The agencies at Megeve
These agencies offer a selection of luxury properties vente at Megeve. Feel free to contact them for personalized assistance.

 English$ USD · m²


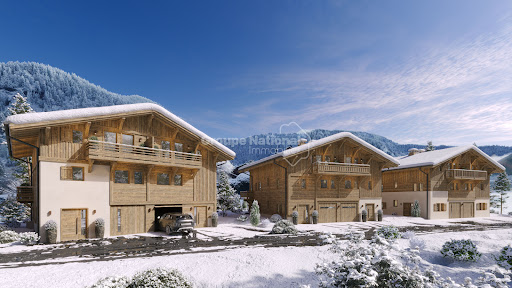
Located in Combloux, this chalet sold weather-tight and air-tight (shell condition) offers a great opportunity for customization. It can be completed by the original builder or finished by the future owner according to their preferences. With approximately 243 sqm of living space and 295 sqm of total space, the property is spread over three levels and features eight rooms, including several bedrooms. Designed in a contemporary style, the chalet blends harmoniously into its mountain surroundings, combining modern architecture with traditional wood elements. The main living area benefits from large openings and enjoys a panoramic view of the Fiz mountain range and Mont Blanc. Construction & features Post-and-beam structure on reinforced concrete base Brushed kiln-dried spruce timber frame Underfloor heating provision on three levels (air-source heat pump) Interior finishes fully customizable Set on a 1,150 sqm plot, the chalet enjoys East, South and West exposure. Ideally located close to the center of Combloux, ski slopes and hiking trails, it offers a शांत and accessible environment, approximately one hour from Geneva International Airport. Key features New-build chalet sold in shell condition Fully customizable interior layout Panoramic Mont Blanc views Contemporary alpine architecture Prime location For further information, the BARNES Megève team is at your disposal. 3D visuals non-contractual Not subject to energy performance certificate in its current condition Information on the risks associated with this property is available on the Géorisques website: www.georisques.gouv.fr
…By Barnes Megève


Michaël Zingraf Real Estate Megève presents this exclusive renovated farmhouse, close to the village of Combloux and the Princesse ski slopes. Set on nearly 900 m² of land, the farmhouse has two floors, with four large bedrooms with shower rooms/bathrooms and a spacious living room with fireplace on the ground floor, and on the upper floor a majestic cathedral-style space with old wooden beams, extending onto a panoramic terrace on the same level, and four bedrooms with their own bathrooms/showers (with separate areas but to be finished) for a total surface area of approximately 417 m². A wonderful opportunity combining authenticity and modern comfort in a preserved environment, perfect for welcoming family and friends in a peaceful, natural setting. This easily accessible property enjoys magnificent unobstructed views, a pleasant garden on flat land and ample parking.
…By Michaël Zingraf Real Estate Megève


Nestled in a peaceful and sought-after setting. this magnificent 164 sqm chalet sits on a beautifully landscaped 1.200 sqm plot. offering spectacular panoramic views of the Mont Blanc massif. Designed to embrace the very best of Alpine living. the property combines charm. comfort. and exceptional outdoor spaces. making it the perfect mountain retreat for family and friends. The heart of the chalet is a bright and inviting open-plan living area featuring a spacious lounge. dining room. and fully equipped kitchen. Large windows frame the stunning mountain scenery and flood the interior with natural light throughout the day. The chalet offers five comfortable bedrooms. providing ample accommodation for family and guests. A dedicated games room creates the perfect space for relaxation and entertainment after a day on the slopes or hiking in the mountains. Outside. the beautifully maintained grounds invite you to enjoy every season. A traditional Nordic hot tub offers the ultimate wellness experience while admiring the breathtaking Mont Blanc views. The expansive garden features a barbecue area. ideal for summer gatherings. as well as a charming traditional mazot that adds authentic Alpine character to the property. For ski enthusiasts. a fully equipped ski room ensures convenient storage and organization of equipment. Combining authentic mountain charm with modern comfort. this rare property enjoys a privileged location just minutes from the ski slopes and the heart of Combloux village.
…By John Taylor Megève


Combloux, in a dominant position giving it a breathtaking panoramic view of the Mont Blanc range, the Fiz and the Aravis, Stunning chalet elevated over 3 levels by a renowned builder, weather-tight and airtight with insulation allowing you to unleash your desires and tastes for the choice of finishes on 235 m2 of living space built on 1140 m2 of land. More information. Yannick Bardel Chalets and DemeuresFees are the responsibility of the seller. Energy performance diagnosis in progress. Information about the risks to which this property is exposed is available on the Georisques website: georisques.gouv.fr.This description has been automatically translated from French.
…By Chalets Et Demeures


With access via a private road on the edge of pasture land in a calm and peaceful setting, this prestigious chalet offers 205m² of living space (total surface 242m²). Situated a short drive from Combloux as well as the Portes du Mont-Blanc and Princesse ski areas, the chalet sits on a plot of 800m² and was built in 2009. Facing South and South-East, the chalet enjoys breathtaking, panoramic views over the entire Mont Blanc mountain range which are enhanced by the excellent aspect. The interiors are in an excellent condition and the chalet is ready to move into, with no renovation required. Built using high-end, refined materials with exceptional craftsmanship by a well-established and highly regarded local builder, the meticulous finishes and generous volumes are stand-out features of this property. Layout: Lower ground (garden) floor : Large family bedroom with a double bed plus bunk beds, en suite bathroom, WC and fitted wardrobes ; this area has it's own independent entrance and could be converted into a fully self-contained studio. In addition, a hallway, utility room, WC with washbasin, en suite bedroom with shower room and fitted wardrobes, en suite bedroom with shower room, WC and fitted wardrobe plus a wellness area with hammam, jacuzzi and terrace offering magnificent views over the Mont Blanc mountain range. Ground floor: Main entrance , cloak room with fitted wardrobes, garage (one car), light-filled main living area opening onto a large terrace with a corner balcony, a double-sided fireplace, open-plan kitchen with pantry, TV lounge, en suite bedroom with shower room and fitted wardrobe, WC. Top floor: Mezzanine, children's play area, master bedroom suite with a full bathroom plus office area and a fitted wardrobe. If required, the chalet could easily be connected to a fully integrated home automation system and also comes with outdoor parking spaces. Fees to be paid by the seller. Energy class D, Climate class B Estimated amount of annual energy expenditure for standard use: between 3790.00 € and 5180.00 € for the years 2021, 2022, and 2023 (including subscriptions). Information on the risks to which this property is exposed is available on the Geohazards website: georisques.gouv.fr.
…By Allard Cooke & Associés


Combloux. Sought-after and confidential area. Just 10 minutes from the center of Megève and 6 minutes from the Princesse/Mont d'Arbois ski lifts, this chalet benefits from a rare location, nestled in a discreet and green hamlet in Combloux offering an unobstructed view of the surrounding massifs. Set on a plot of 912 m², this new chalet of 177 m² of living space (204 m² in total) has been designed by a renowned local builder. It consists on the main level of a spacious and bright living area of 46 m² with a fireplace, opening onto a beautiful terrace of 49 m², as well as a master suite. The upper floor offers three additional bedrooms, one of which is en suite. A garage completes this property with high-quality finishes, ideally located between nature, tranquility, and proximity to renowned ski resorts. Complete dossier available upon request. Agency Vincent Praz Megève.This description has been automatically translated from French.
…By Vincent Praz Immobilier


Chalet Aster: A guarantee of serenity in Combloux Let yourself be seduced by Chalet Aster, a development built by Grosset-Janin nestled in a dream setting. Located in Combloux, this project perfectly combines the intimacy of a bucolic environment with the prestige of breathtaking views of the mountains, including Mont Blanc. A true haven of peace Chalet Aster stands out for its unique location, offering a rare quality of life: Space & privacy: Set on a vast 1,180 m² plot, the chalet guarantees total privacy and no nuisances. Bucolic setting: A true green oasis that combines the absolute calm of a preserved area with immediate proximity to amenities (village centre only 5 minutes away), the Biotop lake (5 minutes) and ski shuttles. Magnificent view: Exceptional views offering a permanent panorama of the snow-capped peaks. Warm architecture and premium amenities Built by Grosset-Janin, this chalet with a total surface area of 280 m² (161 m² of living space) on three levels prioritises conviviality and light: Living space: A magnificent reception room of over 55 m², open and bathed in light, ideal for moments with family or friends. Outdoor living: Over 70 m² of terraces and balconies with garden access to extend your living space towards the mountains. Sleeping area: 4 beautiful bedrooms, designed as havens of tranquillity. Functionality: A ski room fitted out to make it easier for you to get to and from the slopes. Key features Land: 1,180 m² (rare for the area). Surface area: 161 m² of living space / 280 m² in total on 3 levels. Comfort: 4 bedrooms, large 55 m² living room. Advantages: View of Mont Blanc, absolute calm, only 5 minutes from the village centre, the Biotop lake and the ski shuttles. DETAILS OF FACILITIES Ground floor: 30 m² garage 20 m² motorcycle/bicycle garage Large 13 m² entrance hall 7 m² ski room WC Laundry room/utility room Garden level: Approximately 34 m² living room/lounge 22 m² kitchen opening onto the living room/lounge. Pantry 70 m² balcony and terrace accessible from the living room and kitchen. First floor: First bedroom approx. 15 m² Second bedroom approx. 14 m² Third bedroom with en-suite shower room, total surface area approx. 15 m² Fourth bedroom approx. 11 m² Shared shower room with shower and double basin WC
…By Alpes Signature


Chalet Bruyère: The perfect combination of tranquillity and panoramic views in Combloux Welcome to Chalet Bruyère, a project built by Grosset-Janin, which lives up to its name: nestled in a bucolic and unspoilt setting, it offers the best that Combloux has to offer: unrivalled space and breathtaking views of the Mont Blanc massif. A rare location between village and nature Located just five minutes from the centre of Combloux, Chalet Bruyère enjoys a privileged geographical location: A magnificent panorama: Wake up every day to one of the most beautiful views of the valley, changing with the seasons. Tranquillity: Built on a 912 m² plot, the chalet is guaranteed to be peaceful. Comfort: Its 254 m², including 177 m² of living space on three levels, offer every comfort with four bedrooms, two of which are en suite, a large kitchen opening onto a bright living room, and a balcony and terrace measuring approximately 50 m² with access to the garden. Accessibility: A true haven of peace, yet only 5 minutes from the village amenities and the resort's attractions. Cosy and functional architecture Built by Grosset-Janin, this chalet with a total surface area of 177 m² (254 m² of living space) prioritises elegance and comfort: Bedrooms: The chalet has four spacious bedrooms, including two private suites, offering each guest their own refined space to relax. Interior: Designed for light and fluidity, where each window becomes a frame opening onto the mountains. Key features Land: 912 m² in a quiet and sought-after area. Surface area: 177 m² of living space / 254 m² in total on 3 levels. Layout: 4 bedrooms, including 2 en-suite. Major Assets: View of Mont Blanc, absolute tranquillity, only 5 minutes from the village centre, the Biotop lake and the ski shuttles. DETAILED CONFIGURATION Ground floor: Entrance hall and hallway measuring approximately 15 m². Garage measuring over 22 m². Potential for a 17 m² en-suite bedroom. Shower room accessible from the bedroom. 9 m² space to convert (dressing room, sauna, etc.). WC Garden level: Kitchen of 19 m² opening onto the living room/lounge. Living room/lounge of 27 m². En suite bedroom with shower room for a total surface area of approximately 22 m². Balcony of 5 m² accessible from the bedroom and the living room. Balcony/terrace of 45 m² accessible from the living room/lounge. First floor: First bedroom with a total surface area of approximately 17 m². Second en-suite bedroom with shower room with a total surface area of over 18 m². Third bedroom with a total surface area of approximately 11 m². 5 m² bathroom with bath and washbasin. WC.
…By Alpes Signature


Located on the heights of Praz-sur-Arly. 5 minutes from the center of Megève and Ski in & Out (Espace Diamant). In a natural, calm, and preserved environment. A 225m2 chalet over 3 levels consisting of a living area with a central fireplace opening onto a large terrace, kitchen, mountain corner, relaxation area (Jacuzzi/Sauna), 4 bedrooms including a master bedroom opening onto a balcony with a dressing room and bathroom, and a dormitory. Ski room, laundry, garage, and two outside parking spaces. The chalet reveals unobstructed and breathtaking views of the mountain ranges. It has been designed to preserve the typical alpine architecture of the Mont Blanc region. More information: AGENCE VINCENT PRAZ Fees included of 5.05% VAT at the expense of the buyer. Price excluding fees 2,180,000 €. Not subject to energy performance diagnosis. Information about the risks to which this property is exposed is available on the Géorisques website: georisques.gouv.fr.This description has been automatically translated from French.
…By Vincent Praz Immobilier


Chalet EMILEA Perched high above Saint-Gervais, in the highly sought-after “Communailles” area, discover the charming chalet “EMILEA.” Its prime location, right at the foot of the Bettex ski slopes, offers an extraordinary panoramic view of the surrounding mountain ranges, including Mont-Blanc and the Aravis chain. Completely renovated in 2014 by the renowned company Grosset-Janin, this chalet provides a total surface of 180 m², with 155 m² of living space spread over three levels. The property sits on a 760 m² wooded plot, bordering agricultural land, ensuring an atmosphere of peace, no overlooking neighbors, and unobstructed views. Its warm and bright atmosphere perfectly combines comfort and tradition, enhanced by custom-made, integrated furniture. The layout is as follows: Garden Level: Entrance with ski room Sauna for relaxation after skiing Dormitory-style bedroom (convertible to double bedroom) Bathroom with WC Cellar Laundry room Ground Floor: Spacious living area with open-plan lounge and dining room, featuring a pellet stove for cozy winter evenings Fully equipped open kitchen Double bedroom Bathroom with WC Terrace and connected balcony, ideal for summer evenings Upper Floor: 3 bedrooms, including 1 en-suite 1 shower room with WC 1 bathroom with WC in the en-suite bedroom Accommodating up to 11 guests, this chalet is perfect for welcoming family and friends, and it also offers great potential for seasonal rentals.
…By Alpes Signature


Chalet Victoria: A Private Balcony overlooking the Mont Blanc Range A real favourite! Discover Chalet Victoria, an exceptional project in Saint-Gervais overlooking the valley. Nestled in a natural setting, bordered by the forest upstream and bathed in sunshine, this chalet embodies the quintessence of alpine luxury and serenity. A Rare Location between Mountains and Forest Chalet Victoria enjoys a commanding geographical location and ideal orientation: Exceptional Panorama: A breathtaking and completely unobstructed view of the Mont Blanc massif. South-East Exposure: Guaranteed sunshine from dawn onwards to enjoy natural light throughout the day. Skiing on your doorstep: Located just 3 minutes from Le Bettez, you have quick access to the ski lifts and the vast Domaine Évasion Mont-Blanc ski area. Nature & Leisure: At the start of the hiking trails and close to the forest, while remaining close to amenities, less than 15 minutes from the village centre. Architecture and Art of Living Built by Grosset-Janin, the chalet combines noble materials and comfortable spaces: Living spaces: Set on an 800 m² plot, built on four levels with a superb 270 m² of living space (for a total surface area of 410 m²), fluid and bright, opening widely onto a private garden. Bedrooms: The chalet has five en-suite bedrooms, offering privacy and absolute comfort. Prestigious Facilities: Everything has been designed for the comfort of residents, with a 14 m² ski room, a large integrated garage of over 37 m² that can accommodate two cars, and a private lift connecting each level. Key Features Builder: Grosset-Janin (guarantee of quality and expertise). Surface area: 410 m² in total / 270 m² of living space on an 800 m² plot. Layout: 5 bedrooms including 1 master suite. View & exposure: View of Mont Blanc, south-east exposure. Location: Sought-after area, 3 minutes from “Le Bettex” and “Domaine Évasion”. DETAILS OF THE CHALET Ground floor: Entrance porch Garage measuring over 37 m² Utility room Hallway Ski room measuring approximately 14 m² Lift access Lower Garden Level: Entrance porch Hallway First en-suite bedroom, with shower room and WC, offering a total surface area of over 24 m² and access to a 5 m² terrace Second en-suite bedroom/dormitory, with shower room and WC and access to a shared 9 m² terrace. Third en-suite bedroom/dormitory, with shower room and WC and access to a shared 9 m² terrace. Laundry room Lift access 5 m² terrace accessible from the first bedroom. 9 m² terrace accessible from the second and third bedrooms. Upper Garden Level: 23 m² kitchen opening onto the dining area and living room/lounge. 25 m² dining room opening onto the kitchen and living room. Living room/lounge measuring over 33 m² with wood-burning stove. Lift access. Covered balcony/terrace totalling 37 m² accessible from the kitchen and living room, also offering access to the garden. First floor: Fourth en-suite bedroom of approximately 18 m² with shower room and WC. Fifth en-suite bedroom of over 20 m² with shower room, bathtub and WC. Balcony of over 14 m² accessible from both bedrooms on the first floor.
…By Alpes Signature


Just 3 minutes from the village center, this chalet and mazot enjoy a quiet, rural setting with no overlooked views. Built on a 458m2 plot, they face the magnificent Fiz mountain range. The chalet has been renovated in stages since 2010 (roof in 2019), and has all the charm of a modern Savoyard chalet: on the ground floor, you will find a 45m2 living/dining room/kitchen with a wood-burning stove, opening onto a large south-facing terrace. Upstairs, a bedroom/living room with a bathroom and WC. On the garden level, two bedrooms, a bathroom, a WC, and a laundry room, for a total of approximately 125m2. The 17m2 mazot is completely independent and can accommodate up to 4 people. Rare in Cordon!
…By Realp'immobilier


BETWEEN CORDON AND COMBLOUX: EXCEPTIONAL CHALET-HOTEL – RESIDENTIAL, HOSPITALITY, AND EVENT POTENTIAL Ideally located in a preserved alpine setting between Cordon and Combloux, just 5 minutes from the "Princesse" gondola (direct access to the Megève ski area), this 4-star Chalet-Hotel represents a rare real estate opportunity. A former hotel-chalet renovated with rare elegance, the property offers 810 m² of living space within a total surface area of 1,756 m², set upon a dominant plot of nearly 3,000 m². A UNIQUE VENUE FOR PRESTIGE EVENTS Beyond its hospitality function, this estate was designed to host exceptional events. Thanks to its extraordinary volumes and modular reception spaces, it provides an ideal setting for: Corporate Events: Executive seminars, product launches, or luxury retreats, featuring fully equipped meeting rooms and total spatial flexibility. Private Receptions: Exclusive weddings, anniversaries, or family celebrations, benefiting from a unique guest capacity and a spectacular panorama of the mountain peaks. VERSATILITY OF USE: PRIVATE RESIDENCE OR HOSPITALITY Currently unbranded (libre d'enseigne), this property offers total flexibility. It can maintain its vocation as a boutique hotel or be transformed into a majestic private residence. It features 14 spacious bedrooms and suites, each offering 4-star comfort and total immersion in the mountain landscape. The vast lounges with fireplaces and the grand dining room reinforce the sense of absolute exclusivity. WELLNESS AND PREMIUM AMENITIES The experience is enhanced by a comprehensive wellness area, including a spa with treatment rooms, a sauna, a hammam, a jacuzzi, and a panoramic terrace with a swimming pool facing the mountain ranges. A large secure underground car park and a professional ski room complete this high-end ensemble. A RARE PATRIMONIAL INVESTMENT Sold as a freehold (pleine propriété), this asset stands out for its versatility. Whether continuing a luxury hotel operation, creating a private family estate, or operating a strategic event venue at the gates of Megève, the valuation possibilities are exceptional. Summary: 810 m² living space (1,756 m² total) | 2,989 m² plot | 14 suites | Spa | Swimming Pool | Underground Parking | Major event potential. Full file and private viewing upon request.
…By Kretz Real Estate


MOMA Immobilier is delighted to present, on an exclusive basis, this chalet, fully renovated in 2025, which enjoys panoramic views of Mont Blanc and is situated in the hills above Cordon. With a floor area of 115 m², it comprises a living area with an open-plan kitchen leading into the high-ceilinged lounge and access to the south-east-facing terrace. The sleeping area comprises three bedrooms and two bathrooms. Full details available on request.
…By Moma Immobilier


Built in 2019, this exceptional chalet, of 245 m2 bathroom, located near the village of Megève, nestled away from the noise in a small hamlet with low density, consists of 5 bedrooms each with its own bathroom, a large living room with dining room, lounge-fireplace, a quality equipped kitchen with pantry, sunny terraces on each floor to fully enjoy the view which opens onto the ski area (Espace Diamant), the Val D' Arly and Mont-Charvin. This chalet is completed by a wellness area with Jacuzzi and Sauna, a double garage, a bike room and a ski room. Fully automated, this chalet can be fully controlled remotely. Its privileged location will not leave you indifferent with the proximity of a cross-country ski trail and a walk leading to the Espace Diamant ski area, 5 minutes from Megève and the Rochebrune cable car (ski resort : Evasion Mont-Blanc).
…By Geoffrey Ravello Immobilier


Renovated farmhouses hold a special place in mountain real estate. Steeped in history, they appeal through their distinctive architecture, which is highly sought after. They generally offer generous interior volumes as well as prime locations, in the heart of villages or in hamlets. Ferme Anthousa is a perfect illustration of this. This authentic village-centre building has been entirely renovated by its owners while preserving the character of the exterior façades. It is arranged over two levels. The upper level offers, thanks to large openings and access to the balcony, a south-facing living room benefiting from a fine ceiling height under the roof. The master suite, with its bathroom and dressing room, is located at the rear, with access to the north garden. The garden level includes the entrance, a kitchen, a dining room with bar opening directly onto the private garden, a lounge as well as a library. It also accommodates a bedroom with shower room, a second bedroom, a dormitory with a shared shower room, and a utility room. Located in immediate proximity to the centre, the property benefits from a peaceful environment and a garden free from overlooking. An adjoining shelter allows parking for two vehicles.
…By Megève Sotheby's International Realty


A place where the most beautiful mountain memories are made. In the heart of Praz-sur-Arly, this semi-detached chalet offers an authentic and welcoming atmosphere, ideal for gatherings with family or friends, summer or winter. The bright living space with an open-plan kitchen invites sharing and opens onto a terrace perfect for relaxing while enjoying the alpine scenery. The sleeping area comprises several en-suite bedrooms, including a master suite, offering comfort, privacy, and tranquility for everyone. A garage, outdoor parking, and a ski locker complete this property, designed for easy mountain living. Close to the slopes, Lake Praz-sur-Arly, village amenities, and Megève, this semi-detached chalet benefits from a sought-after location, combining a relaxed lifestyle with quick access to activities. It is possible to combine two semi-detached chalets to create a single chalet, perfect for welcoming family and friends in an exceptional alpine setting.
…By Maison Vallat - Megeve


PRAZ SUR ARLY, FULLY RENOVATED TRADITIONAL FARMHOUSE REF 7810, built with high-quality, premium materials. Located near the village center and all amenities, this well-oriented former farmhouse comprises two levels: Ground floor: Entrance hall, pantry, dining room with bar area opening onto the garden, small fitted kitchen opening onto the outside, office, TV lounge, one bedroom with a small en-suite shower room, two further small bedrooms, shower room, separate WC, and laundry room. First floor: Spacious living/dining room with exposed beams, large south-facing windows, and a lovely south-facing balcony; beautiful master bedroom (with access to the north-facing garden) with a very attractive bathroom (bathtub, shower, bidet, double vanity, separate WC, and closet), a dressing room, and a storage room with a sloping ceiling. Exterior carport for two cars. Surface area: 184 m² + 32 m² of attic space - Land area: 896 m². * Fees payable by the seller. Including fees of 5.26% TTC to be paid by of the purchaser. Price excluding fees 1 700 500 €. Energy class D, Climate class B Estimated average amount of annual energy expenditure for standard use, based on the year's energy prices 2022: between 3550.00 and 4850.00 €. Information on the risks to which this property is exposed is available on the Geohazards website: georisques.gouv.fr.
…By Boan Immobilier


Discover this exquisite 150.92 m² chalet perfectly situated in the picturesque village of Praz-sur-Arly, France. Combining authentic alpine charm with contemporary comforts, this 6-room property features beautiful woodwork, exposed beams, and a welcoming atmosphere ideal for mountain retreats or family gatherings. The spacious living area is centered around a stylish fireplace, offering warmth and ambiance on winter evenings, while double glazing throughout ensures energy efficiency and tranquility. The open-plan layout seamlessly connects the living room, dining area, and modern kitchen, creating a convivial space for entertaining with family and friends. Natural light pours in through large windows, highlighting serene mountain views and inviting the outdoors inside. Step outside onto the expansive balcony or terrace to relax and take in the breathtaking landscape, perfect for al fresco dining or peaceful moments surrounded by nature. Equipped for modern living, the chalet boasts high-speed internet alongside traditional features, perfectly marrying rustic elegance with convenience. Whether you seek a seasonal escape or a year-round residence, this property promises an enviable alpine lifestyle in the heart of one of France’s most charming mountain destinations.
…By Les Clés De Megève


Including fees of 5% TTC to be paid by of the purchaser. Price excluding fees 1 123 810 €. Energy class D, Climate class B Estimated amount of annual energy expenditure for standard use: between 2620.00 € and 3600.00 € for the years 2021, 2022, and 2023 (including subscriptions). Information on the risks to which this property is exposed is available on the Geohazards website: georisques.gouv.fr.
…By Chalets Et Demeures


Located 4km from Megève and a stone's throw from the center of the village of Praz-sur-Arly, in a residential area, this authentic 1813 farmhouse offers 188 sq m of living space on an 896 sq m plot. South-facing with panoramic views, the ground floor comprises an entrance hall, pantry, kitchen with breakfast bar, dining room with access to the terrace and garden, living room, library, en suite bedroom, shower room, WC, laundry room, bedroom with dressing room, and guest bedroom. Upstairs, a spacious living room features a bioethanol fireplace, a master suite with dressing room, and an attic. A double carport completes this property.
…By Emile Garcin - Megève



MAGNIFICENT SEMI-CHALET IN R+2 OF ABOUT 160 M² - 5 MASTER BEDROOMS - GARDEN, GARAGE, PRIVATE OUTDOOR PARKING SPACES - NEW PROGRAM - PRAZ SUR ARLY MEGEVEPraz-sur-Arly, a village with authentic charm nestled at the heart of the old border between Savoie and Haute-Savoie, where every alley tells a story, that of the smugglers who, centuries ago, crossed secret passes to transport goods and legends from one territory to another. This little Savoyard gem, preserved and alive, today combines tradition and modernity, offering a peaceful living environment just a stone's throw from the mythical Megève resort with which it formed a single commune. Here, mountain life is savored at the rhythm of the seasons: In winter, Praz-sur-Arly comes alive with its famous Montgolfiades, a festival of hot air balloons coloring the sky, the Grande Odyssée, a mythical sled dog race, and of course the ski area of Espace Diamant (with its 192 km of slopes) which offers an exceptional playground for skiers of all levels. In summer, mountain biking enthusiasts meet for the MB Race, the hardest race in the world, while hikers explore the Arly valley and the Beaufortain massif, with the majestic Mont-Blanc as a backdrop. And the brand new water plan of the village allows for peaceful relaxation while admiring the splendid landscapes. In the heart of this exceptional setting, just a few minutes' walk from the village center and the departure of the slopes, discover this superb semi-chalet of approximately 160 m² in R+2 that combines charm, comfort, and functionality with a layout that blends intimacy and family life in the mountains. On the ground floor, from the entrance, you are welcomed by a practical and functional ski room, perfect for depositing equipment after returning from the slopes. This level also includes two beautiful bedrooms, each with its own bathroom and toilet, to offer your guests or children an independent and comfortable space. A beautiful closed garage, a rare and precious asset to house your favorite vehicle in all seasons or your bikes, completes this level. On the first floor, it’s time for life. The living area of more than 50 m², crossing north-south with its beautiful equipped kitchen, is a true jewel of light, bathed in sunshine at all times of the day. At the center, a fireplace proudly stands and warms the atmosphere, making for cozy evenings by the fire. The space opens onto a spacious terrace with views of the mountains: here, morning coffee or evening aperitif takes on its full meaning. You will also find a pantry at this level, practical for storage, equipped with water and drainage connections for the machines, as well as an independent toilet. Finally, on the top floor, tranquility reigns supreme. The master bedroom of 23 m² is a true cocoon, with its private bathroom equipped with both a shower, a bathtub, and a toilet. Two other bedrooms complete this level, both equipped with their own bathroom, so that everyone has their space. A toilet also completes this level. The detail that makes all the difference: these 3 beautiful bedrooms each benefit from a balcony, to enjoy the fresh air and the view upon waking. On the comfort side: underfloor heating and fireplace, double glazing, parquet flooring, 60x60 stoneware tiles, wooden shutters, and rolling shutters, automated garage door, quality materials blending the Savoyard spirit of wood and modern elegance, sanitation to the sewer system, each bedroom has access to the outside (garden or balcony) and a bathroom. On the practical side, the ski room, the garage, and two private outdoor parking spaces. On the outside, a lovely landscaped garden, ideal for enjoying the sun and the fresh mountain air, in a calm and relaxing environment. Whether you dream of a warm retreat for your family, a mountain getaway, or a quality investment, this semi-chalet ticks all the boxes. Its ideal location close to all amenities within walking distance, its careful layout, and the charm of Praz-sur-Arly make it a rare opportunity. At the gates of Megève and at the foot of Mont-Blanc, this authentic village is increasingly appealing. Properties of this quality are precious and rare. Do not miss this unique chance to invest in an exceptional place, both peaceful, dynamic, and full of potential.Price: 1,350,000 euros HAI (Agency Fees at the Seller's Expense Included) Delivery expected in the last quarter of 2026Praz sur Arly, Megève, Combloux, Flumet, Notre Dame de Bellecombe, Les Saisies, Mont BlancInformation on the risks to which this property is exposed is available on the site Géorisques: www.georisques.gouv.frThis description has been automatically translated from French.
…By Jrdu Immobilier


Located in a rural setting just minutes from Megève, this southwest-facing property offers a panoramic view of Mont Charvin. The chalet presents 210 sq.m of living area on 971 sq.m of private grounds. It features an entrance hall, a guest WC, a utility room and a master suite featuring bathroom (with both bathtub and shower), walk-in wardrobe and private WC. The living area includes a fireplace, a lounge space, a fitted open kitchen and a dining area backing onto a terrace. Upstairs, there is a mezzanine reading area with balcony access, an ensuite bedroom (with shower), a child?s bedroom with balcony access, an additional bedroom, a bathroom and a separate WC. The property also presents a double garage, a large basement with potential for conversion and a cellar.
…By Emile Garcin - Megève


PRAZ-SUR-ARLY - Chalet built in 2019 located 750m from the village center and 850m from the ski lifts. This chalet is set on an 800 m2 plot, spread over 3 levels: The garden level includes a 2-car garage, a wellness area with sauna, Jaccuzzi, shower room and toilet, a laundry room, a ski-room, a storage area and a machine room. The first floor comprises an entrance hall with storage, a guest toilet, a kitchen with pantry, a spacious living room with fireplace opening onto a terrace and an ensuite bedroom. The first floor comprises 3 ensuite bedrooms, one of which has a mezzanine, a bedroom, a bathroom, a laundry area and a terrace. The chalet is equipped with the latest technology, including home automation, security and access control. Orientation - south-west Information on the risks to which this property is exposed is available on the Géorisques website: www.georisques.gouv.fr
…By Barnes Megève


This chalet offers an authentic living environment with open views over the surrounding mountains. It has a total surface area of 181.83 m², including 150.92 m² of living space. The ground floor features a bright and spacious living area opening onto a balcony and a terrace, a bedroom, and a garage. Upstairs, the night area includes three bedrooms and a shower room. On the garden level, an independent apartment with a living area, bedroom, shower room, and laundry room represents a real asset. Set on a 802 m² plot, the property enjoys a peaceful setting, close to the slopes of the Espace Diamant ski area and the village amenities. Key features: - Open mountain views - Independent apartment - 800 m² plot - Good orientation A rare opportunity, ideal as a main residence or a second home. Information on the risks to which this property is exposed is available on the Géorisques website: www.georisques.gouv.fr Sale price: €1,180,000 Agency fees included, payable by the buyer: €45,385 (incl. VAT) Net seller price: €1,134,615
…By Barnes Megève

Receive by email any new listing that may match your search criteria
Your criteria :
By validating this form, you accept the general conditions of use of Le Figaro Properties.
These agencies offer a selection of luxury properties vente at Megeve. Feel free to contact them for personalized assistance.
For your search for an exceptional property, select from our luxury houses with panoramic views in Megeve, starting at $1,109,368. Offering exceptional panoramas, these 61 residences overlook the city and its surroundings. As the seasons pass, the spectacle is renewed without ever becoming tiresome. Depending on the area you are looking for, the living areas may vary and start at a minimum of 75 m². The largest properties rise to 2,500 m².
Set down your suitcases without waiting: our catalog brings together 25 furnished luxury houses in Megeve, with a starting price of $1,904,975. From the living room to the bedrooms, each residence is tastefully furnished and ready to live in. The average price of this furnished stock stands at $17,258 per square meter. Living areas reach 1,359 m² for our largest properties.
As part of your search for properties of excellence, browse our privileged selection of 59 luxury houses with a pool in Megeve available from $2,566,114. Whether the architecture of these houses incorporates a covered indoor aquatic space or a vast outdoor pool, each property flourishes amid remarkably landscaped grounds measuring between 597 m² and 1.6 ha.
Your receptions deserve a setting to match: discover 44 luxury houses with a reception room in Megeve, starting at $1,232,631. These residences combine family privacy with spaces dedicated to major events. Family gatherings, business dinners or parties with friends naturally find their place there. Depending on the property, the property area extends up to 2,972 m².
Within our catalog, 2 luxury houses listed as historic monuments in Megeve are for sale, starting at $7,956,074. These residences perpetuate exceptional architectural expertise. Acquiring one means continuing a story that began long before you. The properties recorded in our listings have 6 bedrooms. The grounds in our collection measure 630 m². This can rise to 895 m² depending on the property.


