Get early access to listings that match your criteria
Never miss an opportunity again. Our personalized alerts notify you instantly.

 English$ USD · m²


Contemporary villa with panoramic views of Lake Geneva. Located on the heights of Ballaison, in a sought-after environment, this property benefits from a rare location offering exceptional openness and panoramic views of Lake Geneva and the Swiss Jura, with remarkable sunsets. Offering 250m² of living space, the villa revolves around a signature living area, the true heart of the home. Spacious and bathed in light, it features a first lounge facing outward toward the pool, a large dining room with an open contemporary kitchen, as well as a second lounge area enhanced by a wood stove. At this level, an office, a bedroom, a shower room, and a toilet complete the ensemble. Upstairs, a master suite enjoys a balcony and a dominant view of the lake, visible from the moment you wake up. It has its own shower room and a dressing room. The fully finished basement provides additional spaces with a spacious bedroom, a gym, and a cinema room. Outdoors: saltwater pool, carport, and storage annex. Heating is provided by a heat pump (underfloor heating and radiators), supplemented by photovoltaic solar panels and a wood stove. A rare property, combining location, space, and quality of life, offering a unique view of Lake Geneva. Estimated annual energy costs for standard use range between €2700 and €3710, indexed to the years 2021, 2022, 2023 (subscriptions included).This description has been automatically translated from French.
…By Century 21 Agence Du Lac


In the charming town of Ballaison, come and discover this magnificent manor house, nestled in a quiet, green, and preserved environment.From the entrance of the property, the charm takes hold. Set on a flat plot of approximately 1,900 m², buildable, this property offers beautiful outdoor spaces, numerous development possibilities, and a particularly pleasant living environment, sheltered from prying eyes.The property has several parking spaces, a garage, and covered areas.Inside, the house immediately reveals beautiful volumes and authentic charm, perfectly preserved over the years.A lovely entrance, spacious and functional, harmoniously serves the different areas on the ground floor: a spacious and warm living room, a generous and fully equipped kitchen, as well as a large dining room featuring a wood stove.A true convivial space, the dining room benefits from direct access to the terrace and the garden, ideally facing South/Southeast, allowing for full enjoyment of the outdoors and beautiful light.The ground floor also offers a large bedroom with a dressing area and a beautiful bathroom equipped with a shower and a bathtub.The whole benefits from numerous storage spaces and custom closets, made with very high-quality materials.This house has managed to preserve the soul and charm of the old, while offering comfort suitable for current living.Upstairs, the layout allows for the consideration of a true independent apartment, particularly interesting for hosting family and friends or simply having an additional completely autonomous space.Currently, you will find two bedrooms, a living room, a kitchen, and a bathroom with toilet.The basement is a true additional asset. It includes numerous storage areas, an office, a heating room, a cellar, a wine cellar, a laundry room, toilets, and a shower room.This space offers numerous possibilities for use, including for a professional space, independent housing, a leisure room, or simply to enjoy additional volumes.Outside, the property benefits from vast flat, treed spaces without any overlooking, providing a true sense of space and tranquility. A petanque court complements the outdoor amenities.The land also allows for the possibility of creating a swimming pool, subject to current planning permissions.Another major asset: a large outbuilding/workshop of approximately 125 m², connected to water and electricity, offering remarkable potential for a craftsman, a professional activity, storage, or simply to meet significant space needs.The house notably benefits from aluminum and wood joinery, electric shutters, copper gutters, mains drainage, as well as a well for watering the garden.In terms of location, the house has a particularly interesting position: only 5 minutes from the Bons-en-Chablais train station, served by the Léman Express with connections to Geneva, and approximately 5 minutes from shops and amenities in Bons-en-Chablais. The Swiss border is accessible in less than 20 minutes, a real advantage for cross-border workers.You will understand, this property is not just a simple family house. Its land, volumes, outbuildings, and various independent spaces offer a multitude of possibilities, whether for a large family or for a family, professional, or heritage project.A rare property in the area, where the charm of the old, the quality of the services, the beautiful volumes, and the potential of the land combine in a privileged environment in Ballaison.To be discovered without delay.Agency reference: 6798This description has been automatically translated from French.
…By Orpi - Les Voirons Immobilier


Set in a quiet, residential area, just 15 minutes from the Swiss border, this architect-designed villa, with no neighbours opposite, is nestled amongst vineyards and natural surroundings. With a floor area of approximately 205 m², it enjoys panoramic views of Lake Geneva and is surrounded by 2,010 m² of wooded gardens. On the ground floor, an entrance hall leads to the kitchen and the light-filled living room, which opens onto the wooded grounds, the swimming pool and its terrace. On this same level is a large master suite with en-suite bathroom and dressing room. The mezzanine level offers a space for work or leisure. Upstairs, there is a second master suite with a shower room, as well as two bedrooms and a second separate shower room. A large games room completes this level. On the garden level, a laundry room and a pantry complete this family villa.
…By Barnes Léman


Nestled in an exceptional setting, this rare 250 m² property offers a truly unique living environment, enhanced by breathtaking views of the lake, the mountains, and the charming church of Ballaison. Set on 1,800 m² of landscaped grounds, this residence with generous volumes has benefited from a thoughtfully designed extension, allowing you to fully enjoy a spectacular panorama over the pool and the surrounding nature. Fully renovated with taste in 2021, it combines elegance with modern comfort, featuring high-quality amenities such as photovoltaic panels and a heat pump heating system, ensuring energy efficiency and everyday well-being. Each space has been designed to provide light, openness, and tranquility. Here, absolute peace prevails… a true haven where every moment invites contemplation. Let yourself be captivated by this exceptional property, where charm, refinement, and a gentle way of life come together. Fees to be paid by the seller. Energy class C, Climate class A Estimated amount of annual energy expenditure for standard use: between 2700.00 € and 3710.00 € for the years 2021, 2022, and 2023 (including subscriptions). Information on the risks to which this property is exposed is available on the Geohazards website: georisques.gouv.fr.
…By Exp Global France


Sale Property PROCHE FRONTIÈRES SUISSE LAKE LEMAN SOTHEBY'S INTERNATIONAL REALTY offers you: Ten minutes from GENEVA, near VESENAZ, a furnished house of 240 m2 with superb views of Lake Geneva and the Jura. Beautiful volume for a living room overlooking the exteriors, including a kitchen open to a living room with floor to ceiling windows with access to a balcony overlooking the panorama, a beautiful mezzanine. Many rooms make up the rest of the interior space: 4 bedrooms, games room, laundry, cellar, garage. The terrace with swimming pool is perfectly oriented for an ideal exhibition, just like the orchard. LAKE LEMAN SOTHEBY INTERNATIONAL REALTY, YOUR EXPERT IN THE SALE OF LUXURY PROPERTIES NEAR GENEVA ON THE EDGES OF LEMAN.
…By Lac Leman Sotheby's International Realty


LAC LEMAN SOTHEBY’S INTERNATIONAL REALTY presents: Located in the peaceful village of Massongy, close to Lake Geneva and local amenities, this authentic 19th-century farmhouse, renovated by architect Fabrice David, elegantly combines the charm of period architecture with contemporary comfort in a green and residential setting. Set on a landscaped plot of 2,034 sqm, the property offers approximately 300 sqm of living space, featuring remarkable volumes and a warm atmosphere enhanced by a meticulous renovation and high-quality materials. The house comprises 8 rooms, including 6 spacious bedrooms. On the ground floor, you will discover a majestic cathedral-style entrance hall, a first living room, a large open-plan kitchen with pantry, as well as a second 67 sqm living/dining room bathed in natural light and benefiting from impressive ceiling heights. A boiler room equipped with an oil-fired condensing boiler, a technical room, and two separate toilets complete this level. Upstairs, a mezzanine leads to the sleeping quarters consisting of 6 bedrooms, 2 bathrooms, 2 toilets, a large dressing closet, and several hallways offering exceptional comfort, functionality, and generous living spaces on a daily basis. As additional features, the property benefits from convertible attic space, two terraces, a well, and a third section of the building with an independent entrance, offering approximately 100 sqm over two levels to be developed according to your needs and desires. This space provides significant rental potential or the possibility to create an independent dwelling, wellness area, offices, or an artist’s studio. The land also allows for the installation of a swimming pool, enhancing this privileged environment between lake and countryside. Ideally located just a few minutes from Geneva and the shores of Lake Geneva, this character property will appeal to lovers of authentic homes seeking space, elegance, and quality renovation. LAC LEMAN SOTHEBY’S INTERNATIONAL REALTY, YOUR EXPERT IN THE SALE OF LUXURY PROPERTIES ON THE SHORES OF LAKE GENEVA AND ITS SURROUNDINGS.
…By Lac Leman Sotheby's International Realty


FOR SALE ..... LAC LEMAN SOTHEBY'S INTERNATIONAL REALTY presents: Charming home ideally located between Douvaine and Veigy-Foncenex, just 5 minutes from the Swiss border and Geneva. Offering approximately 220 sq m of usable space, including 145 sq m of living area, the property is arranged over split levels, providing a comfortable and well-designed layout. The main level opens onto an entrance loggia leading to a separate fully equipped kitchen, a living room, a dining room, and a WC. On the upper split level, the sleeping area comprises three generously sized bedrooms, along with two smaller rooms that can serve as a study, dressing room, or occasional bedroom, as well as a bathroom and a shower room, both fitted with a WC. The lower level includes a laundry room, a cellar/storage area, and a double garage. Set on a pleasant 753 sq m plot, the property enjoys sunlight throughout the day. LAC LEMAN SOTHEBY'S INTERNATIONAL REALTY, YOUR EXPERT IN THE SALE OF LUXURY PROPERTIES ON THE SHORES OF LAKE LEMAN AND ITS SURROUNDINGS. Some images are presented with virtual staging to illustrate the property's potential.
…By Lac Leman Sotheby's International Realty


Located in the municipality of Douvaine, at the end of a cul-de-sac offering peace and tranquility while remaining very close to shops and schools, this house built in 2007 is set on a fenced and landscaped plot of 753 m². It is composed as follows: On the ground floor: A spacious entrance, a guest WC, a cloakroom (or dressing room), as well as a kitchen open to a pleasant living area. A hallway leads to three bedrooms and a shower room equipped with an Italian shower. Pellet stove. In continuation, you will find a laundry room and a garage of approximately 40 m² with an automated door. West-facing terrace of about 35 m². Upstairs: converted attic. Also independently accessible, a T3 type apartment including a hallway, a bathroom with WC, a laundry room, a kitchenette, and a living area offering a living space of 33 m². Pellet stove. This independent space is ideal for a liberal profession, a family home, or a rental investment. To complete: Solar panels that combine energy savings and revenue generation through electricity resale. A great opportunity to discover without delay!This description has been automatically translated from French.
…By Sweet Home Leman


Family home with 6 rooms, situated on a fenced plot of 1,092 m². On the ground floor: entrance leading to the various rooms. Fitted and equipped kitchen, offering plenty of storage. Bright living room with fireplace, opening onto the garden. Dining room. Bathroom with toilet. Bedroom. Hallway with large built-in closets. Office or bedroom. Practical and functional laundry/storage room. Upstairs: Two spacious bedrooms, each with its own bathroom and private toilet. Mezzanine that can serve as a relaxation area, reading nook, or additional office. Pleasant terrace for outdoor dining. Fully enclosed garden. (5.00% fees inclusive charged to the buyer.)This description has been automatically translated from French.
…By Sweet Home Leman


ANCIENT COMMANDERY - SWIMMING POOL - COVERED TERRACE 154 M² - ORIGINAL MURALS - BARN - OUTBUILDINGS - SCIEZ 74140Welcome to L'Agence Immo, your trusted real estate partner. The team at L'Agence Immo is delighted to present to you a property that is as rare as it is remarkable. Located in a peaceful environment in the commune of Sciez, in close proximity to Lake Geneva and the Swiss border, this 17th-century former commandery, attached on only one side, develops 310 m² of living space and nearly 500 m² of total surface area, fully renovated with exceptional care. A living testimony to the regional heritage, it combines historical authenticity and high-end comfort with rare elegance.Interior layout: Behind its century-old walls with lime plaster, respectful of the hygrometric conditions of old buildings, this residence unfolds over four levels and offers a fluid and coherent organization. From the entrance, the unique character of the place manifests itself: noble materials, generous volumes, careful renovation down to the last detail. On the ground floor, an independent kitchen with polished concrete flooring is complemented by a pantry equipped with artisanal birch log storage. There is also a treatment room with an adjoining bathroom, a 32 m² independent studio with a shower room and WC, as well as a spacious entrance hall. The upper floors host a warm living room with a fireplace (whose slates come directly from the mines of Morzine), a billiards room, a master suite with dressing room and en-suite bathroom, a confessional transformed into a reading corner, and an exceptional bedroom: the mural room. The latter is one of the treasures of the house. With an area of over 40 m², it is adorned with original murals dating from 1604, preserved in their original state. To our knowledge, only two properties in the region can boast such decorative heritage. The floor is covered with ancient tiles from an abbey, over 800 years old.On the technical side, nothing has been left to chance: double walls and ceilings in double fibrous soundproof plasterboard, ecological insulation (wood fiber, recycled cotton, compressed wood), solid wood joinery (oak, chestnut, pine), insulated floors, brass and ceramic fittings, centralized vacuum system with Rétraflex systems in the kitchen and living room, underfloor heating for most of the house (supplemented by cast iron radiators in some rooms), and town gas boiler.Exterior layout: The property extends over a well-arranged plot of 603 m². One of its major assets is the superb covered terrace of 154 m², designed as a true living space. It houses an indoor swimming pool with polished concrete, benefiting from a spectacular ceiling height of 7.50 meters. Salt treatment, flat skimmer, pH and level regulators, luminous fountain, and reservation for a safety curtain: every element has been thought out to combine comfort and aesthetics. Adjacent to this space is a paved pergola, with a functional water well and a traditional pizza oven, extending moments of conviviality outdoors. An 18 m² balcony overlooks the inner courtyard. The property also includes an adjoining barn, already prepared with technical facilities (water, electricity, sewage), as well as a ...This description has been automatically translated from French.
…By L’agence Immo


In the municipality of Sciez, in a very quiet area, a countryside environment without being isolated, a pleasant villa of 168m² on a 1500m² plot with an independent double garage, large terrace, and heated swimming pool. The house consists of an entrance with a cloakroom, a spacious living room of 51m², an equipped open kitchen, a pantry/laundry, and a toilet with a hand basin; upstairs, a large hallway leads to 3 beautiful bedrooms, 1 office (or 4th bedroom), a bathroom, a shower room, and a toilet. Heating by heat pump, air conditioning, bioclimatic pergola, 2 garden sheds, .... A very beautiful property not to be missed.This description has been automatically translated from French.
…By Sweet Home Leman


This village house in perfect condition consists on the ground floor of a large living area with an equipped kitchen, a small laundry room, and a toilet with a hand wash basin. Upstairs, there are two bedrooms opening onto a large terrace, a shower room/toilet. In the attic, there is a bedroom, an office, a shower room, and a storage room. Two parking spaces and a small garden complete this property. Information about the risks to which this property is exposed is available on the Géorisques website: www.georisques.gouv.frThis description has been automatically translated from French.
…By Lac Et Frontiere Immobilier


In the heart of the charming hamlet of Filly, just 30 minutes from Geneva and less than 5 minutes from the beaches of Lake Geneva, this authentic stone-and-timber village house offers approximately 250 sqm of living space and will appeal to those seeking a property that combines character, comfort, and exceptional craftsmanship. Meticulously renovated to the highest standards, the property showcases noble materials such as natural stone, solid wood, and numerous carefully preserved original features, creating a warm and timeless atmosphere throughout. The house is arranged over four levels: Ground floor: entrance hall, fully equipped kitchen opening onto the dining area, and a dining room with direct access to the terrace and garden. First floor: accessible via either an internal or external staircase, featuring a landing and a spacious reception room enhanced by a double-sided fireplace. Second floor: the first sleeping area comprises three bedrooms, a shower room, and a bathroom shared by two of the bedrooms. Top floor: a magnificent principal suite of approximately 60 sqm with exposed timber beams and a private shower room. Outside, on the garden side, a large terrace extends the living spaces and provides the perfect setting to enjoy the peaceful surroundings. On the street side, a charming tree-lined courtyard enclosed by a gate offers two private parking spaces and further enhances the property's appeal. A home full of character, ideal for buyers seeking the authenticity of a beautifully renovated period property in a peaceful setting between the countryside, Lake Geneva, and the city of Geneva. 7 rooms – 4 bedrooms – Terrace – Garden – Gated courtyard – 2 private parking spaces.
…By Lac Leman Sotheby's International Realty


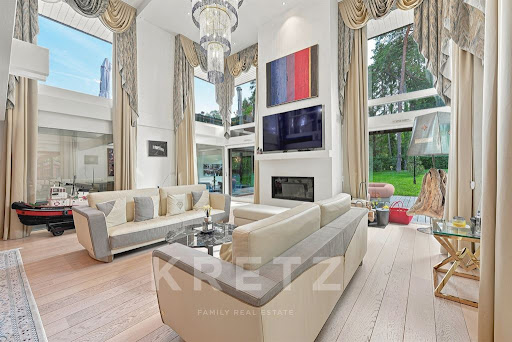
SCIEZ (74140) – RENOVATED 300 SQM ARCHITECT-DESIGNED HOUSE AT THE GATES OF GENEVA Ideally located in a quiet and highly sought-after residential area of Sciez, this 300 sqm architect-designed house has undergone a total, high-quality renovation. Bordered by a lush and preserved environment, this contemporary property offers generous volumes, remarkable brightness, and high-end features. The ground floor opens onto a vast entrance hall leading to a spectacular living space. Bathed in natural light thanks to large floor-to-ceiling windows, this cathedral-ceiling living and dining room stands out with its beautiful ceiling height and its warm fireplace. This centerpiece opens directly onto a large outdoor terrace, ideal for entertaining. A separate kitchen, fitted with premium materials, as well as a guest toilet complete this level. Designed to offer perfect privacy, the layout distributes the sleeping quarters with fluidity. On a split-level, the property features a master suite with a custom-made walk-in closet, an en-suite bathroom, and access to a south-east facing balcony, alongside a second bedroom. Upstairs, a beautiful mezzanine overlooking the living room leads to three additional large bedrooms, a bathroom, and a separate toilet. The lower ground floor houses a completely independent apartment. Comprising a kitchen open to the living area, a bedroom, an office, and a shower room, this self-contained space is ideal for hosting guests, housing staff, or setting up a professional practice. The technical amenities are of equal standing: a heat pump system providing an optimal energy efficiency rating (DPE), integrated home automation, an alarm system, and video surveillance cameras. A wine cellar, a storeroom, and a boiler room complete the annexes. The location is strategic: the shops and schools of Sciez are immediately accessible. The house is located 15 minutes from Thonon-les-Bains and just 20 minutes from the center of Geneva, constituting a rare opportunity for cross-border professionals seeking comfort and discretion. Complete file and private viewing upon request.
…By Kretz & Partners


EVIAN SOTHEBY'S INTERNATIONAL REALTY offers you: Sciez, in a private and secure domain in the Coudrée area, single-storey chalet of 127 m2 living space on 2068 m2 of land. Comprising: a separate kitchen, a beautiful living room/dining room, 4 bedrooms, 2 bathrooms and 2 toilets. Basement: cellar. An outbuilding with shower room, toilet and living room. Sauna, swimming pool, terraces. Quiet. EVIAN SOTHEBY'S INTERNATIONAL REALTY, YOUR EXPERT IN THE SALE OF LUXURY PROPERTIES IN EVIAN AND ITS SURROUNDING AREA.
…By Evian Sotheby's International Realty


ARCHITECT-DESIGNED VILLA – SCIEZ Situated in a quiet residential area moments from the marina, this striking architect-designed villa offers approximately 300 sq m of living space set within 1,066 sq m of landscaped grounds. Ground Floor: Expansive living and reception area with a contemporary open-plan kitchen. Seamless access to a covered terrace, the garden, a dedicated fire pit area, and the swimming pool. One guest bedroom with an ensuite shower room. First Floor: A principal master suite. Two further bedrooms (one featuring a private terrace) and a family bathroom. An independent studio, ready for conversion. Basement: Private cinema room. Wellness suite featuring a steam room (hammam) and sauna. Secured swimming pool. Triple garage. Energy Rating: A. Integrated smart home automation. A property boasting generous proportions and high-end specifications throughout, ideally located just steps from the shores of Lake Geneva and within easy reach of Geneva.
…By Kretz & Partners


Hidden from view in the heart of the prestigious Domaine de Coudrée, on the immediate shores of Lake Geneva, this remarkable contemporary property enjoys a rare and privileged setting where tranquility, nature, and the art of living blend harmoniously. From the moment you enter the secure entrance to the residence, its charm takes hold. Dominated by the majestic Château de Coudrée, steeped in history and character, the estate offers an exclusive and highly sought-after setting, enhanced by private amenities such as two marinas, tennis courts, and beaches. Built within a landscaped park of approximately 1,650 m², the house boasts elegant contemporary lines, generous proportions, and abundant natural light designed to enhance every space. The entrance opens onto a vast reception room bathed in light thanks to large bay windows overlooking the garden. The living room and dining room flow harmoniously into a contemporary open-plan kitchen, complete with a central island, the true heart of the home, perfect for moments of sharing and conviviality. A study completes this level, offering an ideal setting for remote work or a quiet reading nook. Upstairs, the master suite provides a true haven of privacy with its custom-designed dressing room and private bathroom. Two additional inviting bedrooms and a bathroom complete the sleeping area. The property also features a secure double garage. Designed to comfortably accommodate family and friends, a charming, fully renovated, independent chalet enhances the property. It offers a welcoming living room with a dining area, a fully equipped kitchen, a bedroom, a bathroom, a separate toilet, and a basement dedicated to storage and garden equipment. Every detail of this residence has been meticulously and discreetly designed to offer absolute comfort in a naturally peaceful setting. A rare find in this area, the property also benefits from a private marina berth, a true invitation to fully enjoy the pleasures of Lake Geneva and a lifestyle centered on the water and serenity. For further information or to arrange a private visit, please contact us…. Energy Performance Certificate (EPC): A and A "Information on the risks to which this property is exposed is available on the Géorisques website: georisques.gouv.fr". Fees payable by the seller.
…By Leman Property Prestige Lac Léman


Ideally situated just 600 meters from the port of Sciez and the shores of Lake Geneva, in a sought-after residential environment, discover this individual villa of 198 m² living space, offering beautiful volumes and a privileged living setting. The ground floor consists of a vast bright living area, open to the outside and a veranda, an open kitchen, a bedroom, and a shower room. Upstairs, the sleeping area offers four bedrooms and two bathrooms, providing all the necessary comfort to accommodate a family. The house also has a garage. In terms of comfort, it is equipped with individual gas heating and solar panels with electricity resale. Outside, you will enjoy a landscaped and well-maintained garden, a pleasant terrace, and a swimming pool, perfect for fully enjoying the sunny days. Close to shops, schools, public transport, and just a few minutes' walk from the lake, this villa combines a quality location, generous volumes, and ideal amenities for family life. Contact us today to arrange a visit and discover your future home. Estimated amount of annual energy expenses for standard usage between €1190.0 and €1610.0, indexed to the year 2021 (subscriptions included).This description has been automatically translated from French.
…By Century 21 Agence Du Lac


Situated in the commune of Sciez-sur-Léman, in the heart of the charming hamlet of Filly, this historic 17th-century property embodies the perfect blend of the tranquillity of the Geneva countryside, proximity to Lake Geneva and local amenities. Just 40 minutes from the centre of Geneva, this secluded residence offers a living environment of rare elegance. With a living area of approximately 300 sqm, the building features spacious rooms and beautifully restored period architectural features. On the ground floor, a spacious, fully equipped kitchen-diner invites conviviality. Just above, the light-filled cathedral-ceilinged living room, spanning over 60 sqm, is enhanced by an imposing Morzine slate fireplace. The sleeping area comprises four comfortable bedrooms, each with its own en-suite bathroom. Among them, a magnificent suite of nearly 50 sqm stands out for its original frescoes, lending the space a unique atmosphere steeped in history. For private entertaining, the property also features a separate, perfectly appointed studio with a fitted kitchen and en-suite bathroom. The top floor offers excellent potential for conversion: the 50 sqm attic opens onto an existing French roof terrace and could be converted into a guest apartment, an artist’s studio or a leisure space, depending on your preferences. As for the outbuildings, the old barn has undergone a bold conversion. The ground floor houses a spacious workshop and a covered parking area with space for up to five vehicles. The upper floor has been reimagined to create an exclusive relaxation area, featuring a 200 sqm suspended terrace and a secluded swimming pool. A magnificent, authentic vaulted cellar with a gravel floor completes the property’s features, ideal for lovers of fine wines. The well-maintained and intimate outdoor areas are arranged around a spacious courtyard and a terrace featuring a shaded pergola and a period well, promising moments of pure relaxation. A rare opportunity on the Lake Geneva market, combining the charm of the past with the demands of contemporary comfort.
…By Barnes Léman


Located in a pleasant environment in Sciez, this house will seduce as much a family in search of space as a professional wishing to reconcile place of life and activity. The settlement allows the practice of a liberal profession, thus offering the possibility of developing a medical practice, a paramedical practice, an office or any other compatible activity. The proximity of the parking lots is a real asset to accommodate a clientele in good conditions. The house also benefits from a configuration to consider different projects. Thanks to its two levels and independent access, it offers an interesting potential to create, **for the same owner** and subject to the necessary authorizations, two distinct living spaces. The ground floor could accommodate a first accommodation with three bedrooms, while the floor, already with an independent entrance, would allow to develop a second housing of two large bedrooms. It would only remain to install a kitchen to finalize this space. This configuration will be perfect for a main residence project with independent housing for a loved one, a professional activity with private space, or anyone looking for a house capable of evolving according to their needs. ### The assets * Possibility to practice a liberal profession (according to the settlement regulation). * Parking nearby to accommodate a clientele. * Independent entrances allowing different layouts. * Potential to create two living spaces for the same owner (without co-ownership). * Scalable home, adapted to many life projects. A property that stands out for its versatility and the many possibilities it offers, while maintaining the comfort of a family home.
…By Safti


EVIAN SOTHEBY’S INTERNATIONAL REALTY presents: In the heart of the prestigious private and secure Domaine de Coudrée, just a few steps from Lake Geneva and its private beaches, this remarkable architect-designed villa built by AXE&D offers 330 sq.m of living space, set on a landscaped and enclosed plot of 2,406 sq.m. Constructed in 2014, this property with high-end features stands out for its generous volumes and abundant natural light. The three reception lounges, opening onto the garden and terraces, are arranged around a contemporary open-plan kitchen, creating an elegant and welcoming living space. The sleeping area offers five suites, including a master suite with a dressing room, ensuring both comfort and privacy. Outside, the landscaped garden features a heated swimming pool as well as several terraces, allowing you to fully enjoy the peaceful and green surroundings. As annexes, the property benefits from a double garage, a carport, and a large courtyard providing parking for several vehicles. The Domaine de Coudrée offers a unique and privileged lifestyle with private beaches and private ports on Lake Geneva, tennis courts, and leisure facilities, all within a secure residential environment. EVIAN SOTHEBY'S INTERNATIONAL REALTY, YOUR EXPERT IN THE SALE OF LUXURY PROPERTIES IN EVIAN AND ITS SURROUNDINGS.
…By Evian Sotheby's International Realty


EVIAN SOTHEBY'S INTERNATIONAL REALTY presents : Set within a private residential estate, on 1,735 m² of fully enclosed landscaped grounds, discover this bright, contemporary larch-clad villa offering 340 m² of living space. Nestled in lush greenery on the shores of Lake Geneva, this luxurious villa, designed with environmental conservation and energy efficiency in mind, offers all the comforts of a family home. Spread over two floors, it comprises an entrance hall with storage, a spacious open-plan living area opening onto the outdoors, and a fully fitted, high-end kitchen. The sleeping area features three beautiful bedrooms, including a master suite with an en-suite bathroom, as well as a shower room and a second bathroom. The upper floor comprises two bedrooms, a master suite with a dressing room and a bathroom. A hammam and jacuzzi enhance this exceptional property, which also includes a garage and two parking spaces. There is the option to rent a mooring in one of the estate’s two marinas, with access to the estate’s two beaches and tennis courts. EVIAN SOTHEBY’S INTERNATIONAL REALTY, YOUR EXPERT IN THE SALE OF LUXURY PROPERTIES IN EVIAN AND THE SURROUNDING AREA.
…By Evian Sotheby's International Realty


EVIAN SOTHEBY'S INTERNATIONAL REALTY offers you: Magnificent property in a sought-after area of the Domaine de Coudrée, in a quiet area close to the lake, in a privileged and secure setting. The wooden frame villa, of approximately 354m2, built on a very beautiful flat enclosed land with trees of 1793 m2, has been completely renovated with taste and care. This house has a beautiful entrance with dressing room, a kitchen opening onto a large living room with a fireplace, 5 bedrooms including 2 master suites and 2 spacious offices. This house with a very good energy coefficient is equipped with a heated floor. To note, the most of the Domain: tennis courts, several beaches and the possibility of renting a place of boat in one of the two ports of the Domain. EVIAN SOTHEBY'S INTERNATIONAL REALTY, YOUR EXPERT IN THE SALE OF LUXURY PROPERTIES IN EVIAN AND ITS SURROUNDINGS.
…By Evian Sotheby's International Realty




Sciez-sur-Léman — Gated Community of Coudrée 330 sq.m 5 En-suite Bedrooms 2,406 sq.m Plot Art of living & serenity by Lake Geneva Nestled in the heart of the highly exclusive and secure private estate of Coudrée, just steps from the lake and its private beaches, this property offers approximately 330 sq.m of living space set within a 2,406 sq.m landscaped parkland. Designed by AXE&D, this architectural villa features contemporary lines blending a steel structure, noble wood, and majestic volumes in an atmosphere of absolute serenity. Main Villa, arranged over two levels: spacious light-filled living area featuring three reception lounges opening onto the garden and terraces, centered around a fully equipped open contemporary kitchen. The night area offers 5 en-suite bedrooms, including a master suite with a generous custom walk-in closet and a high-end bathroom. Outdoor Spaces & Amenities: fully fenced, private grounds featuring a heated swimming pool surrounded by expansive wooden decking and multiple outdoor lounge areas to enjoy the peaceful surroundings. Annexes & Parking: enclosed double garage, modern carport, and a large paved driveway accommodating several prestige vehicles. Just minutes from local shops, schools, and Geneva, the property enjoys exclusive access to the estate's private beaches, harbors, tennis courts, and a private mooring ring.
…By Kretz & Partners


In the heart of the hills connecting Sciez to Ballaison, in an environment of rare tranquility, this elegant detached house of 188 m², fully renovated with care, offers an exceptional living environment where nature is omnipresent. Here, every gaze is lost on a spectacular panorama blending Lake Geneva, mountains, and preserved countryside, a living picture that evolves with the seasons.Designed in a contemporary spirit, the house attracts with its bright volumes and inverted layout, imagined to fully enjoy this remarkable view. On the main floor, the spacious living area, bathed in light, naturally opens onto a pleasant veranda, a true extension of the living room. This space invites you to share special moments with family or friends while contemplating a breathtaking panorama, before heading to the terrace to fully savor this unique environment.The sleeping area, located on the lower level, offers a more intimate atmosphere. It includes three comfortable bedrooms, a bathroom, and a shower room, ensuring comfort and functionality for daily life.Outside, the charm is immediate. Set on a magnificent enclosed and wooded plot of 1,456 m², the property benefits from a perfectly preserved green setting. The pool harmoniously integrates into this natural decor and becomes the ideal place to enjoy beautiful summer days, in absolute calm, facing an exceptional panorama where the blue of the lake meets the relief of the mountains and the softness of the surrounding countryside.Heating is provided by a combination of a wood stove and electric radiators, offering warm comfort throughout the year.A rare property in the area, ideal for lovers of large spaces, exceptional landscapes, and serenity. A place where one enjoys a privileged quality of life every day between Lake Geneva, mountains, and nature, just a few minutes from amenities.Energy Performance Diagnosis (DPE): E – Greenhouse Gas Emissions (GES): BFees payable by the seller.This description has been automatically translated from French.
…By Leman Property Prestige Lac Léman
'%20stroke='%23DDAA3A'%20stroke-width='1.909'%20stroke-linecap='square'%20stroke-linejoin='bevel'/%3e%3c/svg%3e)
Receive by email any new listing that may match your search criteria
Your criteria :
By validating this form, you accept the general conditions of use of Le Figaro Properties.
These agencies offer a selection of luxury properties vente at Ballaison. Feel free to contact them for personalized assistance.
For your search for an exceptional property, select our luxury house with panoramic views in Ballaison, starting at $1,476,750. Offering an exceptional panorama, this residence overlooks the city and its surroundings. As the seasons pass, the spectacle is renewed without ever becoming tiresome. Depending on the area you are looking for, the living area starts at a minimum of 250 m².
As part of your search for properties of excellence, browse our privileged selection of 4 luxury houses with a pool in Ballaison available from $1,476,750. Whether the architecture of these houses incorporates a covered indoor aquatic space or a vast outdoor pool, each property flourishes amid remarkably landscaped grounds measuring between 1,800 m² and 2,052 m².





