The agencies at Thouron
These agencies offer a selection of luxury properties vente at Thouron. Feel free to contact them for personalized assistance.

 English$ USD · m²


SURE HEARTTHROB – CONTEMPORARY HOUSE OF 218 M² – 8 ROOMS – LAND OF 2,500 M² – 4 GARAGESA RECENT PROPERTY WITH CAREFUL AMENITIES, ONLY 25 MINUTES NORTH OF LIMOGESRare in the area, this magnificent contemporary house built in 2021 offers a privileged living environment, combining generous volumes, modern comfort, energy performance, and preserved surroundings.Set on a beautiful plot of 2,500 m², this property of 218 m² of living space captivates from the first moments by the quality of its construction, its perfectly thought-out layout, and its amenities.Situated in a calm environment without overlooking, it benefits from a poolable yard that also offers beautiful landscaping potential.### AN EXCEPTIONAL LIVING SPACEThe house is arranged around a particularly generous living room of 74 m², bathed in light and open to the outside.It includes a fully equipped open kitchen, perfectly integrated into the living space, allowing for full enjoyment during family or friends' gatherings.Continuing from this is a magnificent heated veranda of over 50 m², facing West, which serves as a true additional living space.Overlooking the garden, it offers an ideal space to enjoy the house in every season and extend evenings with pleasant light at the end of the day.TWO SLEEPING AREAS FOR AN IDEAL ORGANIZATIONThe layout of the house has been designed to offer everyone privacy and comfort.A first sleeping area includes:* 4 beautiful bedrooms with closets* A shower room* An independent toiletOn the opposite side, perfectly separated from the rest of the house, is a true master suite of 30 m² with its own shower room with bathtub and shower, as well as a dressing room, creating an intimate and comfortable space.A fitted laundry room completes this particularly functional area.MULTIPLE POSSIBILITY OUTBUILDINGSA large courtyard also makes it easy to park many vehicles.The absence of overlooking and the surrounding calm enhance the feeling of intimacy and make this outdoor space a true extension of the house.### A HOUSE THAT CHECKS ALL THE BOXESVolume, modernity, energy performance, quality of amenities, generous spaces, outbuildings, and evolution potential.This contemporary house brings together qualities rarely gathered in a single property.A truly unique property in the area, to be discovered without delay.This description has been automatically translated from French.
…By Agence Première Ligne - Limoges


Situated in the heart of the beautiful Limousin countryside, close to the charming town of Châteauneuf-la-Forêt and just 40 minutes from Limoges, this remarkable 18th-19th century château estate offers an extraordinary opportunity to acquire one of the region's most unique historic properties. Unlike a traditional fairytale castle', this estate combines authentic French heritage with an intriguing and unusual history that gives the property genuine character and commercial potential. Originally constructed for aristocratic ownership during the late 18th or early 19th century, the château entered a completely different chapter of its life in 1934 when it was acquired by the CHU hospital group of Limoges and transformed into a sanatorium dedicated to the treatment of tuberculosis and chronic illnesses, before the widespread use of antibiotics. During this period, several substantial buildings were added to the estate, including a former hospital complex of approximately 1,200m² which still stands today. As medical treatments evolved, the site later became a psychiatric care institution before finally closing in 1995. In 2000, the current owners purchased the estate from the CHU of Limoges and undertook an immense programme of restoration and redevelopment. While the exterior of the château had retained its elegant historic appearance, decades of institutional use had stripped the interior of its original decorative features. Rather than attempting to recreate the past artificially, the owners embraced the opportunity to create a distinctive blend of historic architecture and contemporary design. The result is a property with striking modern interiors set within an authentic château exterior, offering comfort, practicality and style while preserving the estate's historical identity. The château itself now offers exceptional reception and hospitality facilities. On the ground floor there is a large boiler room with an efficient wood-fired central heating system, office space, a magnificent reception hall perfectly suited for weddings and events, a games room and a fully equipped professional commercial kitchen ideal for caterers or in-house hospitality operations. The first floor features a luxurious two-bedroom apartment with kitchen, lounge, dining room, dressing room and bathroom. The second floor offers a further spacious and beautifully appointed two-bedroom apartment with large lounge, kitchen, dining room, office and bathroom. These elegant apartments are perfectly suited as premium guest accommodation or bridal suites for weddings and private events. Beyond the château, the former hospital buildings provide enormous development potential. Parts have already been renovated, including the creation of high-quality shower and toilet facilities for the campsite, where each pitch benefits from its own private bathroom space ? a rare and highly attractive feature for luxury camping. Additional apartments were successfully rented until the owners' recent retirement. The remaining wings of the former hospital have largely untouched potential, offering the possibility to create at least 25 additional bedrooms or approximately 6 to 8 substantial apartments, subject to the necessary permissions. This is where the estate becomes truly exceptional as a hospitality or events business: very few wedding venues are capable of accommodating entire wedding parties on-site. With the possibility of over 30 bedrooms plus 25 camping pitches, the commercial possibilities are considerable. The owners operated the business on only a limited seasonal basis of approximately eight weeks per year, generating around euros140,000 annually from safari tents and holiday accommodation alone. This demonstrates both the appeal of the location and the strength of the concept. A future owner could significantly expand operations through year-round château rentals, weddings, retreats, wellness events, corporate functions or boutique hospitality. The estate therefore offers not only a major development opportunity, but also the ability to generate revenue almost immediately. The grounds are equally impressive. In front of the château lies an elegant lawned park with swimming pool, while to the rear are landscaped gardens, terraces, a bar area, snack kitchen, outdoor dining terraces and covered entertaining spaces. Numerous outbuildings, walled gardens, woodland and meadowland extend across the estate, creating endless opportunities for leisure activities, animals, glamping or nature-based tourism. Hidden within the woodland is an enchanting pond, reached by peaceful forest walks with spectacular countryside views throughout. This is not simply another château. It is a rare and highly distinctive estate with a fascinating past, substantial existing infrastructure and exceptional commercial potential. Whether envisioned as a luxury wedding venue, wellness retreat, boutique hospitality destination, private estate or tourism project, the pro (5.13 % fees incl. VAT at the buyer's expense.)
…By Agence Newton


From our local agent Andy Portsmouth: Contemporary hilltop home with spectacular views over Chauvigny This fabulous contemporary home of approximately 316 m² occupies an exceptional hilltop position overlooking the historic town of Chauvigny. Approached along its own tree-lined private driveway and surrounded by 3.4 hectares of fully fenced parkland and woodland, it offers a wonderfully private and peaceful setting while remaining close to the town and its amenities. Please see the video tour on the You Tube channel Andy Portsmouth's French Country Houses. The house was designed around its view of Chauvigny. At its heart is a spectacular 80 m² double-height living and dining room, where an enormous picture window was deliberately positioned to frame the medieval town and its historic skyline perfectly in the centre of the view. It is a striking architectural feature and one that changes beautifully with the light and the seasons. The main room opens into a 19 m² kitchen, creating almost 100 m² of open-plan living space, complemented by a separate 10 m² back kitchen. Large glazed doors open onto the terraces and the heated swimming pool, allowing the interior living space, garden and extraordinary view to flow naturally together. The back kitchen also provides practical access to a two-car garage and a large cellar. The ground-floor principal suite is equally generous. The 21 m² bedroom opens directly onto the terrace and pool and is complemented by a large dressing room and a superb 14 m² en-suite bathroom, with bathtub, walk-in shower, double washbasin and WC. Also on the ground floor are two further bedrooms, a family bathroom, separate WC and utility room. From here there is also internal access to a second garage with space for up to three cars. Upstairs, the scale of the house continues with an extraordinary 80 m² landing enjoying wonderful views on two sides. Far more than simply a circulation space, it offers considerable possibilities as an additional sitting area, library, games area or relaxation space. This level also includes a further bedroom, a large shower room with WC and a study. The house is well equipped for comfortable year-round living, with central heating provided by a pellet boiler, together with 4.6 kW of solar panels, aluminium double glazing, a water softener and a conforming septic system. Security and convenience are also well catered for, with an alarm system, internal and external cameras, electric entrance gates, electric shutters and electrically operated garage doors. Please ask me for the video tour, this is a house where the scale, setting and, above all, the carefully framed view towards Chauvigny are difficult to fully appreciate through photographs alone. Chauvigny is one of the most distinctive historic towns in the Vienne, dramatically situated above the River Vienne and particularly renowned for its remarkable medieval upper town. Its hilltop Cité Médiévale is dominated by the remains of several medieval castles and the Romanesque church of Saint-Pierre, while the lower town provides the practical amenities needed for everyday life, including shops, supermarkets, cafés, restaurants, schools and medical services. The town has a lively atmosphere throughout the year, with its market, cultural events and historic centre attracting visitors while Chauvigny retains the character of a genuine, lived-in French town. Poitiers is around 25 to 30 minutes away, providing an airport and easy access to the TGV, major shopping and services, the university and hospital, while the surrounding countryside offers beautiful landscapes for walking, cycling and exploring.
…By Agence Hamilton


In the heart of an authentic Périgord village, with schools and shops within walking distance, discover an exceptional property: a former 16th-century fortress, meticulously restored, where history meets the comfort of contemporary renovation. Offering approximately 370 sq m of living space, this characterful family home captivates from the moment you arrive with its generous proportions, refined features, and the preserved charm of its original architecture. The reception rooms offer a remarkable living environment. Two beautiful living rooms with three-meter-high ceilings, adorned with moldings, antique parquet floors, and period fireplaces, create warm and sophisticated atmospheres. One opens onto a pleasant entrance courtyard, while the other boasts a terrace overlooking the Dronne Valley and offering breathtaking panoramic views. The fully fitted and equipped kitchen seamlessly extends the living spaces and also provides access to the courtyard. A pantry completes this functional suite. The house offers true single-level living thanks to an elegant suite with a private shower room and toilet, as well as an office that could easily be converted into an additional bedroom. Upstairs, the sleeping area boasts exceptional capacity with five bedrooms, each with its own shower room and private toilet. The true centerpiece of the property, the suite located in the tower, offers nearly 70 square meters of living space, comprising a large bedroom, a dressing room, and a full bathroom with a bathtub and shower. The restoration, carried out with meticulous attention to detail, combines authenticity with energy efficiency. It now benefits from a C-rated energy performance certificate (DPE), high-quality modern appliances, efficient heating via a pellet boiler with a silo, and compliant sanitation. The basement houses several particularly useful utility spaces: a laundry room, a boiler room, and a superb vaulted cellar, a true testament to the history of the property. Outside, the exceptional character of the property is further confirmed. The ancient ramparts offer breathtaking views over the Dronne Valley and define several landscaped areas with varied atmospheres: a pleasure garden, an orchard, and natural terraces inviting contemplation. A beautiful stone outbuilding completes the ensemble and offers numerous possibilities for development according to your plans. Finally, ancient underground passages recall the prestigious past of this unique residence. Whether as a prestigious family home, a characterful holiday home, or a high-end bed and breakfast project, this property fulfills a variety of desires. Its privileged location, near iconic sites such as Brantôme and Bourdeilles, while remaining easily accessible from Périgueux, Nontron, and Angoulême with its TGV station, makes it a rare find on the market.
…By Immobiliere De L'isle - 24000


Presented by Alexis at Square Habitat! Built in the late 19th century (between 1870 and 1890), this remarkable stone property has been fully restored to its former glory over the past five years. Offering 289 m² of living space, it elegantly blends the charm of a period home with contemporary comfort and truly exceptional room dimensions. Located just 10 minutes from the outskirts of Poitiers, 15 minutes from the university hospital (CHU), and 22 minutes from the city center, it strikes a rare balance between serenity, spaciousness, and close proximity to key amenities. Upon entering, the house reveals generous reception areas: a fully fitted and equipped 31.20 m² kitchen with a back kitchen/scullery, a 25.30 m² living room, and a spectacular 55.40 m² main lounge. Stone features, parquet flooring, and high-quality finishes create a warm, authentic atmosphere throughout. The ground floor also features a master suitecomprising a bedroom, dressing room, and shower room with toiletalong with a second bedroom, a bathroom, and a laundry room, allowing for convenient single-level living. Upstairs, two bedrooms (21.40 m² and 25.25 m²) flank an exceptional 71 m² mezzaninean impressive space that could serve as a private lounge, library, games room, artist's studio, or entertaining area. The top floor offers a fifth bedroom (22.35 m²) and a bathroom (16.95 m²). Outside, a swimming pool sits within grounds of approximately 1.3 hectares, providing a superb setting to enjoy sunny days and offering potential for an equestrian project. The property is complemented by nearly 239 m² of outbuildings, including a 67.50 m² wine store, a boiler room, a garage, open-sided shelters, storerooms, and a garden shed. An adjoining two-level house of 55 m² offers a range of possibilities: use as a guest house, holiday rental, or bed-and-breakfast accommodation. Heated by a pellet boiler, this exceptional residence has all the makings of a dream home: five bedrooms, a master suite, spectacular reception areas, a swimming pool, a guest house, and a vast estate on the outskirts of Poitiers. It is a unique setting designed for entertaining, sharing moments with others, and envisioning new projects. For further information, we are available from 8:00 AM to 7:00 PM, Monday through Saturday. Information regarding the risks to which this property is exposed is available on the Géorisques website: www.georisques.gouv.fr
…By Square Habitat Chauvigny


Just 1h45 from Paris, this 365 m² property stands out for its remarkable volumes and layout designed for both comfort and conviviality. Spread over two levels, it offers several reception areas, including a spectacular living space that brings together the living room, dining room, and kitchen in perfect harmony. On the ground floor, a poker room, a wellness area, and a gym perfectly complement the location. The night area consists of 5 bedrooms, including 4 suites, with 3 bedrooms on the ground floor, allowing for smooth circulation and optimal comfort. The outdoor spaces are undoubtedly the major asset of this property, featuring a retractable swimming pool with swimming lane, a jacuzzi, a covered summer kitchen, and a rooftop that enhance this unique setting, designed to fully enjoy beautiful days and host elegantly. A rare place with high-end amenities.This description has been automatically translated from French.
…By Kretz Real Estate


Located just 15 minutes from the Angoulême TGV station, this superb 19th-century Charentaise property has been fully and beautifully renovated, combining period charm with a contemporary, minimalist interior where white tones dominate, creating a bright and elegant atmosphere. Offering approximately 225 sq.m of living space, the main house features on the ground floor a vast reception room comprising a sitting area, an open-plan kitchen and a dining space. The first floor offers three bedrooms, including a master suite, as well as two shower rooms. The second floor provides a large room currently used as a dormitory, with its own shower room and WC. A full basement cellar completes the property. Immediately adjacent, a 120 sq.m guest annex includes a lounge with fireplace and bar, along with two beautiful suites, each with bedroom, shower room and WC. The standard of finish is exceptionally high and the entire property is presented in immaculate condition. Outside, a stunning 200 sq.m wooden terrace surrounds a heated 12m x 6m swimming pool. The enclosed 8,299 sq.m landscaped grounds—planted with umbrella pines, olive trees, cypresses and more—also offer potential for additional construction. With no immediate neighbours, this is a truly remarkable property, defined by its quality, comfort and distinctive spirit.
…By Maxwell-baynes Residential And Vineyards - Christie's International Real Estate




Located on the outskirts of the village, just 20 minutes from POITIERS C.H.U., 9 minutes from CIVAUX, and 20 minutes from CHAUVIGNY. This country property offers an exceptional environment with a 1.15-hectare pond and approximately 4 hectares of meadows. The contemporary house, perfectly maintained, was built in 2000 on two levels in a traditional style. It has a living area of 270 m². It is surrounded by a beautiful park with outbuildings. The house has an entrance hall with cupboards, a living room with direct access to the terrace, a fitted and equipped kitchen with terrace access, a utility room, a hallway, bedroom I with shower room, separate toilet, and two garages. Upstairs, there is a second living room, bedroom II with shower room and toilet, hallway II with wardrobe, bedroom III (cupboard), bedroom IV (cupboard), bedroom V, bathroom and separate toilet. A cellar completes the property. The outbuildings include a dovecote, a barn on a slab, and a bread oven/laundry room. Additional information: Cinder block walls Glass wool/plasterboard lining Tiled roof Connected to mains drainage Oil-fired boiler (1999) with partial underfloor heating Work carried out in the last 10 years: Fitted and equipped kitchen, replacement of water softener, painting, electrical work, replacement of water heater, supply and installation of custom staircase, insulation of attic and underfloor. Sale price including fees : 520,000 euros. Sale price excluding fees : 500,000 euros. Energy class : D. Climate class : D. Estimated annual energy costs for standard use : between 2,741 and 3,709 euros per annum. Prices indexed to 1st of January 2021. Information on the risks to which this property is exposed is available on the Georisques website : www.georisques.gouv.fr
…By Agence Mercure Poitou-charentes-vendée


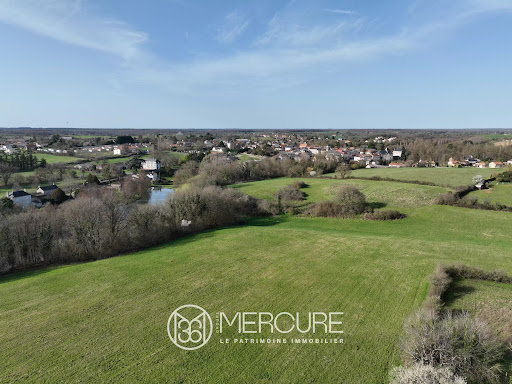
countryside area with privacy but not to remote, 5 minutes drive from shops and 10 from the center of the city splendid villa 186 sqm four beds, large living room, nice modern kitchen , big 8000+ park , call Philippe for more details and a visit
…By Sud Ouest Immobilier


Located in Aubazines, between Brive-la-Gaillarde and Tulle, this contemporary 90 m² home combines modern comfort, outstanding energy efficiency and a peaceful, green setting. Thanks to its excellent energy performance, heating and electricity costs are only around €50 per month. The bright and well-designed interior features a spacious living area with a kitchen (which can easily be opened further into the living room), two bedrooms with large built-in wardrobes and dressing space, a contemporary shower room, and a separate WC. The current layout also allows for the easy creation of a third bedroom, a home office or a remote-working space. The flue for installing a pellet stove has already been prepared. A practical utility/laundry room connects the attached garage directly to the kitchen. Additional features: Electric roller shutters Connected to the public mains drainage system. The 1,327 m² plot offers endless possibilities to create your ideal outdoor space: a terrace, swimming pool, landscaped garden, vegetable garden or children's play area. A modern, energy-efficient and adaptable home in a peaceful location – a rare opportunity not to be missed!
…By Welcome Immo Nice

Receive by email any new listing that may match your search criteria
Your criteria :
By validating this form, you accept the general conditions of use of Le Figaro Properties.
These agencies offer a selection of luxury properties vente at Thouron. Feel free to contact them for personalized assistance.
As part of your search for a luxury property, discover our catalog of 1 luxury house with a terrace in Thouron, offered from $502,833. Outdoor meals or summer receptions, the terrace extends the house outdoors. The house listed in our listing offers an attractive living area measuring 218 m².
