The agencies at Thouron
These agencies offer a selection of luxury properties vente at Thouron. Feel free to contact them for personalized assistance.

 English$ USD · m²


SURE HEARTTHROB – CONTEMPORARY HOUSE OF 218 M² – 8 ROOMS – LAND OF 2,500 M² – 4 GARAGESA RECENT PROPERTY WITH CAREFUL AMENITIES, ONLY 25 MINUTES NORTH OF LIMOGESRare in the area, this magnificent contemporary house built in 2021 offers a privileged living environment, combining generous volumes, modern comfort, energy performance, and preserved surroundings.Set on a beautiful plot of 2,500 m², this property of 218 m² of living space captivates from the first moments by the quality of its construction, its perfectly thought-out layout, and its amenities.Situated in a calm environment without overlooking, it benefits from a poolable yard that also offers beautiful landscaping potential.### AN EXCEPTIONAL LIVING SPACEThe house is arranged around a particularly generous living room of 74 m², bathed in light and open to the outside.It includes a fully equipped open kitchen, perfectly integrated into the living space, allowing for full enjoyment during family or friends' gatherings.Continuing from this is a magnificent heated veranda of over 50 m², facing West, which serves as a true additional living space.Overlooking the garden, it offers an ideal space to enjoy the house in every season and extend evenings with pleasant light at the end of the day.TWO SLEEPING AREAS FOR AN IDEAL ORGANIZATIONThe layout of the house has been designed to offer everyone privacy and comfort.A first sleeping area includes:* 4 beautiful bedrooms with closets* A shower room* An independent toiletOn the opposite side, perfectly separated from the rest of the house, is a true master suite of 30 m² with its own shower room with bathtub and shower, as well as a dressing room, creating an intimate and comfortable space.A fitted laundry room completes this particularly functional area.MULTIPLE POSSIBILITY OUTBUILDINGSA large courtyard also makes it easy to park many vehicles.The absence of overlooking and the surrounding calm enhance the feeling of intimacy and make this outdoor space a true extension of the house.### A HOUSE THAT CHECKS ALL THE BOXESVolume, modernity, energy performance, quality of amenities, generous spaces, outbuildings, and evolution potential.This contemporary house brings together qualities rarely gathered in a single property.A truly unique property in the area, to be discovered without delay.This description has been automatically translated from French.
…By Agence Première Ligne - Limoges

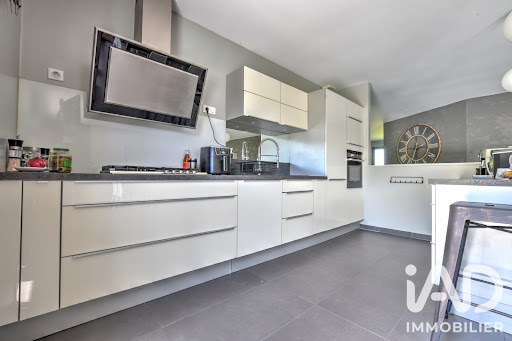


iad France - Rémi CRÉTIN offers you: RILHAC-RANCON // SINGLE-STOREY HOUSE // GARAGE // SWIMMING POOL // BRIGHT Built in 2010 in Rilhac-Rancon, this contemporary single-storey architect-designed house of 263 m² is appealing for its contemporary lines, its double east-west exposure, and the quality of its interior fittings. Carefully designed, this wooden frame house with marble stone cladding and TRESPA@ is organized around a spacious and bright living room and a dining room that gives direct access to the terrace. The open, equipped, and fitted kitchen nicely completes this friendly space. - On the night side: 3 comfortable bedrooms, including a master suite with a bathroom (shower and bathtub) and its dressing room, a dedicated office suitable for teleworking (accessible from the dining room). - On the garage side, a laundry room and a pantry provide appreciated space for daily life. Double garage with a motorized door. - The property benefits from top-notch technical equipment: natural gas heating with underfloor heating, fireplace insert, controlled mechanical ventilation, fiber optics, central vacuum system, solar panel for hot water production. - Outside, the terrace pleasantly extends the living areas (kitchen and dining room) while the heated swimming pool is a great asset for sunny days (13x5, salt filtration). - A paved driveway with a motorized gate welcomes you and allows for easy parking. - Built in 2010 and presented in very good condition, this architect-designed house combines modernity, functionality, and comfort in a well-maintained setting. Contact me to arrange a visit at your convenience. Agency fees are the responsibility of the seller. A valid form of identification will be requested during the visit, in accordance with article L.561-5 of the Monetary and Financial Code. Information about the risks to which this property is exposed, including the legal obligation for brush clearing, is available on the Georisques website: http://www.georisques.gouv.fr. This real estate ad has been drafted under the editorial responsibility of Mr. Rémi CRÉTIN, independent real estate agent (without holding funds), commercial agent of SAS I@D France registered at the LIMOGES RSAC under number 880468327, holder of the real estate canvassing card on behalf of the company I@D France SAS.This description has been automatically translated from French.
…By Iad France


An exceptional property dedicated to the art of living and entertaining In a peaceful and preserved environment, just fifteen minutes from the heart of Limoges, a rare property is revealed, designed to combine elegance, comfort, and functionality. Built on a wooded plot of approximately 1,300 m², this fully rehabilitated former farmhouse offers 219 m² of living space, where each volume has been enhanced with precision. From the entrance, the generosity of the spaces and remarkable ceiling heights create an atmosphere that is both warm and undeniably luxurious. The living areas, bathed in natural light, provide an ideal setting for hosting with distinction or conducting a professional activity in optimal conditions. The property offers five complete suites, each with its own dressing room, bathroom, and toilet, ensuring independence and absolute comfort for both its occupants and visitors. An adjoining barn of 96 m² with a mezzanine that has undergone significant renovation offers multiple possibilities for layout: reception space, workshop, liberal profession activity, or extension of the living space. A closed garage and a large parking area complete this well-structured and coherent ensemble. The complete and recent renovation gives the property a total serenity; every element has been carefully rethought to offer a turnkey property without compromise. In close proximity to amenities, schools, shops, and roadways, this address perfectly combines accessibility and tranquility. A unique property, ideal for a high-end primary residence, business, or high-end hospitality project.
…By Efficity


iad France - David Doizon offers you: 20 minutes from Limoges, in the municipality of Ambazac, this hacienda-inspired house, embellished with a tower and unique architecture in the region, offers 279 m² of living space in a well-maintained environment. Built in 2003, it has undergone regular refreshes and improvements, allowing it to remain perfectly in line with current expectations in terms of comfort and modernity. Designed with quality materials, it reflects a strong style. The layout revolves around an inner patio, a true central point that diffuses light and intimacy. The main living area stands out for its volume: a double living room of nearly 70 m², enhanced by a Scandinavian lava stone stove, open to a large kitchen, both elegant and fully equipped. A master suite with its own bathroom (shower and bathtub) completes the main wing. A second wing offers its own living spaces and bedrooms, opening the possibility of having an independent space for guests, extending family space, or considering professional use. An architectural feature, the house has a tower, which serves the only room upstairs: a spacious 23 m² bedroom, which can also accommodate a relaxation, leisure, or work area. Outside, the environment is designed for comfort and relaxation. The landscaped garden is complemented by a private fishing area and a large paved courtyard. A heated swimming pool, equipped with salt electrolysis filtration and secured by a solar curtain with black polycarbonate slats, provides both user comfort and natural heat conservation, accompanied by its terrace and pool house. The property has three closed garages, a covered carport for three vehicles, as well as practical spaces (laundry room and storage). Agency fees are borne by the seller. A valid identification document will be requested during the visit, in accordance with Article L.561-5 of the Monetary and Financial Code. Information on the risks to which this property is exposed, including the legal obligation for brush clearing, is available on the Géorisques website: http://www.georisques.gouv.fr. This real estate announcement has been written under the editorial responsibility of Mr. David Doizon, independent real estate agent (without holding funds), commercial agent of SAS I@D France registered with the RSAC of LIMOGES under number 850239989, holder of the real estate sales pitching card on behalf of I@D France SAS.This description has been automatically translated from French.
…By Iad France


Have you ever dreamt of owning a truly magical property, the kind that seems to exist only in fairy tales? In the heart of the Haute-Vienne countryside, close to the historic town of Châteauponsac, lies an extraordinary estate that could be the dream come true. Set within its own private valley, this former 1648 paper mill rests on 7.5 hectares of lush, rolling land. With more than 500 m² of living space, it offers both grandeur and character, making it as suited to a graceful country retreat as it is to an enchanting venue for weddings and events. Its river frontage, dramatic cliffs, and unspoiled natural surroundings create a setting that is nothing short of breathtaking, while the surrounding countryside provides superb walks, excellent fishing, and a deep sense of peace and tranquillity. The main residence has been lovingly transformed from its historic origins, seamlessly blending 17th-century charm with modern comfort. A sweeping entrance hall leads to a fully fitted kitchen, a formal dining room, and a light-filled lounge where a grand stone fireplace opens directly onto the walled garden and swimming pool. There is also a study, a large bar-lounge, and a games room that flows out onto a 125 m² terrace with captivating river views?the true heart of the property for entertaining and relaxation. Underfloor heating adds contemporary comfort, while original features allow you to imagine the mill in its working days. Up the hand-carved oak staircase, the first floor reveals nine bedrooms, including a generous parental suite with dressing room and en-suite bathroom, alongside a family bathroom and a cosy cinema room. An additional staircase provides convenient access throughout the house. The second floor, still untouched and steeped in history, retains the original hanging wires once used to dry paper, offering remarkable potential to create more bedrooms or living spaces. The estate extends far beyond the house, with an array of charming outbuildings: a large stone barn, stables, a garage, a boiler room, a wood store, and a traditional pigeon tower with rabbit hutches. Within the walled garden lies a swimming pool with river views, a sun-drenched BBQ terrace, and a tennis court of exceptional quality. Beyond the garden walls, enchanting riverside paths meander past waterfalls, mill runs, and quaint bridges, offering tranquil spots to pause with a coffee and watch the water flow by. The property even holds the potential for hydroelectric production, a nod to its industrious past. This is a rare treasure: steeped in history, embraced by nature, and brimming with potential. A place of beauty, tranquillity, and undeniable magic?truly a must-see. (4.00 % fees incl. VAT at the buyer's expense.)
…By Agence Newton


87240 AMBAZAC - MAGNIFICENT PROPERTY OF 69 HECTARES - 12 ROOMS - 6 BEDROOMS - OUTBUILDINGS - INDOOR SWIMMING POOL - 20 MINUTES FROM LIMOGES. Efficity offers you this magnificent property 20 minutes from Limoges, in the Ambazac area close to shops, schools, colleges, train station, and 5 minutes from the A20 highway access. Rare in the region: It includes a 69-hectare park: consisting of meadows with boxes allowing the possibility of having pets (horses, sheep, goats, etc.), woods with a 6000m² pond brought up to standards by the Departmental Directorate of Territories, with 21 hectares of rented farmland: regular income of €2000 annually, lease until 2030. The house is composed of: - On the ground floor of the oldest part, a living room (28 m²) with a wood stove, a lounge (25 m²) - On the 1st floor, 2 bedrooms (11.84m²) and (11.50 m²) and a dressing room that could serve as a 3rd bedroom of 12 m², a bathroom (6.6 m²) and a separate WC with hand basin. - On the 2nd floor, converted attic with two large bedrooms (34.40 m²) and (26.30 m²). The house has been extended to include a fitted kitchen with an aluminum veranda (26.50 m²) and a magnificent piano, a utility room (25.60 m²), an office (26.45 m²) that could be used as a gym, a shower room with WC (7.20 m²), a laundry room (13.60 m²), a cellar (12 m²), with direct access to a barn (88 m²). - Upstairs in this renovation, a large room (51 m²) with the possibility of creating a kitchen, two bedrooms (16.17 m²) and (15.90 m²) with their own shower room, WC, suitable for a gîte project, separate entrance, parking. This property includes several outbuildings (1 barn (123m²), 1 workshop (38.60m²), 4 horse boxes, a tack room, a dryer (16 m²), a two-car carport equipped with solar panels and a charging point for electric vehicles, as well as a riding arena and a 6000 m² pond with a 45m2 terrace brought up to standards.) An outdoor swimming pool of 11m x 5m. We love: the authenticity, the calm, the quality of the renovation, the dynamism of the municipality. For more information, contact Christine Gilles at 07 80 98 33 93 or by email: [email protected].
…By Efficity


2 OPTIONS TO PURCHASE 638 000 euros HAI with 17670m² of attached parkland 699950 euros HAI with additional 157318m² land and lake ( non attached) Situated in the heart of the beautiful Haute-Vienne countryside and surrounded by outstanding panoramic views, this truly stunning, unique and exceptionally rare property offers an extraordinary combination of history, character and modern comfort. Originally built in the 12th century as a chapel by monks, this remarkable historic building has been lovingly and comprehensively renovated to create a luxurious and highly individual family home. Great care has been taken throughout the restoration to preserve and showcase many of the original architectural features, while incorporating the comfort and practicality expected from modern-day living. The result is an exceptional home full of character, history and charm, offering a rare opportunity to own a truly unique piece of Haute-Vienne heritage. On entering the property, you are immediately greeted by the impressive proportions of the main living space. The ground floor is centred around a magnificent open-plan lounge and dining room with a feature open fireplace and soaring ceilings, creating a wonderful sense of space and grandeur. Overlooking the main living area is a mezzanine gallery and library, adding another striking architectural feature to this exceptional room. Adjoining the living and dining area is a large, fully fitted bespoke kitchen, handcrafted to complement the individual character of the property. Large windows and the original chapel doorways allow an abundance of natural light to flood the interior, while modern double glazing provides the comfort and energy efficiency required for contemporary living. The entire ground floor benefits from underfloor heating supplied by a newly installed, energy-efficient heat pump system. The first floor offers a beautiful and highly individual bedroom created within one of the chapel's original rooms. Sections of the original 12th-century painted decoration have been carefully exposed and preserved, providing a fascinating reminder of the building's remarkable history. The bedroom is complemented by a modern en-suite bathroom and WC. From here, the accommodation continues through the gallery and library, overlooking the impressive living space below, before leading to the second floor. The second floor offers a further spacious bedroom with exposed roof timbers, a large dressing room and a modern family bathroom. Completing the accommodation is the magnificent principal bedroom, an impressive and atmospheric space with its own mezzanine office. From here, wonderful views extend across the surrounding countryside, providing an inspiring and peaceful setting from which to work or simply enjoy the tranquillity of the property. Heating throughout the upper floors is provided by radiators, also supplied by the modern and economical heat pump system. The exterior of the property is every bit as impressive as the interior. There are two substantial barns, both of which have recently constructed second floors, providing excellent workshop and storage facilities together with considerable potential, subject to the necessary permissions, to create additional accommodation if required. A large cellar provides further useful storage space and would also be ideal for use as a wine cellar. One of the property's outstanding features is its superb all-year-round outdoor kitchen and entertaining area. Fully equipped for al fresco dining and featuring its own fireplace, this wonderful space has been designed for entertaining and enjoying the surroundings throughout the seasons. Adjoining the kitchen is a dedicated wellness area with shower, sauna and storage for towels and bathrobes. Beyond this is a beautiful terrace with a jacuzzi, perfectly positioned to take advantage of the exceptional uninterrupted views across the surrounding Haute-Vienne countryside. The property is set within approximately 1.7 hectares of fully fenced and gated parkland, comprising mature planted gardens, woodland and a stream. Several outdoor areas have been created from which to enjoy the grounds, including a sun terrace, while the mature planting provides colour, privacy and character throughout the property. A large separate shed provides ample storage for tractors, machinery and garden equipment. For buyers requiring additional land, there is also the possibility of purchasing a further 15+ hectares situated approximately four minutes from the property. This additional land includes a lake and further woodland, providing an interesting opportunity for equestrian, leisure, agricultural or recreational use. This is a property that simply cannot be fully appreciated through photographs or description alone. Its combination of 12th-century origins, preserved historic features, impressive living spaces, quality renovation, extensive outbuildings, superb outdoor entertaining faciliti (4.59 % fees incl. VAT at the buyer's expense.)
…By Agence Newton


ORPI Gambetta exclusively offers you this income-generating building located in the heart of Limoges, operated for three full years in high-yield furnished seasonal rentals. Composition: 7 furnished and equipped studios (3 on the ground floor, 4 on the 1st floor) 1 large T5 on the 2nd floor, arranged into 4 independent private bedrooms with a bathroom, around a shared living-kitchen area. Thus, 11 independent rental units. Large shared kitchen for the studios. Private garden and terrace at the back - a real plus, rare for this type of property in the city center. A business already established, not a project to be built: Active Airbnb account operated continuously for over 2 years (superhost). Certified gross income increasing: €137,632 (2024) → €144,148 (2025), or +4.7%. Net income paid to the host: €117,848 in 2025. 2,720 nights booked in 2025, with an average occupancy rate of around 68% across all units. Established booking and traveler comments history already in place. Diversification of rental risk: 11 independent units, no total vacancy possible. Possibility of global rental of the entire property (groups, seminars, professional structures). Operational flexibility: possible switch at any time to traditional long-term rental. Key figures: Gross yield: 12.63% Certified net income 2025: €117,848. An ideal investment for a buyer looking to position themselves immediately on a performing asset, without a launch phase or rental uncertainty, with a proven performance history rather than a mere projection. Agency reference: 7903This description has been automatically translated from French.
…By Orpi - Gambetta Immobilier


Currently operated as a cattle farm and equipped with equestrian facilities, this property offers strong potential for a value-added agricultural or recreational project. Any buyer wishing to maintain or expand these activities must comply with the necessary administrative procedures, including obtaining the appropriate permits and commercial registration. Nestled in an exceptional setting, this carefully renovated farm features secure land, mostly supplied with natural water sources. It offers over 210?m² of living space, with the potential to double the surface by converting the adjoining barn, subject to the necessary permits. The renovated farmhouse includes, on the ground floor, two reception rooms, a well-equipped kitchen, two spacious bedrooms, and a shower room. The first floor offers another large living room, two additional bedrooms, and a bathroom. The farm buildings are extensive: four stables of 20?m² each, a 308?m² indoor riding arena, a modern 1,100?m² cattle barn, a second barn with box stalls, a 182?m² workshop/garage, and a hay barn of nearly 200?m². The land surrounds the farmhouse, with most plots featuring natural water sources. If needed, 130 hectares are suitable for cultivation and are already in excellent condition. Three types of cattle, along with a large set of machinery for immediate operation, are available to purchase by separate negotiation. The town of Bellac is only a 5–6 minute drive away and offers all essential services: a variety of restaurants, artisan shops, cafés, medical services, a pharmacy, and a train station. Price including agency fees : 1 890 000 € Price excluding agency fees : 1 800 000 € Buyer commission, tax included: 5%
…By Beaux Villages Immobilier


A barn, transformed into a dwelling with a swimming pool, and a Templar building, in the Blond foothills, 40 minutes to the north of Limoges. Seen from above, the property, with its two edifices, is located in a hamlet populated with granite dwellings. On one side and set back from the road, a barn was transformed into a dwelling in the early 2000s with an extension on its southern end, while a Templar-style building, constructed between the 15th and 17th centuries, stands on the adjacent, and slightly elevated, lot. Built out of light-colour granite, the immense two-storey main dwelling features orderly windows, safeguarded by wooden shutters, as well as seven bedrooms, including two on the ground floor. As for the integrated garage, wine cellar and boiler room, they provide comfort as well as modernity, whereas a large arched window, and the main façade’s centrepiece, offers glimpses of its large interior dimensions as well as plenty of natural light. Featuring stone window/door surrounds as well as understated lintels, which blend in seamlessly with its traditional windows, the dwelling’s lightly burnished tile roof dialogues with the one atop the adjacent edifice, while low stone walls, iron gates or hedges fully enclose both lots.
…By Patrice Besse


SOLE AGENT - Barnes Propriétés et Châteaux presents this beautiful late 19th-century château for sale, located on the border between Haute-Vienne and Charente in unspoiled countryside. The property is situated away from any disturbances, 40 minutes north of Limoges with its airport. The building has nearly 400 m² of living space on three levels and is built on a property of just under 40 hectares. It currently offers a total of 8 bedrooms and beautiful reception rooms. A private driveway crosses the grounds and leads to the house, which enjoys pleasant views of the surrounding countryside. Outbuildings complete the property. Detailed file available on request. Energy class: D - Climate class: B / Estimated annual expenditure: 5170 € and 6994 € (reference year for prices 2021, 2022 and 2023). This property is presented by Jan Erik ALDERLIESTE. “Information on the risks to which this property is exposed is available on the Géorisques website: www.georisques.gouv.fr.”
…By Barnes Proprietes & Chateaux


A dwelling from 1880 and its outbuilding, surrounded by 9,000-m² grounds, on the outskirts of a village, forty minutes north of Limoges. Accessible from the main street via a gate and its white wrought-iron door, a circular gravel lane leads to the dwelling built out of plaster-coated local stone. With a steep slate roof, cadenced by dormer windows and topped with two slender weather vanes, it was constructed around 1890 according to a classical composition and features three vertical rows of windows and two stories over a full basement level, while, a wrought-iron balcony delicately hovers above the front door, providing a touch of whimsy to the dwelling’s orderly exterior. As for its tower, abutting the dwelling’s western side, it endows the whole with the stately appearance of a small chateau surrounded by enclosed grounds alternating between multi-century trees and local varieties.
…By Patrice Besse


In the Millevaches Regional Nature Park, An operating museum, its collections and a furnished private residence. Set in a hamlet where granite surfaces at every turn, the estate comprises several traditional buildings. Their thick walls and widely overhanging roofs, covered in tile or slate, form a composition typical of the Haut-Limousin, the buildings arranged around landscaped outdoor areas crossed by a stream. On a plot of some 8,000 m², a former barn has been converted to house both the museum and private living quarters. The main building extends to close to 700 m² across three levels: around 400 m² accommodate the exhibition rooms, visitor reception, a gift shop, and a small refreshment area, while the residential part occupies around 300 m². Elsewhere on the property stand an open-air theatre, a former bread oven, several storage areas, and mechanical rooms. The sale includes the museum's collections and all equipment needed for its operation and welcoming visitors. The present owners, who wish to hand the business on at retirement, plan to work alongside the new owners through a transition period, facilitating the handover and ensuring the operation's continuity.
…By Patrice Besse


15 minutes from downtown Limoges, a 1930s town house with a garden and independent accommodation. Set back from the street, behind a stone wall and a discreet gate, the building with a slate roof rises three levels and features a rigorous and symmetrical design, characteristic of bourgeois constructions from the 1930s. The main south-facing facade is coated in light tones and marked by regular bays of vertical windows, some of which open onto fine wrought-iron balconies. The frames of the windows, horizontal bands, and corner chains rhythmically articulate the elevations. The garden plot, small but structured, evokes the ornamental gardens of the interwar period, where a few trimmed trees and controlled vegetation accompany the architecture. A few outbuildings, such as a carriage house and a chicken coop, are associated with the residential house.This description has been automatically translated from French.
…By Patrice Besse


Located in the heart of the countryside, this rare property is a haven of peace and tranquility.The main house includes: - on the ground floor (180 m²): a kitchen (25 m²) with utility room, a dining room, two interconnected lounges (36 and 24 m²) at ground level with the terrace opening onto the garden, a study-library; - on the 1st floor: 5 bedrooms (25 m² each) and 3 bathrooms with bathtubs; - converted attic.The house is in very good general condition with a recent wood pellet boiler and a thermodynamic water heater. The slate roof has been completely restored. Beautiful decorative features: oak floors, ornamental moldings, marble fireplaces.The park of about 2 hectares is enclosed with a beautiful tree-lined driveway and an automatic gate. Well, springs, ornamental basins, swimming pool (7 m x 15 m), large trees, and an orchard with fruit trees.Annex house renovated in 2020: living room, kitchen, 3 bedrooms, 2 bathrooms, and 2 toilets. Heating with heat pump, double glazing. No work required.Barn, garage for 3 cars, and adjoining shed in usable condition.Fees charged to the seller.Energy class: EClimate class: BEstimated amount of annual energy expenses for standard use: between 10,060 euros and 13,660 euros per year. Prices indexed on 01/01/2021.Information on the risks to which this property is exposed is available on the Géorisques website: www.georisques.gouv.frFor more information, please contact Frédéric PIERRE at 06 36 82 11 10This description has been automatically translated from French.
…By Agence Mercure Limousin


Réf. 4915 : Charming property in Vienne department Surrounded by its extensive grounds overlooking the Vienne valley, the property enjoys a semi-rural setting whilst benefiting from all the services and amenities offered by a major city. This rural spot is less than 5 km from Limoges, the capital of the Limousin region. Best known for its long tradition of porcelain-making, Limoges is also renowned as a city of history and culture, a leading university centre and a major economic hub in the Nouvelle-Aquitaine region. Crossed by the A20 motorway – ‘L’Occitane’ – the city is a popular stopover for northern Europeans travelling to Spain. In addition to the motorway, access is easy: Limoges-Bénédictins railway station, a listed historic monument, offers connections to Paris or Toulouse in three and a half hours. Limoges Bellegarde Airport, less than 15 minutes from the property, operates regular flights to Paris, Ajaccio, Lyon, Marseille, Marrakech, London, Bristol, Leeds, Manchester and the Midlands. The house is set back from the small road leading to it. The entrance is through a Flemish-style door opening onto a tree-lined forecourt. A straight, cobbled path then leads up to the front steps of the house. Beneath its hipped roof covered with Roman tiles, the building is a regular rectangular prism. The east-facing façade, comprising five fairly narrow bays, is two storeys high. The windows are soberly decorated with carved lintels beneath the extrados, whilst, on the first storey of the central bay, a half-door with a monumental frame lends the house its distinctive character. The jambs, in the form of fluted columns, support a lintel with an entablature, at the centre of which is an oblong oculus. Above this, a winged pediment bears an inscription plaque. On the ground floor, after climbing the three steps leading up, you enter a remarkable tiled entrance hall featuring a beautiful ceramic stove. In line with this, the dining room opens onto the grounds through two large French windows. The wide-plank ladder-board parquet flooring here is characteristic of the Limousin region. It can be found throughout the house. At the far end of this room is access to a ground-floor bedroom with an en-suite shower room. Back in the dining room, on the right-hand side, is the large sitting room, the heart of the house’s private living area, featuring panelling and a period fireplace. From this sitting room, a door leads to a small private chapel and then, via a service corridor containing a toilet, to the living room. Back in the entrance hall, on the left, there is access to the old kitchen with its 17th-century fireplace, a pantry and a small, functional kitchen. The staircase then leads to a half-level with ample storage space. On the first floor, just as on the ground floor, a central room provides access to all the other rooms via small corridors running around the perimeter. This floor is therefore centred on the library, with its beautiful lattice-work cupboards. Through these corridors, there is access to the five bedrooms, one of which has an en-suite shower room and toilet. Another shower room is yet to be finished. The property has a total living area of 464 square metres. The attic, lit by skylights, has a floor area of approximately 230 square metres. Outbuildings : In addition to the main house, there is an old farmhouse at the entrance to the property, as well as a dovecote, both of which were built before 1814. The farmhouse is of the ‘bloc’ type, comprising a large barn, stables and a living quarter. The complex is currently used as outbuildings and garages. The farmer’s living quarters could be converted into a caretaker’s house or a holiday cottage. A number of small outbuildings complete the complex. The grounds, covering an area of approximately 43 acres, comprise extensive cultivated meadows sloping gently down towards the Vienne valley. At the top of these meadows, the house was built on a plinth, extended by a raised platform crowned by a vast terrace. Leading off this terrace, a tree-lined promenade, in the 18th-century style, runs the length of the park. On the other side of the house, the entrance is through a Flemish-style gate flanked by two pillars. Between this gate and the house lies a tree-lined area that provides both privacy and a sense of perspective on the house. Cabinet LE NAIL – Berry - Limousin - Mr Christian MAUVE : +33(0)2.43.98.20.20 Christian MAUVE, Individual company, registered in the Special Register of Commercial Agents, under the number 437 693 534. We invite you to visit our website Cabinet Le Nail to browse our latest listings or learn more about this property.
…By Cabinet Le Nail


A completely renovated farmhouse with a swimming pool and 3-hectare grounds, nestled between forests and meadows, 20 minutes to the east of Limoges. Facing fully south towards the grounds, the farmhouse is located at the end of a drive, while, built out of stone and topped with a burnished tile roof, its current layout is the result of several different expansions, which succeeded in preserving its architectural rationale. With approximately 340 m² of inhabitable floor area spread out over two floors, it features seven main rooms, including four bedrooms, as well as a variety of annexe spaces and convertible outbuildings. As for the main façade, mostly covered with vines, it alternates between glass doors and small-paned windows, which are, in turn, safeguarded by grey wooden shutters, whereas the visible rubble stone masonry highlights the dwelling’s bucolic charm. To the east, a slightly taller building resembles a former dwelling and provides subtle depth and verticality to the overall silhouette, while several service-related spaces, such as a study, a garage, a utility room, a boiler room and a storage area, can be found further on to the west. In addition, several outbuildings are scattered around the dwelling, including a former bakehouse, as well as a heated swimming pool, a carport for two to three vehicles and different recreational areas, such as a boules pitch and a basketball court.
…By Patrice Besse


In the immediate vicinity of Limoges, in a quiet neighborhood, L'agence Premiere Ligne offers you this magnificent villa of over 250 m² in perfect condition. It consists on the ground floor of a spacious living room of 94 m², a fully equipped kitchen of 20 m² that opens onto the terrace, two bedrooms, and a bathroom with a shower and dressing room. Upstairs, there are two master suites with shower rooms leading to a large balcony. A large basement can accommodate several cars, an office, and a laundry room.This description has been automatically translated from French.
…By Agence Première Ligne - Limoges


All you need is a loft... In the suburbs of Limoges lies a fiercely guarded architectural secret. This building, with its roots firmly planted in the Seventies, has undergone a radical metamorphosis into a spectacular 248-square-meter loft. A place where the unconventional isn't just a promise, but a true signature spread over two levels. Upon entering the living room, the white-painted timber trusses lend the space an incredible sense of openness. The floor, clad in warm wooden parquet, evokes the feeling of an embedded transparent glass slab, acting as a hypnotic shaft of light to the lower level. The expansive open-plan kitchen revolves around a huge central island, blending the conviviality of a wooden countertop with the depth of black cabinetry, creating the perfect haven for your dinners and other lively gatherings. On the ground floor, you'll find two bedrooms bathed in natural light, and a bathroom that plays with graphic contrasts between dark tiles and a designer double vanity. A walk-in closet, ready to accommodate all of Madame's (and even Monsieur's) belongings, and a separate toilet (you can never have too many!) complete the level. The transition between floors is via a staircase with a distinctly industrial character, enhanced by a metal railing with deconstructed geometric patterns. This staircase leads to an additional bedroom, as well as an office, a shower room, a patio, and a studio... it all rhymes with "o" without actually being upstairs... the luminous labyrinth is brilliantly laid out, revealing the perfect setting to host your guests with complete privacy or to create a creative workshop. It's time to perfect the composition: the whole unfolds into a magnificent open-air living room, cleverly shielded by elegant anthracite gray screens, guaranteeing moments of relaxation away from prying eyes, while the rustic stone of the original walls blends with the modern white of the renovation. And to add even more color to the decor, you'll even have the greenery of the garden, as cozy as can be, ready to host your summer conversations over an evening drink or a morning coffee. Because this giant has its head on its shoulders, it boasts an energy performance certificate (EPC) rating of C. It's not just close to all amenities, it's close to being the perfect property. ENERGY RATING: C / CLIMATE RATING: C Estimated average annual energy costs for standard use, based on 2021 energy prices: between EUR1,443 and EUR1,953. I nformation on the risks to which this property is exposed is available on the Géorisques website for the areas concerned: www.georisques.gouv.fr Michaël Koelblen EI RSAC 879 658 748 Limoges Tel: 33 7 49 15 87 70 Email: [email protected]
…By Espaces Atypiques Dordogne


iad France - Mohamed Doumbouya offers you: Contemporary House/Villa with Garden and Pool in Limoges. Located in a calm and residential environment, less than 10 minutes from the city center, with public transport nearby, large supermarkets, a hospital, and schools in the same area, this magnificent contemporary house/villa of 252 m², built in 2004 on a closed and landscaped plot of 831 m², offers an exceptional living environment combining comfort, brightness, and quality amenities.Ground floor: space, elegance, and functionality The entrance opens onto a vast living room bathed in light, a friendly dining room, and a fully equipped kitchen that leads directly to the terrace and garden. This level also includes an office, a master suite with shower and bath, and a separate toilet.Each space has been carefully designed to provide optimal comfort and a warm atmosphere.First floor: private suites and comfort On the first floor, you will discover two spacious bedrooms, each with its own private shower room, a custom dressing room, and a private terrace offering an unobstructed view of the garden and pool. Also, 1 separate toilet. A truly high-end sleeping area, combining privacy and elegance.The house also features a large basement with a fully livable laundry area as well as a generously sized garage.Exteriors: relaxation and conviviality The landscaped garden is a true haven of peace. The sunny terrace is ideal for your summer meals, while the pool with a cleaning robot adds a touch of refinement and relaxation. A garage completes the ensemble, ensuring practicality and security.Amenities and comfort Underfloor heating for optimal comfort High-end materials and finishes House/villa in excellent condition, no work needed This exceptional house/villa combines modernity, comfort, and serenity.A rare property on the Limoges market, ready to welcome your family in the best conditions.Agency fees to be borne by the seller. A valid identification document will be requested during the visit, in accordance with Article L.561-5 of the Monetary and Financial Code. Information about the risks to which this property is exposed, including the legal obligation to clear brush, is available on the Géorisques website: http://www.georisques.gouv.fr. This real estate ad has been written under the editorial responsibility of Mr. Mohamed Doumbouya, independent real estate agent (without holding funds), commercial agent of SAS I@D France registered with the RSAC of Limoges under number 924753726, holder of the real estate marketing card on behalf of I@D France SAS.This description has been automatically translated from French.
…By Iad France


ISLAND - EXCEPTIONAL PROPERTY - 340 SQM OF LIVING SPACE Stone house renovated by an architect - Character outbuilding - panoramic view - 4,250 sqm park - Swimming pool - Barn EffiCity Prestige Exclusive: Discover this exceptionally elegant stone property, completely restored with high-quality materials and luxury amenities. Located in the heart of a wooded park in the sought-after town of Isle, this estate offers an intimate living environment, magnificent volumes, and exceptional views at the gates of Limoges. THE MAIN HOUSE (250 SQM): COMBINING VOLUME AND LIGHT Following the renovation by an architect, the main house perfectly combines the charm of authentic stone with contemporary comfort. Reception spaces: you have a light-filled reception room with integrated library, an intimate dining room adjoining the kitchen, and a small living room ideal for creating a music room or a screening room. A warm small living room (ideal for a music room or a screening room). Culinary Art by CARIGUEL: High-end 21 sqm dining kitchen fully equipped, signed by the prestigious Cariguel Limoges house. A sleek space, bathed in light and resolutely turned towards the outside. Night space: - On the first floor, you will discover 1 master suite with its bath area and dressing room, 2 bedrooms with a shared bathroom. - The second floor offers a 4th bedroom with its bathroom, a laundry room, and a large landing offering a great opportunity for additional development (office, playroom, reading corner). GUEST OUTBUILDING (90 SQM): CHARM AND EXPOSED STONES Ideal for accommodating your guests independently, for family events, or a prestigious cottage project. You will have a magnificent living room (48 sqm) with exposed stones, fully glazed and open to the pool area, complemented by a fully equipped summer kitchen. Night space: 2 additional bedrooms with a private bathroom with walk-in shower. For enthusiasts: A superb air-conditioned cellar with exposed stones and oak vaulted ceiling. AN OUTDOOR HAVEN FACING THE VIENNE VALLEY The Park (4,250 sqm): A space of tranquility and play in nature, completely preserved from any vis-à-vis. The Pool: A secure and ideally exposed swimming area, offering a panoramic and exceptional view of the surrounding countryside. The Potential: An adaptable 140 sqm barn on the ground floor (solid structure in perfect condition) offering great possibilities (pool house, spa, collector's garage, or reception room). HIGH-END TURNKEY SERVICES Follow-up renovations: Main house completely renovated in 2014 (interior layout, roofing, insulation, electricity, joinery). Guest house rehabilitation carried out in 2018. Customized equipment: Cariguel kitchen, quality built-in furniture, regulated wine cellar. Ultra-privileged environment: The absolute calm of a half-hectare estate with all the amenities of Isle accessible in a few moments (shops, bus, sports facilities, walking paths). EFFICITY'S OPINION: A unique signature property on the Isle market. The architectural quality, level of finishes, and the presence of the outbuilding make it an exceptional property for a discerning clientele in search of charm, discretion, and luxury.
…By Efficity


HAUTE-VIENNE - SAINT LEONARD DE NOBLAT Situated 20 km from Limoges, this charming period property was built around 1850 at the request of Louis GAY-LUSSAC, son of the French scientist, and is steeped in history. It has always remained in the family. It has great potential. Currently, 8 hectares of land surround the manor house and its outbuildings. The ground floor of the mansion comprises an entrance hall, a dining room, a small sitting room, a large sitting room, a study, a shower room, a kitchen and a pantry. Upstairs there is a large games room leading to five bedrooms and a bathroom with a toilet. There is a huge attic with potential for conversion. The cellar has vaulted ceilings. There is also a barn, a garage, stables and a small house with its own outbuildings. The wooded grounds, featuring exceptional tree species, add to the charm of this historic property. Renovation work required. Energy rating: F Climate rating: F Estimated annual energy costs for standard use: between 9,470 euros and 12,850 euros per year. Average energy prices indexed to the years 2021, 2022 and 2023 Information on the risks to which this property is exposed is available on the Géorisques website: www.georisques.gouv.fr
…By Agence Mercure Limousin


We are delighted to offer for sale this magnificent Maison Bourgeoise nestled in the residential quarter yet a short stroll from the heart of this bustling town and just 30km from Limoges. Built around 1900 this fabulous light-flooded property oozes charm and original character, arranged over 4 floors each accessed by the beautiful staircase or the internal lift. The ground floor boasts several stunning reception rooms with marble fireplaces and parquet flooring, as well as the fitted kitchen, utility room and WC. The kitchen gives way to an amazing glazed verandah overlooking the 10m x 5m pool and terraced surround. On the first floor is the principal family suite of bedroom, shower room and dressing room (or small bedroom) as well as 2 further bedrooms and a shower room. The top floor incorporates 3 further bedrooms, dressing room, shower room and WC and a large games/hobby space. The vaulted cellar is divided in to several rooms including a wine cave, boiler room and pool room. Outside, the property is approached through the impressive electric gates with the driveway leading to an array of garages, workshops and a caretakers house in need of renovation. The park-like gardens extend to over 3000m² and are beautifully manicured incorporating mature trees and plants, a well and various shaded seating areas. This truly is a magnificent property which has been lovingly maintained and would make a fabulous home or prestigeous guest house with all amenities on your doorstep.
…By Beaux Villages Immobilier


Ref.4112 : MAGNIFICENT MANSION BETWEEN TOWN CENTRE AND COUNTRYSIDE. This property in St Junien, Haute Vienne (30 km west of Limoges) was built in 1900 by a wealthy industrialist. Ideally situated, just a stone's throw from the town centre, in a quiet, unspoilt setting, it has been completely and carefully restored. This bright, unoverlooked mansion house, with its elegant Mansard-style roof, spans three stories served by a handsome stairway and lift. The ground floor comprises an entrance hall, large adjoining reception rooms and a study/library with wood panelling, blonde oak parquet flooring and fireplaces, a large fitted kitchen, a utility room and a guest toilet. First floor: 4 bedrooms and two bathrooms. Second floor: 3 bedrooms, shower room, separate wc, large games room and dressing room. Attic (70sqm). Full basement accessible by lift with vaulted cellars, storeroom and utility rooms. The property spans 3,300sqm of enclosed, private grounds. It features a large glass roof, a swimming pool and attractive wooded parklands with a well and borehole. The outbuildings, totalling more than 300sqm, include 5 boxes for cars, a caretaker's cottage (in need of renovation) and a renovated 70 m² building used as a shed or artist's studio. This exceptional property would be ideal for a family project or for professional use. Given its substantial living space, outbuildings and grounds, it could also be used for a property development or bed and breakfast. Cabinet LE NAIL – Poitou-Charentes – M Godefroid COLLEE: +33 (0)2.43.98.20.20 CPI 8601 2021 000 000 008 - CCI de la Vienne We invite you to visit our website Cabinet Le Nail to browse our latest listings or learn more about this property.
…By Cabinet Le Nail


Three Houses and Barn in 18 hectares, Close to town no close neighbours Located in the countryside, with no neighbours nearby and less than 5 minutes from the town of Saint-Junien and 30 minutes from Limoges, this property offers 238m2 of living space and comprises of two houses, a small cottage, and barns, all set in 18 hectares of surrounding land. The first house (approximately 100 sq m), a former barn converted into a dwelling, offers an entrance into a spacious living room with a fitted kitchen and a bathroom. Upstairs, there are two bedrooms, one with a toilet (sink and WC). Heating is provided by a pellet stove. The property has its own septic system and double-glazed windows. The second house (approx. 130m2) comprises of an entrance into a kitchen/dining room with a wood-burning stove, a living room, a hallway, a bedroom, a shower room, and a toilet. Upstairs: a landing, a bedroom, a bathroom, and a single bedroom). Heating by wood-fired central heating. Small independent house (approx. 35m2) with a living room and a mezzanine with shower room and WC Two adjoining barns (approx. 200m2 and 140m2) and an open hanger (approx. 60m2) - Surrounding plot of 18 hectares J&S IMMO - YOUR LOCAL AGENCY - 25 years experince in French property sales 65, Avenue de la République - 16260 CHASSENEUIL-SUR-BONNIEURE Email: [email protected] Sales Agent: Simon Hammer 0033 (0)5-45-68-05-50 OFFICE 0033 (0) 617767520 MOBILE PRICE INCLUDING AGENCY FEES: EUR432,500 (4.50% agency fees payable by the buyer) - NET SELLER PRICE: EUR410,000
…By J&s Immo
'%20stroke='%23DDAA3A'%20stroke-width='1.909'%20stroke-linecap='square'%20stroke-linejoin='bevel'/%3e%3c/svg%3e)
Receive by email any new listing that may match your search criteria
Your criteria :
By validating this form, you accept the general conditions of use of Le Figaro Properties.
These agencies offer a selection of luxury properties vente at Thouron. Feel free to contact them for personalized assistance.
As part of your search for a luxury property, discover our catalog of 1 luxury house with a terrace in Thouron, offered from $503,778. Outdoor meals or summer receptions, the terrace extends the house outdoors. The house listed in our listing offers an attractive living area measuring 218 m².
