The agencies at Balledent
These agencies offer a selection of luxury properties vente at Balledent. Feel free to contact them for personalized assistance.

 English$ USD · m²


Have you ever dreamt of owning a truly magical property, the kind that seems to exist only in fairy tales? In the heart of the Haute-Vienne countryside, close to the historic town of Châteauponsac, lies an extraordinary estate that could be the dream come true. Set within its own private valley, this former 1648 paper mill rests on 7.5 hectares of lush, rolling land. With more than 500 m² of living space, it offers both grandeur and character, making it as suited to a graceful country retreat as it is to an enchanting venue for weddings and events. Its river frontage, dramatic cliffs, and unspoiled natural surroundings create a setting that is nothing short of breathtaking, while the surrounding countryside provides superb walks, excellent fishing, and a deep sense of peace and tranquillity. The main residence has been lovingly transformed from its historic origins, seamlessly blending 17th-century charm with modern comfort. A sweeping entrance hall leads to a fully fitted kitchen, a formal dining room, and a light-filled lounge where a grand stone fireplace opens directly onto the walled garden and swimming pool. There is also a study, a large bar-lounge, and a games room that flows out onto a 125 m² terrace with captivating river views?the true heart of the property for entertaining and relaxation. Underfloor heating adds contemporary comfort, while original features allow you to imagine the mill in its working days. Up the hand-carved oak staircase, the first floor reveals nine bedrooms, including a generous parental suite with dressing room and en-suite bathroom, alongside a family bathroom and a cosy cinema room. An additional staircase provides convenient access throughout the house. The second floor, still untouched and steeped in history, retains the original hanging wires once used to dry paper, offering remarkable potential to create more bedrooms or living spaces. The estate extends far beyond the house, with an array of charming outbuildings: a large stone barn, stables, a garage, a boiler room, a wood store, and a traditional pigeon tower with rabbit hutches. Within the walled garden lies a swimming pool with river views, a sun-drenched BBQ terrace, and a tennis court of exceptional quality. Beyond the garden walls, enchanting riverside paths meander past waterfalls, mill runs, and quaint bridges, offering tranquil spots to pause with a coffee and watch the water flow by. The property even holds the potential for hydroelectric production, a nod to its industrious past. This is a rare treasure: steeped in history, embraced by nature, and brimming with potential. A place of beauty, tranquillity, and undeniable magic?truly a must-see. (4.00 % fees incl. VAT at the buyer's expense.)
…By Agence Newton


A barn, transformed into a dwelling with a swimming pool, and a Templar building, in the Blond foothills, 40 minutes to the north of Limoges. Seen from above, the property, with its two edifices, is located in a hamlet populated with granite dwellings. On one side and set back from the road, a barn was transformed into a dwelling in the early 2000s with an extension on its southern end, while a Templar-style building, constructed between the 15th and 17th centuries, stands on the adjacent, and slightly elevated, lot. Built out of light-colour granite, the immense two-storey main dwelling features orderly windows, safeguarded by wooden shutters, as well as seven bedrooms, including two on the ground floor. As for the integrated garage, wine cellar and boiler room, they provide comfort as well as modernity, whereas a large arched window, and the main façade’s centrepiece, offers glimpses of its large interior dimensions as well as plenty of natural light. Featuring stone window/door surrounds as well as understated lintels, which blend in seamlessly with its traditional windows, the dwelling’s lightly burnished tile roof dialogues with the one atop the adjacent edifice, while low stone walls, iron gates or hedges fully enclose both lots.
…By Patrice Besse


iad France - Michel Chazelas offers you: A PRIVATE PATH. NEARLY 70 HECTARES IN ONE PIECE. NEVER AGAIN NEIGHBORS. Some properties are purchased. Others become a way of life. Just 20 minutes from Limoges and 5 minutes from the A20 motorway, this unique estate opens the doors to a world that has become almost impossible to find: nearly 70 hectares in one piece, comprising meadows, woods, and a pond of approximately 6,000 m². Here, there are no overlooking neighbors, no nuisances. Just space, silence, and freedom. You leave the road, take the private path, and the world seems to remain behind you. Finding such a large area in one piece, in the immediate vicinity of Limoges, is a privilege. This type of estate rarely appears on the market. At the heart of the property reveals an authentic character stone house of 320 m². Its beating heart: a spectacular kitchen under a steel and glass canopy, bathed in light — a unique living space designed for entertaining, sharing, and fully enjoying the surroundings. The house also features a warm living room with a wood stove, six bedrooms including two spacious attic areas, several shower rooms, and delightful volumes to host family and friends in complete serenity. Today's comforts are present: Energy class C GES A Two heat pumps Solar panels Charging station for electric vehicles A rare balance between the charm of the old and contemporary requirements: large volumes, controlled costs. An entirely independent wing completes the ensemble, with private entrance and parking. It houses two bedrooms with shower rooms and can be immediately operated as a gîte, guest house, or tourist reception — generating income ready for use. Horse enthusiasts will find a unique space for expression here: Four boxes Riding arena Fenced meadows over several dozen hectares Whether your project is family-oriented, equestrian, or tourism-related, everything is already in place. The estate also includes: Two large barns A workshop A carport equipped with solar panels An 11 x 5 meter swimming pool under cover A landscaped garden structured by beautiful stone walls Some of the land is also rented, generating rental income that contributes to the economic balance of the property. Prestigious main residence, equestrian property, family estate, high-end tourist reception project, or a confidential refuge far from the hustle and bustle: the possibilities are as vast as the landscapes surrounding it. Character homes exist. Estates of this size, offering such intimacy, autonomy, and proximity to Limoges, have become exceedingly rare. To be discovered by appointment. Opportunities come and go. Exceptional estates remain in memory. Agency fees are the responsibility of the seller. A valid form of identification will be requested at the visit, in accordance with article L.561-5 of the Monetary and Financial Code. Information on the risks to which this property is exposed, including the legal obligation of clearing, is available on the Géorisques website: http://www.georisques.gouv.fr. This real estate advertisement was written under the editorial responsibility of Mr. Michel Chazelas, independent real estate representative (without holding funds), commercial agent of SAS I@D France registered with the RSAC of LIMOGES under number 339018848, holder of the real estate soliciting card on behalf of I@D France SAS.
…By Iad France


87240 AMBAZAC - MAGNIFICENT PROPERTY OF 69 HECTARES - 12 ROOMS - 6 BEDROOMS - OUTBUILDINGS - INDOOR SWIMMING POOL - 20 MINUTES FROM LIMOGES. Efficity offers you this magnificent property 20 minutes from Limoges, in the Ambazac area close to shops, schools, colleges, train station, and 5 minutes from the A20 highway access. Rare in the region: It includes a 69-hectare park: consisting of meadows with boxes allowing the possibility of having pets (horses, sheep, goats, etc.), woods with a 6000m² pond brought up to standards by the Departmental Directorate of Territories, with 21 hectares of rented farmland: regular income of €2000 annually, lease until 2030. The house is composed of: - On the ground floor of the oldest part, a living room (28 m²) with a wood stove, a lounge (25 m²) - On the 1st floor, 2 bedrooms (11.84m²) and (11.50 m²) and a dressing room that could serve as a 3rd bedroom of 12 m², a bathroom (6.6 m²) and a separate WC with hand basin. - On the 2nd floor, converted attic with two large bedrooms (34.40 m²) and (26.30 m²). The house has been extended to include a fitted kitchen with an aluminum veranda (26.50 m²) and a magnificent piano, a utility room (25.60 m²), an office (26.45 m²) that could be used as a gym, a shower room with WC (7.20 m²), a laundry room (13.60 m²), a cellar (12 m²), with direct access to a barn (88 m²). - Upstairs in this renovation, a large room (51 m²) with the possibility of creating a kitchen, two bedrooms (16.17 m²) and (15.90 m²) with their own shower room, WC, suitable for a gîte project, separate entrance, parking. This property includes several outbuildings (1 barn (123m²), 1 workshop (38.60m²), 4 horse boxes, a tack room, a dryer (16 m²), a two-car carport equipped with solar panels and a charging point for electric vehicles, as well as a riding arena and a 6000 m² pond with a 45m2 terrace brought up to standards.) An outdoor swimming pool of 11m x 5m. We love: the authenticity, the calm, the quality of the renovation, the dynamism of the municipality. For more information, contact Christine Gilles at 07 80 98 33 93 or by email: [email protected].
…By Efficity


A very beautiful wooden structure, the house as well as the equestrian facilities are in perfect condition, well laid out, the whole thing is designed to be beautiful, practical, and comfortable. The house , built in 2007, of approximately 200 m2, is bright and offers a very beautiful living room consisting of an open kitchen onto a large living room with a central wood stove, cathedral ceiling, bay windows opening onto a terrace with a bioclimatic pergola and a perfectly integrated mini spa pool that is very easy to maintain and perfectly secured by its terrace cover. A bedroom and a bathroom on the ground floor. A utility room with boiler room and laundry room. Upstairs, a mezzanine with office space, and 4 bedrooms. Technical features: heat pump and underfloor heating, solar panels. Excellent energy performance certificate (EPC) rating of A. (Estimated annual energy costs for the property, between 800 and 1150 euros). Landscaped garden. Equestrian facilities: A barn with 5 stalls, a grooming stall, Adjoining a storage shed, An L-shaped hangar allowing parking for several vehicles, including a van and a 2-seater truck. A semi-covered 40 x 20 arena with automatic watering system, A four-horse walker, A lunge ring, A caravan, A well with a pump, Approximately 2.8 hectares of paddocks and meadows, entirely adjacent to the infrastructure. 2 access points, one automatic gate. Easily accessible outdoor pathways. Just 10 minutes from La Souterraine, with easy access to all shops, schools, and colleges. The SNCF train station (direct line to Paris Austerlitz). Access to the A20 motorway. Equestrian competition venues (endurance, show jumping, dressage, eventing, carriage driving, etc.): Ple du Cheval 120 km, Vierzon 138 km, Tours 260 km, Le Mans 360 km Your horses and your family comfortably settled in the countryside! Agency fees included: EUR472,500. Co-exclusive listing with Equitrade Immobilier. Ref. 1662 A real personal favorite, as a rider, I can only appreciate this property. Legal notice: information on the risks to which this property is exposed is available on the georisques website.
…By Equitrade Immobilier

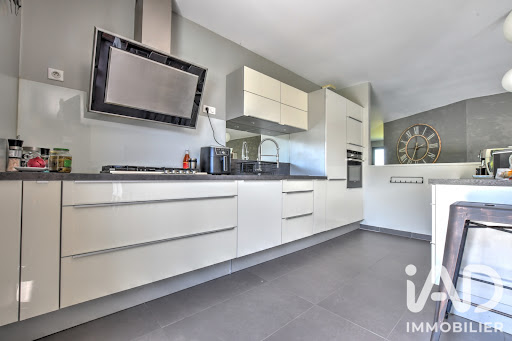


iad France - Rémi CRÉTIN offers you: RILHAC-RANCON // SINGLE-STOREY HOUSE // GARAGE // POOL // BRIGHT Built in 2010 in Rilhac-Rancon, this single-storey architect-designed house of 232 m² appeals with its contemporary lines, its double east-west exposure, and the quality of its interior fittings. Carefully designed, this wooden frame house with marble stone and TRESPA@ cladding is centered around a spacious bright living room and a dining room providing direct access to the terrace. The open kitchen, equipped and fitted, complements this friendly space well. - On the sleeping side: 3 comfortable bedrooms, including a master suite with bathroom (shower and bathtub) and its dressing room, a dedicated office suitable for remote work (accessible from the dining room). - On the garage side, a laundry room and a pantry add valuable space for daily use. Double garage with powered door. - The property benefits from top-notch technical equipment: natural gas heating with underfloor heating, fireplace insert, controlled mechanical ventilation, fiber optic, centralized vacuum system, solar panel for hot water production. - Outside, the terrace pleasantly extends the living areas (kitchen and dining room) while the heated pool is a great asset for good days (13x5, salt filtration). - A paved driveway with motorized gate welcomes you and allows for easy parking. - Built in 2010 and presented in very good condition, this architect-designed house combines modernity, functionality, and comfort in a well-kept setting. Contact me to arrange a visit at your convenience. Agency fees are the responsibility of the seller. A valid identification document will be requested upon visit, in accordance with article L.561-5 of the Monetary and Financial Code. Information on the risks to which this property is exposed, including the legal obligation to clear brush, is available on the Georisques website: http://www.georisques.gouv.fr. This real estate announcement has been drafted under the editorial responsibility of Mr. Rémi CRÉTIN, independent real estate agent (without holding funds), commercial agent of SAS I@D France registered with the RSAC of LIMOGES under number 880468327, holder of the real estate canvassing card on behalf of I@D France SAS.This description has been automatically translated from French.
…By Iad France

Receive by email any new listing that may match your search criteria
Your criteria :
By validating this form, you accept the general conditions of use of Le Figaro Properties.
These agencies offer a selection of luxury properties vente at Balledent. Feel free to contact them for personalized assistance.
As part of your search for a luxury property, discover our catalog of 1 luxury house with a terrace in Balledent, offered from $1,865,659. Outdoor meals or summer receptions, the terrace extends the house outdoors. The house listed in our listing offers an attractive living area measuring 500 m².
Your receptions deserve a setting to match: discover 1 luxury house with a reception room in Balledent, starting at $1,865,659. This residence combines family privacy with spaces dedicated to major events. Family gatherings, business dinners or parties with friends naturally find their place there. The property area extends up to 7.5 ha.
