The agencies at Puntous
These agencies offer a selection of luxury properties vente at Puntous. Feel free to contact them for personalized assistance.

 English$ USD · m²


RARE ESTATE / STUNNING 360° VIEWS / PRIVATE ROAD / HOUSE / BARNS-OUTBUILDINGS / POOL / WOODS & FIELDS - Location, location, location! Set in complete privacy on a protected plateau with breathtaking 360° views, this largely renovated 199m² country house offers an exceptional lifestyle in SW France. Enjoy panoramic Pyrenees views to the south and rolling Gascon countryside to the north. The house comprises 4 bedrooms, 2 bathrooms, a modern eat-in kitchen, dining room, sitting room, laundry/utility room and a vast first-floor space, partly renovated, ready for your vision. Around 550m² of barns and outbuildings offer superb potential for further accommodation, workshops, equestrian use or leisure. Outside, enjoy an above-ground pool with deck, plus a huge summer kitchen, dining and games area. Solar panels are installed. Set at the end of a private road, the property has 9.61 hectares of gardens, fields and woodland. Ideally located between the villages of Trie-sur-Baïse and Castelnau-Magnoac. A rare private retreat with land, views and exceptional potential. Contact me to arrange a visit!
…By Leggett Immobilier


Between Toulouse & Tarbes, near the charming town of Boulogne sur Gesse - authentic u-shaped farmhouse dating back to the 1700s, recently renovated with care. Unique! The property comprises of two houses extending to 230 sq. m. each, totalling approx. 460 sq. m. of living space. Two outbuildings (60 and 90 sq. m.) link both houses. Enjoy extras such as horse stables, workshop, water well and natural swimming pool, all within the comfort of your own property. A preserved & private location facing the Pyrenees, away from prying eyes, surrounded by circa 9 HA of meadows and forest. Stunningly quiet, suitable for horses and offering an incomparable sample of local biodiversity. The first house is south facing and offers at ground level: entrance hall, large living area with authentic fireplace and stone washbasin, kitchen / dining room with further fireplace leading to sun-drenched terrace, reading nook, bathroom, w.c. Upstairs: four large bedrooms, bathroom with shower & bathtub, w.c. The second home offers, at ground level: entrance hall, large living area with fireplace & wood-burning stove, eat-in kitchen with further fireplace opening onto 40 sq. m. covered terrace, pantry, office space, bathroom & w.c. Upstairs: 3 bedrooms, 2 children's dorms, bathroom & w.c. Further amenities include central heating system with brand new 8 ton pellet boiler. Double glazing throughout. Recent insulation. 24 photovoltaic panels with energy resale to EDF. Drainage system and anti-humidity treatment. Two septic tanks in accordance with most recent regulations. A stunning property, recently renovated with care and attention to every technical detail. Comfort & character, perfect marriage of modern and traditional elements. Co-exclusive sales mandate, more information upon request.
…By Wattine Immobilier


An events venue estate, with three buildings on 12 hectares of land, nestled within the Comminges region in the Haute-Garonne department, approximately one hour from Toulouse. The building complex, restored according to standard practices and around which the estate is organised, was built over the course of two centuries: the first three buildings date from the 18th century, whereas the manor house, overlooking the whole, was built in the 19th century. Accessible via a lane that runs alongside verdant pastureland, the property’s first building, visible at the end of the lane, is a large reception hall. To the left is the main dwelling, which includes the family home, followed by the swimming pool – hidden by the walls of an old edifice, which is now roofless over two-thirds of its surface area – as well as, at a right angle, three holiday cottages and a flat. On the other side of the lane, the former wine storehouse houses a reception hall as well as two living rooms and five bedrooms upstairs, while an immense bedroom, reserved for people with reduced mobility, is located opposite the reception hall. Lastly, the manor house, overlooking the whole, is accessible via a drive that winds its way through the property’s woods. With either pointed or plaster-coated stone walls, all the buildings have drop-arch or rectilinear windows and doors with brick surrounds as well as gable roofs covered in either regular, barrel or interlocking tiles.
…By Patrice Besse


This exquisite 430 m² house offers an idyllic retreat in the heart of the French countryside. The house elegantly combines rustic charm with modern comforts, featuring a spacious interior adorned with characterful wooden beams and traditional stone walls. Each room radiates warmth, making it perfect for cozy nights around a fireplace. The property extends its allure outdoors, offering a beautifully landscaped garden with a refreshing swimming pool, flanked by a large poolhouse, providing the ideal environment for relaxation and entertaining guests during the warmer months. A practical carport ensures convenience, while a centuries-old well adds a touch of historic charm to the garden, highlighting the property's rich past. This enchanting residence not only offers a luxurious lifestyle but is also a gateway to the serene beauty of rural France. Whether as a permanent residence or a holiday retreat, this home is a rare find for those seeking tranquility, history, and beauty in equal measure. The home is distributed around a charming gravelled courtyard with numerous entrances into the various living areas. The facade is draped with a mature wisteria which thrives off the sunny environment in the protected courtyard. Through the ground floor the floors are predominately laid with tomettes, the walls include some colombage features and there are some of the original oak beams on display. The substantial living spaces include a kitchen, kitchen / dining area, formal dining room, large reception area, sitting room, and music room. There are 2 bedrooms each with on suite facilities on the ground level. On the upper level there is a library, cosy sitting room with fireplace, two luxury bedrooms suites, and a further bedroom or study area. There is a substantial covered living area which leads off the end of the house ideal for al fresco dining. Gates lead off the courtyard and a path leads down to the pool area and substantial pool house. There are outbuildings flanking the courtyard and a garage and workshop to the rear.
…By Le Bonheur Immobilier


Housing: 1968 house in very good condition thanks to recent work done. The R+1 dwelling has 240 m² of living space in T9 format, including 7 bedrooms, 2 bathrooms, an air-conditioned living/dining room, and a separate kitchen. Outside, the garden features fruit trees and a peaceful setting, plus a 25 m² south-facing terrace that offers views of the Pyrenees on sunny days. Annexes: A garage and a 3-car carport. Operation: The independent farm part includes a single-storey stone house of 200 m² dating from the 18th century that needs to be fully renovated, as well as an agricultural shed of 375 m² enclosed on 3 sides attached to a 63 m² pigsty. Land: The land is concentrated on a central area of 26.49 hectares around the buildings with clayey to clay-loamy characteristics, including 15 hectares irrigated via an ASA (water right of 9l/s). Some DPB will be transferred upon purchase. There is a possibility to acquire additional woods on 10.57 hectares in continuation of the land (price and photo file available on request). Additional elements: The house and the farm have independent accesses. The two entrances are easily accessible as a public road naturally separates these two plots. The property is located 20 minutes from MIRANDE and 30 minutes from AUCH. Mission and challenges of Safer on this property - Supporting local development - Energizing agriculture and forestry. Please note that some advertisement sites do not allow us to display our service correctly. For complete and accurate information, we invite you to visit our site or contact us directly. Information about the risks to which this property is exposed is available on the Géorisques site: georisques.gouv.fr Photos: © Copyright Safer - Usage prohibited without the author's agreement.This description has been automatically translated from French.
…By Safer Occitanie


Set in a wonderfully peaceful and private position, this beautifully renovated country house with swimming pool and extensive mature gardens dates from 1835 and combines authentic French character with stylish, comfortable modern living. The property stands alone along a tranquil country lane which continues down to a large stream. From here, it is possible to walk along the water to the nearby hamlet, just 300 metres away, with its own boulangerie. Meticulously restored to a very high standard, the house is exceptionally light and airy, with exposed beams, generous rooms, a superb bespoke kitchen and an impressive double-height living room. There are also attractive views towards the Pyrenees. Currently arranged as a four-bedroom family home, the flexible layout allows part of the first floor to be separated from the main accommodation to create a completely private guest apartment with its own external access. This could be ideal for visiting family, independent guest accommodation or a gîte/holiday rental project. The fully fenced grounds provide excellent privacy and security for children and pets and include beautifully established gardens, mature parkland, a wildflower meadow, covered dining terrace and a 9.5m x 4.5m swimming pool. Ground Floor Entrance hall – 8.3m²Ground-floor bedroom – 16.5m², double aspectBespoke kitchen/dining room – 35m², beautifully fitted in deep green with central island and dining area; south-facing window and door opening onto the courtyardDouble-height living room – 39m², with exposed beams, underfloor heating and secondary staircase; windows overlooking the courtyard and French doors opening onto the dining terraceUtility room – 6.8m², with good storage and plumbing for appliancesContemporary shower room – 6.4m², with walk-in shower, washbasin and WCDoor through to a large integral garage, housing the De Dietrich oil-fired boiler. The boiler provides domestic hot water and has two independently controlled heating circuits – one serving the radiators and the other the underfloor heatingFirst Floor Landing – 3.6m², with south-facing window overlooking the courtyard and views towards the PyreneesBedroom 1 – 17.6m², double aspectPrincipal bedroom – 19.4m²Dressing room – 12.8m²Principal bathroom – 5.2m², with shower, washbasin and WCA door from the dressing room leads to a second landing and an additional section of the house which can either remain part of the main accommodation or be closed off to provide a private, independent apartment. This area comprises: Snug / fifth bedroom, with large picture windows overlooking the meadow and raised vegetable beds, plus a door and staircase leading directly down to the gardenBedroom 4Shower room, with shower, washbasin and WCThe independent exterior access makes this particularly versatile accommodation, whether used for guests, extended family, a home office or potential holiday letting. Gardens, Grounds & Swimming Pool The outside space is a particular feature of the property, offering a mixture of established gardens and more natural countryside. Extensive mature, well-stocked gardens and parklandFully fenced grounds, providing privacy and security for children and petsSeparate wildflower meadow, ideal for chickens, goats or a small number of sheepSwimming pool approximately 9.5m x 4.5m, with tiled surround and space for sun loungersCovered terrace opening from the courtyard, ideal for breakfast, outdoor dining and shady summer lunchesRaised vegetable bedsStream and countryside walks nearbyBoulangerie approximately 300 metres awayAttractive views towards the Pyrenees Fees to be paid by the seller. Energy class D, Climate class D Estimated average amount of annual energy expenditure for standard use, based on the year's energy prices 2021: between 2990.00 and 4120.00 €. Information on the risks to which this property is exposed is available on the Geohazards website: georisques.gouv.fr.
…By Maisons Et Manoirs


MARCIAC 32250 15 min between AUCH and TARBES Hunting enclosure - Livestock - Renovated house - Agricultural buildings Just 15 minutes from Marciac, and ideally located halfway between Auch and Tarbes, this remarkable rural property of 109 hectares in one piece, entirely fenced at 2 meters, constitutes a rare ensemble, perfectly suited to hunting, livestock farming or a mixed project. An exceptional, varied and preserved territory Registered with the Prefecture as a hunting enclosure, the estate has no easements and offers a particularly sought-after diversity of environments: - More than half of the surface area is wooded: oaks, chestnut trees, hornbeams, acacias, beeches - A 7.5 ha water reservoir, belonging to the local ASA, used for irrigation, watering livestock and game, and which never runs dry - Natural meadows intended for feeding cattle - A network of internal paths allowing you to travel throughout the estate - A hilly territory, offering magnificent viewpoints House and buildings - A functional and characterful ensemble The residential part, of approximately 280 sqm, has been converted from an old farmhouse tastefully restored. Organized around a U-shaped courtyard, open to the surrounding landscape, it boasts breathtaking views of the valley and a charming gazebo for relaxing. The outbuildings include: - A hunting lodge equipped to receive hunters and guests - A storage outbuilding facing the house - A storage shed for agricultural equipment, discreetly visible from the courtyard - A separate, over 1,000 sqm barn for hay and cattle raised on the property. Hunting - A rich and varied game enclosure. The game enclosure allows for free management, without a hunting plan. The land is home to: - A sufficient deer population for regular hunting - Approximately 9 roe deer and 3 fallow deer at the end of the season - A significant presence of wild boar, hares, woodcocks, and wood pigeons in season - Ducks and fishing on the pond. An ideal setting for hunting enthusiasts, in a varied and hilly environment. Farm - Operational business. The owner currently raises 25 Aubrac cattle, a herd he could sell if the buyer wishes to take over the business as a turnkey operation. Key points for investors: - Self-contained and versatile property - Income potential: private hunting, livestock farming, agroforestry, rural hospitality - Rare, secure land asset, free of easements - Opportunity for a turnkey takeover. Energy Performance Certificate (EPC): D; Greenhouse Gas Emissions (GHG): C. Annual energy cost, based on 2021 prices, estimated between EUR5,400 and EUR7,380. In accordance with Article L.561.5 of the French Monetary and Financial Code, you will be asked to present identification for the purpose of organizing the viewing. This sale is guaranteed for 12 months. Asking price EUR1,995,000.00 (Agency fees included, payable by the buyer), resulting in a net seller's price of EUR1,900,000.00. This advertisement was written under the editorial responsibility of , acting as a registered sales agent (RSAC test) for PAUL PARKER PROPERTIES, located at 10 rue du Colisée, 75008 PARIS, a brand of SAS PROPRIETES PRIVEES, with a capital of EUR40,000, registered with the Nantes Trade and Companies Register under number 487624777, Professional Real Estate Transaction and Management License No. CPI 4401 2016 000 010 388 issued by the Nantes Chamber of Commerce and Industry. Guaranteed by GALIAN - 89 rue La Boétie, 75008 Paris. - No. 28137 J for EUR2,000,000 for T and EUR120,000 for G. Professional liability insurance by MMA Entreprise policy no. 120.137.405 Mandate ref: 4-39193 The professional guarantees and secures your real estate project. (5.00 % fees incl. VAT at the buyer's expense.)
…By Paul Parker Properties


Just a few minutes from Mirande, in the heart of an unspoilt natural setting, this exceptional estate extends over 34 hectares of organically farmed land, offering magnificent views across the rolling Gers countryside and the Pyrenees mountain range. Comprising three spacious houses, three cottages currently operated as holiday rentals, and several outbuildings, the property offers outstanding potential for a tourism business, a hospitality venture or a large family estate. A beautiful 1.3-hectare lake and two natural springs complete this rare offering. The main house, offering approximately 440 m² of living space, impresses with its generous proportions and comfortable features. The spacious living room is centred around a double-sided wood-burning stove, while the kitchen and adjoining utility kitchen connect to a dining room, ideal for entertaining. The partially covered terrace, equipped with a wood-burning stove, enjoys remarkable views of the Pyrenees, allowing you to appreciate the scenery throughout the year. The sleeping accommodation comprises five bedrooms and four bathrooms. A laundry room, wine cellar and a second living room arranged on a mezzanine level complete the living areas. The property also benefits from an independent office and two bedrooms, located in the tower and each with its own en-suite shower room. A garage completes this part of the property. Comfort features include gas underfloor heating and photovoltaic panels used for hot water production. The second house, offering approximately 130 m², has a practical and pleasant layout. On the ground floor, it comprises an entrance hall, a living room with a wood-burning stove, a fully fitted open-plan kitchen, one bedroom, an office, a shower room and a utility room. Upstairs, a second bedroom benefits from its own bathroom. A large terrace overlooking the surrounding countryside extends the living space outdoors. The house also benefits from reversible air conditioning. The third house, offering approximately 270 m², stands out for its impressive 150 m² living area, which opens onto a terrace and provides generous entertaining space. It also comprises a kitchen, a back kitchen and a utility room. Upstairs, a mezzanine provides an office area, while two bedrooms each have their own en-suite bathroom. A dressing room completes the sleeping accommodation. A carport provides covered parking for one vehicle. Reversible air conditioning ensures year-round thermal comfort. Further accommodation is provided by three independent cottages, currently operated as holiday rentals and let to guests. Each cottage comprises a living area with kitchen, one bedroom, a shower room and a private terrace. The cottage situated beside the lake benefits from an additional bedroom for children. All three are equipped with reversible air conditioning and offer the opportunity to continue an established tourism business. The outbuildings and additional facilities further enhance the property's potential. Two agricultural sheds of approximately 80 m² and 40 m², an outbuilding connected to water and electricity and currently converted into an office, an enclosed chicken run, and an old sheepfold requiring renovation offer numerous possibilities for use and further development. The 1.3-hectare lake is one of the estate's major assets, providing an exceptional landscape feature and a wonderful setting for outdoor activities. The 34 hectares of organically farmed land and the presence of two natural springs further enhance this remarkable natural environment. This rare property combines space, nature, accommodation capacity and a variety of residential and rental options. With its three houses, three holiday cottages, outbuildings and magnificent lake, it lends itself to a wide range of projects: a tourism estate, a hospitality business, an agricultural venture or a substantial family property combining private living with a professional activity. A truly unique setting, enjoying superb panoramic views across the Gascon countryside and the Pyrenees. Fees to be paid by the seller. Energy class C, Climate class C Estimated average amount of annual energy expenditure for standard use, based on the year's energy prices 2021: between 3169.00 and 4287.00 €. Information on the risks to which this property is exposed is available on the Geohazards website: georisques.gouv.fr.
…By Belle Maison Gascony


GERS CHATEAU 18th CENTURY 70 HA LAKE 2 HA: Overlooking the Gascon valleys, this remarkable estate from the 18th century (built between 1780 and 1787) extends over 70 hectares of contiguous land, enhanced by beautiful bodies of water (approximately 2 ha) and offering a spectacular panorama facing the Pyrenees mountains. The architectural ensemble revolves around two intimate inner courtyards and develops more than 1,200 m² of living space, complemented by 600 m² of convertible outbuildings. The buildings include: Château d'apparat (approx. 630 m²): Spacious reception rooms with period fireplaces, 9 complete suites combining historical charm and comfort. Independent accommodations: 2 gîtes of 100 m² each and a caretaker's house of 100 m² (for a total of 18 bedrooms on the estate). Outbuildings & heritage: Renovated chapel, orangery, dovecote, 300 m² of dedicated reception spaces, cellar, and swimming pool with terraces. Rare development opportunity: The estate benefits from a buildable area of 3.5 hectares dedicated to leisure and tourist accommodation projects, allowing for the installation of high-end lodges in the heart of a preserved natural environment. Ideal for a large private family estate, a boutique wellness hotel, an eco-resort project, or a prestigious event venue. Key features: Living area: approx. 1,200 m² (18 bedrooms). Outbuildings: > 600 m² convertible. Land: 70 ha including 3.5 ha buildable (leisure/lodges) and 2 ha of lakes. Amenities: Pool, reception halls, chapel, orangery, panoramic view of the Pyrenees, private parking.This description has been automatically translated from French.
…By Property And Consulting


Formerly a large part of the renovated mirandaise (new roof and gutters, new electricity, new plumbing, entirely redone water supply and wastewater drainage, double-glazed windows, insulation of walls, ceilings, attic, and floors with quality natural materials / sheep wool, wood fiber panels and cotton, cork chips). Energy performance rating: C / A. A few rooms are still to be renovated + decorating, which will allow you to bring your own touch. Beautiful volumes and charm: approximately 228m2 in total, with a small garden, outdoor terrace, and garage (23m2). Ideal for lovers of the old, with many preserved and highlighted elements: old oak parquet floors (some Versailles or Hungarian point), cement tiles, integrated old cabinets, oval dormers, wood-burning stove, old serving hatch, marble fireplaces (4) or wood (3), stucco trumeaux, old doors and locks, wooden balcony of 10m2. Ideal for large families or shared living, liberal professions, or guest houses. The house can easily be divided as it has been renovated with various possibilities in mind. All in the heart of Mirande, 50m from the renowned weekly market, close to the Halles and around, with its shops, schools, and various activities, possible to do everything on foot! Description: Entrance into hallway (8.7m2) serving: Future ground floor bedroom or office with wooden fireplace (16.4m2) Dining room (15.2m2) with Versailles parquet and old wall cabinets, marble fireplace Kitchen (14.8m2) with cement tiles, wood-burning stove. Storage (under the stairs) Small hallway (2.2m2) leading to: Shower room with toilet (4.3m2) Living room (28m2) with old stone arch, parquet, opening onto the small garden and terrace Room to be defined (22.2m2) that could serve as a playroom, video room, or other (height: 1.80m) The grand staircase leads to the first floor: Bedroom 1 (13m2) with Versailles parquet and marble fireplace Large living room (30m2) with Hungarian point parquet, old wall cabinet and marble fireplace with wood-burning stove Room to be defined and to finish renovating (14m2) with marble fireplace (sealed) Room to be defined and to finish renovating (12.2m2) containing one of the hot water tanks, currently Long hallway to balcony (8m2) Bathroom with toilet (7.5m2) Bedroom 2 (18m2) with wooden fireplace Bedroom 3 (19m2) with wooden fireplace Covered balcony (10m2) overlooking the terrace and small garden, with water point and shower The garden has a possible exit to the street. There are toilets and a garden shed against the wall. Wooden terrace. Garage of 23m2. You are in Mirande, sub-prefecture of Gers, with its shops, schools, 25 km/25 minutes from Auch, 100 km/1h15 from Toulouse (TGV station and airport), 1h45 from the first Pyrenean resorts and 2h from the Atlantic coast. Sale price: 249,000 EUR including fees. Fees: 11,630 EUR including taxes (4.9% of the net selling price) paid by the buyer. Our fees are available on: www.noovimo.fr. To discover this property, contact your NOOVIMO Sud-Ouest advisor, Bertrand VAN BUTSELE, at 06 61 76 43 01 or by email [email protected]. 'Information on the risks to which this property is exposed is available on the Géorisques website http://www.georisques.gouv.fr' - Ad written and published by a Mandataire Agent -This description has been automatically translated from French.
…By Noovimo


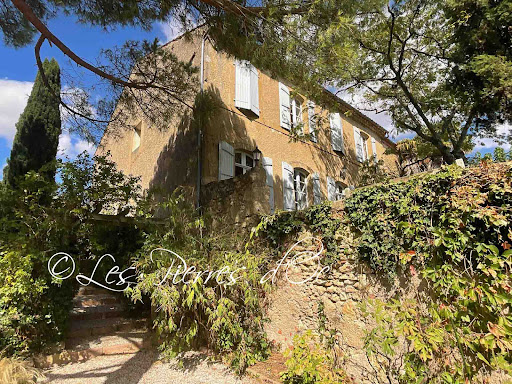


Situated on the heights and former fortifications of the village, with superb panoramic views, this former 18th century convent offers 320m2 of living space with all modern comforts. Beautiful period architectural features. Vast entrance hall with monumental staircase. Spacious reception rooms with high ceilings. Living room of 33m2 with French window overlooking the garden and the view. Dining room of 32m2 with French window overlooking the garden and the view - Vast kitchen of 32m2 - Study/library of 32m2 with large bay window overlooking the view. First floor with central hallway leading to 3 bedrooms and 2 bathrooms - Attic of 77m2 suitable for conversion - Lots of charm and character. Outbuildings with 88m2 garage, covered terrace and terraced gardens with views. Water well. Charming picturesque village with local shops and services. Quiet and peaceful location. Selling price= 550 000- Fees payable by the SELLER. Patrick GAILLARD Estate agent - Les Pierres d'Oc agency since 1963. Diagnostic de Performance Energétique: DPE = E (197)- GES= E (61) Les informations sur les risques auxquels ce bien est exposé sont disponibles sur le site Géorisques : www.georisques.gouv.fr
…By Les Pierres D'oc Agence Immobilière Gaillard


GERS PROPERTY 30 HA BEAUTIFUL NATURE: In a dominant position, with the Pyrenees chain as a backdrop, this impeccably maintained property invites you to a peaceful life in the countryside. A superb recent main house develops about 230 m². From the large bay window in the living room, you will never tire of admiring the exceptional view of the surrounding nature. The 4 beautiful bedrooms and 3 bathrooms ensure the comfort of this dwelling. Close by but not attached, a guest house of approximately 80 m² has been fully renovated in the country style. The outbuildings are of good sizes with an old stable also restored of about 100 m² as well as a barn of more than 150 m². The 30 ha of land consisting of meadows and groves are completely free. You will find all amenities 7 km away and the city of Auch 30 km away.This description has been automatically translated from French.
…By Property And Consulting


SPACIOUS PERIOD FARMHOUSE IN PRIVATE SETTING A delightful 18C Gascon farmhouse set off a quiet lane with skilfully landscaped gardens and stream frontage. The entire property is beautifully presented and equally suited as a holiday home, main residence or for high end letting. A strong feature in the accommodation is an immense salon of 90 m² rising to the roofline, with a monumental fireplace and mezzanine office area. The kitchen links with a living room and dining room which give onto a south-facing terrace. Five bedroom-bathroom suites in total, including one at ground floor level. The property has benefited from a high-grade professional restoration throughout yet retains much of its period atmosphere. For the summer season there is an attractive covered entertaining area, giving onto paved terraces and the heated swimming pool. On the other side of the lane, is an impressive former railway bridge in stone, spanning the boundary stream.
…By Ma Maison Immobilier


PRESTIGIOUS PROPERTY IN GERS 35 HA LAKE. In southern Gascony, in a charming village with rolling and green hills, this magnificent estate of 35 hectares in one piece is the ideal place to unleash the most ambitious projects in terms of green tourism, events, wellness retreats, equestrian centers, etc. It all begins with a superb manor of almost 450 m² with very high-end features, followed by 2 beautiful villas with generous volumes, approximately 130 m² and 230 m² respectively, in impeccable condition. Finally, three comfortable chalets by the lake offer an exceptional panorama of nature. The 35 hectares of land consist of wide pastures, woods, and a large lake. The location is incomparable with its breathtaking view of the Pyrenees. The property is located 5 minutes from shops and schools and 20 km from the city of Auch.This description has been automatically translated from French.
…By Property And Consulting


Exceptional property comprising a main residence, two classified gîtes (2* and 3*), a space for professional use, and a family campsite! The main house features a private area of 105 m² with a beautiful living room, an open kitchen, a bedroom, a shower room, a bathroom, a laundry room, and a workshop of 52 m², as well as a further 70 m² space to be developed, allowing for additional accommodation. In this space, one bedroom has already been created. The right part of the main body offers a 2** gîte consisting of an entrance, a 25 m² living room, a lovely kitchen/dining room, and a shower room with toilet. Upstairs, a master bedroom composed of two rooms (24 m² and 9 m²) and a bathroom. A third bedroom completes this gîte, with the possibility of creating an additional 70 m² accommodation. You will operate a second independent 3*** gîte on the ground floor offering a large, bright living room of 78 m², two bedrooms, a shower room with toilet, and a master bedroom with its own shower room. Each accommodation has its private terrace with no overlooking. Outside, a family campsite with 5 pitches, a lodge tent for 4 people, and sanitary facilities. For the comfort of holidaymakers, a covered swimming pool with a dome, heated with a heat pump. A barn and a storage area complete the property. All gîtes are sold furnished and equipped (dishes, linens, etc...). Heating by wood and oil. Wastewater treatment is compliant with a micro-station. In the heart of a small village, in the triangle Seissan / Masseube / Simorre. Fees payable by the seller. Your 3G IMMO commercial agent on-site EI - Nicole LAFON registered with the Auch RSAC no. 837 848 134. According to article L.561.5 of the Monetary and Financial Code, a form of identification will be required for the organization of the visit. Information on the risks to which this property is exposed is available on the Géorisques website: www.georisques.gouv.frThis description has been automatically translated from French.
…By 3g Immo Prestige


Magnificent property with panoramic views of the PyreneesIn a privileged environment, in the heart of nature and on the edge of the forest, discover this superb house facing south, recently renovated with great taste, perfectly combining the charm of the old with modern comfort. The property boasts breathtaking views of the Pyrenees mountain range, offering a rare and soothing living environment. The house offers quality features including: bedrooms each with their own shower room, ensuring comfort and privacy, careful renovations with elegant finishes, and a warm and bright atmosphere. Outside, you will enjoy a plot of more than 3,000 m² that is buildable, fully usable, and suitable for a swimming pool, ideal for your projects. Nature and horse riding enthusiasts will be delighted by: a tennis court stables a property perfectly suited for horses the large woods and paths at the back of the garden Located just 15 minutes from Tarbes and 45 minutes from Pau, this property combines absolute tranquility and accessibility. A rare property, ideal for lovers of nature, spacious areas, and quality amenities. Fees payable by the seller. Energy class C, Climate class A Estimated annual energy expenses for standard use: between €2,744.00 and €3,714.00 for the years 2021, 2022, and 2023 (subscriptions included). Information on the risks to which this property is exposed is available on the Géorisques website: georisques.gouv.fr. Your COFIM PAU EST advisor: Marion DISTANTE Commercial agent (Individual business) RSAC 102 092 251 RCP GALIAN SMABTP RCACO-26-034016. At Cofim, you are already at home!This description has been automatically translated from French.
…By Cofim


Exceptional property with swimming pool and panoramic view of the Pyrenees South of Toulouse - Privileged environment - Pyrenees view In a calm and preserved environment, just 30 minutes from the resorts, discover this remarkable property of 215 m² of living space, set in the heart of an exceptional landscaped park of 7,300 m² fully enclosed. Designed with a strong focus on the outdoors, this house offers perfect continuity between living spaces, terraces, and the garden, with a stunning view of the Pyrenees as a backdrop. From the entrance, the volumes and quality of finishes impress. The spacious living area includes an elegant lounge area and a generous dining room that is largely open to the outdoors through large bay windows. The open kitchen, perfectly integrated into the overall design, benefits from a functional back kitchen. The ground floor also features a true master suite, accompanied by a large dressing room, a shower room, and separate toilets. An office provides a quiet space to work or simply read. Upstairs, two beautiful bedrooms, one with a dressing room, also benefit from large bay windows and pleasant brightness. A bathroom completes this space with a shower, balneo bathtub, and separate toilets, as well as an office space. Outside, the property reveals all its character: large wooden terraces, a 11 x 4 m salt swimming pool, relaxation areas, and a carefully landscaped garden. The whole benefits from particularly well thought-out development, offering several atmospheres and a true feeling of a vacation at home. The property also features a large garage of 72 m², a remarkable wine cellar, and a cold room. Underfloor heating via geothermal energy, home automation, alarm system, integrated irrigation, lawn mowing robots. High-end materials and services. A property with particularly refined finishes, where contemporary architecture, technological comfort, and quality outdoor spaces harmoniously combine. A property aimed at those seeking space, privacy, nature, and high-end services, while benefiting from a location that allows easy access to Toulouse and the Pyrenees. Fees of 4.90% including VAT are the responsibility of the buyer (715,000 € excluding fees). Your 3G IMMO commercial agent on site EI - Nathalie BRIGAUD registered at the RSAC of TOULOUSE no. 498 465 467. According to Article L.561.5 of the Monetary and Financial Code, the presentation of an identification document will be requested for organizing the visit. Information about the risks to which this property is exposed is available on the Géorisques website: www.georisques.gouv.frThis description has been automatically translated from French.
…By 3g Immo Prestige


Beautiful country property, completely renovated with high-quality materials and impeccable taste. Potential for conversion into a gîte (holiday rental). Swimming pool, vegetable garden. House: Ground floor: Attractive entrance hall leading to a stone staircase crafted by a master craftsman. To the right: Dining room open to the kitchen with access to the pantry and the terrace. To the left: Living room with a suspended Poujoulat fireplace opening onto the south-facing terrace. A small sitting room or bedroom, a shower room, and a separate WC. Upstairs: 1 master suite with en-suite shower room and toilet, 4 bedrooms 1 shower room and toilet Work carried out: Roof replacement: interlocking tiles Zinc work Electrical work, plumbing, sanitary ware, masonry using traditional materials (lime plaster, hemp) Insulation of partitions and ceiling, blown cellulose wadding in the attic Central vacuum system Aluminum exterior joinery Heating: * Thermor cast iron inertia radiator with remote control * Mitsubishi reversible air-to-air heat pump with remote control * Wood-burning stove 80 m² outbuilding: Rebuilt preserving the stone walls, potential for conversion into a gîte (holiday rental). Interior layout: Laundry room with sink (10 m²) Office with heating (10 m²) Workshop with sink (17 m²) Garage (33 m²) Wine cellar (7 m²) on gravel floor Work completed: Masonry, roofing, hot and cold water, carpentry and aluminum garage doors, electrical work. Registered swimming pool: 5m x 10m, chlorine-treated concrete, with safety cover Pool house with water, electricity, sink, and refrigerator Pool terrace: 10m x 4m Petrol court Vegetable garden beds Robotic lawnmower Garden shed with water and electricity Garden lighting with remote control Gate and pedestrian gate, 2 entrances Remote-controlled video intercom 17m well with glass door and irrigation pump Pond with pontoon and fountain Environment: Natura 2000 area and future Astarac Regional Natural Park Fees to be paid by the seller. DPE in progress. Information on the risks to which this property is exposed is available on the Geohazards website: georisques.gouv.fr.
…By Maisons Et Manoirs


Discover this beautiful stone gîte for sale, perfectly situated in the heart of Tursac, France. The property features classic Dordogne architecture, with characterful stone walls, a pitched roof, and inviting outdoor spaces. Surrounded by nature, this gîte offers authenticity and tranquility, making it an ideal retreat or vacation rental. Enjoy the spacious courtyard and the picturesque fenced garden, ideal for outdoor relaxation or entertaining guests. The property boasts a private swimming pool, set against a stunning backdrop of lush hills and greenery, offering peace and privacy for sunny days and warm summer evenings. This gîte is perfect for those seeking a serene lifestyle in one of France’s most beautiful regions. Whether used as a primary residence, a holiday home, or a rental investment, it presents a unique opportunity to own a charming piece of the Dordogne countryside. Here's the English translation, with a closing investment-oriented sentence added at the end as requested: LE HAMEAU DES VIGNES *Exceptional rural estate · 5 independent houses, each with a private pool* Nestled in the heart of the Périgord Noir, the former farmsteads of the Château de Marzac open their doors to you in an unspoiled natural setting, with a breathtaking view of the famous troglodyte village of La Madeleine. A place steeped in history, amid golden stone, wooded hills, and spectacular cliffs — ideal for family holidays, gatherings with friends, or group stays. **1 — La Grande Longère** Layout: 5 bedrooms (sleeps 10) · 2 bathrooms Pool: 8.50 m x 4 m A spacious Périgord longère offering generous living spaces, with a view over the troglodyte village of La Madeleine. **2 — L'Ancien Fournil du Hameau** Layout: 4 bedrooms · 3 bathrooms Pool: 10 m x 5 m A charming residence at the heart of the hamlet, perfect for convivial stays with a group. **3 — La Maison Lumineuse** Layout: 4 bedrooms · 2 bathrooms Outdoor space: Small private garden Pool: 12 m x 5 m A light-filled house with its own private garden, ideal for enjoying the hamlet's peace and quiet to the full. **4 — La Longère Périgourdine** Surface area: 180 m² Pool: 9.5 m x 6.5 m An authentic exposed-stone longère with an outdoor fireplace, an old bread oven, a barbecue, a sheepfold, and small shaded pens beneath a century-old lime tree. A property full of character and authenticity. **5 — La Métairie** Layout: 2 bedrooms · 1 bathroom Pool: 4 m x 8.50 m Set at the far end of the hamlet, it offers a romantic atmosphere and a remarkable view over the cliffs, the troglodyte village, and the surrounding hills. **One hamlet, five worlds** Each house has its own pool and its own character, offering total privacy for your holiday — while still allowing you, should you wish, to enjoy the conviviality of the hamlet for large family or friend gatherings. Within easy reach of the Périgord Noir's iconic sites: prehistoric caves, châteaux, listed villages, and local gastronomy. *A rare opportunity to acquire a turnkey ensemble of five characterful gîtes with proven rental appeal — an ideal investment for anyone seeking both a strong income potential and an exceptional lifestyle asset in one of France's most sought-after tourist regions.*
…By Junot Châteaux & Patrimoine


Residence: In the heart of a 52-hectare forest with several kilometers of trails and benefiting from a beautiful view, this property houses several residential buildings. The large stone house, recently renovated, has an area of approximately 250 m². With its covered terrace leading to the swimming pool, it features a large 50 m² living room with two fireplaces, a large 43 m² kitchen, and 3 bedrooms including a spacious one with a dressing room. An independent section includes 3 additional bedrooms with their own bathrooms. Solar panels are present for self-consumption. A second recent wooden house offers an area of 89 m². It has a living room with a kitchen opening onto 2 bedrooms, each with its own shower room. It includes a heat pump for underfloor heating. It also provides a covered terrace with a beautiful view of the property, as well as 100 m² of basement that can also be developed. Virtual visit upon request. Exploitation: Close to the residential house, a separate 96 m² hangar, with a workshop and a canning factory, allows for the storage of equipment or parking for 3 cars. Land: Surrounding the property, over 52 hectares of forests are fully enclosed by an electrified fence. Various species make up this forest, including hardwoods (red oaks, maples, wild cherries) and softwoods (Douglas firs, laricio pines), all managed under a Simple Management Plan (PSG). The property also includes a 3,700 m² pond, fed by two ditches. Additional elements: The property could be suitable for various activities that may be complementary: guest rooms, lodges, hunting park, dog training, or even forestry. Mission and issues Safer on this property - Energize agriculture and forestry Please note that some advertisement sites do not display our service properly. For complete and accurate information, we invite you to consult our site or contact us directly. Information on the risks to which this property is exposed is available on the Géorisques site: georisques.gouv.fr Photos: © Copyright Safer - Use prohibited without the author's agreement.This description has been automatically translated from French.
…By Safer Occitanie


In the heart of a privileged environment, in the charming village of Seilhan, discover this magnificent character property, ideally located just 1 hour from Toulouse and 30 minutes from Tarbes. You can enjoy a peaceful living environment while remaining in immediate proximity to shops, schools, and services. Access to the highway is just 2 kilometers away, offering quick and convenient commutes. Built in 1929 from stone, this character home has undergone a complete high-quality renovation, blending the charm of the old with modern comfort. Behind its authentic façade lies a warm, well-maintained home designed to offer exceptional quality of life. The main features include: 168 m² of living space, a wooded plot of 3,358 m², intimate and without vis-à-vis, a superb living room with custom furnishings, spacious and friendly kitchen/reception areas, 4 large bedrooms including a magnificent master suite with dressings and private shower room, an office that can serve as an additional bedroom, a shower room, guest toilet, high-end interior fittings, double and triple glazing, followed renovation and impeccable maintenance. Remarkable exteriors include: a large reception terrace of about 175 m², a covered terrace of 34 m², a 50 m² pool, a double garage of 53 m², ample outdoor parking, and an outbuilding of about 140 m² offering multiple possibilities: workshop, storage, professional space, future project. Ideal location: a peaceful setting with all the advantages nearby: shops just minutes away, fast highway access to Toulouse and Tarbes, Pyrenees and ski stations 30 minutes away, ocean and Mediterranean accessible for getaways. A rare property in the area that will appeal to buyers looking for a unique living space, ready to move in, offering space, elegance, and quality of life.This description has been automatically translated from French.
…Private owner

Receive by email any new listing that may match your search criteria
Your criteria :
By validating this form, you accept the general conditions of use of Le Figaro Properties.
These agencies offer a selection of luxury properties vente at Puntous. Feel free to contact them for personalized assistance.
As part of your search for a luxury property, discover our catalog of 1 luxury house with a terrace in Puntous, offered from $568,220. Outdoor meals or summer receptions, the terrace extends the house outdoors. The house listed in our listing offers an attractive living area measuring 199 m².
As part of your search for a property of excellence, browse our privileged selection of 1 luxury house with a pool in Puntous available from $568,220. Whether the architecture of this house incorporates a covered indoor aquatic space or a vast outdoor pool, the property flourishes amid remarkably landscaped grounds measuring 9.6 ha.
