Get early access to listings that match your criteria
Never miss an opportunity again. Our personalized alerts notify you instantly.

 English$ USD · m²


In one of the most confidential and sought-after addresses in the area, in absolute quiet and just a few minutes from shops, schools, leisure facilities, and transportation, this elegant contemporary architecture house is located on a beautiful landscaped land of 1,200 sqm. Hidden from view, within a green environment, the property offers spacious volumes bathed in light and a lifestyle surely focused on the outdoors. The main level features a spectacular reception room of about 50 sqm, enhanced by a cathedral ceiling and a fireplace. Open to a large terrace and the garden, this space benefits from exceptional brightness thanks to its wide glass doors. An equipped and fitted kitchen, an office, a bedroom, and guest toilets complement this level harmoniously. On the garden level, two bedrooms open to the vegetation and enjoy a particularly peaceful setting. This level also features a large dressing room and a shower room. Upstairs, three comfortable bedrooms share a bathroom with shower and toilets. Outside, the landscaped garden creates a true green setting around the house. The large terrace naturally extends the reception areas and invites you to fully enjoy the south-facing swimming pool, in an unspoiled environment with no overlooking neighbors. A garage completes this rare property. Appreciated for its contemporary architecture, quality volumes, brightness, and privileged location, this family property with six bedrooms combines elegance, discretion, comfort, and the sweetness of life. A prime address for lovers of calm and space, close to all amenities. Exclusive Christine STANORD - EI - Commercial agent - RSAC No: 750 581 159 - NANTERRE Agency fees payable by vendor - Montant estimé des dépenses annuelles d'énergie pour un usage standard, établi à partir des prix de l'énergie de l'année 2021 : 6660€ ~ 9050€ - Les informations sur les risques auxquels ce bien est exposé sont disponibles sur le site Géorisques : www.georisques.gouv.fr - Christine STANORD - Agent commercial - EI - RSAC NANTERRE 750 581 159
…By Junot Saint-cloud


AGENCY'S FAVORITE - At the end of a quiet dead-end, a lovely wooden house built in 2014 and re-clad (natural varnish) in 2025. Unique with patios and terraces. Beautiful reception room of 55m² including a kitchen with an island, spacious dining area opened by two large bay windows onto the terrace and the garden. Additionally, 2 bedrooms with shower on the garden level and the 3rd upstairs with a large bay window, a spacious dressing room, and a bright bathroom. Everything nearby, shops, transportation (train stations and buses) or schools... but also the nearby forest for pleasant walks! Moreover, 3 parking spaces are possible on the property. Its advantages include a haven of greenery, an energy performance certificate (DPE) A, and a central location for everything within walking distance... Located in the heart of Chaville, between Versailles and Boulogne-Billancourt, our agency has perfect knowledge of the local market and the specifics of each neighborhood. Our team of professional and passionate advisors takes pride in offering personalized support, based on listening, transparency, and responsiveness. We know that every project is unique, which is why we place the human relationship at the center of our approach. Whether you are a buyer or seller, our mission is to guide you calmly through all the stages of your real estate project, providing tailored advice, recognized expertise, and attentive follow-up until your objectives are achieved. With our agency, you benefit from a strong network, optimal visibility, and recognized know-how to enhance your properties or find the rare gem that fits your lifestyle. Don’t miss this opportunity, contact AGENCE PRINCIPALE Chaville for more information.This description has been automatically translated from French.
…By Agence Principale - Chaville


Nestled in a lush, secluded setting, this elegant family home, ideal for entertaining, stands out for its abundant natural light, generous proportions and exceptional views over Paris and the Eiffel Tower. Set on beautifully landscaped grounds of more than 700 sqm, the property offers nearly 400 sqm of usable floor space. The ground floor is arranged around impressive reception areas, including a spacious entrance hall, a bright dual-aspect living room with a central fireplace opening onto a large terrace, and a dining room also overlooking the terrace and leading into a generous eat-in kitchen with panoramic views across Paris. The layout of the ground floor could easily accommodate a bedroom suite with its own private shower room, while still retaining a spacious reception room. An elegant marble staircase leads to the upper floors, dedicated to family living. These include a large lounge/study/library, two complete suitesone featuring a spa bathroomtwo additional bedrooms, and a bathroom with both a shower and bathtub on the top floor. Convertible attic space offers further potential. Every room enjoys views of the surrounding greenery, with complete privacy and no overlooking neighbours. An independent, fully equipped 37 sqm studio adjoins the main house and benefits from direct access to its own private terrace. The basement includes a utility/technical area, workshop, wine cellar and extensive storage space. The property also features a secure double garage. Carefully renovated throughout, the house boasts an excellent energy performance rating of C. Ideally located close to shops and public transport: - 3-minute walk to the T2 tramway, providing access to La Défense in 7 minutes - 8-minute walk to the Transilien train station, with Paris reachable in 19 minutes Video available upon request.
…By Jl Transactions


Bas-Meudon - In a sought-after residential area of Meudon, this detached house of approximately 131 m² of living space offers an ideal living environment for a family, combining generous proportions, natural light, and a high quality of life. The house was completely renovated in 2021 and is built on a 421 m² plot. From the moment you enter, you will be captivated by the fluid layout and spaces designed for everyday living. The living room, approximately 29 m², benefits from a high ceiling that enhances the feeling of spaciousness and light. A mezzanine overlooks the living room and currently houses an office, perfect, for example, for working from home or for a reading nook. The fully fitted and equipped kitchen opens onto a welcoming dining room. It is complemented by a laundry room and a pantry, providing ample storage space. Adjoining the kitchen, you'll find a large bicycle storage area and the room housing the gas boiler. The ground floor also includes a master suite with a bedroom, dressing room, and shower room with toilet and heated towel rail, offering a truly independent space. Upstairs, three bedrooms, two with small fitted dressing rooms, comprise the sleeping area, complemented by a large dressing room, a bathroom with heated towel rail, and a separate toilet (with washbasin). The house opens onto a beautiful 50 m² terrace, facing southeast, ideal for outdoor dining and spending time with family and friends. The garden, full of flowers and trees, is a true haven of peace. Completely enclosed (with recently installed fencing), it provides a secure environment for your children and, if you wish, your pets. A closed garage of over 30 m², accessible on foot from the property and, of course, by car from the street, allows for comfortable parking of two vehicles. * Meudon train station (line N – Montparnasse): approx. 6 min walk * Meudon Val-Fleury train station (RER C): approx. 17 min walk * Tram T2 (station: Meudon-sur-Seine): approx. 11 min walk * Bus: lines 123, 289 and 389 * Future metro line 15 South (opening: spring 2027): approx. 18 min walk * School catchment areas: - Perrault-Brossolette school group (Nursery and Elementary): approx. 5 min walk, - Bel Air middle school: approx. 7 min by car, - Rabelais high school: approx. 6 min by car * Saint-Joseph de Bellevue School: approx. 15 min walk * Notre-Dame Institute: approx. 10 min walk * La Source School (College and High School): approx. 8 min by car * Issy-les-Moulineaux Montessori Bilingual School: 7 min walk Sale price: €1,229,000 (Agency fees included) Agency fees: 3.5% including VAT, payable by the buyer (i.e., a sale price of €1,187,440 excluding fees). Please contact Clarisse Heuschling, based in Meudon, via the attached contact form. More information at www.sextantfrance.fr ref. 27334 Sextant France. https://www.georisques.gouv.fr
…By Sextant France


Marne-la-Coquette, in the heart of the highly sought-after Square Pasteur, is a charming 19th-century house of 140 m2 full of charm, offering rare potential and a true atmosphere of tranquility. Behind a discreet facade lies a family home facing a landscaped inner courtyard sheltered from view. On the ground floor: entrance, living room, and dining room opening onto the courtyard, separate kitchen, toilet. On the first floor: office space with a view of the park, two bedrooms with a shower room and a bathroom, terrace. On the second floor: a bedroom with shower room and toilet. Renovations are expected to fully reveal its potential. Close to the American School of Paris.This description has been automatically translated from French.
…By Kretz Real Estate


Just a few steps from Saint-Cloud Park and a 7-minute walk from the station (L and U lines), located in a quiet street set back in the heart of Ville-d'Avray, an elegant 19th-century residence of about 260 sqm, beautifully renovated while preserving the authenticity of the old: moldings, marble fireplaces, herringbone wood flooring. Its south-facing garden, without vis-à-vis, features a swimming pool and two magnificent terraces overlooking the views, offering unobstructed views and a true continuity between interior and exterior, as well as an summer kitchen. The entrance opens to a living room with a fireplace, extended by an open kitchen, all overlooking the terrace and garden. A study and toilets complete this level. On the upstairs landing, there is a dressing room, a master suite with a bathroom, shower, and private dressing room, as well as a second bedroom with a balcony, dressing room, and private bathroom. On the top floor, a room arranged as a TV lounge, a workspace and a games room, as well as an open kitchen with a laundry room. Three additional bedrooms, a bathroom, and toilets complete this level. The basement, at garden level, includes a wine cellar, numerous storage spaces, and offers potential for additional development. In front of the property, several parking options are possible. A large garage can also be converted into a workshop. Exclusive Emma ROCA PIVA - EI - Sales agent - RSAC No.: 951924646 - NANTERRE Agency fees payable by vendor - Montant estimé des dépenses annuelles d'énergie pour un usage standard, établi à partir des prix de l'énergie de l'année 2021 : 4570€ ~ 6190€ - Les informations sur les risques auxquels ce bien est exposé sont disponibles sur le site Géorisques : www.georisques.gouv.fr - Christine STANORD - Agent commercial - EI - RSAC NANTERRE 750 581 159
…By Junot Saint-cloud


EAU ET PATRIMOINE, a specialist in waterfront and houseboat living for over 15 years in Paris and western Paris, particularly in Puteaux, invites you to discover this beautiful residential houseboat and will assist you throughout every stage of your project. Moored on Puteaux Island, on a non-navigable branch of the Seine, the houseboat enjoys a peaceful, green setting, with no movement caused by passing river traffic, and open views towards the gardens of Bagatelle. Local bus routes provide connections to Pont de Neuilly (Metro Line 1), Puteaux and La Défense stations. From La Défense, connections are available to the T2 tramway, Transilien suburban trains, the Paris Metro and the RER. Offering approximately 180 sqm of living space, the houseboat is centred around a spacious reception area combining the living room, kitchen and dining area, all opening onto the water. Towards the bow, a corridor leads to a principal suite with bathroom and dressing room, as well as an additional bedroom. At the stern, the former boatman's quarters comprise two rooms, a shower room and WC. The current layout provides three bedrooms in total and offers considerable flexibility of use, including rental opportunities (subject to applicable regulations), working from home or additional entertaining space. Two terraces extend the living areas, including a partially covered main terrace, providing outdoor spaces to enjoy the riverside setting at different times of the day. This houseboat will appeal to families seeking generous living space by the water, couples looking for additional room to entertain or work from home, and professionals seeking an alternative primary residence within easy reach of La Défense. Its peaceful setting, absence of passing river traffic, terraces and open outlook over the Seine may also appeal to buyers looking for a pied-à-terre or second home just outside Paris. No notary fees are payable on the purchase. EAU ET PATRIMOINE specialises in waterfront and houseboat living in Paris and the Île-de-France region, with expertise in the acquisition of barges, houseboats and waterfront properties. EAU ET PATRIMOINE assists its clients before, during and after the acquisition process, addressing all the financial, legal, technical and administrative aspects specific to this type of property. Contact EAU ET PATRIMOINE on +33 6 41 46 37 23 for further information or to arrange a viewing.
…By Eau Et Patrimoine


A family house with generous volumes and ideal layout In a quiet area, in the Petit Garches sector at the border of Saint-Cloud, this 300 sqm house completely renovated by an architect in 2021 offers an ideal organization for family living. 10 minutes walk from the train station and the town center and a few minutes on foot from international schools, it benefits from a beautiful landscaped garden of 870 sqm, offering a large outdoor space and a green setting. On the ground floor, a spacious living room with fireplace opening onto the terrace and garden, a large open kitchen, and a separate TV/library room separated by a glass wall compose a beautiful living space. Upstairs, the master suite has a dressing room and a full bathroom with bathtub, shower, and toilets. Three additional bedrooms and a shower room with toilets complete this space dedicated to family life. The top floor offers a particularly bright space consisting of a fifth bedroom with a shower room and toilets, as well as a large independent room. This can be arranged as an office, playroom, or family lounge as needed, or combined with the bedroom to create a spacious master suite. On the garden level, an independent space includes a sixth bedroom with a shower room and toilets, a second kitchen, and a laundry room. It is ideal for a young girl or boy, teenagers, or guests. A magnificent wine cellar fully finished in oak and air-conditioned by EuroCave completes the house. Fully air-conditioned, the house offers especially appreciated comfort in all seasons. It also benefits from numerous custom storage options and has a double garage, two covered parking spaces, and three additional spots in the private driveway. A ready-to-live-in house that combines volumes, renovation quality, full air conditioning, a beautiful landscaped garden, and a layout particularly suitable for a family, located very close to international schools, the train station, and shops. Emma ROCA PIVA - EI - Agent commercial - N°RSAC : 951924646 - NANTERRE Agency fees payable by vendor - Montant estimé des dépenses annuelles d'énergie pour un usage standard, établi à partir des prix de l'énergie de l'année 2021 : 4380€ ~ 5930€ - Les informations sur les risques auxquels ce bien est exposé sont disponibles sur le site Géorisques : www.georisques.gouv.fr - Emma ROCA PIVA - Agent commercial - EI - RSAC NANTERRE 951 924 646
…By Junot Saint-cloud


iad France - Anne Rose offers you: Magnificent detached bourgeois house of approximately 230m² on a plot of about 870m² with a large garden in the most sought-after area of Bois Colombes, close to the aquatic center, at the triangle of the Vallées train stations (line L), Bois Colombes station (line J), and Bécon station (line L), and near the Pierre Joigneaux elementary school, Albert Camus college, and Albert Camus high school. Shops in the Vallées and in the center of Bois Colombes are nearby, making daily life easy. The plot is divisible, buildable, and a permit has been issued for a 274m² ground floor house (R+1+basement). Depending on the buyer's profile, the property can be sold in 2 lots (information available on request). Discover this splendid bright house combining old-world charm with modern comfort. Built at the beginning of the 20th century, this exceptional residence with 8/9 rooms offers vast living spaces spread over 4 levels as well as a well-maintained, landscaped garden, providing a countryside feel in the city. A modern and recent terrace of approximately 60m² facing south allows you to enjoy the beautiful days outdoors. 2 garden sheds (interior and exterior), a woodshed for storing your wood for winter fires. The land is suitable for a swimming pool according to your desires. The main entrance leads to a very large living room with a fireplace as well as a recent modern kitchen, fitted and equipped with stone worktops and its dining area for everyday use, an independent toilet completes this level. A second entrance leads you to a bedroom or studio with its kitchenette, shower room and dressing room for more independence, 4 additional spacious bedrooms including a master suite with its bathroom/shower and dressing room are distributed on the 1st and 2nd floors, and an office is added in the basement with its window. A 3rd shower room on the 2nd floor, 3 toilets in total, a laundry room, and a large pantry for storage. Each room has been carefully arranged to provide a harmonious living environment for its occupants. In terms of amenities, this residence offers optimal comfort with features such as fiber optic internet, sewer connection, a recent gas condensing heating system (Frisquet) installed in 2023, good energy performance rating, double glazing, an intercom, and a security system with alarm. The electricity was redone in 2024 and presents no anomalies. Furthermore, you have several parking spaces (possibility of bringing in 5 cars). The south-facing exposure ensures optimal brightness throughout the day. Ideally located, this house is perfect for a large family looking for tranquility, comfort, and beautiful amenities. Don't miss this unique opportunity to acquire an exceptional home in Bois Colombes on one of the few plots in Bois Colombes that is still divisible. Contact me now to arrange a visit or for more information. Agency fees are to be borne by the buyer. Price including fees: 2,690,000 euros. Price excluding fees: 2,626,500 euros. Fees including VAT to be borne by the buyer (2.42% of the price of the property excluding fees): 63,500 euros. Energy display information for this property: ENERGY class D index 210 and CLIMATE class D index 46. Information on the risks to which this property is exposed, including the legal obligation for land clearance, is available on the Géorisques website: http://www.georisques.gouv.fr. This real estate announcement has been drafted under the editorial responsibility of Ms. Anne Rose, independent real estate advisor (without holding funds), commercial agent of SAS I@D France registered at the NANTERRE RSAC under number 799998083, holder of the real estate canvassing card on behalf of I@D France SAS.
…By Iad France


iad France - Ulrike Guiborat offers you: EXCEPTIONAL PROPERTY WITH A VIEW OF THE POND, 4-SEASON POOL-SPA AND FOREST — WEST PARISIAN AREA In a particularly sought-after RESIDENTIAL environment in the West of Paris, this elegant house, completely redesigned in 2013, enjoys a LOCATION of RARE uniqueness: nature as a permanent horizon, water, and forest as a backdrop. Developing approximately 208 m² of total floor area on a 270 m² plot, the house offers an organization designed for an elegant and comfortable FAMILY LIFE. From the entrance, the property charms with its VOLUMES, LIGHT, and PERSPECTIVES. Its vast RECEPTION AREA of approximately 70 m² opens widely onto the landscape and extends to a contemporary designer kitchen with a central island in black granite and HIGH-END equipment. The house has 4 BEDROOMS, including a MASTER SUITE with a dressing room and private bathroom. The latter benefits from an UNOBSTRUCTED VIEW of the forest and an elegant bathroom with double sinks in natural stone and an Italian shower. Two attic bedrooms offer a particularly attractive atmosphere thanks to their large skylights overlooking the landscape. An independent OFFICE, perfectly isolated from the living areas, completes the ensemble and is ideally suited for telecommuting or a home-based professional activity. The property has a total of 3 BATHROOMS, as well as a summer kitchen and an underground GARAGE. POOL-SPA: Hidden from view, in the heart of a generously landscaped garden, the pool-spa is a true private wellness area. Heated year-round, from 26 to 40 °C, it is equipped with a wooden terrace, adjustable counter-current swimming, massage jets, balneotherapy, and exterior lighting that creates a particularly refined atmosphere in the evening. Accessible from the living spaces, it allows for a moment of relaxation in all seasons, including in the heart of winter. A rare wellness interlude in an environment so close to Paris. HIGH-QUALITY FEATURES The complete renovation carried out in 2013 paid particular attention to thermal comfort and the quality of materials. The house benefits notably from: • double glazing on all openings, • reinforced insulation, • Viessmann gas condensing boiler, • Energy Performance Certificate class C, • RIKA wood stove with soapstone cladding, • motorized gate and garage, • custom aluminum fencing, • home automation intercom with smartphone access. A CONFIDENTIAL ADDRESS AT THE GATES OF PARIS The property enjoys a particularly sought-after balance between immersion in nature and Parisian accessibility. Transport allows for quick access to Paris, while Versailles is also easily accessible. The environment thus offers a rare quality of life: waking up facing nature, enjoying an intimate garden and a private spa, then reaching Paris in just a few tens of minutes. MAIN INFORMATION Total floor area: approximately 208 m² Land: approximately 270 m² Bedrooms: 5 Bathrooms: 3 Pool-spa: heated year-round, 26–40 °C Garage: yes Energy Performance Certificate: C Agency fees are the responsibility of the seller. A valid identification document will be requested at the visit, in accordance with Article L.561-5 of the Monetary and Financial Code. Information on the risks to which this property is exposed, including the legal obligation for clearing, is available on the Géorisques website: http://www.georisques.gouv.fr. This real estate announcement was drafted under the editorial responsibility of Ms. Ulrike Guiborat, independent real estate agent (without holding funds), commercial agent of the SAS I@D France registered with the NANTERRE RSAC under number 980189948, holder of the property prospecting card on behalf of the I@D France SAS company.
…By Iad France


iad France - Stephanie LEFAUCHEUX offers you: Family house with 5 rooms, gardens and terraces. Located in a quiet area, at the back of the condominium in a well-maintained residence built in 1996, this family house of 137m² Carrez (159m² on the ground) is located in the Suisses district of Garches, close to shops and schools (Ramon, Bergson, Passy Buzenval, Daniélou). The independent access to the house is through a pleasant garden-terrace at the front. The ground floor includes an entrance with a closet, a separate dining kitchen, open to the east-facing terrace. The living room, composed of a lounge and a dining room, offers beautiful volumes and extends to a large terrace and a west-facing garden, in a wooded and lush environment. Independent toilets at this level. On the first floor, three bedrooms, including one of 20 m² with storage (possibility of converting it into 2 bedrooms), a bathroom, a shower room, and separate toilets. The attic has been converted into a large room that can serve as a bedroom, office, or playroom. This space has plenty of storage under the slope and a mezzanine with a closet. A cellar and two parking spaces in the basement complete this property. A house where you feel good, offering beautiful amenities, and ready to move in! The present real estate ad concerns 6 lots located in a condominium of 58 lots in total and not subject to any ongoing procedure mentioned in Article L. 721-1 of the Building and Housing Code. Average monthly charges declared by the seller: €196 per month (i.e., €2,352 annually). Agency fees to be borne by the seller. Presentation of a valid ID will be requested during the visit, in accordance with Article L.561-5 of the Monetary and Financial Code. Information on the risks to which this property is exposed, including the legal obligation for clearing, is available on the Géorisques website: http://www.georisques.gouv.fr. This real estate ad has been drafted under the editorial responsibility of Ms. Stephanie LEFAUCHEUX, independent real estate agent (without holding funds), commercial agent of SAS I@D France registered with the Nanterre RSAC under number 889763249, holder of the real estate canvassing card on behalf of I@D France SAS.This description has been automatically translated from French.
…By Iad France


Casavo offers this completely rethought and renovated house by an architect for sale, located in the sought-after Mont-Valérien area in Rueil-Malmaison, just 14 minutes by car from Paris, benefiting from a quiet environment and a southwest exposure.Entirely renovated by an architect, the property spans approximately 440 m² over four levels, set in a landscaped plot of 700 m². It features 12 rooms, including 6 bedrooms, with remarkable volumes and a ceiling height of up to 4.50 meters.The reception areas, largely open to the garden, benefit from beautiful brightness and carefully selected materials, including quality parquet flooring. A suspended fireplace highlights the architectural character of the whole. The house also has a fully equipped contemporary kitchen, an office, and a library space.The sleeping area includes a master suite with spectacular volumes, featuring a bathroom and several dressing rooms, as well as five other bedrooms. The layout has been designed to preserve the privacy of each sleeping area, with independent and private bedrooms. The house has a total of four bathrooms and four toilets. It is also equipped with air conditioning.The garden, designed over three levels, encompasses a modular 30 m² swimming pool, which can be completely covered to provide additional outdoor space dedicated to entertaining and relaxation.Amenities are completed by a cinema room, a gym, a sauna, and a parking space of approximately 30 m².Close to international schools and shops, the house benefits from excellent accessibility, with the Suresnes–Mont-Valérien train station just a few minutes' walk away and easy access to Paris.- Virtual visit available upon request.This property is marketed by Casavo.Interested in this property? More information on the Casavo website.This description has been automatically translated from French.
…By Casavo Management France


EXCLUSIVE - SOUGHT-AFTER NEIGHBORHOOD OF L'ETANG COLBERT - EXCEPTIONAL HOUSE - UNIQUE SETTING - NO OPPOSITE - FACING SOUTH On a plot of over 1000m2 of land, just steps from the Colbert pond, come and discover this beautiful house of 202 m2 of living space (242m2 on the ground) with a SOUTH-facing garden accompanied by an auxiliary building of over 215m2 on three floors (possibility of installing an elevator / freight lift) The auxiliary building includes: - on the ground floor, a landing with a staircase leading to two side-by-side motorized garages, a large cellar, and a storage area - on the first floor, a second landing with a staircase serving a workshop of over 41m2 (which can be converted into a studio or medical office) and a storage area - on the second floor, a third landing giving access to the garden, two garden sheds, and the house The house includes: - On the ground floor, a 45m2 living room facing SOUTH with a 40m2 terrace, access to a 20m2 veranda, a spacious kitchen (potential for an American kitchen), a large bedroom, a bathroom with an Italian shower, a separate toilet, and a boiler room/laundry room. - Upstairs, five bedrooms, two separate toilets, a shower room with an Italian shower, and two rooms that can serve as dressing rooms. Sold with two side-by-side motorized garages in the basement, a large cellar, two storage spaces, and two garden sheds. MUST BE VISITED WITHOUT DELAY! Ideal also for liberal professions! Agency reference: 2505This description has been automatically translated from French.
…By Orpi - Cp Immo

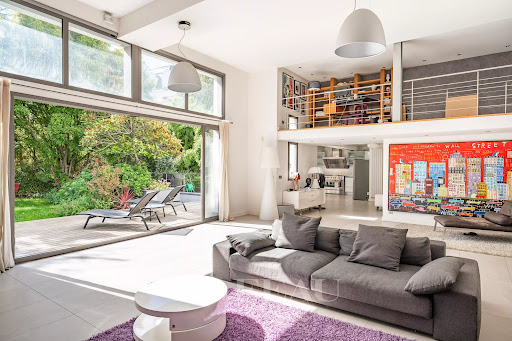


This exceptional over 700 sqm villa dating from 2010 is nestled in a peaceful street 7 minutes from the metro station and a short distance from the shops and the schools. Set in a peaceful 700 sqm plot, it includes a spacious double living/reception room with a fireplace boasting 4.50 metre high ceilings, a mezzanine, a TV lounge, and an immense kitchen with dining facilities. All rooms are south-facing and bathed in sunshine. Upstairs are 4 bedrooms including two spacious suites, and the top floor comprises a master suite with a shower room, a dressing room and a terrace. On a basement with a swimming pool with a movable floor, a recreation room with a bar, a hammam, a home cinema, storage rooms and a wine cellar. With a two-car garage. It would be possible to acquire at extra cost a 20 sqm studio apartment and a 2-room apartment with a 55 sqm terrace in the neighbouring building.
…By Daniel Féau


Within the green corridor of Jonchère in Rueil-Malmaison, in the renowned Hameau de la Jonchère, a villa of great modernity despite its half century and developing nearly 190m² of living space with large bay windows and terraces opening onto the garden. The villa benefits from a magnificent plot of 2380m² facing southeast and suitable for a swimming pool. Completely renovated in 2018, this villa with timeless style features a spacious and very bright living room with high ceilings, a dining room and open kitchen, 4 bedrooms and 4 bathrooms. All these spaces offer places of life that provide comfort and tranquility. The basement includes a double garage, a laundry room, and a cellar. The calm, the security of the private Hameau, the very large garden enclosed by beautiful trees, and the immediate proximity to the Bois de Saint-Cucufa offer an enchanting living environment amid greenery just 10 minutes from La Défense and 20 minutes from Paris thanks to immediate access to the A86. Reputable schools nearby. Secured private hamlet with a caretaker. The pétanque court awaits you for a game...This description has been automatically translated from French.
…By Baobab


Saint Cloud, Montretout, in one of the most sought-after neighborhoods of Saint-Cloud, in the heart of the highly desirable Montretout area, discover this superb property combining the charm of the old and contemporary living. Built on a landscaped plot of 800 m², facing south and sheltered from view, this character home captivates with its volume, brightness, and quality features. The ground floor opens onto a refined entrance leading to a cloakroom with guest toilets, as well as a vast double reception bathed in light, perfect for entertaining. The kitchen, extended by a lovely bow window, offers a convivial space overlooking the garden. On the first floor, the sleeping area offers three bedrooms, including two elegant junior suites, as well as a third bedroom with its own bathroom. The top level is entirely dedicated to a parental space, including a complete suite with a custom dressing room, office, and bathroom. A full basement with laundry room, gym, wine cellar, and technical room. At the back of the plot, an outbuilding of about 50 m² opens up multiple possibilities (guest house, independent office, workshop...). A rare property in the area, combining charm, elegance, and discretion. Close to shops, transport, and schools (American School of Paris).This description has been automatically translated from French.
…By Kretz Real Estate


EXCLUSIVITY AGENCE PRINCIPALE - This contemporary house accurately combines architectural elegance, absolute comfort, and energy efficiency. Built in 2021 in a sought-after residential area of Sèvres Rive Gauche, it offers nearly 200 m² where every space has been designed to provide remarkable quality of life. The vast reception area, bathed in light and enhanced by a fireplace, naturally opens onto an intimate garden with no overlooking. The independent kitchen, highlighted by a large glass roof, extends this living space. The upper floor features four bedrooms, including a superb master suite with dressing room and shower room, as well as a study and a TV lounge, providing an ideal layout. A true hallmark of this property, its thermal comfort meets today's requirements. Rated DPE A, equipped with a heat pump and a floor and ceiling heating system, it ensures a soft and uniform temperature in all seasons, particularly quiet operation, and remarkably controlled energy consumption.This description has been automatically translated from French.
…By Agence Principale - Sèvres


The notarial office SELARL Pierre LEMOGNE and Fabienne MAGNAN, SCP offers you: Property for sale in interactive real estate - - - - - - - - - - - - - - - - - - - - - -Property address: 34 Rue Jules Guesde 92240 MALAKOFF - - - - - - - - - - - - - - - - - - - - - -Notarial exclusivity — Messrs. LEMOGNE & MAGNAN, NotariesInvestment building with 9 apartments and 4 garages in MalakoffIn Malakoff (92240), 34 Rue Jules Guesde, in the residential and quiet area of the Barbusse – Clos-Montholon district, an investment building owned by a single owner and not subject to condominium status.The building:Built on a basement used for cellars, it has four living levels and offers 270 m² of living space distributed over 9 apartments, all rented.- Ground floor: one 3-room apartment of 39.07 m², and one 2-room apartment of 36.27 m²- Mezzanine: one studio of 25.36 m²- 1st floor: two 2-room apartments of 29.59 m² and 27.16 m²- 2nd floor: one 3-room apartment of 37.07 m² and one studio of 19.91 m²- 3rd floor: two 2-room apartments of 28.96 m² and 26.61 m²- Basement: 5 cellarsA thermal insulation from the outside was carried out in 2014.The garages:Four closed garages at the back of the lot, accessible from the impasse des Groux, subject to four separate rentals.Income and expenses:Annual rental income: €80,520, or €78,183.96 excluding charges.Property tax 2026: €4,792, including approximately €622 of garbage collection tax recoverable from tenants.A special condition of the sale: The building includes more than five apartments and is sold in its entirety and at once. The purchaser commits, in the deed of sale, to extend the existing residential leases to allow each tenant to occupy the apartment they are renting for six years from the signing of the authentic deed, in accordance with Article 10-1 of the law of December 31, 1975. This commitment will be included from the promise of sale.The location: 15 minutes walk from the Vanves-Malakoff train station (Transilien line N) and the Malakoff – Rue Étienne Dolet metro station (line 13).Information on the risks to which this property is exposed is available on the Géorisques website: www.georisques.gouv.fr The complete file of the property (title, leases, diagnostics, rental status, urban planning) is available upon request.Your contact: Boris MAILLOT — 06 68 50 99 44- - - - - - - - - - - - - - - - - - - - - -Visits: By appointmentContact: +33668509944- - - - - - - - - - - - - - - - - - - - - -Sale conditions: The property is presented in interactive real estate with an increasing bidding: - First possible offer: starting at €1,200,000 (negotiation fees included) - Subsequent offers: multiples of €15,000. - Reception of offers from 11/05/2026 at 13:00 to 11/06/2026 at 13:00 on the Immo-interactif® website. - - - - - - - - - - - - - - - - - - - - - -Announcement by the SELARL Pierre LEMOGNE and Fabienne MAGNAN study - Notaries in Paris 11th Arrondissement - SIRET No: 98912062100010- - - - - - - - - - - - - - - - - - - - - -Immo-interactif®: the system of constraint-free, transparent, and secure real estate auctions offered by your notary.This description has been automatically translated from French.
…By Immo-interactif


Val d’Or neighbourhood. This elegant early 20th century property in perfect condition offers 195 sqm of living space. A spacious entrance hall leads to a living/reception room, a spacious kitchen with dining facilities, a dining room opening onto a terrace and the garden, and a guest wc. Upstairs are two bedrooms (one with an adjacent study), a bath/shower room and a shower room. The top floor comprises two further bedrooms enjoying a view of the capital, a bathroom, a study and a compact fifth bedroom. On a basement with a utility/boiler room, two storage rooms and a wine cellar. With a separate garage. In a convenient location near the stations and schools and a five-minute walk from the shops.
…By Daniel Féau


Exceptional family home – 400 m² of living space – landscaped garden of 1,100 m² – in perfect conditionIn a calm residential environment, close to schools and the college, this superb contemporary house of 400 m² charms with its appeal, brightness, and quality of amenities. Ground floor: beautiful entrance, bedroom with bathroom and WC, large cathedral living space of 78 m² with fireplace, dining room, and large bay windows opening onto the garden. Family kitchen of 26 m² fully equipped, leading to the terrace and garden. Hallway with storage, guest WC. First floor: master suite with shower room, WC, and dressing room, two additional bedrooms, a bathroom with shower, separate WC, and large mezzanine offering a study or reading/bedroom space. Semi-buried basement: double garage, laundry room, games room/home cinema, storage room, independent studio with shower room and WC, temperature-controlled and secured wine cellar. Outside, a magnificent private garden of 1,100 m², landscaped and with no overlooking neighbors, offers an ideal setting for a large family and moments of conviviality. Poolable land. House in perfect condition, air-conditioned, benefiting from modern comfort, generous volumes, and a sought-after location. Well presented by Agences de France by delegation. Agences de France – SIREN: 899413603 – Holder of the T card: 29012021000000009 not authorized to receive fundsThis description has been automatically translated from French.
…By Agences De France


iad France - Isabelle Galievsky offers you: GARCHES – EXCEPTIONAL CONTEMPORARY PROPERTY – 521 m² – SWIMMING POOL – LANDSCAPED GARDENIn a highly sought-after residential environment, immediately close to Saint-Cloud, this exceptional contemporary property boasts a surface area of 521 m² on a landscaped plot of 845 m².Completely rethought and transformed, this house now offers a distinctly contemporary architecture, beautiful volumes, and an atmosphere that is both elegant, peaceful, and refined.The garden level welcomes an entrance, a first living room with an open kitchen, as well as four bedrooms, a large bathroom, and two shower rooms.On the first floor, the house reveals a spectacular living room of 122 m² with a fireplace, ideal for hosting and sharing beautiful moments with family or friends. This generous space is centered around a dining room and an open kitchen, all on the same level as the landscaped garden and the heated swimming pool.On the second floor, a fifth bedroom with a study area and a shower room completes the set.A garage and two outdoor parking spaces further enhance this property.You will be captivated by its exceptional volumes, brightness, large openings onto the garden, the quality of its outdoor spaces, and the atmosphere of tranquility it exudes.Agency fees are the responsibility of the seller. A valid form of identification will be requested during the visit, in accordance with article L.561-5 of the Monetary and Financial Code. Information on the risks to which this property is exposed, including the legal obligation for clearing, is available on the Géorisques website: http://www.georisques.gouv.fr. This real estate advertisement has been drafted under the editorial responsibility of Mrs. Isabelle Galievsky, independent real estate agent (without holding funds), commercial agent of SAS I@D France registered with the RSAC of PARIS under number 752277467, holder of the real estate canvassing card on behalf of I@D France SAS.This description has been automatically translated from French.
…By Iad France


An experimental achievement at the gates of Paris Located in Bois-Colombes, this family house was designed in 2011 by architect Jacques Moussafir, in collaboration with Gilles Poirée. It stands out for its unique geometry and outdoor spaces. The house offers 211 m² of living space (229 m² of total space) spread over three levels, organized around a custom-made wooden staircase and widely opened onto terraces and a landscaped garden. The ground floor features a spacious kitchen equipped with 30 m², which includes a dining area, extended by a first terrace outside. On a half-level, the garden-level comprises two calm and bright bedrooms open onto the west-facing wooded garden. They share a bathroom adorned with yellow mosaics, featuring a bathtub and double sink, a large dressing room, and independent toilets. Facing East-West and traversing, the first floor offers a bright living room of 44 m² with double height. The interior layout combining 'pop' decoration, exposed concrete walls, and white ceiling is elevated by a Focus fireplace, whose contemporary lines perfectly complement the space. The last level is reserved for a spacious master suite of 30 m². It enjoys a shower room dressed in glossy black mosaic and an adjoining office. The house has a laundry room and a boiler room in the basement, as well as a second terrace and a landscaped garden. Located in Bois-Colombes, near Asnières-sur-Seine, the property enjoys a calm and residential environment at the gates of Paris. It benefits from all amenities: local shops, markets, schools, leisure activities, restaurants, and transportation. The RER line J connects to Gare Saint-Lazare in about twenty minutes.This description has been automatically translated from French.
…By Architecture De Collection


Only 15 minutes away from Champs-Elysées, close to peaceful parks around, nestled on the heights of the western greater Paris, in a charming leafy residential area, this exceptional XIXth century "Empire" period style mansion enjoys a 30 km view over Paris. Its 9 rooms spread over 235 sqm (2 530 sqft). The whole property sits on a landscaped garden of 1 420 sqm (15 285 sqft), offering potential for various projects and has a garage. 700 meters away, the railway station puts Paris-Montparnasse at 10 minutes by train.
…Private owner


In the heart of the highly sought-after residential area of Plateau Théry in Vaucresson, this elegant millstone and brick house, built in 1920, was once home to the works of a renowned painter. It has since undergone significant renovations over time while preserving the charm of its original architecture. It is set on a beautiful landscaped plot of approximately 9,680 sq ft. The property offers a total surface of 3,444 sq ft and benefits from a garden surrounding the house, with primarily south- and west-facing exposures, providing remarkable natural light throughout the day. The ground floor opens onto an entrance hall leading to beautiful reception rooms: a living room with a fireplace and a dining room, both with direct access to the south-facing terrace and garden. A spacious, fully equipped eat-in kitchen, particularly bright, completes this warm and inviting living space. A few steps lead to a guest toilet with a washbasin. The first floor, accessed via a beautiful light-filled staircase, features a landing with many storage spaces, a large dual-aspect (north-south) master suite comprising a lovely bedroom, a large walk-in wardrobe, and a bathroom with a bathtub, shower, and toilet. A second bedroom, facing east-south, offers a dressing room and an adjoining laundry room that can be converted into a second shower room. The second floor hosts three bedrooms, one of which has its own dressing room and private bathroom, an additional bathroom, and separate toilets. The third floor, full of charm, offers an office, a beautiful north–south dual-aspect workshop, as well as a bathroom with a bathtub and toilet. The basement, accessible directly from inside the house or via a separate entrance, includes a wine cellar, a games room lit by two windows, a workshop room, and a boiler room. A large garage completes this property, and several parking spaces are possible within the property. A characterful family home, rare on the market, appealing for its spaciousness, brightness, and its privileged residential setting, close to international schools, shops, and public transport. Barnes contact: Clarissa Blanchet: +33 (0)6 22 27 75 78 Information on the risks to which this property is exposed is available on the Géorisques website: www.georisques.gouv.fr Agency fees payable by vendor - Montant estimé des dépenses annuelles d'énergie pour un usage standard, établi à partir des prix de l'énergie de l'année 2021 : 7920€ ~ 10730€
…By Barnes Hauts De Seine Ouest


Discover a true haven of peace with this house built in 2018, offering a rare living environment where comfort, light, and tranquility come together in daily life.Set on a plot of approximately 430 m², this house offers 120 m² of living space and also benefits from an independent annex of 30 m², ideal for accommodating family, setting up an office, or pursuing a personal project.From the entrance, you will be charmed by a pleasant living room bathed in light, designed to fully enjoy the house and its surroundings; the semi-open kitchen integrates harmoniously into this friendly space.It opens directly onto an intimate and carefully preserved garden, a true extension of the house, entirely sheltered from view and offering a peaceful atmosphere that is particularly pleasant. You can thus enjoy the beautiful days in complete serenity, whether it is to share a meal, host your loved ones, or simply relax in tranquility.The ground floor also features a comfortable master suite with its own shower room, providing a private and functional space, while an independent WC completes this level.Upstairs, the sleeping area consists of three beautiful bedrooms that can accommodate children, family, or guests, as well as a bathroom, a laundry room, and an independent WC.Located at the end of a cul-de-sac, this house enjoys a calm and residential environment, while retaining proximity to amenities and urban life—a sought-after balance to benefit from a peaceful living environment without giving up on daily practicality.Recently built, this house also offers current features and appreciated thermal comfort thanks to its heating provided by a condensing gas boiler and its DPE rating of C.A luminous and functional family property that appeals as much for its volumes as for its preserved garden and privileged environment.Agency reference: 9479This description has been automatically translated from French.
…By Orpi - Chatillon Immobilier Gestion

Receive by email any new listing that may match your search criteria
Your criteria :
By validating this form, you accept the general conditions of use of Le Figaro Properties.
These agencies offer a selection of luxury properties vente in the Hauts-de-Seine. Feel free to contact them for personalized assistance.
For your search for an exceptional property, select from our luxury houses with panoramic views in Hauts-de-Seine (92), starting at $1,003,464. Offering exceptional panoramas, these 35 residences overlook the city and its surroundings. As the seasons pass, the spectacle is renewed without ever becoming tiresome. Depending on the area you are looking for, such as Suresnes, Saint-Cloud and Boulogne-Billancourt, the living areas may vary and start at a minimum of 116 m². The largest properties rise to 586 m².
As part of your search for a luxury property, discover our catalog of 548 luxury houses with a terrace in Hauts-de-Seine (92), offered from $437,264. Outdoor meals or summer receptions, the terrace extends the house outdoors. Property listings are found in particular in Rueil-Malmaison, Saint-Cloud and Garches. The houses listed in our listings offer attractive living areas measuring between 51 m² and 1,138 m².
Set down your suitcases without waiting: our catalog brings together 15 furnished luxury houses in Hauts-de-Seine (92), with a starting price of $723,167. From the living room to the bedrooms, each residence is tastefully furnished and ready to live in. Property listings are particularly numerous in the following areas: Rueil-Malmaison, Garches and Antony. The average price of this furnished stock stands at $9,866 per square meter. Living areas reach 453 m² for our largest properties.
As part of your search for properties of excellence, browse our privileged selection of 82 luxury houses with a pool in Hauts-de-Seine (92) available from $953,011. These exceptional residences enjoy prime locations, particularly in Rueil-Malmaison, Garches or Colombes. Whether the architecture of these houses incorporates a covered indoor aquatic space or a vast outdoor pool, each property flourishes amid remarkably landscaped grounds measuring between 140 m² and 1.6 ha.
Anchor your daily life at the water's very edge: this is what the 5 luxury houses right on the water in Hauts-de-Seine (92) allow, for sale from $2,679,643. These rare residences provide direct access to the shore, with no obstacle to cross. In the geographical area, Neuilly-sur-Seine and Issy-les-Moulineaux account for a significant share of our listing catalog. The average price per square meter stands at $9,880. Expect living areas measuring between 201 m² and 451 m². In our selection of listings, a property can have up to 11 rooms.