The agencies at Le Triadou
These agencies offer a selection of luxury properties vente at Le Triadou. Feel free to contact them for personalized assistance.

 English$ USD · m²


The ARGENCE & ARGENCE Agency presents to you in Co-Exclusivity, this superb contemporary villa located in Triadou, in an exceptional natural environment, just a few minutes from Saint-Gély-du-Fesc and at the gates of Montpellier.Built in 2023 and developing nearly 220 m² of living space, this property enjoys a privileged location facing a preserved natural area, offering a rare living environment where calm, nature, and intimacy come together perfectly.Upon arrival, the house seduces with its contemporary architecture and generous volumes. The main level, which is on the same level as the terraces and the pool area, welcomes a magnificent kitchen & dining area. Large openings allow for full enjoyment of an exceptional panoramic view of the surrounding scrubland and create a true continuity between the indoor and outdoor spaces.The living room, bathed in light, benefits from large sliding glass doors that open completely onto the terrace and the pool, offering an atmosphere decidedly oriented towards the outside.The sleeping area on this level includes an elegant master suite with a dressing room, a second bedroom, and a shower room.On the garden level, two beautiful additional bedrooms share a shower room. A spacious independent room completes this area and allows for all types of projects: gym, cinema room, office, workshop, wellness area, or additional bedroom according to everyone's needs.A large garage perfects the features of this recent property.Nestled in an idyllic environment, in the heart of nature and away from any nuisance, this villa offers a rare balance between absolute tranquility and immediate proximity to Montpellier. An exceptional property intended for lovers of nature, contemporary architecture, and dominant views.This description has been automatically translated from French.
…By Argence & Argence Immobilier


Located in a peaceful residential environment, this traditional single-storey villa offers approximately 217 sqm of living space on a beautifully landscaped 1,785 sqm plot. The property features generous volumes and a practical layout. The main living area, comprising a spacious lounge and an open-plan kitchen, benefits from excellent natural light and opens seamlessly onto the outdoor spaces, including a large terrace that elegantly extends the living areas. The sleeping quarters include four bedrooms, complemented by three shower rooms and one bathroom. The converted attic provides additional versatile space that can be used as a home office, leisure room or extra storage area. Outside, the carefully maintained garden features a 10 x 5 metre saltwater swimming pool, a summer kitchen and several areas dedicated to relaxation and outdoor living. A large garage and an extensive accessible crawl space provide substantial additional storage capacity. Access to the property is secured by an electric gate, while the configuration of the grounds allows parking for numerous vehicles, with space for up to ten cars. The property also benefits from a self-contained one-bedroom apartment of approximately 45 sqm, currently rented, providing immediate rental income or additional accommodation for family members and guests. A versatile property offering comfortable living spaces, a pleasant lifestyle setting and attractive additional income potential. Information regarding potential risks to which this property is exposed is available on the Géorisques website: www.georisques.gouv.fr Property presented by Olga MANZANERA, BARNES Montpellier +33 (0)6 45 49 07 07 [email protected]
…By Barnes Occitanie


The ARGENCE & ARGENCE Real Estate Agency presents to you, nestled in an exceptional natural environment just a few minutes from Montpellier, this superb architect-designed villa with contemporary and refined lines that offers you a rare living environment, combining elegance, comfort, and serenity.With an area of nearly 170 m², the villa captivates from the entrance with its generous volumes and its living spaces bathed in light. The ground floor reveals a vast warm living room enhanced by a natural stone floor and a fireplace, creating an atmosphere that is both authentic and refined.On the upper floor, the natural parquet adds softness and character to the sleeping area, which consists of three bedrooms, a shower room, and a magnificent master suite of approximately 20 m². The latter has its own bathroom and a private terrace offering a dominating and soothing view of the surrounding nature.Located within a private estate of over 2.6 hectares, consisting of only 10 villas, the property guarantees absolute intimacy in a privileged setting. The co-ownership offers high-end amenities: a 14-meter swimming pool, a reception area with a projector and bar, a summer kitchen, a petanque court, a football field, a tennis court, play areas, and a space dedicated to gardening. A borehole completes these facilities.A double garage perfects this property.An exceptional product, a unique opportunity to live a rare experience, in the heart of nature, at the gates of Montpellier.This description has been automatically translated from French.
…By Argence & Argence Immobilier


The ARGENCE & ARGENCE firm presents this elegant villa located in a sought-after residential area, appreciated for its calm and natural environment.Developing approximately 160 m² of living space on a tree-lined plot of nearly 1,900 m², the house offers a fluid and functional layout, essentially on one level, ideal for comfortable family living.The main room offers a beautiful living area with a fireplace and an open kitchen. The whole extends naturally to several terraces, including a covered area, creating a pleasant continuity between the interior and exterior.The sleeping area includes an independent master suite with a shower room and veranda space, three additional bedrooms, a bathroom, and an office that can easily be transformed according to your needs.The garden, carefully arranged in a Mediterranean spirit, features a 5 x 10 m Desjoyaux swimming pool ideally facing southwest, as well as various relaxation areas conducive to outdoor dining and moments of conviviality.In terms of amenities, the property benefits from modern and comfortable features: reversible air conditioning in each room, double-glazed windows, optimized insulation, motorized aluminum shutters, and built-in mosquito nets.A closed double garage and a spacious 200 m² basement with multiple uses complete this property with generous volumes.Between nature and urban proximity, it offers a particularly sought-after living environment with shops, schools, public transport, and quick access to the center of Montpellier.This description has been automatically translated from French.
…By Argence & Argence Immobilier


Beautiful villa in the ASSAS sector Located in a peaceful and sought-after setting, this superb contemporary villa of 215 m² offers generous spaces, beautiful brightness, and quality amenities. From the entrance, the ground floor reveals a spacious and friendly living area with a modern, fully equipped and fitted kitchen. A utility room completes this functional space. On the night side, you will benefit from an elegant master suite with a dressing room and shower room, as well as a junior suite also featuring its own shower room. Upstairs, three spacious bedrooms and a bathroom complete a comfortable sleeping area, ideal for accommodating the whole family. Outside, the flat plot of 1,000 m², not overlooked, guarantees peace and privacy. You will enjoy a beautiful secure swimming pool, a covered terrace, and an unobstructed view of the surrounding nature, creating a true relaxation space. Just a few minutes from Montpellier, this rare property combines modern comfort with a privileged living environment. A heart-throb property to discover without delay. Contact: Randa JAEGER: 06 26 31 25 45 [email protected] Fees included of 5.29% VAT at the expense of the buyer. Price excluding fees €850,000. Energy class A, Climate class A Estimated amount of annual energy expenses for standard use: between €1,140.00 and €1,600.00 for the years 2021, 2022, and 2023 (subscriptions included). Information regarding the risks to which this property is exposed is available on the Géorisques website: georisques.gouv.fr. Your advisor ACANTHE IMMOBILIER: Randa JAEGER Commercial agent (Sole proprietorship)This description has been automatically translated from French.
…By Acanthe Immobilier


An exclusive listing from DEFLANDRE Residences Properties. Nestled in a verdant setting, just steps from the village center, this spacious family villa of approximately 270 sq m of living space unfolds on a magnificent 3,000 sq m wooded plot, sheltered by umbrella pines. Understated yet warm and inviting, this villa offers 6 bedrooms, including a master suite on the ground floor, an office, a gym, and numerous terraces that open up views of the surrounding nature. An idyllic setting just 20 minutes from Montpellier – discover it now!
…By Deflandre Résidences & Propriétés


Discover this exceptional farmhouse in Assas, a true haven of peace at the gates of Montpellier, nestled in the heart of a preserved natural environment spanning 2 hectares. From the moment you enter the property, the charm captivates. The main farmhouse, approximately 220 m², combines authenticity and quality features. The generous spaces and omnipresent light highlight a large reception salon opening onto a superb veranda facing the garden, a fully equipped independent kitchen, and five bedrooms, including a ground-floor suite that completes the main part. Upstairs, a large terrace offers an unobstructed and soothing view of the estate and the surrounding nature. Independent and attached to the main house, the loft of about 70 m² serves as a true retreat; a relaxation area inspired by Japanese baths invites laziness. The elegantly landscaped exteriors offer vast terraces, a landscaped garden with Mediterranean essences, a pool sheltered from view, as well as a reception area with a masonry barbecue and a petanque court for lively evenings with family or friends. Recently equipped with a heat pump and reversible air conditioning throughout all rooms, the property ensures optimal comfort in every season. An exceptional, rare, and confidential property, ideal for a prestigious primary or secondary residence, just a few minutes from Montpellier in a commune increasingly sought after by nature lovers.This description has been automatically translated from French.
…By Acanthe Immobilier


Bochu Immobilier presents exclusively this traditional family villa of 180m2, with its splendid swimming pool and its south-facing terrace without any vis-à-vis. This property is typical of large Mediterranean houses: a large living room for entertaining, a fitted and equipped kitchen opening onto the terrace where you can have lunch while enjoying the pool. 5 comfortable bedrooms, including two on the ground floor. A dressing room, 2 bathrooms, 2 toilets, a beautiful entrance with a closet. A garden of over 2000m2 with an oak forest and the absolute quiet of holiday homes. A large garage to store bicycles and park the family vehicle, an indoor parking space where friends and family can park peacefully. A gathering place, 10km from Montpellier, in a small typical village known for its wine, heritage, and tranquility.This description has been automatically translated from French.
…By Bochu Immobilier


The ARGENCE & ARGENCE firm presents this magnificent house located north of Montpellier, in a charming village surrounded by a beautiful pine forest just a stone's throw from ASSAS. This contemporary villa offers approximately 220 m² of living space and provides a living environment that is both elegant and soothing. The natural and preserved environment gives the property a rare atmosphere, ideal for those seeking peace and quality of life close to the city.From the entrance, the house charms with its spacious volumes and omnipresent brightness. The living room and dining area form an open and warm living space, enhanced by an ethanol fireplace that adds a touch of modernity and conviviality. The fully equipped kitchen harmoniously integrates into this ensemble and opens onto a large covered terrace, allowing you to fully enjoy the outdoors throughout the year, with an unobstructed view of the pool and landscaped garden.The ground floor features a particularly comfortable sleeping area, composed of a master suite with a dressing room and private shower room, ensuring intimacy and well-being, as well as a second suite ideal for hosting family or friends. A functional laundry room completes this level and facilitates daily organization.Upstairs, the space is designed to meet the needs of a family, with three bright bedrooms accompanied by a modern shower room.The house benefits from quality amenities, such as ducted air conditioning, an alarm system, and a spacious garage, offering optimal comfort in all seasons.Outside, the carefully landscaped garden, planted with Mediterranean species, surrounds a pool perfectly integrated into the whole, creating a true haven of peace, conducive to relaxation and intimate moments of sharing.This rare property combines contemporary architecture, high-end amenities, and a privileged environment, just a few minutes from Montpellier.This description has been automatically translated from French.
…By Argence & Argence Immobilier


Built in 2021, this luxury villa is located in Assas, one of the most sought-after villages in the Montpellier metropolitan area. Nestled in a quiet and exclusive setting, it enjoys an ideal location, within walking distance of all amenities. Upon entering, the generous spaces and abundant natural light are immediately captivating. The spacious entry hall opens onto a magnificent living area where the high-end open-concept kitchen blends seamlessly with the living room. The huge floor-to-ceiling windows blur the boundaries between indoors and outdoors, providing a seamless transition to the entertaining areas. Outside, a superb pool house with a summer kitchen serves as a natural extension of the home. The pool is set within a vast landscaped garden offering ample space for relaxation, play, and recreation—ideal for children as well as gatherings with family and friends. Designed to provide comfort and privacy, the villa is organized around two separate wings, each with its own staircase. The first wing features three magnificent suites, including a sumptuous master suite with an impressive walk-in closet and a bathroom featuring refined amenities. The second wing includes a fourth suite with a spacious bathroom, as well as an additional room that can be converted into an office, a gym, or a fifth bedroom, depending on your needs. A large garage provides parking for two vehicles.The features live up to the standards of this exceptional property: reversible underfloor heating (heating and cooling), high-quality materials, contemporary architecture, large windows, remarkable spaciousness, and meticulous finishes. Aerial drone footage showcases this unique property, where luxury, comfort, and the art of living come together in perfect harmony.
…By Montpellier Sotheby's International Realty


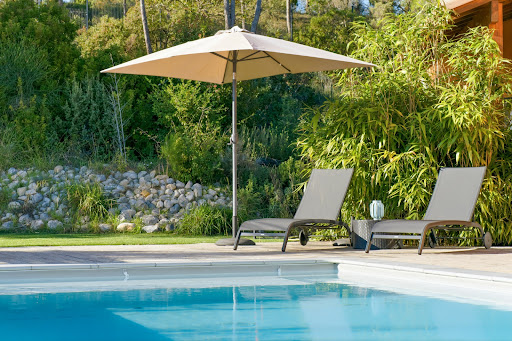
On the sought-after heights of the village of Matelles, discover this remarkable architect-designed house developing approximately 170 m² of living space, nestled in the heart of a privileged natural environment with panoramic and unobstructed views of the garrigue.As soon as you enter, the tone is set with an elegant pivoting glass door opening onto magnificent volumes bathed in light. The cathedral living room, the true centerpiece of the house, opens widely onto a superb covered terrace, designed as a real outdoor living space to enjoy meals sheltered from the sun while admiring the pool and the surrounding landscape.The house offers a recently fully equipped and furnished kitchen, complemented by a functional pantry/laundry room.The sleeping area consists of 4 beautiful bedrooms, including a pleasant master suite with its private shower room, as well as an independent bathroom. A mezzanine overlooking the living area completes the whole and provides an ideal space for an office, library, or relaxation corner.Outside, the landscaped plot of about 1,500 m² invites serenity with a magnificent pool benefiting from a dominant view with no overlook.A garage and a cellar that can easily be converted into an independent office, workshop, or guest accommodation round off the features of this rare property in the area.A rare location on the heights of Matelles, a charming village known for its medieval heritage, preserved natural environment, and quality of life with its shops and restaurants. Between garrigues, pine forests, and hiking trails, the commune offers a privileged living environment just minutes from Saint-Gély-du-Fesc (5 km) and all its amenities, while maintaining a calm and authenticity that have become rare at the gates of Montpellier.A property with contemporary charm, offering peace, light, and intimacy, just minutes from Montpellier. The fees are the responsibility of the seller. Information on the risks to which this property is exposed is available on the Géorisques website: www.georisques.gouv.fr.CAPIFRANCE Real Estate Network - Your commercial agent (RSAC No. 522 333 020 - Montpellier Registry) Fanny BUYENS Individual Entrepreneur 06 42 53 54 03 - Ref. 957583This description has been automatically translated from French.
…By Capifrance - Fanny Buyens


In Prades-le-Lez, this single-story property offers approximately 225 m² of living space on a wooded plot of 1,785 m² with a swimming pool and an independent outbuilding. The house features beautiful bright volumes, four bedrooms, an office, a new 45 m² T2 apartment, and numerous possibilities for family or professional use. Close to shops, schools, and access to Montpellier. For more information, contact Casanova Immobilier, a high-end real estate agency in Montpellier and the South of France since 1979.This description has been automatically translated from French.
…By Agence Galerie Casanova


Near Montpellier North, nestled in the heart of the charming village of Saint-Mathieu-de-Tréviers, a stone's throw from the majestic Pic Saint-Loup, this authentic stone house of over 165sqm, one of the oldest in the village, captivates with its historical character and contemporary amenities. Located in a quiet cul-de-sac, this Mediterranean-style home offers a haven of serenity. A private and bright living space, ideal for savoring the laid-back lifestyle of the South. Upon entering, you'll discover a bright, east-facing living room, enhanced by beautiful arched windows and a bay window opening onto a sunny terrace with unobstructed views. A corner fireplace with an insert and warm parquet flooring complete this living space. The recently renovated vaulted kitchen will delight enthusiasts with its gas range, antique oven, and meticulous finishes. On the first floor, two large bedrooms with high ceilings, stone walls, and exposed beams offer a unique atmosphere, complemented by a shower room, a separate WC, and access to a tiled terrace. The top floor, accessed by a magnificent stone staircase, houses two further bedrooms with storage and a full bathroom with a shower and bathtub. Outside, the garden is a true oasis of tranquility, featuring a 4x8 meter UV-treated swimming pool, several terraces, a balcony, outbuildings, a large cellar, a carport, and private parking. Absolute peace and quiet, unobstructed views, and the immediate proximity to shops, schools, services, sports facilities, and hiking trails make this property a rare opportunity. Contact: Vanessa: 06-64-03-13-94 ENERGY RATING: D-162 / CLIMATE RATING: D-35 Estimated average annual energy costs for standard use, 2021, 2022, 2023: between EUR2,490 and EUR3,410/year. Information on the risks to which this property is exposed is available on the Géorisques website for the areas concerned. https://www.georisques.gouv.fr/
…By Espaces Atypiques Montpellier


UNIQUE FOR SALE in VALFLAUNES Exceptional villa 8 Rooms 300 m² 1 Hectare of Land In a natural and preserved environment, nestled at the foot of the "Montpellierain Cliff"; let yourself be seduced by this exceptional property with a unique living environment and absolute intimacy. A truly peaceful place allowing you to enjoy a vast private space benefiting from an unobstructed view, while being close to amenities and major cities. Combining charm and modernity, it consists in the center of the house of a large dining area overlooking the fully equipped kitchen and the veranda with a view of the pool. Meanwhile, the north wing offers 2 comfortable bedrooms with shower room, a laundry area and an independent WC. The south wing opens onto the vast living room with its authentic fireplace for cozy winter evenings, as well as the spacious master suite with dressing room and bathroom. Finally, on the upper floor, a bright landing that can serve as a guest room, a study/children's room, and a 4th suite with shower room. The villa is ideal for a peaceful family life or possibly as a guesthouse. The amenities will ensure you optimal comfort: electric gate, intercom, underfloor heating and cooling, air conditioning, solar panels. Outside, a beautiful heated saltwater pool, a summer kitchen, a petanque court, 4000m² arranged to accommodate horses, and numerous well-thought-out spaces to adapt to your desires, as well as the possibility of additional extension complete this haven of peace. As for amenities, you will find everything necessary for daily life (supermarket, local shops, schools, medical offices) in Saint-Mathieu-de-Tréviers located 5 minutes by car. Panoramic view, comfort, tranquility, and intimacy summarize this unique property for sale. Estimated annual energy expenses for standard use are between €2540.0 and €3490.0 indexed to the years 2021, 2022, 2023 (subscriptions included).This description has been automatically translated from French.
…By Century 21 Vicarello - Saint-gély-du-fesc


Contemporary villa with dominant view of the garrigue – Sector of Saint-Mathieu-de-TréviersJust a few minutes from Saint-Mathieu-de-Tréviers, in the heart of a sought-after village, discover this superb contemporary villa of 220 m², built in 2023, nestled in a privileged environment offering a dominant and unobstructed view of the garrigue.Bathed in light and designed for an indoor/outdoor lifestyle, the house features beautiful volumes spread over two levels. Ground floor – sleeping & leisure areaOn the East side, two beautiful bedrooms open directly onto a cozy garden, accompanied by a shower room. A large garage completes this level, as well as an additional room that can accommodate a gym, leisure space, or office according to your wishes. First floor – living space & panoramaOn the first floor, you will enjoy a spacious kitchen with dining room, extended by a terrace offering, on one side, an unobstructed view of the garrigue, and on the other, direct access to the pool area. The living room, more intimate, fully opens thanks to its sliding glass doors, creating a perfect continuity with the outside.This level also hosts an elegant master suite with dressing room, a guest room, as well as a shared shower room. Amenities & comfortRecent house (2022)Very nice featuresDucted reversible air conditioningAlarmBright villaEnclosed and wooded land with an area of 950 m²Calm and privileged environmentAn ideal property for a primary or secondary residence, combining modernity, comfort, and exceptional natural setting.Fees are the responsibility of the seller. Information about the risks to which this property is exposed is available on the Géorisques site: www.georisques.gouv.fr.CAPIFRANCE Real Estate Network - Your commercial agent (RSAC N°522 333 020 - Montpellier Registry) Fanny BUYENS Individual Entrepreneur 06 42 53 54 03 - Ref.958132This description has been automatically translated from French.
…By Capifrance - Fanny Buyens


The ARGENCE & ARGENCE firm presents this fabulous single-story villa located in an exceptional environment just a few minutes from SAINT MATHIEU DE TREVIERS. The villa is nestled in the heart of majestic and enchanting nature. From the pool, you will contemplate the splendor of the 'Sainte Victoire' in Languedoc. The main house has more than 220 m². From the architecture to the decoration, everything has been designed for the comfort of its inhabitants. The interior spaces blend with the surrounding nature, and the architectural lines sensuously guide you towards the large openings onto the garden. The living area of 80 m² features several living spaces for unparalleled moments, whether with family or friends. On the night side, the residence offers you a beautiful master suite of 26 m² with direct access to the garden, as well as three other bedrooms. Additionally, the grounds include two outbuildings of 20 and 35 m², which can serve as guest rooms, offices, or a gym—adapting to all your needs. In the garden, the villa rests on a lush, perfectly landscaped plot of more than 2,300 m². The pool area is simply fabulous, reminiscent of the elegant lines of the home's interior design. It is nestled in the heart of the garden and blends with the vegetation like a natural pond. A true haven of peace, the privileged location is perfect for warm summer days! In terms of amenities, this villa offers exotic Jutoba hardwood flooring, a magnificent polyflame fireplace, home automation, optical fiber, solar panels, a water softener, a garage, a laundry room, and a pantry. An exceptional property located in the area of grand Pic Saint-Loup, just 35 minutes from Montpellier.This description has been automatically translated from French.
…By Argence & Argence Immobilier


Near the Pic Saint-Loup, in the heart of a stunningly beautiful natural setting, this centuries-old farmhouse of nearly 400 sq m embodies the perfect blend of authentic stone and a contemporary renovation of timeless elegance. Nestled within a private estate of over 2.5 hectares, this property offers complete tranquility, a true sanctuary shielded from view, while remaining just 5 minutes from shops and 35 minutes from a TGV station. The residence captivates with its fluid layout and generous proportions, constantly bathed in light and open to the surrounding nature: On the garden level: A welcoming living room leads to a very convivial vaulted reception room. This opens onto a refined summer kitchen and a spectacular terrace furnished with a superb 11 x 5 m infinity pool. Upstairs: The heart of the house reveals a vast eat-in kitchen with high-end amenities, extending into a large living room with exposed beams. A suspended panoramic terrace offers breathtaking views of the Mediterranean landscape. The sleeping quarters comprise five exceptional suites, each with its own full bathroom and private access to the garden or a dedicated terrace. The property is air-conditioned and also includes a wine cellar, a garage, and ample guest parking. With over 2.5 hectares of land, this extraordinary property offers a true haven of tranquility, allowing you to enjoy a vast private space in a stunning natural setting while remaining close to amenities and major cities. A rare living space, designed for lovers of nature and exceptional amenities. ENERGY RATING: B / CLIMATE RATING: A. Estimated average annual energy costs for standard use, based on 2023 energy prices: between EUR2,864 and EUR3,876. Information on the risks to which this property is exposed is available on the Géorisques website: www.georisques.gouv.fr Contact: Claudine 06 22 17 01 66
…By Espaces Atypiques Montpellier


Sur les hauteurs de Saint-Clément-de-Rivière, dans un environnement résidentiel préservé et verdoyant, cette villa contemporaine de 357 m² s’inscrit sur un terrain paysager d’environ 1 700 m². La position dominante ouvre de larges perspectives sur la pinède environnante, dans une atmosphère de calme et de lumière. Les volumes ont été pensés pour privilégier les perspectives et la fluidité des espaces. La pièce de vie d’environ 95 m² constitue le cœur de la maison, prolongeant naturellement l’intérieur vers les terrasses et l’espace piscine. La cuisine s’y intègre avec discrétion et fonctionnalité, participant à l’équilibre de l’ensemble. Trois chambres avec salles d’eau, un bureau, une buanderie et un cellier complètent ce niveau principal. À l’étage, deux suites dont une suite parentale composent un espace nuit indépendant, bénéficiant de vues dégagées. Le niveau inférieur accueille une salle de cinéma et une salle de sport, apportant des espaces dédiés aux loisirs et au confort. Le jardin arboré, structuré autour de la piscine et des terrasses, prolonge l’architecture dans le paysage. Un triple garage vient compléter cette propriété familiale aux prestations complètes, à proximité immédiate de Montpellier. Plus d'informations auprès de Casanova Immobilier, référence historique de l'immobilier de caractère et haut de gamme à Montpellier et dans le Sud de la France depuis 1979. Spécialistes des demeures de charme, appartements de caractère, villas contemporaines, propriétés familiales et biens singuliers entre Montpellier, littoral méditerranéen et arrière-pays.
…By Agence Galerie Casanova


Your Century 21 Vicarello agency exclusively presents this superb single-storey villa located in Saint-Clément-de-Rivière, in a privileged environment, in absolute calm and just a few minutes' walk from the village center. With more than 150 m² of living space, this house has been designed in every detail for comfortable and functional family living. The volumes are generous, the circulation is fluid, and each space naturally finds its place. The living room immediately captivates with its beautiful high ceilings, enhanced by the mezzanine overlooking the lounge, reinforcing the feeling of space and brightness. The overall atmosphere is warm and open, ideal for sharing moments with family. The friendly dining kitchen, perfectly integrated, opens directly onto the terrace. It naturally connects with the outdoor barbecue area, a true asset for everyday entertaining, cooking and enjoying beautiful days with ease. The house offers four bedrooms, including a parental suite located on the mezzanine with a master suite and an office, providing privacy and comfort. Outside, the pool is set in a peaceful environment, without vis-à-vis, with direct access to a non-buildable communal land that extends the outdoor spaces and guarantees rare tranquility. Immediately habitable, with a garage, this villa perfectly combines quality of life, functionality, and a sought-after location, close to shops, schools, and services. A property where everything is gathered to live serenely as a family, at the gates of Montpellier. Estimated amount of annual energy expenses for standard use between €2050.0 and €2840.0, indexed to the year 2026 (subscriptions included). Property offered by Laura VANNINI EI, commercial agent (RSAC 949859714)This description has been automatically translated from French.
…By Century 21 Vicarello


House of 175 m2 in the heart of the pine forest - Saint-Clément-de-Rivière. In a privileged natural environment in Saint-Clément-de-Rivière, discover this house of 175 m2 of living space, set in a magnificent wooded plot, sheltered from prying eyes. To be renovated, the property is particularly appealing due to its volumes, exceptional setting, and beautiful potential. Surrounded by pines and vegetation, it benefits from a particularly peaceful atmosphere, without overlooking, with a pool perfectly integrated into this green setting. The house currently offers five bedrooms, a double living room with generous volumes, as well as an independent kitchen. The latter opens onto a very pleasant covered terrace, a true extension of the house, overlooking the pool and providing a beautiful view of the trees and surrounding nature. In addition to the 175 m2 of living space, there is an additional room of approximately 40 m2, not included in the announced living area, suggesting numerous layout possibilities according to projects. The house requires renovation that will allow rethinking the spaces and revealing the full potential of the place. Its architecture, volumes, and especially the quality of its environment provide a particularly interesting base for creating a character property. A rare property for renovation enthusiasts seeking a privileged living environment, between pines, calm, intimacy, pool, and nature, at the gates of Montpellier. For any additional information or to arrange a visit, do not hesitate to contact your Bella Pietra Property agency (SIREN 947970844). CUARTERO Lucas and PELE Matis. Information about the risks to which this property is exposed is available on the Géorisques website: www.georisques.gouv.fr.This description has been automatically translated from French.
…By Bella Pietra Immobilier


The ARGENCE & ARGENCE Agency presents to you in Saint-Clément-de-Rivière, in a highly sought-after residential environment, this magnificent villa of approximately 220 m² of living space, nestled in the heart of a landscaped and wooded plot of 2,195 m². Surrounded by greenery and perfectly quiet, it offers a privileged living environment close to shops, schools, middle school, and high school, while remaining just 15 minutes from Montpellier.Upon entering, a welcoming hall leads to a spacious, light-filled living room, complete with a fireplace, and extended by a dining room and a friendly open kitchen. This level also features an office ideal for remote work, a cloakroom, and guest toilets. Upstairs, the house contains a master suite with its private shower room, two additional bedrooms, a bathroom, a dressing room, and plenty of storage.The garden level completes the property with a gym, a laundry room, a cellar, a large storage area, as well as an additional room that can be converted into a bedroom, workshop, or playroom according to needs.The exterior stands out with a beautiful 10x5 secure swimming pool with a roll-up cover, a spacious sunlit terrace, and a barbecue area, perfect for enjoying beautiful days in complete intimacy, without any overlooking. The property also includes parking for two vehicles.Warm and functional, this villa will attract nature lovers seeking serenity and space, in a rare setting on the doorstep of Montpellier.This description has been automatically translated from French.
…By Argence & Argence Immobilier


Exclusivity Saint-Clément-de-Rivière – Elegant family property of standing (DPE A), in absolute tranquility. Nestled in one of the most sought-after areas, just a few minutes from the village center and Boulidou, this stunning property offers nearly 270 m² of living space and provides an exceptional living environment, combining volume, brightness, and intimacy. Built on a beautiful landscaped plot of approximately 2,100 m², with no overlooking neighbors, the house benefits from a privileged environment where calm and serenity prevail.From the entrance, the generous volumes and large openings onto the garden immediately attract attention. The living spaces, bathed in light, offer a perfect continuity between indoor and outdoor areas, creating a warm and friendly atmosphere.The ground floor hosts two true master suites, including a superb suite with a dressing room, allowing for particularly comfortable single-story living. On the upper floor, a vast playroom distributes three additional bedrooms, ideal for hosting family and guests. The house currently has three bathrooms, with the possibility of creating a fourth according to your needs.Outside, everything has been designed to fully enjoy sunny days: a large covered swimming pool, an elegant bioclimatic pergola, vast terraces, and a well-maintained garden create a true haven of peace. This property is also distinguished by the quality of its construction, its refined features, and its privileged location, offering a rare balance between tranquility, proximity to amenities, and quick access to Montpellier.A characterful residence, designed for comfortable family living, where each space has been planned to offer well-being, functionality, and elegance. For any additional information or to arrange a visit, contact us.Fees charged to the seller. Energy class A, Climate class A Estimated amount of annual energy expenses for standard use: between €1,880.00 and €2,600.00 for the years 2021, 2022, and 2023 (subscriptions included). Information about the risks to which this property is exposed is available on the Géorisques website: georisques.gouv.fr.Your Pavlova Immobilier advisor: Noé POURRUCH Commercial agent (Individual entrepreneur with limited liability) RSAC 880 821 046
…By Pavlova Immobilier


The advertiser did not provide an english description for this listing.
…By Immovance


Nestled in the heart of St Clément de Rivière, less than 15 minutes from Montpellier, this 1980s house has undergone a major architectural transformation. Completely redesigned and extended by an architect in 2013, the building was custom-built to maximize light and create a seamless connection with the garden. The heart of the house revolves around a vast living area enhanced by exposed beams. Heated by a pellet stove, this welcoming space combines the living room, dining room, and fully equipped kitchen, all bathed in natural light. The extension was designed to blur the lines between indoors and outdoors: the living room opens directly onto a large stone terrace beneath a pergola and its heated swimming pool, creating a true indoor-outdoor lifestyle amidst the pine forest. Thoughtfully designed for everyday comfort, the living area is perfectly separated from the sleeping quarters. This property offers five bedrooms, including a master suite with a dressing room and shower room, as well as a separate bathroom. The largest bedroom has an access point that could be converted into a self-contained studio. A garage and a basement complete the property, which is conveniently located near amenities, an international primary school, and renowned middle and high schools at the gateway to the Pic Saint Loup. Contact: Vanessa: 33 6 64 03 13 94. ENERGY RATING: DPE: C - 138 / GES: A - 5. Estimated annual energy costs for standard use: between EUR1,610 and EUR2,240 for the years 2021, 2022, and 2023. Information on the risks to which this property is exposed is available on the Géorisques website: http://www.georisques.gouv.fr.
…By Espaces Atypiques Montpellier


The ARGENCE & ARGENCE Agency offers you in Co-EXCLUSIVITY this superb single-story villa of 240 m², ideally located in a quiet and residential area, in the heart of Saint-Clément-de-Rivière, just 10 minutes on foot from the village center.Designed for comfortable family living, the house features five bedrooms, including an elegant master suite, two junior suites, as well as two additional bedrooms sharing a shower room. The spacious living area of over 70 m², bathed in light, opens generously onto the garden thanks to large sliding glass doors. The open kitchen, fully equipped with high-quality appliances, harmoniously completes this convivial space.Outside, the landscaped plot of nearly 1,500 m², adorned with numerous fruit trees (apricot, cherry, fig, plum), invites relaxation. A large swimming pool, equipped with a liquid chlorine filtration system, a roller shutter, and a heat pump, faces the living room for full enjoyment of sunny days.Spacious laundry room, dressing room, office, wine cellar, workshop, veranda with summer kitchen… not to mention a garage, ample parking, and a carport that can accommodate up to 3 vehicles: everything is gathered to make this property the ideal family home located in the heart of a quiet neighborhood just minutes from Montpellier.This description has been automatically translated from French.
…By Argence & Argence Immobilier
'%20stroke='%23DDAA3A'%20stroke-width='1.909'%20stroke-linecap='square'%20stroke-linejoin='bevel'/%3e%3c/svg%3e)
Receive by email any new listing that may match your search criteria
Your criteria :
By validating this form, you accept the general conditions of use of Le Figaro Properties.
These agencies offer a selection of luxury properties vente at Le Triadou. Feel free to contact them for personalized assistance.
As part of your search for a luxury property, discover our catalog of 1 luxury house with a terrace in Le Triadou, offered from $910,090. Outdoor meals or summer receptions, the terrace extends the house outdoors. The house listed in our listing offers an attractive living area measuring 220 m².
