The agencies at Pezenas
These agencies offer a selection of luxury properties vente at Pezenas. Feel free to contact them for personalized assistance.

 English$ USD · m²


A rare property in the privileged environment of Pézenas:Behind its stone walls lies a rare place, steeped in history and authenticity. Dating from the mid-18th century, this elegant village property unfolds all its charm in the heart of a walled park of 2,650 m², a true secret garden with a thousand Mediterranean essences.From the entrance, the charm works. The main residence, approximately 280 m², offers generous volumes and a warm atmosphere where the ancient character harmoniously combines with modern comfort. The reception rooms on the ground floor, cool in summer and warm in winter thanks to the underfloor heating, invite conviviality with their beautiful volumes, oak floors, fireplace, and original decorative features.The upper floors house vast living and sleeping spaces: a lounge-library, an office, five bedrooms, including a superb master suite with bathroom and dressing room, as well as several shower rooms allowing the hosting of family and guests in the best conditions.A remarkable stone outbuilding of approximately 150 m² complements the ensemble. Currently arranged as a gym, workshop, laundry room, office, covered parking spaces, and attic, it offers considerable potential for future development projects.A charming independent house, consisting of a living room with kitchen, a bedroom, and a shower room, comfortably accommodates friends, family, a caretaker, or travelers in the context of a tourist activity.Outside, the park is a true privilege. Protected from the wind and prying eyes, it reveals lush vegetation, Mediterranean scents, and a natural freshness that invites relaxation. A rare environment where calm and serenity reign.The 12 x 6-meter saltwater pool, accompanied by its large terraces and shaded summer kitchen, naturally becomes the heart of summer days and evenings among friends.The location is ideal: the village shops are within walking distance, Pézenas is just 10 minutes away, and the Mediterranean beaches are 30 minutes away.A unique property, combining character, intimacy, and quality of life, which will appeal to both lovers of beautiful family homes and those with projects for high-end hospitality or prestigious second residences.CO-EXCLUSIVITY CASANOVA agency. Complete file, diagnostics, and qualified visit on request. Grégory ZAGHEN 06 87 86 05 80This description has been automatically translated from French.
…By Agence Galerie Casanova


In the heart of a charming village a few minutes from Pezenas, old shed of approximately 335 m2 fully renovated. Nice piece to live opening on terrace and garden landscape, big separated kitchen, 6 rooms, office and space buanderie. Dependence with jaccuzzi space, tiled pool, summer kitchen, garage. Very nice renovation ... benefits and materials of quality. Agency Casanova Gallery 0499914444
…By Agence Galerie Casanova


An EXCEPTIONAL property in the area! Located at the gates of PEZENAS, a character house on a superb CONSTRUCTIBLE and DIVISIBLE land of 3300 m². The plot is landscaped with many Mediterranean species and benefits from a well. Sheltered from prying eyes, it is a unique space in the village center. The living area offers 175 m² and will require modernization work. Beautiful living room of 60 m², large kitchen of 25 m², 4 bedrooms, 2 bathrooms, and a laundry room. Outbuildings including a garage, carport, and workshop. Large pool of 12 / 6 with pool house. All shops accessible on foot. 25 min from the seashore, 15 min from the TGV station, and 35 min from MONTPELLIER. Info / visits Grégory ZAGHEN 06 87 86 05 80This description has been automatically translated from French.
…By Agence Galerie Casanova


Just a few minutes from the historic center of Pézenas, this elegant family property of approximately 270 m² offers a privileged living environment, blending nature, light, and Mediterranean art of living. Nestled in a calm and preserved setting while remaining close to shops and amenities, the house is located in the heart of a beautiful wooded plot of nearly 4,395 m², including about 1,300 m² of buildable wooded park, offering a particularly rare potential. The property charms with its generous volumes and architecture largely open to the outdoors. The first floor hosts the heart of the home: a vast living space bathed in light, bringing together a living room with fireplace, mezzanine, open kitchen, and dining room. Large bay windows naturally extend this space to a terrace and offer beautiful views of the park. On the garden level, an independent space opening onto the terrace includes a living room, kitchen, bedroom, and laundry room. Ideal for hosting family and friends or considering an autonomous use. On the upper floor, the night space offers three bedrooms and a bathroom. Outside, a swimming pool, terraces, and a covered summer dining kitchen create a true reception area in the heart of the greenery, perfect for fully enjoying the beautiful days. The location is one of the major assets of the property. A city of art and history, Pézenas captivates with its remarkable heritage, its private mansions, its ancient alleys, its craftsmen, galleries, antiques, and markets. Closely linked to the history of Molière, it cultivates a strong cultural identity and a highly sought-after art of living. Between vineyards, characterful villages, and easily accessible Mediterranean, the property benefits from an ideal location to discover all the riches of Languedoc. A rare address combining space, serenity, potential, and immediate proximity to one of the most beautiful historical cities in the region. Information on the risks to which this property is exposed is available on the Géorisques website: www.georisques.gouv.fr Well presented by BARNES Montpellier [email protected] +33 (0)4 99 58 32 60This description has been automatically translated from French.
…By Barnes Occitanie


Exceptional estate consisting of a master house, a wine cellar, and a garden with a swimming pool with no overlooking neighbors in Cazouls d'Herault 34120.I am pleased to present this estate made up of a magnificent master house, a wine cellar of over 300m² in a garden with a swimming pool offering complete privacy.The master house combines the authenticity of the old with modern comfort, ideal for a large family, a hospitality project (gite, guest rooms), or lovers of generous spaces.On the ground floor, you will benefit from a convivial dining room with terracotta floor tiles opening onto a spacious fully equipped kitchen with a central island, perfect for entertaining, a living room with a fireplace, a shower room, and a toilet.On the first floor, you will enjoy three spacious and bright bedrooms, a shower room, and a toilet.On the second floor, you will have three bedrooms, a shower room, and a toilet.An exceptional wine cellar of over 300m² completes this property, offering rare development potential. It already houses comfortable guest rooms and an additional living area with its summer kitchen and its immense reception room.Whether you dream of an artist's studio, a reception room, a car collection, or independent gîtes, this space will adapt to all your ambitions.The estate benefits from a landscaped garden with no overlooking neighbors, a true green setting that hosts a magnificent and large swimming pool.An idyllic space for your summer days and evenings with friends. A rare property on the market, appealing as much for its preserved charm as for the breathtaking volumes of its wine cellar. A true gem offering multiple possibilities for life projects.Information about the risks to which this property is exposed is available on the Géorisques website: www.georisques.gouv.fr Agency fees payable by the seller.To visit this property or for any additional information, please contact me at: 06 02 59 39 98. Your Commercial Agent Sandrine GARCIA (registered at the Montpellier RSAC under number 901 110 304).Agency fees payable by the seller Your 3G IMMO commercial agent on site EI - Sandrine GARCIA registered at the MONTPELLIER RSAC no. 901 110 304 According to Article L.561.5 of the Monetary and Financial Code, you will be asked to present an identity document for the organization of the visit. Information about the risks to which this property is exposed is available on the Géorisques website: www.georisques.gouv.fr
…By 3g Immo Prestige


MARAVAL - ARCHITECT'S HOUSE 130m² - 3 BEDROOMS - VERANDA - POOL - GARAGE - LARGE PARKING - NO WORK REQUIRED - SEA VIEWIn Cap d'Agde, in the highly sought-after neighborhood of MARAVAL, known for its very beautiful properties, discover this splendid villa from 1978, fully renovated in 2025.In its sublime verdant garden of 980m², heavily wooded, you will find a large parking area for several vehicles, a beautiful driveway of interlocking stones, an 8x4 pool (chlorine) and its immense travertine tiled deck worthy of a hotel. All around the villa, you will also enjoy beautiful green spaces, private from prying eyes, such as the terrace corner shaded by palm trees and olive trees.From here, comfortably seated in your beautiful garden lounge, you can admire the sunrise over the mythical Mediterranean Sea every morning.Regarding the house, the property consists of two parts: -On the ground floor, you will find: *A large garage of 30m² *An independent master suite *Two spaces of 20m² and 30m² that can be used for storage or converted into living space. -On the first floor, you will find the main house with: *A superb fully equipped kitchen with its functional adjoining pantry *A spacious living room opening onto a magnificent veranda (with fireplace). Note that this veranda connects the kitchen, the living room, and the covered wooden outdoor terrace shaded by a magnificent umbrella pine, overlooking the pool area where the 'Beautiful Blue' can also be glimpsed.At night, the property offers: *Two bright bedrooms with closets and independent air conditioning *A pleasant shower room *A pretty hallway with closets *A separate toilet.It is important to emphasize that almost the entire property has been renovated (by professionals) and requires no further work.The pluses: *Its geographical location, the sought-after neighborhood, its view *Its features (new air conditioning, joinery, electrical and plumbing updates, water softener, new pool equipment, etc.) *Its potential (the lower part is easily convertible into living space). *Access to the ground floor from inside the house.Don't wait any longer to visit this true gem of Cap Agathois!Fees are the responsibility of the seller. Your commercial agent 3G IMMO on site EI - Justine LUCAS registered at the RSAC of Beziers no. 902 960 988. According to article L.561.5 of the Monetary and Financial Code, to organize a visit, a piece of identification will be required. Information about risks to which this property is exposed is available on the Géorisques website: www.georisques.gouv.frThis description has been automatically translated from French.
…By 3g Immo Prestige


LOCATION Set in the heart of unspoilt wine-growing countryside between Agde and Marseillan, this estate enjoys an exceptional strategic location. Just a few minutes from the Mediterranean beaches, it offers quick access to the TGV station, the A9 motorway and Béziers-Vias airport. An ideal location, combining ease of access and absolute tranquillity, in a natural environment typical of the Hérault coast. DESCRIPTION A former wine estate steeped in history, the property has undergone a complete and careful renovation, carried out with respect for the original architecture and noble materials. The charm of the old stones blends with high-end contemporary features, creating an elegant, authentic and warm atmosphere. Designed as an exceptional venue for receptions and accommodation, the estate is ideal for weddings, private events, business seminars and high-end tourist stays. The property offers approximately 1,700 m² of living space, including 40 bedrooms, with a capacity of up to 85 to 100 people depending on the configuration. BUILDINGS The manor house, the true centrepiece of the estate, is a 19th-century Italian-inspired residence of approximately 470 m², distinguished by its remarkable architecture and generous proportions. It is surrounded by a park with century-old trees and houses some of the bedrooms and main living areas. The cottages The estate comprises seven independent, fully equipped cottages, designed to offer a high level of comfort while retaining the soul and authenticity of the place. Each accommodation has been optimised to meet the quality standards required in boutique hotels and event hospitality. Reception areas Two large modular rooms make up the event centre, which can accommodate events for up to 300 people seated in an authentic and spectacular setting: - a reception room of approximately 300 m², equipped with a professional kitchen, a mezzanine, cold rooms and toilets, - a former wine cellar of approximately 250 m², retaining its original concrete vats fitted with wooden doors, extended by a large outdoor terrace. LAND The estate covers nearly 11 hectares of landscaped grounds and a sumptuous wooded park. The entrance, marked by a wrought iron gate, affirms the exclusive character of the property from the very first moment. The outdoor areas have been designed for entertaining and relaxation: - 20 x 6 metre swimming pool, the real highlight of the grounds, - large terraces, - separate car park with CCTV, - quiet, secure and perfectly maintained environment. POTENTIAL This rare property combines all the advantages of a large-scale project that is immediately ready for development. Already compliant with ERP standards, sold furnished and fully equipped, it has comprehensive technical facilities (reversible air conditioning, micro-station, borehole, enhanced security). Its strong operating potential is reflected in an events and tourism business that is already up and running, with turnover committed for 2025 and partially for 2026. An exceptional location, ideal for developing a wedding, seminar, boutique hotel or event venue business, in a setting where the most precious luxury remains time and the experience itself. CONTACT: Hélène Dessort +33 6 14 60 32 32
…By Poncet & Poncet Christie's International Real Estate Occitanie


iad France - Christophe Moreau offers you: Please contact me by phone, it's simpler. PRESTIGIOUS HOUSE IN MÈZE Just a few steps from the city center and the port, Mèze is located between Montpellier, Sète and Béziers. In a privileged environment, less than 15 minutes on foot from the city center of Mèze and its port, discover this elegant house offering a particularly sought-after living environment, combining contemporary comfort, intimacy, and Mediterranean lifestyle. Built on a surface area of approximately 150 m² on the ground, this property seduces by its volumes, the quality of its services, and its magnificent landscaped exterior. The house offers four bedrooms, including a beautiful master suite located on the ground floor, allowing for particularly appreciated single-level living. Optimal climate comfort. The house benefits from ducted air conditioning (PAC) on the ground floor, ensuring the distribution of warm or cool air according to needs. On the upper floor, each bedroom has its own air conditioning, with new equipment in each room, for optimal individual comfort in every season. Outside, the charm operates immediately. The carefully landscaped garden offers an intimate and preserved atmosphere, notably enhanced by two magnificent olive trees, true signatures of the Mediterranean character of the property. The swimming pool integrates perfectly into this green setting and is complemented by an exceptional terrace of approximately 140 m², designed to fully enjoy the beautiful days and host with complete serenity. Regarding parking, the property benefits from a garage, complemented by external parking spaces. The villa also benefits from photovoltaic panels, enhancing its excellent energy performance and contributing to controlled energy consumption. Another major asset: its DPE classified A and its GES classified A. THE ADVANTAGES - House of approximately 150 m² on the ground - Work with invoices - 4 bedrooms - Master suite on the ground floor - Swimming pool - 140 m² terrace around the pool - Landscaped and intimate garden - Two magnificent olive trees - Photovoltaic panels - Garage - External parking - Alarm - Electric gate - DPE: A - GES: A - Less than 15 minutes on foot from the city center - Privileged location between Montpellier, Sète and Béziers A PLACE TO LIVE THE MEDITERRANEAN ART OF LIVING In Mèze, between the Thau lagoon and the major cities of the Hérault coast, this property brings together qualities rarely found together: proximity to the city center, generous outdoor spaces, swimming pool, landscaped garden, family comfort, photovoltaic production, and excellent energy performance. A house to fully enjoy a Mediterranean way of life, just a few minutes on foot from the port and the activities of Mèze. Agency fees payable by the seller. A valid form of identification will be requested during the visit, in accordance with Article L.561-5 of the Monetary and Financial Code. Information about risks associated with this property, including the legal obligation for clearing vegetation, is available on the Géorisques website: http://www.georisques.gouv.fr. This real estate advertisement has been drafted under the editorial responsibility of Mr. Christophe Moreau, independent real estate agent (without holding funds), commercial agent of the SAS I@D France registered with the Montpellier RSAC under number 847509023, holder of the real estate canvassing card on behalf of the company I@D France SAS.This description has been automatically translated from French.
…By Iad France


In the peaceful setting of a cul-de-sac in Vias, discover this brand-new contemporary villa, completed in 2025, offering 128 sq m of living space on a 360 sq m plot, with reduced notary fees. Close to the town center and shops, it enjoys a prime location with easy access to the beaches, train station, and Béziers Cap d'Agde airport. The ground floor opens onto a superb 41.10 sq m living area facing south, bathed in natural light thanks to its large bay windows that open directly onto the terrace, garden, and swimming pool. It combines a living/dining area and a fully equipped open-plan kitchen in a decidedly contemporary style. This level also includes a master suite with a shower room and dressing room, a laundry room, and a separate WC. An additional room, opening directly onto the outside, can be converted into an office, gym, or recreation area. Upstairs, you'll find three bedrooms with storage, including a second suite with its own shower room and access to the terrace. A family bathroom with a bathtub and shower, as well as a separate toilet, complete this floor. Outside, the villa offers a true Mediterranean living space with a 7.50 x 2.15 m swimming pool, a large terrace, and a landscaped garden bordered by palm trees. The house's large windows create a seamless flow between the living area and the outdoors. A large tiled and insulated garage, along with a parking space, completes the property. The house boasts modern and high-quality features: air conditioning, double glazing, alarm system, walk-in closet, fitted wardrobes, automatic salt and pH pool treatment, well, and construction meeting RE2020 standards. A brand-new villa with contemporary lines, ideal for those seeking light, comfort, tranquility, and proximity to the coast, without sacrificing the conveniences of Vias town center. Reduced notary fees – Turnkey delivery. For information or viewings, please contact Henri Canto at +33 6 41 52 54 63. Casanova Properties, Real Estate Agency since 1979 in the Hérault region, specializing in luxury real estate.
…By Agence Galerie Casanova


Set along the tranquil banks of the Canal du Midi, this remarkable estate offers a rare combination of heritage, scale, and potential in one of Southern France’s most iconic landscapes. Just 20 minutes from Béziers, the property enjoys both accessibility and complete privacy, surrounded by vineyards and open countryside. A 19th-century landscaped park The estate spans over 11,200 sqm, including a beautifully structured 5,600 sqm park dating from the 19th century, with grand tree-lined avenues and a decorative water feature. The mature vegetation and natural setting create a timeless atmosphere, ideal for both private enjoyment and hospitality use. Direct access to the canal via a private pontoon further enhances the uniqueness of the property. A main residence with significant capacity The main house, facing the canal, offers 16 bedrooms and generous volumes typical of traditional southern French estates. While requiring updating, the architectural integrity and scale provide an exceptional foundation for a high-end renovation project. A cohesive estate with multiple buildings Organized around a private courtyard, the property also includes: Three independent houses A total 23 bedrooms Numerous outbuildings and conversion opportunities This configuration allows for a wide range of uses, from private estate to hospitality project. A rare opportunity with strong potential Ideal as a family compound, boutique hotel, retreat venue, or event destination, the estate benefits from the international appeal of the Canal du Midi. Properties with direct canal frontage and such scale are extremely rare. Confidential file on request Henri Canto Casanova Propriétés 00 33 (0)6.41.52.54.63
…By Agence Galerie Casanova


Set in a peaceful and privileged natural environment, just 15 minutes from Béziers, this contemporary property offers approximately 400 m² of living space, combining outstanding volumes, modern architecture and high-end features. Set on 1,200 m² of landscaped grounds, the villa is designed around generous living spaces and a seamless connection with the outdoors. The heart of the home is a spacious cathedral-style living room opening onto the terrace and swimming pool, complemented by a fully integrated open-plan kitchen. The main residence also features a utility room, a spacious master suite with dressing room and shower room, four large bedrooms and an additional shower room. Upstairs, a large mezzanine with a dedicated office area overlooks the living space, enhancing the impressive sense of volume. Outside, the property features a 10 x 6 m swimming pool with pool house, set within beautifully landscaped grounds, creating an ideal setting for relaxation and entertaining. Two independent apartments, each with its own access, complete the property and offer a wide range of possibilities: hosting family and friends, a professional activity, seasonal rental or additional accommodation. 42 m² apartment: living room with open-plan kitchen, one bedroom and shower room. 86 m² apartment: living room with open-plan kitchen, two bedrooms and shower room. Built to RT 2012 standards, the property benefits from ducted reversible air conditioning, home automation, marble flooring, a garage, Bas-Rhône water supply and an automatic irrigation system. A rare property combining contemporary architecture, generous volumes, quality construction and complete independence, while being just minutes from hiking trails, the river, local amenities and Béziers. A true haven of peace within easy reach of the city.
…By Kretz Real Estate


An institution recognized by gastronomy lovers and listed for over 30 years by the prestigious Michelin Guide, this essential address is now seeking a worthy successor. Located in a dynamic neighborhood undergoing a complete transformation and set to become a must-visit in Béziers, this restaurant benefits from a strategic location with direct access to a parking lot, thus facilitating access to a loyal and demanding clientele for over three decades. The establishment offers a vast, air-conditioned room with a capacity of 70 seats, enhanced by a tasteful decor. The fully equipped professional kitchen has been specially designed to optimize the work of the teams, providing all the necessary stations for high-level gastronomic activity. Upstairs, an elegant private or seminar room can host intimate and professional events in the best conditions. With a total living area of 390 m² and a usable area of 522 m², the building also offers significant potential for tourism development on part of the top floor. It is possible to consider the separate sale of the business or the walls, depending on the buyer's project. Complete file available upon request. An exceptional opportunity to acquire a Béziers institution with a facade as elaborate as its cuisine. Contact us quickly to discover this rare opportunity exclusively! Information on the risks to which this property is exposed is available on the Georisques website: www.georisques.gouv.fr. Price including tax and fees payable by the seller including tax.
…By Via Sud Immobilier


Discover this contemporary, single-story villa of 206 m² for sale in the residential Golf Saint-Thomas neighborhood, between Pézenas and Béziers. Combining modern architecture and high-end finishes, this accessible home offers perfect comfort with luxurious amenities. It provides complete privacy and a unique connection with the surrounding nature. Its main features include: Extra-large living space: A light-filled living/dining room with a premium fitted kitchen of over 100 m². Private outdoor space: Landscaped garden bordering the forest, large terrace, swimming pool and pétanque court, all with complete privacy. Sleeping area: 4 bedrooms, including a master suite with dressing room. 2 bathrooms. Modern amenities: Ducted air conditioning, thermodynamic water heater, fiber optic internet, large bay windows with automatic roller shutters, large underground garage and electric vehicle charging station. Located in a quiet, private residential estate bordering an 18-hole golf course, this property is just a short drive from all amenities (Montblanc village 5 minutes away, supermarkets 5 minutes away, Béziers 10 minutes away). It is also in close proximity to the A9 and A75 motorways and Béziers/Cap d'Agde airport.
…By Paul Caumette Immobilier


Just 15 minutes north of Béziers, nestled in a commanding position on a south-west facing slope, this contemporary property offers a rare living environment, set in the heart of unspoilt natural surroundings. Built on a landscaped and fully enclosed plot of 1,780 m², with no overlooking neighbours or shared walls, it enjoys exceptional panoramic views over the vineyards and countryside, set against a backdrop of sumptuous sunsets. The spaciousness is immediately striking upon entering. Bathed in light, the 73 m² living area stands out for its clean lines and warm atmosphere. The open-plan kitchen, fully equipped with high-quality fittings, blends seamlessly into this space designed for elegant and convivial entertaining. This single-storey villa offers four true master suites, designed as fully self-contained private spaces. Designed for a complete lifestyle, the house also stands out for its spaces dedicated to leisure and daily living: a billiard room, home cinema, study, laundry room, and a 31 m² tiled garage. Outside, the property reveals its full potential. A vast 226 m² terrace extends the living spaces and invites you to make the most of the panoramic views. The heated (10 x 4 m) saltwater swimming pool blends harmoniously into this landscaped setting. A pétanque court, vegetable garden, and meticulously landscaped grounds… every detail has been carefully considered to offer a living environment that is as pleasant as it is functional. When it comes to amenities, nothing has been left to chance: ducted air conditioning, fibre-optic broadband, a water softener, an automatic watering system and a motorised gate. A rare feature: two rainwater harvesting tanks with a total capacity of 80 m³ allow for optimal management of the outdoor areas and the swimming pool. A secluded and elegant villa, ideal as a primary or secondary residence, which will appeal to those who appreciate comfort, tranquillity and exceptional scenery.
…By Kretz Real Estate


Nestled in an unspoiled setting with uninterrupted views across the mountains, this contemporary villa of approximately 314 sqm showcases refined architecture where natural light, open perspectives and generous volumes blend in perfect harmony. Built in 2012 on a landscaped plot of approximately 1,000 sqm, the property has been thoughtfully designed to offer an exceptional lifestyle, with every room opening seamlessly onto the outdoor living areas. From the moment you enter, the impressive proportions set the tone. High ceilings, expansive floor-to-ceiling windows and carefully selected premium materials create an elegant and distinctly contemporary atmosphere. The magnificent reception area features a welcoming living room with fireplace, a convivial dining space and a spectacular open-plan kitchen enhanced by a soaring cathedral ceiling and generous central islands. An inspiring living space designed equally for entertaining and everyday enjoyment. The ground-floor primary suite spans nearly 48 sqm and has been entirely dedicated to comfort and privacy, featuring a bespoke walk-in dressing room and a beautifully appointed bathroom. Upstairs, three additional bedrooms each benefit from their own en-suite shower room, ensuring complete privacy and independence for family and guests. Outside, the villa reveals another dimension. The infinity pool appears to merge with the surrounding landscape, while the expansive terraces provide the perfect setting to enjoy sunny days. A summer kitchen, barbecue area and outdoor dining space create an exceptional environment for entertaining and embracing the Mediterranean lifestyle. The lower level offers an outstanding garage of more than 160 sqm, providing endless possibilities for car enthusiasts, collectors or those seeking extensive storage space. A wine cellar and a technical room complete the property's premium amenities. Elegant without excess and contemporary while remaining warm and inviting, this remarkable villa offers a rare balance of architecture, comfort and the art of refined living.
…By Kretz Real Estate


Just a few minutes from the famous locks and the Canal du Midi, in a preserved setting with complete privacy, this former stable, fully renovated, offers a unique living environment where authenticity, comfort, and the Mediterranean lifestyle blend harmoniously. With over 506 m² of living space, the property impresses from the very first moment with its generous volumes, abundant natural light, and the quality of its renovation. Original materials have been carefully preserved and seamlessly integrated with contemporary features designed for optimal comfort. The heart of the home is centered around a magnificent reception kitchen with a fireplace, creating a warm and welcoming space for entertaining and sharing moments with family and friends. The living areas, widely open to the landscaped grounds and terraces, benefit from abundant natural light thanks to numerous openings that create a seamless connection between indoor and outdoor spaces. The sleeping quarters comprise four bedrooms, including a superb master suite offering generous proportions, premium comfort, and complete privacy. Designed as a residence dedicated to relaxation and well-being, the property features an exclusive wellness area including a professional hammam, a relaxation room enhanced by a Himalayan salt wall, and a heated swimming pool with automated equipment management. The landscaped park of approximately 4,000 m² is fully enclosed and sheltered from view, creating a true haven of peace. Around the pool, the outdoor spaces have been designed to fully enjoy the Mediterranean climate, with several terraces, reception areas, and a perfectly integrated summer kitchen, ideal for entertaining family and friends throughout the warmer months. The location is one of the property's major assets. Béziers city center, the TGV station, and local amenities can be reached within minutes. Scenic walks along the Canal du Midi begin just nearby, while the Mediterranean beaches are accessible in less than fifteen minutes by bicycle. Finally, the property benefits from remarkable energy autonomy thanks to a photovoltaic installation combined with a high-performance storage system, providing rare independence and excellent control over energy consumption. A discreet and distinctive property, ideal as a primary or secondary residence, located in one of the most sought-after areas combining heritage, nature, and the Mediterranean coastline.
…By Kretz Real Estate


Une exclusivité DEFLANDRE Résidences & Propriétés. Nichée au centre d’un parc de plus de 8 600 m² au centre du village, cette propriété exceptionnelle de 740 m² habitables a été luxueusement réhabilitée pour offrir à ses hôtes un confort absolu dans un cadre rêvé. Les jardins magnifiquement entretenus offrent un cadre idyllique pour se détendre et se divertir. Entre les vignobles réputés et les paysages préservés, cette propriété représente une opportunité unique pour ceux qui recherchent le charme et le prestige du sud de la France dans un cadre enchanteur. Chaque niveau de la maison principale a fait l’objet d’une rénovation particulièrement soignée au détail près ! Les éléments anciens ont été magnifiés pour redorer le lustre bourgeois de cette splendide maison du XVIIIième siècle: cheminées anciennes, pierres naturelles, stucs… Un escalier magistral distribue la maison principale autour des pièces de vie du rez-de -chaussée ouvertes sur le jardin et prolongées par une somptueuse pièce de réception aménagée comme une orangeraie face aux jardins. A l’arrière de la maison, une piscine intérieure se découvre au fil des pièces. L’ensemble est complété d’un immense chai qui abrite de nombreux véhicules et à l’étage, d’une dépendance qui peut devenir un appartement totalement indépendant. La partie principale de la maison propose 4 suites magistrales , soit 2 par niveau sur les 2 étages supplémentaires de la maison. Chaque chambre, équipée de sa salle de bain est précédée d’un lobby ou d’une petit salon de réception. Toutes ces pièces ont de grandes fenêtres sur le jardin. Là aussi, les matériaux et la décoration ont été particulièrement soignés pour offrir un résultat unique ! Parmi les annexes de la maison, une élégante maison de gardien rénovée avec goût permet de compléter cette offre absolument exceptionnelle !
…By Deflandre Résidences & Propriétés


On the edge of a charming village, in the heart of the vineyards, this superb character property is arranged around a large courtyard. This property, with its authentic charm, offers remarkable potential, both as a family home and for a high-end hospitality project. Main House – 480 m² Spacious and bright, it features: - Magnificent reception rooms totaling 115 m², adorned with high ceilings, moldings, and an elegant fireplace, - 6 bedrooms, including a superb 80 m² master suite, - Refined architecture and generous proportions. Event Space – 200 m² Recently renovated to meet accessibility standards, this reception room can accommodate: - 110 seated guests, - 160 standing guests. - Ideal for weddings, seminars, concerts, or private events. Gîte and outbuildings - A 70 m² gîte, perfect for hosting guests, - A huge 145 m² covered area, offering multiple possibilities for use, - A former 750 m² wine cellar (ground floor + 1st floor), adjoining the main house, to be renovated and offering vast potential for expansion or the creation of additional spaces. Tent Village For an atypical and immersive activity, the property offers: - 5 tipis (4 to 6 people), - 5 tents (2 people), - Sanitary facilities including 4 showers and 2 toilets. - A highly sought-after nature concept, ideal for developing unusual accommodation. The 4-hectare park, planted with century-old trees, offers: - Magnificent unobstructed views, - A calm and privileged environment, - A unique atmosphere, without any disturbances. A rare place, full of charm and possibilities, not to be missed!
…By Agence Galerie Casanova


In a sought-after residential area of Grau d'Agde, just 5 minutes from the beaches, this contemporary villa built in 2017 offers 125 m² of living space on a landscaped plot of 500 m² with a swimming pool and pool house.The ground floor opens onto a spacious living room of 50 m² with an open kitchen, bathed in light thanks to large bay windows. A master suite completes this level, featuring a dressing room and a private shower room. Upstairs, there are two additional bedrooms, a mezzanine overlooking the living room, and a beautiful high ceiling that adds volume and comfort.The garden, fully enclosed and carefully landscaped, features several relaxation areas around the pool. Garage, patio, ducted air conditioning, electric shutters, and quality materials complete this property.A functional and well-maintained home, in a privileged setting, close to shops and the center. Fees borne by the seller Commercial agent No. RSAC 810 789 578. Information about the risks this property is exposed to is available on the Géorisques website.This description has been automatically translated from French.
…By S'antoni Immobilier


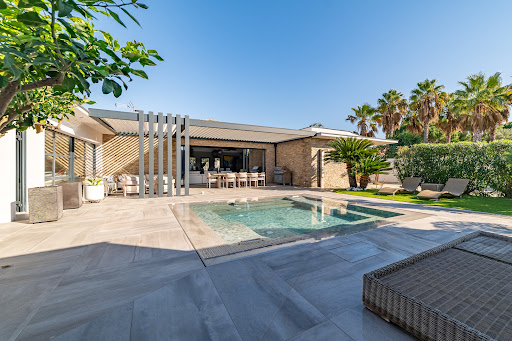

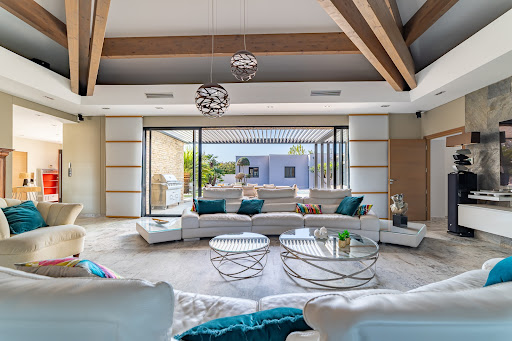
Discover a rare and exclusive address on the Mediterranean coast: a stunning contemporary villa on one level, nestled in a lush setting, offering an exceptional lifestyle. Located in the heart of the prestigious Cap d’Agde, this 278 sqm residence sits on a beautifully landscaped 1,350 sqm plot inspired by Tuscan gardens, just 10 minutes on foot or by bike from the unspoiled beaches of Rochelongue ! An Ideal Location Perfectly situated in a sought-after residential area, this property offers immediate proximity to the beaches, the Cap d’Agde town center, Grau d’Agde, the International Golf Course, the marina, and all amenities: shops, medical services, the Agde TGV station, and Montpellier International Airport. Contemporary Design and High-End Features From the moment you enter, be captivated by the spectacular 110 sqm living area, highlighted by a cathedral-style ceiling with solid wood beams and a designer FOCUS fireplace. The open-plan kitchen, fitted with premium materials and appliances, is perfect for culinary enthusiasts and entertaining. The villa boasts 4 bedrooms, including a 45 sqm master suite with a private bathroom and dressing room, as well as a bright and comfortable office space. Expansive glass doors open onto a terrace with a bioclimatic pergola, creating the perfect setting to enjoy sunny days and Mediterranean evenings. Outdoor Spaces Designed for Comfort The Tuscan-inspired garden offers a serene and intimate ambiance, enhanced by a luxurious pool and spa area. Outdoor amenities include several secure parking spaces, the possibility to add a carport, and two fully equipped garages with a total surface area of 62 sqm. An Exceptional Property to Discover This unique home combines sophistication, modern comfort, and a prime location. Whether as a primary residence or a vacation home, it promises an unparalleled quality of life. Complete file and photos available upon request. Viewings available 7 days a week by appointment. Don’t miss this rare opportunity on the Mediterranean coast. Contact us today to schedule your visit !
…By Medus Philippe


PBI Crush® — 'The Garden of Fans' The geography of Agde is defined by Mount Saint-Loup; the basalt quarried there shaped the town's historic architecture. A contemporary structure now stands at the edge of the original urban fabric, exposed to the prevailing Mediterranean winds. ANCHORING The gentle ripple of water resonates within the garden's quietude. Only the sea breeze breaks the relentless order of this secluded summer sanctuary. The villa asserts its geometric boldness—an absolute white monolith that captures the light, transforming it into a golden glow. The lawn stretches out with surgical precision, while stately palm trees stand guard along the lap pool. A jade cage. MEASURING THE LANDSCAPE Set back from the coastal bustle, the landscape is defined by structured Mediterranean vegetation, where native foliage meets the vertical lines of ornamental palms. Occupying a landscaped 600 m² plot, the building integrates into this green setting, open to the sea breezes. GEOMETRY OF VOLUMES Built in 2022, this 178 m² villa reimagines Agde’s architectural vocabulary. A white mineral render replaces the local volcanic basalt—the region's traditional building material. The structure’s volumes are arranged over a single story with a south-facing orientation. Dark aluminum-framed sliding glass doors open the main living area directly onto the garden, eliminating the need for transitional thresholds, while Washingtonia palms planted along the property line define the boundary. THE ART OF ENTERTAINING Crossing the threshold leads into an 80 m² reception area defined by the play of light. Furniture with organic curves, accented with peacock blue, harmonizes with the mineral finishes of the walls and floors. Flowing seamlessly from this space, the open-plan kitchen—featuring white marble-effect surfaces with subtle grey veining and matte white lacquered cabinetry—centers around an island punctuated by striking black linear accents. A staircase with continuous light-wood treads defines the back of the room without obstructing the view. THE BARK OF DREAMS The ground floor also provides access to the master suite. The bathroom features veined wall cladding paired with brushed gold brass fixtures. A freestanding bathtub with soft, rounded lines sits aligned with the French doors that open onto the tropical foliage. Upstairs, three bedrooms—all with built-in closets—complete the layout. A shared bathroom rounds out the amenities on this level. THE MERIDIANS OF THE SETTING A 7.5-meter pool defines the outdoor space, extending directly from the stone-paved terrace. Set slightly back, a hot tub nestles against the landscaped greenery. VECTORS OF COMFORT The Build — Large-format 120×120 porcelain stoneware tiling · Aluminum joinery · Heat pump heating system · Fiber optic connection. The Amenities — Home automation system · Garage · Four outdoor parking spaces · Heated pool with salt electrolysis treatment. The Location — The villa is situated in the Agde area of ??the Occitanie region, one kilometer from local shops and the coast. — The layout offers no sightlines toward the surrounding urban fabric. All that remains is the interplay of the wind across smooth surfaces. A formal rigor, defined and sealed by the ultimate boundary of a jade-hued line. Private viewing by appointment Full dossier upon request +33 (0)4 67 70 07 87 © PIERRES-BLANCHES Immobilier
…By Pierres Blanches Immobilier


Exclusive. Grau d'Agde - absolute peace and quiet in a private, secure cul-de-sac - 300 m walk to the beach. In the heart of a 1,200 m2 plot, contemporary architect-designed villa of approx. 400 m2 with swimming pool, pool-house, large terrace, boulodrome, brazier, wine cellar, cinema room. 100 m2 living room, open-plan fitted kitchen, dining room, laundry room. This volume opens onto a superb master suite with dressing room and shower room, as well as an office. The upper level offers three beautiful suites with shower rooms and private terraces. A separate apartment with jacuzzi, terrace and pétanque court has its own entrance. It features a living room with fitted kitchen, two bedrooms and a shower room. Top-of-the-range features. Ducted reversible air conditioning. Garage. Very sought-after area. Close to beach, shops and schools.
…By Kretz Real Estate


Grau d'Agde – 200 meters from the most beautiful beach in the area. In a sought-after and quiet neighborhood, discover this exceptional contemporary villa of 196 m², built to RE 2020 standards. You will benefit from reduced notary fees for this rare property on the market. This high-end property stands out for the quality of its finishes, its state-of-the-art equipment, and its elegant architecture. It opens onto a spacious, bright living room with a fully equipped American kitchen, in an open living space leading to a large terrace, a pool, and a meticulously maintained landscaped garden. The ground floor features a hall, a master suite with a shower room, a laundry room, and a garage. Upstairs, the villa offers a spacious master suite with a shower room, dressing room, and private terrace, two other beautiful bedrooms, and an additional bathroom. Among the amenities: ducted reversible air conditioning, BSO, high-quality joinery, noble materials. Just a stone's throw from the beach, shops, and schools, this villa combines comfort, modernity, and an exceptional location. A rare opportunity not to be missed.This description has been automatically translated from French.
…By Kretz Real Estate


Grau d'Agde - 50 meters from the beach. In a sought-after, absolutely quiet area. Exceptional contemporary villa of 272 m2 with independent apartment, heated pool, vast terrace and superbly landscaped garden. Top-of-the-range appointments, equipment and materials. Spacious living room opens onto a cathedral hall and a superb open-plan kitchen. This volume communicates with a 37 m2 master suite with private shower room and dressing room, a laundry room and the large garage. The upper level features a shared shower room and three bedrooms opening onto a terrace, including a suite with private shower room. An independent studio has been designed opposite the villa, with a bedroom and shower room. Top-of-the-range amenities. Garage, home automation, ducted reversible air conditioning. Rare property on the market. Just a stone's throw from the beach, shops and schools.
…By Kretz Real Estate


Just a few minutes from the Mediterranean, this remarkable property is set on nearly 11 hectares of land, offering a rare combination of heritage, nature, and hospitality. A former vineyard estate that has been completely reimagined, the property retains the charm of its historic architecture while offering a high level of contemporary comfort. A majestic manor house, stone outbuildings, a historic wine cellar, a wooded park, and outdoor spaces come together to form a complex of singular elegance. With nearly 2,026 m² of floor space, the estate offers exceptional accommodation capacity, featuring 40 rooms distributed among the main residence and six independent units, capable of hosting up to 85 guests. Designed to host private or professional events, the reception areas cover approximately 550 m². A spacious, elegant hall, equipped with professional facilities, adjoins the former wine cellar, whose expansive spaces and preserved winemaking elements create a particularly evocative setting. Outside, the grounds are centered around mature trees, spacious terraces, and a 20-meter swimming pool, creating various spaces ideal for both social gatherings and moments of tranquility. Fully equipped and offered furnished, the property also features technical and security infrastructure that allows for immediate operation. Its location adds to its charm: the Agde TGV station is 10 minutes away, beaches are nearby, and access to the highway and the airport is less than 20 Une propriété rare dans le Sud de la France, destinée à ceux qui recherchent bien davantage qu’une demeure : un lieu, une identité et une véritable signature.
…By Montpellier Sotheby's International Realty
'%20stroke='%23DDAA3A'%20stroke-width='1.909'%20stroke-linecap='square'%20stroke-linejoin='bevel'/%3e%3c/svg%3e)
Receive by email any new listing that may match your search criteria
Your criteria :
By validating this form, you accept the general conditions of use of Le Figaro Properties.
These agencies offer a selection of luxury properties vente at Pezenas. Feel free to contact them for personalized assistance.
As part of your search for a luxury property, discover our catalog of 29 luxury houses with a terrace in Pezenas, offered from $551,709. Outdoor meals or summer receptions, the terrace extends the house outdoors. Property listings are found in particular in Centre Ville. The houses listed in our listings offer attractive living areas measuring between 112 m² and 690 m².
As part of your search for properties of excellence, browse our privileged selection of 29 luxury houses with a pool in Pezenas available from $607,893. These exceptional residences enjoy prime locations, particularly in Centre Ville. Whether the architecture of these houses incorporates a covered indoor aquatic space or a vast outdoor pool, each property flourishes amid remarkably landscaped grounds measuring between 400 m² and 98 ha.