The agencies at Vieux-Viel
These agencies offer a selection of luxury properties vente at Vieux-Viel. Feel free to contact them for personalized assistance.

 English$ USD · m²


SECTOR DOL-DE-BRETAGNE: Located in a quiet and secluded hamlet surrounded by the best of nature and offering an abundance of peace and tranquillity this superbly refurbished former farmhouse and mill provides the ideal opportunity for a home with an income. Already operating as such the property benefits from its excellent location just 15kms from both 'Le Mont St Michel' and Dol-de-Bretagne with it's excellent TGV connections to Rennes, Paris and beyond and just 40 minutes to the ferries at St Malo and is central to one of the most sought after tourist areas in the region. Flexibility is the name of the game here and this elegant property has been designed to offer accommodation which meets the needs of different client groups from 'cosy cottage' couple getaways to large families wanting to spend time together with potentially three letting units with 5 available bedrooms. The main house, currently used as owners accommodation comprises on the ground floor, a fully fitted and equipped 'farmhouse' kitchen with fireplace and wood-burner, a recently refurbished shower room with WC, a sitting / dining room and an elegant 'salon' with feature stone fireplace and pellet burner. A wonderful original staircase leads to the first floor providing three large double bedrooms one with private bathroom and WC and continues to the second floor providing a master bedroom suite with private bathroom and WC. Attached to the main house and with the possibility to link the two is the first of the current letting units which comprises on the ground floor a spacious open plan living room with corner fitted and equipped kitchen and pellet burner. The first floor provides two large double bedrooms each with private shower and WC facilities. Spacious attic spaces above these two units provide additional development potential if required. A second detached stone building provides substantial garage / workshop and storage space with the second letting unit above ? a light and bright and air conditioned first floor apartment which comprises an open plan living room with fitted and equipped kitchen, a double bedroom, a dressing room / bureau used as a single / bunk bed bedroom and a shower room with WC. The ensemble is completed by the third letting unit, a charming detached 'colombage' style cottage which comprises on the ground floor, an open plan living room with fitted and equipped kitchen, laundry area and a wood-burner and the first floor provides a bedroom with shower and separate WC. The whole 'ensemble' is surrounded by the well maintained grounds giving each element it's own 'private' space and delightful open views over the surrounding countryside and includes a number of old animal shelters and a separate and detached ruin which, with the right permissions could potentially be developed into additional letting accommodation. Ready to move into and start operating ?. the flexibility of usable space and income potential is the real feature of this property. (4.00 % fees incl. VAT at the buyer's expense.)
…By Agence Arguenon Dinan


This really is an exceptional property in a peaceful and highly privileged location, surrounded by the delights and treasures of nature yet just 1.5kms from a village with local amenities, 15kms from the market town of Dol-de-Bretagne with its direct TGV links to Paris, 18km from the tourist hotspot of Le Mont St Michel and 40kms to the centre of Saint Malo. Lovingly refurbished to exacting standards by the current owners using only premium quality materials and featuring the most splendid woodwork, the property comprises an elegant 4 bedroom family home, a 1 bedroom cottage / gite and a collection of stone outbuildings with outline permissions for conversion placed around a central gravelled courtyard and surrounded by spectacular landscaped gardens of just under 2 acres including a small lake. The spacious accommodation offered in the main house comprises, on the ground floor; a kitchen dining room with feature fireplace and wood burning stove and fitted with hand-made oak panelled cabinets and integrated appliances including a Sandyford range, a living room with feature stone walls and fireplace with wood burning stove and oak floor and a WC with washbasin. An original oak staircase provides access to the first floor landing which leads to 2 large double bedroom suites each with private bathroom and WC and the second floor offering another two double bedroom suites each with private bathroom and WC. Across the courtyard the completely self-contained cottage, equally well refurbished and all on one level comprises, an entrance hallway a kitchen dining room with hand-made oak panelled cabinets and integrated appliances, a living room with feature stone fireplace and wood burning stove, a double bedroom with patio door access to a private garden terrace and a luxury bathroom and WC with roll-top bath and separate shower. The ensemble is completed by a collection of stone outbuildings with outline permissions for conversion into 3 additional gites with some basic works already started. A property that will captivate and inspire you for its wonderful tranquil location, its superbly appointed accommodation and its still as yet untapped potential. (4.00 % fees incl. VAT at the buyer's expense.)
…By Agence Arguenon Dinan


The advertiser did not provide an english description for this listing.
…By Karacterre


Exclusive Groupe Immobilier Mercure is offering this charming property for sale, located halfway between Mont Saint Michel and Rennes. Set in peaceful, green surroundings, this magnificent stone house stands on just over a hectare of land, with a tree-lined driveway, a small pond, and a heated swimming pool. The property consists of two adjoining houses: -The main house of approximately 200 sqm with a large fitted kitchen, a cozy dining room, and a living room with a fireplace on the ground floor, extended by a large, bright veranda opening onto the garden, creating a warm and welcoming atmosphere.Upstairs: three large bedrooms, an office, and two bathrooms offer a comfortable and functional family space. - The adjoining guest house, ideal for accommodating up to eight people, is very popular in the summer. This spacious cottage of approximately 150 sqm with its warm decor is equipped with all the necessary comforts and benefits from a private terrace to enjoy the enchanting setting that invites relaxation and serenity. The main advantages of this property are: Its location just 14 miles from Mont Saint Michel and approximately 25 miles from Saint-Malo and Rennes. The house and its guest cottage, which can be used to accommodate friends or tourists for summer stays. Sale price of the property: €630,000 Seller's fees Main house: Energy rating: D Climate rating: D Estimated annual energy costs for standard use: between €4,610 and €6,320 per year. Average energy prices indexed for 2021, 2022, and 2023. Adjoining guest house: Energy rating: E Climate rating: B Estimated annual energy costs for standard use: between $3,500 and $4,000 per year. Average energy prices indexed for 2021, 2022, and 2023. Information on the risks to which this property is exposed is available on the Géorisques website: www.georisques.gouv.fr
…By Agence Mercure Bretagne


Near Mont Saint Michel, in Saint Broladre, a T6 house with a basement of approximately 140 m² on a plot of 5,137 m², close to amenities. It includes on the ground floor a direct entrance to a fitted and equipped kitchen, a dining room, a living room, a toilet, a bathroom, and 3 bedrooms. On the first floor, there is a hallway, a bedroom, an office, a bathroom, and a toilet. There is a studio in the basement, outbuildings, and sheds. Part of the land is buildable. The plus: Close to amenities. Energy performance rating: D. GHG emissions rating: A. Price: €535,000, which is €510,000 net seller + 5% VAT fees payable by the buyer. Information on the risks to which this property is exposed is available on the Géorisques website: www.georisques.gouv.fr.
…By Athena Groupe


iad France - Céline Bailly offers you: EXCLUSIVELY - PANORAMA and HERITAGEIn the heart of the famous Bay of Mont Saint-Michel, in the municipality of Courtils (50220), this Exceptional Property enjoys an absolutely unique location. From the property, the eye captures a breathtaking panorama of Mont Saint-Michel. Just a few steps away, direct access to the greenway invites you to join the coastal path to discover one of the most beautiful bays in the world and Tombelaine by foot or bike.Built on a plot of 24,323 m², the real estate complex of 253 m² of living space includes a spacious semi-detached house on one side, complemented by an operational gîte.The main residence offers a fitted kitchen open to a living room where Mont Saint-Michel becomes the permanent backdrop of daily life. The ground floor also hosts a back kitchen, an office, and a bathroom. Upstairs, three bedrooms make up the sleeping area, while the second level offers a fourth bedroom and a laundry room, both levels featuring beautiful wooden floors. Private terraces and an enclosed green space.Adjacent to the main residence, the gîte with its stone facade is a real asset for welcoming tourist clientele in search of authenticity. It has a pleasant living area as well as 5 master suites, including two on the ground floor, with one suite accessible to people with reduced mobility (PRM). Upstairs, three other suites complete the space. All benefit from a rare privilege: an unobstructed view of Mont Saint-Michel and Tombelaine. Terrace, green space, technical room, and 3 garages. The private part can easily be integrated into the tourist project to increase the accommodation capacity.At the end of the property, a particularly rare collection of buildings stands out: four agricultural buildings of 105m², 132m² (in stones), 500m², and a vast former sheepfold of 809m². These agricultural buildings offer exceptional potential for creating large storage spaces, workshops, or supporting a substantial tourist project, subject to obtaining the necessary administrative authorizations.The pastures adjacent to the property are a valuable asset, offering orchards and potential forage production.Motorized side gate and paved yard. Two independent entrances for the living/gîte area and the buildings.Technical details:Heating: Air/water heat pump with radiator distribution with thermostatic valves and wood stove as a supplement (private part).Electric balloon of 200l and accumulator of 150l.Energy consumption cost at 3000€/year.Roofs: gîte and buildings in fiber cement.Individual sanitation via two septic tanks, functional but not up to current standards.There are places where every dawn offers a different spectacle; here, the tides reshape the landscape, and Mont Saint-Michel seems to belong only to those who observe it from their window.Contact me to arrange a visit in a unique setting, facing Mont Saint Michel, a jewel of World Heritage.Agency fees are the responsibility of the seller. Energy display information for this property: ENERGY class C index 148 and CLIMATE class C index 25. Information on the risks to which this property is exposed, including the legal obligation to clear brush, is available on the Géorisques website: http://www.georisques.gouv.fr. This real estate announcement has been drafted under the editorial responsibility of Mrs. Céline Bailly, independent real estate agent (without holding funds), commercial agent of SAS I@D France registered with COUTANCES RSAC under number 933404451, holder of the real estate canvassing card for the company I@D France SAS.
…By Iad France


Exceptional Residence in the city center of Dol-de-Bretagne. Living area: 435 sq m. Total floor area: 691 sq m. Land: 1,666 sq m. 17 rooms – 9 bedrooms – Paved courtyard – 2 garages – Cellars. Located in the heart of Dol-de-Bretagne, a charming Small Town of Character, this rare and prestigious residence offers a unique living environment. Completely renovated in 2020 with high-end materials, it combines architectural elegance and contemporary comfort. Just a 2-minute walk from the TGV station (direct connection to Paris - Montparnasse) and in the immediate vicinity of the main shopping street, the property benefits from a privileged location, both central and secluded. A RESIDENCE OF CHARACTER: Built after the war in a neo-Breton style with granite cladding and slate roofs, this residence captivates with its authenticity. Its 435 sq m of living space, spread across 17 rooms, offers superb, light-filled volumes thanks to its triple exposure (east, south, and west). The expansive courtyard extends the living areas into a 1,200 sq m private park, a true haven of greenery in the heart of the city: a rare privilege. An ideal place to entertain, recharge, or simply enjoy peace and quiet. AMENITIES AND OUTBUILDINGS: - Indoor garage + laundry room: 50 sq m - Detached outdoor garage: 75 sq m - Concrete cellar: 130 sq m - Low-temperature gas central heating (2020) - UCf zone: potential for development. TRANSPORTATION: Train and bus stations within 200m. TGV to and from Paris: 2 to 3 direct round trips daily, journey time 2 hours 15 minutes. TER to St. Malo: 13 round trips daily, journey time 18 minutes. But also to Normandy, Dinan or Saint-Brieuc BUS, to Mont St Michel with 2 round trips each day, and other destinations Dinard, Saint-Lunaire, Saint-Briac, Cap Fréhel or Cancale and Pointe du Grouin Fast road by car Access to the E401/N176 fast road 1.3 km Northbound towards Normandy, the D-Day beaches, Caen, Deauville, Honfleur… Southbound towards Saint-Malo, Rennes, Saint-Brieuc… And via the coastal road To Mont Saint-Michel 25 km away via the polders, to the beaches of the Emerald Coast: Cancale, Pointe du Grouin, Anse Duguesclin, the Bénard peninsula, Saint-Malo, the Rance, Dinard, Saint-Lunaire, Saint-Briac, Saint-Jacut sur Mer and Cap Fréhel. KEY ASSETS: A characterful residence, meticulously and elegantly restored; A private, wooded park in the heart of the city; Bright, spacious rooms, adaptable to various lifestyles; A strategic location with direct TGV access to Paris and immediate proximity to the coast; A subtle blend of Breton charm and modern amenities; This unique property, combining prestige, comfort, and an ideal location, is a rare opportunity on the market. Contact me now for more information or to arrange a viewing. Les honoraires d'agence sont à la charge de l'acquéreur, soit 3,25% TTC du prix hors honoraires. Les informations sur les risques auxquels ce bien est exposé sont disponibles sur le site Géorisques : www. georisques. gouv. fr. ** ENGLISH SPEAKERS: please note that Capifrance has an international department that can help with translations. To see our range of 20,000 properties for sale in France, please visit our Capifrance website directly. We look forward to finding your dream home!
…By Capifrance - Alexandre Rambaud


Nestled in a verdant setting, close to the coast and Mont-Saint-Michel, this characterful property captivates with its timeless charm and preserved authenticity. Built in the heart of a lovely wooded park, this superb estate comprises a main house and an elegant stone outbuilding suitable for professional use. Description: The main house opens, on the ground floor, onto a welcoming entrance hall leading to a spacious, light-filled living room, enhanced by a monumental fireplace, the true centerpiece of the home. On the other side, a convivial kitchen, which also serves as a dining room, invites guests to gather and share meals. A utility room and a guest toilet complete this level. Upstairs, a landing with storage leads to four bedrooms, one of which has its own shower room with toilet. A bathroom with toilet completes the accommodation. On either side of the main building, two adjoining stone outbuildings offer additional space: a cellar and woodshed on one side, and on the other, a room with an attached lean-to. Outbuilding: A remarkable outbuilding, a carefully restored former farmhouse, offers a spacious living room, two large rooms, and a kitchen, ideal for a business or any other project. A rare find, where the charm of the old meets the tranquility of a privileged setting. Surroundings : The train station and the coast are 5 minutes away. (3.52 % fees incl. VAT at the buyer's expense.)
…By Belles Demeures De Bretagne
In the heart of the city center, discover this elegant building comprising four apartments, entirely occupied as the owner's primary residence. This property can be used as such or divided into four independent apartments. A full basement, a large garage, and a superb 1200 sq m landscaped garden, an exceptional feature in the city, complete this property. The town hall is 300 meters away on one side and the TGV train station 200 meters on the other. Living area: 435 sq m. Total area: 691 sq m. Land area: 1,666 sq m. 17 rooms – 9 bedrooms – Paved courtyard – 2 garages – Cellars. Located in the heart of Dol-de-Bretagne, a charming ''Petite Cité de Caractère'' (Small Town of Character), this rare and prestigious property offers a unique living environment. Completely renovated in 2020 with high-end materials, it combines architectural elegance with contemporary comfort. Just a 150-meter walk from the TGV station (direct line to Paris-Montparnasse) and in the immediate vicinity of the main shopping street, this property enjoys a prime location, both central and secluded. A PROPERTY WITH CHARACTER: Built after the war in a neo-Breton style with granite cladding and slate roofs, this building charms with its authenticity. Its 435 sq m of living space, spread over 17 rooms, offers superb, light-filled rooms thanks to its triple exposure (east, south, and west). The large courtyard extends the living areas into a 1,200 sq m private park, a true haven of greenery in the heart of the city: a rare privilege. An ideal place to entertain, recharge, or simply enjoy peace and quiet. AMENITIES AND OUTBUILDINGS: - Indoor garage + laundry room: 50 m² - Detached outdoor garage: 75 m² - Concrete cellar: 130 m² - Low-temperature gas central heating (2020) - UCf zone: potential for development. TRANSPORTATION: Train and bus stations 150m away. TGV to and from Paris: 2 to 3 direct round trips daily, journey time 2h15. TER to Saint Malo: 13 round trips daily, journey time 18 minutes. But also to Normandy, Dinan or Saint-Brieuc BUS, to Mont Saint Michel with 2 round trips each day, and other destinations Dinard, Saint-Lunaire, Saint-Briac, Cap Fréhel or Cancale and Pointe du Grouin. Fast road by car Access to the E401/N176 fast road 1.3 km Northbound towards Normandy, the D-Day landing beaches of June 6, 1944, Caen, Deauville, Honfleur… Southbound towards Saint-Malo, Rennes, Saint-Brieuc… And via the coastal road To Mont Saint-Michel 25 km away via the polders, to the beaches of the Emerald Coast: Cancale, Pointe du Grouin, Anse Duguesclin, the Bénard peninsula, Saint-Malo, the Rance, Dinard, Saint-Lunaire, Saint-Briac, Saint-Jacut sur Mer and Cap Fréhel. KEY ASSETS: A characterful property, meticulously and elegantly restored; A private, wooded park in the heart of the city; Bright, spacious rooms, adaptable to various lifestyles; A strategic location with direct TGV access to Paris and immediate proximity to the coast; A subtle blend of Breton charm and modern amenities; This unique property, combining prestige, comfort, and an ideal location, is a rare opportunity on the market. For more information or to arrange a viewing, please contact me. Agency fees are payable by the buyer, amounting to 3.25% including VAT of the price excluding fees. Les informations sur les risques auxquels ce bien est exposé sont disponibles sur le site Géorisques : www. georisques. gouv. fr. ** ENGLISH SPEAKERS: please note that Capifrance has an international department that can help with translations. To see our range of 20,000 properties for sale in France, please visit our Capifrance website directly. We look forward to finding your dream home!
…By Capifrance - Alexandre Rambaud


Typical of the artisanal architecture found in the town center of Dol-de-Bretagne during the late 19th and early 20th centuries, this understated and imposing stone building boasts a unique layout. Having undergone a full renovation, the residence spans three levels as follows: Ground Floor: The entrance opens onto a self-contained apartment with a cozy, hushed atmosphere. It features a living area designed around a lounge space and a fully fitted and equipped eat-in kitchen. The latter extends toward a large patio with a spa?a true south-facing outdoor lounge where privacy is paramount. Discreetly set back, you will find a comfortable master suite complete with a dressing room and ensuite shower room. First Floor: This level reveals the full architectural scale of the home. Beneath an impressive cathedral ceiling, the living room comes to life around a double-sided fireplace, the centerpiece that structures the entire space. A natural skylight brings warmth and fluidity to this beautiful room, which is complemented by a fitted kitchen and a utility room. A second master suite, featuring a dressing area and shower room, completes this level. Second Floor: A beautiful contemporary staircase leads to the top floor. Here, two bedrooms with a soothing atmosphere share a shower room, offering an ideal sleeping area for the family. A Strategic Location: Situated in the heart of a 'Cité de Caractère,' this peaceful residence is just minutes from the TGV station. It offers a rare balance between historic charm and coastal proximity, with Saint-Malo just 20 minutes away and direct rail links to Paris and Rennes. Technical Features: Laundry room, utility room, and garage. Gas fireplace and thermodynamic water heater. Outdoor spa. ENERGY CLASS: C / CLIMATE CLASS: B Estimated average annual energy expenditure for standard use: between euros1900 and euros2620. Information on the risks to which this property is exposed is available on the Géorisques website: www.georisques.gouv.fr For more information and photos, visit our website: www.espaces-atypiques.com Contact: Stéphanie AUTEF ? Tel: +33 (0)6 77 12 81 25 Independent Sales Agent RSAC 749 953 592 Rennes
…By Espaces Atypiques Rennes


The advertiser did not provide an english description for this listing.
…By Agence De La Maison Rouge Dinard


KARACTERRE® RENNES – Guesthouse with Holiday Cottages: Turnkey Property Near the Bay of Mont-Saint-Michel Just minutes from the iconic Bay of Mont-Saint-Michel and close to local amenities, this beautifully renovated stone property is a rare opportunity for anyone looking to develop or continue a successful tourist activity. Combining authenticity, modern comfort, and energy efficiency, it offers a welcoming and fully functional environment. The main residence is warm, bright, and perfectly suited for on-site living. A spacious living area with an open kitchen creates a convivial atmosphere, while four bedrooms allow owners to balance personal life and professional activity comfortably. Additional spaces, including laundry and storage areas, make daily life easy for both owners and guests. The property currently operates as a thriving hospitality business, with several guest rooms each featuring private shower rooms and WC, a separate studio, and two fully equipped family gîtes offering independent accommodation for visitors. Every space has been designed or renovated with durable materials, ensuring excellent energy performance and high guest comfort. Sold fully furnished for the hospitality activity, this turnkey property allows immediate operation. Its prime location in a sought-after tourist area (GR34 trail, Mont-Saint-Michel, etc.) is a major asset for sustaining and growing the business. A large adjoining hangar offers potential for a reception hall, wellness area, or other complementary projects. The private garden adds charm and creates inviting outdoor spaces for guests. This is a unique opportunity for anyone looking to invest in a turnkey tourist business in a dynamic and picturesque setting. Every detail has been carefully designed, optimized, and maintained to allow future owners to continue the story with confidence. Key Features: No renovation needed, low energy consumption, spacious living areas, tourist appeal, fully furnished for immediate operation. Karacterre specializes in Authentic properties across the Pays de la Loire and Brittany regions – Angers, Cholet, Saumur, Le Mans, Rennes, Saint-Malo. Explore our selection of manor houses, bourgeois homes, lofts, contemporary houses, townhouses, private mansions, castles, charming longères, character apartments, luxury and exceptional properties, and investment buildings on the Karacterre Immobilier website. Including fees of 5% TTC to be paid by of the purchaser. Price excluding fees 1 300 000 €. Energy class A, Climate class A Estimated amount of annual energy expenditure for standard use: between 1208.00 € and 1208.00 € for the years 2021, 2022, and 2023 (including subscriptions). Information on the risks to which this property is exposed is available on the Geohazards website: georisques.gouv.fr. This property is offered to you by a commercial agent (Sole proprietorship).
…By Karacterre


Located between Saint-Malo and the Bay of Mont-Saint-Michel, 7 minutes from Dol-de-Bretagne train station and 2 minutes from Cherrueix beach, I am pleased to offer you an exceptional property built between the 17th and 19th centuries, fully renovated in 2012, on 4 hectares of untreated land (organic orchard and fenced meadows suitable for paddocks or other uses). The property comprises four houses: a main house, a caretaker's cottage, a cottage with a private garden, and the old manor house. All are arranged around an inner courtyard with a well. The property comprises 21 bedrooms, 5 kitchens, 11 bathrooms, and 3 shower rooms. It is being sold furnished.
…By Safti


MONT-DOL - EXCEPTIONAL PROPERTY - THREE HOUSES - TOTAL LIVING AREA 554 M² - GARDEN - 2.2 HA LAND - 14 BEDROOMS - GARAGE - BARN. Efficity, through Edouard Six, offers you exclusively a superb property composed of three independent houses, located on a plot of over 2.2 hectares in Mont-Dol, ideally situated between Dol-de-Bretagne and the Mont-Saint-Michel Bay, classified as a UNESCO World Heritage Site. Main house (328 m²): Built with local stone, this character house offers beautiful volumes and a warm atmosphere. • A 45 m² living room with a monumental fireplace and cathedral ceiling (4.65 m high), bathed in light thanks to its south-facing exposure. • Direct access to a terrace with a canopy overlooking the garden. • A mezzanine with a walkway connecting the different wings of the house. • 9 bedrooms, including a master suite with dressing room and bathroom, some exceeding 55 m². • Office, laundry room, several bathrooms, and toilets complete this space. First cottage (62 m²): • Living room with wood stove and veranda opening onto a green setting without opposite neighbors. • Kitchen open to the living room. • 2 bedrooms upstairs with dressing room. Second large capacity cottage (164 m² - renovated in 2023): • Accommodates up to 12 people. • Friendly entrance and large living room of 42 m² with pellet stove. • Spacious fitted and equipped kitchen. • 3 large bedrooms upstairs with 4 beds each. • Several bathrooms and toilets. A place with multiple possibilities: This property offers exceptional potential: • Welcoming a large family or taking over the existing tourist commercial activity. • Equestrian cottage activities, welcoming hikers (close to the greenway and the gentle path) or regional discovery. • Preserved areas in nature, between land and sea, allowing everyone to enjoy the site but located less than 30 minutes from tourist areas such as Mont St Michel, Cancale, St Malo. Outdoors: • Over 2 hectares of enclosed land ideal for equestrian activities, with existing facilities. • Productive orchard (up to 9 tons of apples per year). • Large garage and barn to be converted of over 200 m². Sale price: €884,000 including €30,000 TTC (including tax) agency fees borne by the buyer. Information and visits with Edouard Six: +33 6 24 97 74 43
…By Efficity


The property nestles discreetly at the end of a cul-de-sac, surrounded by lush greenery. The manor is distinguished by its characterful architecture and timeless charm, with sculpted decorations above the doors and windows, as well as a monumental fireplace. In addition to the main house, an outbuilding housing a former bakery enhances this harmonious ensemble. Description: Upon entering, a majestic door opens onto a vast living room with a monumental fireplace and high ceilings highlighting the exposed beams. Adjacent to it, a kitchen with a dining room, followed by a bedroom with a bathroom and toilet, create a welcoming and functional living space. At the rear of the building, there is a technical area consisting of a garage, a cellar, a boiler room, and a toilet. Upstairs, a second living room with a fireplace leads to two bedrooms, a bathroom with a toilet, and access to an attic. An additional half-level accommodates a large living space currently used as a games room. On the second floor, a mezzanine overlooking the living room leads to two additional bedrooms and a bathroom with a toilet. In addition, a charming outbuilding including a former bakehouse and a garage completes the property, all overlooking a peaceful lake, adding to the unique charm of the property. Central heating with a wood pellet boiler. Surrounding area : Natural and bucolic setting. Shops are 5 minutes away, and the sea is 20 minutes away. (4.00 % fees incl. VAT at the buyer's expense.)
…By Belles Demeures De Bretagne


CENTURY 21 Royer Immo offers you this superb contemporary house of approximately 225 m², set on a landscaped plot of 5,300 m², in a calm and privileged environment in GENETS, just a stone's throw from the shores of Mont-Saint-Michel. Located at the end of a cul-de-sac and accessible via a private path, this property offers privacy, comfort, and elegance. On the ground floor, you will find a large, bright living space with a fireplace, bay windows, and a glass roof, a fitted and equipped kitchen, a pantry, a hallway, a WC, a master suite with a dressing room and private bathroom (shower + freestanding bathtub), and a bedroom with a sauna. Upstairs, there is a mezzanine, two bedrooms, and a bathroom with WC. Outside: a terrace, a landscaped park with a water feature. Optionally, you can acquire an additional adjacent plot of 1,500 m² or 3,000 m². A house combining modernity, serenity, and high-end features, in a non-floodable area, very close to Mont-Saint-Michel.This description has been automatically translated from French.
…By Century 21 Royer Immo


The advertiser did not provide an english description for this listing.
…By Zefir


The advertiser did not provide an english description for this listing.
…By Me Philippe Polidori


iad France - Céline Bailly offers you: LOWER NORMANDY - EXCEPTIONAL MANORELEGANCE and REFINEMENT in the Bay of Mont-Saint-Michel for this charming Manor, a jewel of historical heritage.Built between the end of the 16th century and the beginning of the 17th century, this character Manor made of granite stones and slate reveals a Chapel and a Pigeon House classified as Historical Monuments, true witnesses of the past.Nestled in the heart of the Normandy countryside in the south of Manche, the Manor embodies the timeless charm of the French countryside. It opens onto a rolling landscape typical of the region, where hedges, meadows, and groves create a lush and vibrant scenery that changes with the seasons.The Manor has retained all the grandeur of its origins. Remodeled in the 17th century, it consists of a rectangular main building, two pavilions, and two tall Towers. One round with an elegant oak spiral staircase and the second square, dressed with granite steps and walls allowing access to the upper floors. Offering a living area of approximately 340m² on a park of 1ha 61, the interior layout prioritizes fluidity and brightness, with numerous openings onto the park and terrace. Enhanced by a courtyard, outbuildings, a well, a gate, small orchards, and enclosed meadows.Stones, solid oak, exposed beam ceilings, tiled and terracotta floors and walls, monumental fireplaces in all rooms, and generous volumes, every detail reflects the desire to preserve the soul of the places while meeting the comfort requirements in all its rooms.On the ground floor, it offers an elegant entrance, followed by a majestic living room leading to the kitchen and a delightful dining room. Pantry, cellar, and boiler room.On the first floor, 4 sumptuous bedrooms and a lovely boudoir. For your comfort, 2 comfortable bathrooms.A second floor offers you a mezzanine landing, a private lounge with a cathedral ceiling open to a suspended library and an intimate reading corner.Rebuilt in 2002, the iconic Chapel, a Holy place rich in history, houses a tulip tree, two engraved slabs, one of which bears the name Arthur, under an oak frame with lovely stained glass.The Pigeon House was restored in late 2000 with stone floors and walls, under slates.This Manor opens the door to numerous projects: Receptions, seminars, artists' residence, equestrian life, agricultural activities, or the creation of a private hotel.3 kilometers away, a charming village with shops, schools, cultural services, leisure activities, and healthcare.20 minutes from Mont-Saint-Michel, a UNESCO World Heritage site.The Manor is an invitation to live at the rhythm of the seasons, in a preserved Normandy environment where history, nature, and elegance converge daily.Agency fees payable by the seller. Not subject to DPE. Information on the risks to which this property is exposed, including the legal obligation to clear brush, is available on the Géorisques site: http://www.georisques.gouv.fr. This real estate advertisement has been drafted under the editorial responsibility of Mrs. Céline Bailly, independent real estate agent (without holding funds), commercial agent of SAS I@D France registered at the COUTANCES RSAC under number 933404451, holder of the real estate canvassing card on behalf of I@D France SAS.
…By Iad France


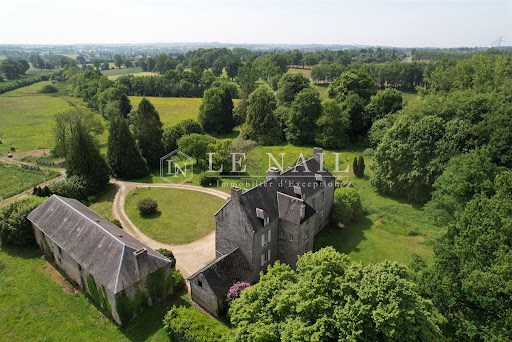
Réf.4479 : 25 MINUTES FROM MONT-SAINT-MICHEL : Charming listed manor house for sale. This manor house, built in the late 16th and early 17th centuries, is a listed historic monument. It is located in the hedged farmland of southern Manche. The surrounding rolling, wooded countryside lends charm and tranquillity to the setting. On one side of the village, 2.8 km away, you'll find the nearest shops (baker's, post office, grocery shop and bar/tobacco shop). On the other, a small town of 2,800 inhabitants 3 km away offers the main shops and services. Avranches TER station is just 18 km away, and the A84 motorway (Rennes-Caen) is 8 km away. Mont-Saint-Michel is 22 km away. - Paris is 352 km away (4 hours via the A84 and A13). The manor house was built at the end of the 16th century in granite stone and slate. It was remodelled in the 17th century. It comprises a rectangular main building flanked to the south-west by an elegant round tower and, to the rear, two pavilions, one of which houses a beautiful granite stairway and a turret. This ensemble dominates a small valley and is full of character and authenticity. The courtyard features a chapel on one side and a dovecote on the other. The layout of these buildings adds charm and elegance to this listed property. The north/south-facing manor house has around 330 sqm of living space. It comprises Ground floor: - A hexagonal terracotta-tiled entrance hall with a granite staircase, - The lantern lounge with tiled floor, French ceiling and monumental granite fireplace, - the lantern-shaped dining room, 36 sqm, 2.4 m high, with tiled floor, beamed ceiling and granite fireplace, a kitchen accessible from the living room, with tiled floor, beamed ceiling, monumental granite fireplace, double aspect, direct access to the outside, a storeroom and a boiler room. The first floor is accessed via the granite chess-wall stairway from the entrance hall, and in the west tower via a wooden spiral staircase, and comprises : 4 large bedrooms (from 25 to 37 sqm), all with parquet flooring and beautiful fireplaces, an 8 sqm children's bedroom, 2 bathrooms, 1 toilet. On the second floor, a mezzanine landing gives access to a library under a roof frame, oak parquet flooring, rendered walls, exposed roof frame, granite fireplace and an attic. Outbuildings include : 1/ A granite chapel, under hooked slates, rebuilt in 2000, granite paving, exposed stone walls, oak roofing framework. 2/ A stone building with mechanical tiles, used as a 61 m² stable, and a 73 m² wooden garage with an attic above; 3/ Stone dovecote used as a workshop (23 m²) with slate roof and stone floor; 4/ Well in the courtyard. The property has a total surface area of 3.98 acres and comprises a main courtyard, small orchards and a meadow enclosed by hedges. The following parts are listed as Historic Monument : Manor house and dovecote (cad. ZI 17): listed by decree in 1991 This property is a historic monument (allowing fiscal tax cuts if you pay taxes in France). Cabinet LE NAIL - Border of Brittany & South Manche : Mr Nicolas de LA VIGNE : +33 (0)2.43.98.20.20 Nicolas de LA VIGNE ,Individual company, registered in the Special Register of Commercial Agents, under the number 920 814 274. We invite you to visit our website Cabinet Le Nail to browse our latest listings or learn more about this property.
…By Cabinet Le Nail




Ref.4599 : French property for sale near Le Mont Saint MIchel Located in a commune of just over 3,000 inhabitants, this comfortable bourgeois house known as “Le Château” is set in tranquil countryside, the scene of the Battle of Normandy in 1944. Essential services are just a few hundred meters away. The town of Avranches, 15 km away, offers all shops and services (health professionals, hospital, train station...). You can reach Mont-Saint-Michel and the beaches in 30 minutes. Signs of a 15th-century château can still be seen today: a tower, turning loopholes, traces of the former moat, now dried up, and sections of an old wall. The main building has been altered over time, and today comprises a carefully restored part, and parts that have yet to be converted. With approx. 380sqm of living space, the house is distributed as follows: Garden level: a dining room with a large fireplace, a kitchen, and cellars that can be converted. Ground floor : entrance hall with staircase, living room with fireplace, dining room with fireplace, laundry room. The light-filled living rooms with parquet flooring are very pleasant. A second entrance and two large rooms could be converted into an independent apartment. 1st floor : the landing and corridor lead to a large bedroom with shower room, another large bedroom with bathroom, and a suite comprising a large bedroom, a child's bedroom and a shower room. These rooms have been recently renovated, but the old features have been preserved, giving character and comfort to this floor. 2nd floor : 3 bedrooms, a large convertible attic completes this floor. The outbuildings include : - An old dovecote - A 50 sqm stone building (charreterie) - A large stone farmhouse closing the courtyard to the east. It housed the stables and equipment barn, with hayloft upstairs. - A wood shed - Boiler room and garage - An old bread oven - A stone well The property is surrounded by almost 9.88 acres (4 ha) of parklands including courtyard and driveways, approx. 2.47 acres (1 ha) of meadows and approx. 6.17 acres (2.5 ha) of woods. The whole constitutes a verdant environment planted with beautiful regional trees. Cabinet LE NAIL - Border of Brittany & South Manche : Mr Nicolas de LA VIGNE : +33 (0)2.43.98.20.20 Nicolas de LA VIGNE ,Individual company, registered in the Special Register of Commercial Agents, under the number 920 814 274. We invite you to visit our website Cabinet Le Nail to browse our latest listings or learn more about this property.
…By Cabinet Le Nail


Ref. 4280: Listed Manor, late 17th / early 18th century in Manche department, for sale. Built in a commanding position on the borders of Ille-et-Vilaine, Orne and Mayenne, this 17th/18th century manor house enjoys an extraordinary view over the Normandy bocage. The first village is 2 km away, and nearest town, 20 km away, which provides comprehensive services, including a railway station. Access to the motorway is only 20 minutes away. This listed manor house was constructed at the end of the 17th century and underwent remodeling at the close of the 19th century, with the north pediment raised to form a high 4-sloped roof. It offers approximately 275 sqm of living space, comprising: on the ground floor, an entrance hall leading on one side to two lounges retaining their 18th-century paneling adorned with intricately carved wood and a marble fireplace, and on the other side to a dining room featuring a granite fireplace and a kitchen also with a granite fireplace. The wooden staircase ascends to the 1st floor, where a long north-facing corridor leads to the four bedrooms and bathroom. The layout of these rooms, though largely in place, requires final completion. A spacious attic occupies the entire second floor. The outbuildings consist of: • -A guest house with a large kitchen featuring a fireplace, living room, two bedrooms, and a bathroom. • -A bungalow currently housing a sports hall. • -Another outbuilding containing a workshop, garage, and room upstairs. • An old stable on a portion of the farmland that is rented out. The property is surrounded by just over 32 acres, comprising: • -Parkland adorned with beautiful trees, including a cedar of Lebanon—a true monument planted in the mid-19th century—and a long terraced garden overlooking the bocage, offering a breathtaking view stretching to the borders of the department. • Approximately 2.50 acres of woodland. • About 19 acres under rental agreements. The following elements are listed on the Supplementary Inventory of Historic Monuments: The facades and roofs of the dwelling, along with its interior decorations (staircase, doors, paneling in the drawing room and dining room on the ground floor), and the garden area with its boundary walls (cad. ZD 55), as per a 1998 decree. This property is registered on the additional inventory of historic monuments, allowing for fiscal tax deductions for those paying taxes in France. Cabinet LE NAIL - Border of Brittany & South Manche : Mr Nicolas de LA VIGNE : +33 (0)2.43.98.20.20 Nicolas de LA VIGNE ,Individual company, registered in the Special Register of Commercial Agents, under the number 920 814 274. We invite you to visit our website Cabinet Le Nail to browse our latest listings or learn more about this property.
…By Cabinet Le Nail


The advertiser did not provide an english description for this listing.
…By Propriétés Privées


The advertiser did not provide an english description for this listing.
…By Pozzo Immobilier


Only available at Sotheby's. Ideally located in the parish of Champeaux close to the seaside resort of Julouville, this property is a collector's piece...It's rare and domineering location on the cliff provides a spectacular and panoramic view of the sea with the emblematic Mont Saint-Michel in the distance. Accessible by a private path which goes directly to the beach, the whole property combines elegance, intimacy and a unique natural surrounding. The house has been designed to enhance light and panorama and provides plenty of personal space over 3 floors. At garden level, a 1 bedroom apartment and a bathroom. On the ground floor, an entrance, a dining area with a kitchenette with view of the sea, an office also with sea view. On the upper floor, 1 large bedroom with sea view with a bathroom gives one the amazing feeling of being suspended while facing the immensity. A confidential and previous address for those searching for exceptional sites...
…By Côte D'emeraude Sotheby's Realty
'%20stroke='%23DDAA3A'%20stroke-width='1.909'%20stroke-linecap='square'%20stroke-linejoin='bevel'/%3e%3c/svg%3e)
Receive by email any new listing that may match your search criteria
Your criteria :
By validating this form, you accept the general conditions of use of Le Figaro Properties.
These agencies offer a selection of luxury properties vente at Vieux-Viel. Feel free to contact them for personalized assistance.
