Get early access to listings that match your criteria
Never miss an opportunity again. Our personalized alerts notify you instantly.

 English$ USD · m²


The advertiser did not provide an english description for this listing.
…By Domaines & Chateaux


Nestled in a green setting in the heart of a charming village in Touraine, beautiful property of approximately 400sqm for sale. It comprises on the ground floor an entrance hall, a double reception room, a spacious dining room, an office, a laundry room, a workshop and a large family kitchen. The first floor offers four spacious and very bright bedrooms as well as two shower rooms and a bathroom. The top floor partially to be renovated offers two connecting bedrooms and an attic remaining to be fitted out. A barn of approximately 165sqm can accommodate two vehicles and includes a workshop, a cold room, the pellet boiler and a large attic. A guest house in excellent condition that can serve as a gîte has a kitchen, a living room, two beds and a shower room. A huge cellar 100m long is accessible from the garden. A heated swimming pool completes this property located in a quiet area in close proximity to local shops and a railway station.
…By Junot Châteaux & Patrimoine


Between Amboise and Blois, as soon as you pass through the gate you will be charmed by the wooded park of this magnificent property from the 17th and 18th centuries, fully restored, consisting of a main house of approximately 460m² of living space and a secondary house of approximately 157m². The main house, entirely restored with great attention to detail, offers on the ground floor: a magnificent entrance hall, a large living room, a small living room, a dining room, a fully equipped kitchen, a back kitchen, a boiler room, a secondary entrance, and a shower room. The fully parqueted first floor has three beautiful bedrooms and three bathrooms. The second floor offers a fourth bedroom with a bathroom as well as a beautiful room of 30m² showcasing the framework. By a secondary staircase you will benefit from an independent area consisting of a mezzanine, a bedroom, and a shower room. The property also includes a charming independent house (3 or 4 bedrooms) offering you 160m² of living space, ideal for a gîte or guest house. This property located in a charming village also enjoys a privileged geographical situation, offering you nearby shops within walking distance, 10 minutes from Blois and 20 minutes from Amboise...This description has been automatically translated from French.
…By Nestenn Amboise


Amboise,At 2 km from the historic city center, discover this beautiful 19th-century property nestled in an exceptional environment and set on more than one hectare of wooded land. This ensemble consists of two buildings: a main house offering 288m² of living space and a magnificent fully renovated outbuilding featuring a gîte, a barn (convertible), and a spa area. The house offers on the ground floor: an entrance, a living room with fireplace and access to the terrace and pool, a fitted kitchen, three bedrooms, an office, two bathrooms, and a shower room. The first floor has four bedrooms, three of which have private shower rooms. The gîte includes a living area with an open-plan fitted kitchen, two bedrooms, and a shower room. The property also offers a large garage of 70m².This description has been automatically translated from French.
…By Nestenn Amboise


Exceptional forest property – 180 ha – Amboise / ToursLocated near Amboise and just 30 minutes from Tours, discover a rare estate of 180 hectares in one piece in the heart of the Loire Valley.The land consists of 140 ha of forests (Simple Management Plan), 23 ha of agricultural land, and 17 ha of meadows, gardens, and ponds. A preserved natural setting, particularly rich in game, ideal for hunting (deer, does, wild boar), horseback riding, and nature activities.The built area is organized around a distinctive square farm consisting of a main house, a caretaker's house, a hunting room with kitchen, kennels, and 375 m² of outbuildings with multiple uses (collections, storage, or professional project).The advantages: a sought-after location in the Loire Valley, a single land block of 180 ha, a well-maintained and ready-for-use territory, and an authentic building perfectly suited for hosting.A unique opportunity to acquire a prestigious forest estate combining nature, comfort, and exclusivity.This description has been automatically translated from French.
…By Val De Loire Sologne - Sotheby's International Realty


Exclusive to DOMAINES&CHATEAUX, 360 virtual tour available, for this quiet property in Amboise on 4.5 hectares, including 5,000 m2 of which are walled, comprising 5 bedrooms with master suite on the ground floor (possibility of making 6 and 7 bedrooms), large living room with stove wood, large veranda of over 50 m2. Independent gîte, tennis court, swimming pool with pool house, very large outbuilding of 200 m2 with cellar and attic. The park around the house is beautifully wooded and maintained. Automatic watering, video surveillance, automated gates.
…By Domaines & Chateaux


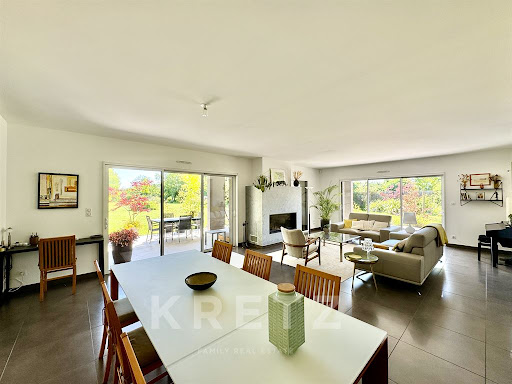

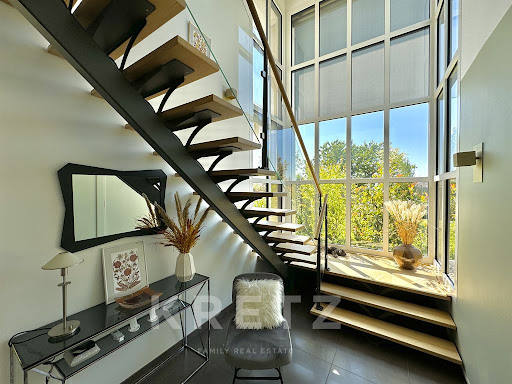
Exclusive, architect-designed house of approx. 367m2 built in 2017. The first floor comprises an entrance hall opening onto a spacious living area of approx. 75m2, including a lounge with fireplace, a dining room and kitchen, a storeroom and a boiler room. A second entrance offers the possibility of a professional layout, with a breakfast area, two suites with shower room and terrace. Upstairs: a landing gives access to 4 bedrooms, including 3 suites, 2 with shower rooms, one with bathroom and dressing room. Terrace of approx. 60m2 with triple exposure, garden shed, enclosed grounds. This rare property in the area is ideal for both a family and a professional activity, in a quiet location not overlooked. Less than 5 minutes by car from the center of Amboise and its Royal Castle.
…By Kretz & Partners


Located at the edge of the Amboise forest, just 5 minutes from the town center, this exceptional property offers a privileged living environment, suitable for both vacationing and a primary residence, in a preserved natural environment. In the heart of a landscaped estate of nearly one hectare, the main house offers 350 sqm of living space, complemented by a vast outbuilding of 150 sqm. The property benefits from high-end amenities: tennis court, swimming pool with pool house, golf driving range, wine cellar and cold room enrich daily life. Past the main gate, a tree-lined driveway leads to the house. Upon entering, one discovers a living space of nearly 100 sqm, bathed in light thanks to its south-facing exposure and large openings, harmoniously interacting with the surrounding park. A second living room is located in an elegant glass-roofed extension, perfect for entertaining or relaxing in complete serenity. A large master suite with a full bathroom is ideally located on the ground floor, ensuring everyday comfort and practicality. The house has several independent bedrooms, all designed to preserve the privacy of their occupants. The outbuildings offer multiple layout possibilities: guest house, workshop, wellness area, or reception room. A discreet second home, composed of two bedrooms and completely independent with its own access, allows for a tourist activity or seasonal rental. This rare place embodies the French art of living, between refinement and nature, a few minutes from shops, 25 minutes from the Saint-Pierre-des-Corps TGV station, and in the heart of the jewels of the Loire Valley. A confidential property, which will appeal to both a family seeking tranquility and a luxury tourist accommodation project. ENERGY CLASS: C / CLIMATE CLASS: C Estimated average annual energy costs for standard use, based on 2021 energy prices: between EUR2,890 and EUR3,970 per year. Contact: Yann Gasnier - 06 59 32 38 68 Fees are payable by the seller. Information on the risks to which this property is exposed is available on the Géorisques website for the areas concerned: www.georisques.gouv.fr.
…By Espaces Atypiques Tours


The advertiser did not provide an english description for this listing.
…By Aurelie Durier Immobilier


The advertiser did not provide an english description for this listing.
…By Nestenn Amboise


Between Amboise and Vouvray, nestled in the heart of a preserved valley, a magnificent architect-designed house offering quality amenities and refined decor. A living room of 64 m² opening onto a pleasantly landscaped park, an office, a master suite, a kitchen, and a scullery allow for single-level living. On the first floor: a large landing leads to 3 bedrooms, each with its own bathroom. Garage, cellar, and pantry. Underfloor heating via a recent air/water heat pump, natural slate, and traditional construction provide this property with quality construction and insulation. A magnificent enclosed and landscaped park of 3500 m² with a vegetable garden, petanque court, and parking (5.41% fees included at the expense of the buyer.)This description has been automatically translated from French.
…By Agence Immobiliere Simon


The advertiser did not provide an english description for this listing.
…By Iad France


The advertiser did not provide an english description for this listing.
…By Iad France


The advertiser did not provide an english description for this listing.
…By Efficity


Le Cabinet Saulnier Immobilier vous accueille à son agence de Bléré (37150) au 20 rue de Loches et celle de Montrichard (41400) au 68 rue Nationale
…By Saulnier Nicolas


This exceptional property, located less than 20 minutes from the TGV station of Saint-Pierre-des-Corps, spans 5 hectares and offers a 340 m² house in perfect condition; a 81 m² caretaker's house; two gîtes of 37 m² and 42 m², making a total of 8 bedrooms to host your friends or develop a tourist accommodation activity; a swimming pool; 1.2 hectares of AOC vineyard; grazing lands bordered by a river for horse owners; a covered space of nearly 160 m² for car collectors... Few properties offer as many amenities in a single real estate package and meet so many search criteria. A must-see.This description has been automatically translated from French.
…By Agence Béguet Associes


Dans un environnement idyllique cette propriété vous séduira par ses volumes et ses prestations de qualité . Maison principale d'env 230 m² comprenant un beau salon d'env 60 m² salle à manger 35 m² cuisine - AC - chambre - dressing -SDE - véranda à l'étage 2 chambres avec leur sdb/sde privative. Maison d'amis d'env 85 m² comprenant cuisine séjour wc à l'étage 2 chambres sde wc - préau - atelier le tout sur env 1 hectare de terrain arboré paysager puits - coup de pêche sur étang . (4.98 % fees incl. VAT at the buyer's expense.)
…By Agence Immobiliere Simon


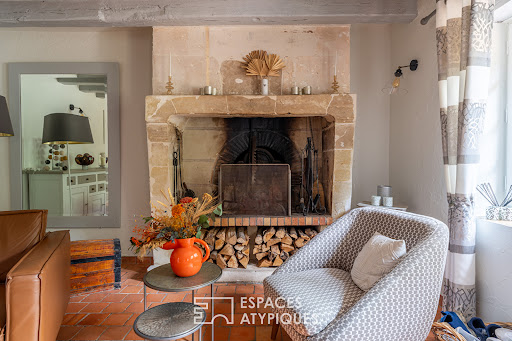

Nestled in the heart of a landscaped hectare of parkland, complete with a pond and heated swimming pool, this property offers nearly 300 sq m of living space, divided between a main house and a separate guest house. A former farmhouse dating back to 1610, this characterful property underwent a remarkable renovation in 2012, revealing the full elegance of its architecture while meeting the demands of modern comfort. The main house, spanning 223 sq m, captivates from the moment you enter with its generous proportions and welcoming atmosphere. Original materials blend harmoniously with modern amenities: Burgundy stone, antique terracotta tiles, exposed beams, fireplaces, and impressive cathedral ceilings create an authentic and refined living environment. Large windows flood the spaces with light and offer uninterrupted views of the park. The living areas are arranged around a welcoming dining room, a kitchen with an adjoining pantry, a spacious living room, and an office nestled under a veranda, offering panoramic views of the surrounding countryside. The sleeping quarters comprise three bedrooms, including an elegant suite with a private terrace. The separate 75 sq m guest house, built in 1980, is a valuable asset for hosting family and friends or for business purposes. It includes a kitchen, a living room, and two bedrooms upstairs. This is a rare property where the timeless charm of a former farmhouse meets meticulous renovation, all within a privileged natural setting. Peaceful and quiet, it is just 5 minutes from amenities and schools, less than 30 minutes from the TGV station, and 10 minutes from the A10 motorway. ENERGY RATING: D CLIMATE RATING: B. Estimated average annual energy costs for standard use, based on average energy prices indexed to 2021, 2022, and 2023: between EUR4,150 and EUR5,680. Contact (EI): Julie 33 6 31 35 22 95. Sales agent registered with the Tours Trade and Companies Register (RSAC) under number 2021AC00065. Fees are payable by the seller. Information on the risks to which this property is exposed is available on the Géorisques website for the relevant areas: www.georisques.gouv.fr
…By Espaces Atypiques Tours


Recently built, quiet home with garage. Ideally located in the heart of Vernou-sur-Brenne, close to all amenities. The ground floor features a separate kitchen and a living/dining room opening onto the terrace and garden. There is also a WC and direct access to the garage. Upstairs, the landing leads to three bedrooms and a bathroom with WC. Individual heating, double glazing. Close to Tours (15 minutes) and the Saint-Pierre-des-Corps TGV station (15 minutes) with connections to Paris. Fil Bleu public transport network nearby. Property part of a land co-ownership. To receive more information about this property and to be put in touch directly with our local agent, Marion Menard-Lamy, please fill in the form below. To receive more information about this property and to be put in touch directly with our local agent, Marion Menard-Lamy, please fill in the form below. To receive more information about this property and to be put in touch directly with our local agent, Marion Menard-Lamy, please fill in the form below.
…By Sextant France


Located in the charming town of Vernou sur Brenne, this sumptuous 19th century property extends over 600m2 in the heart of a majestic 5-hectare park. In an exceptional setting with its vineyard, its lake, picturesque meadows with access to the river, this residence has been meticulously maintained and renovated over the last thirty years. The main residence, formerly inhabited by Alfred Capus, eminent journalist and editor-in-chief of Le Figaro during the four years of the Great War, is a centerpiece of 450 m2 spread over 3 levels. In addition to the mansion, the estate also includes a caretaker's house and outbuildings totaling an additional 150m2. The ground floor of the main residence features an elegant reception room adorned with a majestic fireplace, ceiling moldings and marble floors. An office and a fitted kitchen, accompanied by a vestibule giving access to the cellar, complete this level. The exposed stone, tiled floors and stained glass windows merge the original character with modern amenities. On the first floor, two refined bedrooms, one with a bathroom, offer an elegant and comfortable sleeping area. The second floor offers three bedrooms, including the master suite with bathroom and spacious dressing room. This top floor includes an additional bathroom, a large billiard room with fireplace and herringbone parquet flooring, a powder room, access to the attic, as well as the authentic Alfred Capus library, steeped in history and Character. The property includes two residences, including a furnished rental outbuilding, as well as various troglodyte areas, carports and a covered area for a large heated swimming pool. This exceptional development elegantly combines historic charm and modern amenities, offering a lush lifestyle within a unique environment. This rare place is located a stone's throw from shops and schools, 8 minutes from the Loire by bike. Less than 30 minutes from Tours train station, the airport and 7 km from the A10. DPE in progress Contact (EI): Julie Rivière 06 31 35 22 95 Commercial agent registered with the RSAC of Tours n°2021AC00065. Fees are the responsibility of the seller. Information on the risks to which this property is exposed is available on the Georisks website for the areas concerned: www.georisks.gouv.fr
…By Espaces Atypiques Tours


Located in a vibrant village just 30 minutes from Tours, this property offers 440m2 of living space on a plot of 959m2. This elegant 1850 residence embodies the character of classic 19th century houses, with its tuffeau façades, vast bright spaces and walled garden. The main house, rising over four levels, reveals reception areas of rare elegance. It houses a billiard room and a small living room, both enhanced with decorative fireplaces and magnificent parquet floors. A spacious living room is added, enhanced by a large library, an imposing fireplace, and a terracotta floor with authentic charm. From the entrance, a long corridor, also adorned with period terracotta tiles, leads to a separate kitchen, combining functionality and character. Several separate accesses provide access to the garden, ensuring smooth circulation and an excellent distribution of spaces. The first floor accommodates four very spacious bedrooms, each with its own private bathroom, as well as an additional shower room located on the landing. This level also provides access to a fifth renovated bedroom, located above the outbuilding, offering a beautiful high ceiling. The second floor, fitted out under the eaves, offers a large open suite. This private space includes a shower room, a dressing room and a lounge area, creating a true haven of tranquility. An outbuilding converted into a studio, equipped with an open kitchen and a shower room, offers multiple possibilities, whether to accommodate guests or for professional use. A workshop/laundry room as well as an old garage converted into a workspace enhance the services. Finally, a full basement houses two cellars, each with its own access, as well as a space dedicated to the boiler room, adding to the functionality of the whole. The wooded garden, decorated with a jacuzzi, terraces and flower beds, provides a bucolic setting, ideal for enjoying the serenity of the place. Perfectly maintained, this property is ideal for a family residence or a reception project, in the heart of a region rich in heritage and easily accessible thanks to its proximity to train stations and major roads. ENERGY CLASS: D / CLIMATE CLASS: D. Estimated average amount of annual energy expenditure for standard use, established from the average energy prices indexed for the years 2021, 2022 and 2023: between EUR9,818 and EUR13,282. Contact (EI): Julie 06 31 35 22 95 Commercial agent registered with the RSAC of Tours n ° 2021AC00065. The fees are the responsibility of the seller. Information on the risks to which this property is exposed is available on the Géorisques website for the areas concerned: www.georisques.gouv.fr
…By Espaces Atypiques Tours


BETWEEN AMBOISE AND TOURS - In a village with shops, very nice restoration for this bourgeois house of around 450 m². comprising entrance hall, living room / living room with fireplace and terracotta tiles, fitted and equipped kitchen, study, bedroom and bathroom - 1st floor: 4 bedrooms each with private bathroom - 2nd floor: large 100 m² plateau. Independent studio, cellars, garage, enclosed and landscaped garden. (5.05 % fees incl. VAT at the buyer's expense.)
…By Agence Immobiliere Simon


Good performance with constantly growing revenue. An impeccable production tool. 15 ha of land with the possibility to replant 5ha, and 5ha would need to be replanted. The decision will be made by the new owner. 800m2 of built space in total. A magnificent renovated barn that can accommodate large tables with a beautiful stone fireplace. A huge office upstairs with a bathroom, a large kitchen, several storage areas, and a pantry with aging barrels. Two recent sheds in perfect condition. Another isolated and air-conditioned building for storage. Equipment. 3 employees, 2 in the vineyard and one in sales at the estate. 85% of sales on-site. Revenue: 500k. The fees are the responsibility of the seller. Information about the risks to which this property is exposed is available on the Géorisques site: www.georisques.gouv.fr.This description has been automatically translated from French.
…By Capifrance - Alexandre Geoffroy D'assy


18th-Century Character Property Three Adjoining Homes Rental Income Near Bléré A charming 18th-century property ensemble comprising three adjoining dwellings, offering approximately 234 sqm of living space, 6 bedrooms, 12 rooms, and proven rental income, set on a 1,400 sqm plot, close to Bléré. Set in a calm and green environment, this rare property is arranged around three independent homes, forming a harmonious architectural whole within a fully enclosed and landscaped garden. Currently operated as year-round holiday rentals with excellent returns, the property offers outstanding versatility: a primary residence with additional income, a family estate, or a turnkey investment ready for immediate use. The main house, a traditional longère, features generous reception rooms, a fully equipped kitchen, three bedrooms, private parking and an independent garage. The second house, fully self-contained, offers two bedrooms, a private courtyard and a vaulted cellar. The third house, more intimate, benefits from its own landscaped private garden, ideal as a secondary residence or an independent rental unit. Recent improvements include double-glazed windows and regular roof maintenance. The property benefits from well-organised technical installations allowing efficient management (shared central heating system, separate meters). Strategic location: Motorway access: approx. 7 minutes Local shops: approx. 4 km Tours TGV high-speed train station: approx. 30 minutes A rare 18th-century turnkey property, combining authentic character, rental potential and quality of life, while preserving independent living spaces within a cohesive architectural setting. Additional information - Energy Performance Certificate (EPC) dated 01/01/2023: Energy rating E (275 kWh/sqm/year) GHG emissions E (66 kg CO/sqm/year). EPC currently being updated following recent improvements. Estimated annual energy costs (standard use): 4,719 to 6,385 (2021 prices, subscriptions included). Information on potential risks is available at: www.georisques.gouv.fr For further details or to arrange a viewing, please contact us
…By Transaction-immo37.com


In Vouvray, between soft light and hillside lines, just fifteen minutes from Tours and Amboise, the property appears quietly, almost reserved, as if it had always been there. An old winemaker's house, whose volumes have kept the memory. The main house, about 380 m², opens onto bright reception rooms, where circulation is unconstrained. Four bedrooms, three bathrooms, and this sense of space that never overflows but accompanies. Immediately nearby, two independent houses extend the ensemble. The first, troglodyte, about 100 m², is embedded in the rock and envelops: it offers a living room with kitchen, two bedrooms, and a bathroom. The second, made of tuffeau, about 60 m², even simpler in design, offers a living room with kitchen, one bedroom, and a bathroom. Over 400 m² of old troglodytic cellars, wine cellar, extend the property's territory within the thickness of the stone. Outside, the landscape opens up, lush, peaceful. The eye breathes. A jacuzzi and sauna area accompanies these suspended moments, without ostentation. Everything is there, in a form of quiet obviousness. A property that does not seek to convince but gradually establishes itself as a place to take. DPE: C/A Price including agency fees: €884,000 (net seller price: €850,000 - fees of 4% including tax borne by the buyer) Property presented by BARNES Center Sologne Val de Loire: [email protected] - +33 (0)6.16.50.74.58. Information on risks to which this property is subject is available on the website: www.georisques.gouv.fr.
…By Barnes Sologne Val De Loire
'%20stroke='%23DDAA3A'%20stroke-width='1.909'%20stroke-linecap='square'%20stroke-linejoin='bevel'/%3e%3c/svg%3e)
Receive by email any new listing that may match your search criteria
Your criteria :
By validating this form, you accept the general conditions of use of Le Figaro Properties.
These agencies offer a selection of luxury properties vente at Amboise. Feel free to contact them for personalized assistance.