The agencies at Saint-Bauld
These agencies offer a selection of luxury properties vente at Saint-Bauld. Feel free to contact them for personalized assistance.

 English$ USD · m²


Located in the heart of the village, this charming village house, along with its outbuildings, offers approximately 291 sq m of living space on a private plot of nearly 900 sq m. Renovated and meticulously maintained, this characterful property boasts high-quality features in a charming setting where authenticity and elegance blend seamlessly. The original materials harmonize perfectly with modern amenities, creating a living environment that is both warm and refined. Behind a large gate, an inner courtyard provides access to the various buildings. A rare and distinctive feature of this part of the village is its natural springs. One spring originates directly in the courtyard of the property, while another is visible on the street-facing facade, lending a unique character to this historic location. The main house, with a living area of over 220 sq m, opens onto a welcoming entrance hall. It features an intimate reception room with a fireplace, extending into a cozy living room, also adorned with a charming fireplace. A separate, contemporary, and refined kitchen is adjacent to a pantry and a laundry room. A ground-floor office completes these spaces. Upstairs, a very elegant master suite with a private bathroom offers a private retreat. Two further equally refined bedrooms, as well as an additional bathroom, complete this level. On the top floor, in the converted attic, two large rooms share a shower room, offering a range of possibilities for various layouts. Outbuildings enhance the property: a former barn used as a garage, a boiler room, a separate bedroom with a private bathroom, and a room currently used as a gym. Above this outbuilding, a pleasant self-contained apartment provides accommodation for family and friends or could be considered for rental income. The property is ideally suited for a bed and breakfast business, already proven in this location, thanks to its generous proportions, independent access, and multiple accommodation options. The vaulted cellars, remnants of the past, further enhance the authenticity and charm of the property. A discreet stone staircase leads to a terraced garden, a verdant haven of privacy. This secluded spot, with its bucolic atmosphere, invites relaxation in a privileged setting. Ideally located in the heart of the village of Tauxigny-Saint-Bauld, just 30 minutes from the TGV station and 15 minutes from the A10 motorway, this property benefits from a peaceful lifestyle while remaining close to amenities. ENERGY RATING: D / CLIMATE RATING: D Estimated annual energy costs for standard use: between EUR5,410 and EUR7,330, indexed to the years 2021, 2022, and 2023. Contact: (EI) Magali Boudry 33 7 86 27 07 99 Sales Agent registered with the Tours Trade and Companies Register under number 2021AC00288. Fees are payable by the seller. Information on the risks to which this property is exposed is available on the Géorisques website for the areas concerned: www.georisques.gouv.fr
…By Espaces Atypiques Tours


ESPACES ATYPIQUES EXCLUSIVE LISTING Nestled in a charming village in southern Touraine, this mill offers 427 sqm of living space set within nearly 3 hectares of land. This watermill, featuring an elegant 17th-century square tower and later extended during the 20th century, has in recent years been divided between a professional area comprising guest accommodation and a reception venue, and a comfortable private residence. A parking area provides access to the rear of the property. The living quarters can be reached via footbridges crossing the millrace or through the terraces overlooking the garden and swimming pool. The 3-hectare parkland is wooded and enhanced by a pond and its stream. The watercourse divides into two branches: one follows its natural course through the grounds, while the other feeds the millrace that once powered the mill's waterwheel. A spacious first living room features a fireplace, beautiful exposed beams, and the original mechanism of the mill wheel. Upstairs, three generous bedrooms and two large bathrooms with showers provide all modern comforts. On the ground floor, a bedroom with its own en-suite shower room and walk-in wardrobe allows for convenient single-level living. A large solid oak kitchen completes this section of the property. The second wing features a reception room with a cathedral ceiling and exposed timber framework. Large picture windows open onto a terrace sheltered beneath a magnificent weeping willow. A cosy lounge with a tuffeau stone fireplace further enhances the space. Upstairs, three guest bedrooms, each with their own en-suite shower room and private facilities, are ideally suited for a bed-and-breakfast activity. The beautifully maintained grounds of nearly 3 hectares, together with the large heated swimming pool, offer excellent potential for hosting events or simply enjoying nature with family, accompanied by the soothing sound of flowing water and the peaceful atmosphere of the setting. The property is located 35 minutes from the centre of Tours and 30 minutes from the TGV high-speed rail station. Situated in the heart of Touraine, renowned for its castles, and only 20 minutes from the A10 motorway, this residence provides easy access to the region's main attractions as well as to major cities. ENERGY RATING: D / CLIMATE RATING: D Estimated annual energy costs for standard use: between euros5,758 and euros7,790, based on 2021, 2022 and 2023 energy prices. Contact: (EI) Magali Boudry +33 (0)7 86 27 07 99 Independent Sales Agent registered with the Tours Trade and Companies Register (RSAC) under number 2021AC00288. Agency fees payable by the seller. Information regarding potential risks to which this property may be exposed is available on the official Géorisques website for the relevant areas: www.georisques.gouv.fr.
…By Espaces Atypiques Tours


Sébastien offers you, in a quiet hamlet 10 minutes from the A10 and 15 minutes from Chambray, this superb property composed of a large main residence and a gîte. Pass through the entrance, you will discover a large living room with fireplace, a bright living room, a large independent kitchen, as well as 6 bedrooms, two of which are on one level. Its independent gîte will allow you to benefit from four beautiful additional bedrooms, each with independent access. To meet your family or rental needs, eight of the ten rooms have a private bathroom. Nestled in the heart of a wooded park of more than 7,600m², this property not overlooked will offer you the pleasure of a south-facing swimming pool, a large garage and a pond. Lovers of a privileged environment, this property is made for you... We are available from 8 a.m. to 7 p.m. Monday to Saturday. Information on the risks to which this property is exposed is available on the Géorisks website: www.georisks.gouv.fr
…By Square Habitat Chambray Lès Tours




With over 490 sqm of space between the cottages and the main house, this property spans nearly 9,000 sqm. Located in a peaceful setting in a charming hamlet in the commune of Saint-Branchs, the cottages offer accommodation for approximately 25 people and a beautiful reception room of about 70 sqm with a semi-professional kitchen. They have been completely renovated using high-quality, eco-friendly materials. The nearby main house offers 171 sqm of living space (Carrez law) with two bedrooms on the ground floor, and three bedrooms and an office upstairs. The charming and inviting grounds border the cottages. The main house comprises a self-contained apartment with three bedrooms on the ground floor, one of which is accessible to people with reduced mobility, and a large bedroom upstairs, accessed by a beautiful stone staircase. A semi-inground heated swimming pool completes this property, along with a 250 sq m outbuilding. A wooded area at the rear of the grounds adds variety to the outdoor space. Located just 30 minutes from Tours city center and the TGV train station, and 5 minutes from the town center and its shops, this property offers peace and tranquility close to city life. ENERGY RATING: C / CLIMATE RATING: A Estimated annual energy costs for standard use: between EUR2,000 and EUR2,770, indexed to the years 2021, 2022, and 2023. Contact: (EI) Magali Boudry 33 7 86 27 07 99 Sales Agent registered with the Tours Trade and Companies Register under number 2021AC00288. Fees are payable by the seller. Information on the risks to which this property is exposed is available on the Géorisques website for the areas concerned: www.georisques.gouv.fr
…By Espaces Atypiques Tours


Immobilier.notaires® and notary office SELAS Vassor les Notaires associés offer :House/Villa for sale - ST BRANCHS (37320)- - - - - - - - - - - - - - - - - - - - - -- - - - - - - - - - - - - - - - - - - - - -Visits: By appointment.Contact: 06.10.81.51.13- - - - - - - - - - - - - - - - - - - - - -A notary real estate ad of SELAS Vassor les Notaires associés - Notaries in Tours - N° SIRET : 38964772800028- - - - - - - - - - - - - - - - - - - - - -Immobilier.notaires® : Value, buy & sell with notaries everywhere in France. 12.000 notaries, experts and negotiators assist you in your real-estate project with confidence.
…By Immo-interactif

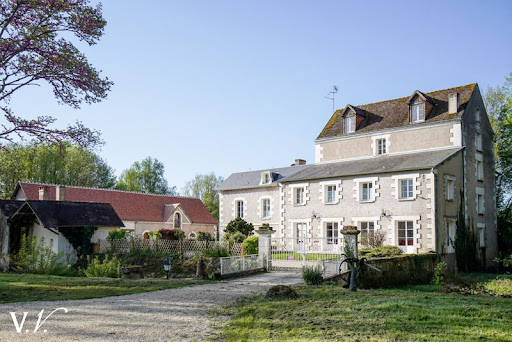


Let yourself be seduced by this fully renovated real estate complex that combines authenticity and modern comfort. From your arrival, the sense of escape is immediate: a green setting, a peaceful atmosphere, and timeless charm make up a rare and inspiring place. Designed to adapt to your projects, this complex can be the ideal working tool or a comfortable and warm residence to welcome family and friends. The bright and harmoniously arranged spaces offer beautiful volumes and careful renovations that highlight the character of the old while integrating current amenities. Fees charged to the buyer: 5.5%. Price excluding fees: €730,000. Fee schedule: https://www.realysmart.com/Content/Baremes-honoraires-RS.pdfThis description has been automatically translated from French.
…By Une Villa Et Des Vignes Tours


Rare opportunity to purchase listed château surrounded by unspoilt land including farmland, forests and vineyards. Estate features 33 hectares of AOP-certified vineyards, fully managed under HVE3 environmental standards. Charming property, with renowned clay and limestone terroir, ideal for realizing your winemaking ambitions. Energy class: D.
…By Vinea Transaction National


A vineyard estate covering approximately 60 ha, including 30 ha of vines within the AOP Chinon appellation. The vineyard is exceptionally well-maintained and spread across several interconnected plots. It comprises over 6 hectares situated in iconic localities within the Chinon appellation, including La Croix Boissée and Les Boulais, historic sites renowned for producing some of the appellation’s finest wines. These iconic terroirs play a key role in the estate’s reputation for quality and constitute a rare viticultural heritage within the appellation. Harvest yields are consistent, with an average of 40 hl/ha. The estate’s elevated location offers potential for wine tourism development in the future, particularly through the residential properties and accommodation facilities, which are currently underutilised. The estate is turnkey and fully operational, requiring little capital expenditure in the short term. The winery is modern, well-designed and fully equipped with high-quality machinery. The ageing cellars are carved into the troglodyte cellars adjoining the winemaking facility. The wines are of high quality and regularly receive accolades from the press and wine critics.
…By Wine Objectives


iad France - Emilie Couléard offers you: ***17th century characteristic estate – Restored gîtes & large outbuilding – A rare place with multiple possibilities***In the heart of the Touraine countryside, this magnificent former farmhouse from the 17th century has been entirely restored to provide a peaceful natural setting, steeped in authenticity. A warm place where stone buildings converse with a green environment composed of wooded areas, a body of water, and a private parking lot that can accommodate around 60 vehicles, ideal for hosting events.A set of modular accommodationsThe estate includes several independent gîtes, renovated in an authentic and comfortable spirit. These accommodations can host families, groups, tourists, or professionals on stay. They provide a solid base for tourism accommodation, themed stays, retreats, or any other project related to hospitality.A large rehabilitated barn: an exceptional volumeThe large restored outbuilding — now converted into a reception room — offers rare volumes, allowing for very varied uses:- Seminars, workshops, courses,- Artisan or artistic activities,- Wellness space, yoga, natural health,- Showroom, exhibitions, coworking,- Or simply continue an event activity if desired (family celebration, wedding...)This outbuilding also benefits from a complete technical space, including an adjoining professional kitchen, allowing for the welcome of caterers, culinary workshops, gourmet events, or any activity requiring appropriate food logistics.Please note: the estate currently hosts a commercial event activity operated through an existing business. The buyer will have the option to purchase this business at the time of the transaction to immediately resume the current activity.An energetically autonomous estateThe estate has a photovoltaic tracker that ensures 100% electrical autonomy for the entire site. This equipment, discreetly positioned at the back of the estate, does not impact the aesthetics of the buildings or the reception and living spaces.A natural setting conducive to relaxation and creationThe well-maintained and generous outdoors offer an idyllic bucolic setting to welcome guests, organize outdoor activities, or develop a tourism or professional project related to nature.A rare property, ready to write a new storyWhether to continue an existing operation, launch an innovative concept, establish an artisanal or artistic activity, develop tourism, or imagine a shared living space, this estate offers remarkable potential. Its strategic location, close to the main roads of the Loire Valley, facilitates the hosting of diverse audiences while ensuring absolute tranquility.Agency fees payable by the seller. Energy display information for this property: ENERGY class D index 244 and CLIMATE class B index 8. Information on the risks to which this property is exposed, including the legal obligation for brush clearance, is available on the Géorisques site: http://www.georisques.gouv.fr. This real estate announcement has been drafted under the editorial responsibility of Mrs. Emilie Couléard, independent real estate agent (without holding funds), commercial agent of SAS I@D France registered at the BLOIS RSAC under number 538679168, holder of the real estate canvassing card on behalf of I@D France SAS.
…By Iad France


Karacterre® presents an exceptional estate in the heart of the Touraine countryside, combining old-world charm, immediately usable event space, and accommodation for over 60 people. Dating back to the 17th century, this former stone farmhouse has been completely renovated to host receptions and other events. First Building - Reception Hall A remarkable reception hall with generous proportions, featuring a cathedral ceiling and exposed beams, can accommodate up to 200 people. A second space on the upper floor, nearly 80 m², overlooks the hall and offers a panoramic view of the beams. This space is complemented by a fully fitted and equipped professional kitchen, restrooms, and a storage room. Second Building - Cottage Complex Comprising three cottages with over 40 beds, each offering a fully fitted and equipped kitchen, bathrooms, toilets, bedrooms, and a dormitory. All retain their original charm and can be made interconnected or independent as needed. Third building – house and covered terrace A house comprising a living room with a fitted and equipped kitchen, a laundry room, and an office. Upstairs, a landing leads to two bedrooms, a shower room, a toilet, and a private enclosed garden with a swimming pool. Adjoining the house, a barn offers multiple possibilities (future extension of the house, playroom, etc.) as well as a large covered terrace of over 110 m². Other outbuildings complete the property: a small house located in the grounds, comprising a living room with a kitchen, a bedroom, a shower room, and a veranda. As well as three independent chalets, one of which is accessible for people with reduced mobility, all set back from the main buildings, offering views of the countryside and a peaceful setting. They consist of a kitchen, two or three bedrooms, a bathroom, and a terrace, bringing the total accommodation capacity to over 60 beds across the entire property. Various outbuildings and amenities complete the property: garages, workshops, and parking. For those looking to get into event planning, this property offers a turnkey opportunity that can be launched immediately. Whether for hosting groups, family events (weddings, birthdays), seminars, training sessions, exhibitions, etc., the property has all the necessary infrastructure for organizing private and professional events. Key features include: a solar tracker that optimizes the property's energy production, a suitably sized wastewater treatment system, alarms, fire safety equipment, etc. Located just 15 minutes from the A10 motorway, the property benefits from excellent accessibility for guests, service providers, friends, and family. Please note: the property currently hosts a commercial event business operated through an existing business. The price includes the transfer of this business as well as the calendar of events already booked. Karacterre is an agency specializing in authentic properties. We operate throughout the Pays de la Loire, Brittany, and Centre regions. ANGERS CHOLET SAUMUR TOURS LE MANS RENNES SAINT MALO Discover our properties, including Mansions, Townhouses, Lofts, Contemporary Houses, Private Mansions, Castles, Manors, Charming Longères, Character Apartments, Exceptional Properties, Luxury Properties, Charming Properties, and Investment Properties, directly on the Karacterre real estate website. Free valuation upon request. Proof of identity will be required before any visit, in accordance with Article L561-2-2 of the French Monetary and Financial Code. Including fees of 5% TTC to be paid by of the purchaser. Price excluding fees 1 900 000 €. Energy class D, Climate class B Estimated amount of annual energy expenditure for standard use: between 1970.00 € and 20900.00 € for the years 2021, 2022, and 2023 (including subscriptions). Information on the risks to which this property is exposed is available on the Geohazards website: georisques.gouv.fr.
…By Karacterre


This is a beautiful and large property located near Esvres sur Indre, 20 km from Tours. It is composed of a main house of 441m2, a guest house to renovate of 74m2, a dovecote, a salt water swimming pool, a garage, a beautiful barn, a gardening workshop, a large boiler room (wood storage) and another storage space, all on a plot of more than 3Ha with an orchard. The main house is composed on the ground floor of a TV lounge, a dining room, a living room with fireplace, two entrances, a kitchen, a utility room, a cloakroom, a vestibule, an office, a bedroom, a bathroom and two toilets. The first floor includes 6 bedrooms, three shower rooms, several toilets, a bathroom and shower, a dressing room and a large office. The decor is old as well as the shower rooms, I let you bring your creativity and modernity. The 74m2 guest house is to be renovated and fitted out, it is composed of a large room with a toilet. A first floor exists but a staircase must be reinstalled to access it. The swimming pool is 10X4, it is salt, with a manual shelter, a heat pump, the liner is recent. The pool house includes the machinery. A garage adjoins the guest house. Opposite is a beautiful barn of approximately 70m2 with a gardening workshop area of approximately 22m2. A shed serves as a boiler room with the heat pump and the oil boiler with a section reserved for storing wood. Another shelter serves as a shed for garden furniture. The park includes a beautiful orchard, large and beautiful trees, a large part is lawn. The plot is enclosed by walls and fences. Two plots are in the Uad zone (building) for a surface area of 3860m2. This property is located in a village without vis-à-vis, the Dpe is excellent for the main house (D) and F for the guest house. It is a dream place for a family, a project of guest rooms after some renovations and development. 20 minutes from Tours and its TGV station, close to the heritage of the Loire Valley, the Touraine Noble Joué (pinot gris grape variety). To discover to be charmed by this place.
…By Val De Loire Sologne - Sotheby's International Realty


Just 10 minutes from Esvres and 15 minutes from Chambray-les-Tours, at the gates of the Cher Valley and the castles of the Loire, Leslie Gauthier Immobilier presents this family property of 340 m², set in the heart of a completely enclosed park of nearly 2 hectares. A inhabited pond, wooded area, orchard, landscaped spaces: a rare natural domain in Touraine, combining absolute privacy and accessibility to amenities.A large, bright, and generous family home: Upon entering, a large reception hall leads to a double living room with a fireplace, a dining room, and a fully fitted and equipped kitchen, all bathed in natural light and offering a panoramic view of the park. This level also includes a bedroom, a bathroom, and a separate WC.Upstairs, a spacious mezzanine serves four comfortable bedrooms, a bathroom, and a WC; totaling 5 bedrooms, ideal for a large family or for hosting guests.The lower level offers maximum versatility: a vast living area (currently a game room), an office, a shower room, storage rooms, and a garage. Depending on your project, this space can be converted into an independent dwelling, a seasonal rental, a professional office, a workshop, or an extension of living space.The property is equipped with solar panels, ensuring significant savings on utility costs and optimized energy consumption, a growing valuation criterion in the current real estate market in Indre-et-Loire. An exceptional park, fully enclosed: inhabited pond, woods, orchard, landscaped spaces, total privacy for a permanent connection with nature just a few minutes from the main roads and amenities of the Tours agglomeration.This property is ideal for many projects: primary family residence or holiday home in the Loire Valley, either combined with or without seasonal rental opportunities, with the possibility of hosting a relative completely independently or setting up a professional activity.Leslie GAUTHIER (EI) Commercial Agent - RSAC Number: 839 017 951 - TOURS.This description has been automatically translated from French.
…By Walter & De Maison


Located in the heart of Veigné, this stunning loft offers 297 m² of refined living space with eight spacious rooms, including five beautiful bedrooms. Soaring ceilings and impressive architectural beams create a bright and airy atmosphere, enhanced by expansive sliding windows that flood the living areas with natural light. The contemporary kitchen features sleek wooden cabinetry and modern appliances, perfect for both everyday living and entertaining guests. This property is equipped with premium amenities such as air-conditioning, home automation, double glazing, electric shutters, and a connected thermostat for optimal comfort and efficiency. Electric awnings and outdoor lighting make the terrace and garden areas inviting year-round, while the car port and secure fence add convenience and peace of mind. Accessibility features also include disabled access, ensuring the home is welcoming to all. Safety and sustainability are key, with a state-of-the-art alarm system, a private well for water, and energy-saving technologies throughout. Experience modern luxury combined with functional elegance in this unique, move-in ready home, just minutes from local amenities and natural surroundings.
…By Delambre Immobilier


This is an incredible property on the outskirts of Tours. It is situated on 5.1 hectares consisting of 3.6 hectares of woods and 1.5 hectares of lawn. Three houses with a total living area of 433m2 plus a barn with a covered area of 110m2 and a closed section to be renovated into accommodation (approximately 75m2). The main house, renovated in 2015, is 229m2. A beautiful entrance with a dressing room leads to a living/dining room of over 50m2 with a fireplace and a cathedral ceiling, a fitted kitchen with dining area. From the living room, we have a very bright music room, beautiful. From the kitchen, we access a laundry room and a lingerie. Still on the ground floor, there is a suite with a large dressing room, a shower/bathroom, and a separate toilet, as well as a second shower room and toilet. We access the first floor via a beautiful metal and wood staircase. A mezzanine office/library overlooks the main room. A hallway leads to three bedrooms, one of which is traversing, and two shower rooms, and toilets. Outside, there is a lovely southeast terrace and a workshop for gardening equipment. This house has an energy performance rating of B with an air/water heat pump, underfloor heating + wood insert on the ground floor, and an air/air heat pump with a room-by-room programmer, insulated network for the first floor. The second house (gîte N°1) is about 125m2. An entrance distributes to the right a dining room with an open fitted kitchen and to the left a beautiful living room with an open fireplace. Continuing from the living room, there is a bedroom and a bathroom with a toilet. An alcove in the entrance offers a shower room with a toilet and access to the first floor where there are two bedrooms in the attic, and a shower room with a toilet. The energy performance rating of this gîte N°1 is D. It is equipped with an air/water heat pump radiator (central heating) coupled with a fuel boiler. Electric water heater of 100L. The third house (gîte N°2) is around 79m2. We enter through a living room of about 17m2 with a fireplace, and then a recently fitted kitchen. Still on the ground floor, there is a small dining area and a separate toilet. On the first floor, there are four cozy bedrooms from 8m2 to 11m2, a shower room, and a separate toilet. The energy performance rating of this gîte N°2 is F. It is equipped with an individual gas boiler, a wood stove, and an electric water heater of 200L. As you can understand, the potential is enormous. You can have your main house and two very cozy gîtes nearby. A co-ownership regulation was established in 2008. The environment is wooded and residential.This description has been automatically translated from French.
…By Val De Loire Sologne - Sotheby's International Realty


This remarkable property with no overlooking neighbors and no nuisances, where every window opens onto centennial trees, will make you forget that you are at the gates of Tours. Three houses on 5 hectares, mostly wooded, just 12 minutes from Tours and the A10 and A85 motorway access, and less than 20 minutes from the central TGV station in Tours, allowing you to be in Paris in 1 hour. The main house of 230 m² in perfect condition features a ground-floor suite with two shower rooms and a dressing room, a kitchen at the intersection of the terrace and the dining/living room with a cathedral ceiling, a mezzanine, two bedrooms, a shower room, and a second suite with its own shower room as well. A rare feature, the living room extends into an auditorium where you can listen to your music in excellent condition, create a home cinema, or even a second reception lounge. The house is equipped with reversible air conditioning. The two adjoining houses of 125 and 80 m² are ready to welcome your family, friends, or to develop a tourist accommodation activity.This description has been automatically translated from French.
…By Agence Béguet Associes


The advertiser did not provide an english description for this listing.
…By Espaces Atypiques Tours


Immobilier.notaires® and notary office SELAS Vassor les Notaires associés offer :House/Villa for sale - MONTBAZON (37250)- - - - - - - - - - - - - - - - - - - - - -- - - - - - - - - - - - - - - - - - - - - -Visits: By appointment.Contact: 06.10.81.51.13- - - - - - - - - - - - - - - - - - - - - -A notary real estate ad of SELAS Vassor les Notaires associés - Notaries in Tours - N° SIRET : 38964772800028- - - - - - - - - - - - - - - - - - - - - -Immobilier.notaires® : Value, buy & sell with notaries everywhere in France. 12.000 notaries, experts and negotiators assist you in your real-estate project with confidence.
…By Immo-interactif


TOURAINE, in the Valley of the Indre, in MONTBAZON (15 kms. from TOURS), near the Castle of Artigny, Logis 15th century picturesque, with its outbuildings, and pleasure garden of more than 3400 m 2. constructibles. «Coup de pêche» on the banks of the Indre.LE LOGIS: living area of about 220 m 2. East/West exposure. Beautiful building having retained its authenticity.BR>Ground floor: about 116 m 2.. Interior wooden panel shutters. Terracotta floors. Half-timbered partitions.. Entrance with staircase start. Cloakroom-attached unbooted.. Large living room of 55 m2 (fireplace, French window to the garden, height under beams 2.80 m.) Dining room of 18 m2 (15th century fireplace, French window to the garden) Kitchen of 11 m 2. W.C. Laundry room of 20 m 2. 1st floor: about 100 m 2. Panel interior shutters. Half-timbering.. Bedroom 1 of 60 m2 (terracotta floor) Ensuite bathroom with toilet Bedroom 2 of 17 m2 (fireplace) Bedroom 3 of 16 m 2. Bedroom 4 accessible by a secondary retractable staircase from the laundry room. 2nd floor: attic of approximately 100 m2 on the convertible ground. Original structure of fine quality.. Various: collective sanitation. Heating by electric radiators. Hot water by electric cumulus. Property taxes of approximately €1230. Estimate of the annual housing energy costs for standard use on 5 uses (heating, domestic hot water, air conditioning, lighting, auxiliaries) between €6180 and €8400 per year (average energy prices indexed to the years 2021,2022,2023 including subscriptions)DEPENDANCES: -Attached shed of 40 m2 x 2 levels.. It can be connected to the house. Barn of 30 m 2. Old barn of 30 m2 on the ground + attic. Good deep vaulted cellar of 30 m 2. THE LAND: pleasure garden of 3433 m 2,. and "coup" of non-adjacent fishing of 670 m2 on the banks of the Indre (very beautiful natural environment) Garden well planted with ancient trees: linden pluricentenary, black pine of Austria, Scots pine, fruit (fig, plum, pear, cherry, walnut). The land is buildable.. CONCLUSION: family house with marked authenticity. Beautiful original architecture. The city, very close to TOURS, enjoys reputed shops and the pleasure of the banks of the Indre.
…By Cabinet Metais - Bertrand


INVESTMENT PROPERTY - CITY CENTER - TURNKEY INVESTMENT. Ideally located in the heart of Montbazon, within immediate walking distance to all amenities (shops, transport, services), discover this recent building from 2014, perfectly maintained and offering quality features. This property complex consists of 7 individual apartments, divided as follows: 1 T2 apartment and 6 T3 apartments. All units are currently rented, ensuring immediate and secured profitability. Built according to BBC standards (Low Energy Building), the building benefits from excellent energy performance: Energy class: A; Greenhouse gas emissions: B; Optimal insulation; Individual gas condensing boilers for each unit. Additional advantages: Dedicated space for bikes and motorcycles; One parking space per unit; Individual cellars; Green outdoor space; Very well-maintained small co-ownership. This building stands out for its construction quality, modern comfort, and facilitated management. Ideal investment for a serene and efficient asset placement. This property is under MANDAO, subject to your offer being accepted by the Seller. Fees payable by the seller. Energy class A, Climate class B. Average estimated annual energy expenses for standard use, based on energy prices from 2016: €110.00. Date of DPE completion: 26-05-2016. Information on risks to which this property is exposed is available on the Géorisques website: georisques.gouv.fr. Your advisor: Anais IMPERATORI, Commercial agent (Individual company) RSAC 842?949?521 - ToursThis description has been automatically translated from French.
…By Agence.immo


Ref.4880 : Beautifully presented Presbytery built 1710 in a south Loire Valley village A quiet location a stone’s throw from the church and the centre of the village this beautifully presented family home offers space inside and out for family and guests. A short drive to a choice of market towns and easy autoroute access at Saint Maure de Touraine. Loches is 20mins away with Tours 45mins and 1h to Poitiers. Dating back to 1710 and originally used as the residence for the local parish priest this charming home has seen various modifications and owners during its 200+ years. Today beautifully presented and improved by the current owners it offers comfortable family accommodation within a period building. The ground floor includes : A “front-to-back” quarry tiled entrance hall with understairs wc. Double aspect lounge of 28 sqm with carved tuffeau stone fireplace. Double aspect dining room of 23 sqm with fireplace. The kitchen, 15 sqm and also double aspect, has been modernised the SMEG gas range oven compliments the working original stone fireplace. A practical utility room of 16 sqm is vaulted with 2 “bull’s eye” windows. A boot/cloak room with direct access to front courtyard and side garden of 14 sqm and a laundry room of 11 sqm was home to the original bread oven. The first floor is home to 2 double bedrooms (30 sqm and 23 sqm) , both with private bathrooms (1 with bath and wc and the other shower and wc). The second floor has an office space on the landing, 1 bedroom of 15 sqm currently used as a dressing room and a fourth bedroom of 16 sqm with private shower room and wc. Underneath the lounge with access from outside is the wine cellar. OUTBUILDINGS : The original barn provides large vaulted storage space and has doors on the courtyard and road side offering the possibility usage as a garage. There is an adjoining storage room with mezzanine above (access via the barn) and at the end of this building a second storage room (a former stable) for garden equipment. LAND : Covering just over 3800 sqm of surface area a lot of time and thought has been spent creating a welcoming outside space with various relaxation areas providing ideal al-fresco dining and wining spots to enjoy the views internally and externally that this property offers. The main garden and courtyard has large entrance gates from the lane providing privacy and security. Next to the rear entrance into the barn is a sunken walled garden with stone steps and the original well. To the side of the house is a formal garden with flower beds and gravelled paths and to the rear a shaded gravelled seating area with views over the paddock with the church to one side. Cabinet LE NAIL – Touraine - Loire Valley – M. Tony WELLS : +33 (0)2.43.98.20.20 Tony WELLS, Individual company, registered in the Special Register of Commercial Agents, under the number 444 692 156. We invite you to visit our website Cabinet Le Nail to browse our latest listings or learn more about this property.
…By Cabinet Le Nail


Just 20 minutes from the Royal City of Loches, in the heart of a picturesque village in South Touraine, discover this superb 15th-century village house, beautifully restored with taste and refinement, combining the charm of the past with modern comfort. On the ground floor, a spacious kitchen with a fireplace welcomes family meals, complemented by an entrance hall / small winter lounge with WC and a large troglodyte living room filled with natural light thanks to its wide bay window opening onto the courtyard. Upstairs, you’ll find a master suite with dressing area and bathroom, as well as a bedroom with its own private shower room. The second floor offers two additional lovely bedrooms, a shower room, and a separate WC. Troglodyte outbuildings add to the appeal of this exceptional property: a garage, a large room with a bread oven, and a magnificent vaulted cellar. A garden, located just across the lane, completes this charming ensemble.
…By Terres & Demeures De France


An 18th century mansion house, with an interior courtyard and a terraced garden, in the Touraine region. This mansion house is on a privileged site below the royal town of Loches, adjoining its ramparts and very near to the town centre. The main entrance, in a quiet street, is reached via oak wood carriage gates and an entrance porchway. The latter leads to an interior paved courtyard, overlooked by a good many of the house’s windows. A passageway leads from there to a wide terrace and then, via a few steps, to a garden. The main facade faces a mall.
…By Patrice Besse


This house is a part of the history of the Lochois region. It dates back to the 17th century, with a roof structure believed to date back to the 14th century. Recently renovated, it offers 315m² of living space on 2007m² of grounds with a swimming pool. An outbuilding of approximately 80m² is awaiting completion. The main house comprises, on the ground floor, an entrance hall with large closets, a recreation room, a TV lounge, and a large open-plan kitchen opening onto a beautiful terrace. Also on this level is another hallway with closets, an electrical room, and a separate toilet. The first floor is accessed via a beautiful staircase. From the landing, we access either a large hallway leading to two bedrooms, a shower room, a separate toilet, and a huge living room with a wood-burning stove, or a master suite consisting of a bedroom, dressing room, bathroom and shower, a separate toilet, and a third bedroom with beautiful arched windows. The second floor comprises a landing, a shower room with laundry facilities, a hallway, a bedroom with a shower room, and three small bedrooms that need to be finished renovating or combined to create a large living room/office. From the landing, we access the attic with its sublime roof structure. In addition, there are two storage rooms and a cellar opening onto the passageway of the beautiful old porch. A small barn has been renovated, and an awning is used for gardening equipment. The 10x5 swimming pool is new, with chlorine treatment, an electric cover, and a liner with a depth of 1.80 m. The pool house extends into a bar with a plancha grill. The garden includes a well with several options for connecting hoses for watering. It is beautifully planted, enclosed by a wall, and not overlooked. On the technical side, the gas boiler is new, the windows and doors are all double-glazed, there are interior shutters on the street side, new roofing, new insulation, and new wiring. Some work remains to be done on the second floor and the outbuilding. You'll be able to make your own contribution. This beautifully appointed house is very close to Loches town center (900m walk), and is not isolated, giving the impression of being in the countryside. Ideal for a family.
…By Val De Loire Sologne - Sotheby's International Realty


Near Loches, in a historic town of Touraine, an old abbatial residence listed as a historical monument (MH), along with its enclosed garden and canal. At the center of the town, the MH-listed house probably dates back to the 14th century. It served as the residence of a Benedictine abbey, the buildings of which from the 18th century still face it. Raised over two levels, the structure features a tall and wide gable with roundels, adorned with a "trumpet of Montpellier," and its stone corbel. The slate roof is characteristic of constructions from the 15th and 16th centuries. The main facade, perpendicular to the street, opens onto the garden, accessible through a gate. The openings vary in size, and two square turrets flank the building, one of which is topped with a slate roof with four slopes. On the street side, an old wing is constructed of dressed stone masonry, under a single-slope roof with flat tiles. The north facade and the gable facing the canal, also with roundels, have clearly been modified in the 17th century, with the creation of three large openings per level, in an effort to harmonize with a "new" wing from the same period, which is now a separate property. A small canal runs along the property.
…By Patrice Besse


A longère to restore on a 45 ha estate with a pond. At the edge of a wood, a path leads to the house, hidden behind large trees. Facing south, the main facade is plastered, with stone chainwork and a two-pitched slate roof, pierced by four Jacobin dormer windows. The windows and patio doors on the ground floor, framed with small-pane joinery, are protected by wooden shutters. Two garages are closed by wooden doors, partially glazed at the top, surmounted by slate cladding. On the north side, ventilation dormers or hipped dormers provide additional lighting. The interior is to be completely redesigned. On the side, an outbuilding encloses the yard. An old well is still visible. The estate covers approximately 45 ha, mainly wooded, surrounded by neighboring fields. A 1.5 ha pond occupies one end of the estate.This description has been automatically translated from French.
…By Patrice Besse
'%20stroke='%23DDAA3A'%20stroke-width='1.909'%20stroke-linecap='square'%20stroke-linejoin='bevel'/%3e%3c/svg%3e)
Receive by email any new listing that may match your search criteria
Your criteria :
By validating this form, you accept the general conditions of use of Le Figaro Properties.
These agencies offer a selection of luxury properties vente at Saint-Bauld. Feel free to contact them for personalized assistance.
As part of your search for a luxury property, discover our catalog of 2 luxury houses with a terrace in Saint-Bauld, offered from $776,152. Outdoor meals or summer receptions, the terrace extends the house outdoors. The houses listed in our listings offer attractive living areas measuring between 291 m² and 427 m².
As part of your search for a property of excellence, browse our privileged selection of 1 luxury house with a pool in Saint-Bauld available from $1,024,567. Whether the architecture of this house incorporates a covered indoor aquatic space or a vast outdoor pool, the property flourishes amid remarkably landscaped grounds measuring 3 ha.
