The agencies at Sublaines
These agencies offer a selection of luxury properties vente at Sublaines. Feel free to contact them for personalized assistance.

 English$ USD · m²


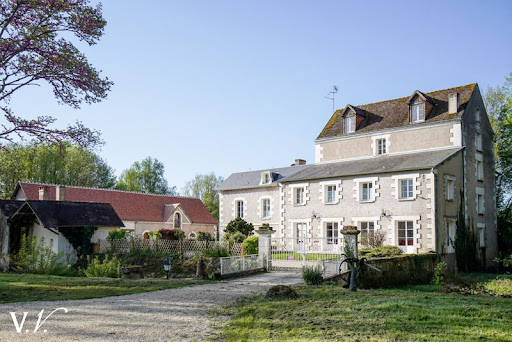
Exclusivité VIGNAUD IMMOBILIER Propriété avec deux habitations, piscine et dépendances – À 6 min de Bléré À seulement 6 minutes de Bléré et 4 minutes de l'A85, cette propriété est implantée au calme sur un terrain de 8 000 m². L'ensemble se compose d'une habitation principale d'environ 343 m², d'une seconde maison indépendante 108m², de plusieurs dépendances, d'une piscine et de deux garages. L'habitation principale La maison développe des volumes importants et permet différentes organisations selon les besoins. Au rez-de-chaussée : entrée,cuisine aménagée et équipée,séjour cathédrale avec mezzanine,deux chambres,salle d'eau,deux WC,arrière-cuisine,lingerie.À l'étage, un dégagement dessert : un second espace de vie avec séjour cathédrale,cuisine ouverte aménagée et équipée,deux chambres,salle d'eau,WC.Cette configuration permet notamment de disposer de plusieurs espaces de vie au sein de la même habitation. Deux garages attenants complètent la maison, avec cave et chaufferie. Une seconde maison indépendante La propriété comprend également une maison indépendante permettant de recevoir famille ou amis, ou d'envisager un projet complémentaire. Elle se compose : Au rez-de-chaussée : séjour,cuisine,une chambre,salle d'eau,WC.À l'étage : grand palier,une chambre,WC.Les extérieurs et dépendances Le terrain de 8 000 m² accueille également : une piscine avec abri,un local piscine disposant d'une salle d'eau et d'un WC accessibles depuis l'extérieur,une grange 140m²,une dépendance avec cave,un puit.Chauffage économique par pompe à chaleur plancher chauffant et climatisations réversibles. DPE Classe B Une propriété adaptée à ceux qui recherchent de grands volumes, une seconde habitation indépendante, des dépendances et de l'espace extérieur, tout en restant à proximité de Bléré et des principaux axes. Pour obtenir davantage d'informations ou organiser une visite, je vous invite à me contacter. Including fees of 3.5% TTC to be paid by of the purchaser. Price excluding fees 750 000 €. Energy class B, Climate class A Estimated amount of annual energy expenditure for standard use: between 1926.00 € and 2606.00 € for the years 2021, 2022, and 2023 (including subscriptions). Information on the risks to which this property is exposed is available on the Geohazards website: georisques.gouv.fr.
…By Exp Global France


Charming house of approximately 290m² located in a quiet hamlet on the banks of the Cher. The house is set on 1,535m² of fenced and landscaped grounds with a 4x9m heated swimming pool. Inside the house, there is an entrance hall, kitchen, living room with fireplace, lounge, laundry room, boiler room, storage room and access to a 90m² garage. Upstairs, there is a master bedroom with dressing room, an office, a bathroom, a bedroom with en-suite shower room and a lounge with access to a 90m² terrace. On the second floor, there is a single bedroom and two double bedrooms, a bathroom and a shower room. Workshop and cellar on the garden level. Ideal property for a family home, tourist activity, gites or guest rooms. Only 10 minutes from Amboise, 20 minutes from Tours and 15 minutes from the Saint-Pierre-des-Corps TGV station.
…By Kretz Real Estate


18th-Century Character Property Three Adjoining Homes Rental Income Near Bléré A charming 18th-century property ensemble comprising three adjoining dwellings, offering approximately 234 sqm of living space, 6 bedrooms, 12 rooms, and proven rental income, set on a 1,400 sqm plot, close to Bléré. Set in a calm and green environment, this rare property is arranged around three independent homes, forming a harmonious architectural whole within a fully enclosed and landscaped garden. Currently operated as year-round holiday rentals with excellent returns, the property offers outstanding versatility: a primary residence with additional income, a family estate, or a turnkey investment ready for immediate use. - The main house, a traditional longère, features generous reception rooms, a fully equipped kitchen, three bedrooms, private parking and an independent garage. - The second house, fully self-contained, offers two bedrooms, a private courtyard and a vaulted cellar. - The third house, more intimate, benefits from its own landscaped private garden, ideal as a secondary residence or an independent rental unit. Recent improvements include double-glazed windows and regular roof maintenance. The property benefits from well-organised technical installations allowing efficient management (shared central heating system, separate meters). Strategic location: - Motorway access: approx. 7 minutes - Local shops: approx. 4 km - Tours TGV high-speed train station: approx. 30 minutes A rare 18th-century turnkey property, combining authentic character, rental potential and quality of life, while preserving independent living spaces within a cohesive architectural setting. Additional information - Energy Performance Certificate (EPC) dated 01/01/2023: Energy rating E (275 kWh/sqm/year) GHG emissions E (66 kg CO/sqm/year). EPC currently being updated following recent improvements. Estimated annual energy costs (standard use): 4,719 to 6,385 (2021 prices, subscriptions included). Information on potential risks is available at: www.georisques.gouv.fr For further details or to arrange a viewing, please contact us
…By Transaction-immo37.com


EXCLUSIVE LISTING – VIGNAUD IMMOBILIER Character Manor House in the Heart of Bléré – 2,150 m² Landscaped Grounds Open House on Saturday, 3 October, from 1:00 pm to 4:00 pm – By appointment only Hidden from view in the very heart of Bléré, this distinctive residence offers a rare lifestyle: the elegance of traditional manor-house architecture, the charm of mature landscaped grounds, and the convenience of having the town centre just a few steps away. Offering approximately 152 m² of living space, this intimate manor house has retained many original features that reflect its rich history: an entrance porch, architectural detailing, vaulted features, original parquet flooring, fireplace, period staircase and beautifully proportioned rooms full of character. From the moment you enter through the porch, followed by the impressive period staircase, the tone is set. The main living level features an elegant reception room with fireplace, together with a fully fitted and equipped kitchen. Original materials, harmonious proportions and natural light combine to create an atmosphere that is warm, refined and timeless. Upstairs, the landing leads to two bedrooms, a shower room and a private principal suite, providing a total of three bedrooms. Outside, the property reveals an entirely different dimension. Set within 2,150 m² of mature landscaped grounds, the manor enjoys a peaceful, green and secluded setting — a particularly rare privilege for a property located in the very heart of town. A home steeped in history, created for those seeking the character and authenticity of a period residence combined with contemporary comfort. Including fees of 4% TTC to be paid by of the purchaser. Price excluding fees 650 000 €. DPE in progress. Information on the risks to which this property is exposed is available on the Geohazards website: georisques.gouv.fr.
…By Exp Global France



Let yourself be seduced by this fully renovated real estate complex that combines authenticity and modern comfort. From your arrival, the sense of escape is immediate: a green setting, a peaceful atmosphere, and timeless charm make up a rare and inspiring place. Designed to adapt to your projects, this complex can be the ideal working tool or a comfortable and warm residence to welcome family and friends. The bright and harmoniously arranged spaces offer beautiful volumes and careful renovations that highlight the character of the old while integrating current amenities. Fees charged to the buyer: 5.5%. Price excluding fees: €730,000. Fee schedule: https://www.realysmart.com/Content/Baremes-honoraires-RS.pdfThis description has been automatically translated from French.
…By Une Villa Et Des Vignes Tours


Cabinet Saulnier Immobilier presents this exceptional property, located just minutes from a town center in the heart of the prestigious Loire Valley châteaux region. It embodies the timeless elegance and understated charm of a grand French residence. Offering over 450 sq m of living space and more than 2 hectares of parkland, it subtly blends the character of period materials, generous proportions, and the comfort of modern amenities. Formerly the residence of a prominent contemporary family, this building with its rich history is ideally suited for a high-end bed and breakfast or guesthouse business. A rare property, ready to accommodate your most ambitious projects. The main residence Ground floor Spacious entrance hall (10.5 m2) Fitted and equipped kitchen (16.4 m2) Living room (15.5 m2) Elegant living room with fireplace (33.45 m2) Suite with shower room and WC (30.35 m2) Entrance hall and separate WC (10.75 m2) Floor Landing and corridor leading to the rooms (15.9 m2) Two bright bedrooms (9.70 m2 each) Refined office (8.70 m2) Shower room and separate WC (3.30 m2) Parental space Two bedrooms (15.0 m2 each) Bathroom with toilet (5.70 m2) Guest house or independent cottage Ground floor Entrance with WC (15 m2) Fully equipped kitchen (12.85 m2) Cozy living room with fireplace (29.0 m2) Two bedrooms (21.4 m2 and 11 m2) Bathroom with toilet (7.9 m2) Upstairs Cozy living room with fireplace (43.0 m2) Office or bedroom (size to be specified) Three suites with shower room and WC, one of which has outside access (24.7 m2, 18.0 m2, 9.0 m2) Addictions Adjoining barn suitable for conversion (62.0 m2) Barn housing the pool machinery (21.0 m2) Remarkable exteriors The enclosed park, covering more than two hectares and carefully landscaped with trees, offers a privileged living environment: Secure swimming pool with terrace Mini-golf Petanque court Suitable space to accommodate horses. With its multiple access points, generous volumes and exceptional potential, this property will meet all your ambitions, whether personal or professional. Fees payable by the buyer. Net seller price: EUR850,000 - Fees 5% i.e. EUR892,500 including VAT. Information regarding the risks to which this property is exposed is available on the Géorisques website. Stéphane Roussel: 07 60 41 07 69 Nicolas Saulnier: 06 46 73 15 91 Le Cabinet Saulnier Immobilier vous accueille à son agence de Bléré (37150) au 20 rue de Loches, celle de Montrichard (41400) au 68 rue Nationale et celle de Loches (37600) au 5 Grande Rue
…By Cabinet Saulnier Immobilier


18th-century master house with gîtes 3 km from Chenonceaux and 7 km from Bléré. This magnificent estate combines authenticity and period charm, nestled in a bucolic setting. The main house, rich in character, offers you 6 bedrooms including a sumptuous master suite on the ground floor, ideal for single-level comfort. The living room, with its ancient tiles and period fireplace, invites relaxation and warm moments. The estate includes several gîtes with 5 bedrooms, perfect for accommodating family and friends. Outside, a swimming pool completes this exceptional setting, for relaxing days in the heart of a peaceful environment. Fees charged to the buyer: 5%. Price excluding fees: €850,000. Fee schedule: https://www.realysmart.com/Content/Baremes-honoraires-RS.pdfThis description has been automatically translated from French.
…By Une Villa Et Des Vignes Tours


Village heart, charming property restored, in an exceptional setting for peaceful and rejuvenating stays. With a generous area, it has several comfortable bedrooms, a fitted kitchen, a bright living room with a 100m2 fireplace, and a warm decoration combining authenticity and modernity. You will appreciate the enclosed garden with trees of 4380 m2, perfect for moments of relaxation, as well as the swimming pool, a true asset for enjoying sunny days. This address is ideal for a residence project or profitable tourist rental. Fees chargeable to the buyer: 4.9%. Price excluding fees: €857,000. Fee schedule: https://www.realysmart.com/Content/Baremes-honoraires-RS.pdfThis description has been automatically translated from French.
…By Une Villa Et Des Vignes Tours


In Athée-sur-Cher, at the heart of Indre-et-Loire and within easy reach of Tours, this manor house offers approximately 230 sq m within a former priory whose original character has been preserved. Its tuffeau-stone architecture, so closely associated with the historic homes of Touraine, gives the property a particularly harmonious presence. The quality of the tuffeau-stone façades is immediately apparent. Inside, the reception rooms continue this architectural heritage with their original terracotta floor tiles. Their time-worn patina lends warmth, depth and authenticity to the atmosphere of the house. These details quietly convey the history of the property and create a setting that retains all the charm of a fine Touraine residence. The house provides approximately 230 sq m of accommodation and includes five bedrooms. This capacity is well suited to comfortable family life and to welcoming children, relatives or friends on a regular basis. The house appeals above all through the coherence of its architecture, the natural beauty of its traditional materials and the sense of continuity that runs throughout the property. The 2.4-hectare park provides a landscape worthy of the house and forms a generous setting around the residence. It is a natural extension of the living environment throughout the seasons. A charming ornamental pavilion also stands within the park. Its walls are decorated with animal scenes painted on canvas, a distinctive scheme that gives the interior a particularly evocative atmosphere. This unusual feature enhances the character of the property and recalls the care once devoted to creating places of relaxation and contemplation within the grounds of fine country residences. Three cellars complete the property and further reflect the historic character of the estate. The location combines a Touraine setting with practical access to everyday services. Bléré, with its shops and schools, is approximately eight minutes away by car. Saint-Pierre-des-Corps TGV station can be reached in approximately twenty-five minutes by car, providing convenient connections to Paris and other major destinations in France. With its origins as a former priory, fine tuffeau-stone façades, time-worn terracotta tiles, five bedrooms, extensive park and ornamental pavilion with its painted decoration, this property will appeal to buyers who value houses shaped by history. It may suit those seeking either a principal residence or a second home in Touraine, in surroundings that preserve the character and authenticity of the property. For further information or to arrange a viewing, please contact our switchboard, open 24 hours a day, 7 days a week.
…By Agence Béguet Associes


On the banks of the Cher, set on a plot of approximately 2,163 m², a renovated farmhouse of 202 m² with a swimming pool and its former wine storehouse. On one level, the entrance opens onto a living room with a fireplace, an open-plan kitchen leading into the lounge, and a utility/boiler room. Upstairs, there are three en-suite bedrooms, each with its own shower room. Separate study. In the garden, a heated saltwater swimming pool and a pétanque court. A 100m² garage for four vehicles, three cellars, a storage room, a 50m² workshop and a convertible loft above. Heat pump, double glazing, modern amenities. Close to shops and amenities, a 5-minute drive from the centre of Bléré or Athée-sur-Cher, and 25 minutes from the Saint-Pierre-des-Corps TGV station.
…By Kretz Real Estate


Good performance with constantly growing revenue. An impeccable production tool. 15 ha of land with the possibility to replant 5ha, and 5ha would need to be replanted. The decision will be made by the new owner. 800m2 of built space in total. A magnificent renovated barn that can accommodate large tables with a beautiful stone fireplace. A huge office upstairs with a bathroom, a large kitchen, several storage areas, and a pantry with aging barrels. Two recent sheds in perfect condition. Another isolated and air-conditioned building for storage. Equipment. 3 employees, 2 in the vineyard and one in sales at the estate. 85% of sales on-site. Revenue: 500k. The fees are the responsibility of the seller. Information about the risks to which this property is exposed is available on the Géorisques site: www.georisques.gouv.fr.This description has been automatically translated from French.
…By Capifrance - Alexandre Geoffroy D'assy


iad France - Michael Leblanc offers you: AN EXCEPTIONAL PROPERTY IN A UNIQUE SETTING: residential house, 3 gîtes and equestrian facilities *** Just 12 minutes from the center of Amboise and Chenonceau, nestled in a park of over 25 hectares, come and discover this superb HISTORICAL DOMAIN of character. *** A UNIQUE LIVING ENVIRONMENT for your MAIN RESIDENCE of 258 m2 *** The residential house offers beautiful volumes with its approximately 60 m2 living room featuring a stone fireplace, a fitted kitchen, 4 bedrooms including a suite on the ground floor with its shower room, a bathroom, an open mezzanine overlooking the living room, an office, two independent toilets, and a utility-laundry room *** HEAT PUMP from 2023 ***. In a private space out of sight, a sunny terrace and a swimming pool will allow you to enjoy a preserved natural environment with an unobstructed view. *** A TOURIST OPERATION for a minimum of 14 people *** The domain includes three independent gîtes ranging from 61 to 86 m2, renovated and decorated with care, each with its own outdoor space. You can continue and develop this activity, particularly by integrating unusual accommodations such as caravans or yurts, perfectly suited to the bucolic and equestrian spirit of the place. *** A HEAVEN for EQUESTRIAN ENTHUSIASTS *** The domain benefits from a 400 m² shed with boxes, large enclosed and secured meadows, maintained every year by a local farmer. Together, this creates an ideal environment to accommodate horses and riders in the best conditions. This rare domain on the market offers a perfect balance between a charming residence, a tourist operation, and equestrian passion. It is a true invitation to tranquility, authenticity, and ambitious projects. We will be pleased to discuss your project and show you your future property. Agency fees are the responsibility of the seller. A valid form of identification will be requested during the visit, in accordance with Article L.561-5 of the Monetary and Financial Code. Information about the risks to which this property is exposed, including the legal obligation to clear brush, is available on the Géorisques website: http://www.georisques.gouv.fr. This real estate advertisement has been written under the editorial responsibility of Mr. Michael Leblanc, independent real estate agent (without holding funds), commercial agent of SAS I@D France registered with the RSAC of TOURS under the number 879706737, holder of the real estate canvassing card on behalf of I@D France SAS.This description has been automatically translated from French.
…By Iad France


A mill with full ownership rights, a mill race and mill ponds, in 9.8 hectares of greenery, near to Chenonceau, in the Cher Valley. A tree-lined drive runs past a pond up to a vast courtyard in front of the building. The 700-metre-long mill race runs through the property and underneath the building, though the water wheel and its machinery have been removed. It was purchased in the 18th century by the owners of Château de Chenonceau and was rebuilt in 1810 in the same place as the former mill that featured on Cassini’s famous map. A part of the mill, which ceased milling activity in 1967, is devoted to living space, with approximately 130 m² spread over three storeys. In the other part that measures around 400 m², all the flour milling machinery is still visible: grinders, converters, sieves and sizing rolls are spread over four storeys. A house adjoins the mill and then in turn a garage, while a guest’s house has been created in the dwelling at a right angle to these buildings. To the rear, there is an ornamental garden, a 1.5-hectare pond and woods, which all make up an uninterrupted estate of 6 hectares. Separate plots of meadows and woodland totalling approximately 4 hectares can be found nearby.
…By Patrice Besse


Charming property Former mill and renovated farmhouse Exceptional setting Located in the commune of Saint-Georges-sur-Cher, 8 minutes from the Château de Chenonceau, in the heart of a preserved natural environment, this magnificent character property extends over more than 1.6 hectares, offering a rare and privileged living environment with a stream, small pond, and wooded area. This fully renovated former farmhouse elegantly combines the charm of the old and contemporary comfort. The property is made up of three distinct buildings. The main building, with generous volumes, offers on the ground floor a sumptuous living room of 77 m2 that combines a lounge, dining room, and new fitted kitchen. You will be immediately charmed by its majestic fireplace, exposed beams, and superb bay window, giving access to a vast terrace, bathed in light, which offers a soothing view of the forest. A large pantry and a master suite with independent access complete this level. Upstairs, a spacious central room with a beautiful ceiling height, currently arranged as a billiard room, offers multiple possibilities (game room, relaxation area...). Two large master suites, also with beautiful volumes, enhance this floor. The second building includes a fully renovated independent dwelling with a living room, dining room, modern kitchen, and master suite. A 70 m2 barn to be rehabilitated adds to the ensemble and offers considerable development potential. The third building offers a newly built second independent dwelling, with a bedroom benefiting from an unobstructed view of the surrounding countryside, as well as a parking area that can accommodate up to four vehicles. An underground pool with a cover and pool house completes this idyllic setting. The beautifully wooded land, without any overlooking neighbors, gives this property a unique character, ideal for a primary residence, secondary residence, or a tourist accommodation project. A rare property combining charm, space, and serenity.This description has been automatically translated from French.
…By Domaines & Chateaux


Environnement exceptionnel pour ce magnifique moulin situé à Saint Georges sur Cher. Nichée dans un écrin de verdure, venez découvrir cette bâtisse du 18ème siècle parfaitement restaurée. Le moulin offre une belle pièce de vie lumineuse de 75m² avec cuisine équipée, buanderie, grand dégagement, une suite parentale. A l'étage : deux autres suites, une salle de billard. La propriété offre également un gîte comprenant séjour, une chambre et salle d'eau, terrasse (4.50 % fees incl. VAT at the buyer's expense.)
…By Nestenn Amboise


VIGNAUD IMMOBILIER EXCLUSIVE Open House – Saturday, August 8, from 9:00 AM to 12:00 PM By appointment only I invite you to reserve your preferred time slot by contacting me at +33 7 XX XX XX XX. SAINT-GEORGES-SUR-CHER – FORMER 19TH-CENTURY SAILMAKER'S WORKSHOP – 350 m² – SWIMMING POOL – 3 INDEPENDENT LIVING UNITS Located near Chenonceaux and Amboise, this fully restored former 19th-century sailmaker's workshop offers approximately 350 m² of living space on a fully enclosed 1,865 m² plot. The property comprises a main residence together with two independent living units (a 3-bedroom apartment and a 1-bedroom apartment), offering multiple possibilities: a family home, tourist accommodation business, guest accommodation for relatives and friends, or a mixed residential and rental income project. The property features a total of 13 rooms, including 8 bedrooms, 2 bathrooms, 3 shower rooms and 6 toilets. The main house includes an entrance hall, a living room with an insert fireplace, a fully fitted and equipped kitchen open to the dining room, a master suite, an office, two utility rooms and several storage areas. Upstairs, a landing leads to three additional bedrooms and a bathroom. The two independent units each benefit from their own private access and can accommodate up to 9 and 4 guests respectively. Outside, the property offers several terraces, a semi-inground swimming pool, a jacuzzi area, two pétanque courts, a carport and private parking spaces. Traditional tuffeau stone construction, exposed beams, terracotta floor tiles, PVC double-glazed windows and a micro sewage treatment system. Only a few minutes from local shops, schools, the train station and the major tourist attractions of the Cher Valley. A rare character property in the area, combining an exceptional lifestyle with strong hospitality and rental potential. Including fees of 4% TTC to be paid by of the purchaser. Price excluding fees 479 760 €. Energy class C, Climate class A Estimated amount of annual energy expenditure for standard use: between 3410.00 € and 4670.00 € for the years 2021, 2022, and 2023 (including subscriptions). Information on the risks to which this property is exposed is available on the Geohazards website: georisques.gouv.fr.
…By Exp Global France


EXCLUSIVITY VIGNAUD REAL ESTATENear Château de Chenonceau, Château d'Amboise, and ZooParc de Beauval, this property offers approximately 300 m² of living space in a preserved landscaped environment.The whole property is organized to suit both a family residence and a hosting or tourism activity project.The main house includes: On the ground floor: a fitted and equipped dining kitchen of 40 m² with a laundry area, a living room of 49 m² with an insert fireplace and exposed beams, an independent living room of 28 m² with a wood stove. On the first floor: a suite with shower room and toilet, two bedrooms, a shower room, a convertible attic of 55 m² with independent exterior access. On the second floor: a suite with shower room and toilet, an additional bedroom, a shower room with toilet. A second habitable area, accessible from the main house, allows for the consideration of a guest house or gîte: fitted kitchen, living room with insert fireplace, terracotta tiles, and exposed beams, two bedrooms, office, shower room. Full basement with vaulted cellar and boiler room. Outside: enclosed park of approximately 6,000 m², water feature, garage, garden shed, buildable area, land suitable for a swimming pool. Recent work has been carried out on electricity, plumbing, insulation, and joinery. A property that combines accommodation capacity, independence of spaces, and potential for development.Fees included of 3.6% VAT at the buyer's expense. Price excluding fees 510,425 €. Energy class D, Climate class D Estimated amount of annual energy expenses for standard use: between €5,708.00 and €7,723.00 for the years 2021, 2022, and 2023 (subscriptions included). Information on the risks to which this property is exposed is available on the Géorisques website: georisques.gouv.fr. Your eXp Realty advisor: Damien VIGNAUD Commercial agent (Sole proprietorship) RSAC 901 898 429 TOURSThis description has been automatically translated from French.
…By Exp Global France


20 minutes from Tours, quiet with school transport at the foot of the property. Former winegrower's house, offering a 6000m² enclosed park. Charming property with generous volumes and careful renovation. The main house offers a fitted kitchen, an intimate living room with a fireplace, a dining room, and a superb contemporary extension (2016) filled with light and air-conditioned. Single-storey living is possible thanks to a bedroom with a private shower room on the ground floor. Upstairs: 3 bedrooms, a large dressing room, and a bathroom. Under the eaves: a 5th bedroom, a study space, and a shower room. A vaulted cellar, carport, garage, and fruit trees. The big bonus: An independent house. Fees payable by the buyer: 5.44%. Price excluding fees: €607,000. Fee schedule: https://www.realysmart.com/Content/Baremes-honoraires-RS.pdfThis description has been automatically translated from French.
…By Une Villa Et Des Vignes Tours


Set in the heart of a lush environment along the banks of the Cher River, in the sought-after commune of Azay-sur-Cher, this characterful property reveals itself as the result of a meticulous renovation of former barns, now transformed into residences with a subtle hacienda-inspired spirit. Behind its generous volumes and multi-building layout, the property elegantly combines authenticity, contemporary comfort, and significant potential for further development, all within an intimate and private setting. The first building features a fully fitted and equipped independent kitchen, extended by a warm dining room enhanced by a fireplace. Continuing on, the light-filled, dual-aspect living room invites relaxation around a Stûv stove, a true centerpiece of the living space. A bathroom completes the ground floor, while a spacious master suite with en-suite shower room allows for comfortable single-level living. Upstairs, a bedroom with cathedral ceilings offers impressive volume and an intimate atmosphere. An independent laundry room, opening onto the terrace, further enhances the functionality of this first dwelling. The second building houses a spacious independent office, enhanced by a sliding bay window. This inspiring space is ideal for a professional or artistic activity, in perfect harmony with the surrounding natural environment. An independent guest house completes the property. Full of charm, it offers a living room with kitchenette, as well as an upstairs bedroom with its own shower room. A greenhouse opening onto the terrace, featuring a jacuzzi, extends this confidential living space, ideal for relaxation throughout the year. At the heart of the property, the terrace is designed like a patio, the true focal point connecting each building harmoniously, while offering a warm and secluded outdoor cocoon. The beautifully landscaped and tree-filled gardens surround the property with poetry. With their varied atmospheres and multiple living spaces, they invite both contemplation and convivial moments, within a carefully preserved natural setting. Three outbuildings, totaling over 150 sqm, remain to be reimagined according to your projects: artist's studio, extension of the living space, wellness area, or additional accommodation. A rare opportunity to unlock further potential. The roof and façade have been entirely renovated, ensuring the long-term integrity of the property. Four air-to-air heat pumps provide modern and efficient thermal comfort. A truly unique living environment, just 5 minutes from local amenities and 20 minutes from the TGV station and the centre of Tours, where charm, nature, and opportunity come together effortlessly. Energy performance certificate: pending Contact: Julien Lanneau +33 6 31 80 29 86 RSAC: 2020AV00171 Tours Agency fees payable by the seller Information on potential risks to which this property is exposed is available on the Géorisques website for the relevant areas: [www.georisques.gouv.fr](http://www.georisques.gouv.fr)
…By Espaces Atypiques Tours


For lovers of stone and tranquility, come and discover these magnificent houses entirely renovated with taste. The first, heated by a heat pump, offers a bright living room with a stove, a fitted and equipped kitchen opening onto a dining room with a fireplace, and two bedrooms, each with its own bathroom/WC. Energy performance: D. The second offers a living room with a kitchen, a bathroom/WC, a splendid winter garden leading to a large bedroom currently used as an office, and on the upper floor, a second bedroom. Energy performance: C. Adjacent to the two houses, you will find beautiful barns that can further expand this property. To complete this little masterpiece, you will be charmed by a fully landscaped park. MUST SEE. Information concerning the risks to which this property is exposed is available on the Géorisques website: www.georisques.gouv.fr (5.00% inclusive of taxes fees payable by the buyer.)This description has been automatically translated from French.
…By Agence Immobiliere Simon


The advertiser did not provide an english description for this listing.
…By Une Villa Et Des Vignes Tours


A former abbatial dwelling, listed as a regional Historical Monument, with a walled garden and canal, in a historical Touraine village, near Loches. In the middle of the village, the edifice, listed as a regional Historical Monument and in all likelihood dating back to the 14th century, was once the residence for a Benedictine abbey, whose 18th-century buildings still stand directly opposite. With three storeys, the dwelling features a tall and wide gable end, facing the street, with stone edging, as well as a 'Montpellier squinch' with stone corbels, while its slate roof is typical of buildings from the 15th and 16th centuries. As for the main façade, perpendicular to the street and overlooking the garden, the latter of which is accessible via a gate and bordered by a small canal, it boasts a number of various size windows as well as two square turrets on either side, including one topped with a slate hipped roof, whereas on its street side, an ancient wing, built out of ashlar stone, is topped with a flat tile single-pitch roof. Last, but not least, the dwelling’s northern side and western gable end, facing the canal and also crowned with stone edging, were visibly adjusted in the 17th century with the addition of three large windows on each floor in order to make them blend in seamlessly with the 'new' perpendicular wing from the same era, which is now a separate property.
…By Patrice Besse


Just 20 minutes from the Royal City of Loches, in the heart of a picturesque village in South Touraine, discover this superb 15th-century village house, beautifully restored with taste and refinement, combining the charm of the past with modern comfort. On the ground floor, a spacious kitchen with a fireplace welcomes family meals, complemented by an entrance hall / small winter lounge with WC and a large troglodyte living room filled with natural light thanks to its wide bay window opening onto the courtyard. Upstairs, you’ll find a master suite with dressing area and bathroom, as well as a bedroom with its own private shower room. The second floor offers two additional lovely bedrooms, a shower room, and a separate WC. Troglodyte outbuildings add to the appeal of this exceptional property: a garage, a large room with a bread oven, and a magnificent vaulted cellar. A garden, located just across the lane, completes this charming ensemble.
…By Terres & Demeures De France


This house is a part of the history of the Lochois region. It dates back to the 17th century, with a roof structure believed to date back to the 14th century. Recently renovated, it offers 315m² of living space on 2007m² of grounds with a swimming pool. An outbuilding of approximately 80m² is awaiting completion. The main house comprises, on the ground floor, an entrance hall with large closets, a recreation room, a TV lounge, and a large open-plan kitchen opening onto a beautiful terrace. Also on this level is another hallway with closets, an electrical room, and a separate toilet. The first floor is accessed via a beautiful staircase. From the landing, we access either a large hallway leading to two bedrooms, a shower room, a separate toilet, and a huge living room with a wood-burning stove, or a master suite consisting of a bedroom, dressing room, bathroom and shower, a separate toilet, and a third bedroom with beautiful arched windows. The second floor comprises a landing, a shower room with laundry facilities, a hallway, a bedroom with a shower room, and three small bedrooms that need to be finished renovating or combined to create a large living room/office. From the landing, we access the attic with its sublime roof structure. In addition, there are two storage rooms and a cellar opening onto the passageway of the beautiful old porch. A small barn has been renovated, and an awning is used for gardening equipment. The 10x5 swimming pool is new, with chlorine treatment, an electric cover, and a liner with a depth of 1.80 m. The pool house extends into a bar with a plancha grill. The garden includes a well with several options for connecting hoses for watering. It is beautifully planted, enclosed by a wall, and not overlooked. On the technical side, the gas boiler is new, the windows and doors are all double-glazed, there are interior shutters on the street side, new roofing, new insulation, and new wiring. Some work remains to be done on the second floor and the outbuilding. You'll be able to make your own contribution. This beautifully appointed house is very close to Loches town center (900m walk), and is not isolated, giving the impression of being in the countryside. Ideal for a family.
…By Val De Loire Sologne - Sotheby's International Realty


An 18th century mansion house, with an interior courtyard and a terraced garden, in the Touraine region. This mansion house is on a privileged site below the royal town of Loches, adjoining its ramparts and very near to the town centre. The main entrance, in a quiet street, is reached via oak wood carriage gates and an entrance porchway. The latter leads to an interior paved courtyard, overlooked by a good many of the house’s windows. A passageway leads from there to a wide terrace and then, via a few steps, to a garden. The main facade faces a mall.
…By Patrice Besse
'%20stroke='%23DDAA3A'%20stroke-width='1.909'%20stroke-linecap='square'%20stroke-linejoin='bevel'/%3e%3c/svg%3e)
Receive by email any new listing that may match your search criteria
Your criteria :
By validating this form, you accept the general conditions of use of Le Figaro Properties.
These agencies offer a selection of luxury properties vente at Sublaines. Feel free to contact them for personalized assistance.
For your search for an exceptional property, select our luxury house with panoramic views in Sublaines, starting at $872,377. Offering an exceptional panorama, this residence overlooks the city and its surroundings. As the seasons pass, the spectacle is renewed without ever becoming tiresome. Depending on the area you are looking for, the living area starts at a minimum of 452 m².
As part of your search for a luxury property, discover our catalog of 1 luxury house with a terrace in Sublaines, offered from $872,377. Outdoor meals or summer receptions, the terrace extends the house outdoors. The house listed in our listing offers an attractive living area measuring 452 m².
As part of your search for a property of excellence, browse our privileged selection of 1 luxury house with a pool in Sublaines available from $872,377. Whether the architecture of this house incorporates a covered indoor aquatic space or a vast outdoor pool, the property flourishes amid remarkably landscaped grounds measuring 8,000 m².
