The agencies at Vatan
These agencies offer a selection of luxury properties vente at Vatan. Feel free to contact them for personalized assistance.

 English$ USD · m²


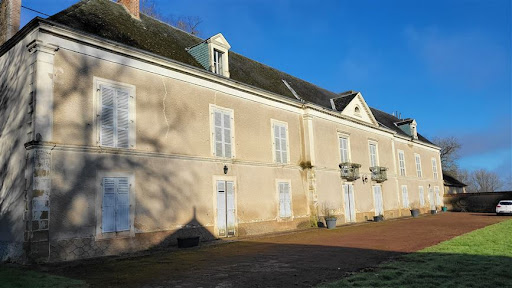
Just 2 hours 30 minutes from Paris by motorway and 15 minutes from Vierzon railway station, this elegant late 19th-century residence is nestled within more than 5 hectares of beautifully landscaped grounds, partly wooded and surrounded by mature trees. A true family home, full of charm and authenticity, which has retained the warm and welcoming atmosphere of a traditional French country residence. Behind its harmoniously proportioned façade, the house offers generously sized, light-filled rooms. The interconnecting reception rooms, original wooden floors, fireplaces, high ceilings and period decorative features all reflect the distinctive character of this property. The nine bedrooms, arranged over the upper floors, provide ample accommodation for family and friends, evoking the spirit of those cherished country homes where generations gather and lasting memories are made. Outside, the grounds offer a delightful setting, with sweeping lawns, majestic trees and wooded areas. A swimming pool, tennis court, vegetable garden and two wells further enhance the estate. A charming chapel adds a distinctive touch to the character of the property. Numerous outbuildings complete the estate, including garages, former stables, a tack room, woodshed, greenhouse, caretaker's cottage requiring restoration and former farm buildings. These offer a variety of possibilities for further development and alternative uses. There is also the option to acquire an additional plot of approximately 6 hectares, allowing the estate to be extended further. With its generous proportions, beautiful surroundings and variety of buildings, this property is equally suited to becoming a substantial family country home or a charming bed-and-breakfast or hospitality venture. An authentic property to cherish, enjoy and pass on to future generations, where the timeless charm of a traditional French country residence remains beautifully preserved.
…By Terres & Demeures De France


Etienne and Zornitsa present this beautiful, fully renovated 10-room villa. From the entrance, the house captivates with its generous volumes, brightness, and quality of renovation. The ground floor includes a spacious entrance, a large living/dining room with a beautiful ceiling height and exposed beams, as well as an open-plan contemporary kitchen, fitted and equipped with a central island. This level also features a master suite with a private shower room, a second bedroom, a bathroom, a pantry, separate toilets, and a large veranda with ample glazing. Upstairs, you will find three additional bedrooms, a shower room, and a spacious landing that can be arranged as an office, relaxation area, or playroom. The property also benefits from several outbuildings: a garage, summer kitchen, a dressing room with shower and toilet providing access to the swimming pool, as well as an open outbuilding. Outside, the 11 x 5 meter swimming pool, equipped with a liner, heat pump, and cleaning robot, perfectly integrates with the landscaped areas. Access is via a fully paved driveway, and the rendering of the house as well as the exterior walls has recently been redone. A prestigious property with rare features, ideal for a family seeking space, comfort, and quality of life.Menuiserie --> Double glazing aluminum / electric roller shutters Heating --> Reversible air conditioning / underfloor heating. DPE: 41 kWh/m²/year Rating A GES: 1 KgCO2/m²/year Rating A Price: 548,000 euros FAI, fees charged to the seller- Mandate 463085To visit and be accompanied in your project, contact Etienne and Zornitsa HUIDO, at 0684480355 or via email at [email protected] According to article L.561.5 of the Monetary and Financial Code, the presentation of an identity document will be requested for the organization of the visit.This advertisement has been drafted under the editorial responsibility of Etienne and Zornitsa HUIDO acting as a registered commercial agent at RSAC Châteauroux 889 952 958 with SAS PROPRIETES PRIVEES, with a capital of 44,920 euros, ZAC LE CHÊNE FERRÉ - 44 ALLÉE DES CINQ CONTINENTS 44120 VERTOU; SIRET 487 624 777 00040, RCS Nantes. Professional card Transactions on real estate and business assets (T) and Property management (G) no. CPI 4401 2016 000 010 388 issued by the CCI Nantes - Saint Nazaire. Escrow account no. 30932508467 BPA SAINT-SEBASTIEN-SUR-LOIRE (44230). Guarantee GALIAN-SMABTP - 89 rue de la Boétie, 75008 Paris - no. 28137 J for 2,000,000 euros for T and 120,000 euros for G. Professional liability insurance by GALIAN-SMABTP policy number 28137.JDigitally optimized photos for better highlighting of the property.Mandate ref: 463085- The professional guarantees and secures your real estate project.According to article L.561.5 of the Monetary and Financial Code, the presentation of an identity document will be requested for the organization of the visit. This advertisement has been drafted under the editorial responsibility of HUIDO Etienne and Zornitsa, acting as a registered commercial agent at RSAC Châteauroux 889 952 958 with SAS PROPRIETES PRIVEES, with a capital of 44,920 euros, ZAC Le Chêne Ferré - 44 Allée des Cinq Continents 44120 VERTOU; SIRET 487 624 777 00040, RCS Nantes. Professional card Transactions on real estate and business assets (T) and Property management (G) no. CPI 4401 2016 000 010 388 issued by the CCI Nantes - Saint Nazaire. Escrow account no. 30932508467 BPA SAINT-SEBASTIEN-SUR-LOIRE (44230). Guarantee GALIAN-SMABTP - 89 rue de la Boétie, 75008 Paris for 2,000,000 euros for T and 120,000 euros for G. Professional liability insurance by GALIAN-SMABTP policy number RCP_01_28137J.Mandate ref: 463085- The professional guarantees and secures your real estate project.Etienne and Zornitsa HUIDO (EI) Commercial Agent - RSAC Number: Châteauroux 889 952 958. Information about the risks to which this property is exposed is available on the Géorisques website: www.georisques.gouv.frThis description has been automatically translated from French.
…By Propriétés Privées


On the edge of Sologne, two hours from Paris, beautiful property of 6.5ha with two beautiful fish-filled ponds, for about 1.7ha of water. In a preserved and very calm environment, you will encounter deer, wild boars, and other pheasants during your stroll. Positioned higher for a panoramic view of the bodies of water, a characterful artisan's house: a large entrance leads to a living room/dining room of about 60m2, a fitted kitchen with its dining area, a utility room, a conservatory, a master suite with dressing room and bathroom. Upstairs: a large landing distributes three bedrooms and a bathroom. The exterior is landscaped with borders, trees, and other finishes. Information on the risks to which this property is exposed is available on the Géoportail website: www.geoportail.gouv.fr. Estimated annual energy expenses range between 2420EUR and 3360EUR per year. CALL T.TALLON 06.78.05.64.84This description has been automatically translated from French.
…By Proprietes De Sologne


Just 7 minutes from Issoudun and 26 minutes from Châteauroux, set on landscaped parkland of about 1 hectare 3, with a pond and a period dovecote, this majestic 18th-century estate offers nearly 300 m² of living space combining character and exceptional volumes. It features a spectacular living area of over 120 m² with a magnificent open fireplace, a family kitchen of 37 m², three bedrooms including two on the ground floor, a bathroom, a shower room, WC, a mezzanine overlooking the living room, and a swimming pool for unparalleled summers. Attached garage. A rare residence in a unique setting, steeped in history for a life that matches your ambitions. Energy consumption classified as excessive: class F.This description has been automatically translated from French.
…By Adressimmo
EXCLUSIVITE CHAMPAGNE BERRICHONNE Magnifique propriété de 143 ha dont 135 ha en SAU, d'un seul tenant avec manoir, dépendances et bâtiments d'exploitation. La vente comprend également du matériel pour 50 000 € inclus dans le prix. Le bien sera libre après la récolte 2026.
…By Langlois Charles-alexandre


Exclusively Champagne Berrichonne, Indre (South-west sector of Issoudun). Very rare, exceptional property, in one piece of nearly 500 ha with residential and operating buildings. Free for sale. Material and DPB: 409,840 HNI.
…By Langlois Charles-alexandre


The ruins of a historical monument listed Renaissance chateau, plus a comfortable house and a reception venue. The imposing facade of the chateau’s ruins stands at the end of a vast main courtyard, beyond the deep dry moat. It pays remarkable witness to the architecture from the first Renaissance period in France. A holiday let has been created in the remaining tower. On one side of the courtyard, the former outbuildings are now a comfortable, almost 220-m², south-facing longhouse. Lastly, at the entrance to the property, a barn has been carefully restored through conversion into a large reception room that is leased out for weddings. The property is thus made up of three complementary buildings standing around a landscaped space.
…By Patrice Besse


Discover this superb 320 m² property located in Vicq-sur-Nahon. Nestled in the heart of nature, this house offers five spacious bedrooms and a total of seven rooms. With a cozy living room featuring a fireplace, you will enjoy optimal comfort throughout the year. The outdoor space is a true haven of peace, equipped with a refreshing swimming pool and a barbecue area ideal for convivial moments with family or friends. The land is fully fenced, ensuring privacy and security. Additionally, a pond adds character and possibilities to this unique property. This house embodies the harmony between modern comfort and authentic charm. Whether you are looking for a main residence or a holiday home, it will meet all your expectations. Don’t wait to discover this real estate gem in an exceptional setting. EPC: D/D Price including fees: €498,000 (Price excluding fees: €469,800. Agency fees: 6% TTC payable by the Buyer). Property presented by Claude MAMALET (EI): +33(0)6.88.25.52.40 - [email protected]. "Information about the risks to which this property is exposed is available on the Géorisques website: www.georisques.gouv.fr".
…By Barnes Sologne Val De Loire


Real Estate Patrimoine B&V offers you this property in perfect condition from the 19th century, 5 minutes from the center of Valençay, 15 minutes from ZooParc de Beauval and 2h40 from Paris.Covering an area of 240 m2, it consists on the ground floor of an entrance hall, a large living room with a fitted and equipped kitchen, a lounge, two bedrooms, a pantry with a bread oven, a bathroom and a WC.Upstairs, the landing distributes four spacious bedrooms, a dressing room, a bathroom, a WC, as well as an expandable attic.This residence retains old elements, including period fireplaces, terracotta tiles, solid wood flooring, and old stones, which contributes to its charm.It extends over 1.36 hectares of wooded land, including an orchard, a pond and a park.It has several outbuildings, including a paved barn that may possibly be converted into a gîte.A property suitable for family life as a main residence, but also ideal as a secondary residence to enjoy the tranquility and its surroundings.For more information, please do not hesitate to contact us. €420,000 Agency fees not included - Agency fees: 4.5% VAT included Fees borne by the buyer - Estimated amount of annual energy expenses for standard use, based on energy prices from 2021: €4310 ~ €5850This description has been automatically translated from French.
…By Immobilier Patrimoine B & V


In the heart of Sologne, in Mennetou sur Cher, in an environment of rare tranquility, this elegant Anglo-Norman residence built in 1910 stands out for the quality of its architecture, the nobility of its volumes, and the care given to its restoration. The manor (approximately 357 m² of living space) is situated within a domain of nearly 9 hectares enclosed, which also includes an independent caretakers' house of about 45 m², also entirely renovated. From the entrance, the character of the residence is revealed through a vast hall dominated by a remarkable staircase, the true centerpiece of the interior circulation. The dining room communicates with a warm living room, marked by a fireplace and extended by a veranda and a bow window, generously opening the house to its green setting. The old materials have been preserved and subtly enhanced: Burgundy stone, terracotta tiles, woodwork, and original architectural elements. The independent kitchen serves as both a functional and refined space. It is equipped with a range cooker, an extractor hood, and a La Cornue rotisserie, and extends into a pantry and laundry room. The first floor is organized around a vast landing serving two beautiful bedrooms. The first has an independent lounge or office area, a private balcony, and a bathroom with a shower. The second has a dressing room and its own bathroom with a shower. The top level hosts a suite consisting of a bedroom and a private lounge, as well as two other bedrooms, including a large attic room that can be easily divided to create two additional spaces. A shower room with toilet completes this floor. The property offers several spaces dedicated to outdoor living: a south-facing terrace, a balcony overlooking the garden, a large glass greenhouse, and an orchard located near the outbuilding. A tennis court in need of restoration completes the domain's facilities and opens the possibility of revitalizing this leisure space. More than just a residence, this property offers a true art of living, where the presence of nature, the quality of the spaces, and the authenticity of the materials create a particularly harmonious setting. Sotheby's International Realty Blois Val de Loire Sologne Contact: DURAND Nathalie Telephone 06 48 48 70 83 Commercial Agent RSAC 519 502 330This description has been automatically translated from French.
…By Val De Loire Sologne - Sotheby's International Realty


In Anglo-Norman style, this magnificent property has been completely restored with taste. It welcomes you with an entrance featuring a majestic staircase, a living room with a fireplace, Burgundy stone flooring, a kitchen equipped with a piano, a hood, and a 'La Cornue' rotisserie, a pantry, and a laundry room. On the first floor: A large landing leads to two spacious suites on either side, one with an office and a bathroom, and the other with a dressing room and bathroom. On the second floor: three beautiful bedrooms and a shower room with a toilet. A cellar ensures good ventilation for this very healthy home. Just a short walk away: a renovated caretaker's house with a garage. The 9ha park is enclosed to prevent wild boars from entering. This property has been restored by artisans who have done high-quality work. Information on the risks to which this property is exposed is available on the Géorisques site: www.georisques.gouv.fr. Do not hesitate to call T.TALLON at 06.78.05.64.84This description has been automatically translated from French.
…By Proprietes De Sologne


iad France - Charlène Maurice offers you: THÉNIOUX - EXCEPTIONAL ESTATE OF 517 M² - PRIVATE PARK OF 2 HECTARES - 2 HOMES - SWIMMING POOL AND OUTBUILDINGSIn a secluded location, in the heart of a private park of approximately 20,000 m², discover a rare property for its size, configuration, and the possibilities it offers.Here, the art of living combines with a true heritage dimension.The entire estate features approximately 517 m² of living space and includes a main residence of 337 m², two independent T4-type houses totaling approximately 180 m², a swimming pool, vast outbuildings, and already viable building potential.A domain designed to accommodate family life, a character secondary residence, or a heritage project combining housing, rental income, and development.THE MAIN RESIDENCE – 337 M²Built over three levels, the main residence charms with its generous volumes, brightness, and diversity of spaces.The materials and equipment have been chosen to combine comfort and quality of life, including wood/aluminum double-glazed joinery.On the ground floor, an independent entrance opens onto a genuine living space comprising a large living room of approximately 70 m², four bedrooms, a shower room, a dressing room, a pantry, and a separate WC.On the upper floor, facing the garden and pool, the main entrance leads to a remarkable crossing reception area of approximately 110 m², organized around an equipped kitchen and several light-filled living spaces.A wood stove enhances the warm atmosphere of this space.This level also includes an 18 m² veranda, a WC, and two bedrooms, including a complete master suite with a dressing room and shower room/WC.The top floor reveals a charming attic space, consisting of a large bedroom and a vast mezzanine that can be arranged according to desires: office, library, reading room, playroom…EXTERIORS DESIGNED TO ENJOY THE DOMAINFrom the living spaces, a vast terrace seamlessly extends the house towards the pool area.The 4 x 8 meter swimming pool serves as a true relaxation area at the heart of the park.The estate also benefits from an asphalted access road and numerous areas to meet parking, storage, and leisure needs.OUTBUILDINGS WITH RARE DIMENSIONSThe property features: • a garage on the garden level, also used as a technical room for the pool, • a carport accommodating up to 4 vehicles, • a hangar of approximately 150 m² with parking for utility vehicles, • a second hangar of approximately 175 m², located at the back of the property.Particularly interesting volumes for collectors, artisans, entrepreneurs, or simply for those who wish to have generous storage and parking spaces.TWO INDEPENDENT HOMES – EXISTING RENTAL INCOMEThe property also includes a second residence of approximately 180 m², currently organized into two T4 apartments of around 90 m² each.Fully independent, these units are currently rented and generate €1,200 in monthly rental income, or €14,400 per year.This configuration allows for a combination of residence, independence, and rental income within the same domain.AN INTERESTING DEVELOPMENT POTENTIALAt the back of the homes, a part of the land of approximately 2,000 m² is already viable and offers the possibility to consider the creation of four additional homes, subject to urban planning permissions and the feasibility of the project.A particularly interesting opportunity to develop a rental, tourism, or heritage project.COMFORT & ENERGY PERFORMANCEThe property benefits from several features that combine comfort and control of consumption:• centralized vacuum system,• electric roller shutters,• water softener,• heat pump,• pellet boiler,• solar water heater,• wood stove,• double-glazed wood/aluminum joinery.DPE: CA PROPERTY WITH MULTIPLE DESTINATIONSFamily primary residence, secondary home, tourist project, rental investment, or heritage to develop…The strength of this estate lies precisely in its ability to combine multiple uses within the same property, while retaining vast private spaces.517 m² of living space.Nearly 2 hectares of land.2 homes.2 currently rented accommodations.€14,400 in annual rental income.Swimming pool.Outbuildings.Building potential.A rare property to discover to fully measure its potential.Price: €699,000Agency fees payable by the seller.A valid form of identification will be requested at the visit, in accordance with Article L.561-5 of the Monetary and Financial Code. Information on the risks to which this property is exposed, including the legal obligation for brush clearing, is available on the Géorisques website: http://www.georisques.gouv.fr.This real estate advertisement has been written under the editorial responsibility of Ms. Charlène Maurice, independent real estate agent (without holding funds), commercial agent of SAS I@D France registered with the Bourges RSAC under number 108859760, holder of the real estate canvassing card for the company I@D France SAS.This description has been automatically translated from French.
…By Iad France


Let yourself be seduced by the timeless charm of this 19th-century manor, nestled in a lush and peaceful setting located 30 minutes from Châteauroux. This character property offers very spacious volumes and a harmonious layout, ideal for a large family, a guest house, or a prestigious project.On the ground floor, a vast entrance hall distributes: On the right: a bright living room, a bedroom with an adjoining shower room, and an office,On the left: a dining room, a pantry, a kitchen, a back kitchen, a shower room with toilet, and an additional bedroom.Upstairs, two distinct wings allow a balanced distribution of spaces: On the left when ascending: a corridor leads to a bedroom with an alcove, a second bedroom with a shower room, and a third bedroom,On the right when ascending: a corridor leads to a fourth bedroom with a private shower room, a fifth bedroom, a dressing room, and a sixth bedroom.On the second floor, several attic rooms that can serve as offices or storage spaces, as well as an unconverted attic section, offer numerous possibilities for development.The manor benefits from modern comfort thanks to the installation of heat pumps and a thermodynamic water heater, ensuring better energy efficiency and optimal comfort all year round. Some work remains to be planned.Outside, the charm also operates with its old stables, barns, garages, sheds, as well as a courtyard, a tree-lined garden, and a meadow completing this unique ensemble.Information on the risks to which this property is exposed is available on the Géorisques website: www.georisques.gouv.frSelling price: 499,000 €Fees charged to the sellerContact your SAFTI advisor: Jérémie LABAYE, Tel.: 06 63 57 94 51, Email: [email protected] - EI - Commercial agent registered at the RSAC of CHATEAUROUX under number 790060776This description has been automatically translated from French.
…By Safti


Some homes stand the test of time. Others tell the story of history. In Villefranche-sur-Cher, this former Commandery, whose origins date back to the Middle Ages, constitutes a rare testimony of the religious and lordly architecture of the region. Behind its walls steeped in history lies a remarkable property comprising a characterful residence of 197 m2 of living space and extensive outbuildings. The authenticity of the place is expressed through its ancient stonework, generous proportions, preserved architectural features, and timeless atmosphere, giving this property a rare and exceptional identity. Completely renovated with remarkable care, the residence now offers a level of contemporary comfort that is particularly rare for a building of this period. The high-end amenities blend harmoniously with the historical character of the property, allowing residents to fully enjoy a lifestyle that combines heritage and modernity. Outside, a magnificent landscaped park invites serenity. A true haven of greenery, it is enhanced by an elegant pond which contributes to the charm and tranquility of this exceptional property, emblematic of the art of living in Sologne. The complex offers multiple possibilities: family residence, reception venue, tourist or cultural activity. Located in a peaceful environment, in the heart of the Sologne, a few kilometers from Blois and close to the main roads linking Paris, Tours and Orléans, this property will appeal to lovers of places steeped in history as well as investors looking for an exceptional property. A rare opportunity to acquire a piece of French heritage, where several centuries of history now combine with the comfort and demands of contemporary life. Full file, history and additional information available upon request.
…By Jc Immobilier


Just a few minutes from Romorantin-Lanthenay, at the end of a private road where silence reigns supreme, discover a rare and confidential 29-hectare property, a true haven of peace in the heart of nature. Without any neighbors and surrounded by a forest of various species, this character home offers an exceptional living environment, conducive to relaxation, family gatherings, or outdoor passions. From the entrance, the charm operates: a spacious fitted and equipped kitchen invites conviviality, while the living room with fireplace promises warm moments in every season. The ground floor also includes an office, a large bathroom, and three beautiful ground-floor bedrooms opening onto the terrace and the surrounding nature. Upstairs, the atmosphere becomes even more intimate with two charming attic bedrooms, a cozy reading nook, a bathroom, and an elegant master suite with dressing room and private bathroom. Outside, the scenery is constant: a magnificent pond of about 6,000 m2 with its chalet by the water, two natural ponds, forest pathways, and omnipresent wildlife create a setting worthy of a hunting property or an exceptional private retreat. A paradise for nature lovers, hunting, fishing, forest walks, and mushroom picking... or simply for those who dream of space, absolute tranquility, and authenticity. Estimated annual energy cost between 2593EUR and 3097EUR for the year 2019. Information on the risks to which this property is exposed is available on the Géorisques website: www.georisques.gouv.fr. CALL M.T.TALLON 06.78.05.64.84This description has been automatically translated from French.
…By Proprietes De Sologne


Located just two hours from Paris, this originally medieval château was remodeled during the Renaissance in the 16th century and subsequently renovated in the 18th century. Embodying all the elegance and refinement of a historic residence, it is idyllically located on over 11 hectares of leafy grounds near Vierzon majestically overlooking the Cher Valley. The château presents approximately 366 sq.m of harmonious living area. The ground floor is organized around light-filled reception rooms and backs generously onto the garden. Period fireplaces, wood paneling, open beams, oak parquet flooring and antique terracotta tiles lend this area a character imbued with authenticity and wamth. The two upper floors offer tremendous potential for further development to enhance the property. They currently house eight bedrooms and four bathrooms. While the roof is in good condition, certain renovation works will be required. In the immediate vicinity of the main château, a former outbuilding has been converted into an independent guest house of approximately 230 sq.m. The ground floor comprises a spacious living room and a dining room with open kitchen. The first floor features a second living room as well as five bedrooms and two bathrooms, making it ideal for accommodating family and guests. At the entrance to the property, a gatehouse and two outbuildings lead to a tree-lined courtyard. The leafy grounds extend over more than 11 hectares and invite leisurely strolls along winding paths leading down to the river below. They also feature a swimming pool and a former tennis court. This is a rare property that presents a winning blend of history, spaciousness and an exceptional natural setting. It would be perfectly suited to the creation of a characterful family residence or a high-end commercial guest house.
…By Emile Garcin - Proprietes & Chateaux


Ref.4007 : Nice property at the limits of Berry and Sologne region. This delightful property is situated on the border of the Indre and Cher departments, in the natural Berry region, just 2? hours from Paris. It is built in a beautiful, undulating, wooded setting, sheltered from view. The main shops and services are 5.5 km away and Vierzon with its SNCF train station (Paris in 1hr30) is 15 minutes away. Bourges, the undisputed cultural centre, is 30 km away, and Clermont-Ferrand, with its first ski slopes, can be reached in 2? hours. Motorway access is just 10 minutes away. Located at the gateway to the Sologne and Champagne Berrichonne regions, the town of Vierzon is very well situated. Easy to reach, Vierzon is located 1h30 from Paris by train (Paris-Toulouse and Lyon-Nantes lines) and less than two hours by motorway. This town also has a quality environment at the crossroads of 5 rivers, notably the Cher and the Yèvre. It is crossed by the Canal de Berry and surrounded by a magnificent 7,500 hectare state forest. Golf, water sports and horse riding are just some of the activities that this region has to offer. The quality of the Vierzon area is also reflected in the pleasure of the table, where the wines of the Vierzon region (Quincy, Reuilly AOC) are combined with the famous goat's cheeses of Berry and the Solognot products of hunting and fishing. Originally, this property was part of a much larger complex and consisted of the outbuildings of the neighbouring château. The latter, which still exists today, was built in 1930 on the foundations of a former château that had belonged to the Gaignault de Beaulieu family in 1771, who were King's Councillors and judges at the Issoudun salt store. The property then passed, by inheritance, to the Girard de Villesaison family, who redesigned the property in the 1930s, and in particular the château, to give it the appearance we know today. The property then passed through the hands of various owners over the years, during which time the carriage house and barn were converted into living quarters. Some of the land was also divided up, and it was the previous owners who split the property, with the château and former orangery on one side and the house and hunting lodge on the other, to create two separate properties. Formerly used as a carriage house, the dwelling was part of the outbuildings of the neighbouring castle, just a few metres away, and spans a floor surface area of approx. 110 sqm as follows: On the ground floor: a living room with fireplace, a sunken dining room, a fitted and equipped kitchen and a utility/laundry room. Continuing on, a bedroom with access to the outside, shower room and wc. Above, a mezzanine study, two bedrooms, a bathroom and wc. A 130 sqm former barn, completely restored and now used as a hunting lodge with toilet, open-plan kitchen and a small bedroom on the mezzanine floor, is just next to the main house and connects with the outbuildings of the neighbouring property. Slightly set back, light wooden structures are used as tool sheds and garages. The grounds consist of small grassed plots in the immediate vicinity of the house. Then, to the west, a wood of more than 8 hectares with numerous small paths makes for pleasant walks. It's not unusual to come across roe deer and pheasants that have made their home here. Finally, a number of meadows where all types of animals can graze complete the 13-hectare estate, which is not available for rental. Cabinet LE NAIL – Loiret - Sologne – M. Baudouin LE GRELLE : +33 (0)2.43.98.20.20 Baudouin LE GRELLE, Individual company, registered in the Special Register of Commercial Agents, under the number 917 712 358. We invite you to visit our website Cabinet Le Nail to browse our latest listings or learn more about this property.
…By Cabinet Le Nail


SOLOGNE - 2 hours from Paris - Hunting property over 23 hectares with 2 ponds. The property features a main house with 3 bedrooms in perfect condition, as well as a separate house with 3 bedrooms, also in good condition. The main house is extended by two dwellings to be renovated, one with two bedrooms and one with one bedroom. Additionally, there is a large covered area, a large barn, and a small shed with a bread oven. Contact us to visit this quality property. Estimated annual energy expenses for standard use between €1990.0 and €2730.0, indexed to the year 2021 (subscriptions included).This description has been automatically translated from French.
…By Century 21 Sologne Immobilier


Impressive 15th century fortress, located in Berry, overlooking the Bouzanne valley, in unspoilt, natural setting. Medieval complex with roughly 2 500 sqm living space comprising vast reception rooms, chapel, vaulted reading room and 22 bedrooms with bathrooms. Outbuildings include conference venue, several houses and function areas. Garden, pool, woodland and meadows, bordered by river, totalling some 15 hectares. Sold with furniture and agricultural equipment. Rare opportunity. Energy class: NA/NA.
…By Cabinet Le Nail


Beautiful traditional construction of approx. 190 m² of living space on a full basement, designed for family life. You will be charmed by its spacious living areas. Set on a large enclosed and wooded park, the property offers a green setting where both young and old will find their happiness, a swimming pool for sunny days with its pool house, a petanque court... a true countryside spirit just steps away from the city. In terms of comfort, the house benefits from modern and economical equipment, heating by heat pump, recent windows with solar roller shutters, attic insulation with cellulose wadding.This description has been automatically translated from French.
…By Adressimmo


Ref.4799 : French estate for sale in Brenne region. Just three and a half hours from the capital, the Brenne, known as the ‘Land of a Thousand Ponds’, is a natural region renowned for its unspoilt landscapes and exceptional biodiversity. With its vast stretches of water surrounded by forests, moors and meadows, it is instantly recognisable. It is a sight to behold at sunrise, when the ponds glisten with patches of lingering mist and ducks, coots, teals and even wild swans take their first flight. The richness of the local flora and fauna continues to attract birdwatchers from all over the world, as well as hikers and families seeking unspoilt nature home to remarkable protected species such as the white water lily and an iconic turtle: the European pond turtle. As a Regional Nature Park, La Brenne is not merely a nature reserve; it is a region where nature and human activity have been in balance for centuries, ever since monks set about draining the marshes, creating ponds and planting forests. An ideal environment for game and birds, offering the opportunity for dynamic, varied and responsible hunting (and fishing). TrIn this area, where settlements are few and far between, the estate enjoys complete tranquillity, nestled in the heart of a landscape where meadows, woods and ponds alternate. Yet this seclusion is easily accessible, as Paris is just three and a half hours away via the A20 motorway, whilst twelve trains a day connect the capital to Argenton-sur-Creuse station, 25 kilometres away. ESTATE : The estate covers about 627 acres (254 hectares), comprising approximately: - 98 acres (40 hectares) of ponds - 432 acres (175 hectares) of land and heathland - 56 acres (23 hectares) of coppice with standards - 27 acres (11 hectares) of coppice - 9.88 acres (4 hectares) of meadows The eight ponds are the estate’s greatest asset, offering potential for development through refilling or the acquisition of neighbouring ponds. As enclosed waters classified as Category 2, they are fished at an average rate of once a year, for the owner’s benefit. The private hunting estate currently has a quota of 6 deer (2 stags, 2 does and 2 fawns), 6 roe deer, 20 wild boar, as well as waterfowl and woodcocks in accordance with annual quotas. The farm, which maintains the estate, currently has around forty cattle, but the land could accommodate up to a hundred. Paths provide access to the entire estate. BUILDINGS : All the buildings are grouped together on a large open space at the centre of this beautiful estate (see site plan). The hunting lodge (250 sqm) is the main building. It was originally a large, high-ceilinged barn with a sliding door and a slate roof, to which a small L-shaped building is attached to the south. It features a magnificent hunting room of approximately 130 sqm with a fireplace, bar and bathroom with toilet. A professional kitchen is adjacent. On the mezzanine level, an open-plan area can serve as a lounge or provide sleeping accommodation for 4 to 6 people. Leading off from this, via a corridor, are three large bedrooms with en-suite bathrooms. These bedrooms are lit by windows beneath overhanging dormer windows with external balconies. The L-shaped annexe building contains storage spaces. The caretaker’s house ( 70 sqm) comprises: a kitchen, a dining room and two bedrooms, with an adjoining shed used as a garage. A gîte renovated (130 sqm) in 2012, featuring a kitchen, a living room, a shower room and two bedrooms upstairs. A service building with a modern cutting room and storage sheds Several agricultural buildings: two sheds, two cattle sheds, a barn and, set apart, a large post-and-beam shed (1,800 sqm) with a photovoltaic roof. Cabinet LE NAIL – Berry - Limousin - Mr Christian MAUVE : +33(0)2.43.98.20.20 Christian MAUVE, Individual company, registered in the Special Register of Commercial Agents, under the number 437 693 534. We invite you to visit our website Cabinet Le Nail to browse our latest listings or learn more about this property.
…By Cabinet Le Nail

Receive by email any new listing that may match your search criteria
Your criteria :
By validating this form, you accept the general conditions of use of Le Figaro Properties.
These agencies offer a selection of luxury properties vente at Vatan. Feel free to contact them for personalized assistance.
As part of your search for a property of excellence, browse our privileged selection of 1 luxury house with a pool in Vatan available from $709,457. Whether the architecture of this house incorporates a covered indoor aquatic space or a vast outdoor pool, the property flourishes amid remarkably landscaped grounds measuring 5 ha.
Your receptions deserve a setting to match: discover 1 luxury house with a reception room in Vatan, starting at $709,457. This residence combines family privacy with spaces dedicated to major events. Family gatherings, business dinners or parties with friends naturally find their place there. The property area extends up to 5 ha.


