The agencies at Le Sappey-en-Chartreuse
These agencies offer a selection of luxury properties vente at Le Sappey-en-Chartreuse. Feel free to contact them for personalized assistance.

 English$ USD · m²


The advertiser did not provide an english description for this listing.
…By Henry Iv Immobilier


iad France - Violaine SERRE presents: WELCOME TO THE BELVEDERE, a heritage residence from the 17th century in Biviers. At the top of a preserved hillside in Biviers, overlooking the Grésivaudan valley and the Belledonne range, The Belvedere stands as a family house in the noble sense of the term. Built in 1659 by the Carthusians of Saint-Hugon, this residence — formerly known as La Perretière — has crossed the centuries in the hands of lawyers, notables, and established families. It was a discreet refuge during World War II and hosted the filming team of Claude Berri's The Old Man and the Child in 1967. A PROPERTY OF GREAT SCALE - Approximately 500 m² of living space (Carrez) currently divided into 4 apartments - Approximately 476 m² of annexes (cellar, attic, shed, wine cellar, ...) - On a plot of 2961 m² - Open and inspiring panoramic view - Easy access and parking on the plot A HEALTHY STRUCTURE The essential elements have been preserved and followed with rigor: roofs, frameworks, and facades testify to constant maintenance. The second work, for its part, offers today a blank page to write on. It will allow for infusing the place with a new harmony, faithful to its history but adapted to the requirements of contemporary comfort — to make it much more than a renovation: a real life project. Planned work before sale on part for leveling. A FAMILY HOME The volumes are generous, the internal circulation allows for the reunification of spaces, to open different perspectives, to recreate a large coherent family home or several autonomous apartments. The Belvedere is ideal for: - an exceptional main family residence project - a structured multi-generational project - a shared high-end housing project, organized around common values - a large family wishing to bring several households under one roof The spaces allow for everyone's intimacy without renouncing community living. It is a house made to last, to welcome, to gather. A building plot of 1232 m² adjacent to the estate could be acquired as part of a comprehensive project (+195,000€). This additional opportunity would allow for considering, depending on needs: - the creation of another independent dwelling - welcoming an additional family branch - a caretaker's or friends' house - a splendid leisure area with a swimming pool, pool house, etc. A rare prospect in this highly sought-after area! A RARE PLACE FOR AN EXCEPTIONAL PROJECT The Belvedere is not a product. It is a heritage that calls for buyers sensitive to the memory of stones, to family continuity, to discreet elegance, and to the depth of time. A new page can be written here. Documents and additional information available on request. Agency fees are to be borne by the seller. Energy display information for this property: ENERGY class E index 250 and CLIMATE class E index 53. Information on the risks to which this property is exposed, including the legal obligation for clearing, is available on the Géorisques website: http://www.georisques.gouv.fr. This real estate advertisement has been written under the editorial responsibility of Mrs. Violaine SERRE, independent real estate agent (without holding funds), commercial agent of SAS I@D France registered with the Grenoble RSAC under number 800124026, holder of the real estate canvassing card on behalf of the company I@D France SAS.This description has been automatically translated from French.
…By Iad France


The advertiser did not provide an english description for this listing.
…By Iad France


38330 BIVIERS - EXCLUSIVE - RARE - 6 ROOMS - 4 BEDROOMS - SUPERB HOUSE WITH POOL AND PANORAMA, TERRACE - LARGE GARDEN - OPPORTUNITY NOT TO BE MISSED! Prestigious property in Biviers, between refinement, nature, and art of living In one of the most sought-after environments in Biviers, your agency Efficity Grenoble has the privilege to present exclusively a rare character property, elegantly combining the charm of the old, comfort, and exceptional living environment. Built in the heart of a superb estate of 3,693 m², this stone house offers over 146 m² of living space and is set in a preserved green setting, away from prying eyes. A confidential address, ideal for lovers of authentic properties looking for space, serenity, and quality services, just a few minutes from amenities and quick access to Grenoble (10 minutes), Chambéry, and Lyon. From the first moments, the property reveals a unique atmosphere, where the authenticity of the materials, the generosity of the volumes, and the natural light create a harmonious and warm ensemble. Designed for an elegant family life as well as a charming residence, it offers a rare balance between conviviality, intimacy, and potential. Outside, the spectacle continues with a landscaped garden, a pool with its pool house, enjoying a breathtaking 240° panorama opening onto the 3 mountain ranges bordering Grenoble, a large courtyard, generous parking spaces, and an adjoining barn of over 50 m², offering multiple usage possibilities, from a prestigious garage to a reception or storage space. A residence designed for entertaining and relaxing The ground floor welcomes a fitted kitchen and a cozy living room opening onto the garden and pool area, creating a natural continuity between interior and exterior, ideal for enjoying the beautiful days. A shower room completes this level, as well as a magnificent vaulted cellar, a true signature of the place, perfect for moments of sharing in an intimate and refined atmosphere. Upstairs, the sleeping area offers four spacious and bright bedrooms, a second shower room, and access to insulated and convertible attic, already equipped with a window, revealing beautiful extension possibilities or the creation of a custom space. A rare setting, with multiple inspirations This property is also distinguished by its vast non-buildable land with horse boxes, a particularly sought-after asset that will appeal to nature lovers, equestrians, and those who appreciate wide open spaces. This preserved setting guarantees absolute tranquility, precious intimacy, and rare usage freedom in the area. Features and highlights Stone property full of charm Over 146 m² of living space Estate of 3,693 m² Pool with pool house Adjoining barn of over 50 m² Convertible attic Character vaulted cellar Horse boxes Green, peaceful, and unobstructed environment Quick access to amenities and major axes Comfort Electric underfloor heating and radiators Insert fireplace, for an elegant and cozy atmosphere in winter Rare for its location, character, and quality of its environment, this property offers a privileged way of living in the heart of a particularly coveted area. Possibility to negotiate the price by removing a portion of the land. For a private and confidential visit, contact your advisor, Thierry Duchatel, Efficity. Tel. 0685253394
…By Efficity

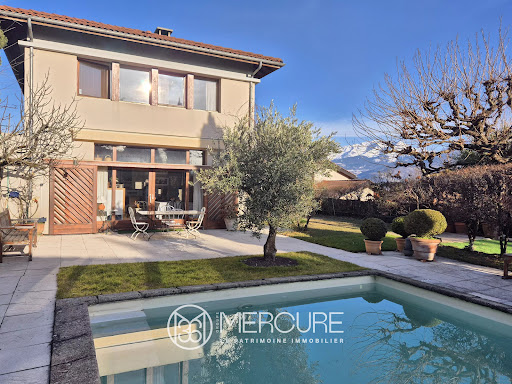


Elegant 1988 architect-designed house with timeless lines, facing the Belledonne mountains, on a 1222 m² flat plot with well-tended planting to ensure privacy. With 170 m² of living space (total 180 m²), it is built on two levels, with a partial basement. The garden level features a lovely living room with open kitchen and contemporary fireplace, as well as a bedroom with bathroom and toilet. Large bay windows and elegant claustra reminiscent of Dauphiné walnut barns. The first floor features a large room used as an office or TV room, facing a beautiful panorama, three bedrooms, a bathroom, a shower room and a toilet. Kitchenette and plenty of storage space. Breathtaking views of the Chartreuse and Belledonne mountain ranges. Pleasant wooded grounds with a 10 m x 4.5 m swimming pool. Two-car garage (34 m²) with shower and utility room. Close to schools, colleges and shops in Saint-Ismier, this house with its clean lines is a very attractive offering on the Grésivaudan market today. Ideally located between two major cities: Grenoble center 15' by expressway and Chambéry 40'. Selling price: €895,000 Fees payable by the vendor Energy class : D Climate class : D Estimated annual energy costs for standard use: between €3,460 and €4,730 per year. Prices indexed to 2021, 2022 and 2023. Information on the risks to which this property is exposed is available on the Géorisques website: www.georisques.gouv.fr
…By Agence Mercure Lyon-rhône Alpes


Stunning 5-bedroom house + office set in a beautifully landscaped plot of 1944 m2, featuring a majestic entrance, a 70 m2 living room adorned with a beautiful fireplace, a 25 m2 equipped kitchen (JCD, 2015), utility room, 2 bedrooms including a 22 m2 master suite with shower room, an office, and a toilet. Upstairs, there is a 30 m2 reading/TV area, 3 bedrooms (ranging from 15 to 24 m2), a shower room/toilet, a bathroom, a toilet, and a dressing room. A 120 m2 basement, a carport for 2 cars, a summer kitchen, and a lovely swimming pool complete the house. The house is tranquil, the land is superb, and the roof is very well maintained.This description has been automatically translated from French.
…By Henry Iv Immobilier


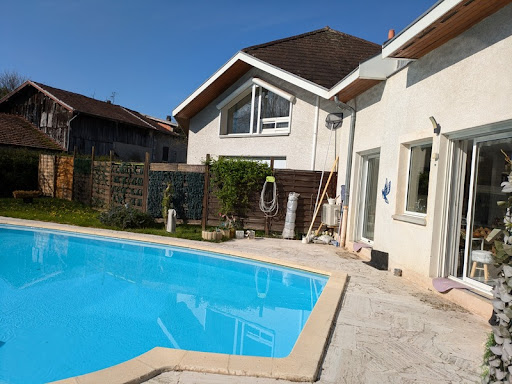


Beautiful 95 m² villa with three bedrooms and living/dining area/kitchen of 33 m² on a 1500 m² fenced lot, landscaped, swimming pool, and chalet. Two levels, functional and well-maintained, air conditioning, and city gas. The uniqueness of this property is that you have rental income with 237 m² rented (8 lots with 10 rooms) on each side of the house with offices and spaces intended for medical professions, hairdresser, aesthetics... Suitable for individuals who can rent everything or also conduct their activities on-site and for investors for rental purposes (the house can be rented separately or converted for short-term rental...). Some lots are communicating and transformations can be made. 400 m² of parking, close to shops, public transport, motorway. ATYPICAL PROPERTY, PERFECT FOR MEDICAL OR PARA-MEDICAL ACTIVITIES. Fees are to be borne by the seller. Information on the risks to which this property is exposed is available on the Géorisques website: www.georisques.gouv.fr. Real Estate Network CAPIFRANCE - Your commercial agent (RSAC No. 413 744 459 - Commercial Court of GRENOBLE) Jean-Pierre THONIEL Individual Entrepreneur 06 15 59 15 93 - Ref.899477This description has been automatically translated from French.
…By Capifrance - Jean-pierre Thoniel


Les informations sur les risques auxquels ce bien est exposé sont disponibles sur le site Géorisques : www.georisques.gouv.fr. Votre conseiller immobilier ikami (EI)
…By Ikami


The advertiser did not provide an english description for this listing.
…By Lodge Immobilier


The advertiser did not provide an english description for this listing.
…By Iad France


The advertiser did not provide an english description for this listing.
…By Agence Immobiliere Delphine Teillaud


Immobilier.notaires® and notary office SELARL Catherine SAVARY, Khadidja EYBERT-BERARD et Arnaud GAY, Notaires Associés offer :House/Villa for sale - CORENC (38700)- - - - - - - - - - - - - - - - - - - - - -- - - - - - - - - - - - - - - - - - - - - -Visits: By appointment.Contact: 06.73.18.30.12- - - - - - - - - - - - - - - - - - - - - -A notary real estate ad of SELARL Catherine SAVARY, Khadidja EYBERT-BERARD et Arnaud GAY, Notaires Associés - Notaries in Saint-Ismier - N° SIRET : 90409253300010- - - - - - - - - - - - - - - - - - - - - -Immobilier.notaires® : Value, buy & sell with notaries everywhere in France. 12.000 notaries, experts and negotiators assist you in your real-estate project with confidence.
…By Immo-interactif


Perched on the exclusive heights of Corenc, this characterful 1920s house, brilliantly redesigned by an architect, offers 170 sqm of unique living space. Set on a 1280 sqm enclosed and landscaped plot, the property enjoys a commanding position with breathtaking panoramic views of the Grenoble valley and the Belledonne mountain range - a spectacle that never ceases to amaze. The entrance, tucked away at the end of a cul-de-sac for complete privacy, opens onto a refined reception area with a cloakroom. This level provides access to the sleeping quarters, comprising four bedrooms, including two suites. These suites feature private bathrooms and direct access to suspended terraces, veritable vantage points overlooking the garden below and the mountain horizon. The interior architecture plays with light and perspective, inviting nature onto every floor. A grand staircase, facing the expansive bay windows, leads to the living area. This spacious ground-floor room is arranged around a welcoming living room with an inset fireplace and a convivial dining area. Adjoining this is the high-end contemporary kitchen, complete with a pantry, a true gem of functionality for entertaining. The exterior is equally impressive: a large stone terrace extends from the living room to the secure 10 x 4 m swimming pool, promising moments of absolute relaxation with panoramic views. In addition to these living spaces, a basic garage offers remarkable potential for transformation. This extra space could easily be converted into an independent studio, ideal for hosting guests with complete privacy, or into a dedicated workspace, thus meeting the demands of modern lifestyles that blend private comfort with work needs. A wooden outbuilding used as a workshop, an attic, a cellar, and a laundry room complete this exceptional property. This bold renovation, blending period charm with modern comfort, perfectly embodies luxury real estate in the Grésivaudan Valley. A visit is essential to fully appreciate the discreet charm of this exceptional property. Property tax 2025: EUR3,493 ENERGY RATING: F / CLIMATE RATING: C Estimated average annual energy costs for standard use, based on 2021 energy prices: between EUR5,660 and EUR7,730. This property has excessive energy consumption. Information on the risks to which this property is exposed is available on the Géorisques website: www.georisques.gouv.fr Contact: Marie-Laure - 33 6 84 97 46 73 Independent Sales Agent - RSAC Grenoble 890 478 670
…By Espaces Atypiques Grenoble


The advertiser did not provide an english description for this listing.
…By Henry Iv Immobilier


iad France - Marion Auzeral offers you: Sublime Character Home in Corenc, offering an Exceptional Living Environment!Nestled in a green setting, this exceptional residence charms with its timeless appeal and generous living area of 335 m². This unique property on a plot of 2675 m² will delight authenticity lovers.Upon entering, the volumes, brightness, and quality of the finishes make an impression:- A living room of over 80m2 with a panoramic view of the Vercors and the city- An open kitchen fully equipped leading to a beautiful West-facing terrace- A dining area allowing for comfortable hosting- A warm living room opening onto a second terrace of 300 m2 with an outdoor kitchen, ideal for exceptional receptions.On the upper floor:- A landing that can be converted into a playroom, relaxation area, etc...- 3 large bedrooms with solid parquet and dressing rooms- A bathroom with double sinks and an Italian showerThe top level is dedicated to a 57m2 master suite with a relaxation area, a beautiful 20m2 bedroom with an adjoining dressing room, as well as a magnificent bathroom with a bathtub, shower, and panoramic view.Additionally, you will find a cinema room dug into the rock, an independent apartment ideal for guests, as well as a 45m2 garage.Outside, the perfectly integrated pool, shaded pergolas, wide terraces, and carefully landscaped green spaces invite relaxation and convivial moments.On the technical level:- Closed and secured property- Saltwater pool 13x5 with pool house and summer kitchen - Underfloor heating- Insulated roof- Interior insulation- Aluminum and PVC window frames with reinforced double glazingA rare property on the market, ideal for clients looking for a unique living space, combining comfort, tranquility, and immediate proximity to Grenoble.Agency fees to be borne by the seller. Energy display information for this property: ENERGY class D index 169 and CLIMATE class D index 48. Information on the risks to which this property is exposed, including the legal obligation for clearing, is available on the Géorisques website: http://www.georisques.gouv.fr. This real estate advertisement has been drafted under the editorial responsibility of Mrs. Marion Auzeral, independent real estate agent (without holding funds), commercial agent of the SAS I@D France registered at RSAC Grenoble under number 920 705 415, holder of the real estate marketing card on behalf of the company I@D France SAS.This description has been automatically translated from French.
…By Iad France


iad France - Gaëlle Richard offers you: Bernin – Character house - 211 m² facing BelledonneIn the desirable heights of Bernin, in a sought-after residential environment where calm and nature come together daily, this beautiful family property of 211 m² of living space (298 m² on the ground) offers a rare living environment, blending intimacy, light, and exceptional panoramas. Set on a landscaped plot of 1,365 m², the house harmoniously integrates into its environment and benefits from a remarkable view of the Belledonne mountain range as well as the reliefs of the Chartreuse. From the entrance, the generous volumes and timeless character of the places immediately seduce. The impressive ceiling height, natural stone staircase, and art ironwork signed MetalStar set the tone for a warm, elegant home designed for entertaining. The ground floor is organized around a vast light-filled living space of nearly 60 m², combining several lounges, a dining room, and a library or office area. The generous and friendly kitchen naturally opens onto a small dining area that leads outside. Particularly appreciated, a single-level sleeping area completes this floor with a large bedroom facing the pool, a bathroom, a shower room, and a dressing area to be arranged according to your desires. A laundry room with direct access to the garage as well as separate toilets perfect this floor. Upstairs, four charming bedrooms welcome family and guests. An open mezzanine pleasantly extends the volumes, while two shower rooms, one with a dressing area and access to the terrace roof, allow for enjoying an exceptional panoramic view of the surrounding mountains. Outside, the property reveals several relaxation areas designed to fully enjoy the sunny days: a pool, terraces, summer kitchen, barbecue area, and landscaped garden compose a true living space where every moment unfolds facing the peaks. Three cellars, including a wine cellar, a garage, a carport, as well as numerous parking spaces complete the amenities. Perfectly maintained, the house has undergone recent work: roof revision, new electrical panel, renovation of certain water areas, refreshment of paints, parquet flooring, and facade maintenance. Just a few minutes from amenities, schools, and the main roads connecting Grenoble and Chambéry, this property combines the sought-after advantages of a true family home: generous volumes, a privileged quality of life, and an exceptional environment. A rare address on the market. Agency fees are the responsibility of the seller. Energy display information on this property: ENERGY class D index 209 and CLIMATE class D index 45. Information on risks this property is exposed to, including the legal obligation for clearing brush, is available on the Géorisques website: http://www.georisques.gouv.fr. This real estate advertisement has been written under the editorial responsibility of Ms. Gaëlle Richard, independent real estate agent (without holding funds), commercial agent of SAS I@D France registered at the RSAC of Grenoble under number 931580740, holder of the real estate canvassing card for the company I@D France SAS.This description has been automatically translated from French.
…By Iad France


On the edge of Montbonnot, upon the heights of Meylan, lies a hidden property unlike any other. Here, architecture does not merely occupy space; it dialogues with light. Directly inspired by the principles of the architect Palladio, this 264 m² residence asserts its elegance through geometric structure and perfect balance. The Rhythm of the Sun The tone is set the moment you enter. A majestic hall, boasting high ceilings, welcomes visitors. A grand chandelier structures the volume, while natural light—the guiding thread of the home—floods the marble floors. The villa’s design follows a simple logic: the path of the sun. Every room has been designed to capture the ideal exposure throughout the day: The East Wing: Dedicated to calm and morning rituals, it houses a generously proportioned primary suite. Its spacious, bright ensuite bathroom is accompanied by a private lounge for quiet reading in the morning light. The West Wing: The beating heart of the home. The kitchen and dining area open onto a large, sheltered terrace—a true extension of the living space that allows for outdoor dining nearly year-round, protected from the elements. A quiet study completes the ground floor to meet modern professional needs. Space and Serenity Upstairs, the landing leads to three bedrooms and a bathroom, offering independence to every family member. The 2,700 m² wooded grounds frame an unobstructed view of the Belledonne mountain range. The swimming pool, positioned as a continuation of the architecture, seems to invite the mountains to reflect in its waters. It is a haven of peace, entirely unoverlooked, where silence reigns supreme. Located in a preserved environment, this property succeeds in being a cocoon of serenity while remaining connected to active life: Schools and high schools within walking distance. Immediate highway access for reaching Grenoble or nearby ski resorts. A garage completes this property.
…By Kretz & Partners


This resolutely contemporary architect-designed house, built in 1972 and boasting 436 sq m of living space, sits elegantly on the sought-after heights of Haut-Meylan. In a commanding position facing the Belledonne mountain range and nestled within a meticulously maintained 1,283 sq m landscaped garden, the property is distinguished by its bold lines and beautifully designed outdoor spaces, complete with a heated swimming pool and expansive, ideally situated terraces. The interior features a split-level layout, offering a fluid circulation and uninterrupted views of the surrounding greenery. The main living area, a majestic, light-filled cathedral-ceilinged living room, is centered around a contemporary fireplace. The tastefully renovated dining room and open-plan kitchen, extended by a functional utility room, invite convivial gatherings. The upper floor is dedicated to relaxation: a spacious mezzanine leads to two bright bedrooms with en-suite bathrooms, while a second landing provides access to three further bedrooms, including a private suite. A perfectly integrated, independent 75 sq m apartment offers a multitude of possibilities for a professional practice or a private family retreat. The garden, a true haven of serenity, blends harmoniously with the reception areas. In addition, over 150 sq m of utility space, including a large garage, a gym, and a laundry room, completes the property's functional comfort. Located in a quiet, residential area, the residence benefits from its immediate proximity to renowned schools, quality shops, and major highways. This architect-designed property, with its distinctive character, embodies the very essence of unique real estate--a rare opportunity that must be explored to fully appreciate its magic. Property tax 2025: EUR5,523 ENERGY RATING: D / CLIMATE RATING: D Estimated average annual energy costs for standard use, based on 2021 energy prices: between EUR4,670 and EUR6,390. Information on the risks to which this property is exposed is available on the Géorisques website: www.georisques.gouv.fr Contact: Marie-Laure - 33 6 84 97 46 73 Independent sales agent - RSAC Grenoble 890 478 670
…By Espaces Atypiques Grenoble


The advertiser did not provide an english description for this listing.
…By Agence Immobiliere Delphine Teillaud


COMPTOIR IMMOBILIER DE FRANCE - Plus d'informations sur cif-immo.com - « Les informations sur les risques auxquels ce bien est exposé sont disponibles sur le site Géorisques : www.georisques.gouv.fr »
…By Comptoir Immobilier De France


The advertiser did not provide an english description for this listing.
…By Agence Immobiliere Delphine Teillaud


Perched on the heights of Bernin, this architect-designed house by Janik asserts its strong contemporary character with clean lines. Offering 269 sqm of living space on a 434 sqm footprint, this property incorporates a lap pool and expansive stone terraces on a landscaped 900 sqm plot. Conceived for year-round living with panoramic views of the Belledonne mountain range, this exceptional property stands as a benchmark of prestige. The architectural design, with its exposed exposed concrete structure, emphasizes transparency, prioritizing light and a seamless flow between indoors and outdoors. The main living areas are designed as elegant reception spaces with generous proportions. The living room invites contemplation with its immense, floor-to-ceiling windows, framing the peaks like a work of art. Its large gas fireplace provides a warm and inviting atmosphere for evenings with friends and family. A minimalist Italian-made kitchen with a central island structures the space. The dining area opens directly onto the expansive covered terrace, a veritable summer lounge suspended over the landscape, offering a unique sheltered space. This same level also provides access to storage areas and bathrooms, as well as a comfortable master suite. The interior layout also includes four bedrooms, each with direct access to the pool, stylish bathrooms, a gym, an office, and a sauna. Outside, the landscaped garden features a lap pool that extends the horizontal lines of the building. A double garage and a cellar complete the property. Ideally located in a quiet neighborhood, the villa preserves comfort and privacy while maintaining convenient access to schools, shops, and the motorway network in the Grésivaudan Valley. This distinctive property embodies rigorous architectural design and high-end amenities. A viewing is essential to fully appreciate its harmonious integration into the landscape. Property tax: EUR4,186 ENERGY RATING: C / CLIMATE RATING: B Estimated average annual energy costs for standard use, based on 2021 energy prices: between EUR2,900 and EUR3,930. Information on the risks to which this property is exposed is available on the Géorisques website: www.georisques.gouv.fr Contact: Marie-Laure MAVIC (EI) - 33 6 84 97 46 73 Independent sales agent RSAC Grenoble no. 890 478 670
…By Espaces Atypiques Grenoble


EXPERTIMO est le leader français des réseaux dédiés aux mandataires expérimentés
…By Expertimo


EXPERTIMO est le leader français des réseaux dédiés aux mandataires expérimentés
…By Expertimo


Immobilier.notaires® and notary office SELARL Catherine SAVARY, Khadidja EYBERT-BERARD et Arnaud GAY, Notaires Associés offer :Manor house for sale - CROLLES (38920)- - - - - - - - - - - - - - - - - - - - - -- - - - - - - - - - - - - - - - - - - - - -Visits: By appointment.Contact: 06.73.26.69.95- - - - - - - - - - - - - - - - - - - - - -A notary real estate ad of SELARL Catherine SAVARY, Khadidja EYBERT-BERARD et Arnaud GAY, Notaires Associés - Notaries in Saint-Ismier - N° SIRET : 90409253300010- - - - - - - - - - - - - - - - - - - - - -Immobilier.notaires® : Value, buy & sell with notaries everywhere in France. 12.000 notaries, experts and negotiators assist you in your real-estate project with confidence.
…By Immo-interactif
'%20stroke='%23DDAA3A'%20stroke-width='1.909'%20stroke-linecap='square'%20stroke-linejoin='bevel'/%3e%3c/svg%3e)
Receive by email any new listing that may match your search criteria
Your criteria :
By validating this form, you accept the general conditions of use of Le Figaro Properties.
These agencies offer a selection of luxury properties vente at Le Sappey-en-Chartreuse. Feel free to contact them for personalized assistance.
