The agencies at Greenbank
These agencies offer a selection of luxury properties vente at Greenbank. Feel free to contact them for personalized assistance.

 English$ USD · m²
There are no results for this search
We suggest these listings near Greenbank


An Exceptional Waterfront Estate on Mutiny Bay. Set on 280 feet of Mutiny Bay shoreline, this remarkable waterfront estate captures sweeping western views of the Olympic Mountains, unforgettable sunsets, and one of Whidbey Island's finest sandy beaches. Rare expanded beach ownership extending beyond neighboring properties provides an uncommon sense of privacy, control, and lasting value. Thoughtfully positioned for both views and seclusion, the residence is nestled among mature evergreens, creating a remarkably private setting with beautifully designed, low-maintenance grounds that encourage effortless waterfront living. Spanning more than 6,100 square feet, the home reflects exceptional craftsmanship and timeless design. Its generous proportions feel equally comfortable for everyday living as they do for large gatherings, with expansive entertaining spaces that flow seamlessly to covered terraces overlooking the water. Four luxurious view suites—including a serene primary retreat with vaulted ceilings, fireplace, private deck, and spa-inspired bath—are complemented by a media room, recreation spaces, fitness room, loft, and private spa. This is a home of quiet confidence—understated rather than ostentatious, defined by quality rather than excess. Combining extraordinary beach ownership, exceptional construction, and one of the Pacific Northwest's most coveted waterfront settings, it offers a rare opportunity to enjoy waterfront living at its finest.
…By Realogics Sotheby's International Realty


RARE opportunity! 150 ft of prime west-facing no-bank waterfront with tidelands on 1.62 acres along coveted Saratoga Passage. Located in one of Camano Island's most sought-after waterfront neighborhoods, enjoy breathtaking sunsets with the Olympic Mountains as your backdrop. Perfectly positioned between two State Parks, this exceptional property offers beautifully manicured grounds, a gated entrance, and a concrete driveway leading directly to the beach for effortless waterfront access. Watch whales pass by, eagles soar overhead, and herons grace the shoreline while enjoying crabbing, boating, beachcombing, kayaking, and scenic walks to nearby State Parks for breakfast and coffee. Inside, walls of windows capture panoramic views, with nearly every living space enjoying a stunning water view. The open-concept design features vaulted and beamed ceilings, creating a light-filled great room that seamlessly connects the chef's kitchen, dining, and living areas. The kitchen is appointed with commercial appliances, abundant prep space, and a striking double-sided gas fireplace connecting kitchen and living room. Enjoy a 100-ft deck with unforgettable sunset dining. The craft room with its own fireplace provides the perfect retreat. A spiral staircase leads to zen room, while the lower level offers a spacious bonus room, beverage bar, office, guest quarters, and flexible living space. Oversized one-car + 3 car detached, shop, sunroom, 3/4 ba, w/ boat and RV storage. + Mooring buoy.
…By Realogics Sotheby's International Realty


A incredible Nantucket-inspired coastal retreat where timeless elegance meets the ultimate luxury lifestyle. Located across the street from the water, and part of an established WATERFRONT community and privately perched on a gated corner setting of two-plus PRIVATE acres, this hand-dipped shingled home captures breathtaking water views from nearly every room. Soaring vaulted ceilings, Radiant warm floors, walls of windows, and sun-filled living spaces frame the ever-changing coastal scenery over Port Susan Bay, while three fireplaces add warmth and ambiance throughout. An exceptional floor plan offers THREE primary suites, each with its own en-suite bath and private terrace showcasing breathtaking water views-ideal for guests and multigenerational living. TWO sprawling Ipe wood deck extends across the entire home, creating an incredible setting for entertaining, al fresco dining, and relaxing above unobstructed water views. Upon arrival, enjoy the inviting sun porch, while the lower-level bonus/game room plus shop offers endless possibilities. Step outside and embrace the coastal lifestyle-kayak, swim, boat, and crab just outside your door, with PRIVATE Beach Access and your own Mooring Buoy. Unwind around the firepit and count stars. Easily accessible on a drive-on island. Ask about the adjoining two-acre buildable parcel, also available to create an extraordinary legacy family compound. Experience luxury living, where whales spout below, as eagles soar overhead.
…By Realogics Sotheby's International Realty


Experience 777 feet of pristine waterfrontage with TWO homes PLUS a separate studio overlooking Saratoga Passage, renowned for its deep-water boat traffic, stunning beaches, and breathtaking scenery. This fully fenced 20-acre estate encompasses two tax parcels, creating an extraordinary opportunity for a multi-generational compound where nature, privacy, and sweeping sea-to-island views converge as eagles soar overhead and whales spout below. Rolling pastures, orchards, lavender fields, and lush manicured grounds embrace the essence of Northwest waterfront living. The timeless main residence offers luxurious single-level living with multiple sets of doors opening to a spectacular interior courtyard designed to capture Saratoga Passage and rolling hillside views from nearly every room. Designed for both everyday living and grand entertaining, the chef’s kitchen showcases elegant marble countertops, a generous prep island, premium high-end appliances, and a spacious walk-in pantry thoughtfully designed for effortless functionality and style. Expansive gathering spaces are filled with natural light and seamlessly blend indoor and outdoor living. The private primary suite serves as a tranquil waterfront retreat featuring custom built-in closets, French doors that open to fresh coastal breezes, and a spa-inspired bath designed to immerse you in the surrounding beauty. Floating cabinetry topped with marble countertops creates a refined modern aesthetic, while oversized windows frame breathtaking water views from the soaking tub, transforming everyday moments into a serene luxury experience. The celebrated “Dwell House,” featured in Dwell Magazine and on the Travel Channel, showcases striking modern architecture with walls of glass, concrete, stainless steel, and natural wood elements seamlessly integrated into the surrounding landscape. A separate 1,160 sq ft studio with vaulted beamed ceilings, loft, and dramatic walls of glass opens to the orchard and waterfront beyond. The second 10-acre waterfront buildable parcel offers endless possibilities for future expansion, equestrian pursuits, or the creation of an extraordinary legacy estate. A successful VRBO provides supplemental income potential. An exceptionally rare offering delivering privacy, iconic architecture, and timeless Puget Sound waterfront living across 20 breathtaking acres for the most discerning buyer.
…By Realogics Sotheby's International Realty


This is the summer you've been waiting for. Fully furnished and completely turnkey, this iconic 1950s mid-century modern waterfront home is ready for you to arrive and start making memories before the season slips away. Perfectly positioned on 81 feet of no-bank sandy beachfront, enjoy breathtaking sunrise, water and mountain views, deep-water moorage, and effortless days spent kayaking, paddleboarding, beachcombing, or simply soaking in the coastal serenity. Thoughtfully updated to honor its architectural heritage, the home blends clean mid-century lines, warm wood interiors, walls of glass for taking in the views, and beautifully renovated with contemporary touches. Two spacious ensuite bedrooms and a guest room, as well as expansive entertaining spaces provide comfort for hosting guests. On coveted Camano Island—where no ferry is required—this is more than a home; it's a timeless waterfront retreat designed to be enjoyed from the moment you arrive.
…By Annonceur International


Experience 770 feet of waterfront surrounding a crystal-clear lagoon that is continuously replenished by the adjoining Saratoga Passage known for its deep-water boat traffic. Race Lagoon serves as a peaceful bird sanctuary for the White Pelican, herons, eagles, owls and more. Set on 2.4 PRIVATE, level acres, this extraordinary retreat offers breathtaking water views from nearly every room. Launch a kayak or paddleboard from your shoreline, paddle directly into the open waters of Saratoga Passage, and enjoy one of Whidbey Island's most desired waterfront settings. Inside, this extraordinary timber-framed home features soaring vaulted ceilings with dramatic exposed beams and walls of glass that frame the spectacular views while seamlessly connecting to a private courtyard. The main-level primary suite and great room open to an entertainer's dream, complete with a hot tub, outdoor kitchen, fire pit, and the sparkling lagoon with Mt Baker as your backdrop. Radiant-heated concrete floors and a gas fireplace provide year-round comfort. A proven luxury vacation rental, this property is one of Whidbey Island's most sought-after VRBO generating exceptional rental income thanks to its rare waterfront setting, privacy, resort-style amenities, and unforgettable guest experience.
…By Realogics Sotheby's International Realty


A Uniquely Elegant Port Townsend Offering Perched atop Morgan Hill in historic Port Townsend, 1107 Madison St is an expertly designed home of the highest quality, exuding grace and beauty. Spanning over half an acre, this unique masterpiece offers comfort and flexibility. The Property Curated over decades, the gardens of this home embrace and welcome through the gated entry. The property is fully fenced and has a custom iron gate for the foot entrance to the front door. For arrival by car, each driveway opens with an automatic gate, one for the main house and one for the guest house. The lush gardens are anchored with beautiful hardscaping and a gentle fountain greets at the entry. The greenhouse gives vegetables a head start in the spring and keeps special plantings safe through the winter. The Main House The main house is three levels, each story accessible by stairs or elevator. Rich Ipe wood floors ground the entry and living spaces. The excellence is exemplified throughout the home with custom millwork, expert craftsmanship and individually sourced fixtures. The entry parlor is warm and welcoming from the covered front door space. Upon entry guests are drawn into the expansive living room which centers on a wood burning fireplace and has a cove of windows filling the room with natural light. Open to the living room, separated by a gorgeous architrave is the formal dining room, adorned with custom lighting and French doors to a Juliet balcony. A warm gathering space with plenty of room for everyone at the table. Through the swinging door is the fully appointed kitchen. This kitchen was designed for the home chef with top of the line appliances, custom cabinetry, granite countertops and a large walk-in pantry. Conveniently located and tucked away down the hall is the guest lavatory. The gracious primary suite is on the main floor with a massive bathroom and walk-in closet. The closet connects directly to the large laundry room which also opens to the backyard area. The large window in the laundry room is a great spot for birdwatching while you fold. The stairs to the upper level are absolutely stunning, complete with custom woodwork. The upper level includes the library-den, two bedrooms and a studio. The library is incredible in detail and function, illustrating the craftsmanship of the home through the bookcases and the built-in bar behind one of the cabinets. The library includes a propane fireplace, custom lighting and jaw dropping views of Port Townsend the shipping lanes. Two additional bedrooms make up the upper floor along with a versatile studio space for art, music or an additional bedroom, with a direct view of Mt Rainier. There is a shared bath and plenty of storage. The lower level of the home walks out to the gardens and is connected to the oversized two car garage. The lower level includes the climate controlled wine cellar, oversized shop with ventilation, the garden room, half bath and tons of storage. The Guest House Through the gardens, past the greenhouse and gazebo, is the guest house. The guest house has an additional two car garage and its own separate gated entrance. On the lower level of the guest house there is a half bath and laundry area as well as additional storage space. Upstairs, the living space includes a kitchenette, eating space and sitting area. There is a Murphy bed and a three quarter bathroom. Construction This home was engineered to stand the test of time. The highest quality products and finishes were used at every turn. The home has an architectural grade roof and Hardie siding. Inside radiant floor heating for year round seasonal comfort as well as cooling when needed. Location Conveniently located close to everything charming Port Townsend has to offer, this home enjoys easy access to uptown and downtown, Chetzamoka Park, the waterfront and the ferry. Fort Warden Historical State Park is just north and includes Centrum and the Point Wilson Light House.
…By Realogics Sotheby's International Realty


Step into luxury with this beautifully remodeled home, where rustic charm meets modern elegance. Nestled on picturesque Morgan Hill, this custom log home boasts a brand-new roof, ensuring peace of mind for years to come. Cook in style in the gourmet kitchen with top-of-the-line Fisher & Paykel appliances, complemented by a stunning soapstone backsplash that adds a touch of sophistication to your culinary adventures. Enjoy the craftsmanship of railings made from the property’s Madrona trees, bringing a unique and natural aesthetic to the living space. Home features two modern 3/4 bathrooms. Experience ultimate comfort with radiant floor heating, providing warmth and coziness during those chilly evenings. Don't miss this one of a kind home!
…By Annonceur International


Experience the pinnacle of Pacific Northwest living at Sailor Vineyard. Spanning over 9 pristine acres just minutes from historic Port Townsend, this rare estate offers a seamless blend of luxury living and a flourishing wine business. The property features a main residence complemented by a separate, income-producing BnB—perfect for guests or as a high-demand short-term vacation rental. For the vintner, the estate offers 3 acres of thriving vines and a traditional, European-inspired gravity-fed winery, every detail of which has been meticulously maintained. This boutique operation allows for exceptional, hands-on control over the entire vintage as well as providing a stunning backdrop for tastings and private events. Whether you are an established producer or an aspiring vintner, Sailor Vineyard presents a unique commercial opportunity in the coveted Woodland Hills community. This turn-key operation is optimized for immediate revenue through dual streams: estate-grown wine production and a successful hospitality component. Production: 3 acres of established vines; 150-case annual yield with 400-case production and storage capacity. Infrastructure: On-site production facility, tasting room and temperature-controlled underground cellar. Residential Assets: Luxury primary residence + detached, income-generating BnB. Zoned to build 3 more residences (buyer to verify). Location: Minutes to Pt. Townsend tourism mecca! More than a vineyard; it is a scalable brand with growth!
…By Marketplace Sotheby's International Realty


Beautifully updated and move-in ready in the desirable Driftwood Keys community! Tucked into a quiet cul-de-sac on a generous lot, this inviting single-level home offers 3 bedrooms, 2 baths and a light-filled, open layout designed for easy everyday living. The reimagined kitchen has been opened to the main living spaces and features new cabinetry, creating a bright and connected heart of the home. New hardwood flooring flows throughout, while the wood stove adds warmth and character. Outside, enjoy the newly added hardscape patio and plenty of space to relax, entertain or garden. Driftwood Keys offers an incredible array of community amenities with low HOA dues, including a clubhouse, heated pool, marina, boat launch and access to sandy beaches. Spend your days boating, beach combing and digging for clams, then take in beautiful sunsets over the Olympic Mountains. All this just minutes from Kingston and the ferry!
…By Realogics Sotheby's International Realty


Perfectly situated in the heart of downtown Coupeville with prime exposure near State Route, this superior commercial complex offers over 28,000 sq. ft. of space and 30 unique units, currently home to 25 businesses. Built between 2001–2005, the property boasts a strong rental history, several long-term tenants, and an attractive cap rate. Currently self-managed, it presents an exceptional investment opportunity for any portfolio. Just minutes from the county seat, hospital district, and historic downtown, this is a rare chance to own a high-performing property in a thriving location you won’t want to miss!
…By Annonceur International


Wake each day to breathtaking views of the Strait of Juan de Fuca from this inviting retreat in Port Townsend, where every sunrise, passing ship, and evening sunset creates a beautiful backdrop to daily life. Whether enjoyed as a full-time residence or peaceful getaway, this 3-bedroom, 2.5-bath home offers warmth, comfort, and the timeless beauty of the Pacific Northwest. Designed to embrace the surrounding views, the home features a welcoming layout with a cozy river rock fireplace for cooler coastal days, a sunroom filled with natural light, and a private courtyard perfect for quiet mornings or evening gatherings. The updated kitchen, fresh interior and exterior paint, and new carpet in the loft add thoughtful updates throughout. An additional buildable lot is included with the sale, offering added privacy and future possibilities. Located in a charming, walkable neighborhood with beach access nearby, this property also offers convenient access to local parks, shops, restaurants, and the nearby Port Townsend–Coupeville Ferry for easy travel and exploration. The captivating water views are ever-changing and truly unforgettable—creating a home that feels both peaceful and inspiring in every season.
…By Morrison House Sotheby's International Realty


Your island oasis awaits! Perched above Penn Cove just outside Coupeville, you'll find this amazing 5 acre property with equally amazing home ready to make your own. Tucked away from the main road this home provides privacy, serenity and room to roam. The 4 bedroom custom built home boasts over 3,600 sf of living space with a well functioning floor plan including main level kitchen, dining room, living room, family room and laundry, and an upper level primary suite with private solarium for enjoying mountain and water views. 2 guest bedrooms and full bath complete the upstairs, while the lower level offers a separate downstairs entrance and huge rec-room area with another bedroom suite complete with full bath. The huge deck wraps around the main level from front to back giving you unlimited areas to relax and enjoy the surrounding views from all around the home. The backyard area is amazing as it slopes down from the home towards a wooded area, while offering a nice peek-a-boo view of Penn Cove. The attached 2 car garage has finished space above that is perfect for an office, studio, or exercise space. Whatever you can imagine! If that's not enough, check out the incredible 1,400 sf shop with 3 large bay doors! Tons of space for anything and everything. Perfect for the car, truck, boat, or equipment enthusiast who needs room for all the toys. An amazing home, an amazing property, in a perfect location. What more could you ask for! Come see for yourself before it's too late.
…By Annonceur International


A PNW equestrian legacy property--where home, horses & nature exist in perfect balance. Encompassing nearly 20 breathtaking acres w/direct access to the PNW National Scenic Trail, this remarkable estate offers an unmatched lifestyle for equestrians, outdoor enthusiasts & anyone seeking peace, privacy & room to roam. Designed w/both horses & people in mind, the property features a professionally installed perimeter fence enclosing nearly four acres, providing a secure haven for horses, dogs & other animals. Ride/hike from your own property on a network of private, well-maintained trails or enjoy the groomed outdoor riding arena, Euro-style horse accommodations, barn, horse stalls, two heated tack rooms, covered equipment storage & a newly constructed 3-bay garage/shop w/power & water. Every detail has been thoughtfully planned to create a functional & beautiful country estate. The home is equally impressive, offering soaring 12-foot ceilings, abundant natural light & a floor plan designed for comfortable everyday single-level living. The spacious primary suite features ensuite bath, while the office just off the kitchen provides the perfect work-from-home space. The thoughtfully converted attached garage has become a versatile studio complete w/laundry & ¾ bath—ideal as a library, fitness room, creative studio or guest overflow. Featuring extensive improvements including new roof, two horse stalls, generator & fiber optic wiring. Plus! Ample room near the entrance for an ADU.
…By Annonceur International


Welcome to the wonderful Cliffside Community. Look at the amenities on the community website: cliffsidecommunity.org. The beach offers beautiful Hood Canal and Olympic Mountain views. A fantastic Pacific NW beach playground. Bring your paddle boards and kayaks. Imagine a home with room for everyone complete with gardens and lawns. The deck is perfect for large gatherings and picturesque sunsets. This is a memorable three-level home offering two primary suites, both including five piece bathrooms with spa-like jetted tubs. This house is perfect for multi-generational living offering five bedrooms and three and a half bathrooms. Roomy kitchen and pantry with formal and informal dining rooms. Offices and flex-spaces make this versital home ideal for any home buyer. Fully fenced yard is perfect for pets and play. Large greenhouse and charming one of a kind garden shed complete this exceptional property. This home must be seen!
…By Realogics Sotheby's International Realty


At the coveted north tip of Camano Island, where the shoreline meets the calm waters of Utsalady Bay, this extraordinary custom estate rests directly on the sand. True no-bank, walk-out beachfront living — just minutes to I-5 and the Eastside, with no ferry required. Here, life unfolds with the tide. Step from the Great Room onto the beach. Launch a paddleboard at sunrise. Welcome guests to boat up and tie off along your private shoreline. Watch eagles overhead and whales surface in the distance. This is not simply waterfront — it is direct, immersive, boat-to-your-door living. Architecturally designed and executed without compromise, the residence is defined by scale, light, and precision. Twelve-foot ceilings anchor the main living spaces, while a dramatic 28-foot-wide disappearing Fleetwood glass wall erases the boundary between interior and waterfront deck. When opened, the Great Room becomes a covered pavilion facing the bay. A custom open-metal staircase serves as a sculptural focal point upon entry. Clean-lined steel framing is paired with substantial solid wood treads, precisely matched to the French Oak flooring that runs throughout the home — a seamless integration of structure and warmth that reflects the level of craftsmanship carried through every detail. The kitchen is understated yet exceptional — custom mahogany cabinetry, honed marble countertops, full marble backsplash, hammered nickel sink, Wolf appliances, Sub-Zero refrigeration, and a generous walk-in pantry designed to support entertaining without visual clutter. Every finish was selected for both performance and permanence. The main-level primary suite is positioned for privacy and perspective. Fourteen-foot ceilings enhance its volume, while a 9-foot-wide Fleetwood glass wall opens directly to the deck and panoramic bay views. Heated floors and a limestone slipper soaking tub define the spa bath — refined, quiet, and restorative. Also on the main level, a separate bonus or exercise room provides additional flexible space. An executive office with water views sits beside a spacious bathroom with shower and was intentionally designed to allow the option of creating a more private ADU-style suite configuration. The layout anticipates future needs without altering architectural integrity. Upstairs, a generous loft offers additional gathering space. Two oversized bedrooms, each with walk-in closets and water views, are complemented by a beautifully appointed large bathroom with dual vanity sinks and custom cabinetry. The design mirrors the main level in finish and detail, ensuring guests experience the same level of quality and refinement. Built for longevity in a marine environment, the home features a metal roof, Brazilian Walnut (IPE) decking, and a custom IPE and stainless-steel fence installed approximately three years ago. Marine-grade materials were selected throughout to balance durability with architectural clarity. The 15-foot ceiling garage accommodates indoor boat or RV storage — a rare advantage in waterfront properties. Private bulkhead tie-offs provide convenient moorage directly in front of the home. An irrigated cut-flower garden oasis is supported by approximately $1,000 per year in unlimited water usage, including irrigation. With no HOA and allowable short-term rental flexibility, ownership offers both freedom and versatility. Estimated at over $6 million to reproduce at today’s land and construction costs, this fully custom, architecturally designed no-bank waterfront estate represents a rare convergence of shoreline, access, and craftsmanship. Irreplaceable by location. Unmistakable in execution. For additional information, photos and a video tour, visit www.CamanoBeachfront.com
…By Marketplace Sotheby's International Realty


Slow down. Breathe deep. Let the salt air roll in and the waves set the pace. Tucked along the beautiful Eglon shoreline in the historical town of Kingston, this mid-century modern home boasts expansive water views, private beach and a relaxed waterfront setting. The generous grounds offer plenty of space for outdoor gatherings, lawn games, and summer bbq's. The oversized shop adds another layer of flexibility for hobbies, gear, projects, storage, or all those toys that come with a waterfront lifestyle. The interior of the main home includes a large kitchen with cherry wood finishes, dining room and large gathering space. 3 spacious bedrooms including the primary, 1.75 baths and large windows invite the sunshine in and keep the water views front and center creating bright welcoming spaces that feel connected to the outdoors. Whether you're gathering around the table, opening the doors to let in the breeze, or simply settling in with a cup of coffee, the views never fail to inspire. Step outside to your private beach complete with a ramp for launching a small vessel. Grab your Kayak and enjoy a morning paddle. The property is surrounded by lush landscaping and established fruit trees, adding color, character, and a wonderful sense of privacy. Recent updates include a new roof on the main home and oversized shop giving you peace of mind while you focus on enjoying everything this property has to offer. Come for the views, stay for the sunsets, and live your best life!
…By Realogics Sotheby's International Realty


Own a Piece of History on the Puget Sound Bluff Welcome to the Historic Weyerhaeuser Mansion — a rare 9,000 sq ft waterfront estate on 1.29 manicured acres, steps from the Mukilteo Ferry. A circular driveway and grand-scale rooms announce this legacy property from the moment you arrive. Sweeping western and northern views stretch across Puget Sound to Whidbey Island, the San Juans, and Mt. Baker — front-row seats to spectacular Pacific Northwest sunsets from nearly every principal room. Inside: 5 bedrooms, 6 baths, two primary suites (one main-level), two full kitchens, a wine cellar, and a private fitness room. Marble floors, crown molding, wainscoting, and crystal chandeliers evoke timeless elegance, backed by major updates including a new roof and new furnaces for lasting peace of mind. Outside, a heated pool and spa offer a private resort-like retreat amid lush, garden-like grounds. The location seals the deal: zoned for top-rated Mukilteo schools, with the recently reopened bridge and a brand-new neighborhood park adding fresh convenience and lifestyle appeal. Add a rare assumable 2.2% mortgage, and this is more than a home — it's a once-in-a-generation chance to own an iconic piece of Pacific Northwest history
…By Annonceur International


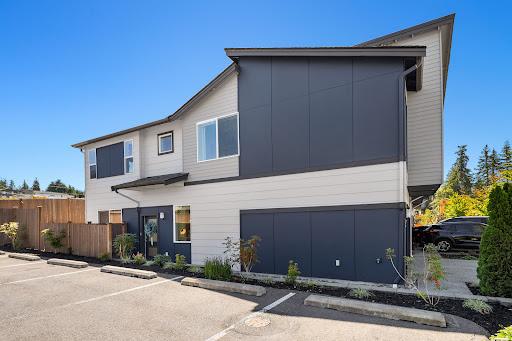


Impeccably maintained and beautifully appointed, this end-unit townhome offers refined modern living in a prime Mukilteo location. The thoughtfully designed interior features 3 spacious bedrooms, 1.75 baths, and 1,481 square feet of light-filled, open-concept living. At the heart of the home, the sophisticated kitchen showcases an expansive center island with bar seating, quartz countertops, a designer tile backsplash, and stainless steel appliances. Seamlessly connected living and dining spaces extend to a private, fully fenced patio, ideal for effortless indoor-outdoor entertaining. The serene primary suite offers two generous closets and a spa-inspired ensuite with dual vanities. An attached two-car garage, ample guest parking, contemporary architecture, and access to highly regarded Mukilteo schools complete this exceptional, move-in-ready residence. Just minutes from Boeing, the Mukilteo ferry terminal, and major commuter routes.
…By Realogics Sotheby's International Realty


North Whidbey Bay views in sought-after Scenic Heights, now with a $60k lower price! Perched at the top of Scenic Heights with unobstructed water views across Oak Harbor to Camano Island, this 4-bedroom, 2,696 sq ft residence captures the North Sound water view at its finest. Sunrises from the primary suite. City lights shimmering off the bay after dark. A full-length deck built for slow mornings and long dinners. Thoughtfully reimagined throughout. Walls opened to create an effortless flow between kitchen, living, and the view. A bright, current kitchen with new granite counters, updated appliances, and an oversized island at its heart. Custom millwork and detailing elevate the fireplaces and feature walls, with new flooring carrying a consistent feel throughout. The primary retreat offers a spa-inspired ensuite with marble floors and a fireplace above the soaking tub. The terraced yard cascades down the hillside with mature native plantings and stone steps. Two minutes to downtown Oak Harbor. Gateway to Anacortes, the San Juans, and the North Cascades via Deception Pass. Available fully furnished, arrive with a suitcase! This is a truly remarkable property and a must see.
…By Marketplace Sotheby's International Realty


Tucked away on a quiet dead-end street and backing to a permanent greenbelt, this first-time-on-market single-story home offers a rare blend of privacy, comfort, and peaceful country living. Surrounded by nature and filled with natural light, the thoughtfully updated 3-bedroom, 2-bath residence features new paint, Laminate Wood flooring, a remodeled bathroom, new electric panel, updated washer/dryer and tankless hot water system plus added security of a Generac whole house "auto failover" generator for year-round peace of mind. Designed for both everyday living and entertaining, the 1,492-square-foot home offers a spacious kitchen with abundant cabinet space, an inviting layout-all on one floor, and a connected back deck overlooking the serene natural setting. The generous primary suite includes a walk-in closet and relaxing jetted tub, spacious 2-car garage, storage shed, and expanded driveway provide exceptional flexibility for RV, boat, and additional parking. Ideally located near West Beach for easy beach access, this is a special opportunity to enjoy privacy, space, and modern comfort in a tranquil setting.
…By Realogics Sotheby's International Realty


Affordable opportunity in the heart of downtown Everett! This 2-bedroom, 1-bath condominium is ready for your vision and personal updates. Sold as is, this retro-inspired home features an open floor plan with a spacious kitchen and dining area, plus the building's only wood-burning fireplace. Convenient in-unit laundry and all appliances, including the refrigerator, microwave, dishwasher, washer, and dryer, are included. The Royale Condominium offers a secure entrance, assigned parking, and ample guest parking on the street and behind the building. HOA dues include water, sewer, garbage, and building insurance. Enjoy a central location with easy access to downtown Everett's restaurants, shops, farmers' market, entertainment, community events, I-5, and public transit. A great opportunity for affordable homeownership with the chance to build equity through updating.
…By Realogics Sotheby's International Realty


Discover the charm of this classic 1901 Craftsman nestled in North Everett. Offering 1,226 sq ft of finished living space, this 3-bedroom, 1-bath home blends historic character with everyday comfort. The main level features defined living, dining, and kitchen spaces, along with an inviting entry and convenient utility room. Interior finishes include laminate, ceramic tile, and wall-to-wall carpet, complemented by ceiling fans and a full suite of appliances—refrigerator, stove/range, microwave, dishwasher, and disposal. Situated on a level 6,098 sq ft lot, the property provides excellent outdoor usability with a fully fenced yard, spacious deck, and alley access to the detached one-car garage. Exterior features include wood siding, composition roof, curbs, sidewalks, and paved street frontage. Additional site amenities include cable TV availability and access to nearby athletic courts. Located within the Everett School District and served by Hawthorne Elementary, North Middle School, and Everett High, this home offers both convenience and community. A wonderful opportunity to own a well-maintained Craftsman with timeless appeal.
…By Marketplace Sotheby's International Realty


At the end of Sandy Beach on 1.64 secluded acres with 191' of no-bank waterfront, this striking contemporary commands one of Kitsap's best beaches, with sweeping views of Puget Sound, Mt. Baker, the Cascades and the shipping lanes. Light-filled and architecturally bold, the home climbs across multiple levels around a sculptural floating staircase, each floor framed in clean lines, wide-plank floors, window seats and ever-present water views. The open main level pairs a chef's kitchen with island seating, dining area, two view living rooms and side decks. One level down, the primary suite with a fireplace, panoramic views and a spa-style bath is joined by two additional bedrooms. The beachfront lower level adds a family room, bonus room, bath and laundry, opening to decks with porch swings, lawn, fire pit and direct beach access. Below, the tall, fully concreted foundation level with garage door and French doors is ideal for kayaks, paddleboards, small boats, crab pots and beach gear. A massive rooftop deck is made for parties and elevated moonrise dinners. Extensively updated with new foundation, roof, siding, deck membrane, windows, interior sprinkler system and more. Excellent parking includes a 2-car garage, carport, driveway & road-level parking. Rare seclusion, yet remarkably convenient, just 2 miles from the Kingston ferry, shops and dining. From beach walks, kayaking, and crabbing to moonlit evenings with waves below, this waterfront setting feels like vacation every day.
…By Realogics Sotheby's International Realty


Introducing The BLVD by Green City Homes—a collection of newly built townhomes that bring together the ease of urban access with the feel of a true neighborhood. This 3-bedroom home offers 1,702 square feet of open, connected living, finished with a clean, modern aesthetic and thoughtful design throughout. The main level flows effortlessly for everyday living and hosting, with opportunities to tailor select finishes to match your style. Each home stands out with a fully fenced backyard—ideal for added privacy or outdoor use—and an attached EV-ready garage that keeps convenience front and center. Set in the heart of Everett’s evolving landscape, The BLVD places you near a revitalizing downtown, growing travel options at Paine Field, and the future Sound Transit light rail—positioning you for easy access to what’s next.
…By Realogics Sotheby's International Realty
'%20stroke='%23DDAA3A'%20stroke-width='1.909'%20stroke-linecap='square'%20stroke-linejoin='bevel'/%3e%3c/svg%3e)
Receive by email any new listing that may match your search criteria
Your criteria :
By validating this form, you accept the general conditions of use of Le Figaro Properties.
These agencies offer a selection of luxury properties vente at Greenbank. Feel free to contact them for personalized assistance.
