

luxury houses for sale Havilah, United States


House Havilah (United States)
Discover The Lonesome Ranch, a rare 191+ acre historic sanctuary nestled in the heart of the Sequoia National Forest. This unique property offers an exceptional opportunity to own a piece of authentic Americana. Set at an elevation of 6,000 feet and surrounded by 7,000-foot snow-capped peaks, it blends the charm of the Gold Rush era with modern amenities. The versatile property is ideal for a private family compound, lucrative rental income, an exclusive event venue, or an off-grid eco-lodge. The ranch includes nine historic cabins, a modernized main lodge with a Viking kitchen, and six preserved gold mines. A private helipad provides swift access, including a quick 45-minute flight to Los Angeles. The property also features a pristine 4-acre freshwater reservoir, perfect for recreation and wildfire suppression. Self-sufficient and sustainable, this haven is powered by solar energy and benefits from multiple water sources, offering a tranquil lifestyle surrounded by abundant natural resources. Explore over two miles of hiking trails, witness diverse wildlife, and immerse yourself in the timeless beauty of this mountain paradise where history and modernity converge. Property includes the following APNs: 153-291-22-00-1, 153-292-06-00-2, 153-292-09-00-1, 153-292-10-00-3, 153-292-11-00-6, 153-292-13-00-2, 153-292-14-00-5, 153-292-15-00-8, 153-292-16-00-1, 153-292-18-00-7, 153-292-19-00-0, 153-293-02-00-7, 153-293-03-00-0, 153-293-04-00-3, 153-293-12-00-6, 153-293-22-00-5, and 153-293-13-00-9. Buyer is advised to independently verify the accuracy of all information.
…By Annonceur International
2332 listings near Havilah


House with garden Bakersfield (United States)
Experience the charm of country living in this ranch-style property set on an expansive 3.10-acre lot. This 3-bedroom, 3-bathroom home offers the perfect blend of comfort, space, and rural appeal. Designed with a classic ranch feel, the home features a practical, single-level layout with spacious living areas and plenty of natural light, creating a warm and welcoming atmosphere. Step outside and take in the wide-open acreage, which is ideal for animals, gardening, recreation, or simply enjoying the peace and privacy of your own land. What truly sets this property apart is the large shop, offering exceptional space for equipment, hobbies, a workshop, or even a home-based business perfect for those seeking a functional ranch lifestyle. With plenty of room to expand and endless possibilities, this property is ideal for anyone looking to embrace country living while still being within reach of everyday conveniences. A rare opportunity with space, utility, and charm.
…By Annonceur International


House Bakersfield (United States)
701 Planz Road, 'Cedarvale Apartments' presents a rare opportunity to acquire a well located garden style multifamily asset in the Bakersfield market. This offering comprises ten fourplex buildings across two parcels for a total of 40 units, providing meaningful scale within a single transaction.The property features a uniform unit mix of two bedroom and one bathroom floor plans with tile/wood floors and granite countertops, which simplifies operations and supports consistent underwriting across the portfolio. Major capital improvements completed within the past eight years include full roof and HVAC replacements across all units. In place rents remain meaningfully below market, representing a clear path to revenue growth through increasing leases up to market rates.701 Planz Road is well suited for investors seeking to establish or expand a position in the Bakersfield multifamily market.
…By Annonceur International


House with pool Agua Dulce (United States)
Call Diane to see. Welcome to a private Agua Dulce retreat offering expansive acreage, panoramic mountain views, exceptional vehicle accommodations, and thoughtfully designed spaces for recreation, animals, and entertaining. An automatic gated entrance with keypad access opens to a decomposed-granite driveway and generous parking. Inside, the home offers abundant storage, the versatile loft features two closets and a built-in cabinet with countertop and room for a mini fridge. The kitchen is equipped with an electric cooktop and an under-sink reverse-osmosis system that also supplies the refrigerator ice maker. Large pantry leading to the indoor spacious laundry room with sink allows for ample storage. The home currently operates entirely on electricity, while an onsite propane tank provides additional flexibility. The spacious primary suite is a relaxing retreat with a fireplace, tray ceiling, abundant natural light, and an updated bathroom featuring dual vanities, a freestanding soaking tub, and an oversized walk-in shower. The fenced backyard is designed for year-round enjoyment with a sparkling pool surrounded by safety fencing and gated access, a grassy recreation and play area, a separate fenced dog run, and a large covered seating area. Fine-gauge chain-link fencing provides an additional layer of security around the backyard and play spaces. Beyond the backyard, the property offers a designated goat pen, two storage sheds, and extensive room for animals, equipment, and outdoor pursuits. Multiple RV and boat parking areas and two 30-amp RV electrical connections, country living should come with plenty of room for the toys. Additional features include a self-cleaning whole-house water-filtration system, a dedicated pressure-washing setup for vehicles and RVs, and a new lined 10,000-gallon water-storage tank. The home is fully wired for a whole-house generator; the wiring is included, and the generator may be available separately. Two HVAC systems provide east- and west-zone climate control with separate thermostats. The finished three-car garage features 9ft ceilings, built-in storage, and plenty of room for vehicles, tools, and projects. The septic system has also undergone a comprehensive overhaul, with seller documentation and receipts available. With its gated privacy, resort-style backyard, extensive parking, animal accommodations, and breathtaking Agua Dulce surroundings, this property offers space to live, play, and entertain.
…By Annonceur International


Property Santa Clarita (United States)
A rare opportunity to acquire Blomgren Ranch, a remarkable 28.2-acre estate offering an exceptional blend of privacy, natural beauty, and future potential in one of Southern California’s most desirable growth markets. Improved with an impressive16,654 sq ft total improvements including a 6,802 sq ft residence, the property is ideally suited for an owner-user, luxury event venue, private retreat, hospitality concept, or future development opportunity (buyer to verify all permitted uses). The estate features expansive event lawns, beautifully landscaped gardens, and acres of picturesque undeveloped land that provide an extraordinary backdrop for weddings, corporate retreats, private events, and film or television productions. Located in the heart of California’s renowned “Hollywood North,” the property offers outstanding potential for entertainment, production, and experiential uses. Conveniently positioned just 4 miles from State Route 14, Blomgren Ranch is less than 15 miles from the Santa Clarita Valley’s commercial and employment centers and approximately 35 miles from Downtown Los Angeles, while offering convenient access to both Hollywood Burbank Airport and Los Angeles International Airport. The surrounding community is consistently recognized as one of California’s most desirable places to live, featuring more than 100 miles of hiking, biking, and equestrian trails, the vibrant dining, arts, and live entertainment of Old Town Newhall, and close proximity to College of the Canyons. Within a five-mile radius, the area has a median resident age of approximately 38, reflecting adynamic and growing population. Blomgren Ranch represents a unique opportunity to own an iconic Southern California estate combining scale, accessibility, privacy, and exceptional lifestyle appeal with significant long-term investment potential.
…By Vista Sotheby's International Realty


House with terrace Castaic (United States)
If you've been lookin for multi-generational living at its finest, this is the home you've been waiting for! This gorgeous Williams Ranch home sits behind the gates and features OWNED SOLAR a first floor MULTI-GEN SUITE with its own private entrance and includes its own living room, laundry space, bedroom, 3/4 bath, and kitchen with ample cabinetry, a built-in microwave, sink, and one of the last to come with a slide-in GAS range! This is perfect for live-in family or friends or even to rent out the space. This beauty has a long driveway and 3 car garage with EPOXY FLOORING and overhead ceiling storage racks. The charming covered front porch welcomes you into the home where you're greeted with high ceilings and wood-like flooring throughout. The gorgeous open concept kitchen features pendant lighting over the large breakfast bar center island, quartzite countertops, a walk-in pantry, soft-close cabinetry, separate dining area, and high-end stainless steel DACOR appliances including a built-in custom fridge, slide-in range, microwave, second oven, & single-basin sink. The kitchen opens up to your living room where the stunning black fireplace provides warmth and a cozy comfort to the space. PREMIUM MULTI-SLIDE DOORS create the perfect indoor/outdoor living experience providing access to your backyard which is a clean slate ready for your creativity and features a covered patio with a ceiling fan great for entertaining or al fresco-dining. Adjacent to the kitchen is a dedicated office space with a built-in desk and its own backyard access. Downstairs you also have a guest bedroom with its own ensuite 3/4 bathroom (making that 2 downstairs bed/bath combos), and another powder room downstairs. Head upstairs where you'll find a row of cabinetry to fulfill your storage needs, your laundry room with dedicated sink and cabinetry, a large bonus room/loft, & 3 more bedrooms. Your primary suite feels like a private retreat including an enormous walk-in show, separate soaking tub, two sink vanities, and large walk-in closet with a spectacular ~$12k built-in closet organizer! The HOA offers many amenities including gated access, ~5 miles of paseos, multiple pocket parks, and a large county park. Almost complete is the recreation center that includes a junior olympic swimming pool, outdoor kitchen, amphitheater, citrus orchards, a working vineyard, and wine pavilion. Come check it out and make it yours before someone else claims this one-of-a-kind home!
…By Annonceur International


House with garden Valencia (United States)
Welcome to 28007 Alta Vista Avenue, a beautifully designed home nestled in one of Valencia's most desirable neighborhoods. Offering approximately 2,621 square feet of thoughtfully designed living space, this spacious residence features 4 bedrooms and 3 bathrooms, providing the ideal layout for comfortable everyday living and effortless entertaining. Step inside to discover an inviting floor plan with generous living areas filled with natural light. The open-concept kitchen flows into the family room, creating the perfect gathering space for family and friends. Upstairs, the spacious primary suite provides a relaxing retreat with an en-suite bathroom and ample closet space, while the additional bedrooms are generously sized to accommodate family or guests. Outside, the private backyard offers a wonderful setting for outdoor dining, relaxing, or weekend entertaining. Residents enjoy the benefits of a well-maintained community with nearby parks, walking trails, shopping, dining, and highly regarded schools. Convenient access to major commuter routes makes this location as practical as it is desirable. Combining space, comfort, and an exceptional Valencia location, this home presents a wonderful opportunity to enjoy the Southern California lifestyle.
…By Annonceur International


House with pool and garden Santa Clarita (United States)
Positioned one of Skyline's most desirable streets with stunning jetliner views. This captivating 2-story home, built in 2020 and finished with an extensive amount of builder upgrades. A perfect blend of modern amenities and detailed craftsmanship. Featuring 3,546 square feet of living space, 5 bedrooms and 5 bathrooms . The two story entry opens with a direct view of the stunning backyard oasis. The modern chef s kitchen features an oversized island with breakfast bar, stainless steel appliances, double ovens, and a walk-in pantry. The kitchen overlooks the dedicated dining room, and opens seamlessly to a spacious family room. A large multi-slide door connects the living space to the covered patio, creating effortless indoor-outdoor flow. A downstairs guest wing with it s own private entrance offers versatility and perfect for multigenerational living or separate home office. A bonus room behind French doors ideal as a home study or den. Upstairs, a bright loft anchors the secondary living space and two generously sized bedrooms with a shared bath along with an additional junior suite filled with natural light. The oversized primary retreat is a standout, complete with an expansive private balcony, spa-inspired bath with freestanding tub, walk-in shower, dual sinks, and a massive walk-in closet. Outside, the fully upgraded entertainers backyard offers an in-ground pool with custom lighting, built-in BBQ, and sweeping city-light views. Other features include fully paid-off solar panels, exterior lighting, and select areas prewired for sound, offering potential for integrated audio. Skyline residents enjoy access to two beautiful clubhouses with resort-style pools, a state of the art gym, spa, fire pits, and more. Close to award winning and highly coveted private and public schools, many shops and restaurants, and hiking trails with easy freeway access.
…By Annonceur International


House Canyon Country (United States)
Set on a 25,000+ square-foot hillside lot in the Stone Crest community of Santa Clarita, 14266 Sequoia Road offers a distinctive combination of panoramic mountain views, privacy, and resort-style outdoor living. This beautifully upgraded 5-bedroom, 4-bath residence spans approximately 3,255 square feet and features soaring ceilings, abundant natural light, generous living spaces, and a main-level bedroom and bath. The open kitchen and adjoining great room connect naturally to the backyard, where a private heated pool and spa, fire pit, and multiple patio areas create an inviting setting for entertaining and enjoying the surrounding views. The hillside setting enhances the sense of separation and creates sweeping canyon, mountain, and valley vistas. Additional highlights include a 3-car garage, Tesla solar, zoned HVAC, updated interiors, and no HOA. Positioned at $1,099,000, the property presents a compelling opportunity for buyers seeking space, views, privacy, and resort-style amenities in Santa Clarita.
…By Sotheby’s International Realty – Sherman Oaks Brokerage


House with garden Cartago (United States)
Natural Investment Gem in Cartago, San Isidro, Costa Rica, with Electricity, Potable Water, Cottage, Covered Pavilion, Trails and Mountain Views Just minutes from downtown Cartago and easily accessible from the Inter-American Highway South, this extraordinary hidden gem encompasses 53,383 m2, equivalent to approximately 5.3 hectares. The property offers public-road frontage and features electricity, internet, potable water, outdoor lighting, a cottage, a spacious covered pavilion with capacity for approximately 60 people, trails, green areas, manicured gardens, natural springs, a creek and beautiful mountain views. Approximately half a hectare is planted with large blackberries that offer excellent production, adding agricultural value and income-generating potential. With its privacy, fresh mountain air and abundant natural surroundings, the property offers exceptional potential as a private country estate, wellness retreat, eco-tourism destination or nature-based investment.
…By Annonceur International


House with pool and terrace Canyon Country (United States)
Stunning Upgraded Gated Sand Canyon Entertainer's Paradise Home located on a Huge Lot with a Detached ADU! As you meander up the large driveway you are in awe with the Sprawling Covered Porch. This private Oasis in the heart of Sand Canyon is set on approx. 3/4 of an acre (32,476) and combines rustic charm with modern finishes. Feels like you are at a Mountain Resort! As you enter this Light & Bright home you are mesmerized with the Dramatic High Ceilings, Custom Wood Beams, Stunning Flooring and Breathtaking views of the Entertainer's Backyard. This home Boasts 4 Lg Bedrooms, Office (Could be 5th Bedroom), Large Great Room with Cozy Wood Burning Fireplace, Dining Area with Doors Leading to the Entertainer's Backyard with Approx. 3,311 Sq. Ft. Spectacular Remodeled Chef's Kitchen with Quartz Counter Tops, Huge Quartz Island, Fabulous Stone Backsplash, Pendent Lighting, Gorgeous Hood, Newer Cabinetry, Stainless Steel Appliances and Breakfast Nook overlooking the Large Private Lot. Perfect for any Celebrity Chef! Private Suite (Downstairs) with Living Area, Bedroom and Separate Entrance. Ideal for parents, adult children or long-term guests. Expansive Primary Suite (upstairs) features a private deck with Amazing Mountain Views. Great place to relax & enjoy morning coffee! Luxurious Primary Bathroom with Separate Spa-like Tub & Shower and Walk-in Closet. Charming Detached ADU (Not Permitted) with Covered Porch, Living Room and Wood Burning Fireplace, Bedroom, Bathroom & Kitchenette with approx. 550 Sq. Ft. Perfect as a Guest House, Rental, Private Studio, Retreat and so much more. Features include Recessed Lighting, Upgraded Light Fixtures, Stunning Flooring, Recessed Lighting, Custom Beams & Professionally Painted. Entertainer's Tranquil Oasis Backyard features Shimmering Pool & Spa with Cascading Waterfall, Large Patio Area with Gorgeous Stone & Pavers, Custom BBQ with Stainless Steel Appliances, Fire Pit, Turf and Professionally Hardscaped & Landscaped. Great for Entertaining or Family Gatherings! Large Driveway. Oversized 2 Car Garage. Close to Award Winning Schools, Shopping, Restaurants and Easy Freeway Access.
…By Annonceur International


House with pool Canyon Country (United States)
Welcome to this stunning Sand Canyon custom Tudor estate, perfectly situated on 2.25 sprawling acres w/ dual driveways one leading to the expansive lot w/ endless possibilities, & 5-car garage (3 car attached, 2 car detached). This 5 bedroom, 4 bathroom home offers a convenient downstairs bed & bath, ideal for multigenerational living. A double-door entry opens to a breathtaking foyer, leading into a formal living room featuring soaring beamed ceilings, beveled glass windows, & a custom fireplace w/ mantel. The formal dining room connects via French doors to the entertainer's backyard. The gourmet kitchen boasts custom cabinetry, Thermador appliances, beveled granite counters, a custom backsplash, bay window, breakfast nook, & walk-in pantry - all open to a family room w/ a custom stone fireplace & built-in storage. Downstairs also features a remodeled en-suite bedroom, a secret under-stairs cubbie, powder room, & a spacious laundry room w/ a laundry chute. A grand staircase w/ beveled glass windows leads upstairs to a palatial primary suite w/ balcony views, soaring ceilings, a chandelier, sitting area, fireplace, spa-like en-suite w/ dual floating vanities, freestanding tub, walk-in stone shower, & a cedar-lined walk-in closet w/ two built-in safes. Three additional bedrooms & a full bathroom complete the upper level. Throughout the home you'll find new flooring, updated lighting & fixtures, custom built-ins, French doors, & beautiful architectural details. The grand staircase leads to an extraordinary primary retreat w/soaring ceilings, an elegant chandelier, cozy sitting area, fireplace, & private balcony overlooking the picturesque grounds. The luxurious spa inspired bathroom features dual floating vanities, a freestanding soaking tub, oversized custom stone shower w/seating, & a cedar-lined walk-in closet complete w/ two built-in safes. Three additional spacious bedrooms & a beautifully appointed full bathroom complete the upper level. Outside, the resort-style backyard is an entertainer's dream w/ a sparkling pool & spa, outdoor cooking station, mature trees, & expansive grounds. The expansive secondary lot offers endless opportunities for a guest house, horses, sport court, RV storage, additional garages, or recreational space. A secondary driveway provides convenient access while maintaining the privacy & elegance of this remarkable estate. A true custom Sand Canyon Tudor masterpiece, luxury, space, & versatility all in one. This is a must see!
…By Annonceur International


House with terrace Valencia (United States)
Welcome to luxury living in the prestigious guard-gated Westridge Estates, where owned solar, timeless elegance, and an exceptional floor plan come together in one of Valencia's most sought-after communities. Located on a private cul-de-sac with a mature, pool-sized backyard, this stunning semi-custom residence offers 5 bedrooms, 7 bathrooms, and expansive living spaces designed for both everyday comfort and effortless entertaining. A peaceful courtyard welcomes you into the home, creating a tranquil retreat from the moment you arrive. Inside, the thoughtfully designed floor plan features a spacious ground-floor primary suite complete with a private retreat, spa-inspired bathroom, and direct access to the serene backyard. Two additional downstairs bedrooms each offer their own en-suite bathrooms, providing comfort and privacy for family and guests. The heart of the home is the beautifully appointed kitchen, featuring a large center island, walk-in pantry, breakfast nook, beverage refrigerator drawers, and seamless flow into the family room with custom built-ins. A dedicated bar area with a wine refrigerator, formal dining room, and formal living room create the perfect setting for entertaining on any scale. Upstairs, an open loft, dedicated office area, two additional bedrooms, and a balcony overlooking the peaceful courtyard provide flexible living spaces ideal for work, study, or relaxation. Step outside to experience California living at its finest. The expansive pool-sized backyard offers mature landscaping, a built-in fireplace, built-in BBQ, and ample room to create the entertainer's paradise of your dreams. The home's owned solar system enhances energy efficiency, while modern conveniences such as an electric vehicle charging outlet, ceiling-mounted storage racks in both garages, and a spacious three-car garage provide functionality for today's lifestyle. Ideally located within one of Valencia's most desirable guard-gated communities, residents enjoy close proximity to award-winning schools, parks, shopping, dining, golf, and convenient freeway access. Combining luxury, functionality, energy efficiency, and the highly sought-after convenience of a first-floor primary suite, this exceptional Westridge Estates residence offers the very best of Southern California living.
…By Annonceur International


House with pool and terrace Exeter (United States)
Rare opportunity to acquire a fully operational and income-producing agricultural property in the heart of California's Central Valley. This offering includes three contiguous parcels totaling approximately 39.39 acres, highlighted by a custom-built 4,700 sq. ft. Luxury southern-style residence on a secluded 1.33-acre homesite. Home and grounds exudes pride of ownership, covered patio surrounds entire home with beaded pine ceilings, pool with waterfall and natural rock grotto. Concrete driveway to home is 6'' thick with rebar. Two newer shops with pull-up doors insulated, concrete around shops is 10'' thick to accommodate heavy trucks or farm equipment. Subject property has two sources of water! This is an ideal opportunity for an investor, farmer, or owner-operator seeking a turnkey ranch property with income potential to offset the cost of luxury rural living. Located just minutes from downtown Exeter with easy access to Visalia and major highways. Please contact Jim Dougherty for financials and crop production history.
…By Annonceur International


House with pool and garden Los Angeles (United States)
Welcome to 20753 Deer Grass Court, a stunning newer construction home located in the prestigious guard-gated Hillcrest community of Porter Ranch. Situated on one of the largest and most desirable corner lots in the neighborhood, this exceptional residence offers remarkable privacy, breathtaking outdoor living spaces, and luxurious modern amenities throughout. From the moment you arrive, the immaculate curb appeal makes a lasting impression with custom hardscape, lush landscaping, and a beautifully maintained exterior. Inside, you're greeted by soaring ceilings, abundant natural light, and gorgeous wood flooring that flows throughout the main living areas. Designed for today's lifestyle, the open-concept floor plan centers around a spectacular chef's kitchen featuring premium Thermador appliances, a built-in refrigerator, wine refrigerator, two dishwashers, an oversized walk-in pantry, a massive center island, and picturesque views of the backyard. The adjoining family room showcases a striking fireplace and an expansive retractable wall system, creating seamless indoor-outdoor living and entertaining. The first floor also offers a bedroom with a full ensuite bathroom, a formal dining room, private office or den, and a powder room. Upstairs, the elegant primary suite serves as a private retreat with a spacious closet and a spa-inspired bathroom featuring dual vanities, a freestanding soaking tub, and oversized shower. A cozy bonus room provides additional flexible living space, while three additional bedrooms each feature their own ensuite bathrooms. A convenient second-floor laundry room completes the upper level. Step outside to an entertainer's paradise. The main outdoor living area features a covered lounge with fireplace, built-in BBQ with bar seating, and a pergola-covered dining space perfect for hosting family and friends. On the opposite side of the property, a second resort-style outdoor retreat offers mountain views, a sparkling pool and spa, and a covered patio with TV hookups--creating the ultimate setting for summer gatherings and year-round enjoyment. Residents of Hillcrest enjoy the privacy, security, and exclusivity of a guard-gated community while being conveniently located near premier shopping, dining, parks, and top-rated schools. This is luxury Porter Ranch living at its finest.
…By Annonceur International


House with garden and terrace Los Angeles (United States)
Welcome to this stunning 4,196 sq ft residence, ideally positioned in the heart of the community and showcasing breathtaking panoramic hill and valley views from nearly every vantage point, both indoors and out. Situated on a beautifully landscaped 7,403-sq-ft lot, this exceptional home is located within an exclusive gated community offering privacy and live security. Showcasing the latest amenities and luxurious finishes throughout, step through the grand entrance and be greeted by an impressive foyer featuring soaring ceilings and a dramatic spiral staircase. The chef's kitchen is appointed with premium finishes, including expansive quartz countertops, a large center island with sink and bar seating, and upgraded wood cabinetry extending to the ceiling for abundant storage. Equipped with top-of-the-line JennAir appliances, including a 6-burner cooktop with grill, dual built-in ovens, microwave, wine chiller, garbage compactor, dishwasher, and an oversized refrigerator. The desirable open-concept floor plan seamlessly connects the breakfast nook and spacious living room, where soaring ceilings fill the home with natural light. A folding glass wall creates effortless indoor-outdoor living, opening to a covered patio and lush grounds with a private putting green. Spectacular views can be enjoyed from nearly every room. Each of the five generously sized bedrooms features an en-suite bathroom and walk-in closet, offering exceptional privacy and convenience. The upstairs bonus living area is ideal as a game room, media room, fitness studio, or additional gathering space. The primary suite serves as a serene retreat, generously sized to accommodate a king bed and sitting area while showcasing stunning 180-degree unobstructed views. The suite also offers direct access to a covered patio with glass railing. The luxurious primary bath features a soaking tub, dual vanities, oversized shower, and spacious walk-in closets. Professionally designed, low-maintenance landscaping enhances the estate's resort-like setting. Elegant front grounds, manicured lawns, a private putting green, and extensive glass fencing maximize the surrounding vistas while creating an exceptional environment for entertaining and everyday enjoyment. Additional features include solar panels and EV charging, enhancing both sustainability and efficiency while helping reduce utility costs. Award-winning schools and convenient freeway access complete this exceptional offering.
…By Vista Sotheby's International Realty


House Granada Hills (United States)
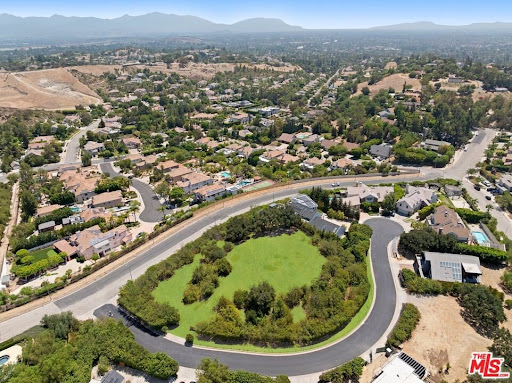
A rare opportunity to design and build an exceptional custom estate on an expansive approximately 1.3 acre home site within one of Granada Hills' most exclusive private gated communities. Showcasing breathtaking 360-degree panoramic views of the surrounding mountains, valleys, and city lights, this remarkable property offers an extraordinary setting for a world-class luxury residence. With virtually no other vacant home sites currently available within a gated community in the area, this is a truly unique offering for those seeking privacy, prestige, and unmatched scenery. The generous lot provides the potential to build a custom residence of over 6,000-8,000 square feet (subject to buyer verification and applicable approvals), with ample space to create resort-style amenities such as an infinity-edge pool, guest house, outdoor entertaining areas, and beautifully landscaped grounds. Valuable due diligence has already been completed, including a survey, topography report, slope analysis, and soil report, offering a significant head start in the development process and helping simplify future planning. Perfectly positioned in a peaceful hillside setting, the property offers the tranquility of a private retreat while remaining just minutes from premier shopping, dining, entertainment, scenic parks, The Vineyards at Porter Ranch, and the highly regarded Sierra Canyon School. Whether you're envisioning a timeless architectural masterpiece or a contemporary luxury estate, this exceptional home site combines size, privacy, and awe-inspiring 360-degree views to create one of the most desirable land opportunities in Granada Hills. Buyer to independently verify all development potential, square footage, permits, and applicable building requirements with the appropriate governmental agencies. Original photo of the lot has been uploaded as well as enhanced photos.
…By Annonceur International


House with pool and garden Porter Ranch (United States)
Discover an extraordinary residence at 11811 Greenwood Drive, nestled within the prestigious, guard-gated Westcliffe community in Porter Ranch, a modern enclave built by Toll Brothers. This stunning single-family home offers privacy, elegance, and exceptional design, all set on an expansive 0.25-acre lot. The thoughtfully upgraded interior features an open-concept layout filled with natural light, ideal for both everyday living and entertaining. The home includes five spacious bedrooms and five and a half bathrooms, with an upstairs primary suite offering a private balcony, spa-like bath, and walk-in closet. The backyard, a true entertainer's dream, features a resort-style setting with a new pool, new hardscape, and lush landscaping, along with a custom sunken fire pit, in-ground jacuzzi with custom lighting and wireless heating controls, covered patio, built-in pergola, and a fully equipped outdoor kitchen with barbecue, refrigerator, heating pan, and prep sink. Additional highlights include a newly constructed wine cellar, media room with projector and Sonos surround sound, private office, open-concept kitchen with oversized island, two separate garages, and over $620,000 in upgrades, including owned solar panels. Located just minutes from The Vineyards at Porter Ranch, near Sierra Canyon School and Porter Ranch Community School, and a short drive to Porter Valley Country Club, this home offers the perfect blend of luxury and convenience.
…By Annonceur International


Farmhouse with pool Santa Paula (United States)
Positioned on 10 breathtaking acres in Upper Ojai, this private gated estate captures unforgettable Topa Topa Pink Moment'' sunsets and sweeping 360-degree views from nearly every vantage point. Tucked behind two separate security gates on one of Upper Ojai's most exclusive private roads, the property offers a rare sense of seclusion, tranquility, and understated luxury approximately 20 minutes from town. The 4-bedroom residence plus loft, currently used as a fifth bedroom, offers thoughtfully designed interiors layered with natural materials, artisan finishes, and a modern ranch aesthetic. Limestone details, Venetian plaster fireplaces, and custom white oak millwork add warmth and a quiet sense of luxury throughout. At the center of the home, the chef's kitchen opens seamlessly to expansive outdoor living spaces designed for gathering and entertaining. The resort-style pool and spa overlook the Topa Topas, while the outdoor kitchen, wraparound porch, fire pit, and multiple lounge areas embrace Ojai's indoor-outdoor lifestyle year-round. Each space throughout the home was thoughtfully designed to frame the surrounding mountains, mature landscape, and ever-changing light that make Upper Ojai so extraordinary. A rare offering that combines privacy, design, scale, and some of the most iconic views in the Ojai Valley.
…By Liv Sotheby's International Realty


House with terrace Porter Ranch (United States)
PRICE REDUCTION, MULTI-GENERATIONAL HOME IN WESTCLIFFE Perched on a premium view lot within Westcliffe's 24-hour guard-gated community, this Toll Brothers Vega Contemporary was upgraded by the original owner with documented options on a view lot carrying a $220,000 site premium. Move-in ready and recently painted through out, it boasts a floating staircase rises through 20-foot ceilings with marble throughout the main level, solid hardwood upstairs. Two sets of 15-foot pocket doors open the entire back of the house to the outdoors and fantastic panoramic views. The great room centers on a 72 linear gas fireplace that rises all the way up 20’. The kitchen features Caesarstone counters and a massive waterfall center island, a Jenn-Air Pro 48 refrigerator, and ceiling-height cabinetry. A private guest suite ideal for in-laws with bedroom, bath with walk-in shower, and a private den/sitting or TV area sits away from the rest of the space. A dedicated office, four bedrooms, open loft great as a playroom, media room or study area, and a primary suite with custom en-suite bathroom with large walk-in shower and self-standing oval tub is completed with a valley-facing structural deck enjoying almost 180 degree view of the San Fernando Valley and Santa Monica Mountains. Infrastructure includes a paid 6kW solar system, EV prewire, whole-house Wi-Fi, and a 220V/50A circuit already roughed in for future pool equipment. The backyard is a clean, level canvas framed by panoramic valley views with an outdoor gas fireplace. Genuinely beautiful as-is, and ready for the pool you actually want.
…By Annonceur International


House Santa Paula (United States)
A Rare Upper Ojai Modern Estate | 10 Acres of Privacy, Design & Extraordinary Views. This remarkable Modern contemporary estate captures the essence of redefined California living, framed by sweeping views of the Topa Topa Mountains and Ojai's legendary Pink Moment. Thoughtfully designed to embrace its natural surroundings, the approximately 3,400 square-foot, four-bedroom, four-bath residence blends sophisticated architecture with warm, organic materials. Floor to ceiling windows and sliding doors bring the landscape indoors, while custom maple cabinetry, limestone surfaces, river rock, and a distinctive metal roof create a timeless, modern aesthetic. The open, light filled interiors are designed for both effortless entertaining and quiet retreat living, with expansive gathering spaces oriented toward the spectacular mountain vista views. Offering high ceilings, abundant natural light, and seamless connections to the outdoors reinforce the property's sense of scale and serenity. Outside, the estate unfolds across a beautifully landscaped acreage with mature and native plantings. Hundreds of California native plants were thoughtfully sourced and planted around the home, layering textures, heights, and seasonal blooms, to provide year-round beauty while supporting pollinators, conserving water, and creating a dynamic living tapestry that celebrates the richness of the local ecology. All while offering multiple outdoor living areas and extraordinary opportunities to enjoy Ojai's year round atmosphere. This property offers an exceptional sense of privacy and tranquility while remaining close to Downtown Ojai, trails, swimming holes and Los Angeles.
…By Liv Sotheby's International Realty


House with pool Ojai (United States)
Sited on over 2.2 flat acres in prime Ojai Valley, The Shippee Estate is a rare opportunity to own a newly constructed architectural farmhouse compound featuring the highest level of finish and design in a uniquely serene setting. A product of 4 years of meticulous design and building by one of the country's most prolific builders, the estate features single-story living throughout its Main Residence, Guesthouses, Cabanas, and Workshops. This private retreat features 12-20ft ceilings, walls of glass, grand scale, perfect for entertaining, hosting, and living on all scales. The grand entry features a 12ft pivot door guiding you into an open-concept living space, with soaring ceilings and walls of glass that frame the surrounding landscape and zen-inspired courtyard featuring olive trees and native landscaping. Natural light floods the interiors, creating a seamless transition from the large public spaces to the grounds and outdoor spaces beyond. Premium materials and finishes are showcased throughout, including wide-plank white oak flooring, sandblasted limestone, imported Calacatta marble, and a chef's kitchen outfitted with professional-grade Miele, Wolf and Subzero appliances. The exterior is clad in warm cedar wood siding, enhancing the home's architectural character and blending seamlessly with the natural surroundings. Lighting and fixtures sourced from renowned designers Apparatus and Rejuvenation, further elevating the home's modern elegance with refined detail. Every element reflects a commitment to quality and craftsmanship, resulting in a residence that is both timeless and enduring. Interior features of the Main Residence include a resort-style primary suite, boutique-inspired walk-in closet, and spa-like bathroom with an additional private outdoor shower and garden. A secondary primary suite features soaring ceilings, cozy fireplace, and a sublime bathroom featuring soaking tub and rainfall shower. Featuring a thoughtful layout, the guest bedroom suites are complete with custom millwork, en-suite bathrooms, and serve as the perfect retreat for family and friends. Perfect for generational living or as the quintessential weekend or seasonal retreat, this is a true compound, featuring a variety of auxiliary structures such as a pool cabana, entertainment pavilion with indoor-outdoor kitchen s, outdoor kitchen, self-contained guest house, expansive studio space and additional detached garages. Primed for any car enthusiast, the home features finished garage spaces for ... cars with the height to support lift systems for additional vehicles. Outdoor amenities include various gardens, spacious patios ideal for entertaining, outdoor kitchen, high-quality and drought resistant turfed lawn, a resort style pool and spa, and lushly landscaped grounds. The property's flat acreage offers versatile potential, while its elevated position ensures year-round views of Ojai's iconic mountain backdrop. Located just minutes from downtown Ojai, residents will enjoy ideal proximity to hiking trails, renowned dining and boutiques, The Ojai Valley Inn, and a thriving arts community. 1225 Shippee Lane is more than a home - it is a refined retreat offering the ultimate in resort-style living in one of the West Coast's best destinations.
…By Sotheby's International Realty - Beverly Hills Brokerage


Contemporary house with garden and terrace Ojai (United States)
A Private Architectural Sanctuary Hidden among mature oaks in Ojai's sought-after East End, this thoughtfully restored mid-century modern residence offers a rare sense of privacy, tranquility, and connection to the natural landscape. Designed to blur the line between architecture and environment, the home embraces light, silence, and the surrounding beauty of the Ojai Valley. Vaulted ceilings, exposed timber beams, and expansive clerestory windows invite sunlight into every room while framing views of native gardens and distant foothills. Rich natural materials, warm oak flooring, and handcrafted finishes create interiors that feel calming, grounded, and timeless. At the center of the home, a beautifully appointed chef's kitchen opens effortlessly to living spaces designed for both quiet reflection and intimate gatherings. Spa-inspired bathrooms, flexible wellness spaces, and seamless access to outdoor decks encourage a lifestyle centered around restoration and balance. Open the large glass doors and step out to mature oaks, native gardens, and peaceful mountain views. Whether you're hosting a dinner party, reading beneath the trees, or watching the famous Pink Moment settle over the Topa Topas, every space encourages you to slow down and stay awhile. Only minutes from downtown Ojai's restaurants, galleries, wineries, and farmers market, this home captures everything people love about the Ojai lifestyle. Relaxed. Refined. Unmistakably Ojai.
…By Liv Sotheby's International Realty


House Ojai (United States)
Located in the desirable East End of Ojai. 3741 Grand Avenue is a 1935 Spanish Revival home set on just over half an acre, offering 2 bedrooms and 2 bathrooms in a setting defined by mature oaks, citrus trees, and native landscaping. The home retains much of its original character, showcasing the craftsmanship and architectural details of its era. A historic rock wall adds to the property's sense of history, while a new roof provides a strong foundation for future improvements. A detached second two-car garage offers excellent potential for an ADU, guest house, or studio, creating added flexibility and long-term value. character, usable land, and strong upside in a premier location. This is an opportunity to own a classic Ojai property with original character, usable land, and strong upside in a premier location - while still being just a short drive to downtown Ojai.
…By Liv Sotheby's International Realty


House Chatsworth (United States)
New Price!! Introducing a stunning and the luxury home located in the exclusive gated community of Verona Estates in Chatsworth just minutes from The Vineyards shopping, dining, and entertainment center. This exquisite residence showcases 5 bedrooms and 5.5 bathrooms, situated on a generous 20,053 sq ft lot with an impressive 4,872 sq ft of refined living space. Step through the inviting covered entry into a dramatic two-story foyer, highlighted by a striking floating staircase with sleek glass panel railings. The expansive great room and two-story casual dining area feature a 60 linear fireplace and a large flex space ideal for an office, media room, or library. A wall of 32 feet of stacking glass doors seamlessly connects the interior to the expansive covered outdoor living space and a pool-sized backyard-a true entertainer's dream. An additional lower yard area offers room for up to two horses or can be transformed into a private recreation space. The gourmet kitchen is a showstopper with a large marble waterfall-edge island, Wolf appliances, Sub-Zero refrigerator, breakfast nook, and a separate Prep Kitchen. You'll also find two walk-in pantries and a dedicated work room for extra storage and functionality. Upgraded throughout with designer finishes including custom cabinetry, high-end hardware, wide-plank European oak hardwood flooring, and luxurious large-format tile in the spa-inspired primary bath-featuring an oversized soaking tub and a spacious dual-head glass-enclosed shower. All bedrooms are en-suite, including a convenient first-floor guest suite. Situated on a private corner lot on a quiet cul-de-sac, the home also includes extensive electrical upgrades, pre-wiring for surround sound and exterior security, and a leased solar system for energy efficiency. Must see to appreciate the quality and the luxury of this beautiful estate.
…By Annonceur International
- 1
- …
'%20stroke='%23DDAA3A'%20stroke-width='1.909'%20stroke-linecap='square'%20stroke-linejoin='bevel'/%3e%3c/svg%3e)
Receive by email any new listing that may match your search criteria
Your criteria :
- For sale
- Havilah, United States, +30 km
- Houses
By validating this form, you accept the general conditions of use of Le Figaro Properties.