The agencies at Cassatt
These agencies offer a selection of luxury properties vente at Cassatt. Feel free to contact them for personalized assistance.

 English$ USD · m²


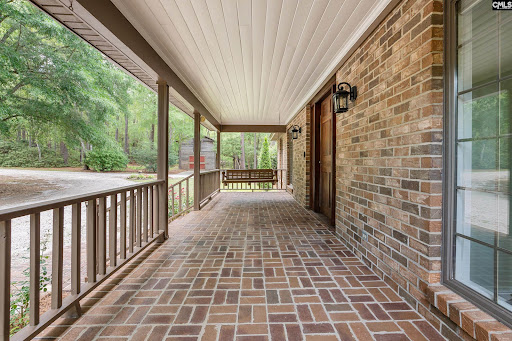
Tucked away on 2.8 serene acres, this home was built in 2023 by a local builder. The welcoming open layout centers around a light-filled great room featuring a wood stove fireplace perfect for warming the house on a cool fall or winter day. The kitchen boasts granite countertops, stainless steel appliances, and a pantry accented with beautiful barn doors. The primary bedroom offers a private retreat complete with a dual vanity and a generous walk-in closet with built in shelving. This home also has 2 additional bedrooms and a full guest bath. Enjoy outdoor living at its finest from the expansive wrap-around front porch or the screened-in breezeway connecting the house to the attached two-car garage. Out back, the private, fenced yard features a luxurious hot tub, offering the ultimate setup for relaxation or entertaining across this tranquil property.
…By Peace Sotheby's International Realty



Capture the essence of peaceful, rustic luxury with this 10-acre estate. This property offers just under 3,000 square feet of thoughtfully designed living space, equestrian potential, and breathtaking, panoramic views overlooking the serene 18-acre Llewellyn Mill Pond. Step inside to the expansive great room and central hallways with gorgeous, rich heart pine flooring, anchored by a massive brick wood-burning fireplace. The kitchen features durable granite countertops and a beautiful, custom brick surround framing the oven/stove, adding to the rustic charm. Designed for ultimate flexibility, the main-floor primary bedroom is adjacent to a versatile fourth bedroom that was utilized as part of the primary suite. This space is ideal for a private sitting room, nursery, massive walk-in dressing room. Additionally the bonus room on the main floor offers multiple options as an office, library, or exercise room with views overlooking the pond. Upstairs there are two additional bedrooms with a shared bath. Outside, the 10-acre property is a rare find, balancing open functionality with natural beauty. A standout feature is the workshop/barn that is partially crafted from wood salvaged from the original grist mill on the pond. With an upstairs loft, it is perfectly primed for conversion into a stunning horse barn. The acreage includes partial horse fencing around an old pasture and an established run-in shelter with storage room, giving you a head start on creating your dream horse property if desired. Whether enjoying your morning coffee watching the wildlife on Llewellyn Mill Pond, or unwinding by the roaring fire, this property offers a lifestyle of unmatched privacy and rustic elegance. Schedule your private showing today to experience this beautiful property.
…By Peace Sotheby's International Realty


Assn Fee IncludesAvail FinancingHOA ContactHOA Contact #Assn/Regime Fee/ShowingPossessionOwners NameOwner PhoneListing AgentCo-List AgentListing DateExpir. DateDOMListing TypeListing OfficeOffice FaxTenant NameTenant PhoneSelling AgentCo-Sell AgentLoan typeCC Paid ByClosing DateContract DateSold PriceSale $ Per SqFtTrans Br AccSeller PdAgent EmailSelling OfficeAgent RemarksPublic RemarksLockboxList Agent Lic#5/29/202611/30/[email protected] and Jamie BoykinJeanene Campbell - Phone: 803-900-0015Melissa Kinlaw - Phone: 803-414-5362Peace Sotheby's International Realty - Phone: 843-237-7711neighboring 10 acre farm is also listed 471 Mustang. Inquire about both properties being purchased together for a 22 acre estate with 2 homes. Owners would prefer to keep playground and refrigerator. Disclaimer: CMLS has not reviewed and, therefore, does not endorse vendors who may appear in listings.Nestled on 12 private acres just outside Historic Camden, this beautifully crafted custom home offers the perfect balance of modern comfort, thoughtful design, and peaceful country living. Surrounded by mature trees and a picturesque wooded setting, the property provides the privacy and space so many buyers are seeking.The home’s attractive exterior features architectural shingled roof, vertical siding, and welcoming covered front and rear porches that invite you to slow down and enjoy the surrounding landscape. Inside, a bright open-concept floor plan is anchored by a stunning great room with soaring vaulted ceilings and a dramatic floor-to-ceiling brick veneer fireplace that serves as the focal point of the home.The spacious living area flows into the dining space and kitchen, creating an ideal setup for entertaining. The kitchen is beautifully appointed with quartz countertops, custom cabinetry, stainless steel appliances, a farmhouse sink, and abundant workspace. Designed with privacy in mind, the split-bedroom floor plan places the primary suite on one side of the home, while two additional bedrooms, a full bath, and office are located on the opposite side. The office could easily serve as a fourth bedroom, nursery, hobby room, or additional guest space. The primary suite offers a spacious walk-in closet and a luxurious bath complete with dual vanities, a soaking tub, and a custom tiled shower with glass enclosure. A side entrance leads to an oversized attached carport and into a practical mudroom area. Tucked away nearby are the laundry room and a convenient half bath. Step outside to enjoy the covered rear porch overlooking the private backyard and wooded acreage beyond. Additional highlights include luxury vinyl plank flooring throughout the main living areas, quartz countertops in the kitchen and baths, ceiling fans in every bedroom, and an instant hot water heater. Whether you’re looking for room to roam, space for animals, gardening opportunities, or simply a peaceful retreat, this property offers endless possibilities.
…By Peace Sotheby's International Realty


Remarkable custom home, on 5 private acres in Camden, SC. Built by one of Camden's finest builders in 2016 (Mose Denton) , with top of the line construction that includes a metal roof, hardwood floors throughout the lower level, marble counters in the kitchen and bath and a covered front porch with hanging bed just waiting for you to relax with a good book or to take a nap! This is a dream floor plan with great room, two dining areas, tucked away office, gourmet kitchen and primary bedroom suite all on the main level. Three additional bedrooms with a central gathering room are located on the second level. The main bedroom suite is simply luxurious with a huge bath with double marble vanities, separate shower, soaking tub, and a walk in closet with custom shelving. The gourmet kitchen has marble counters, gas 5 burner cooktop with custom exhaust hood, and large center island. The adjoining dining area opens to a large great room, perfect for entertaining. Another unique feature is the brick, wood burning, fireplace that separates the great room from the formal dining room. The Savannah Grey brick is exposed on all 4 sides for added charm. The backyard offers complete privacy with a large patio and covered cabana over looking the back wooded acres. Sit and relax, or take a stroll down the path to fenced garden with raised beds. Additional luxury features include a Rinnai instant hot water heaters, brick floors in the laundry room, hardi-plank exterior siding and chandeliers in almost every room. Welcome home to 1604 Malvern Hill Drive . Disclaimer: CMLS has not reviewed and, therefore, does not endorse vendors who may appear in listings.
…By Peace Sotheby's International Realty


This extraordinary Southgate estate has been impeccably maintained and offers more than 6,600 square feet of refined living space. There is plenty of room for any size family with 6 bedrooms, 4 full baths, 2 half baths, all nestled on 3.2 manicured acres. The grounds are simply exceptional with mature landscaping and hardwoods, with a level of care and precision to the lawn that evokes the fairways of a championship golf course. The main level was designed for everyday living and effortless entertaining. Rich hardwood floors flow throughout, leading from the grand foyer to a private office, formal dining room, spacious family room, fitness room, oversized utility room, and a well-appointed kitchen. A spectacular game room anchors the center of the main level with coffered ceilings and adjoining bar that creates an unforgettable gathering space. Not only is this space outfitted with an ice maker and beverage cooler, but the entire main level is hard wired for music. The kitchen is equally impressive with a large center island, additional under-counter refrigerator, double ovens and dining area. The primary suite is also on the main level with fireplace and private bath with soaking tub, double vanities and 2 large walk in closets. Step outside to the covered porch, framed with elegant arched openings, or relax in the recently remodeled screened porch. The front staircase leads to 5 generously sized bedrooms on the second level, offering privacy for family and guests. One room has a private bath, 2 share a Jack-and-Jill and a 3rd hall bath serves the other rooms. A separate rear staircase leads to an expansive bonus/recreation room, with an adjoining flex room that could easily serve as a 7th bedroom or media room. The home has been extensively updated and features a new roof (2026), new main furnace and HVAC system (2025), and upstairs split heat pump (2023). The home is equipped with a fully integrated technology with whole-home audio, hardwired and WI-FI network throughout and easy to use digital screens and remotes! All the modern day conveniences, plus timeless architecture, in one of Camden's most established, custom home neighborhoods.
…By Peace Sotheby's International Realty


Beautifully maintained one-story brick ranch in Camden with 2,230 SF, 4 bedrooms, 2.5 baths and a beautifully landscaped .62-acre lot with full irrigation from a private well. This inviting home blends timeless character with extensive modern updates and a versatile floor plan. Beautiful oak hardwoods flow throughout, while the living room features a fireplace with gas logs. An adjacent living area currently acts as a informal den but can easily be transformed into a formal dining room. The heart of the home is a show-stopping gourmet kitchen completely renovated in 2021 with approximately $75,000 in upgrades, including custom cabinetry, marble countertops, stainless appliances, beverage center, farmhouse sink and a large island with built-in drawer microwave and abundant storage. The 6-burner gas Kucht range is a chef’s dream. The spacious laundry/mud room has exceptional cabinet storage. The primary suite features a newly renovated bath with free-standing soaking tub, tile flooring and backsplash, LED-backlit smart mirror and bidet commode. (Primary has no closet but room for wardrobe.) Three bedrooms share a bath with a fully tiled tub/shower. Each bedroom closet is outfitted with California Closets shelving and organizers. A gated courtyard with terrazzo tile creates a charming entry and wonderful space for al fresco dining or container gardening. Automated Sunsetter® awnings at front and back of home provide instant shade for all-year comfort. The fully fenced backyard includes two storage sheds. Recent improvements include a 2022 roof, 2017 HVAC with new ductwork and Nest thermostat, LeafFilter™ gutter guards installed in 2024; tankless gas water heater, 2024 Generac whole-house generator and newcrawlspace vapor barrier. The exterior was professionally painted in 2023 with Sherwin Williams’ Emerald Exterior Acrylic Latex Paint, its most advanced and expensive exterior paint. Custom blinds in every room in the home provide privacy and energy efficiency. With great curb appeal, mature landscaping and meticulous maintenance, this exceptional home is truly move-in ready.
…By Peace Sotheby's International Realty


A rare opportunity to own one of Camden’s grand historic homes, beautifully sited on Brevard Place, the city’s most distinguished boulevard framed by dramatic live oaks and iconic historic mansions. Built in 1932 as a winter cottage for one of the Northern families drawn to Camden’s mild climate and celebrated equestrian lifestyle, this exceptional 4-bedroom, 3.5-bath residence offers 4,013 SF of gracious living. A majestic staircase welcomes you inside. The main level features a formal living room with fireplace, handsome built-ins and French doors opening to deep covered porches; a sunroom with terra-cotta tile and tall windows; formal dining room with bay windows; a spacious kitchen with oak cabinetry, Corian counters, gas cooktop and double ovens; and a wood-paneled den/library with fireplace, heart-pine floors crafted from the home’s original siding, and a window seat. The private primary suite opens to a covered porch and includes a cedar-lined walk-in closet and luxurious marble bath with accessible multi-head shower. Main floor laundry room features cedar shiplap walls, built-in shelves and a convenient, secondary stair to 2nd floor. Three upstairs bedrooms include a second-primary option with en-suite bath, plus a 15’ x 31’ flex room. Pristine hardwood floors, four fireplaces and original plaster walls add timeless character.A detached 718-SF guest house provides a full kitchen, bath, laundry, bedroom and walk-in closet, with rental income of $1,000/month. The .5-acre property features professionally designed landscaping, brick pathways and patio, brick fencing, new irrigation and sod, mature hardwoods, greenhouse, entertaining courtyard, dog run, shed and gated drive with parking for 5+ vehicles. Recent improvements include HVAC systems, tankless gas water heater and Pella storm windows. A truly special Camden offering where history, architecture and Southern graciousness converge.
…By Peace Sotheby's International Realty


Welcome to this beautifuly updated tri-level home situated on nearly one acre in a wel-established, highly desirable neighborhood just minutes from shopping, dining, and everyday conveniences. Updated in 2022, the main living areas feature gorgeous hardwood floors, while the kitchen offers quartz countertops, a stylish tile backsplash, and modern finishes that blend both function and style.The versatile floor plan includes a main level with an attached oversized two-car garage, kitchen, living and formal dinning room with a beautiful bay window. The second level has 3 generously sized bedrooms with plenty of storage and two ful baths. A fuly finished lower level complete with a private bedroom, ful kitchen, private ful bath, wood-burning fireplace, private entrance, and patio is what sets this property apart. This separate living space is ideal for multigenerational living, colege-aged children, aging parents, live-in assistance, or extended guests. The current owner previously utilized the lower level as a rental, providing an excelent opportunity for supplemental income.With nearly a ful acre of land, abundant living space, and a flexible layout, this property offers the perfect combination of comfort, convenience, and endless possibilities.
…By Peace Sotheby's International Realty


In the heart of Camden’s Historic District, this extraordinary 1885 Greek Revival residence is a rare opportunity to own a home rich in heritage yet suited for modern living. Historic craftsmanship is evident throughout. Antique heart pine floors span the entire 1st level. 10’10” ceilings are accented with intricate dental moldings. Rare etched moldings frame doorways & stairwells. 7 fireplaces contribute warmth & ambiance. And the formal dining room is designed to impress. Coffered ceilings add depth & drama, while classic wainscoting wraps the room in elegance. The kitchen blends historic charm & modern luxury, with granite countertops, large island, abundant cabinetry, gas cooktop, double ovens, wet bar and beverage refrigerator. The adjacent Keeping Room offers a cozy gathering space centered around a fireplace—perfect for casual evenings or hosting family & friends. Nearby, a private office with access to full bath serves both guests and work-at-home needs. One of the home’s most remarkable spaces is a 24’ x 39’ Great Room designed for relaxation & entertainment. Features include a vaulted ceiling, tile floors, custom built-ins, and a full kitchen. A wood-burning fireplace adds rustic charm, while an abundance of windows overlooks a walled courtyard. This wing of the home also includes 2 additional bedrooms, full bath, ample closets and large workshop – all of which could be renovated into a stunning, first floor primary suite. Upstairs, the 2nd level features 3 bedrooms, 3 full baths and laundry. The primary suite is a private sanctuary with fireplace, en suite bath with tiled shower, and an adjoining room that can serve as a closet, dressing room, nursery, or private sitting area. 2 guest bedrooms are generously sized & one includes its own en suite bath, while another shares a full bath. The 3rd floor offers a flexible space that invites creativity—ideal for bunkroom, playroom, studio, or man cave. Outside, the home features covered porches, porte corchere and beautifully landscaped grounds on a .84 acre lot. This is a legacy property where history, architecture & modern comfort converge. A rare opportunity to own a piece of Camden’s enduring history.
…By Peace Sotheby's International Realty


Charming brick Cape Cod in Camden’s historic district, ideally located within easy walking distance of historic downtown, restaurants, parks and local amenities. This well-maintained 3-bedroom, 2-bath home offers 2,070 square feet with a versatile floor plan and timeless character. The main-level primary bedroom features hardwood floors and an en-suite bath that also serves guests. Upstairs are two spacious bedrooms, each with hardwood floors, ceiling fans, private closets and a dormer window. They share a bath with tile flooring, tile wainscoting and a tub/shower combination. A small wood-paneled playroom off one bedroom offers flexible space for play or storage; it is unheated.The updated kitchen features new stainless-steel appliances, quartz countertops, a new sink, laminate flooring and freshly painted cabinetry. The formal dining room has also been freshly painted, while hardwood floors extend through the living room, dining room and primary suite. The living room features a fireplace with gas logs ready to be connected; natural gas is available. A screened porch with newly installed LVP flooring extends from the living room and provides access to the large, partially fenced backyard. A generous shed offers excellent storage and workshop potential.Additional features include two HVAC systems—one serving each level—with theupstairs unit replaced in 2024, a gas tankless water heater and vinyl replacementwindows for improved energy efficiency. A wonderful opportunity to enjoy the charm of Camden’s historic district with modern updates and everyday convenience.
…By Peace Sotheby's International Realty


Custom built 4 bedroom home on more than 10 pristine acres in 'The Farms at Cottesmore'. The land adjoins historic Mulberry Plantation, offering an exceptional level of privacy with a natural buffer around the property. Currently set up as a horse farm, with 2 fenced pastures and a custom barn, but the property offers plenty of flexibility for non-equestrian buyers as well. The +/- 3100 sq. ft home is mostly single-level living with a spacious great room that opens to the dining room and kitchen. The kitchen is beautifully appointed with butcher block counters, custom cabinetry, tiled back splash, center island with space for dining, and an unbelievable walk in butlers pantry! The primary bedroom suite features tray ceilings and views out to the barn and pastures. The large bath offers double vanities and large tiled shower with dual heads. An oversized walk-in closet connects directly to the laundry room for a convenient layout. Two additional bedrooms and a full bath are located on the opposite side of the home. Upstairs, a large bonus room/4th bedroom has its own private full bath, making it ideal for guests, teenagers or a separate living space. Additional features include LVP flooring throughout much of the main level area, fireplace, new carpet in the guest bedrooms (July 2026), hardi-plank siding, covered front and rear porches and an oversized garage. The backyard is a dream property for a farm, homestead, or anyone simply wanting space to spread out and enjoy the outdoors! The barn is partially finished inside, making it easy to customize for additional stalls, a pool house, workshop, entertaining space or other use. (There is plenty of room to add a pool if desired!) The barn currently has two completed stalls with two additional stalls already framed and ready to be finish if desired, along with framed areas for a tack room, storage space and hay/feed room. The back yard is fenced for extra security, plus 2 large fenced pastures with zero climb fencing. Farms at Cottesmore is a horse friendly, gated community with riding easements around the property. A rare opportunity for a custom home with the flexibility to make the property fit your lifestyle.
…By Peace Sotheby's International Realty


Build your 2nd row dream house with views of Lake Wateree across the street! This 1.59 acre lot sits high and at the end of a inland peninsula so you would only have a neighbor on one side. Easy access for year round boating with Buck Hill Landing boat landing just steps away! This 1.59 acre parcel is part of a +/-60 acre tract. The owners took a small, 2nd row, section of their land and divided it into 4 lots. Lot 1 is 1.04 acres, Lot 2 is 1.59 acres and Lot 3 is .75 and Lot 4 is .75 acres. (All 4 lots are for sale). The adjoining +/-56 acre tract, with house and guest house, are also on the market. Buck Hill Landing is a sought after location because of its close proximately to town. The main public boat landing is located at the end of this road and only about .3 of a mile away. The topography of Lot #2 is a nice mixture of both flat areas and rolling hills. There are several build sites with some flat areas along the road before the turn, or build toward then end of the lot to maximize your lake views. There is a small triangle section of land, along the main road, that is still owned by Duke. Ultimate privacy since Duke owns all the undeveloped land across the street as well as a small green space that adjoins this lot. Lots of wildlife with a gorgeous mix of mature hardwoods throughout the property. Lugoff Elgin Water already services this road. Buyers would be responsible for PERC test for septic. The grocery store is only about 12 minutes away, Camden about 15 minutes and Columbia only 35! Don't miss this rare opportunity! Disclaimer: CMLS has not reviewed and, therefore, does not endorse vendors who may appear in listings.
…By Peace Sotheby's International Realty


Experience the Ultimate Blend of Elegance and Country Living.Welcome to a rare opportunity where timeless sophistication meets luxury country charm. Nestled on just under 4 pristine acres of rolling countryside, this expansive estate brings an exceptional lifestyle with unlimited residential or commercial potential. Whether you're envisioning a sparkling pool and pool house, a hobby farm, or the workshop of your dreams, the possibilities here are truly endless. From the moment you arrive, the home’s elegant symmetry and white exterior make a striking first impression. Classic wraparound porches provide the perfect setting to relax in the shade, take in the surrounding natural beauty, and entertain year-round. Step inside and be captivated by refined craftsmanship and thoughtful design. Soaring 11-foot ceilings, heart-of-pine wood floors, dazzling chandeliers, and intricate 4 inch crown molding set the tone for luxurious living. The custom-designed chef’s kitchen is a culinary dream; featuring stainless steel appliances, granite countertops, a central gas range, dual ovens (convection and conventional), custom cabinetry, and a charming picture window that frames picturesque views of the landscape. Warmth and comfort abound with wood-burning and gas fireplaces—including a striking Charleston Brick fireplace, creating inviting ambiance in nearly every room. With five generously sized bedrooms and the flexibility to choose between a first- or second-floor primary suite, this home adapts effortlessly to your needs.A highlight of the property is the impressive 40’ x 50’ shop, ideal for business, creative endeavors, or recreational storage—adding to the versatility of this one-of-a-kind estate. From sunrise to sunset to moonlit nights, enjoy year-round views and the peace that only wide-open spaces can demand. This is more than just a home, it's a lifestyle. Don’t miss your chance to own this rare gem full of charm, space, and potential. Schedule your private tour today and discover how you can make this extraordinary estate uniquely yours. Disclaimer: CMLS has not reviewed and, therefore, does not endorse vendors who may appear in listings.
…By Peace Sotheby's International Realty


Back on the market and better than ever! Situated on approximately one acre in Lugoff, this beautifully updated 3-bedroom, 2-bath home offers the perfect combination of modern improvements, flexible living space, and outdoor enjoyment. At the heart of the home, the spacious living room features soaring vaulted ceilings, exposed beams, and a brick fireplace that creates a warm and inviting focal point. An additional flex room just off the main living area is ideal for a home office, game room, playroom, office, workout room or second living space. The newly renovated eat-in kitchen features new cabinetry, updated finishes, and a clean design with plenty of room for everyday meals and entertaining. The primary suite includes a private bath with a walk-in shower and dual shower heads, while two generously sized secondary bedrooms share a full bath. Outside, a brand-new deck overlooks the backyard and newly lined in-ground pool, all enclosed by a privacy fence. One of the property’s most impressive features is the detached garage and workshop offering more than 1,400 square feet of space and its own bathroom, perfect for storage, hobbies, equipment, or mechanical work. Enjoy the privacy and possibilities of a one-acre setting while remaining conveniently located near Lugoff, Camden, and Columbia. Schedule your private tour today!
…By Peace Sotheby's International Realty
'%20stroke='%23DDAA3A'%20stroke-width='1.909'%20stroke-linecap='square'%20stroke-linejoin='bevel'/%3e%3c/svg%3e)
Receive by email any new listing that may match your search criteria
Your criteria :
By validating this form, you accept the general conditions of use of Le Figaro Properties.
These agencies offer a selection of luxury properties vente at Cassatt. Feel free to contact them for personalized assistance.
