Get early access to listings that match your criteria
Never miss an opportunity again. Our personalized alerts notify you instantly.

 English$ USD · m²


On a magnificent wooded park of more than 2900m2 on the Hossegor golf course, this traditional Landes house from the 1930s offers an exceptional living environment just a few minutes from the town center and the beaches. It consists of a living room/kitchen, a superb office lounge with fireplace and woodwork, three bedrooms on the ground floor, each with a bathroom or shower room, then upstairs, two large bedrooms with a shower room or bathroom, and a large landing, for a living area of over 220m2. In annexes, garage and laundry room adjoining the house. This authentic, charming house has great potential on a rare and sought-after plot. Information on the risks to which this property is exposed is available on the Géorisques website: www.georisques.gouv.fr Offered by TERRES & OCEAN Immobilier, ref 1744, Mr. Serge PILKE - 06 61 17 69 41 - TERRES & OCEAN Immobilier - Real Estate
…By Terres & Ocean Immobilier – Real Estate (hossegor)


Exclusively, discover this unique property with a total area of 212 m², ideally located in a quiet area, close to shops and schools. This rare property offers a perfect layout to combine family life, security, modern comfort and high rental yield. Main House: Space, Brightness and Family Comfort Living space: Bright entrance, large cozy living room with fireplace and fully equipped high-end kitchen. Night space: 3 spacious bedrooms, including a master suite, a modern bathroom and a separate toilet. Two Independent Outbuildings T2 Apartment (approx. 65 m²): Located on the ground floor, ideal for housing relatives autonomously or for year-round rental. Independent studio (approx. 35 m²): Located at the back of the garden, optimized with an additional sleeping area in the mezzanine. Perfect for telecommuting or premium seasonal rental. Premium outdoor spaces: Landscaped garden in a dominant position, heated salt pool (with protective dome and counter-current swimming) and a superb summer kitchen arranged as a convivial bodega. The property also has a large garage, complemented by numerous outdoor parking spaces. High-End Equipment & Future Amenities Security & Connectivity: Fully secured property with alarm, video surveillance system, electric gate and fiber optic connection. Energy performance: Healthy home equipped with solar panels and heat pump heating (PAC). An ultra-complete property where cutting-edge security and energy savings combine with the comfort of a pedestrian lifestyle. A rare commodity on the market. Agency reference: 534This description has been automatically translated from French.
…By Orpi Moné Rosine


Exceptional location between lake and ocean, opposite a beach entrance. Single storey house of approximately 100m2 on land of 970m2, aimed at ocean lovers. To optimize the existing, work is to be planned. Lifestyle on foot and by bike. Technical information: Information on the risks to which this property is exposed is available on the Géorisks website: www.georisks.gouv.fr. DPE conso E 312 10 GES B 10, Estimated annual energy cost for housing approximately EUR1,635 Reference date of energy prices used to establish this estimate: 2021. Offered for sale by the TERRES & OCEAN real estate agency , price including 5% agency fees: EUR1,890,000 or EUR1,890,000 net seller. Commercial agent: Lambert Trebucq RSAC 810984757 Dax tel: 0769950401 & Mathilde Vintrou (RSAC 918 907 767 Toulouse) Tel 07.81.86.40.19 - TERRES & OCEAN Immobilier - Real Estate
…By Terres & Ocean Immobilier – Real Estate (hossegor)


Located just a short walk from Estagnots beach, this contemporary villa of approximately 180 m² is set on a 957 m² plot. The property features a spacious open-plan living area arranged into three distinct zones, opening onto a south-facing terrace. The open-plan kitchen is complemented by a separate utility room. The sleeping accommodation comprises a principal bedroom with dressing room, bathroom with shower and WC, as well as two further bedrooms, each with its own shower room and WC. A separate 23 m² workshop completes the property and offers flexible use, including the possibility of a studio or home office. The property is well laid out and located within walking distance of the ocean.
…By Barnes Biarritz


Ideally located just 20 minutes from Pyla sur Mer, within the highly privileged and sought-after Ispe Golf district in Biscarrosse Lac, this exceptional property built in 2023 sits on a superb 940 m² plot. Nestled in the heart of a very quiet neighborhood, the villa blends harmoniously into the beautiful, rolling landscape of the golf course, completely surrounded by magnificent trees that provide rare privacy and the atmosphere of a true haven of peace. With a total living area of 156 m², this contemporary 6-room house offers a particularly functional layout over two levels, benefiting from a large garden, unobstructed views, and a quadruple exposure that bathes it in beautiful natural light throughout the day. This exceptional home is further distinguished by the use of premium materials, such as elegant travertine flooring and a granite countertop in the kitchen, as well as high-comfort features including reversible air conditioning, a cozy stove, and well-thought-out home automation. The upper level offers a perfectly arranged 118.70 m² area. Opening through wide bay windows, the villa leads out onto a magnificent shaded terrace of over 50 m². This floor features a spacious and welcoming living area with an open-plan kitchen, ideal for shared moments, as well as three comfortable bedrooms dedicated to the main sleeping quarters. The ground floor hosts an independent 37.40 m² studio apartment. This space features a pleasant main living area with all the necessary connections already in place to install a kitchen, offering excellent potential for hosting guests in complete independence or for generating rental income. Outside, the property provides easy parking for two vehicles or a boat, perfectly completing the high-end features of this recent build. A rare opportunity on the local market, ideally situated just steps from the lake. Agency fees payable by the seller. PRESTANT Bordeaux Bassin - Guillaume Magrou - +33 6 19 57 10 14 - More information on www.prestant.com (ref. 330594326). Information on the risks to which this property is exposed is available on the Géorisques website: www.georisques.gouv.fr.
…By Prestant Realty


CO EXCLUSIVITY - CAPBRETON - Renovated villa with pool Just a few minutes' walk from the town center of Capbreton and the beaches, this 1960s house has been completely reinvented in 2024, combining the charm of the old with careful contemporary renovation. With a living area of 138 m2, it is organized around a bright living space including a lounge with a fireplace, dining room, and open kitchen equipped. The whole opens onto a south-facing terrace, extended by a 6 × 3 m pool, offering an ideal setting to enjoy sunny days. The night area includes four bedrooms, including a master suite with a dressing room and shower room, directly connected to the terrace and pool. An independent bathroom and two toilets complete the space. Built on a crawl space, the house also includes a garage and a laundry room, providing practical and well-thought-out annexes. A turnkey property, bright, elegant, and quiet, perfect for immediate occupancy as a primary or secondary residence on the southern coast of Landes. Alexy Savary - 06 79 20 67 03 - [email protected] The fees are to be borne by the buyer in the amount of 50,000 EUR. The net selling price is 1,150,000 EUR. This house for purchase is offered to you by the agency Hossegor Villas, specializing in the sale of prestigious properties on the southern coast of Landes. Information about the risks to which this property is exposed is available on the Géorisques website: www.georisques.gouv.frThis description has been automatically translated from French.
…By Hossegor Villas


UNDER COMPROMISE - EXCLUSIVITY - CAPBRETON - BEACH - A true gem of contemporary architecture, the Villa ZÉNITH spans approximately 160 m2 with pure lines and perfectly mastered aesthetics. Thoughtfully designed in every detail, it harmoniously combines glass, metal, wood, and concrete in an elegant, understated, and timeless architectural expression. Here, nothing has been left to chance. The volumes, the light, the flow between spaces... everything has been designed to provide a living environment that is both fluid and high-quality. The house rises over two levels. The ground floor features three comfortable bedrooms, a gym area, a laundry room, and a garage. A functional level, perfectly organized, ideal for hosting family and friends or for a pleasant and structured daily life. Upstairs, the living area reveals the villa's character: a vast space bathed in light, widely opened by generous bay windows onto the level garden. The relationship between inside and outside is natural and evident. The elegant and intimate master suite complements this floor alongside a covered terrace and a jacuzzi, true invitations to relaxation. The whole exudes a rare atmosphere: that of a finished architect's house, warm despite its contemporary design, where one can immediately envision themselves. Set in a calm environment, the property enjoys easy access to the city center and the coast of Capbreton, reachable by foot or by bike. A precious balance between serenity and proximity. A heartfelt home for lovers of demanding architecture and high-end amenities. This house for sale is offered exclusively by the Hossegor Villas agency, specializing in the sale of prestige properties on the southern coast of Landes. Contact Audrey Vancheri - EI under the status of commercial agent registered with the Dax RSAC under number 852583871 - [email protected]. Tel 06.83.13.77.99 The fees of 4.5% VAT included, are part of the selling price and are the responsibility of the buyer. The price including fees is 1,881,000 EUR. Information on the risks to which this property is exposed is available on the Géorisques website: www.georisques.gouv.frThis description has been automatically translated from French.
…By Hossegor Villas


“Sea Ranch” For Sale Seignosse Golf Course, calm & rare, unique ocean & golf views; bright 6 bedroom / 6 bathroom villa extending to 400 sq. m. on 2600 sq. m. of land with large swimming pool. Outbuildings & garage, plenty of space & comfort, a must in an emblematic location. Sales mandate granted to Wattine Real Estate, The Estagnots & Hossegor Specialist since 1963. Independant estate agency specialising in the sale of unique properties to foreign buyers on the South Atlantic Coast; exclusive partnership with Lifestyle Estates Intl., London, UK.
…By Wattine Immobilier


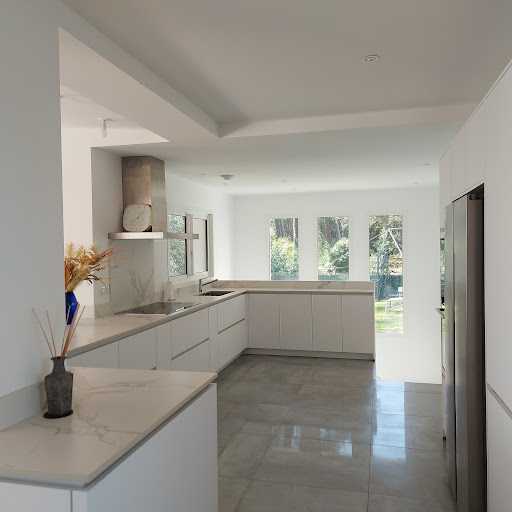
"Loma Vista Beach House" For Sale 4km Hossegor, golf & beaches by bicycle, superb recently refurbished 4 bed / 3 bath villa with heated swimming pool set on 2700 sq. m. of land - unique, dominant position & unobstructed views!... £1,925,000. This lovely home offers, at upper level: Entrance hall, spacious living / dining room with sliding bay windows leading to a South exposed terrace, fully equipped contemporary kitchen, guest washroom, master suite with shower room & w.c. At main levell: 3 bedrooms including a double, 2 shower rooms (each with w.c.), workout space or home office, laundry room & large garage. Further amenities include central heating system with granule boiler, heated 9x4m. swimming pool with electric roll out cover, terrace with outdoor kitchen & plancha, automated sprinkler system. The property is set on 3000 sq. m. of land, boasting great dominant views of the surroundings. Co-exclusive sales mandate granted to Wattine Real Estate, independent estate agency specializing in the sale of unique property on the South Atlantic Coast since 1963 (translation service available for foreign buyers). Exclusive partnership with Lifestyle Estates Intl., London, UK.
…By Wattine Immobilier


“GoodYear Lodge” For Sale 4km Hossegor, golf & beaches by bicycle, unique and original property comprising of 3 newly refurbished villas on 3500 sq. m. of land with heated swimming pool - absolute must see!… £ 2,810,000. The main home offers, upstairs: Entrance hall, spacious living / dining room with sliding bay windows leading to a South exposed terrace, fully equipped contemporary kitchen, guest washroom, master suite with shower room & w.c. At ground level: 3 bedrooms including a double, 2 shower rooms (each with w.c.), workout space or home office, laundry room & large garage. Further amenities include central heating system with granule boiler, heated 9x4m. swimming pool with electric roll out cover, terrace with outdoor kitchen & plancha, automated sprinkler system. The second house offers: Good size living room with wood burning fireplace, fully equipped open-plan kitchen, 2 bedrooms, 2 shower rooms (one with w.c.), separate w.c., laundry room, low temperature underfloor heating, large terraces & jacuzzi to enjoy great summer nights. The guest house annex offer: Living area, kitchenette, one bedroom, shower room with w.c. & tree house style terraces. Option to purchase the entire property with 3500 sq. m. of land, or the second house and its guest annex on 1000 sq. m.; please enquire for further details. Co-exclusive sales mandate granted to Wattine Real Estate, independent estate agency specializing in the sale of unique property on the South Atlantic Coast since 1963 (translation service available for foreign buyers). Exclusive partnership with Lifestyle Estates Intl., London, UK.
…By Wattine Immobilier


Some addresses traverse time without ever losing their exceptional character. The Villa "Océan" is among them.Located in Saint-Girons Plage, a discreet seaside resort on the Landes coast, this emblematic home is one of the most remarkable historical properties in the municipality. Built in the early 20th century and then reimagined over the decades, it now occupies one of the most coveted locations on the coastline: the front row facing the ocean.The property is situated within a private, preserved subdivision, accessible via a road reserved for owners, ensuring tranquility, security, and exclusivity.Overlooking the natural dune, the property enjoys a permanent panoramic view of the Atlantic and direct access to the beach. Here, there is no obstacle between the house and the horizon, only the constantly renewed spectacle of the ocean, sky, and light.Spanning approximately 200 m² of living space, the villa is organized around generous living areas opening to the outside. Its ten rooms, including eight bedrooms, provide a rare accommodation capacity in an environment where properties of this nature are exceptionally few. Covered galleries and terraces naturally extend the indoor spaces and invite one to fully enjoy this privileged setting.Just a few minutes' walk away, local shops, restaurants, surf schools, bike rentals, and the monitored beach throughout the summer season contribute to the sought-after quality of life in this family-oriented and preserved destination.Set on a plot of approximately 2,100 m², this property combines heritage, authenticity, and an exceptional location. An ideal family home, passed down and preserved through generations, now destined for a buyer seeking a truly unique place on the Atlantic coast.An iconic address, rich in history, where the ocean becomes the natural extension of the garden.Agency reference: 1294This description has been automatically translated from French.
…By Orpi - Agence Dezest


Just a few meters from the ocean, within a private and preserved residential environment, this villa embodies the authentic spirit of the early grand properties that accompanied the development of Saint-Girons Plage.Nestled in a confidential setting accessible via a private road, it enjoys a rare setting where calm, nature, and immediate proximity to the ocean harmoniously combine.Discreetly located on a preserved dune, in the second line, this elegant villa benefits from a privileged environment between dune, forest, and ocean. Its location allows for a short walk to the beach while enjoying a particularly sought-after tranquility.With approximately 125 m² of living space spread over two levels, the house offers comfortable and bright volumes divided into seven rooms, including five bedrooms. Its layout allows for both family use and high-end rental operations, for which it has been carefully arranged.Set on a plot of about 1,000 m², it also has significant additional spaces including a garage, storage rooms, and covered areas. These features are particularly appreciated for storing water sports equipment, leisure facilities, or the creation of new living spaces.Shops, restaurants, and seasonal services are easily accessible, while surf schools, bike rentals, and the monitored beach throughout the summer season greatly enhance the attractiveness of this iconic destination on the Landes coast.Rich in local seaside history, this property will appeal to lovers of authentic places looking for a family holiday home or a characterful second residence in one of the most preserved areas of the Landes coastline.A rare opportunity to acquire an iconic house in Saint-Girons Plage, just steps away from the ocean.Agency reference: 1296This description has been automatically translated from French.
…By Orpi - Agence Dezest


The advertiser did not provide an english description for this listing.
…By Agence Pop Home


Discover this magnificent traditional Landes farmhouse full of authentic charm, presented in impeccable condition and nestled in a privileged setting of absolute peace and quiet. A true haven of tranquility, this character property offers approximately 310 sqm of living space with generous volumes across 10 rooms, including: a living room with fireplace, a dining room, a fully fitted kitchen, 6 bedrooms, an office, 2 bathrooms, 2 toilets, a large utility room, and a spacious workshop offering multiple possibilities. The property also features an outbuilding with a summer kitchen and a double garage of 45 sqm. The house captivates with its character, warm atmosphere, and beautifully preserved natural surroundings. Set on a magnificent landscaped plot of 4,800 sqm with a swimming pool, it offers a rare lifestyle combining countryside living with immediate proximity to Bayonne and the beaches. Shops, schools, and everyday amenities are all accessible within just 5 minutes.
…By Agence Benquet-biarritz


The advertiser did not provide an english description for this listing.
…By Agence Pop Home


Enjoying a peaceful rural setting within walking distance of a charming, vibrant riverside village, this beautifully presented 19th-century Landaise farmhouse, of 296 m², combines authentic character with modern comfort. At its heart is a superb 56m² reception room, filled with natural light, featuring a substantial stone fireplace and underfloor heating. The recently fitted dining kitchen, finished with granite worktops and quality appliances, occupies the west wing and opens onto a covered dining terrace with access to the saltwater swimming pool. The east wing, with its new double-glazed openings, offers a cosy snug with original fireplace, a separate TV room, a ground-floor bedroom and newly fitted shower room. Set within just over 2 hectares of land, the property includes fenced paddocks with field shelter, a small orchard and a vegetable garden. A carport, stable and garage complete this attractive country residence.
…By Barnes Biarritz


Located just 10 minutes from Capbreton, in the heart of a calm and elevated environment, discover this traditionally constructed villa offering exceptional volumes. Immediately close to shops and cycling paths leading to the ocean, this 220m² property stands out for its high-end features. A bright living room of over 50m² with a stove, open to a fitted kitchen with an adjoining pantry. Double terrace offering two atmospheres: one with a summer kitchen for sociability, the other with a pool and unobstructed view for relaxation. Exceptional sleeping area: A master suite of over 21m² and 4 additional bedrooms, each with their own private shower room. Outbuildings: A 30m² games room, a garage, a carport, and a garden shed on a plot of 964m². Underfloor heating by heat pump, no work required. If you are looking for a quality of life, you will love this. Agency reference: 493This description has been automatically translated from French.
…By Orpi Moné Rosine


Exceptional charming house - A haven of serenity in the heart of the LandesIn Sort-en-Chalosse, discover a rare property where the authenticity of a character home meets contemporary comfort.Built in 1898 and completely renovated in 2018, this elegant single-storey house reveals an unmatched charm, nestled in the heart of a magnificent landscaped park of over one hectare. A preserved place designed to offer a privileged way of life, between nature, space, and refinement.From the entrance, the charm takes hold: the vast living room of over 64 m² captivates with its generous volumes, remarkable half-timbering, travertine floor, and two exceptional fireplaces, true signatures of this home. Natural light enhances every space and reveals a warm and timeless atmosphere.The kitchen of about 20 m², bathed in light and enhanced by a beautiful ceiling height, invites you to share precious moments in an environment that is both elegant and friendly.The sleeping area offers three bedrooms, including one with a dressing room, as well as a refined bathroom with double sink, double shower, and bathtub. A second shower room with toilet completes the set.Outside, the property reveals a true haven of peace: a beautifully wooded garden, a swimming pool accompanied by its pool house, as well as three outbuildings in excellent condition offering numerous possibilities for development — guest house, workshop, professional space, or custom projects.The charm continues with rare features: bread oven, pantry, cellar, beautiful volumes, and impeccable maintenance. The fluid and harmonious layout of this property makes it a home as pleasant to live in as it is elegant.A confidential address for lovers of beautiful stones, history, and authenticity, looking for a unique place to call home.A character property, a soul, a guaranteed favorite.Fees of 3.34% VAT included at the expense of the buyer (€628,000 excluding fees) Your commercial agent 3G IMMO on site EI - Marianne GRAZIANO registered at the RSAC of DAX no. 520 255 605 According to article L.561.5 of the Monetary and Financial Code, for the organization of the visit, presentation of an identity document will be requested. Information on the risks to which this property is exposed is available on the Géorisques site: www.georisques.gouv.frThis description has been automatically translated from French.
…By 3g Immo Prestige


Ideally located close to Estagnots beach and the shores of the HOSSEGOR lake, beautiful villa of approximately 160m² on a large flat plot of over 1000m². It consists of a living room with a fireplace, an independent kitchen, and a spacious dining area, three bedrooms, two shower rooms, a covered terrace, and a garage. Quality location, great potential. Please contact us.This description has been automatically translated from French.
…By Orpi - Agence Durand


This spacious family home of 264 m2 and 5 bedrooms, located in Orist, offers a rare living environment with a plot of approximately 1,593 m2 and a very well-maintained garden. Resulting from the complete renovation of a Landes farmhouse, it underwent a comprehensive refurbishment in 2021, including the facade, joinery, stove, roof, photovoltaic panels, as well as the entire interior and exterior layout, resulting in very high quality. The environment is preserved, away from busy roads, without any overlooking, and fully highlights the generous volumes of the house and its numerous outdoor spaces.At the heart of the house, the main room covers nearly 85 m2 and combines a living room, dining room, and semi-open kitchen. The materials are particularly well-chosen, with premium finishes, creating a friendly and very bright living space. The ground floor also hosts a first bedroom of about 20 m2 with a dressing room, ideal as a master suite on the ground floor. Nearby, a pantry/laundry area of about 20 m2 facilitates daily organization, complemented by a shower room equipped with a shower and a bathtub. A hallway harmoniously connects these different rooms while preserving everyone's privacy.Upstairs, the house offers four additional bedrooms, ranging from approximately 15 to 35 m2, providing great layout possibilities for a large family or for hosting. An office of about 10 m2 provides a true independent workspace. This level is completed by a shower room with a toilet, perfectly meeting the needs of family life. The presence of numerous storage areas, including a dressing room and built-in closets, contributes to overall comfort.The outbuildings and annexes further enhance the property's appeal. A workshop of approximately 20 m2 and a garage of about 37 m2 complement the main building, offering additional spaces for DIY, storage, or leisure activities. Outside, a double carport protects your vehicles while charging, in addition to the covered parking spaces already present on the property. The sanitation system is compliant, which is a reassuring element for a future buyer.The exteriors have been particularly well-maintained. On the east side, a terrace of approximately 23 m2 is directly accessible from the kitchen, allowing you to enjoy the first rays of sunshine for outdoor meals. On the west side, a large covered terrace of about 55 m2, including a jacuzzi, creates a true sheltered relaxation space designed to enjoy the garden in all seasons. The whole property, enhanced by these different spaces, creates a very pleasant atmosphere suitable for moments with family or friends. The house also benefits from double-glazed windows, electric shutters, effective insulation, and a generally high-quality renovation.In terms of comfort, heating is provided by a pellet stove, offering a warm and controlled system. The house has fiber optic internet, which is appreciated for telecommuting or intensive digital use. The overall interior amenities, combined with the quality of the recent renovation, make this house ready to live in, where one can quickly settle in.Technical characteristics- Property tax: €1,138- DPE: B- Heating method: pellet stove, wood stove, and electric radiator- Hot water distribution method: electric storage tankLegal notices:The information presented in this announcement has been carefully gathered by Zefir from the elements available at the time of its writing. It is provided for informational purposes and complements the regulatory diagnostics as well as the technical and administrative verifications that accompany any real estate transaction, such as urban planning rules, easements, or cadastral documents. To learn about official data related to natural, mining, or technological risks, you can consult the public service Géorisques. Zefir's mission is to accompany buyers throughout their project with seriousness, transparency, and rigor, allowing them to decide with confidence. Our team is available to provide you with further details about this property or regarding the procedures to consider. For any questions, contact Zefir at 07 57 91 70 93.This description has been automatically translated from French.
…By Zefir

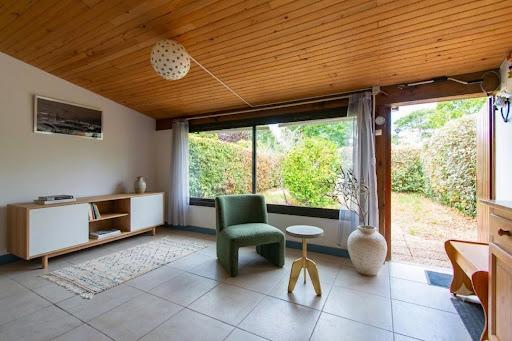


In a quiet area and just a short distance from the marina of CABRETON and the city center of HOSSEGOR, a very pleasant patio villa with a small garden and no overlooking neighbors. It consists of a large living area, kitchen, bedroom, bathroom, and separate toilet. Upstairs, there is a bedroom and a water closet with a toilet. Ideal as a getaway or for investors...This description has been automatically translated from French.
…By Orpi - Agence Durand


In the heart of the prestigious Biscarrosse golf course, nestled between forest, lake, and ocean, stands this brand-new, contemporary architect-designed villa with exceptional amenities. Built on a secluded plot of over 2,000 sqm, this exceptional 340 sqm property offers a private and secluded retreat at the end of a cul-de-sac, enhanced by a swimming pool and superb terraces. It embodies the epitome of luxury real estate, combining clean architectural lines with noble materials. The 70 sqm reception area, bathed in natural light thanks to immense east/west-facing windows, is centered around a sculptural, rotating, suspended wood-burning stove. The high-end Italian kitchen blends seamlessly into this majestic space. The meticulous décor, orchestrated by a renowned interior design firm, enhances the five bedrooms of the residence. Among them are three master suites, each with a dressing room and private bathroom. On the lower level, one suite opens onto a secret patio and a spectacular 65 sq m wine cellar worthy of the finest vintages, while another suite boasts independent access. A gym or relaxation room completes this level. The connection with nature is embodied by terraces extending from each bedroom, inviting the Landes forest indoors. The living space opens onto a large suspended terrace, a veritable summer lounge arranged around a swimming pool. The highlight of this property remains its panoramic rooftop terrace, offering a unique and spectacular view of the protected forest. Equipped with the most modern comforts (air conditioning, home automation, and integrated lighting), the property enjoys a calm and intimate environment, while remaining connected to the ocean beaches and shops of the resort. This property embodies the very essence of exceptional real estate, where luxury meets unspoiled nature. ENERGY RATING: A / CLIMATE RATING: A Estimated average annual energy cost for standard use: EUR1,500, based on energy prices for 2020, 2021, and 2022. Contact: Arnaud Schwizguebel, Tel: 33 6 84 25 71 00 RSAC: 941 363 046 Mont-de-Marsan
…By Espaces Atypiques Landes


Exceptional estate at the gates of the Basque Country – Saint-Martin-de-SeignanxJust a few minutes from Bayonne and the Landes beaches, discover this remarkable character property nestled in a green setting of over 8,000 m², including 3,000 m² of agricultural land, offering tranquility, privacy, and significant development potential.At the heart of the estate, an elegant Master's House of 385 m² captivates with its generous volumes, authenticity, and timeless charm. It features vast reception areas, 7 bedrooms, several bathrooms, and numerous layout possibilities for a large family, a guesthouse activity, or an event project.An independent 68 m² caretaker's house, including a living room with kitchen, bedroom, and office, harmoniously completes the ensemble.The outbuildings provide true comfort for daily living with:70 m² garage,Workshop,Laundry room,Storage shed of approximately 40 m²,Numerous storage spaces.The exceptional environment, surrounded by nature, gives this property a rare and preserved character while remaining close to shops, schools, and major roads.The assets: Master’s House of 385 m² Independent caretaker's house of 68 m² Land of 8,025 m², including 3,000 m² agricultural 7 bedrooms Outbuildings and 70 m² garage Strong potential for family, tourist, or equestrian use Near Bayonne and the beachesA rare property where elegance, authenticity, and nature meet to offer a unique living environment. A guaranteed favorite for lovers of beautiful homes and large spaces.This property is for sale through interactive bidding conducted by ENCHERES IMMO.Participation in the interactive sale is subject to prior approval. All offers will be transmitted to the seller, who will remain free in the selection of the offer they choose to follow up on. An online offer during the interactive sale does not constitute a firm and definitive offer within the meaning of Article 1114 of the Civil Code, but a simple intention to purchase. The displayed price corresponds to a possible first offer, including negotiation fees, with the clarification that this price is not necessarily the price at which the seller wishes to sell.Information on the risks to which this property is exposed is available on the Géorisques website: www.georisques.gouv.frSale price including agency fees: €950,000Sale price excluding agency fees: €912,000Fees charged to the buyer: €38,000, or 4.17% including VAT of the value of the property excluding fees.Contact your SAFTI advisor: Christine PERRET, Tel.: 0670882563, Email: [email protected] - EI - Commercial agent registered with the Bordeaux RSAC under number 393926910This description has been automatically translated from French.
…By Safti


Exceptional Waterfront Villa with Panoramic Views Set within an unspoilt natural environment, this outstanding five-bedroom villa enjoys breathtaking panoramic views over the water and surrounding countryside. Built in 2016 on a generous 1,750 sq m plot, the property offers approximately 425 sq m of accommodation, including 320 sq m of living space within the main residence, together with a separate 220 sq m guest building comprising two self-contained apartments. Arranged over two floors and served by a lift, the principal residence features a spacious and light-filled open-plan living area with a contemporary kitchen, five bedrooms, four bathrooms, and a home gym. Outside, a superb swimming pool is complemented by an expansive terrace, ideal for entertaining and enjoying the spectacular setting. A garage and ample off-street parking complete the property. The annex comprises two duplex apartments. The first apartment features a living area with an open-plan kitchen, three bedrooms, and a shower room. The second apartment offers a living area, a kitchen, two bedrooms, and a shower room. Occupying a privileged waterfront position, the property benefits from private access to the shoreline, while the beach is just a short walk away. A rare opportunity to acquire an exceptional waterfront home combining privacy, contemporary comfort, and outstanding natural surroundings.
…By Barnes Biarritz


For sale? Beautiful property with swimming pool and outbuildings? EscourceLocated in the municipality of Escource, discover this charming property offering a peaceful living environment in the heart of nature. The main house has 134 m² of living space, spread over 9 rooms including 6 bedrooms, ideal for accommodating a large family or hosting guests. Outside, enjoy a large landscaped garden of 5,000 m², complemented by a swimming pool for your summer relaxation, as well as several outbuildings offering multiple possibilities (storage, workshop, various developments). This rare property, combining comfort and space, is offered at the price of 588,000. Municipality of Escource? Quiet and green environment.This description has been automatically translated from French.
…By Diffuze
'%20stroke='%23DDAA3A'%20stroke-width='1.909'%20stroke-linecap='square'%20stroke-linejoin='bevel'/%3e%3c/svg%3e)
Receive by email any new listing that may match your search criteria
Your criteria :
By validating this form, you accept the general conditions of use of Le Figaro Properties.
These agencies offer a selection of luxury properties vente in Landes. Feel free to contact them for personalized assistance.
For your search for an exceptional property, select from our luxury houses with panoramic views in Landes (40), starting at $556,397. Offering exceptional panoramas, these 30 residences overlook the city and its surroundings. As the seasons pass, the spectacle is renewed without ever becoming tiresome. Depending on the area you are looking for, such as Hossegor, Seignosse and Mimizan, the living areas may vary and start at a minimum of 112 m². The largest properties rise to 770 m².
Set down your suitcases without waiting: our catalog brings together 25 furnished luxury houses in Landes (40), with a starting price of $464,620. From the living room to the bedrooms, each residence is tastefully furnished and ready to live in. Property listings are particularly numerous in the following areas: Hossegor, Biscarrosse and Soorts-Hossegor. The average price of this furnished stock stands at $9,560 per square meter. Living areas reach 770 m² for our largest properties.
As part of your search for properties of excellence, browse our privileged selection of 306 luxury houses with a pool in Landes (40) available from $411,848. These exceptional residences enjoy prime locations, particularly in Hossegor, Seignosse or Soorts-Hossegor. Whether the architecture of these houses incorporates a covered indoor aquatic space or a vast outdoor pool, each property flourishes amid remarkably landscaped grounds measuring between 7 ha and 14 ha.
Your receptions deserve a setting to match: discover 21 luxury houses with a reception room in Landes (40), starting at $1,014,716. These residences combine family privacy with spaces dedicated to major events. Family gatherings, business dinners or parties with friends naturally find their place there. The fashionable addresses are located in Hossegor, Seignosse and Hastingues. Depending on the property, the property area extends up to 57 ha.
The beach as an extension of the garden: this is the spirit of 36 luxury houses by the sea in Landes (40), for sale from $286,802. Your life there will be organized to the rhythm of the coastline, between sea bathing and walks. Hossegor, Seignosse and Soorts-Hossegor enliven the local market. In these residences, the minimum recorded living area is 32 m².
The sea horizon as a guiding thread: explore the 10 luxury houses with sea views in Landes (40), with prices starting at $1,720,655. The sea accompanies your days, from sunrise to the last light. A daily privilege that few addresses can claim. Browse the listings in Hossegor, Ondres or Vieux-Boucau-les-Bains first. In terms of dimensions, the living areas start at a minimum of 160 m² and the grounds at 977 m².
Anchor your daily life at the water's very edge: this is what the 10 luxury houses right on the water in Landes (40) allow, for sale from $1,371,703. These rare residences provide direct access to the shore, with no obstacle to cross. In the geographical area, Hossegor, Seignosse and Soorts-Hossegor account for a significant share of our listing catalog. The average price per square meter stands at $11,645. Expect living areas measuring between 150 m² and 367 m². In our selection of listings, a property can have up to 13 rooms.
Within our catalog, 1 luxury house listed as a historic monument in Landes (40) is for sale, starting at $630,965. This residence perpetuates exceptional architectural expertise. Acquiring it means continuing a story that began long before you. Your search can focus on Laurède. The property recorded in our listing has 4 bedrooms. Its grounds measure 5,020 m².


