Get early access to listings that match your criteria
Never miss an opportunity again. Our personalized alerts notify you instantly.

 English$ USD · m²


In a sought-after neighborhood of Seignosse, just a 3-minute walk from Estagnots Beach and about ten minutes from Hossegor’s lake, this 163 m² contemporary single-storey villa is set on a 957 m² south-facing, tree-filled plot. Built in 1960, the house was redesigned in 2008 by architect Chantal Niksarlian-Costamagna, giving it its current modern and stylish character. Inside, polished concrete floors, white walls, and clean lines define the space. The rooms flow seamlessly in a row and extend into the garden through large bay windows overlooking the lush vegetation. The single-level property includes a double living room with an adjoining dining area, an open fully fitted kitchen, and three bedrooms, one of which has a walk-in closet. A bathroom, two shower rooms, an artist’s studio, and ample storage complete the home. Outside, a wooden terrace nestles under pine and cork oak trees. The villa also offers an indoor parking space and air conditioning. Information regarding the risks to which this property is exposed is available on the Géorisques website: www.georisques.gouv.fr Estimated annual energy costs: between €1,730 and €2,410 per year, based on the average energy prices for 2021, 2022, and 2023.
…By Lac Et Océan


Just a stone’s throw from the beaches of Hossegor, overlooking the pine canopy, this superb, light-filled family villa of approximately 208 m², tastefully renovated in 2019, is designed to make the most of the ocean’s delights and to promote well-being, relaxation and special moments with family or friends. Outside, the villa, naturally facing east and south, sits on a plot of nearly 1,000 m² and opens onto a large wooden terrace featuring a heat pump-heated swimming pool, a landscaped garden offering exceptional, unobstructed views of the pine forest, and a convivial pétanque court. Fitted with home automation and reversible air conditioning in every room, the villa offers a warm and functional interior featuring: On the ground floor: - 1 large entrance hall with storage, - 1 cosy living room centred around a wood-pellet stove, - 1 semi-open, fully equipped kitchen with an adjoining pantry, - 1 dining room and 1 bright summer lounge, both opening onto the terrace and the swimming pool, - 1 master suite of 33 m² with its own bathroom, dressing room and study, - 1 bedroom serving as a games room and spare bedroom, - 2 shower rooms and 2 WCs. The upper floor is organised around a gallery leading to: - 3 beautiful bedrooms with storage, 2 of which open onto a magnificent wooden terrace overlooking the garden and the tops of the pine trees, - 1 large study/music room with a mezzanine, offering a glimpse of the ocean and capable of serving well as 1 separate toilet and attic space. To complete the property, there is a large, discreet and ingeniously designed basement, comprising a space specially designed for storing surfboards and surfskis, a wine cellar, two sheds, an outdoor shower, a pétanque court, and a summer kitchen. and finally a space that can accommodate up to four vehicles and is equipped with a connection for electric vehicles. Information on the risks to which this property is exposed is available on the Géorisques website: www.georisques.gouv.fr Estimated annual energy costs for standard use: between €1,920 and €2,680 per year. Average energy prices for 2021, 2022, and 2023 (including subscription). Fees payable by the seller.
…By Lac Et Océan


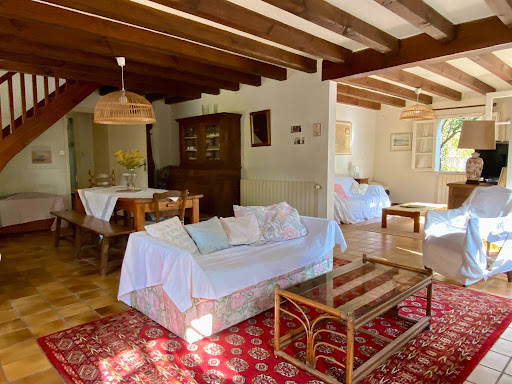

Ideally located in a quiet, green setting in the heart of a sought-after neighbourhood in Hossegor, close to the golf course, beaches and amenities, this Landes family home, measuring approximately 180 m² on a wooded plot of approximately 1,300 m², offers spacious rooms and great potential for conversion. This welcoming property will charm you with its elegant style, numerous bedrooms and wooded garden, perfect for year-round family living or as a second home. Inside, the spaces are spread over two floors with: On the ground floor, • 1 large, bright living room with a large fireplace and several areas that can easily be opened up to create a beautiful living space, facing south and west, • 1 separate fitted kitchen with a utility room, which can be opened up to the living room and garden, • 1 master bedroom with en-suite bathroom, • 1 separate WC This level also provides access to storage and utility rooms (laundry room, cellar, bicycle parking). Upstairs, • 4 bright bedrooms, one with independent access opening onto a terrace, • 1 spacious bedroom with mezzanine, ideal for a reading area or library, • 1 bathroom, • 1 shower room, • 1 separate toilet Outside, a garden shed and several terraces, including one facing south and west to make the most of the sunshine, complete the property. A family home, very well maintained and in good condition, with great potential for modernisation, well worth a visit. Information on the risks to which this property is exposed is available on the Géorisques website: www.georisques.gouv.fr Estimated annual energy costs for standard use: between €2,530 and €3,470 per year. Average energy prices indexed for 2021, 2022, and 2023 (including subscription). Fees payable by the seller.
…By Lac Et Océan


Nestled in a pleasant residential area bordering a wooded area, this architect-designed house, built in 2010, enjoys a sought-after location, close to shops, schools, and everyday amenities. Spanning approximately 210 m² on a generous 7,300 m² plot, the house features a timber frame construction and an elegant wooden facade that blends seamlessly into its surroundings. The 65 m² open-plan living and dining room boasts a remarkable ceiling height, and numerous windows provide abundant natural light throughout the day. The living room includes a fireplace and opens onto the terrace, swimming pool, and garden through large French doors. The fully fitted and equipped kitchen offers ample space with a welcoming dining area. The sleeping area comprises three bedrooms, including a master suite, two bathrooms, and three toilets. A spacious mezzanine with a bedroom can accommodate an office, library, playroom, relaxation area, or additional sleeping space. The house also features an attic offering extra storage space, a garage/barn of approximately 70 m², and a carport for two vehicles. Outside, the house extends seamlessly onto a large covered terrace facing east, ideal for enjoying sunny days, while on the south side, a second outdoor living space borders the swimming pool and opens onto the garden. The large, wooded grounds offer a pleasant sense of privacy and include a vegetable garden, an orchard, and a dog run, as well as established vegetation around the house and pool. In terms of equipment, the property benefits from a very complete level of comfort: underfloor heating by heat pump, reversible hot/cold air conditioning, double glazing, electric shutters, photovoltaic panels, central vacuum system, borehole and integrated automatic watering system, mains drainage, and an electric gate. Beyond its amenities, this property is distinguished above all by the quality of its design: a very open, bright and welcoming house, where wood, high ceilings, the perspectives of the mezzanine and the numerous openings create a true continuity between the interior and the garden. An exceptional energy rating of A51 and A1. Contact Camille LESCARBOURA PECASTAING Tel: +33 6 42 11 37 17 or Sophie MENAUTHON Tel: +33 6 25 42 67 68 - EQUINOXES IMMOBILIER Agency specializing in luxury properties in the Landes and Basque Country. More information (ref. 4000930006). Fees payable by the seller. Average energy prices indexed to 29/05/2026 (subscription included). Estimated annual energy costs for standard use: between €570 and €840 per year. Information on the risks to which this property is exposed is available on the Georisques website: georisques.gouv.fr
…By Equinoxes Immobilier


SOUSTONS – AUTHENTIC LANDES AIRIAL IN THE HEART OF THE FOREST In Soustons, in the heart of the Landes forest, in a particularly peaceful and unspoiled setting, discover this authentic airial (traditional Landes farmstead) situated on nearly 1.35 hectares, accessible by several paths and surrounded by magnificent oak trees. At the center of the airial, the main house naturally occupies a central position, surrounded by its outbuildings. It offers approximately 322 m² of living space, including nearly 150 m² of reception areas. Original features give the house its unique character: exposed beams, antique rafters, and lime-washed walls. A spacious entrance hall and its adjoining rooms of approximately 49 m² lead to a 57 m² summer living room with a fireplace and a 42 m² winter living room, also with a fireplace. The nearly 27 sq m kitchen, equipped with a wood-burning stove and opening onto the surrounding countryside, benefits from abundant natural light. It leads directly onto an 18 sq m covered terrace. The ground floor also includes three bedrooms, a bathroom, two toilets, and a laundry room. Upstairs, a large mezzanine overlooking the living areas currently houses an office. It offers a beautiful view of the building's volume and exposed beams and leads to a spacious master suite with a dressing room, shower room, and toilet. The property includes nearly 312 sq m of outbuildings, including a barn of approximately 250 sq m comprising a garage, a workshop, and a 45 sq m space intended for future conversion into a gîte (holiday rental), the finishing touches of which are still to be completed. In addition, there is a 28 sq m wooden garage, a 25 sq m outbuilding, and a small annex. Approximately 100 meters from the property, a separate 3,550 m² meadow completes the ensemble, offering excellent potential for keeping animals or enjoying additional space close to nature. The property thus comprises a total land area of approximately 17,050 m², including 13,500 m² surrounding the main house and a separate 3,550 m² meadow located about 100 meters away. The land is suitable for a swimming pool and features double-glazed wooden windows, a condensing gas boiler, partial underfloor heating, and a well for water supply. A true Landes-style farmhouse, rare for its size, outbuildings, wooded setting, and tranquility, it is conveniently located near the center of Soustons and the beaches of the Landes coast. Contact Severine ETCHEGARAY Tel: +33 6 75 49 61 04 or Sophie MENAUTHON Tel: +33 6 25 42 67 68 EQUINOXES IMMOBILIER Agency specializing in luxury properties in the Landes and Basque Country More information (ref. 4000930058) Agency fees: 5% including VAT, payable by the buyer Price excluding agency fees: €1,200,000 SALES AGENT Average energy prices indexed to the years 2021, 2022, and 2023 (subscription included). Estimated annual energy costs for standard use: between €3,470 and €4,740 per year. Information on the risks to which this property is exposed is available on the Georisques website: georisques.gouv.fr
…By Equinoxes Immobilier


Just minutes from the beaches of Messanges and the Moliets golf course, this rare property is nestled in the heart of the forest, in a verdant setting of nearly 6,000 m², completely secluded from view. Located on the edge of Moliets, it offers an exceptional natural environment for holidays and entertaining. The property, spanning approximately 282 m², comprises three independent dwellings, harmoniously integrated into their surroundings: a main house with five rooms (approximately 168 m²), a second house with three rooms (approximately 62 m²) plus approximately 15 m² of mezzanine space, and a two-room wooden cabin on stilts (approximately 37 m²). The main house, bathed in light and opening generously onto the outdoors, offers a spacious living area of over 70 m² with an open-plan kitchen. This extends onto wooden terraces and a heated swimming pool, all set against the backdrop of the forest. The house has three bedrooms, including a master suite on the ground floor, as well as two bathrooms. Here, every opening seems to have been designed to let nature in. The second house, ideal for hosting family and friends or for a hospitality business, offers a living room with a kitchen, two bedrooms, a mezzanine sleeping area, and a bathroom with a toilet. A warm and welcoming atmosphere, perfectly in keeping with the spirit of the place. For a more intimate experience, the wooden cabin on stilts offers a unique stay, giving the sensation of being truly suspended in the trees. It comprises a living room with a kitchen, a bedroom, and a shower room, as well as a 34 m² terrace facing the pine trees, offering total immersion in nature. The entire property is arranged around a heated swimming pool, a true living space during the warmer months, and spacious wooden terraces. A garage with a mezzanine, a carport, several storage areas, an outdoor shower, and a pétanque court complete the amenities. Close to cycle paths, the Étang de la Prade lake, and the ocean, this is a true holiday home, perfect for gathering loved ones while preserving everyone's privacy, or for considering a seasonal rental business. A unique place, designed for those seeking much more than just a house: a lifestyle, a retreat, and a true ode to nature. Contact Severine ETCHEGARAY Tel: +33 6 75 49 61 04 or Sophie MENAUTHON Tel: +33 6 25 42 67 68 EQUINOXES IMMOBILIER Agency specializing in luxury properties in the Landes and Basque Country More information (ref. 4000930031) Agency fees: 4.91% including VAT, payable by the buyer Price excluding agency fees: €1,325,000 SALES AGENT Average energy prices indexed to the years 2021, 2022, and 2023 (subscription included). Estimated annual energy costs for standard use: between €1,250 and €1,740 per year. Information on the risks to which this property is exposed is available on the Georisques website: georisques.gouv.fr
…By Equinoxes Immobilier


Ideally located close to Estagnots beach and the shores of the HOSSEGOR lake, beautiful villa of approximately 160m² on a large flat plot of over 1000m². It consists of a living room with a fireplace, an independent kitchen, and a spacious dining area, three bedrooms, two shower rooms, a covered terrace, and a garage. Quality location, great potential. Please contact us.This description has been automatically translated from French.
…By Orpi - Agence Durand


Set among maritime pines overlooking Moliets International Golf Course, this 160 sqm architect-designed villa offers a peaceful lifestyle between forest and ocean. Standing within 1,011 sqm of landscaped grounds in a private, secure estate, it is just 700 metres on foot from Chênes Lièges beach. At the heart of the house is an impressive 80 sqm open-plan living space combining a lounge, dining area and kitchen. Generous floor-to-ceiling windows fill the interior with natural light while framing views across the golf course and surrounding tree canopy. Direct access to several terraces creates a seamless connection between the house, garden and swimming pool. The property provides three suites, each with its own shower room. One suite is located on the upper floor, adjoining the main living area. Two further suites occupy the ground floor and include flexible additional spaces suitable for use as a home office or occasional bedroom. Built in 2007, the villa blends naturally into its wooded surroundings. Several terraces, including one beside the pool, provide inviting settings for outdoor dining and relaxation. A carport and garden store complete the property. Planning permission for an extension, on which work has not commenced, remains valid until 16 March 2027. Equally suited to use as a primary residence, holiday home or seasonal rental investment, the property offers easy access to Moliets’ many attractions, including golf, surfing, tennis, walking trails and cycle paths.
…By Barnes Biarritz


iad France - Romain Pichon offers you: CAPBRETON – Just a few steps from the ocean and downtown Ideally located in a sought-after area, this property benefits from a privileged location: - 350 m from the Piste beach. - 500 m from the pedestrian street and downtown. - 800 m from the marina and the market. The main house is built on a plot of 557 m2. Charming, functional and full of potential, this house of about 47 m2 includes: A bedroom with a dressing room. A living room opening onto a pleasant patio. A kitchen. A shower room. A pantry. Built of bricks with Landes pine cladding, it benefits from wool insulation offering excellent thermal comfort. Its features include: Recent compliance (sewer connection, water and electricity networks). 150-liter hot water tank. Fiber optic. New reversible air conditioning (2026). Fireplace. Expansion potential: Possible extension of about 35 m2 while retaining the dependency. Up to 90 m2 of extension by removing the dependency. The dependency (2023) Built with a wooden frame and complying with current standards, this dependency of about 55 m2 offers many layout possibilities. It notably has: Wood cladding. Efficient insulation in wood wool. Insulated sandwich panel roof. Isolated vibrated concrete slab. Water and electricity connections and connection to the sewer system (recent networks). The advantages PLU allowing 30% footprint and 50% full land. DPE / GES: B (updated in May 2026). Property tax: €433. Completely fenced garden. Land suitable for a pool. Agency fees borne by the buyer. Price including fees: 650,000 euros. Price excluding fees: 630,000 euros. Fees including tax charged to the buyer (3.17% of the property price excluding fees): 20,000 euros. A valid ID will be requested at the visit, in accordance with Article L.561-5 of the Monetary and Financial Code. Information on the risks to which this property is exposed, including the legal obligation for deforestation, is available on the Géorisques website: http://www.georisques.gouv.fr. This real estate ad has been written under the editorial responsibility of Mr. Romain Pichon, independent real estate agent (without holding funds), commercial agent of SAS I@D France registered at the RSAC of Dax under number 499 334 217, holder of the real estate canvassing card for SAS I@D France.
…By Iad France


iad France - Romain Pichon offers you: SEIGNOSSE – GOLF – ARCHITECT'S HOUSE WITH POOL In a privileged environment, in the heart of the Seignosse golf course, this elegant architect-designed house built in 1997 benefits from a dominant position, absolute calm, and complete privacy. Set on a magnificent landscaped plot of 1,653 m², this property offers approximately 198 m² of living space, spread over three levels, providing generous volumes and an organization perfectly suited for family living as well as a second home. The main level opens onto a vast living area consisting of a lounge and dining space, largely oriented towards the outside. Generous openings naturally extend the living spaces to a very large terrace, enhanced by a pool and offering a particularly pleasant setting. A separate, functional and bright kitchen also has direct access to the outside and a second terrace. On this same level, the sleeping area includes two bedrooms with lofts, sharing a connecting shower room, as well as an independent toilet. Upstairs, a landing leads to a true master suite, benefiting from a balcony, a dressing room, and a bathroom with shower. A fourth bedroom with its own shower room and an independent toilet complete this level. The lower level houses technical and annex spaces with an entrance, a boiler room, a double garage, and a cellar, offering numerous storage spaces. Outdoors, the 1,653 m² plot offers a true green haven, with beautiful privacy and a peaceful atmosphere, rare in the immediate vicinity of the golf course. A property with generous volumes, benefiting from a privileged location in Seignosse, ideal for lovers of golf, nature, and tranquility, just a few minutes from the ocean beaches. Agency fees to be borne by the buyer. Price including fees: 1,375,000 euros. Price excluding fees: 1,320,000 euros. Fees inclusive of tax to be borne by the buyer (4.17% of the property price excluding fees): 55,000 euros. A valid ID will be requested during the visit, in accordance with article L.561-5 of the Monetary and Financial Code. Information on the risks to which this property is exposed, including the legal obligation for clearing, is available on the Géorisques website: http://www.georisques.gouv.fr. This real estate advertisement was drafted under the editorial responsibility of Mr. Romain Pichon, independent real estate agent (without holding funds), commercial agent of SAS I@D France registered with the Dax RSAC under number 499 334 217, holder of the real estate canvassing card on behalf of I@D France SAS.This description has been automatically translated from French.
…By Iad France


Between lake and ocean, in the heart of a highly sought-after neighborhood in Hossegor, discover this single-storey house of approximately 80 m², set on a beautiful flat and tree-covered plot of 850 m².Its main asset lies in its strong potential for development, offering numerous possibilities to imagine and design a tailor-made real estate project in a privileged environment, particularly calm.A great opportunity to seize to bring a personalized project to life in one of the most sought-after areas of the Landes coast, between nature, lake, and ocean. Agency reference: 2028This description has been automatically translated from French.
…By Orpi - Agence Petit Sarl


iad France - Stéphanie Andueza offers you: SOUTH LANDES — CONTEMPORARY LINES, LIGHT & LIFESTYLE About 20 minutes from the ocean Some houses are designed to be lived in. This one was designed to live. In Saint-Martin-de-Hinx, just minutes from Saint-Vincent-de-Tyrosse and about 20 minutes from the beaches of Capbreton, this contemporary creation from 2023 offers nearly 200 m² of living space on a plot of 1,350 m². Rooftop terrace, clean lines, generous volumes, omnipresent light: a resolutely contemporary house, designed by its owners around a simple idea — combining architecture, comfort, and conviviality. **AN ARCHITECTURE THAT PLAYS WITH LIGHT From the entrance, a glass roof brings light into the living area of about 50 m². The living room opens onto a contemporary fitted and equipped kitchen, and then naturally towards the outdoors. A wood stove, reversible air conditioning, open spaces, and views of the garden create a living space that is as aesthetic as it is functional. **INSIDE, OUTSIDE: A SINGLE LIFESTYLE The house was designed to fully enjoy the beautiful days. Following the kitchen, a spacious covered terrace features a true summer kitchen overlooking the 6 x 4 m saltwater pool. A space designed for meals, summer evenings, and shared moments, with a shower room and toilet nearby. **NIGHT SPACES DESIGNED FOR COMFORT On the ground floor, a master suite of approximately 30 m² includes a bedroom, a fitted dressing room, and a shower room. Upstairs, a mezzanine leads to two bedrooms with storage and a second suite with a shower room. A bathroom with a bathtub and shower completes the night space. **AND THEN, THERE IS THIS UNIQUE PLACE... In the basement, a converted cellar of about 45 m² includes an equipped kitchen and a true reception area. Tastings, meals with friends, family evenings: a rare space that further extends the possibilities of this house. Additionally, there is a double garage of about 50 m², a carport, and a workshop. **A HOUSE AS EFFICIENT AS IT IS COMFORTABLE Built in 2023, energy rating A, six reversible air conditioners, thermodynamic water heater, aluminum joinery, attic insulation with blown glass wool, and 16 photovoltaic panels for self-consumption and resale of surplus energy. A modern design that combines daily comfort with control over energy consumption. **MY FEELING This house does not seek to resemble others. It embraces contemporary architecture, generous volumes, and a design entirely focused on uses: hosting, sharing, enjoying the outdoors, working, reconnecting. A unique asset, extremely well thought out, for those seeking more than just a house: a true living space. Saint-Martin-de-Hinx — South Landes, about 20 min from the ocean 200 m² of living space • 1,350 m² plot • Pool • Double garage • Energy rating AThis description has been automatically translated from French.
…By Iad France


EXCLUSIVITY - TOSSE - In the heart of a preserved oak grove, in an exceptional natural environment, this property of approximately 1.2 hectares with a pond offers a rare living space, where calm, space, and nature harmoniously meet. Just 15 minutes from the beaches, it exudes a true estate spirit, ideal for lovers of tranquility close to the coast. The main house, approximately 184 m2, features a functional and friendly layout with an independent kitchen, a living room, five bedrooms, two shower rooms, as well as a mezzanine providing additional versatile space. An attached garage completes the ensemble. Near the pool, an independent T2 type apartment of about 42 m2 offers great possibilities to accommodate family and guests, or to consider a rental activity. Designed to fully enjoy the outdoors, the relaxation area is organized around a heated chlorine pool, enhanced by an electric pergola that allows for covering it according to the seasons and desires. Two large additional garages enrich the amenities and provide numerous parking or storage possibilities. Located in a natural area, this property will charm lovers of preserved spaces and confidential environments. A singular place, conducive to rejuvenation, where nature is part of daily life while remaining just a few minutes from the ocean. This house for sale is offered to you by the agency Hossegor villas, specialized in the sale of prestigious properties on the southern coast of Landes. Simon BETBEDER - 06 51 21 20 16 [email protected] Information about the risks to which this property is exposed is available on the Géorisques website: www.georisques.gouv.frThis description has been automatically translated from French.
…By Hossegor Villas


Exclusivity. Labenne town, schools and shops nearby, at the end of a dead end, Villa of 163m2 living space, built in 2000, in a sought-after neighborhood, in a dominant position, it has six bedrooms, a lovely living area with fully equipped kitchen, garage of over 50m2, pool, if you are looking for a house that combines space, well-being, just a few minutes from the beaches, a vacation atmosphere every day, you will be charmed.This description has been automatically translated from French.
…By Carmen Immobilier


SEIGNOSSE - ÉTANG BLANC - Just minutes from the center of Seignosse Bourg, this rare estate covers nearly 4 hectares in an exceptionally preserved natural environment. Situated facing the Étang Blanc and its nature reserve, it offers a privileged setting that is both peaceful, green, and deeply authentic. The estate includes several buildings with complementary uses: a main house of approximately 200 m2 with a pool, as well as two independent dwellings of 63 m2 and 85 m2. An old barn of about 200 m2 and several outbuildings complete the property, offering many possibilities for development after renovation. The layout of the property allows each dwelling to maintain its independence while being part of a coherent whole. This arrangement is suitable for both a family project and a hosting activity, or even a project combining residence and accommodation. Outside, the nearly 4 hectares reveal a wooded and preserved landscape, directly extending into the forest. Pine and cork oaks create a natural setting conducive to calm and contemplation, with a true sense of isolation while still being close to amenities. A discreet and unique estate, offering beautiful volumes, several exploitation possibilities, and an exceptional natural environment, to envision a project worthy of this unique place in Seignosse. This house for sale is offered to you by the agency Hossegor villas, specialized in the sale of prestigious properties on the southern coast of the Landes. Fees charged to the buyer: 5% (or 119,000 EUR including tax) - Net seller price(s): 2,381,000 EUR Axel LALANNE - 07 72 09 68 14 - [email protected] Information on risksThis description has been automatically translated from French.
…By Hossegor Villas


HOSSEGOR - Ideally located at the foot of the beach, the Villa Océane flourishes in the heart of a stunning landscaped garden of 1,650 m2. The living space, bright and open to the outside, offers on the ground floor a living room with a friendly kitchen, three bedrooms, a shower room, and a bathroom. Upstairs, the master suite enjoys an intimate atmosphere and a terrace facing the dune, providing a soothing and changing view as the light shifts. A fifth bedroom harmoniously completes the layout. Vast, partially covered terraces extend the indoor spaces and invite you to fully enjoy days by the sea, amidst sun, sea breeze, and sunsets over the dune. A garage with storage space as well as a garden shed complete the amenities. This house for sale is offered by the Hossegor Villas agency, specializing in the sale of prestige properties on the southern coast of the Landes. Contact Audrey Vancheri - EI under the status of registered commercial agent with the RSAC of Dax under number 852583871 - [email protected]. tel 06.83.13.77.99 The fees of 5%, included in the selling price, are the responsibility of the buyer. The villa is offered at the price of 4,740,000 EUR (net seller price 4,514,285 EUR). Information on the risks to which this property is exposed is available on the Géorisques website: www.georisques.gouv.frThis description has been automatically translated from French.
…By Hossegor Villas


In one of the most sought-after areas of Hossegor, discover a character property where elegance, authenticity, and the art of living come together. Its location is undoubtedly one of its greatest assets: just steps from Lake Hossegor and a few minutes by bike from the beaches. Here, everyday life feels like a vacation: the lake on one side, the ocean on the other, and the opportunity to fully enjoy everything that makes Hossegor famous. Nestled in a beautiful wooded environment, the house captivates from the very first moments with its characterful architecture and warm atmosphere. The exposed beams, generous volumes, and openings to the outside give it a distinctive identity, imbued with the charm of beautiful Landes houses. The living area, friendly and bright, naturally extends to the garden. The house has four bedrooms, ideal for hosting family and friends, and for imagining long stays on the Landes coast. Outside, the garden reveals lush vegetation and a charming atmosphere, where a few squirrels sneak between the trees. A setting that accompanies summer lunches, returns from the beach, and long evenings outdoors. More than just a house, it is a true way of life between lake and ocean: hop on your bike, choose between a swim in the lake or a day at the ocean beaches, then return to the charm of your home and garden. A rare address in Hossegor for those seeking an authentic living space in a privileged location on the Landes coast. Diagnostics are currently being carried out. Agency reference: 1313This description has been automatically translated from French.
…By Orpi - Mone Martinaud Capbreton


EXCLUSIVE LISTING – PONTONX-SUR-L’ADOUR – RENOVATED PROPERTY WITH PRIVATE POND AND OUTBUILDING A beautifully restored former mill and flour mill, this historic property offers a rare lifestyle in an unspoilt natural setting, just 13 minutes from Dax and 35 minutes from Hossegor. Set within 3.6 hectares of lush greenery, the estate features a private pond, a stream running through the grounds and remarkable views over the surrounding countryside. Additional adjoining land is available for purchase, offering the opportunity to further expand this exceptional estate. Fully renovated and thoughtfully redesigned, the villa offers approximately 200 sqm of living space. It comprises four bedrooms, each with its own shower room, including one on the ground floor. The living areas enjoy exceptional views over the pond, woodland and stream, creating a peaceful and intimate atmosphere. A terrace overlooking the pond, complete with a jacuzzi, provides the perfect setting to enjoy this privileged environment throughout the seasons. A second building of approximately 230 sqm, currently used as a workshop and garage, offers considerable potential for further development, subject to the necessary authorisations. Rich in history, this unique property combines the character of its original architecture, the comfort of a comprehensive renovation and the beauty of an exceptional natural setting, free from disturbance. This estate is exclusively marketed by Yoann BARCOS, Prestige Real Estate Consultant (RSAC No. 940 936 225). Asking price: €737,000, including agency fees payable by the seller. Energy Performance Certificate (EPC): A (37 kWh/sqm/year) Greenhouse gas emissions: A (1 kg CO₂/sqm/year) Estimated annual energy costs: between €780 and €1,100. Information regarding the natural, mining and technological risks to which this property may be exposed is available at: www.georisques.gouv.fr Discover all our properties at hossegor.immoba.fr
…By Coldwell Banker Surfin' Realty


EXPERTIMO est le leader français des réseaux dédiés aux mandataires expérimentés
…By Expertimo


Discover this exceptional contemporary villa for sale in Seignosse, offering 196.6 m² of elegant living space nestled in a peaceful, green environment. Boasting 4 spacious bedrooms and 6 well-appointed rooms, this modern home features large aluminum and sliding windows, ensuring abundant natural light and seamless indoor-outdoor integration. Relax by the cozy fireplace in the open-plan living area, or enjoy high-speed internet and optical fiber connectivity throughout the property. The exterior is a true sanctuary, highlighted by a stunning swimming pool, private jacuzzi, and inviting wooden terraces surrounded by lush gardens and mature trees. Double glazing and electric awnings provide added comfort and efficiency, while a dedicated electric car terminal brings modern convenience for eco-friendly living. The unique architecture and thoughtfully designed outdoor spaces create an oasis of tranquillity, perfect for entertaining or unwinding in style. With premium features including aluminum-framed windows, sliding glass doors, and unobstructed views into nature, this villa combines comfort and sophistication. Whether you seek a full-time home or a luxurious holiday retreat, experience the best of Seignosse living in this remarkable property, where privacy and high-end amenities await just minutes from the Atlantic coast.
…By Prestant Realty


At Novarea, contemporary villas find their finest setting in Hossegor. Set on a beautiful plot of approximately 750 m², this already built villa enjoys a sought-after location close to the city center, the lake, and the ocean beaches. Nestled in a calm and green environment, it offers an ideal balance of privacy, comfortable living, and accessibility, allowing you to fully enjoy the art of living in Hossegor on a daily basis.With a surface area of about 150 m², the house charms with its contemporary architecture, generous volumes, and constant connection with the outside. The ground floor is organized around a spacious living area comprising a living room, dining room, and open kitchen, largely oriented towards the wooden terrace and the garden. A master suite with a dressing room and bathroom completes this level, along with an additional bedroom, service areas, a garage, and a technical room, providing optimal comfort and smooth circulation.Upstairs, the sleeping area features several bright bedrooms, a shower room, and a versatile space that can accommodate an office, gym, wellness area, or yoga room as needed. The entire space has been designed to offer functionality, brightness, and privacy, while maintaining an opening to the natural environment.Its superstar assetThe 750 m² plot provides a true green haven with a swimming pool, generous terraces, and landscaped areas planted with local species. Several parking spaces complete the property and enhance daily comfort.What we love about NovareaA contemporary villa already built, perfectly integrated into its natural environment, a large rare plot in Hossegor, and an ideal location close to the city center, the lake, and the ocean.A rare property on the Landes coast, combining modern architecture, generous volumes, and exceptional quality of life. Want to know more? Want to visit? Contact Novarea quickly!This description has been automatically translated from French.
…By Novarea Hossegor


In the heart of Hossegor, in a highly sought-after area close to the market hall, shops, town center, and lake, discover this charming traditional villa of approximately 200 sq m, including a garage and workshop, offering exceptional potential in a privileged setting where everything is within walking distance. Built on a beautiful wooded plot of 1,140 sq m, this property is spread over two levels: ground floor and garden level, allowing for numerous layout possibilities (primary residence, secondary residence, or high-end rental project). The house comprises a spacious and bright living room, ideal for entertaining, as well as a separate kitchen offering ample functional space. The sleeping area offers five bedrooms, including three on the ground floor, allowing for comfortable single-level living. You will also benefit from a master suite and a total of three bathrooms. The garden level offers two bedrooms, a shower room, and additional space that can be used as you wish: a family room, playroom, office, or even as a separate living area. This traditionally built villa has significant renovation and development potential in one of the most sought-after areas of the Landes coast. The location is ideal: close to the town center, the market hall, Hossegor Lake, cycle paths, and easily accessible beaches. Key features: Prime location in Hossegor town center; everything within walking distance: shops, market hall, lake; 200 sq m villa / 5 bedrooms / 3 bathrooms; garage; 1,140 sq m plot; single-level living possible; significant renovation and development potential; highly desirable area... A rare find on the market, ideal for a primary residence, holiday home, or quality real estate investment. Contact Sophie MENAUTHON Tel: +33 6 25 42 67 68 EQUINOXES IMMOBILIER Agency specializing in luxury properties in the Landes and Basque Country More information (ref. 4000930149) Fees payable by the seller Average energy prices indexed for the years 2024, 2025, and 2026 (subscription included). Estimated annual energy costs for standard use: between €4,090 and €5,590 per year. Information on the risks to which this property is exposed is available on the Georisques website: georisques.gouv.fr
…By Equinoxes Immobilier


A contemporary architect-designed residence of approximately 240 sq m, nestled in the heart of a wooded plot of over 2,000 sq m with an infinity pool, is located in the most sought-after area of Lit-et-Mixe, just 800 meters from the beaches of Contis. The interior space flows seamlessly over two light-filled levels. On the ground floor, a spectacular living area of over 100 sqm combines a living room, dining room, and open-plan kitchen, extending into a large pantry/laundry room. This welcoming space opens generously onto the surrounding nature. Three beautiful bedrooms, a modern bathroom, and an office complete this level. Upstairs, the independent master suite features a refined dressing room and bathroom, as well as a multi-purpose room that can serve as an office or guest bedroom. Completely redesigned by an architect from a 1960s/70s structure, this property, blending period charm with contemporary amenities, integrates harmoniously into its verdant setting, offering complete privacy. The exterior invites tranquility with its large wooden terrace bordering the reflecting pool and its surrounding garden. A spacious garage and carport provide everyday convenience while offering significant potential for development (studio, gym). The prime location combines the absolute calm of the Landes forest with the immediate proximity of shops and amenities in Contis. A unique and rare find on the market, this exceptional house perfectly embodies the spirit of distinctive and high-end real estate on the Landes coast. ENERGY RATING: B / CLIMATE RATING: A Estimated average annual energy costs for standard use: between EUR1,600 and EUR2,230, based on energy prices for 2020, 2021, and 2022. Contact: Arnaud Schwizguebel, Tel: 33 6 84 25 71 00 RSAC: 941 363 046 Mont-de-Marsan
…By Espaces Atypiques Landes


DELEGLISE PROPRIETES offers you this 159 m² house for sale in the heart of the Golf de Biscarrosse, in a quiet and preserved environment. It benefits from a sought-after location with a discreet view of a peaceful part of the golf course.Built on a plot of 1,454 m², the house, constructed in 1997 and renovated in 2016 and 2022, offers a natural distribution of volumes and pleasant brightness. The cathedral-type living area revolves around an equipped kitchen open to the living room, featuring elegant solid oak flooring.The main house includes 4 bedrooms, a shower room, and a bathroom with a toilet. A ground-floor independent studio, with a bedroom and a shower room, complements the property and offers an ideal space for autonomous hosting.Outside, the generously wooded garden offers several shaded and intimate areas. A large terrace of approximately 100 m², facing south-east, naturally extends the living spaces and invites you to fully enjoy the surrounding tranquility. The plot, which is also suitable for a swimming pool, offers the possibility to envision future outdoor developments.For comfort, the property is equipped with a reversible heat pump in the house as well as an independent heat pump for the studio. It also displays excellent energy performance with an energy rating classified A. A particularly pleasant property to live in, combining tranquility, space, nature, and immediate proximity to the golf course.Information on the risks to which this property is exposed is available on the georisques.gouv.fr website.For any information requests, contact Lou Pottier. Commercial Agent (EI) No. ADC 3301 2026 000 000 652 - Registered at RSAC No. 101 494 219.Lou Pottier (EI) Commercial Agent - RSAC Number: - .This description has been automatically translated from French.
…By Deleglise Proprietes


At Novarea, some homes have a sense of hospitality and the art of entertaining!In Saint-Martin-de-Hinx, just 20 minutes from the beaches of Capbreton, discover this contemporary villa built in 2022, offering nearly 195 m² of living space on a plot of 1,350 m². With its strong architectural lines, large openings, and carefully arranged spaces, it combines modernity, comfort, and conviviality.Upon entering, an elegant glass roof sets the tone and reveals a living area of about 50 m², bathed in light. The living room, enhanced by a wood stove, opens onto a fully equipped kitchen with an island. The large bay windows create a constant connection with the garden and invite you to fully enjoy the outdoor spaces.The ground floor also hosts a master suite of about 30 m² with a dressing room and private bathroom. Upstairs, a mezzanine that can serve as an office leads to two bedrooms with storage, a second suite with a bathroom, as well as a bathroom equipped with a bathtub and shower.Outside, the arrangements have been made with the same care: a large wooden terrace, a fully equipped summer kitchen, and a covered dining area make for a particularly enjoyable reception area. The landscaped garden, dotted with olive trees and Mediterranean plants, adds the final touch to this ensemble.And because moments of sharing don’t stop at the terrace, the house holds another surprise: a converted cellar of about 45 m², with an equipped kitchen and reception area, to bring family and friends together in a special atmosphere.The cherry on top: a swimming pool at the center of an outdoor space designed as a true vacation spot, where the terrace, summer kitchen, and relaxation areas invite you to enjoy every occasion.What we love at Novarea: a home as appealing as it is energy-efficient, with an energy performance diagnosis (DPE) rated A, 16 photovoltaic panels, six reversible air conditioning units, and a thermodynamic water heater. Comfort designed for all seasons, complemented by a double garage of 50 m², a carport, and a workshop.Located in Saint-Martin-de-Hinx, close to amenities and just 20 minutes from the Landes coast, this property offers a pleasant living environment, between village life and escapes to the ocean. Want to know more? Want to visit? Contact Novarea soon!This description has been automatically translated from French.
…By Novarea Hossegor

Receive by email any new listing that may match your search criteria
Your criteria :
By validating this form, you accept the general conditions of use of Le Figaro Properties.
These agencies offer a selection of luxury properties vente in Landes. Feel free to contact them for personalized assistance.
For your search for an exceptional property, select from our luxury houses with panoramic views in Landes (40), starting at $666,741. Offering exceptional panoramas, these 29 residences overlook the city and its surroundings. As the seasons pass, the spectacle is renewed without ever becoming tiresome. Depending on the area you are looking for, such as Hossegor, Seignosse and Aire-sur-l'Adour, the living areas may vary and start at a minimum of 112 m². The largest properties rise to 770 m².
Set down your suitcases without waiting: our catalog brings together 23 furnished luxury houses in Landes (40), with a starting price of $683,550. From the living room to the bedrooms, each residence is tastefully furnished and ready to live in. Property listings are particularly numerous in the following areas: Biscarrosse, Hossegor and Soorts-Hossegor. The average price of this furnished stock stands at $10,732 per square meter. Living areas reach 770 m² for our largest properties.
As part of your search for properties of excellence, browse our privileged selection of 338 luxury houses with a pool in Landes (40) available from $230,838. These exceptional residences enjoy prime locations, particularly in Hossegor, Seignosse or Soorts-Hossegor. Whether the architecture of these houses incorporates a covered indoor aquatic space or a vast outdoor pool, each property flourishes amid remarkably landscaped grounds measuring between 170 m² and 14 ha.
Your receptions deserve a setting to match: discover 104 luxury houses with a reception room in Landes (40), starting at $554,684. These residences combine family privacy with spaces dedicated to major events. Family gatherings, business dinners or parties with friends naturally find their place there. The fashionable addresses are located in Hossegor, Seignosse and Biscarrosse. Depending on the property, the property area extends up to 57 ha.
The beach as an extension of the garden: this is the spirit of 45 luxury houses by the sea in Landes (40), for sale from $778,799. Your life there will be organized to the rhythm of the coastline, between sea bathing and walks. Hossegor, Soorts-Hossegor and Seignosse enliven the local market. In these residences, the minimum recorded living area is 75 m².
The sea horizon as a guiding thread: explore the 14 luxury houses with sea views in Landes (40), with prices starting at $885,253. The sea accompanies your days, from sunrise to the last light. A daily privilege that few addresses can claim. Browse the listings in Hossegor, Seignosse or Ondres first. In terms of dimensions, the living areas start at a minimum of 100 m² and the grounds at 249 m².
Anchor your daily life at the water's very edge: this is what the 15 luxury houses right on the water in Landes (40) allow, for sale from $778,799. These rare residences provide direct access to the shore, with no obstacle to cross. In the geographical area, Hossegor, Seignosse and Ondres account for a significant share of our listing catalog. The average price per square meter stands at $9,210. Expect living areas measuring between 138 m² and 600 m². In our selection of listings, a property can have up to 13 rooms.


