The agencies at Saint-André-de-Seignanx
These agencies offer a selection of luxury properties vente at Saint-André-de-Seignanx. Feel free to contact them for personalized assistance.

 English$ USD · m²


On the edge of the Orx marshland a two-house estate Some places are not visited they are felt. Between the protected nature reserve of the Orx marshland and the Landes coast, this discreet estate unfolds two characterful houses and vast outbuildings across nearly two and a half hectares, where light, water and ancient trees compose a rare way of living. At the end of a private lane, two independent houses face one another within a 2.4-hectare green setting. Fully renovated, they blend the charm of old stone dressed-stone and rubble walls, generous volumes beneath high ceilings with the most accomplished contemporary comfort. Together they offer approximately 330 sqm of living space, designed both for entertaining and for retreat: a spacious main house and a second house, ideal for guests, a hospitality venture or independent living. Heat pump, wood heating, double glazing, full insulation: an energy rating of class C, rare for a property of such character. The estate is further distinguished by its exceptional outbuildings: a private 80 sqm gym, and two garages of 111 sqm each one fully tiled with a motorised double door, the other open, ideal for a collection, vehicles or any project to imagine. Over 300 sqm of annexes, serving a life without compromise. Here, the horizon belongs to the Orx marshland a listed bird sanctuary and a haven of absolute calm. The beaches of the Landes coast and the Basque Country lie minutes away; Biarritz airport and major routes remain within easy reach. The privacy of an estate, without the isolation. At a glance Two independent houses, fully renovated ~330 sqm of living space · ~2.4-hectare landscaped grounds 80 sqm gym · two 111 sqm garages (one tiled with double door) Bordering the Orx marshland nature reserve Energy rating C · heat pump & wood heating Preserved natural setting, no overlooking Presented exclusively by La Case. Viewings by qualified enquiry. Price: €2,277,000 agency fees payable by the seller.
…By La Case Conciergerie


10 km from Bayonne. Nestled in the heart of a 4800 m² park, this MAGNIFICENT 18th-century CHARACTER HOUSE, fully renovated, offers a unique living experience immersed in nature. With a generous 310 m² of living space spread over 10 rooms, this property includes an exceptionally bright living room with a fireplace, a spacious dining room, a fully equipped 25 m² kitchen, 7 bedrooms, an open-plan area that could be used as a gym, games room, cinema room, etc., 2 bathrooms, 2 toilets, and a laundry room. You will also find a large 50 m² garage, a 25 m² outbuilding, a 25 m² pantry, and a summer kitchen. Outside, a 10 x 5 m chlorine-treated swimming pool with a recently installed filtration system awaits you. Located just minutes from the town center, this property benefits from all nearby amenities, including a secondary school and over 40 associations catering to a variety of interests. Furthermore, the beach is only 15 minutes away, and you'll be just 10 minutes from Bayonne city center. A true gem of a family home. Contact Sophie MENAUTHON Tel: +33 6 25 42 67 68 EQUINOXES IMMOBILIER Agency specializing in luxury properties in the Landes and Basque Country More information (ref. 4000929001) Fees payable by the seller Average energy prices indexed for the years 2023, 2024, and 2025 (subscription included). Estimated annual energy costs for standard use: between €2,000 and €2,500 per year. Information on the risks to which this property is exposed is available on the Georisques website: georisques.gouv.fr
…By Equinoxes Immobilier


The advertiser did not provide an english description for this listing.
…By Safti


Just 20 km from Bayonne, Hossegor, and Dax, and 13 km from St Martin de Seignanx, this splendid 20th-century farmhouse is nestled in the heart of a protected Natura 2000 site, set within a fully enclosed landscaped park of 7,545 m². Full of character and boasting generous proportions, the property includes charming outbuildings, a pool house, and a stone building with a bread oven, adding a rare heritage touch. The main house, a 292 m² (3,100 sq ft) T8 (8-room) layout, is centered around a magnificent living room of over 100 m² (1,076 sq ft), enlivened by an elegant open fireplace. It features five bedrooms, including an extra-large master suite with a shower room, dressing room, and wellness area, as well as three bathrooms and two toilets. Three garages accommodating up to five vehicles, a wine cellar, and ample storage complete this property. Recent renovations (roof, gutters, etc.) enhance the comfort and tranquility of the setting. A peaceful atmosphere emanates from every space: a true ode to nature, rare and precious. Contact Sophie MENAUTHON Tel: +33 6 25 42 67 68 EQUINOXES IMMOBILIER Agency specializing in luxury properties in the Landes and Basque Country More information (ref. 4000929318) Fees payable by the seller Average energy prices indexed for the years 2023, 2024, and 2025 (subscription included). Estimated annual energy costs for standard use: between €3,500 and €4,200 per year. Information on the risks to which this property is exposed is available on the Georisques website: georisques.gouv.fr
…By Equinoxes Immobilier


ORX, in the heart of the village of ORX, beautiful recently renovated farm. It consists of a huge living area, with a lounge, dining room, and fireplace corner, a large open kitchen, equipped and fitted, 4 bedrooms including one with a bathroom and WC and another with a dressing room, an office, a bathroom, swimming pool terrace, and workshop. Swimming pool and superb landscaped grounds. Agency reference: 4302This description has been automatically translated from French.
…By Orpi - Agence Durand


EXCLUSIVE - EQUINOXES IMMOBILIER Ondres. Ideally located, just minutes from the center of Ondres and 3 km from the beaches, close to cycle paths that connect through the forest to Capbreton (15 minutes from Capbreton and Bayonne) and 5 minutes from the Bordeaux/Hendaye motorway interchange. This elegant, fully renovated 1980s Landes-style house offers a privileged living environment, peaceful and private. The 177 m² (1,892 sq ft) 6-room house sits on a lovely enclosed and landscaped 769 m² (8,910 sq ft) plot, perfectly oriented, with a swimming pool and sunny terrace. The house impresses from the moment you enter with its spacious rooms and abundant natural light. This house offers a beautiful, welcoming living room with a fireplace, opening onto the terrace and pool area, creating a pleasant flow between indoors and outdoors. The open-plan, fitted and equipped kitchen with a central island integrates perfectly into the living space and extends into a spacious dining room. There are four bedrooms, two bathrooms, two toilets, an office on the mezzanine level, a pantry, a spacious laundry room, a summer kitchen near the pool, a garden chalet, and a 10 sq m shed. This charming house boasts excellent natural light and an ideal location between the ocean and local amenities. The house is in perfect condition and ideal as a primary residence or holiday home on the Landes coast. Contact Sophie MENAUTHON Tel: +33 6 25 42 67 68 EQUINOXES IMMOBILIER Agency specializing in luxury properties in the Landes and Basque Country More information (ref. 4000929316) Fees payable by the seller Average energy prices indexed for the years 2024, 2025, and 2026 (subscription included). Estimated annual energy costs for standard use: between €1,940 and €2,690 per year. Information on the risks to which this property is exposed is available on the Georisques website: georisques.gouv.fr
…By Equinoxes Immobilier


Located in Ondres, this 175 sq m property stands out for its unique architecture and layout spread over two independent levels. This rare find, combining the charm of an old structure with a contemporary renovation, offers a versatile living environment in close proximity to the Landes coastline. The garden level reveals a former barn transformed into a vast loft with the feel of an artist's studio. The living space impresses with its generous proportions beneath exposed beams, highlighted by a boldly colored ceiling that reinforces the industrial feel of the space. An open-plan kitchen, a wood-burning stove, and solid wood flooring create a warm atmosphere in this centerpiece bathed in natural light. This level is overlooked by two mezzanines, maximizing sleeping capacity. It also includes a bedroom and a shower room. On the lower level, a self-contained apartment offers a second living room, a fully equipped kitchen, two bedrooms, and a bathroom. This layout allows for various projects, whether as a living space for entertaining or as a rental investment. Outside, life revolves around a large covered wooden terrace, a true natural extension of the living room. This sheltered space allows you to enjoy the ocean climate in every season, facing a heated swimming pool perfectly integrated into its surroundings. The enclosed and secluded garden ensures complete privacy in a quiet neighborhood of Ondres, while remaining just minutes from unspoiled beaches and amenities. This successful renovation is ideal for those who appreciate unique living spaces and exceptional proportions. ENERGY RATING: C / CLIMATE RATING: A. Estimated average annual energy costs for standard use, based on 2021 energy prices: between EUR1,750 and EUR2,470. Magali Malbec Contact: 06 77 52 99 54 RSAC: 490 450 723 DAX
…By Espaces Atypiques Landes


The advertiser did not provide an english description for this listing.
…By Carmen Immobilier


Contact Agnès ZICKO at * 6 68 14 20 85 for this single-storey home ideally located 15 minutes on foot from the beach and 10 km from Capbreton - Hossegor via the bike path. The house offers a living area of 150 m² with an outbuilding of 20 m² used as a guest bedroom with a dressing area and bathroom. The house comprises a beautiful entrance with a large wardrobe and a separate toilet, a spacious living room with an insert that is very bright thanks to its two sliding glass doors on either side of the room, a lovely equipped kitchen, and a large laundry room. The night area is well-separated and consists of a corridor leading to two large bedrooms with closets, a bathroom with a toilet, and finally a master suite opening onto a south-facing terrace, with its dressing room and bathroom, as well as a shower and toilet. The living room opens onto a large sunny terrace with a jacuzzi, extended by a beautiful landscaped garden and set up with a shaded dining area and its summer kitchen, as well as a heated and secure swimming pool. The outbuilding also opens onto this landscaped garden. On this property, there is also a vegetable garden and a flat green space suitable for children’s play. Additionally, there is a garage and two garden sheds. The house is built on a crawl space, the roof is in good condition and has been checked and cleaned, and the facades were redone a year ago. An ideally located property, quiet, with no overlooking neighbors, to be discovered without hesitation. Fees are the responsibility of the seller. Information on the risks to which this property is exposed is available on the Géorisques site: www.georisques.gouv.fr.This description has been automatically translated from French.
…By Optimhome - Agnès Zicko


Behind its porch, this character property reveals a beautifully renovated old farmhouse where the charm of the past interacts with contemporary features. The centerpiece of the house is a spectacular living room of over 100 m², enhanced by an intimate library. The independent kitchen, furnished and equipped, is accompanied by a functional pantry, a cozy dining room, and a laundry and boiler room. The ground floor hosts a lovely suite with a bathroom (shower and toilet). Upstairs, three bedrooms with stunning exposed beams each have their own shower room with toilet and dressing area. An independent annex with a room and shower room allows for family or friends to stay with complete autonomy. Set on more than 6.7 hectares of nature crossed by a stream, the property offers a rare and preserved living environment. A pool, large terrace, spa, and pool house invite absolute relaxation. A double garage and a gym complete this exceptional ensemble. 'Information about the risks to which this property is exposed is available on the Géorisques website: https://www.georisques.gouv.fr' Agency reference: 2064This description has been automatically translated from French.
…By Orpi - Agence Michelot


Superb, fully renovated character property less than 10 km from the beaches of Capbreton and amenities, a unique opportunity for lovers of beautiful stonework and authentic locations. Situated in a peaceful, green setting, this charming 19th-century residence offers approximately 312 m² of living space and elegantly combines period charm with modern comforts. From the moment you enter, you'll be captivated by the magnificent, light-filled living room, showcasing exposed stonework, traditional timber framing, a glass roof, and period parquet flooring. The dining area features a fully fitted and equipped open-plan kitchen of approximately 60 sq m, five bedrooms, two bathrooms, two toilets, and a vast 80 sq m open space offering numerous possibilities for conversion (games room, office, gym, additional bedrooms, etc.). The outbuildings are equally generous, including an 80 sq m garage, a corn crib that could be used as a reception terrace, a 40 sq m outbuilding/workshop, a summer kitchen, and a heated swimming pool surrounded by a landscaped garden, providing a rare and tranquil living environment. This property is distinguished by its warm atmosphere and unique character. This property would be perfectly suited as a primary or secondary residence with character, or for a charming bed and breakfast project. All this on a 2,824 m² garden. GREAT POTENTIAL AND EXPANDABLE. Contact Sophie MENAUTHON Tel: +33 6 25 42 67 68 EQUINOXES IMMOBILIER Agency specializing in luxury properties in the Landes and Basque Country More information (ref. 4000929121) Fees payable by the seller Average energy prices indexed for the years 2023, 2024, and 2025 (subscription included). Estimated annual energy costs for standard use: between €2,610 and €3,590 per year. Information on the risks to which this property is exposed is available on the Georisques website: georisques.gouv.fr
…By Equinoxes Immobilier


Located just 10 minutes from Capbreton, in the heart of a calm and elevated environment, discover this traditionally constructed villa offering exceptional volumes. Immediately close to shops and cycling paths leading to the ocean, this 220m² property stands out for its high-end features. A bright living room of over 50m² with a stove, open to a fitted kitchen with an adjoining pantry. Double terrace offering two atmospheres: one with a summer kitchen for sociability, the other with a pool and unobstructed view for relaxation. Exceptional sleeping area: A master suite of over 21m² and 4 additional bedrooms, each with their own private shower room. Outbuildings: A 30m² games room, a garage, a carport, and a garden shed on a plot of 964m². Underfloor heating by heat pump, no work required. If you are looking for a quality of life, you will love this. Agency reference: 493This description has been automatically translated from French.
…By Orpi Moné Rosine


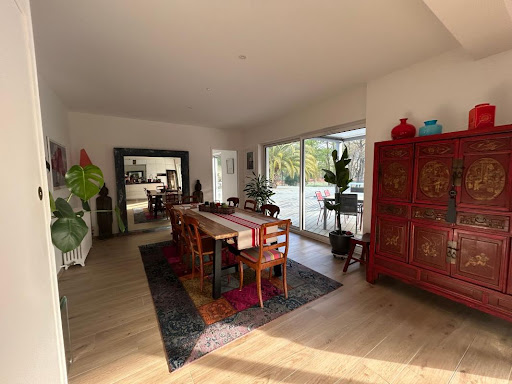
Labenne with the possibility of division (detachment of a buildable plot) Let yourself be charmed by this magnificent villa from the 1930s, completely renovated with taste, combining the charm of the old with modern comfort. Located close to the city center and not far from the beaches, in a calm and green environment, this rare property offers a privileged living environment just steps away from shops, schools, and transport. Main features: - Generous area of 250 m² of living space with bright volumes - 5 bedrooms including a sumptuous master suite - 3 modern shower rooms - Spacious living room with open and equipped modern kitchen - Back kitchen/laundry or workshop ideal for an activity or creative space - Superb swimming pool surrounded by a sunny terrace - Tree-lined park with no vis-à-vis, with direct access to the forest, covering an area of 1950 m² This property is a true haven of peace where every detail has been thought out to offer comfort, privacy, and quality of life, close to the beaches and Capbreton. A rare property, to be discovered without delay! Contact us for more information or to schedule a visit and fall under the charm of this unique villa! Agency reference: 817This description has been automatically translated from French.
…By Orpi - Léonard Moné Immobilier


Located just minutes from the motorway and 7 minutes from Soorts-Hossegor, this superb, unique 1950s villa, fully renovated, offers approximately 210 m² of living space on a plot of approximately 900 m². Arranged over two levels, the entrance opens onto a beautiful living room, a separate, fully equipped kitchen with a seamless indoor/outdoor flow thanks to its large windows, high-quality materials throughout, and a unique space perfect for entertaining guests in complete privacy. There is also an adjoining pantry and a separate WC. A stunning antique door leads to the master suite, which includes a dressing room, a double vanity bathroom, a separate WC, and a laundry room. A custom-made staircase, a blend of wrought iron and precious woods, leads to the upper floor. Upstairs, you'll find a first bedroom with storage, a shower room with WC, a guest bedroom, a second master suite with storage, a WC, a shower room, and a balcony overlooking the swimming pool. Outside, a superb fir deck borders the saltwater pool, and a bar area with a toilet and shower, along with a pétanque court, enhances this exceptional property. A second terrace features a fully equipped summer kitchen, outdoor tables, a bar-like atmosphere, and stamped concrete flooring. The villa is equipped with home automation, reversible air conditioning, automatic watering system, automatic gate, and four indoor parking spaces. This fully renovated villa offers ideal comfort and is located 2 minutes from the Capbreton motorway exit, 800 meters from the Benesse-Marenne train station, 25 minutes from Biarritz airport, and 5 minutes from the ocean. No work is required. Available 7 days a week to schedule a viewing. Les honoraires sont à la charge du vendeur. Les informations sur les risques auxquels ce bien est exposé sont disponibles sur le site Géorisques : www. georisques. gouv. fr. ** ENGLISH SPEAKERS: please note that Capifrance has an international department that can help with translations. To see our range of 20,000 properties for sale in France, please visit our Capifrance website directly. We look forward to finding your dream home!
…By Capifrance - Myriam Slunjski


Located just minutes from the motorway and 7 minutes from Soorts-Hossegor, this superb, unique 1950s villa, fully renovated, offers approximately 210 m² of living space on a plot of approximately 900 m². Arranged over two levels, the entrance opens onto a beautiful living room, a separate, fully equipped kitchen with a seamless indoor/outdoor flow thanks to its large windows, high-quality materials throughout, and a unique space perfect for entertaining guests in complete privacy. There is also an adjoining pantry and a separate WC. A stunning antique door leads to the master suite, which includes a dressing room, a double vanity bathroom, a separate WC, and a laundry room. A custom-made staircase, a blend of wrought iron and precious woods, leads to the upper floor. Upstairs, you'll find a first bedroom with storage, a shower room with WC, a guest bedroom, a second master suite with storage, a WC, a shower room, and a balcony overlooking the swimming pool. Outside, a superb fir deck borders the saltwater pool, and a bar area with a toilet and shower, along with a pétanque court, enhances this exceptional property. A second terrace features a fully equipped summer kitchen, outdoor tables, a bar-like atmosphere, and stamped concrete flooring. The villa is equipped with home automation, reversible air conditioning, automatic watering system, automatic gate, and four indoor parking spaces. This fully renovated villa offers ideal comfort and is located 2 minutes from the Capbreton motorway exit, 800 meters from the Benesse-Marenne train station, 25 minutes from Biarritz airport, and 5 minutes from the ocean. No work is required. Available 7 days a week to schedule a viewing. Les honoraires sont à la charge du vendeur. Les informations sur les risques auxquels ce bien est exposé sont disponibles sur le site Géorisques : www. georisques. gouv. fr. ** ENGLISH SPEAKERS: please note that Capifrance has an international department that can help with translations. To see our range of 20,000 properties for sale in France, please visit our Capifrance website directly. We look forward to finding your dream home!
…By Capifrance - Myriam Slunjski


At Novarea, we say yes to tastefully renovated houses with simplicity!Nestled in a green setting, quietly located in the sought-after municipality of Bénesse-Maremne, this fully renovated house harmoniously combines charm, functionality, and serenity. Here, everything has been designed to offer an immediate quality of life in an environment that is both gentle and vibrant.On the ground floor, you will be welcomed by a spacious and light-filled living area, where the open-plan kitchen with its sleek design naturally interacts with the living and dining room space. Two French doors open onto the sunny terrace and the tree-lined garden, extending shared moments outdoors as soon as the nice weather arrives. Upstairs, you will find the sleeping area: three bright bedrooms and a comfortable bathroom.The cherry on top:An ideal, functional, and welcoming area designed for a thriving family life.What we love at Novarea:The subtle blend of contemporary renovation and warm atmosphere, in a home ready to be lived in and loved.Just 500 meters from the center of Bénesse-Maremne, 15 minutes from the beaches of Capbreton, and 20 minutes from Bayonne, you enjoy a privileged location, between ocean, city, and nature. Want to know more? Want to visit? Contact Novarea quickly!
…By Novarea Hossegor


The advertiser did not provide an english description for this listing.
…By Gabriel Art Immobilier Landes


The advertiser did not provide an english description for this listing.
…By Iad France


Exclusively with EQUINOXES IMMOBILIER. Less than 15 km from Bayonne, in a privileged and peaceful setting, discover this exceptional 18th-century property, fully restored, offering approximately 310 m² of living space on a magnificent 6,700 m² wooded park, plus an outbuilding of over 82 m². This characterful residence near Bayonne will appeal to lovers of authenticity thanks to its carefully preserved period features: exposed stone, generous proportions, fine materials, and timeless charm. The main house offers a vast, light-filled living room with an inset fireplace, a fully fitted and equipped kitchen, a pleasant summer lounge opening onto the grounds, as well as 7 bedrooms, including an independent bedroom ideal for hosting family and friends or developing a hospitality business, 3 bathrooms, and 3 toilets. Outside, the landscaped grounds feature a superb heated swimming pool (heat pump), several relaxation areas, and an outbuilding with a recently renovated roof offering further potential for conversion. This large family home near Bayonne benefits from modern amenities ensuring comfort and energy efficiency: a heat pump for the house, a pellet stove, a wood-burning stove and heat pump, a solar-heated swimming pool with a supplementary heat pump, rainwater harvesting, an organic vegetable garden, and a large garage. This property with a swimming pool in the Basque Country represents a rare opportunity in the area: ideal as a primary residence, family home, prestigious second home, tourist business, or bed and breakfast. It enjoys an ideal location in the immediate vicinity of Bayonne, the Landes and Basque beaches, shops, schools, and motorway access. Properties of this quality, combining old-world charm, high-end renovation, and a sought-after location, are particularly rare on the market. Viewings by appointment. Contact Sophie MENAUTHON Tel: +33 6 25 42 67 68 EQUINOXES IMMOBILIER Agency specializing in luxury properties in the Landes and Basque Country More information (ref. 4000929426) Agency fees: 5.04% including VAT, payable by the buyer. Price excluding agency fees: €1,428,000 Average energy prices indexed as of 12/31/2021 (subscription included). Estimated annual energy costs for standard use: between €3,310 and €4,580 per year. Information on the risks to which this property is exposed is available on the Georisques website: georisques.gouv.fr
…By Equinoxes Immobilier


An 18th-century village house offering more than 500 m² of living space, peacefully situated on a plot of over 7,000 m². The property enjoys a prime location with all amenities within walking distance. Carefully maintained and renovated over the years, the house comprises an entrance hall, 2 living rooms, a dining room, a fully equipped separate kitchen, 6 bedrooms, 3 bathrooms, an office, and 2 attics with conversion potential. The property also features a laundry area, a summer dining room, a swimming pool, a workshop, a small outbuilding, and a double garage. Residual building rights remain, offering additional development potential depending on your plans.
…By Barnes Biarritz


iad France - Sylvie DUFOUR offers you: 15 minutes from Bayonne – Property on 1 hectare of wooded park In a calm and green environment, at the edge of Lahonce, discover this beautiful property nestled in the heart of a one-hectare enclosed park, consisting of magnificent centenary oaks. An ideal place for a large family home, to house horses, to develop a hospitality project, or simply to live surrounded by nature just a few minutes from Bayonne. The main house has approximately 380 m² distributed over three levels, with beautiful volumes and many potential layout options. On the main level: • a large bright living room with a stove, open onto a terrace overlooking the park • a second living room • an office • an independent kitchen connecting to the dining room • a billiard area Night area: • 5 spacious bedrooms • 2 bathrooms • 3 independent toilets Complete basement offering many spaces: • gym • laundry room • workshop • boiler room • large garage For the exteriors: • a pool with a covered summer kitchen • an outbuilding (24 m²) to renovate • a carport of about 50 m² • several shelters for animals including a chicken coop The wooded park offers a rare living environment ideal for nature lovers. Recent work (2021 to 2024) completed: sanitation/refreshing of interior paint/installing a wood boiler/replacing carpentry... So don't hesitate any longer, come and discover this rare property offering multiple possibilities: large family home, hospitality project, or country living close to the city. Agency fees to be borne by the buyer. Price including fees: 985,000 euros. Price excluding fees: 950,525 euros. Including VAT agency fees to be borne by the buyer (3.63% of the price of the property excluding fees): 34,475 euros. Energy display information for this property: ENERGY class D index 202 and CLIMATE class B index 6. Information on the risks to which this property is exposed, including the legal obligation for clearing, is available on the Géorisques website: http://www.georisques.gouv.fr. This real estate advertisement was written under the editorial responsibility of Mrs. Sylvie DUFOUR, independent real estate agent (without holding funds), commercial agent of SAS I@D France registered at the Dax RSAC under number 843511403, holder of the real estate canvassing card on behalf of I@D France SAS.
…By Iad France


The advertiser did not provide an english description for this listing.
…By Iad France


In Bayonne, this individual house with 10 rooms offers approximately 258 m2 of living space, in a very quiet neighborhood that will appeal to those seeking a peaceful living environment. Built in 1958 and well-maintained, it stands out for its generous volumes and its ideal layout for accommodating a large family. The large living room of over 75 m2 is the true heart of the house, a friendly space that is suitable for both everyday moments and shared meals.The house has 8 bedrooms, two of which are equipped with a shower, providing appreciated daily comfort and great flexibility to organize the sleeping spaces according to everyone's needs. The two bathrooms complete this layout and contribute to the overall comfort. The whole presents good maintenance quality, allowing for a serene installation in an already well-kept environment. Spread over a main level complemented by adjoining layouts, the house offers smooth circulation and numerous possibilities for adapting the rooms according to your projects.Outside, the garden of approximately 2500 m2 is entirely focused on conviviality. Large terraces pleasantly extend the house and invite you to enjoy beautiful days for dining outside, hosting, or letting children play. The ability to park up to 4 cars on the property is a notable asset in this area, just like the large shed located in the garden, perfect for storing bikes, gardening equipment, or even doing DIY projects. The whole makes a practical, comfortable living place oriented towards family life as well as welcoming guests.The neighborhood benefits from good transport access, with the T1 bus nearby, which facilitates daily commutes.Less than 200 m away, the Pierre Brossolette primary school is about 100 m away, which is very convenient for younger children. Families will also appreciate the presence of several green spaces within 800 m: the playground of Hauts de Bayonne is about 600 m away, the Caradoc fitness area is 600 m away, the Sainte-Croix playground is 800 m away, and the garden of the association Graines de liberté is about 700 m away. In terms of educational institutions, the School Bernat Etxepare, a middle or high school, is located about 700 m away, as is the Town De Bayonne kindergarten, also around 700 m away. For public transportation, the Fortune bus stop is accessible at about 800 m. This environment thus combines convenience for children, recreational spaces, and access to transportation, in a calm residential setting.Technical characteristics- Energy Performance Certificate (DPE): DLegal mentions:The information presented in this ad has been prepared by Zefir based on the elements available at the time of writing, to provide you with a clear and accurate vision of the property. They are provided for informational purposes and do not replace regulatory diagnostics or the usual technical and administrative verifications related to a real estate transaction, such as urban planning checks, easements, or cadastral documents. For any official information related to natural, mining, or technological risks, we invite you to consult the Géorisques website, the reference service in this matter. Zefir supports you with seriousness and transparency at every stage of your real estate project, from the first contact to the finalization of your acquisition. For any questions, contact Zefir at 07 57 91 70 93.This description has been automatically translated from French.
…By Zefir


At Novarea, some houses have the privilege of being in the right place. In Capbreton, between the beaches and the city center, this new house enjoys a particularly sought-after location where everyday life takes on a different dimension. Bicycle paths, the port, shops, and the market are accessible in just a few minutes, offering a true art of living on the Landes coast. Covering approximately 148 m², it has been built by local artisans recognized for the quality of their craftsmanship. From the entrance, the main living area enchants with its volume and brightness. Open to a convivial kitchen, it has been designed for moments of sharing with family or friends. A utility room and a garage complete the features of the house. The night area accommodates four bedrooms, including a master suite with a bathroom, as well as two shower rooms, offering comfort and privacy to everyone. Outside, the amenities invite you to fully enjoy the gentle way of life in Capbreton in a privileged residential environment. Its superstar asset A rare location that allows you to reach the beaches, the port, and the city center on foot or by bike. What we love about Novarea A new construction made with quality materials, associated with current features such as underfloor heating, reversible air conditioning, and particularly neat finishes. Just a few minutes from the beaches, shops, and all amenities, this house combines all the ingredients of a primary or secondary residence where comfort and the art of living are one. It also benefits from reduced notary fees. Want to know more? Want to visit? Contact Novarea quickly!This description has been automatically translated from French.
…By Novarea Hossegor


Just 5 km from Capbreton and 10 km from Hossegor, this contemporary, single-story architect-designed house, built in 2015, offers 233 m² of living space on a 1,800 m² plot. Upon entering, a spacious hall leads to the various rooms of the house and reveals a large living area of approximately 70 m². Benefiting from high ceilings and large windows, this space enjoys remarkable natural light and opens directly onto the terraces, heated swimming pool, and jacuzzi. The fully fitted and equipped kitchen blends seamlessly into the living space. The sleeping area comprises three bedrooms, including a large master suite with a dressing room, laundry room, shower room, and private toilet, creating a truly independent space. Two additional bedrooms complete the accommodation. The house has a total of 3 bedrooms, 3 bathrooms, and 3 toilets. Outside, a fully fitted and equipped 25 sq m semi-professional kitchen under a glass roof extends the living spaces. A 20 sq m gym and a 40 sq m double garage complete the amenities. The property also benefits from centralized roller shutters, a well, an automatic watering system, an electric gate, and an 8 x 4 meter heated swimming pool. This recently built, single-story house offers spacious rooms and excellent comfort, in close proximity to Capbreton, Hossegor, and the beaches of the Landes South Coast. Contact Sophie MENAUTHON Tel: +33 6 25 42 67 68 EQUINOXES IMMOBILIER Agency specializing in luxury properties in the Landes and Basque Country More information (ref. 4000929068) Agency fees: 5% including VAT, payable by the buyer Price excluding agency fees: €1,500,000 SALES AGENT Information on the risks to which this property is exposed is available on the Georisques website: georisques.gouv.fr
…By Equinoxes Immobilier
'%20stroke='%23DDAA3A'%20stroke-width='1.909'%20stroke-linecap='square'%20stroke-linejoin='bevel'/%3e%3c/svg%3e)
Receive by email any new listing that may match your search criteria
Your criteria :
By validating this form, you accept the general conditions of use of Le Figaro Properties.
These agencies offer a selection of luxury properties vente at Saint-André-de-Seignanx. Feel free to contact them for personalized assistance.
