Get early access to listings that match your criteria
Never miss an opportunity again. Our personalized alerts notify you instantly.

 English$ USD · m²
Currently undergoing renovation works, this property benefits from nearby parking facilities. Located in the Berrima district, within approximately 300 metres of the nearest vehicle access, it is in the immediate vicinity of the Medina's main attractions, such as the Place des Ferblantiers, the Palais de la Bahia and the souks. Presenting approximately 110 sq.m of living area on a footprint of 54 sq.m, the riad features a patio with a plunge pool, an open-plan kitchen and dining area and three bedrooms, each with its own bathroom and terrace. This property would make an ideal rental investment or holiday home. Note: the accompanying image has been generated by AI.
…By Emile Garcin - Marrakech

Unique hotel for sale on 11,000 sq.m of private grounds in the heart of the triangle d'or of the Palmeraie district. Built in an Oriental style, the décor and finish were delivered by artisans from renowned luxury hotels, ensuring exceptional craftsmanship in the form of sculpted plaster ceilings, cathedral-style cedar wood ceilings, marquetry-style ceilings and intricate zellige tile and marble layouts. The main building boasts a magnificent reception area comprising several spaces, including a fireplace lounge and dining room, along with 10 suites, each with a terrace. Hidden away in the grounds, you will find three tents (each with a private pool), four lodges and a two-bedroom villa. Additional amenities include a spa, a fitness room, a cinema room and an outdoor reception area suitable for hosting seminars. There are two fully equipped kitchens and extensive staff accommodation. The property has been granted all the necessary operating permits for a guest house, and a valid alcohol licence is included. The villa is in perfect condition with no works required. It can start operating as a hotel immediately.
…By Emile Garcin - Marrakech


Sumptuous Oriental-style property on a hectare of leafy grounds in the heart of the Palmeraie. Central patio, beautiful reception room, living room with fireplace, dining room, five suites, large kitchen, several outbuildings, spa, beautiful swimming pool.
…By Emile Garcin - Marrakech

Located just 20 minutes from the centre of Marrakech, this stunning property presents 800 sq.m of living area on a hectare of land, blending Eastern and modern styles. It features a spacious reception area with a fireplace, a Moroccan-style lounge, a dining room, a fully equipped kitchen, a cold store and seven beautiful suites, as well as a spa with hammam, massage room and relaxation room. Outside, you will find beautifully landscaped terraces, a mature garden and an infinity pool. Staff quarters and a caretaker's house. Shops. Well. Full of charm.
…By Emile Garcin - Marrakech
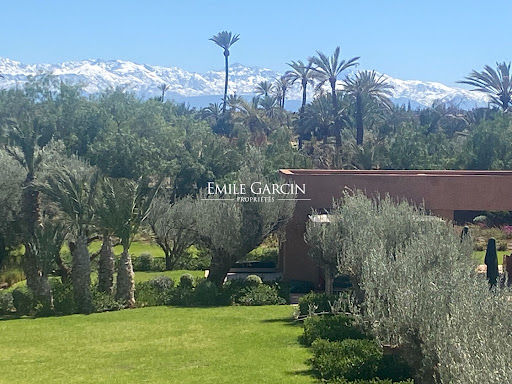
Architect-designed housse built in 2007 by Studio KO and later fully renovated and decorated by the renowned interior design firm Bedelinteriors ,for sale in the Palmeraie of Marrakech, the property is set within a 2.2-hectare landscaped park and features a 1,400 m² main villa. It features a beautiful reception room with a fireplace overlooking the swimming pool and the leafy grounds, a dining room, stunning outdoor spaces and a 30 x 5m heated swimming pool. Each room offers a refined décor in a Berber chic style, blending Moroccan craftsmanship with sculpted plasterwork and a high-quality finish, characterised by the contemporary curves typical of Studio KO. The main house presents six large suites with their own private terraces, as well as a dormitory, a home cinema, a billiards room and a spacious fitted kitchen. Additional facilities include: a pool house with TV lounge; a thatched pavilion with dining area, lounge, kitchen, pizza oven and barbecue; a guest pavilion with two suites and private swimming pool; a stunning spa with hammam, two massage rooms (one outdoors) and gym; and a children's playhouse. The house is equipped with underfloor heating, central heating and central air conditioning. You will also find staff accommodation, a covered parking area, a clay tennis court and a pétanque area.
…By Emile Garcin - Marrakech

This magnificent modern villa boasts a prime location just minutes from Marrakech's main golf courses and less than 15 minutes from the city centre. Sitting on a hectare of private grounds and offering panoramic views of the Atlas Mountains from every room, the villa was designed by a renowned architectural firm. The open-plan living area backs onto a swimming pool and plunge pool on one side and an Andalusian-style lounge with fountain on the other. The reception area also includes a magnificent dining room and a library with a fireplace. Additional facilities include seven suites (including two master suites), a spa, a gym, a home cinema, a games room, a professional kitchen and ample staff accommodation. The outdoor spaces include a large covered terrace, a heated infinity pool (30 x 4m), a dining area with barbecue and wood-fired oven, and a pétanque area. Built to premium standards, the villa features complete insulation, underfloor heating with a biomass boiler, and central air conditioning. It has mains water, a well with anti-limescale and antibacterial treatment, private electrics and solar panels. It has been built to earthquake-resistant standards with a 10-year warranty. Automatic lighting and watering system. Parking area for three cars with electric charging station.
…By Emile Garcin - Marrakech

Presenting approximately 320 sq.m of living area on a footprint of 163 sq.m, this riad is a veritable blank canvas. Full of potential, it offers the possibility to create up to 5 or 6 bedrooms, install a swimming pool in the patio to create a relaxation area, and furnish a rooftop terrace with breathtaking views of the surrounding area. This titled property is a prime investment opportunity and could easily be converted into a high-yield guesthouse.
…By Emile Garcin - Marrakech


Idyllically located on the edge of the medina, this authentic family home presents a floor approximately 800 sq.m of living area on a 557 sq.m footprint. It comprises a beautiful large patio, three living rooms, nine bedrooms, five bathrooms, two kitchens, staff quarters, a pantry and a garage. With some carefully chosen renovations, this property has the potential to become either a magnificent boutique hotel or wonderful family riad. A rare find.
…By Emile Garcin - Marrakech

Renovated by the finest Moroccan artisans, this magnificent Moorish property of 1000 sq.m sits on a hectare of private grounds in the heart of the Palmeraie. It features a triple reception room with sculpted ceilings and zellige columns and boasting a stunning internal patio, as well as a living room with views of the swimming pool and internal patio, a TV lounge, a bar, a large dining room overlooking an orangery, and a fully equipped kitchen. The ground floor offers three suites, each with its own bathroom. Upstairs, there is a large master bedroom with an ensuite bathroom and two dressing rooms. In the heart of the grounds, you will find a guest pavilion with two bedrooms and two bathrooms. The property also presents a home gym, a large heated swimming pool (25 x 4m), a pétanque area, air conditioning, underfloor heating and central heating. Additional facilities include a caretaker's house and staff quarters, as well as parking for two cars.
…By Emile Garcin - Marrakech

Exceptional investment opportunity in Marrakech. Located in one of the most sought-after areas of the medina, this authentic riad presents 478 sq.m of floor space. Requiring comprehensive renovation works, it offers tremendous potential for investors. There is space to create up to 12 beautiful bedrooms, plus spacious common areas, a traditional patio, a terrace with stunning views and a basement. This is a fantastic opportunity for anyone who loves Marrakech and is looking to invest in a renovation project with real prestige.
…By Emile Garcin - Marrakech

Located in the golden triangle of the Palmeraie, only 10 minutes from the city centre, this magnificent property presents 1500 sq.m of living area on 11,000 sq.m of lush gardens. Large reception with fireplace and sculpted ceiling, sumptuous Moroccan-style lounge, dining room, entrance patio, two equipped kitchens, six bedrooms with dressing rooms and bathrooms, guest pavilion in the gardens, hammam, large basement, stunning swimming pool. Spacious interior. Reversible air conditioning. Caretaker's house and staff accommodation. Several outbuildings. Parking facilities. South facing.
…By Emile Garcin - Marrakech

Magnificent property for sale on 3,200 sq.m of land in the most prestigious domain in Marrakech. Presenting a living area of approximately 800 sq.m, it comprises a beautiful reception room with fireplace, a dining room, five suites, a spa, a home cinema, a large furnished terrace and a games room. Excellent facilities, elevator, heated swimming pool, high-end furnishings.
…By Emile Garcin - Marrakech

Property of 700 sq.m on 1.2 hectares of land in the Triangle d'Or district of Marrakech. Comprises a large main house (in need of renovation) and two guest pavilions. Very good potential. Idyllically located. In need of significant renovation work.
…By Emile Garcin - Marrakech

Stunning oriental villa for sale on a hectare of private grounds in the heart of the Palmeraie district of Marrakech. Main villa presenting approximately 700 sq.m of living area including beautiful reception rooms, 5 bedrooms including a suite, a large kitchen, an elevator, a small jacuzzi-style swimming pool adjoining the master suite and a finished basement. Guest pavilion of 300 sq.m with reception room, kitchen and 4 bedrooms. The house is in excellent condition and offers a spacious interior, although certain works will be required to update it. There is the potential to create additional bedrooms if desired.
…By Emile Garcin - Marrakech


Land with building permit and house project in Contis-PlageIn Contis, second line from the beach, discover this 444 m² plot benefiting from a purged building permit for a contemporary house of approximately 140 m² living space. The project includes a family house on 2 levels, comprising: 5 bedrooms, 3 bathrooms, beautiful living spaces opening onto the garden. Construction supervised by a local project manager, ensuring quality and peace of mind. A rare location just steps away from the ocean and shops, ideal for a primary or secondary residence. Major advantages: privileged location, second line from the beach of Contis, turnkey project with professional follow-up, flat and well-oriented land. Agency reference: 1123This description has been automatically translated from French.
…By Orpi - Leray Immobilier


Christophe PIGEOT (OPTIMHOME) Tel 0787394623 offers you this atypical bourgeois house with style in Saint Sever. An area of 300M2 would be ideal. A swimming pool is essential. The property must be in very good condition. You wish to create guest rooms.Then follow me.Come discover in Saint Sever this very large stone bourgeois house. This building has a lot of character.The usable area is 300M2 for the main house.Ground floor: Large living room (32M2) with mezzanine, large dining room (33M2), fully equipped kitchen (25M2) + back kitchen, Bedroom 1 (suite) 18M2 + shower room/wc and SPA area (19M2), Large entrance (27M2), bedroom 2 (12M2), bedroom 3 (14M2), bathroom (14M2), dressing room (12M2), wc 2.1st floor: Mezzanine (42M2), Bedroom 4 (suite) 22M2 + shower room/wc/dressing (12M2), bedroom 5 (19M2), landing, two convertible attics (27 and 35M2) with openings and possible independent access.There is a small caretaker's house on the plot of 35M2 that can be converted into a guesthouse.A double garage completes the property.A large terrace (summer kitchen) is accessible from the kitchen and dining room.This large residence has many assets. It is a unique atypical property. Let's discuss it. Contact me at 0787394623 for further information and a visit. Fees are to be paid by the seller. Information on the risks to which this property is exposed is available on the Géorisques website: www.georisques.gouv.fr.Contact Christophe PIGEOT Individual Entrepreneur, Commercial Agent OptimHome (RSAC N°839 699 519 Registry of MONT DE MARSAN) 07 87 39 46 23 (ref. 591876)This description has been automatically translated from French.
…By Optimhome - Christophe Pigeot


- TERRES & OCEAN Immobilier - Real Estate
…By Terres & Ocean Immobilier – Real Estate (hossegor)


A belle époque villa with nine hectares of grounds, a 13th-century chapel and many outhouses in south-west France, 20 minutes from the city of Mont-de-Marsan. The property is situated on the edge of the village, in parklands enclosed by low walls and dotted with a few trees. It comprises a number of buildings, including two main edifices: In the centre of the parklands, a Belle Époque residence, surrounded by a formerly gravelled esplanade, faces a high wrought iron entrance gate. 50 m to the south of the main residence, there is a 13th century chapel. There are also two distinct clusters of buildings, made up of numerous outhouses that formerly served agricultural purposes. The first, to the north, is long and comprises a flat, an orangery, a winery, a dovecote and garages, accessed via a second entrance to the street and its service gate. Around thirty metres further on, the second building, the so-called 'small farm', forms a double U shape. Finally, two other modest constructions are set between the main building and its annexes. The grounds of 9 hectares, in a single lot, are bounded to the south by a local road that forms an angle with a street running northwards along the property and through the village. Meadows and old, untamed woodlands complete the green expanse.
…By Patrice Besse


The advertiser did not provide an english description for this listing.
…By 3g Immo Prestige


The advertiser did not provide an english description for this listing.
…By Aukei


Located in vibrant village with restaurants and shops Bright spacious accommodation set over 3 floors of approximately 300m2 on each floor Converted orangerie forming an upmarket gîte Large garden with mature trees and paddocks Although this 19th century maison de maître is within the heart of the village the living accommodation and gardens are private and to the rear and accessed by a sweeping driveway. The current owner has sympathetically upgraded the property adding double glazed windows to the front and a lift to the first floor, reversible air conditioning and there are 3 thermodynamic water heaters The original features have been retained and enhanced and there is an easy flow through the rooms. It could be used equally well as a small bed and breakfast business or a large family home. Double wooden doors at the side open into a large hallway with original tiling and a wide wooden double back staircase. The bright lounge with oak chevron flooring has windows overlooking the gardens and double doors through to a further lounge/ library again overlooking the gardens. A corridor, past a “servant’s stair and utility area leads to a spacious square dining kitchen with ample storage and areas for preparing, cooking and washing up. The formal dining room comfortably hosts guests and can be accessed from the hall passing the office and lift. On the first floor are 3 double bedrooms, each individually styled and enjoying luxurious en-suite facilities. The top floor has a central seating area with bedrooms off it. There is potential for a reconfiguration here if desired. A short meander through the gardens is the orangerie which has been extensively upgraded to provide a one bedroomed gîte full of charm. Closer to the house is the caretaker’s house and an extensive building which has been reroofed and provides stabling and a sellerie. This has potential to be converted into further accommodation subject to planning approval. Opposite is a smaller building housing a bread oven. To the side is a henhouse. The rear lawn is extensive and is framed by a number of mature trees and some borders. There is a paved terrace along the length of the rear of the house. There is a fenced paddock behind the gîte and a larger field beyond the trees which can be accessed by a path from the stables. There are restaurants and shops within walking distance and the departmental capital with its wide range of commercial facilities a short drive away. The motorway network is 10 minutes and from their connections to Bordeaux and its international airport, Pau an historic city with many attractions, its regional airport and TGV station, the Pyrenees mountain range with its skiing , walking and wildlife and the Atlantic beaches and Spain.
…By Maxwell-baynes Residential And Vineyards - Christie's International Real Estate


The advertiser did not provide an english description for this listing.
…By Relive


The advertiser did not provide an english description for this listing.
…By Iad France


* Peaceful countryside setting, yet only a short drive from excellent commercial and sporting facilities * Beautiful formal and informal gardens with saltwater swimming pool * Charming two-bedroom gîte occupying the former pigeonnier * Spacious and versatile accommodation, ideally suited as a family home or potential bed & breakfast business * Approximately 3 hectares of mature parkland, woodland and gardens * Large barn offering considerable scope for a variety of uses, subject to planning Dating from the late 17th century, this handsome historic property has remained in the same family for some 300 years. Over the years, it has been sympathetically restored and carefully maintained, retaining many of its original architectural features while providing comfortable and well-appointed accommodation. The principal entrance is approached via a gravel driveway and opens into an impressive entrance hall with its original tiled floor. From here, doors lead to a welcoming sitting room and dining room, both with fireplaces, as well as a drawing room and library overlooking the front of the property. A small turret forms an attractive feature to the rear of the reception rooms. The central hallway continues through the house towards the rear, where steps lead down to the gardens. A staircase descends to the spacious dining kitchen, utility room and pantry, with a further door providing direct access to the side of the property. The well-appointed kitchen has ample workspace and storage, together with a magnificent fireplace housing a wood-burning stove, creating a warm and inviting heart to the house. Above this area are two particularly spacious bedrooms, each benefiting from its own en-suite bathroom and elegant roll-top bath. The main staircase from the entrance hall leads to the first floor, where four individually styled and generously proportioned bedrooms are found. One bedroom benefits from an en-suite bathroom within the turret, while the remaining bedrooms share the principal family bathroom. A further staircase leads to a seventh bedroom, which also has en-suite facilities. To the side of the main house, and accessed independently from the rear gardens, the former pigeonnier has been beautifully converted into a delightful two-bedroom gîte. With its own terrace, it provides ideal accommodation for visiting family and friends, paying guests or those seeking a degree of independence from the main house. Opposite the pigeonnier, on the other side of the gardens, is a substantial barn with a generous floor area. The building offers considerable potential for a variety of uses, including further accommodation, leisure facilities, workshops or storage, subject to the necessary planning consents. The property extends to approximately 3 hectares of parkland and woodland, incorporating a delightful combination of formal and informal gardens. Mature trees provide privacy and shade, while numerous terraces and seating areas create attractive spaces in which to enjoy the gardens and surrounding countryside throughout the day. To the rear of the barn is a superb saltwater swimming pool, which has recently benefited from a new liner. The pool and surrounding terraces provide a wonderful setting for outdoor entertaining and relaxing during the summer months. Approached from a quiet country lane via a tree-lined driveway, the property enjoys a wonderfully private and peaceful setting while remaining conveniently accessible to local amenities. A thriving village is only a short drive away, while a nearby town provides an excellent range of shops, restaurants, services and sporting facilities for all ages. The renowned spa town of Eugénie-les-Bains, famous for its Michelin-starred restaurant, thermal spa and golf course, is approximately 30 minutes away. The wider Chalosse region is renowned for its rich history, traditional villages, gastronomy and beautiful countryside. The unspoilt beaches of the Landes coast can be reached in around one hour, while Pau, with its historic centre, cultural attractions, regional airport and TGV station, is less than an hour to the east. Bordeaux and Toulouse international airports are also readily accessible via the motorway network, with the nearest autoroutes less than 30 minutes from the property. This is a rare opportunity to acquire a substantial historic country house offering an exceptional combination of character, space, privacy and versatility, together with the potential to develop the existing accommodation and outbuildings further, subject to planning. **For further information and to receive a comprehensive brochure, including floor plans, please contact Martin on +33 6 89 01 05 20.** **If you are unable to travel to France in the near future, a live virtual viewing can be arranged.**
…By Maxwell-baynes Residential And Vineyards - Christie's International Real Estate


In the Landes, 20 minutes from Mont-de-Marsan, a vast Capcazalière house of Chalosse, listed as a Historical Monument. Built around 1600, the property offers approximately 500 m² of living space on a plot of around 5,000 m². It is organized around a main house that rises two levels, beneath a two-pitched roof with widely overhanging tiles, whose plastered facades, rhythmically punctuated by stone cross windows equipped with small pane frames, are marked by a Renaissance-style stone entrance door, framed by pilasters and topped with a sculpted entablature; the overhanging roofs, supported by exposed wooden braces, emphasize its composition.Inside, a wooden staircase, four finely crafted stone fireplaces, and the Louis XIV-style paneling of a dining room have been preserved and are protected as Historical Monuments, as are the Gascon floors and the tiled surfaces. During the revolutionary troubles, the house housed a secret cache for refractory priests, discreet access to which still exists today.On either side, two parallel outbuildings, whose facades and roofs are also listed, elongated in volume and covered with tiles, frame the whole and contribute to the organization of three courtyards, alternately sunny or shaded.This description has been automatically translated from French.
…By Patrice Besse
'%20stroke='%23DDAA3A'%20stroke-width='1.909'%20stroke-linecap='square'%20stroke-linejoin='bevel'/%3e%3c/svg%3e)
Receive by email any new listing that may match your search criteria
Your criteria :
By validating this form, you accept the general conditions of use of Le Figaro Properties.
These agencies offer a selection of luxury properties vente at Mont-de-Marsan. Feel free to contact them for personalized assistance.


