The agencies at Fresnes
These agencies offer a selection of luxury properties vente at Fresnes. Feel free to contact them for personalized assistance.

 English$ USD · m²


Located 10 minutes south of CHEVERNY, this high-quality traditional construction offers approximately 190m2 of living space. Set on a wooded plot of about 1.2 hectares with a pool, this pleasant property in a Norman style features a main house with a spacious entrance leading to a very bright L-shaped living room of approximately 55m2 with a panoramic fireplace, a high-end fitted kitchen, an office that can serve as a ground-floor bedroom, and 3 bedrooms on the upper floor, including a master suite with bathroom and dressing room. A solid oak carriage house with a fully glazed upper level can be converted. This upscale property is ideally located to access BLOIS and the amenities of the surrounding villages.This description has been automatically translated from French.
…By Cabinet Loire Et Charme Immobilier


The advertiser did not provide an english description for this listing.
…By Iad France


Ideally located south of Blois, in the heart of a dynamic village with all amenities nearby, this former manor outbuilding is set on a plot of approximately 400 m2. Completely renovated, this character home offers around 130 m2 of living space. It features a very spacious living room of about 53 m2, bathed in light thanks to its large arched windows that highlight its authenticity and elegance. The first floor hosts 2 bedrooms with beautiful framework and a bathroom with WC, providing a functional layout. This quality property is perfectly suited for a primary or secondary residence. Its strategic location, near Cheverny and on the axis leading to the Zoo de Beauval, also gives it a strong potential for tourist activities.This description has been automatically translated from French.
…By Cabinet Loire Et Charme Immobilier


Discover this magnificent long farmhouse for sale, built of stone with a traditional tiled roof, dating from 1800 and fully renovated. This property offers over 300 m² of living space in very good condition. On the ground floor, there is a 27 m² equipped kitchen, a 77 m² living room, an office, and a master suite with a dressing room and private shower room, along with a pantry and a laundry room. Upstairs: Landing, 3 bedrooms each with private shower room, and a large room used as a games room or dormitory. 3 WC. Underfloor heating on the ground floor and radiators on the first floor. You will also find an annex with an equipped reception room, a workshop, another room, and 3 garages. All situated on land, woods, and a pond with a total area of approximately 36 hectares. At just 954,000 EUR, this is a rare opportunity for this property in perfect condition. Contact us for more information or to arrange a visit today. There is the possibility to acquire an additional 98 hectares of leased land for 300,000 EUR. Agency reference: 0000This description has been automatically translated from French.
…By Orpi - La Sologne Reineau


The advertiser did not provide an english description for this listing.
…By Iad France


COUR CHEVERNY - This very pleasant 2004 house of approximately 160m2 offers a large, bright living room with storage and a wood-burning stove, a kitchen opening onto the terrace and garden, a utility room with WC and direct access to the garage, a sleeping area with a bedroom, dressing room, and bathroom; upstairs, a spacious landing with built-in wardrobes leads to a shower room with WC and two further bedrooms, plus a playroom. A lovely enclosed garden with a wooden garage and parking in the front courtyard. Underfloor heating via a heat pump. No work required. Viewing recommended. Information on the risks to which this property is exposed is available on the Géorisques website: https://www.georisques.gouv.fr Agence INVESTIM -- depuis 1987, votre partenaire immobilier de confiance
…By Investim


Exclusive to Espaces Atypiques Blois. Nestled in the heart of nature in Cour-Cheverny, this former 17th-century winemaker's house, now elegantly reimagined, offers approximately 280 sq m of living space on a plot of around 6,000 sq m. The renovation achieves a subtle blend of historic heritage and contemporary design, resulting in a prestigious property that is bright and open to the surrounding landscape. The ground floor is organized around a spacious reception area of approximately 60 sq m, enhanced by exposed beams, a fireplace, and travertine flooring. The large bay window seamlessly extends the living room towards the garden. The 25 sq m open-plan kitchen blends seamlessly into the overall design. A striking metal-framed glass door connects to a 30 sq m gallery, designed as a circulation space leading to the bedrooms. This leads to two ground-floor bedrooms with en-suite bathrooms, an office, and then to the 17th-century section of the house, which houses a third bedroom with an en-suite bathroom. At the end of the gallery, a separate staircase leads to a fourth bedroom, retaining its original fireplace, exposed beams, and woodwork, also accessible via an external stone staircase. From the living room, a second staircase leads to a mezzanine, then to an office and a master suite of approximately 40 sq m, featuring magnificent solid wood flooring and designed as a truly private space. An attic of approximately 100 sq m offers further potential for expansion, in keeping with the history of the property. The exterior extends this peaceful atmosphere: the garden, opening onto the countryside, enjoys unobstructed views and absolute tranquility, while remaining just minutes from the village shops. An attached garage completes the existing living space. The layout of the property also allows for the development of a bed and breakfast business, thanks to independent access to the gallery, preserving the privacy of the private quarters. This rare winemaker's house in Cour-Cheverny, a harmonious blend of viticultural heritage and modernity, embodies a high-end lifestyle, sure to win your heart. Detailed information and photos are available upon request. ENERGY RATING: C / CLIMATE RATING: C Estimated annual energy cost for standard use: between EUR3,750 and EUR5,130. Average energy prices indexed to 2021, 2022, and 2023 (including subscriptions). Contact (EI): Camille Zeller: 33 6 02 01 90 67 Sales Agent RSAC No. 933 835 290. Agency fees are payable by the seller. Information on the risks to which this property is exposed is available on the Géorisques website for the relevant areas: www.georisques.gouv.fr
…By Espaces Atypiques Blois


Between Cheverny and the Beauval Zoo, discover this superb, very bright house facing full south, with a living area of 230 m² on a fully enclosed landscaped and wooded plot of 7400 m². On the ground floor, the house is open to the garden and the heated pool (11 m x 5 m) and includes a living room, a double living room with a fireplace, a large open kitchen, a bedroom with a shower room, and separate toilets. On the first floor, a large mezzanine office overlooking the fireplace serves a bedroom, a shower room and toilets, another bedroom and shower room with separate toilets, a master suite of 44 m², a shower room, a large dressing room, and a small children's room (or other of 11 m²) with a water point. Decorated with great taste, you will be seduced by the high-end amenities of this house. An outbuilding of 35 m² with reversible air conditioning can be converted at will into a guest house, gîte, or other. Features: "double glazing" windows, "solar electric shutters", volumetric alarm, surveillance cameras, oil heating, automatic watering from a borehole, carport for 2 cars with electric curtains, automatic start generator with 11 hours of autonomy, 2 closed garden sheds, 1 open garden shed, tennis court. 3 minutes from a competition equestrian center, 20 minutes from the Cheverny golf course, in the heart of the Loire châteaux, 6 km from the A85 motorway, 30 km from the Blois A10 motorway, and 4 minutes from the center of Chémery for all amenities.This description has been automatically translated from French.
…By Val De Loire Sologne - Sotheby's International Realty


Cellettes. Come live in the heart of this commune rich with its 18 castles, located just 15 minutes from the A10 Paris-Tours motorway. In its green setting, the house is quiet, 5 minutes by car from shops. With a floor area of 340 m² (277 m² under the Carrez law), you will find on the ground floor: entrance/hallway, a fitted kitchen, a living room with fireplace of 58 m², a bathroom, two bedrooms, independent WC, laundry room, former garage converted into a bike storage/utility room. The first floor consists of three bedrooms, a bathroom, independent WC, a large billiards/reading room of 66 m². This beautiful and spacious house will welcome family, friends, and even tourist clients. The highlights: heated pool of 10 m x 5 m, wooded garden out of sight, peaceful place in the heart of the Loire castles. Nathalie Durand EI - commercial agent - RSAC Blois 519502330 - Contact +33 (0)6.48.48.70.83This description has been automatically translated from French.
…By Val De Loire Sologne - Sotheby's International Realty


The advertiser did not provide an english description for this listing.
…By Iad France


TOUR EN SOLOGNE; a village with shops, micro-nursery, school, school transport, bakery, restaurants... In an ideal setting for lovers of nature and space, this 7-room house in Tour-en-Sologne offers a unique environment to live and share unforgettable moments with family and friends. With a living area of 356 m², it has 4 bedrooms, making it the perfect place for a family or for those who enjoy having space to work or relax. The house also includes a playroom, a workshop, and generous storage space, providing many possibilities for leisure and creative activities. The presence of a pool is a significant asset for hot summer days, allowing you to cool off and enjoy the sun in a private setting. The neighborhood, although quiet and green, is not lacking in advantages. You will find nearby some amenities, including three restaurants where you can delight in a meal. The absence of noise and urban hustle makes this place a haven of peace, ideal for those seeking to escape daily stress while being close to some essential elements for a pleasant living comfort. The house, already habitable without requiring renovations, offers a unique opportunity to enjoy a more relaxed lifestyle in harmony with nature, while benefiting from the space and comfort necessary to live fully. Well presented by Charline COTINOT EI, commercial agent (RSAC 533781563)This description has been automatically translated from French.
…By L'immobiliere Du Centre


Le Cabinet Saulnier Immobilier vous accueille à son agence de Bléré (37150) au 20 rue de Loches et celle de Montrichard (41400) au 68 rue Nationale
…By Cabinet Saulnier Immobilier


iad France - Mélodie Cottencin offers you: Stunning Estate with Tree-Lined Park and Swimming Pool in Mont-près-Chambord, a true haven of peace and nature.It is in a green setting of 7327m² that this magnificent estate is located, offering an exceptional living environment, close to Mont-près-Chambord. Dating from 1900, this historically rich property will appeal to nature lovers and those seeking authenticity.The estate covers a built area of 344m² spread over 2 floors, offering vast volumes and a unique layout. On the ground floor, you will find comfortable, bright, and spacious reception rooms, perfect for hosting your guests and sharing convivial moments. The kitchen, living room, and dining room open onto a superb south-facing terrace, offering breathtaking views of the tree-lined park and the swimming pool.Upstairs, a potential for development allows you to organize up to 4 bedrooms, ideal for hosting family and friends. Brightness is omnipresent, providing a soothing and warm living environment.Outside, the estate offers high-quality amenities with its heated swimming pool, well-maintained landscaped park, vegetable garden, and serene atmosphere enriched by various tree species. You can enjoy moments of relaxation and conviviality in complete tranquility.With no renovation required, this property in good condition ensures optimal living comfort. Moreover, it has a fiber-optic connection to meet all your connectivity needs.The location of this estate is a real asset, offering proximity to local amenities while preserving a peaceful and unspoiled living environment.A rare opportunity on the market, this exceptional estate will satisfy even the most demanding in search of a harmonious and enchanting living space. Contact us now to arrange a visit and discover this real estate gem in Mont-près-Chambord.Agency fees at the seller's expense. Energy display information for this property: ENERGY class C index 145 and CLIMATE class A index 4. Information on the risks to which this property is exposed, including the legal obligation of clearing, is available on the Géorisques website: http://www.georisques.gouv.fr.This real estate advertisement has been drafted under the editorial responsibility of Ms. Mélodie Cottencin, independent real estate agent (without holding funds), commercial agent of SAS I@D France registered with the BLOIS RSAC under number 885225607, holder of the real estate canvassing card on behalf of I@D France SAS.
…By Iad France


The advertiser did not provide an english description for this listing.
…By The Door Man France


iad France - Mélodie Cottencin offers you: Magnificent Character Longere with Pool – 5 Bedrooms – 330 m²In Chailles, in a privileged environment just 10 minutes from Blois, let yourself be seduced by this superb character longere dating from 1858, fully renovated with taste and quality materials. A rare property where the charm of the old perfectly blends with contemporary comfort.Developing approximately 330 m² of living space, this property offers generous volumes bathed in light. On the ground floor, you will discover a spacious and warm living room, ideal for entertaining family and friends, a fitted and equipped kitchen, two ground-floor bedrooms, a laundry room, and a bathroom with a shower.The upstairs is organized around a beautiful mezzanine serving three additional bedrooms, including a suite with a private shower room, a dressing area, a second shower room, and a separate toilet.Outside, the charm is equally present with a vast garden conducive to relaxation. You will enjoy a beautiful heated pool measuring 4 x 8 meters, perfectly integrated into its environment, ideal for sharing pleasant moments with family or friends, in complete privacy. Its south-facing orientation ensures exceptional brightness throughout the day, inviting you to make the most of the outdoor spaces.A character property with careful amenities, ideal for lovers of authenticity, space, and tranquility.A visit is essential to discover the full potential and charm of this exceptional place.Agency fees are the responsibility of the seller. Energy display information for this property: ENERGY class C index 148 and CLIMATE class C index 16. Information on the risks to which this property is exposed, including the legal obligation for clearing, is available on the Géorisques website: http://www.georisques.gouv.fr. This real estate advertisement has been written under the editorial responsibility of Ms. Mélodie Cottencin, independent real estate representative (without holding funds), commercial agent of SAS I@D France registered in the BLOIS RSAC under number 885225607, holder of the real estate canvassing card on behalf of I@D France SAS.
…By Iad France


Exclusive to Espaces Atypiques Blois. Located in a village prized for its heritage and renowned private school, this 107 sq m (1,152 sq ft) house has been meticulously restored, highlighting the original materials. The living room, the heart of the home, is distinguished by its beautiful antique terracotta tiles, exposed beams, and fireplace with an insert. Adjoining it is a spacious eat-in kitchen offering a functional and welcoming space for everyday meals. Upstairs, the main house features three bedrooms, one with its own bathroom and spa bath. A separate, independent building of approximately 60 sq m (646 sq ft) houses two additional ground-floor bedrooms, each with its own shower room, and a workshop - an ideal setup for hosting family and friends, creating a quiet workspace, or developing a bed and breakfast business near Beauval Zoo and the Loire Valley châteaux. The enclosed grounds, offering complete privacy, are arranged around a self-service swimming pool and several relaxation areas. A cellar completes the amenities of this property. The car-free lifestyle is ideal here. The village has local shops, making everyday life easier. This location offers rare versatility at the foot of the most beautiful sites in the Loire Valley and the Cher Valley. Energy rating: C / Climate rating: B. Estimated annual energy cost for standard use: between EUR1,500 and EUR2,100. Average energy prices indexed to the years 2021, 2022, and 2023 (including subscriptions). Contact (EI): Véronique Sollier 33 6 79 69 40 84. Sales agent registered with the Blois Trade and Companies Register (RSAC) No. 987561636. Agency fees are payable by the seller. Information on the risks to which this property is exposed is available on the Géorisques website for the relevant areas: www.georisques.gouv.fr
…By Espaces Atypiques Blois


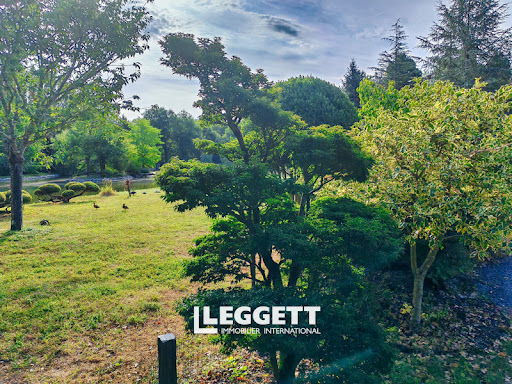
Luxury Property Description (EN) Set in the heart of the Sologne region, within a charming village offering local amenities and close to the world-renowned Beauval Zoo and the prestigious Loire Valley châteaux, this outstanding estate presents approximately 350 m² of living space across two beautifully renovated buildings. The main residence, a fully restored 1850 longère crafted with noble materials such as oak, stone and wrought iron, offers around 218 m². On the ground floor, an elegant and spacious living environment unfolds with a magnificent reception room of over 100 m² featuring a grand fireplace and refined Italian marble flooring, a traditional-style dining kitchen, a fully equipped kitchen with utility areas, as well as a bright veranda opening onto a covered terrace with panoramic views over the park and the lake. Upstairs, four comfortable bedrooms are complemented by bathrooms and well-designed circulation spaces, providing a perfect balance of charm and functionality. A separate guest house of approximately 127 m² enhances the property, offering a large reception room with wood-burning stove, additional rooms and independent accommodation potential—ideal for hosting guests or developing a luxury hospitality or gîte business. The estate also benefits from extensive outbuildings including garages, workshop, wine cellar, carports and additional structures, all impeccably maintained. Set within beautifully landscaped grounds, this rare property features a remarkable 1-hectare natural lake fed by two springs, complete with island, bridge and abundant wildlife, creating a peaceful and enchanting atmosphere. A stunning Japanese garden planted with rare species, a wrought-iron greenhouse, spa, and elegant wooden terrace overlooking the water complete this exceptional setting. Fully enclosed and located in a protected natural area, the estate offers absolute tranquility while remaining easily accessible via the A85 and nearby towns such as Romorantin. A truly unique and refined lifestyle property, perfectly suited as a private retreat or high-end hospitality investment in one of France’s most sought-after destinations
…By Leggett Immobilier


Wall of Sologne, discover this property of 233 m² with beautiful volumes and great potential. It offers a living room of 89 m² with a semi-open kitchen of 14 m², an entrance of 12 m², a bedroom and an office of 13 m² each, as well as a bathroom with a whirlpool bathtub and double sink. Upstairs: a landing room of 21 m² with a toilet serves 3 bedrooms. Connected to the main house, the suite offers a living room with a kitchen of 35 m², a bedroom of 12 m², an office, a shower room, and a toilet, with its own independent entrance. On 2 hectares, pond, terrace of 31 m² and covered pool (8x4) (possible to open) heated with a heat pump, glass bead filtration, new robotic cleaner, DPE B, electric heating, fiber, insulated attic, new VMC. School pickup in front of the house, buildable land. A rare property to visit. Do not hesitate to contact me at 06 67 23 50 71, Nadine MAURIN. Information on the risks to which this property is exposed is available on the Géorisques website: www.georisques.gouv.fr Sale price: €441,000. Seller's fees. Contact your megAgence consultant: Nadine MAURIN, Tel: 0667235071, Email: [email protected] - EI - Commercial agent registered at the RSAC of BLOIS under the number 453 020 885.This description has been automatically translated from French.
…By Megagence


Family Home – 227 m² with Swimming Pool and 5,000 m² of Land – Between Montrichard and Saint-Aignan Located between Montrichard and Saint-Aignan, discover this spacious 227 m² family home, set in a peaceful, wooded environment on nearly 5,000 m² of land, including approximately 3,500 m² of private woodland to the rear of the property. The house offers generous living spaces, quality features and a layout perfectly suited to family life. The main living area includes a comfortable lounge, dining room, fully equipped kitchen and a large veranda offering beautiful elevated views over the grounds. The sleeping accommodation includes a master suite on the ground floor. Upstairs, three additional bedrooms are arranged around a second lounge area and a landing that can also be used as a home office. The property also benefits from a full basement, providing plenty of additional space. A separate independent area is a real asset, offering a variety of possibilities: welcoming family and friends, creating a dedicated home office or potentially accommodating a professional activity, depending on your needs. The remainder of the basement includes a workshop, cellar and garage. Outside, the extensive grounds and private woodland provide a particularly pleasant setting. A covered and heated swimming pool completes the property, allowing you to enjoy it throughout much of the year. A property well worth discovering for its generous proportions, peaceful setting and wide range of possibilities. Contact me for further information or to arrange a viewing. Including fees of 5% TTC to be paid by of the purchaser. Price excluding fees 373 333 €. Energy class B, Climate class A Estimated amount of annual energy expenditure for standard use: between 2270.00 € and 3095.00 € for the years 2021, 2022, and 2023 (including subscriptions). Information on the risks to which this property is exposed is available on the Geohazards website: georisques.gouv.fr.
…By Exp Global France


In MontPrèsChambord, discover this magnificent house of 262m² offering five bedrooms and four bathrooms, perfect for spacious family living. The 36m² living room opens onto a similarly generous dining room, while the 15m² kitchen and multiple storage spaces (a 50m² barn, a jacuzzi, and a sauna complete the property, with an annex of 60m²) offer many layout possibilities. Although in need of refreshing, the property benefits from a calm and green setting, just 13 minutes on foot from the nursery and elementary schools, and 5 minutes from the Natural Swimming Area sports center of Chambord, perfect for outdoor activities and wellness. Property offered by Sébastien CHEVEREAU EI, commercial agent (RSAC 999814064)This description has been automatically translated from French.
…By L'immobiliere Du Centre


The advertiser did not provide an english description for this listing.
…By Cabinet Loire Et Charme Immobilier


For sale – Exceptional estate in the heart of Sologne – 18 hectares with pond and strong rental potentialThe Agency du Palais invites you to discover a magnificent estate located in the heart of Sologne, in the municipality of Courmemin, in a privileged natural environment where calm, space, and authenticity reign. Spanning nearly 18 hectares, the property primarily consists of plains enhanced by approximately 4 hectares of woods, offering an ideal setting for nature lovers, equestrian projects, or leisure activities. A beautiful pond of about 1.7 hectares complements the ensemble and adds a unique charm to the property, perfect for relaxation, fishing, or developing a tourist activity.A property consisting of several dwellingsMain house – approximately 226 m²The main house is spread over three levels:Ground floor: 96 m²1st floor: 85 m²Basement: 45 m²Spacious and bright, it requires slight interior renovation, allowing future owners to personalize it according to their wishes and turn it into a character residence, whether primary or secondary.Renovated house – approximately 190 m²Located at the entrance of the property, this second house is fully renovated and offers very nice amenities:Ground floor: 100 m²1st floor: 90 m²Full basement: approximately 70 m²It was previously rented at €1,200 per month or operated as a short-term rental (approximately €300 per day), thus offering excellent potential profitability.A renovated longhouse generating rental incomeIn the heart of the estate, a magnificent fully renovated longhouse houses 4 independent units, all currently rented:80 m² apartment rented at €700 / month70 m² apartment rented at €600 / month50 m² apartment rented at €600 / month40 m² apartment rented at €750 / monthThis totals €2,650 in monthly income for the entire complex.An additional houseAnother building houses a house of approximately 70 m², currently rented at €700 per month, which adds to the rental income of the estate.A unique potential with two large barnsOne of the main assets of this property is the presence of two barns of approximately 1,000 m² each.These vast spaces open the door to numerous possibilities:creation of rental storage unitscraft or agricultural activitystorage of equipment or vehiclesevent or tourism projectequestrian or logistics activityA rare investmentThe property currently generates €54,600 in annual rental income, with still strong development potential thanks to the available areas and the sought-after environment of Sologne.An ideal property for:an investor wishing to develop a profitable rental estate,a project for cottages or guest rooms,a family estate with several dwellings,or an agricultural, tourist, or event project.A rare find in the area, combining nature, charm, and profitability.This description has been automatically translated from French.
…By L'agence Du Palais


Situated in a residential area on the outskirts of Blois, this contemporary property stands out for its elegant architecture with clean lines, high-quality materials, and a design focused entirely on light and comfort. Generous proportions and large floor-to-ceiling windows create a seamless flow between indoor and outdoor spaces. The spacious living area opens onto a terrace, offering a prime view of the landscaped garden and serving as a true extension of the entertaining areas. At the heart of the home, a fully equipped, state-of-the-art contemporary kitchen blends discreetly into the living space, which features meticulous finishes throughout. The private quarters comprise six bedrooms—each designed as an intimate sanctuary—with some boasting en-suite shower rooms. Outside, the landscaped garden creates a lush, private setting around a swimming pool equipped with a counter-current system, offering a dedicated space for wellness and relaxation. A large tiled garage with a workshop area, home automation, a security system, and underfloor heating complete the home's impressive features. More than just a residence, this property offers a unique lifestyle experience: a subtle balance of contemporary architecture, elegance, technology, and serenity in a privileged setting. Sotheby's International Realty Blois Val de Loire Sologne Contact: Nathalie Durand Tel: 06 48 48 70 83 Commercial Agent RSAC 519 502 330
…By Val De Loire Sologne - Sotheby's International Realty


Located in the heart of a sought-after neighborhood, this exceptional property combines modern elegance with absolute comfort. Noble materials, bright and generous spaces. Every detail has been designed to provide a unique living environment, blending sophistication and modernity.From the entrance, you will be charmed by the contemporary architecture with clean lines, and the large bay windows letting in plenty of natural light. The vast living room, with its impressive volumes, opens onto a south-facing terrace. Whether for entertaining guests or enjoying moments of relaxation, this space invites you to the art of living.The high-tech kitchen is perfectly integrated into a space that breathes refinement. The 6 spacious bedrooms, true havens of peace, come with luxurious and modern en-suite bathrooms.Your vehicles will be parked in a large tiled garage with workshop service areas.The landscaped garden, a true oasis of greenery, is ideal for relaxation and escape. You will find a pool with counter-current swimming, creating an environment of tranquility and serenity.With its high-end finishes and cutting-edge technologies (home automation, security, underfloor heating), this home meets the highest standards.A rare opportunity on the market. Experience the art of living in its purest form.Energy class AThis description has been automatically translated from French.
…By L'adresse De Prestige


The advertiser did not provide an english description for this listing.
…By Cabinet Loire Et Charme Immobilier
'%20stroke='%23DDAA3A'%20stroke-width='1.909'%20stroke-linecap='square'%20stroke-linejoin='bevel'/%3e%3c/svg%3e)
Receive by email any new listing that may match your search criteria
Your criteria :
By validating this form, you accept the general conditions of use of Le Figaro Properties.
These agencies offer a selection of luxury properties vente at Fresnes. Feel free to contact them for personalized assistance.
