Get early access to listings that match your criteria
Never miss an opportunity again. Our personalized alerts notify you instantly.

 English$ USD · m²


NEW - PAUL PARKER PropertiesDiscover this beautiful contemporary house, built in 2008, offering an ideal living environment without any overlook and without noise disturbance.From the entrance, you will be charmed by the large bright living room, perfect for entertaining, opening onto a South-West facing terrace ideal for enjoying the sun throughout the day.The property also features a spacious indoor pool area of over 70 m², perfect for relaxation and leisure moments.On the ground floor, you will find a lovely master bedroom, offering comfort and privacy. Upstairs, two other bedrooms are available, with the possibility of setting up a fourth bedroom, opening onto a lovely terrace.Many advantages for this modern house, including a very high-level home automation system that allows you to control the lighting, heating, and security. Heating by aerothermal energy, high-end dehumidifier. Every detail has been thought out to optimize comfort. Additionally, there is a large garage.The whole is situated on a beautiful plot, offering a peaceful and pleasant environment.Don't miss this unique opportunity to live in a modern and functional house. Contact us for a visit!Price including agency fees 972,400 euros, including 4.88% agency fees payable by the buyer, making a net seller price of 935,000 euros.Mandate No. 464754 - The professional guarantees and secures your real estate project.To visit and accompany you in your project, contact Mr. Patrice BERNARD at 0659686621 or via email at [email protected]. According to article L.561.5 of the Monetary and Financial Code, a form of identification will be required for the organization of the visit.This sale is guaranteed for 12 months.This announcement has been written under the editorial responsibility of MR BERNARD Patrice acting under the status of commercial agent registered with RSAC test with PAUL PARKER PROPERTIES, located at 10 rue du Colisée 75008 PARIS, a brand of SAS PROPRIETES PRIVEES, with a capital of 40,000 euros, RCS Nantes 487624777, Professional Card Transaction and Property Management No. CPI 4401 2016 000 010 388 issued by the CCI Nantes. Guaranteed by GALIAN - 89 rue La Boétie, 75008 Paris. - No. 28137 J for 2,000,000 euros for T and 120,000 euros for G. Professional liability insurance by MMA Entreprise policy number 120.137.405 (4.00% fees including tax payable by the buyer.) Information on the risks to which this property is exposed is available on the Géorisques website: www.georisques.gouv.frThis description has been automatically translated from French.
…By Paul Parker Properties


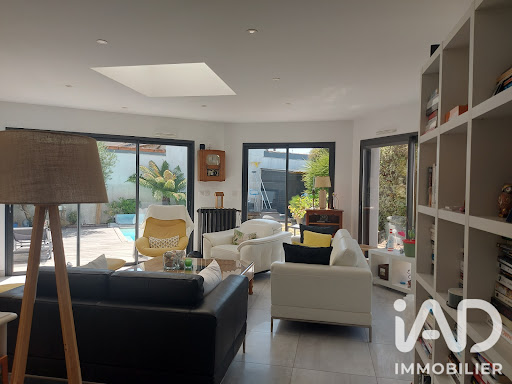
iad France - Grégor Thiénot offers you: HOUSE 6 rooms 120M² - BRIGHT - Chantenay/DurantièreI present to you this beautiful traditional house without vis-à-vis of 120m2 (including 16m2 of adjoining garage). It is located in the third row, in a quiet private cul-de-sac.The house benefits from a triple exposure to the east, west, and south, which gives it remarkable brightness throughout the day. Built in 1995 and carefully renovated with its wood stove and its pool without vis-à-vis, it offers a very pleasant living environment in summer and a warm atmosphere in winter on a plot of 923 m².The single storey ensures smooth and practical circulation between all living spaces, without the constraint of stairs.The outdoor space is a true haven of peace: a large terrace, a 43m2 saltwater pool that can be heated, and a very beautifully planted and well-maintained garden. The electric gate adds extra comfort.Please note, the cul-de-sac between the gate and the street is subject to an easement.Contact us to arrange a visit and discover for yourself this beautiful house with intimate charm.Agency fees are the responsibility of the seller. Presentation of a valid identification document will be required during the visit, in accordance with Article L.561-5 of the Monetary and Financial Code. Information on the risks to which this property is exposed, including the legal obligation of clearing, is available on the Géorisques website: http://www.georisques.gouv.fr. This real estate ad has been written under the editorial responsibility of Mr. Grégor Thiénot, independent real estate agent (without holding funds), commercial agent of SAS I@D France registered with the RSAC in Nantes under number 789475886, holder of the real estate canvassing card on behalf of I@D France SAS.This description has been automatically translated from French.
…By Iad France


NEW COLDWELL BANKER FRANKLIN REAL ESTATE. Renovated character house with contemporary extension This charming residence, born from the subtle transformation of an old bourgeois house, is enriched by an elegant modern extension, thus offering a living space of 283 m² where the old dialogues with the contemporary. From the entrance, the care taken in the layout and the generosity of the volumes captivate the eye. Light, omnipresent, unfolds through cleverly designed openings, bathing every corner in a soothing clarity. The noble materials chosen for the renovation enhance the original architecture while meeting today's comfort expectations. The bright living room, adorned with a fireplace, opens onto a terrace shaded by a bioclimatic pergola, an ideal setting to enjoy sunny days or pleasant evenings. The carefully equipped kitchen opens onto the living area, creating a space conducive to conviviality. The harmoniously landscaped garden, complete with a heated swimming pool, is a true haven of peace. On the ground floor, a bedroom and living areas unfold on a single level. Upstairs, accessible by a period staircase, the sleeping area houses four welcoming bedrooms, including a spacious master suite with a view of the garden, equipped with a full bathroom and a dressing room. The 40 m² extension is dedicated to well-being, featuring a gym with state-of-the-art equipment. Finally, a 50 m² garage and a basement including a cellar, boiler room, and locker complete this exceptional property. Sale price: 1,599,000 € fees charged to the sellers. For any inquiries, contact Jacques BIHAN POUDEC 06 21 41 75 73This description has been automatically translated from French.
…By Coldwell Banker Franklin Immobilier


iad France - Angélique Labesque offers you: In the heart of a green setting between Guérande and La Baule, come and discover this charming family home with a ground floor layout, a landscaped park of nearly 4000m² offering no vis-à-vis, and a covered swimming pool.Just 5km from the beaches of La Baule and 1.5km from the shops in Guérande, the prestigious secured Domaine de Tromartin is the ideal place to enjoy tranquility while being close to amenities.Built in 1971 and in excellent general condition, it offers 229m² of floor space for an exceptional living area for the whole family.On the ground floor, the bright entrance welcomes you and opens onto a warm living room of 50m² with a fireplace and a cozy dining area leading to a fitted kitchen with access to the outside, an indispensable back kitchen of 25m² with a boiler room, independent toilets, a lovely master bedroom with an en-suite bathroom, a 22m² garage with a mezzanine and a basement cellar, a carport, and a south-facing terrace overlooking the park.Upstairs, the landing distributes four spacious bedrooms (between 10 and 16m²), a shower room with toilet, and convertible attic space. Each room has been carefully arranged to provide comfort and functionality.This opportunity, rare on the market, will appeal to lovers of green spaces, tranquility, and family comfort.For sports enthusiasts, the Domaine has a tennis court, and you will find several golf courses nearby.Don't miss the chance to visit this haven of peace at the gates of La Baule.This real estate advertisement concerns one lot located in a condominium of 26 total lots and is not subject to any ongoing procedure cited in article L. 721-1 of the construction and housing code. Average monthly charges declared by the seller: €100 per month (i.e., €1200 annually). Agency fees are the responsibility of the seller.A valid identification document will be required during the visit, in accordance with article L.561-5 of the Monetary and Financial Code. Information on the risks to which this property is exposed, including the legal obligation of clearing brush, is available on the Géorisques site: http://www.georisques.gouv.fr.This real estate advertisement was written under the editorial responsibility of Ms. Angélique Labesque, independent real estate agent (without holding funds), commercial agent of SAS I@D France registered with the RSAC of Saint Nazaire under the number 444875371, holder of the real estate marketing card on behalf of I@D France SAS.
…By Iad France


BARNES La Baule offers you exclusively this beautiful spacious villa, built in 2003 on a lovely 2000 m² plot, and located in one of the quietest neighborhoods of the Golf estate, just fifteen minutes from La Baule and the sea. In the heart of a pretty leafy park, you will enjoy an unparalleled quality of life on the edge of the course, with direct and private access to the golf for enthusiasts. From the moment you enter the villa, the bright living room with its high ceilings suggests a peaceful life with its generous volumes, with direct access to the terrace and the swimming pool. Everything is there to enjoy precious family moments and easily accommodate guests, notably thanks to the five available bedrooms, including a master suite on the ground floor. Outside, you benefit from an ideal exposure to enjoy the pleasures of the 12x5 m swimming pool, but also from quieter spaces in the garden under the shade of conifers. A wine cellar and a double garage complete this exceptional property. Contact us quickly for a visit! DPE (Energy Performance Diagnosis): D GES (Greenhouse Gas Emissions): D Energy - Estimated low annual expenses for standard use: 2040 € / year Energy - Estimated high annual expenses for standard use: 2810 € / year (Average energy prices as of January 1, 2021 (subscriptions included)) Information on the risks to which this property is exposed is available on the Géorisques website: georisques.gouv.fr Agency fees payable by vendor - Montant moyen de la quote-part de charges courantes 400 €/yearly - Montant estimé des dépenses annuelles d'énergie pour un usage standard, établi à partir des prix de l'énergie de l'année 2021 : 2060€ ~ 2800€ - Les informations sur les risques auxquels ce bien est exposé sont disponibles sur le site Géorisques : www.georisques.gouv.fr
…By Barnes Nantes - La Baule


Exceptional house with 192 m2 of living space (237 m2 on the ground) on a 1200 m2 plot, located 200 meters from the coast in Pouliguen, at the end of the Penchateau point, in a cul-de-sac sheltered from noise. South-facing pool. Ground floor living: - The central room is a very large living room with a fireplace beneath 6-meter high ceilings, bright and wide open to the south through 3.50 m high sliding glass doors, leading to the terrace and garden. - A spacious open kitchen, fitted and equipped with top-of-the-range appliances (NEFF: steam oven, teppanyaki, induction hob, combined microwave/traditional oven with low-temperature options, hotplates, integrated coffee machine, dishwasher, two American fridge-freezers). Worktop in Dekton. The kitchen opens onto an outdoor lounge through a glass door. - A master suite with dressing room and bathroom (plus WC). - A bedroom opening onto the terrace with a view of the pool. - A shower room with Italian shower and WC. - A pantry. Lots of storage. Upstairs: - A mezzanine leading to a 25 m2 terrace. - A large master suite (15 m2 bedroom, adjacent 9 m2 room, and shower room with stone shower tray) leading to the south terrace (15 m2). In the garden: - An independent studio (bedroom and shower room) of 15 m2. - A heated pool. - A thatched hut next to the pool. - A sheltered outdoor lounge attached to the kitchen. The house includes a large garage of 25 m2 and an attic room above the garage, a bike garage, a wood shed, a tool shed, a technical room (automated and maintained by a service provider) for the pool. The amenities are of very high quality. Heated pool. Possibility of extension. The sea is accessible by a pedestrian path. High-standard house. A real feeling of holidays.
…By Reve De Mer


iad France - Aurélie BRETON offers you: PORNICHET - HOUSE OF 171M² - GARAGE AND PARKINGS - SINGLE-STOREY LIVING - 4 BEDROOMS - BEACHES AND SHOPS WITHIN WALKING DISTANCE. Come and discover this recent luxury house, built in 2016, offering 171 m² of living space on a plot of 746 m², in a privileged environment less than 10 minutes on foot from the beach, the train station, the market, and shops. With its modern architecture, beautiful brightness, and careful amenities, this house stands out for its comfort, functionality, and excellent insulation. It benefits from true single-storey living and is composed as follows: On the ground floor: an entrance with cupboard, a living room of nearly 60 m² enhanced by a wood stove and an open kitchen that can also be closed off, a master suite including a bedroom, a dressing room, and a bathroom with WC, a second bedroom and a separate WC. On the first floor, a landing serves: two bedrooms, one of which has a large dressing room and the other a large cupboard, a bathroom with an Italian shower and the possibility of installing a bathtub and a separate WC. Set on a closed plot of 746 m², the property benefits from a carefully landscaped garden. You will also enjoy three terraces and a heated swimming pool, accompanied by its technical room. The house has a floor heating system on the ground floor and on the first floor for optimal daily comfort, as well as centralized vacuuming. Two garages complete the whole, as well as a protected and secure space to park a boat and a camper. Many parking spaces are also available on the property. One of the garages offers great potential for development and could be converted into an independent studio or living space, according to your needs. This is a rare property, combining modernity, comfort, beautiful volumes, and quality of life. If this exceptional property fits your project, contact me quickly to arrange a visit. Agency fees are the responsibility of the buyer. Price including fees: 1,243,000 euros. Price excluding fees: 1,200,000 euros. Fees including VAT at the expense of the buyer (3.58% of the property price excluding fees): 43,000 euros. A valid ID will be requested during the visit, in accordance with Article L.561-5 of the Monetary and Financial Code. Information on the risks to which this property is exposed, including the legal obligation for clearing, is available on the Géorisques website: http://www.georisques.gouv.fr. This real estate advertisement has been written under the editorial responsibility of Mrs. Aurélie BRETON, independent real estate agent (without holding funds), commercial agent of SAS I@D France registered with the RSAC of SAINT NAZAIRE under number 877732313, holder of the real estate canvassing card for the account of the company I@D France SAS.This description has been automatically translated from French.
…By Iad France


Karacterre ® - EXCLUSIVE. Nestled in a peaceful and unspoiled setting, this magnificent character property of approximately 300 m² invites you to write a new chapter in a place imbued with soul and authenticity, facing south. Tastefully renovated throughout, the house has retained all its original charm while offering the comfort of a recent and meticulous renovation. Generous proportions, a warm atmosphere, a fireplace, fine materials, and soothing views of nature create a rare and welcoming living environment. Designed for entertaining and sharing precious moments, the house offers on the ground floor a beautiful entrance hall, a welcoming dining room, a spacious living room with a fireplace, a fitted and equipped kitchen, a utility room, and a laundry room. The sleeping area includes a master suite with a bathroom and toilet, as well as two further bedrooms, each with its own shower room and toilet. Upstairs, four additional bedrooms and a bathroom comfortably accommodate family and friends in an authentic setting. Outside, the 21,164 m² wooded grounds offer a true haven of peace where young and old alike can fully enjoy sunny days: a swimming pool, a natural pond, expansive green spaces, and shady spots create an atmosphere conducive to creating lasting memories. Steeped in history, the former independent 19th-century mill, preserved in its original state and ripe for renovation, lends the property a unique charm and exceptional potential for those who appreciate heritage and inspiring living spaces. Two storage garages complete this singular property, a rare find on the market. If you love nature and enjoy entertaining, this house is perfect for you, located halfway between Angers and Nantes (with motorway access and a train station 10 minutes away) and near the banks of the Loire River. Features include: a 5m x 10m swimming pool, home automation system, fiber optic internet, updated electrical panel, fiber optic internet, and video surveillance. Karacterre is an agency specializing in authentic properties. We operate throughout the Pays de la Loire and Brittany regions, including Angers, Cholet, Saumur, Le Mans, Rennes, and Saint-Malo. Discover our properties, such as mansions, townhouses, lofts, contemporary houses, private mansions, castles, manor houses, charming farmhouses, character apartments, exceptional properties, luxury properties, charming properties, and investment properties, directly on the Karacterre real estate website. Free appraisals are available upon request. Proof of identity will be required before any viewing, in accordance with Article L561-2-2 of the French Monetary and Financial Code. Including fees of 5% TTC to be paid by of the purchaser. Price excluding fees 700 000 €. Energy class C, Climate class B Estimated amount of annual energy expenditure for standard use: between 3960.00 € and 5390.00 € for the years 2021, 2022, and 2023 (including subscriptions). Information on the risks to which this property is exposed is available on the Geohazards website: georisques.gouv.fr.
…By Karacterre


New – JUNOT Nantes – La Baule – Pornic, exclusive member of FORBES Global Properties. Contemporary house from 2006. Built on a very beautiful landscaped and wooded land unit of 1,140sqm entirely enclosed. Ideally located at the end of a cul-de-sac in the highly sought-after residential district of La Grande Noëlle in Vertou near Portereau. Family house with a living area of 155.39sqm with utility room and double garage of 53.52sqm. It features on the ground floor an entrance with staircase and cloakroom, independent toilets with hand basin, a bedroom currently used as an office with fitted wardrobe, shower room, a living room with a seating and dining area of 41.43sqm (with chimney duct), and extending from the living room on the lounge side, an office (5th bedroom) also allowing to enlarge the living space if needed, a semi-open fitted and equipped kitchen, laundry room, and a fully tiled double garage with a sports room. Large outdoor terrace extending from the living room with a bioclimatic pergola allows you to fully enjoy these living spaces on the garden side. Upstairs, the corridor serves three bedrooms, all fitted with built-in wardrobes, a bathroom with shower, and separate toilets. Caron pool 3.5 m x 9 meters from 2016 with an above-ground cover, air-source heat pump for pool heating, and salt electrolysis for water treatment. Garden shed, boules pitch, paved driveway with external parking and electric gate. Condensing gas boiler Vaillant from 2006 with underfloor heating on the entire ground floor and radiators upstairs. Fiber optic internet. All transports nearby including lines 97 & 47 as well as school bus service. Sale price 694,925€ including agency fees paid by the buyer, i.e., a net seller price of 665,000€. Energy class: C Climate class: C Estimated annual energy expenditure for standard use ranges between €1,550 and €2,140. Average energy prices indexed to 2021, 2022, 2023 (including subscription). Information on the risks associated with this property is available on the Georisques website: www.georisques.gouv.fr
…By Junot Nantes – La Baule – Pornic

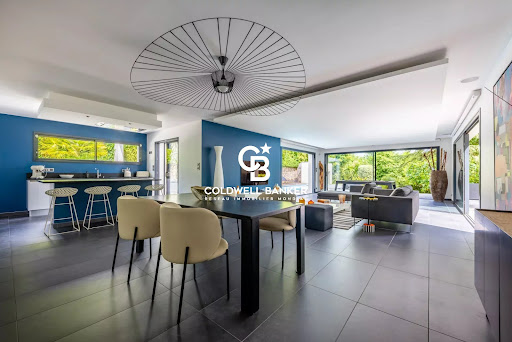
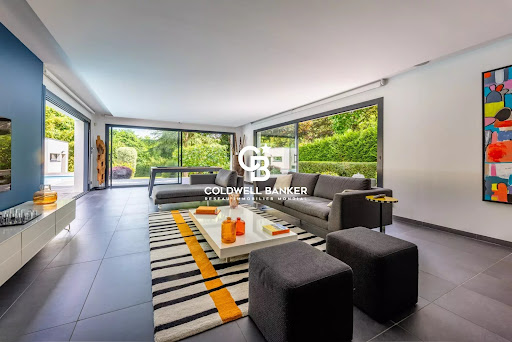


NEW EXCLUSIVE COLDWELL BANKER FRANKLIN REAL ESTATEContemporary house with swimming pool and unobstructed viewThis architect-designed house offers 194 m² of living space on a plot of over 1,000 m², with no overlooked neighbors. Located in a green environment, it stands out for its generous volumes, high-end features, and perfect integration between indoor and outdoor spaces.The entrance opens onto a superb bright living room that is cross-ventilated. The living-dining room extends into an open, furnished, and fully equipped kitchen.The house features a ground floor master suite with a dressing room and a shower room. Upstairs, you will find three bedrooms and a bathroom.Outside, a large terrace with triple exposure, a heated swimming pool, and a closed and tree-filled garden complete this exceptional property.The house also has a large garage.An ideal home, in immediate proximity to shops and schools accessible on foot.Selling price: €1,065,900 HAI, including 4.5% agency fees charged to the buyer, making the net seller price €1,020,000.Contact: Vanessa LAIRIE - 06 75 05 86 71 - [email protected] description has been automatically translated from French.
…By Coldwell Banker Franklin Immobilier


New - Exclusive – JUNOT Nantes – La Baule – Pornic, exclusive member of FORBES Global Properties. Located in Carquefou, in the highly sought-after residential neighborhood of Souchais, this house built in 2006 offers 169sqm of living space (218sqm on the ground) and features generous volumes. The ground floor includes an entrance, a living-dining room, a fitted and equipped kitchen, a bedroom with its private shower room, and a separate toilet. A utility room that also serves as laundry completes this space. Upstairs, the sleeping area offers three bedrooms, including a master bedroom with its dressing room and shower room, a bathroom, a separate toilet, and an attic. Outside, you will enjoy a large terrace around the swimming pool. The whole benefits from a quiet and sought-after residential environment with no overlooking neighbors, while remaining close to the city center of Carquefou and its amenities. Volumes, quality of fittings, and outdoors are designed for full enjoyment. A sought-after address in Carquefou, particularly suitable for a family looking for a comfortable and secure living environment. The house also has a large garage. Selling price: €651,000 including agency fees, which includes 5% VAT paid by the buyer, or a net seller price of €620,000. For further information, contact Anne BESSON BROCHARD at +33 (0)6 13 02 55 27 or by email at [email protected]. Commercial agent - RSAC: 851969030 - Nantes Energy class: C Climate class: C Estimated annual energy expenses for this home for standard use between €1,180 and €1,620. Average energy prices indexed on the years 2021, 2022, 2023 (including subscription). Information on the risks to which this property is exposed is available on the Georisques website: www.georisques.gouv.fr
…By Junot Nantes – La Baule – Pornic


The advertiser did not provide an english description for this listing.
…By Beaulande Immobilier


New - JUNOT Nantes – La Baule – Pornic, exclusive member of FORBES Global Properties. Located in Carquefou, in the highly sought-after residential neighborhood of Souchais, this elegant architect-designed house from 2009 measures 222 square meters of living space (260sqm on the ground) and benefits from generous volumes, perfectly designed for comfortable family living. From the entrance, the spaces unfold with fluidity. The ground floor includes an entrance with wardrobe and toilets, as well as a bedroom with its private shower room, ideal for hosting guests or for single-story living. The large living area is the heart of the house. It combines a living room and a lounge with a fireplace with insert, as well as a fitted and equipped kitchen. Bathed in light thanks to wide openings, these spaces offer remarkable continuity with the outside and open directly onto a large terrace bordering the pool, creating a particularly pleasant setting for convivial moments. A laundry room also serving as a utility room completes this space. The house also features a garage with a cellar. Upstairs, the night area offers three bedrooms, one of which has access to a roof terrace, a bathroom with shower, and separate toilets. A large independent and configurable space completes this level, offering many possibilities for development according to needs: office, playroom, relaxation area, library, or additional bedroom. The parental space is a true cocoon with a master room, a fitted dressing room, a shower room, and independent toilets. A notably comfortable layout, offering a private and secluded space. Outside, the carefully landscaped garden offers a true green setting and preserved privacy around the pool. The whole benefits from a quiet and sought-after residential environment, while remaining close to Carquefou town center and its amenities. The house is equipped with an aerothermics system ensuring underfloor heating on both levels, as well as fiber optics and an alarm. With its volumes, brightness, quality of furnishings, and outdoor spaces designed to fully enjoy sunny days, this property is a rare address in Carquefou, particularly suited for a family seeking a contemporary, comfortable, and secure living environment. Sale price: 829,500 € HAI, including 5% TTC agency fees charged to the buyer, or 790,000 € net seller. For more information, contact Arnaud MONTFORT at +33 (0)6 17 25 40 19 or via email at [email protected]. Energy class: B Climate class: A Estimated annual energy expenses for standard use between €1,530 and €2,120. Average energy prices indexed to years 2021, 2022, 2023 (including subscription). Information on risks associated with this property are available on the GeoRisques website: www.georisques.gouv.fr
…By Junot Nantes – La Baule – Pornic


Located in Vertou, between its village and the city of Nantes, in a confidential cul-de-sac by the Sèvre river lined with stone houses, this character property charms with its privileged environment, absolute tranquility, and no overlooking neighbors. Set on a superb wooded plot of nearly 2000 m², it offers a true countryside spirit, conducive to a peaceful family life while being practical with a regular bus line just a few meters away.This architect-designed house from 1994, with a bourgeois look, reveals beautiful, light-filled volumes. The particularly spacious ground floor is designed for both comfortable daily living and entertaining. It opens onto a vast hall leading to an elegant living space of 65 m2 on parquet flooring, composed of a living room with a fireplace, a dining room, and a television lounge in a friendly atmosphere. The recently equipped and furnished kitchen combines functionality and modernity. A laundry room - back kitchen completes this living area.An office with a designated space upstairs offers multiple possibilities: game room, workshop, telecommuting space, or extra bedroom. Also on the ground floor, a bedroom with a water point and an independent toilet allows for desirable single-level living.Upstairs, five bedrooms accommodate the whole family, including a master suite, while the four others are arranged around two shared shower rooms, offering a fluid and functional layout.Outside, the charm is immediate: terrace, a porch with a 'cottage' feel or tropical accents, swimming pool with pool house, and heated outbuilding, ideal for an independent space. Cellar, workshop, shed, and numerous parking spaces complete the ensemble.A property imbued with charm and authenticity, ideal for a family seeking nature, close to amenities.This description has been automatically translated from French.
…By Espaces Atypiques Nantes


In Vertou, in one of those sought-after residential neighborhoods prized for their tranquility and quality of life, this family home is nestled in a quiet cul-de-sac, sheltered from view and disturbances. From the moment you step inside, you'll be immediately captivated by the light and the flowing layout. The ground floor revolves around a welcoming living room, open to a fitted kitchen, creating a convivial space that seamlessly connects to the garden. Here, the views extend naturally outdoors, enhancing the feeling of well-being. You'll also find two bedrooms on the ground floor and a shower room, complemented by a practical laundry room. Upstairs, the sleeping area unfolds around a landing leading to three bedrooms with built-in wardrobes and a bathroom. You can easily accommodate your family and guests, or create dedicated spaces for working from home or leisure activities. It's outside that the house truly reveals its unique character. You'll discover a landscaped garden, a true haven of privacy, bathed in sunlight until the last hours of the day, thanks to its southwest exposure. Every space has been designed to fully enjoy the warmer months: an elegantly integrated swimming pool, a terrace perfect for shared moments, and a bioclimatic pergola that extends your evenings in a warm and inviting atmosphere. A large double garage and a carport complete the property, adding extra comfort to your daily life. Impeccably maintained and boasting a good energy rating of C, this house offers a perfect balance between functionality and quality of life. Contact Morgane Barbaud 33 6 62 26 79 89 [email protected] Espaces Atypiques Vertou Sales Agent RSAC No. 2020AC00123 NANTES Information on the risks to which this property is exposed is available on the Géorisques website https://www.georisques.gouv.fr Energy rating C, Climate rating C. Estimated average annual energy costs for standard use, based on energy prices for 2021, 2022, and 2023: between EUR1,550 and EUR2,140. Price excluding agency fees: EUR700,000, price including agency fees (5% VAT included): EUR735,000. (4.50 % fees incl. VAT at the buyer's expense.)
…By Espaces Atypiques Nantes


iad France - Julie Bourreau offers you: Contemporary single-story house with swimming pool – a privileged living environment 20 minutes from Nantes. A guaranteed favorite for this superb contemporary single-story house, where light, generous volumes, comfort, and quality of finishes come together wonderfully. Ideally situated just 20 minutes from Nantes and 1 km from the train station, close to the village, shops, and all amenities. From the entrance, you will be captivated by an exceptional living space of nearly 100 m² bathed in light. It consists of an entrance hall, a spacious, welcoming living room, and an open, fitted kitchen that is both elegant and functional. In terms of the sleeping area, the house offers 4 bedrooms, including a magnificent master suite of 25 m² with its dressing room, shower room, and WC. An additional bathroom and an independent WC complete this family space. For even more everyday comfort, you will enjoy a laundry room and quality features: heat pump with underfloor heating in most of the house, reversible air conditioning, and a fireplace with insert. Outside, it’s all about relaxation and conviviality! A lovely wooden terrace with a pergola naturally extends the living spaces towards a beautiful heated swimming pool of 8 x 4.5 m and a landscaped garden, enclosed, and without vis-à-vis. A garage/carport of 30 m², equipped with a socket for electric vehicles, as well as a paved courtyard allowing parking for several vehicles, a garden shed, and numerous outdoor spaces complete the ensemble. A rare family home, warm and decidedly contemporary, offering an ideal balance between space, comfort, intimacy, and proximity to transport. All that’s left is for you to unpack your bags and fully enjoy this lovely environment! Agency fees to be paid by the seller. A valid identification document will be requested during the visit, in accordance with Article L.561-5 of the Monetary and Financial Code. Information on the risks to which this property is exposed, including the legal obligation of clearing, is available on the Géorisques site: http://www.georisques.gouv.fr. This real estate announcement has been drafted under the editorial responsibility of Mme Julie Bourreau, independent real estate agent (without holding funds), commercial agent of SAS I@D France registered in the RSAC of Saint Nazaire under number 839415833, holder of the real estate marketing card for the company I@D France SAS.This description has been automatically translated from French.
…By Iad France


iad France - Jeremy Couty offers you: Family property on the outskirts of Savenay - Two labeled gîtes - Heated pool - Immediate profitability Just a few minutes from the center of Savenay, this confidential property combines qualities that have become rare on the market. It offers both an elegant family residence, two perfectly independent tourist accommodations already successfully operated, a privileged environment, as well as immediate profitability: 2 leases are ongoing from September 1, 2026, to April 30, 2027, for a total rent of €1,490 per month under the LMNP status. Then Airbnb from May 1 to August 31. Less than five minutes from the Savenay train station, a true railroad hub between Nantes, Saint-Nazaire, Rennes, Redon, and the coast, this property benefits from a location particularly sought after by an active clientele, both Parisian and international, looking for an easily accessible getaway by train. The municipality also enjoys immediate access to the RN165 linking Nantes and Saint-Nazaire, while providing all shops, schools, medical services, sports facilities, and everyday amenities. Set on a magnificent landscaped plot of approximately 1,750 m², fully enclosed and without vis-à-vis, this property offers nearly 210 m² of total surface area, including a main house of about 160 m² complemented by two independent gîtes. Behind its motorized gate with intercom, the property immediately reveals a warm atmosphere where each space has been designed to combine comfort, intimacy, and quality of life. The carefully landscaped garden provides a true resort atmosphere. Palm trees, banana trees, fruit trees, Mediterranean species, and vast landscaped areas create a refreshing atmosphere that naturally invites relaxation. At the heart of this green setting lies a superb recent saltwater pool surrounded by its spectacular wooden terrace of about 150 m², perfectly exposed, a true extension of the reception areas. Two large terraces facing Southeast and West allow for sunbathing at every moment of the day while preserving absolute privacy. The main house has undergone a complete renovation in 2023 and 2024. The amenities, materials, and equipment reflect a constant desire to offer modern comfort without sacrificing the warm character of the property. From the entrance, light naturally imposes itself. The vast reception room of approximately 60 m² forms the true heart of the house. Open to the garden and terraces, it features a convivial living room warmed by an elegant recent pellet stove, as well as a fully equipped contemporary kitchen, designed as a true place of sharing. The large openings offer a continuous flow between the interior and exterior, allowing you to fully enjoy the garden whatever the season. The ground floor also includes a first bedroom that can accommodate an office for remote work, a magnificent parental suite with dressing room and private shower room, a large independent laundry/back kitchen, and a WC. Upstairs, the volumes continue with three large, light-filled bedrooms, including a second parental suite with its dressing room and private shower room, an independent shower room, a separate WC, and a storage space that can easily be transformed into a relaxation area, playroom, or office. The entire property benefits from an excellent level of comfort thanks to the reversible air conditioning installed in all rooms, recent joinery, a crawl space under the house, the Xperco micro-station installed in 2022, the motorized gate with intercom, the video surveillance system, and excellent energy performance with an energy rating classified B, particularly rare for a property of this size. But what truly makes this property unique lies in its economic potential. The two independent gîtes of 28 m² and 35 m², fully fitted and equipped, each have their own private entrance, equipped kitchen, shower room, private outdoor space, and spa. Labeled Gîtes de France, they benefit from an excellent reputation and a loyal clientele. The calendar is fully booked from May to September, while operations continue the rest of the year with furnished rentals under the LMNP status or through major booking platforms. 2 leases are ongoing from September 1, 2026, to April 30, 2027, for a total rent of €1,490 per month. This organization today generates approximately €34,000 in annual revenue, offering future owners immediate profitability that is particularly reassuring. Very few properties today allow for financing a significant part of their acquisition through an already established activity, without additional investment or business creation. This configuration perfectly meets the expectations of: - A family looking to improve their purchasing power, - A couple in professional retraining, - Investors looking for a real estate asset with high heritage value, - Buyers wishing to develop a tourist activity as a primary or secondary residence, - Foreign clients attracted by the tourist appeal of the Loire estuary, Nantes, the Atlantic coast, and the Nantes vineyards. In a market where properties offering a quality family residence, an immediately operational tourist activity, and a strategic location are becoming extremely rare, this residence constitutes a true heritage opportunity. It allows one to inhabit an exceptional living place while benefiting from a sustainable complementary income, already structured and recognized. Beyond a simple real estate acquisition, this property offers a true life project. A place to host family, develop a profitable activity, enjoy a privileged environment, and sustainably enhance one’s heritage. Properties capable of offering such a balance between quality of life, immediate profitability, and strategic location are today exceptionally rare in the Savenay area. A confidential property intended for buyers seeking much more than a residence: a living, profitable, and sustainable heritage. Contact me for more information. Agency fees to be borne by the buyer. Price including fees: €649,900. Price excluding fees: €630,000. Fees including VAT to be borne by the buyer (3.16% of the property price excluding fees): €19,900. A valid ID will be requested upon visit, in accordance with article L.561-5 of the Monetary and Financial Code. Information about risks to which this property is exposed, including the legal obligation for clearing, is available on the Géorisques website: http://www.georisques.gouv.fr. This real estate advertisement has been written under the editorial responsibility of Mr. Jeremy Couty, independent real estate agent (without holding funds), commercial agent of SAS I@D France registered with the SAINT-NAZAIRE RSAC under number 890110471, holder of the real estate canvassing card on behalf of the company I@D France SAS.This description has been automatically translated from French.
…By Iad France


Just 5 minutes from downtown Saint-Lyphard and 20 minutes from the beaches of Mesquer, this stylish main thatched cottage from 2017 is accompanied by another around 70m² thatched cottage (possibility of living / kitchen / 2 bedrooms / bathroom) to welcome your family or generate rental income. This villa combines the charm of traditional architecture with the comfort of contemporary amenities. Built on a fenced and wooded plot of 932 m², this property in excellent condition offers a privileged living environment, peaceful, ideal for a main or secondary residence. From the entrance, you will discover a spacious living room of 51.97 m² flooded with light thanks to its triple exposure, open to a pleasant terrace of 35 m² inviting relaxation and receptions. The open kitchen, equipped and perfectly fitted (oven, microwave, hob, hood, refrigerator, and dishwasher), integrates elegantly into the living space. The ground floor also features a comfortable master suite of 20.37 m² with dressing and private bathroom, as well as a laundry room and separate WC. Upstairs, a landing leads to three bedrooms, a bathroom, and a second WC. Outside, the features will appeal for their quality: aluminium double-glazed joinery, heat pump, underfloor heating, and a semi-in-ground pool. A rare property in the sector, combining authenticity, generous volumes, and operational potential. Contact us now to arrange a visit and discover all the charm of this residence. +33652349420
…By Bonaparte


iad France - Claudine Morin offers you: Opportunity to Seize - Family House - 6 bedrooms - a Park - a Pool - an Annex - in Mauves-sur-Loire. This property offers you 230m² of living space in a quiet residential area, just 3 minutes from the center of Mauves sur Loire, the train station, and 20 minutes from Nantes and Ancenis. South/east facing house with its pool in a landscaped park of 6000m², fully fenced and suitable for pets. It includes: on the ground floor: an equipped kitchen open to a dining area, a living room with a billiards area, 1 bedroom, 1 master bedroom, 2 toilets, and a veranda. On the first floor, there are 4 bedrooms, a bathroom, and a separate toilet. This property comes with a basement garage and a cellar. Outside: an outbuilding (possibility to create a reception room, meeting room, or storage), a carport with capacity for several vehicles. Technical level: Tastefully renovated house, city gas heating, solar water heater, automatic watering system, and additionally, the pool shelter and sand filter are from 2025. If you love space and comfort!!! This house is for you. CONTACT ME!! Agency fees are the responsibility of the seller. Energy display information for this property: ENERGY class D index 157 and CLIMATE class D index 33. Information about the risks to which this property is exposed, including the legal obligation to clear underbrush, is available on the Géorisques website: http://www.georisques.gouv.fr. This real estate advertisement has been written under the editorial responsibility of Ms. Claudine Morin, independent property agent (without holding funds), commercial agent of SAS I@D France registered at RSAC of NANTES under number 328587175, holder of the real estate prospecting card on behalf of the company I@D France SAS.
…By Iad France


In Haute-Goulaine, this unique property stands out with its exceptional size across 257 sqm, offering a rare sense of spaciousness in a peaceful and exclusive setting. Completely renovated in 2016, it presents a contemporary interpretation of the traditional longère (traditional Breton farmhouse) style, where generous living spaces meet abundant natural light. Set on a landscaped plot of nearly 1,600 sqm, just fifteen minutes from Nantes, it is the ideal retreat for those seeking a home with character, expansive living areas, and uncompromising modernity. The living space revolves around a vast, light-filled eat-in kitchen, the true heart of the home, which opens onto the terrace. A separate lounge invites relaxation and entertaining. The ground floor also includes an office and four spacious bedrooms, including a master suite with access to its own terrace, dressing room, and private bathroom. Two additional bathrooms complete this level, along with a spacious hallway allowing for easy movement. The lower level houses a service entrance hall, a laundry room, a boiler room, and a garage, ensuring impeccable domestic organization. Outside, the enclosed garden becomes a natural extension of the home. The two-tiered grounds feature a terrace overlooking the house and its heated swimming pool, offering panoramic views of the property and its surroundings. The pool's retractable cover allows for year-round use. A covered patio provides a summer lounge by the water, while a chicken coop and vegetable garden complete this "country chic" ambiance on the outskirts of Nantes. The property enjoys an ideal location, just a two-minute drive from amenities, shops, and schools (with a school bus stop nearby). It offers both the tranquility of a verdant setting and easy access to the city of Nantes. ENERGY RATING: - CLIMATE RATING: Estimated average annual energy costs for standard use, based on average energy prices indexed to 2021, 2022, and 2023: between EUR1,520 and EUR2,140. To view this property, contact: Karine Chevestrier (EI) - 33 7 89 68 79 54 [email protected] Sales Agent - RSAC: 2020AC00199 - Nantes. Information on the risks to which this property is exposed is available on the Géorisques website: www.géorisques.gouv.fr
…By Espaces Atypiques Nantes


NEW at Avenir Immobilier & Home Staging!A guaranteed favorite for this charming single-story house built in 2016, contemporary, family-oriented, and functional in Saint Etienne de Montluc!In a quiet location, without vis-à-vis, and 2 km from shops: come unpack your bags!Discover this charming house with refined features:Living space: Over 40 m² flooded with light thanks to a beautiful ceiling height, open to a fully equipped kitchen with an ultra-functional and friendly central island.Night space: 3 bedrooms, a practical office, a bathroom (shower and bathtub), and separate toilets. Modifiable potential to create a second bathroom.Amenities: A handy adjoining garage for daily use.A rare property on the market that combines privacy and generous spaces. Contact us quickly to arrange a visit!For any information and to arrange a visit, contact us!Information on the risks to which this property is exposed is available on the Géorisques website: www.georisques.gouv.fr.Property price: 459,900€ Agency fees includedPrice excluding fees: 450,000€Fees including tax: 9,900€Fees payable by the buyerEnergy performance: A (62) A (2)To visit and assist you with your project, contact Caroline at 0699808683 or by email at [email protected] advertisement has been drafted under the editorial responsibility of Caroline Rochette Driquert, registered with the RCS NANTES SAINT NAZAIRE 983 982 729 - SIRET 98398272900011, RCS Nantes. Professional card for transactions on real estate and business assets (T) CPI 44022024000000006 issued by CCI Nantes - Saint Nazaire. Professional liability insurance by MMA Enterprise policy no. 149155925 Mandate ref: 51 - The professional guarantees and secures your real estate project.Contact us for more information!Avenir immobiliers & Home staging in Savenay06.99.80.86.83Fees included of 2.2% including tax payable by the buyer. Price excluding fees 450,000 €. Energy class A, Climate class A Average estimated annual energy expenses for standard use, based on energy prices for the year 2021: between €560.00 and €830.00. Information on the risks to which this property is exposed is available on the Géorisques website: georisques.gouv.fr.Your advisor AVENIR IMMOBILIER & HOME STAGING: CEO and Founder - Real Estate Agent - Caroline ROCHETTE DRIQUERTProfessional card yesInsurance yesThis description has been automatically translated from French.
…By Avenir Immobilier & Home Staging


ASSERAC (15 km from Guérande and 20 km from La Baule) Between Sea and village. Located 300 meters on foot from amenities and 5 km from the sea, come and discover this very beautiful contemporary villa with quality features, built on a fenced and landscaped plot of 2125 m2. The entrance is through a large hall with closets that leads to a bright reception room of over 60 m2 equipped with a wood stove, providing access to the terrace and the heated and secure swimming pool under a dome, facing South. It consists of a spacious independent kitchen of 25 m², a laundry area, a toilet, an office, two bedrooms including a beautiful master suite, a toilet, and a bathroom. Upstairs, a large mezzanine with a balcony leads to three bedrooms, a dressing room, a toilet, a bathroom with double sink, and an attic. A double garage of 65 m2 with sectional doors, outdoor parking, a motorized gate, a woodshed, and a garden shed complete the property. Convertible attics above the garage. Sheltered from view, a beautiful architect-designed house with generous volumes, quality features, and functional that offers a true one-level living experience. PMR access available. Information about the risks to which this property is exposed is available on the Géorisques website: www.georisques.gouv.fr Selling price: €699,000 Seller's fees Contact your SAFTI advisor: Audrey LANGLOYS, Tel: 07 84 58 21 24, Email: [email protected] - EI - Commercial agent registered at the RSAC of SAINT-NAZAIRE under number 897607214This description has been automatically translated from French.
…By Safti


Abriculteurs is pleased to present this house for sale located in La Baule-Escoublac 44500. The house opens onto a large 54 m² living room flooded with light, featuring a fireplace and extending onto the terrace, pool, and garden. Its multiple openings offer unobstructed views and brighten the living and dining areas. An independent, fully equipped kitchen, two bedrooms, a shower room, and separate toilets complete this ground floor. The first floor houses three comfortably sized bedrooms, ideal for the whole family, as well as a shower room with WC. The outdoor space includes a pool, a terrace, and a large wooded garden, perfect for enjoying sunny days. The house has a covered private parking area for two vehicles and several outdoor parking spaces are possible. The property is located on Route de Rezac, in a quiet area of La Baule-Escoublac. The Les Pléiades nursery and primary schools, as well as the public and private schools in town, are accessible within a 10-minute drive. For transport, La Baule-Escoublac train station is about 3.5 km away and is served by the Atlantique TGV network, facilitating travel to Nantes and Paris. La Baule beach starts approximately 4 km from the property. Nearby, there are also sports facilities including the Tennis Club du Parc, the Alain Burban gymnasium, and several sports complexes. Basic amenities (bakeries, supermarkets, pharmacy) are less than 2 km from the house. The Marais de Brière natural park and the Escoublac forest are easily accessible, offering plenty of opportunities for outdoor walks and activities. Property highlights: - Bright property in a quiet setting - Swimming pool - Large garden of over 2600 m² - Heating and hot water production by solar panels - Fireplace Please note: - Property tax: €2,499 / year - Condition: refreshment work needed - Recent micro-station - Recent works: Pool cover, thermodynamic water heater and solar panels, ground floor joinery and solar roller shutters Conventional energy consumption (kWhEP/m².year): 131 (C) Estimated emissions (kg CO2/m².year): 5 (A) Energy cost estimate minimum €1710 / maximum €2360 Reference price year: 2021 Asking price: €494,995 including VAT (Abriculteurs fees paid by the seller) Listing drafted under the editorial responsibility of Ms. Laurence BARILLER, sales agent (EI), registered with RSAC Le Mans under no. 831 315 809, without holding funds, acting on behalf of SARL Abriculteurs Immobilier, capital €5,000, registered under SIREN no. 837 704 584, holder of professional card no. CPI 7501 2018 000 025 842 issued by the Paris Île-de-France Chamber of Commerce, whose legal representative is Mr. Adrien Piot, with headquarters at 12 rue des Halles, 75001 Paris.
…By Abriculteurs


iad France - Claudine Morin offers you: Opportunity to Seize - Family House with a Park, a Meadow and a Swimming Pool in Mauves-sur-Loire. This property offers you 230m² of living space in a residential area, quiet and 3 minutes from the center of Mauves sur Loire, the train station, and 20 minutes from Nantes and Ancenis. South/east facing house with its swimming pool in a wooded park of 5000m² and an adjoining plot of 13000m² completely fenced and suitable for animals. It includes: on the ground floor: an open fitted kitchen leading to a dining room, a living room with a billiard area, 1 bedroom, 1 master bedroom, 2 toilets, and a veranda. On the first floor, 4 bedrooms, a bathroom, and a separate toilet. This property is accompanied by a garage in the basement and a cellar. Outside: an outbuilding (possibility of making a reception room, meeting or storage), a carport with the capacity to accommodate several vehicles. Technical level: Tastefully renovated house, city gas heating, solar water heater, automatic watering, furthermore, the swimming pool shelter and the sand filter are from 2025... Do you love space and comfort? This house is for you. CONTACT ME!!This description has been automatically translated from French.
…By Iad France


iad France - Olivier Malety offers you: PRIVATE ESTATE - QUIET - 4 BEDROOMS - SINGLE-STOREY LIVING - SWIMMING POOLIn a private, wooded, flowered, and well-maintained estate, come discover this high-end residence in a quiet area with no overlooking neighbors, over 180 m2 of living space, near the beaches (La Baule 7km away), shops, and services. Schools, colleges, and high schools are just a few minutes away, with the bus a short walk away.It is bright and sunny and consists of: On the ground floor, an entrance with a closet, a living room with a fireplace, an open kitchen that can be separated if you wish, creating a living space of more than about 60 m2. A master suite with a bathroom and dressing area, as well as a separate toilet.Upstairs, a mezzanine of about 40 m2 leads to three bedrooms with closets, a shower room, and a separate toilet.Adjacent to the house, you will benefit from a swimming pool, a back kitchen, a laundry room, a cellar, and a garage. A garden shed completes this feature.The enclosed 1800 m2 plot, with no overlooking neighbors, offers outdoor parking for 3 to 4 cars as well as a pleasant landscaped garden.A tennis court reserved for residents awaits you in this private estate.ITS STRONG POINTS: Its brightness, single-storey living, functionality, and calm environment while remaining close to the beach and amenities.This real estate advertisement targets one unit located in a co-ownership of 69 total units and is not subject to any ongoing procedures mentioned in article L. 721-1 of the Construction and Housing Code. Average monthly charges declared by the seller: €50 per month (i.e., €600 annual). Agency fees are borne by the purchaser. Price including fees: €799,000. Price excluding fees: €761,050. Fees inclusive of tax borne by the purchaser (4.99% of the price of the property excluding fees): €37,950.Presentation of a valid identity document will be requested during the visit, in accordance with article L.561-5 of the Monetary and Financial Code. Information on the risks to which this property is exposed, including the legal obligation of clearing vegetation, is available on the Géorisques website: http://www.georisques.gouv.fr.This real estate advertisement has been drafted under the editorial responsibility of Mr. Olivier Malety, independent real estate agent (without holding funds), commercial agent of SAS I@D France registered with the RSAC of SAINT NAZAIRE under number 106667405, holder of the real estate solicitation card for the company I@D France SAS.This description has been automatically translated from French.
…By Iad France
'%20stroke='%23DDAA3A'%20stroke-width='1.909'%20stroke-linecap='square'%20stroke-linejoin='bevel'/%3e%3c/svg%3e)
Receive by email any new listing that may match your search criteria
Your criteria :
By validating this form, you accept the general conditions of use of Le Figaro Properties.
These agencies offer a selection of luxury properties vente in Loire-Atlantique. Feel free to contact them for personalized assistance.
For your search for an exceptional property, select from our luxury houses with panoramic views in Loire-Atlantique (44), starting at $542,223. Offering exceptional panoramas, these 45 residences overlook the city and its surroundings. As the seasons pass, the spectacle is renewed without ever becoming tiresome. Depending on the area you are looking for, such as Nantes, Batz-sur-Mer and Le Croisic, the living areas may vary and start at a minimum of 95 m². The largest properties rise to 880 m².
As part of your search for a luxury property, discover our catalog of 380 luxury houses with a terrace in Loire-Atlantique (44), offered from $251,582. Outdoor meals or summer receptions, the terrace extends the house outdoors. Property listings are found in particular in Nantes, La Baule-Escoublac and Pornic. The houses listed in our listings offer attractive living areas measuring between 49 m² and 872 m².
Set down your suitcases without waiting: our catalog brings together 14 furnished luxury houses in Loire-Atlantique (44), with a starting price of $582,603. From the living room to the bedrooms, each residence is tastefully furnished and ready to live in. Property listings are particularly numerous in the following areas: Nantes, La Baule-Escoublac and Le Croisic. The average price of this furnished stock stands at $6,794 per square meter. Living areas reach 760 m² for our largest properties.
Your receptions deserve a setting to match: discover 3 luxury houses with a reception room in Loire-Atlantique (44), starting at $790,934. These residences combine family privacy with spaces dedicated to major events. Family gatherings, business dinners or parties with friends naturally find their place there. The fashionable addresses are located in Carquefou, Corsept and Nantes. Depending on the property, the property area extends up to 7.8 ha.
The beach as an extension of the garden: this is the spirit of 79 luxury houses by the sea in Loire-Atlantique (44), for sale from $482,487. Your life there will be organized to the rhythm of the coastline, between sea bathing and walks. La Baule-Escoublac, Le Pouliguen and Batz-sur-Mer enliven the local market. In these residences, the minimum recorded living area is 95 m².
The sea horizon as a guiding thread: explore the 60 luxury houses with sea views in Loire-Atlantique (44), with prices starting at $571,862. The sea accompanies your days, from sunrise to the last light. A daily privilege that few addresses can claim. Browse the listings in La Baule-Escoublac, Le Pouliguen or Batz-sur-Mer first. In terms of dimensions, the living areas start at a minimum of 95 m² and the grounds at 127 m².
Anchor your daily life at the water's very edge: this is what the 9 luxury houses right on the water in Loire-Atlantique (44) allow, for sale from $1,091,339. These rare residences provide direct access to the shore, with no obstacle to cross. In the geographical area, Batz-sur-Mer, Le Croisic and Le Pouliguen account for a significant share of our listing catalog. The average price per square meter stands at $8,883. Expect living areas measuring between 210 m² and 760 m². In our selection of listings, a property can have up to 14 rooms.


