Get early access to listings that match your criteria
Never miss an opportunity again. Our personalized alerts notify you instantly.

 English$ USD · m²


Take a look at this beautiful the house for sale, built in 1905: a rare opportunity in the high demand area of La Turballe. The property has wonderful clear views. The living space in the house spans 110 sq. m. A 549 sq. m garden, a balcony and two terraces complement the view. South-western exposure gives a bright living space throughout the day. Upon entering the house, you step into an attractive hall and cross into a dining room, one living room and a lounge. You will have a choice of five bedrooms. A kitchen, one bathroom, one shower room and two separate toilets are also included. Make sure you take a look at the mouldings. You will have space to keep vehicles in the a garage. We love its wonderful natural light and its brightness.
…By Bretagne Sud Sotheby's International Realty La Baule


BARNES Le Pouliguen presents you in the highly sought-after Penchateau district, this character property with a unique panoramic view of the Baie de la Baule. Built on a landscaped and shaded plot, this family villa offers generous volumes spread over three levels. The reception rooms, living room, and dining room, open widely onto the sea, offering a rare and timeless atmosphere. With its 9 bedrooms, the house offers multiple possibilities for layout, suitable for a main residence or a prestigious secondary home. This property, which requires total renovation, presents a rare opportunity to create a tailor-made residence in one of the most coveted locations on the Côte d'Amour. An exceptional property for lovers of the ocean and places full of history. 3,200,000 € Agency fees not included - Agency commission: 4%VAT included Agency fees payable by buyer - Montant estimé des dépenses annuelles d'énergie pour un usage standard, établi à partir des prix de l'énergie de l'année 2021 : 9920€ ~ 13430€ - Les informations sur les risques auxquels ce bien est exposé sont disponibles sur le site Géorisques : www.georisques.gouv.fr
…By Barnes Nantes - La Baule


EXCLUSIVITY - PRESTIGE ATLANTIQUE. Just a few steps from the market, beaches, and shops, this exceptional property of 323 m2, sheltered from prying eyes, is a true rare gem. It offers all the charm of a private estate with a preserved seaside atmosphere, spread over two independent parcels with separate entrances, located in the heart of Préfailles. The architectural elegance of the main villa charms with its spacious rooms filled with natural light and its intact authenticity. On the garden level, a sumptuous double reception room, bathed in natural light, opens onto a stone terrace with an unobstructed view of a beautifully landscaped park, enhanced by a glimpse of the Ocean. A fitted kitchen with a back kitchen, a reading room, and two bedrooms including a master suite confirm a functional and refined single-level living. On the first floor, two additional bedrooms, one with a balcony overlooking the sea, as well as a bathroom complete the night distribution of this level. A rare and coveted asset, a second totally independent house hosts two charming apartments designed for intimate hosting or to consider a hospitality activity. Each benefits from a clear view of the enclosed and landscaped park, in an ambiance of absolute calm. Built on a double plot of 1,343 m2, enhanced by numerous outdoor spaces: a double carport, two gates, a bicycle garage, parking spaces, and an additional outbuilding complete this Prestige property. 'Information on the risks to which this property is exposed is available on the Géorisques website http://www.georisques.gouv.fr'. For more information or to arrange a private visit, contact us without delay, PRESTIGE ATLANTIQUE 02.40.21.91.13. Selling price 1,450,000 EUR, fees to be paid by the seller (RCS. Saint-Nazaire 897 587 946).This description has been automatically translated from French.
…By Prestige Atlantique


Your South Brittany Sotheby's La Baule agency presents this property with breathtaking sea views in Piriac sur Mer. From its secluded swimming pool to the bedrooms and bathrooms, this family home offers beautiful spaces, light and an authentic environment. A fireplace in the heart of the living room will warm your winter evenings after a stroll at the end of the 4,000 m² grounds, which connect the property (with private access) to the coastal path. A large double garage with a workshop area and numerous parking spaces complete this exceptional home. Contact Axelle Taillandier de Francheville: 06.70.21.27.81. Bretagne Sud Sotheby's International Realty, your prestigious real estate agency in La Baule, Pornichet and Guérande, specialising in the sale of houses and properties in Brittany and Loire-Atlantique.
…By Bretagne Sud Sotheby's International Realty La Baule

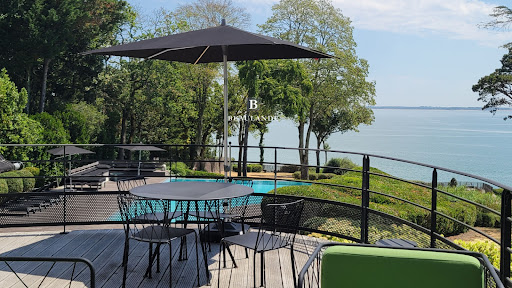


Exceptional property of 460 m2 of living space set on a landscaped park of over one hectare facing the sea.Entirely renovated in 2020, this Art Deco villa with an area of 460 m² includes 10 rooms, including bright reception rooms and 6 beautiful suites with large openings offering breathtaking views of the ocean.The property also includes a guest house of approximately 100 m2 with a living room opening onto a large wooden terrace overlooking the sea, an infinity pool, a bedroom in the cliff, garages, a boat shed, and a fishery.Rare features that make this residence an exceptional property in a unique setting for lovers of prestigious places and the art of living by the sea.High-end decoration, this property is sold furnished.(1.96% fees including VAT to be paid by the buyer.)This description has been automatically translated from French.
…By Beaulande Immobilier


Overlooking the ocean and situated in Batz-sur-Mer, close to the centre of Le Croisic and the Bay of La Baule. Built entirely of granite, this sumptuous manor house is a truly exceptional property, situated right on the front line of the highly sought-after Valentin beach. This characterful manor house captivates with its noble and authentic architecture, which blends perfectly with its coastal surroundings. Upon entering, the spaciousness is impressive; the light-filled living area offers a spectacular setting with a panoramic view of the ocean at any time of day. The living room, lounge and kitchen open directly onto the magnificent garden, which itself overlooks the ocean. On the first floor, there are three bedrooms, one of which features a magnificent terrace overlooking the ocean and the garden. On the second floor, three slightly sloped bedrooms also facing the sea. Outside, the meticulously maintained garden extends this unique experience with a large swimming pool facing the horizon and a pétanque court. A true hallmark of the property, this space invites absolute contemplation, between sky and sea, in a setting of rare exclusivity. On the ground floor, there is a studio, a cellar, a laundry room and two garages. Discreet, prestigious and resolutely unique, this manor house is aimed at clients seeking an iconic property, where every detail exudes luxury, rarity and exceptionality. Translated with DeepL.com (free version)
…By Bretagne Sud Sotheby's International Realty La Baule


BARNES La Baule offers you this magnificent historic villa classified as remarkable, ideally located a few steps from the beach and the Pornichet market. You will be seduced by its authentic charm with its turrets, its high ceilings and the volume of its rooms. The property offers 7 bedrooms, some with sea views. A garden of almost 800m² with outbuilding complete this unique and rare property for sale. Work to be planned. 1,500,000 € Agency fees not included - Agency commission: 4.9%VAT included Agency fees payable by buyer - Montant estimé des dépenses annuelles d'énergie pour un usage standard, établi à partir des prix de l'énergie de l'année 2021 : 8708€ ~ 10040€
…By Barnes Nantes - La Baule


BATZ SUR MER NEW EXCLUSIVITY COLDWELL BANKER FRANKLIN REAL ESTATEFACING THE OCEAN – AN EXCEPTIONAL CONTEMPORARY ARCHITECTUREThere are properties whose location is simply irreplaceable.Facing the Govelle beach, in a preserved natural environment, this elegant contemporary house offers a permanent spectacle of the Atlantic Ocean. With the rhythm of the tides, the light evolves throughout the day, providing a panorama of rare intensity.Built on a landscaped plot of 1196 m², this recent creation signed My Lovely Nature develops 172.95 m² of living space and elegantly combines contemporary architecture, energy performance, and noble materials.Clean lines, generous volumes, and large glass openings create a bright atmosphere where each space naturally interacts with the sea.The reception room, approximately 58 m², brings together a living room, dining room, and kitchen in perfect harmony. A true heart of the house, it opens widely onto the terraces and garden, inviting one to fully enjoy an exceptional living environment.The ground floor also welcomes an elegant master suite with a dressing room and private bathroom, complemented by a pantry, ample storage, and features designed for absolute daily comfort.Upstairs, a superb mezzanine arranged as a lounge and workspace becomes a true lookout over the ocean. Three additional bedrooms, a bathroom, and separate toilets complete a night space perfectly suited for family life as well as hosting guests.The quality of construction meets the highest standards: wooden frame, aluminum cladding and French Douglas, aluminum joinery, adjustable sun shades, state-of-the-art aerothermal heating, motorized gate, and a 30 m² carport.Presented in impeccable condition, the property requires no work.The fully enclosed land allows for the installation of a 10 × 4 meter pool, for which a permit has already been obtained, thus offering the possibility to further enhance this unique place.Just a few steps from the beach and in immediate proximity to shops, this property also benefits from quick access to Batz sur Mer, the Guérande peninsula, and La Baule.More than a house, this property offers a true lifestyle experience, where the ocean becomes a privileged spectacle every day.A rare address intended for clients seeking an exceptional property on the Atlantic coast.AmenitiesExceptional location facing the oceanImmediate access to the beachPanoramic sea viewRecent contemporary architecture172.95 m² of living spaceLand of 1,096 m²Reception room of 58 m²Master suite on the ground floorThree bedrooms and large mezzanineAerothermal heatingAluminum cladding and French DouglasCarport of 25.10 m²Pool authorized (permit obtained)No work requiredSale price 1,680,000€ FAI, including 5% agency fees borne by the buyer, resulting in a net seller price of 1,600,000€Contact Jacques BIHAN POUDEC 0621417573This description has been automatically translated from French.
…By Coldwell Banker Franklin Immobilier


BARNES Le Pouliguen presents to you, facing the ocean, an elegant character property adjoining benefiting from a privileged location, just a one-minute walk from Saint-Michel beach. Built on a plot of approximately 450 m², this 143 m² habitable villa, elevated on four levels, offers spectacular panoramic views of the ocean thanks to its full south exposure. To modernize according to your wishes to reveal its full potential, it benefits from a privileged environment where the spectacle of the tides accompanies daily life and where each room enjoys remarkable brightness. From the entrance, the eye is naturally drawn to the large living room, widely open to a magnificent terrace overlooking the ocean. A true extension of the reception areas, this terrace is a privileged living space offering an exceptional panorama. The kitchen, recent, fitted out and fully equipped, opens onto a pleasant north-facing intimate terrace, extended by a pretty garden, creating a second outdoor space particularly appreciated during the fine days. This level also includes an entrance, a shower room, and a guest WC. The first floor hosts three bedrooms with comfortable volumes, two of which enjoy an unobstructed view of the ocean, while one of them has a balcony overlooking the coast. The third bedroom, facing the garden, offers a peaceful and green environment. An office, which can easily serve as a guest bedroom, a shower room, and an independent WC complete this level harmoniously. On the top floor, nestled under the eaves, a large dormitory makes an ideal space for children or guests. Also enjoying a superb view of the ocean and Saint-Michel beach, it has a shower room, a dressing room, and access to the attic providing valuable storage space. On the garden level, the property reveals particularly sought-after features: a large double garage, a cellar, a laundry area, and a corridor allowing direct access from the sea side. An outdoor staircase elegantly connects this level to the main terrace, facilitating circulation between the different living spaces. Outside, the landscaped and carefully arranged garden invites relaxation while allowing parking for at least two vehicles within the property. Just a few steps from the beaches, the coastal path, the port, shops, and the historic center of Batz-sur-Mer, this property combines authenticity, generous volumes, and quality of life with elegance. Its location facing the ocean, its multiple outdoor spaces, and its significant potential for enhancement make it a particularly rare address on the Atlantic coast. A character property intended for lovers of exceptional locations, in search of an authentic way of life where the ocean becomes the backdrop of everyday life. 1,287,000 € Agency fees not included - Agency commission: 4.9%VAT included Agency fees payable by buyer - Montant estimé des dépenses annuelles d'énergie pour un usage standard : 3210€ ~ 4410€ - Les informations sur les risques auxquels ce bien est exposé sont disponibles sur le site Géorisques : www.georisques.gouv.fr
…By Barnes Nantes - La Baule


Exclusivité:Your agency Bretagne Sud Sotheby's La Baule offers: Le Pouliguen, wild coast in a dominant position with a magnificent panoramic view over the Atlantic Ocean, sublime property built in 1968 set on 720 m2 of land. The property offers 250 m2 of living space and opens onto a large entrance hall leading to a large living room with spectacular ocean views. It comprises a lounge with fireplace, a dining room opening onto a large veranda for summer evenings. A fitted and equipped kitchen, a study and two suites with private shower rooms. On the 1st floor, decorated in a yachting style, there are 3 suites with private shower rooms, two of which face the sea, a bedroom and a lounge area with a sea view. The property also has a basement comprising a large double garage, a boiler room and a wine cellar. The property sits in 720 m2 of landscaped grounds facing the Atlantic Ocean, planted with a variety of trees and shrubs. A lovely terrace for admiring the sunsets. Information on the risks to which this property is exposed is available at: www.georisques.gouv.fr Direct contact: Grégory Thouzé: 06 16 28 53 14
…By Bretagne Sud Sotheby's International Realty La Baule


On the front line, facing the ocean, this property with a unique character will offer you bewitching views, a real picture of a thousand colours that one cannot get enough of. Built in the 1850s on a plot of approximately 1880m², this 230m² house offers 8 bedrooms and beautiful living rooms. On the ground floor: entrance hall, living room, kitchen open to the dining room and bedroom en suite. On the upper floors, there are seven additional bedrooms and the shower rooms. We love the ideal location, the elegance of the building and the incredible views of the rocks and the ocean as far as the eye can see. Independent garage - Walking distance to shops - Renovation work to be done.
…By Demeures En Perigord


BARNES LA BAULE presents this superb house located facing the sea in the Jardin des Plantes district. This villa, built in 1960, comprises 449 m² of living space on 3 levels. On the ground floor there is an office, 2 bedrooms, and technical rooms. On the 1st floor, you will enjoy a kitchen, a dining room, and a double living room with exceptional ocean views, as well as a master suite. The 2nd floor offers 5 additional bedrooms and 3 bathrooms. You will appreciate the prime location of this property, close to shops and the center of Saint Nazaire, its magnificent volumes, and its incredible ocean views. Agency fees payable by vendor - Montant estimé des dépenses annuelles d'énergie pour un usage standard : 6410€ ~ 8740€ - Les informations sur les risques auxquels ce bien est exposé sont disponibles sur le site Géorisques : www.georisques.gouv.fr
…By Barnes Nantes - La Baule


Nestled in a green setting of nearly 2300 m², this architect-designed house from the 1980s boasts a living area of 328 m² just steps from the beach. This unique property, bathed in exceptional light, is distinguished by its generous volumes and exceptional architecture. A true balcony over the Atlantic, it offers a prestigious living environment where nature invites itself into every reception room. Upon entering the garden level, a staircase leads to the living spaces on the first level. Here, a double living room of 55 m² with a fireplace opens to the horizon, extended by a dining room and a fitted and equipped kitchen. These spaces converge towards a vast summer lounge opening onto an elevated terrace overlooking the heated pool. A master suite with a bathroom, as well as an office, complete this convivial level. The staircase then leads to the second floor where four spacious bedrooms coexist, several of which have private balconies facing the sea, along with a bathroom and a shower room. The lower level, in addition to its billiard room that can be converted into a ground-floor bedroom, houses high-end logistics with a 30 m² laundry room, a 12 m² wine cellar, a 25 m² technical room, and a 75 m² garage-workshop offering many parking and storage options. The garden, bordered by majestic pines, ensures total privacy around the pool. The immediate environment allows access to the beach in just 4 minutes on foot. Daily life is facilitated by the proximity of the city center, schools, and the TGV train station, all accessible in less than 5 minutes by car. Outdoor parking spaces under a carport complete the features of this rare property. This architect's residence asserts its signature through its dominant geographic location and its potential for multiple layouts. If you are interested in this property, do not hesitate to contact Caroline Kerfriden to discover it. Contact: Caroline Kerfriden ? Agent RSAC 2021AC00092 by email at [email protected] or by phone at 06 68 45 63 83. Energy class C / Climate class C Average estimated annual energy expenses for standard use based on energy prices for 2021, 2022, 2023 between €3,850 and €5,270 per year. Information on the risks to which this property is exposed is available on the Géorisque site: https://www.georisques.gouv.frThis description has been automatically translated from French.
…By Espaces Atypiques Nantes


BARNES Le Pouliguen offers this 180 m² contemporary house, just 200 meters from La Govelle Beach, renowned for its water sports and surfing spots. Located in a quiet area, it features large bay windows that flood the space with natural light and open onto a landscaped garden and pool, ideal for enjoying sunny days and relaxing in complete serenity. The spacious and inviting living area boasts a southwest exposure and a fireplace, creating a warm atmosphere for the whole family. On the ground floor, a bedroom offers comfortable living on one level. Upstairs, three large bedrooms offer generous volumes, adaptable to suit your needs and desired layout. This house combines functionality, elegance, and modern comfort, perfect for year-round living or for enjoying a vacation by the ocean. With its landscaped garden, heated swimming pool and generous volumes, this property seduces with its charm, modernity and immediate proximity to the sea, offering a true seaside living environment. Agency fees payable by vendor - Montant estimé des dépenses annuelles d'énergie pour un usage standard, établi à partir des prix de l'énergie de l'année 2021 : 2620€ ~ 3550€
…By Barnes Nantes - La Baule


THE WHITE LODGE A stone's throw from the ocean, in the heart of the residential area of La Baule les Pins, The White Lodge is an exceptional architectural achievement. Built in 2022 on a large wooded plot, this contemporary villa of 227 m2 of living space (312 m2 of total area) deploys on three levels with elevator, a unique atmosphere, between clean white loft and carefully chosen ethnic influences. The Villa on the garden level, opens onto a large entrance, a large living-living room and a high-end integrated kitchen all in white. The dining room enjoys a terrace of 70 m2 bathed in sunshine, while a second terrace of 15 m2 facing the living room offers a sea view of the Atlantic. A suite with bathroom and storage completes this level. Upstairs, a clearing-room serves three suites, each with its own bathroom and private toilet. The main suite has a large dressing room and a balcony with sea view; the other two open onto a common terrace shaded by the peaks of the pine trees. Oak parquet, large format tiles, black aluminum Teknal carpentry, design suspensions, selected artworks — every detail shows a rare requirement. The beautifully landscaped garden, planted with pine trees, palm trees and seaside species, creates an unusual natural setting for this location. The street level hosts a double garage, a laundry room and an extra bedroom with bathroom and toilet, ideal for staff or teenagers.Two outdoor parking spaces complete this property out of the standard... DPE A Fees charge acquirer of 5%, or 2 150 000€ net. Estimated annual energy consumption, between €1110 and €1520 indexed to the average price of energy 2021. Information on the risks to which this property is exposed is at: georisks.gouv.fr Institution not holding evesting funds. D.B. Christie's International Real Estate 3 Avenue of the Market 44500 La Baule, France International Real Estate - International Real Estate La Baule - Nantes - Vannes - Gulf of Morbihan
…By David Bilder Christie’s


BARNES La Baule offers for sale, this superb oceanfront family villa, located in the sought-after Sainte Marie-sur-Mer neighborhood of Pornic. The house is in close proximity to the beach and marina, and the town center is accessible on foot in about twenty minutes. You will be charmed by the features of this old house, built on a landscaped plot of over 5,000 m². Its six bedrooms and the available space will allow you to share special moments with family or friends. An outbuilding with a garage and the location of a tennis court complete the property. Display it soon. 2,380,000 € Agency fees not included - Agency commission: 5%VAT included Agency fees payable by buyer - Les informations sur les risques auxquels ce bien est exposé sont disponibles sur le site Géorisques : www.georisques.gouv.fr
…By Barnes Nantes - La Baule


BARNES La Baule presents this sumptuous contemporary villa built in 2022, ideally located just steps from the beach, offering a glimpse of the sea. You will be immediately seduced by its generous volumes, the impeccable quality of its materials, and its sleek lines, reflecting a remarkable level of prestige. The spacious living room, flooded with light thanks to numerous openings, opens harmoniously onto a large outdoor terrace, perfect for entertaining or enjoying beautiful summer evenings with family. The villa offers four suites, including one on the ground floor, each with its own bathroom and toilet, as well as a fifth bedroom, comfortably accommodating your guests. A spacious garage can shelter several vehicles and fully meets the high-end features of this property. An elevator serves all levels. A magnificent landscaped garden completes this favorite villa, where all that remains is to move in and fully enjoy its many advantages. Agency fees payable by vendor - Montant estimé des dépenses annuelles d'énergie pour un usage standard, établi à partir des prix de l'énergie de l'année 2021 : 1110€ ~ 1530€
…By Barnes Nantes - La Baule


Facing the ocean, this iconic villa in Pornichet stands out as a rare address where contemporary architecture engages in a dialogue with the seascape. Built in the 1920s and encompassing nearly 250 square meters, this property has been completely redesigned and enhanced by a renowned architect from the peninsula. A comprehensive renovation, carried out with meticulous attention to detail, now reveals high-end amenities and remarkably high-quality finishes. Organized over several levels, the villa features five bedrooms and three bathrooms within generous, light-filled spaces, where each area has been designed with fluidity, guided by the ocean. On the main level, the vast living space, encompassing a living room, lounge with a marble fireplace, and a fitted kitchen, opens fully onto the ocean through large arched windows offering breathtaking views of the bay. Bathed in light, it extends naturally onto two terraces, one facing the ocean, the other surrounding the swimming pool. The use of fine materials, clean lines, and carefully selected amenities gives the villa a strong architectural signature, where refinement is expressed with discretion. The renovation thus combines aesthetics and functionality, notably with air conditioning in each bedroom. The ground floor houses the first part of the sleeping area with two bedrooms opening directly onto the terrace. A bathroom, a toilet, and a laundry room complete this level, offering a layout that is both functional and pleasant for everyday living. Upstairs, the atmosphere becomes more intimate. The master suite, facing the sea, is the centerpiece. Opening onto its private balcony, it enjoys a spectacular view of the ocean and offers the rare privilege of contemplating the horizon upon waking. Two other bedrooms are located on this level, one also facing the sea, as well as a shower room and a terrace, further enhancing the comfort of this floor. The villa thus offers five bedrooms and three bathrooms, allowing family and guests to enjoy perfectly independent spaces. On the top floor, a beautiful open space offers a new perspective on the ocean and allows for endless possibilities. Its generous dimensions make it easy to imagine creating a sixth bedroom with an en-suite bathroom and office, a second master suite, a dedicated guest area, or a completely independent haven overlooking the sea. Outside, the landscaping naturally extends this lifestyle. A swimming pool with a movable floor blends seamlessly into the terrace. Fully adjustable, it allows you to customize the pool's depth to your liking and disappears in moments to fully restore the terrace space. Complete with its pool house, it invites you to enjoy sunny days in a privileged setting, with the ocean as a backdrop. A garage and a nearby storage unit complete the property's amenities and provide convenient parking and storage. With its beachfront location, iconic architecture, high-quality renovation, and exceptional features, this villa embodies a rare lifestyle on the Bay of La Baule. A unique property where every space seems designed to capture the light, contemplate the ocean, and fully enjoy this exceptional location. A truly special address, where the character of a historic villa meets the elegance of a contemporary renovation, ideal for those who appreciate exceptional properties in Pornichet. ENERGY RATING: C / CLIMATE RATING: C. Estimated average annual energy costs for standard use, based on energy prices for 2021, 2022, and 2023: between EUR2,530 and EUR3,480 per year. Information on the risks to which this property is exposed is available on the Géorisques website: www.georisques.gouv.fr. Contact: Steven MARTIN, Espaces Atypiques La Baule, Tel: 33 6 69 22 02 94, Email: [email protected]. Sole Proprietorship, Commercial Agent RSAC 2020AC00119 Saint-Nazaire
…By Espaces Atypiques Nantes


Just steps from the main beach, I invite you to discover Villa "Caprice," a remarkable seaside villa built around 1850. It offers 288 sqm of living space on a wooded plot of over 1200 sqm, complete with a garage and two outbuildings. With its distinctive chalet-style architecture, brickwork details, subtle roof overhangs, woodwork, and elegant entrance gate, Villa "Caprice" is a characterful example of Préfailles' seaside architecture and its distinctive features. The house has evolved over time, with two extensions added in 1905 and 1920, enriching its proportions while preserving the spirit and architectural details that make it so unique today. The ground floor opens onto a 10 sq m utility room, facing the garden, which leads naturally to a 14 sq m kitchen with a dining area. Beyond this, the 21 sq m dining room precedes a spacious 47 sq m living room, enhanced by a fireplace with an insert, opening onto a terrace with sea views. This level also includes several bedrooms, most with their own washbasin or toilet, as well as a shower room, a toilet, and various hallways. Upstairs, four bedrooms comprise the sleeping area, including a remarkable 27.50 sq m room, bathed in light and offering magnificent sea views. Its fireplace with an insert lends it a warm and timeless atmosphere. A shower room and a large attic complete this level, representing approximately 80 sq m of additional living space. Outside, the property boasts a charming, landscaped garden, a verdant haven surrounding the house. The plot covers a total of 1,223 sqm and includes two small outbuildings, used as woodsheds and storage sheds, as well as a cellar and two wells. Inside, the original features tell the story of this residence: wood paneling, oak or pine parquet flooring depending on the room, oak wainscoting, and herringbone ceilings create an authentic décor, patinated by time. More than just a house, "Caprice" is a true testament to the seaside history of Préfailles, a rare property where the architecture, the proportions, the materials, and the immediate proximity to the sea combine to create a truly exceptional place. Contact: Aurélien COUDIERE Tel: 33 6 72 02 62 18 Email: [email protected] RSAC: 2021AC00120 Saint Nazaire Energy rating F / Climate rating C Estimated average annual energy costs for standard use, based on 2021 energy prices: between EUR4,610 and EUR6,280 per year.* Information on the risks to which this property is exposed is available on the Géorisques website: https://www.georisques.gouv.fr
…By Espaces Atypiques Nantes


Overlooking one of Saint-Marc-sur-Mer's most sought-after beaches, this architect-designed villa with its contemporary lines embodies a rare address, where ocean views become a true art of living. Perched in a commanding position on a wooded plot of approximately 3,900 sqm, the property boasts an absolutely exceptional panorama of the ocean, the beach, and the coastline. Here, the horizon stretches as far as the eye can see, with no overlooking neighbors, offering complete privacy in a pristine environment. A private access leads directly to the beach below, in a wild and exclusive atmosphere. While enjoying this exceptional natural setting, this property benefits from immediate proximity to the center of Saint-Marc-sur-Mer, its shops, and amenities, all within 800 meters. Spanning nearly 247 sqm of living space across three levels, this unique villa has been designed to enhance the sea view at every turn. The first level, the true heart of the home, features a vast, light-filled living area, opening onto the ocean through large bay windows. The double living room with a fireplace and the dining room naturally extend the views to a first terrace overlooking the sea, equipped with a high-end awning with integrated heating, allowing enjoyment in every season. The three terraces unfold facing the ocean, like a series of suspended bridges, offering total immersion and the striking impression of constantly floating between sky and sea. The sleeping area comprises six bedrooms, including an elegant master suite located on the second and top level with breathtaking sea views, an open dressing room, and a Porcelanosa bathroom. Three other south-facing bedrooms also benefit from abundant natural light, two of which have direct ocean views; these share a shower room and toilet. The ground floor comprises two additional bedrooms, a playroom, a shower room, a toilet, and a laundry room, offering ideal space for entertaining family and guests in complete privacy, as well as a terrace with a jacuzzi overlooking the garden. At the heart of the bunker, a basement of approximately 200 sqm completes this property: formerly a military checkpoint, it now houses a gym, a wine cellar, and ample storage space, lending the property a unique and functional character. The meticulously landscaped grounds extend the sense of tranquility and enhance this exceptional setting between land and sea. This is an exceptional property, combining breathtaking panoramic views, direct access to the coastline, complete privacy, and immediate proximity to the town center, offering a rare quality of life on the coast. ENERGY RATING: C / CLIMATE RATING: C. Estimated average annual energy costs for standard use, based on energy prices for 2021, 2022, and 2023: between EUR2,530 and EUR3,480 per year. Information on the risks to which this property is exposed is available on the Géorisques website: www.georisques.gouv.fr. EUR2,700,000 including VAT, of which 3.85% including VAT are agency fees payable by the buyer, i.e., EUR100,000 in fees, of which EUR2,600,000 is net to the seller. Contact: Steven MARTIN, Espaces Atypiques La Baule, Tel: 33 6 69 22 02 94, Email: [email protected] Sole Proprietorship, Commercial Agent RSAC 2020AC00119 Saint-Nazaire (3.85 % fees incl. VAT at the buyer's expense.)
…By Espaces Atypiques Nantes


Nestled in a secluded cul-de-sac, just 80 meters from the ocean, this elegant residence perfectly blends the charm of the original features with the modernity of a contemporary extension. Slightly elevated, it offers a glimpse of the sea from the upper floor and provides a privileged seaside lifestyle, just steps from the Pornichet market hall, shops, and all amenities. Built on a 720 sq m plot of land, fully fenced and landscaped with trees, the house offers approximately 184 sq m of living space spread over several levels. The generous proportions and abundant natural light create a warm and harmonious atmosphere. The ground floor is centered around a 46 sq m open-plan living room, enhanced by a fireplace and built-in bookshelves. Bathed in light thanks to its southeast exposure and large windows, it opens seamlessly onto the terrace and garden. The separate, fully fitted and equipped kitchen blends elegantly into the living space and benefits from direct access to the outside. A half-level leads to two bedrooms, each with its own en-suite shower room, as well as an office space, ideal for professional use or a reading nook, in a calm and inspiring environment. Upstairs, the master suite spans nearly 47 sqm and opens onto a private terrace offering a pleasant glimpse of the sea. A true haven of well-being, it comprises a bedroom, a large dressing room, a bathroom with a bathtub and shower, a separate WC, and a laundry room. Bright and perfectly laid out, this suite combines comfort, privacy, and elegance in a distinctly seaside style. On the garden level, a separate area offers a fourth bedroom with a shower room and WC, ideal for accommodating family or guests with complete independence. A double covered patio, a well with automatic watering system, a workshop, and a boiler room complete this meticulously maintained and perfectly functional property. Rare on the market, this house impresses with its prime location, well-designed layout, and peaceful atmosphere. An ideal address for either a primary or secondary residence, allowing you to fully enjoy the coast in a privileged setting. ENERGY RATING: C / CLIMATE RATING: C. Estimated average annual energy costs for standard use, based on energy prices for 2021, 2022, and 2023: between EUR2,100 and EUR2,890 per year. 2.59% agency fees (including VAT) payable by the buyer, resulting in a net price to the seller of EUR1,350,000. Contact: Steven MARTIN, Espaces Atypiques La Baule, Tel: 33 6 69 22 02 94, Email: [email protected] Sole Proprietorship, Commercial Agent RSAC 2020AC00119 Saint-Nazaire. Information on the risks to which this property is exposed is available on the Géorisques website: www.georisques.gouv.fr (2.59 % fees incl. VAT at the buyer's expense.)
…By Espaces Atypiques Nantes


EXCLUSIVE TO ESPACES ATYPIQUES LA BAULE: Facing the ocean and the listed gardens of the iconic Barrière Le Royal hotel, this architect-designed villa enjoys a secluded address in the heart of La Baule's prestigious Grands Hôtels district. In a highly sought-after location, it offers a rare living environment where the sea and nature create an exceptional setting. Built in the 1990s by architect Lionel Bureau, this property offers 215 sq m of living space on a 260 sq m plot. Bathed in light thanks to its south-facing aspect, it impresses with its generous proportions and privileged views of the ocean and the Royal's gardens. The main living area, spanning nearly 62 sq m, is centered around an open fireplace and opens onto two balconies offering unobstructed views of the Royal's landscaped and listed gardens. A separate kitchen and a second living room complete this reception level, offering a total of nearly 94 square meters of living space. The sleeping area comprises four master suites, each with its own private bathroom, two of which boast views of the ocean and gardens. An additional space on the ground floor offers the possibility of creating a fifth bedroom or an extra office. A true signature feature of the property, the 31-square-meter rooftop terrace offers exceptional panoramic views of La Baule Bay, the ocean, and the hotel's lush gardens. Equipped with a barbecue, a water point, an electrical connection, and ample built-in storage, it provides a privileged setting for entertaining and fully enjoying breathtaking views of La Baule Bay, with complete privacy. On the ground floor, a private garage, a shower room with WC, and a large bicycle storage area complete the amenities of this exceptional property, located just steps from the beach and La Baule's iconic landmarks. A unique villa where architecture, location, and exceptional views combine to offer one of the most sought-after lifestyles in La Baule. Information on the risks to which this property is exposed is available on the Géorisques website: www.georisques.gouv.fr. A 5% buyer's commission (including VAT) is payable by the buyer (i.e., EUR1,800,000 net to the seller). Energy Performance Certificate (EPC): D / Greenhouse Gas Emissions (GHG): D. Estimated annual energy costs for standard use: between EUR4,100 and EUR5,548 (prices indexed for 2022, 2023, and 2024, including subscription fees). Contact: Steven MARTIN, Espaces Atypiques La Baule, Tel: 33 6 69 22 02 94, Email: [email protected] Sole Proprietorship, Commercial Agent RSAC 2020AC00119 Saint-Nazaire (5.00 % fees incl. VAT at the buyer's expense.)
…By Espaces Atypiques Nantes


This remarkable bioclimatic architect-designed house enjoys a beautiful sea view and is located in the heart of the sought-after Villes-Martin district. Situated just 80 meters from the seafront and the coastal path, and built in 1871 and subtly reinterpreted over time, it offers approximately 175 sq m of living space (185 sq m of floor space) on a pleasant 600 sq m plot. Redesigned in 1986 by an architect from Nantes, and subsequently renovated with meticulous attention to materials and ambiance, the property skillfully blends period charm with contemporary comfort. From the moment you enter, the spaciousness of the rooms is immediately apparent. The generous, light-filled living area, centered around a fireplace, spans nearly 50 sq m and opens seamlessly onto a large terrace, a true extension of the interior space overlooking the garden. The separate kitchen, both welcoming and functional, offers a fully equipped dining area, complemented by a laundry room. A WC completes this level. The upper floors reveal a fluid layout, designed for family life, where every space enjoys a constant view of the ocean. Five bright bedrooms and an office with inspiring panoramic views, a bathroom, a shower room, and two separate WCs comprise the upper levels. The top floor offers a more private space, allowing for multiple uses: a guest bedroom, an office, or a dedicated reading retreat. Outside, the landscaped garden, set back slightly from the street, maintains a peaceful and intimate atmosphere. It includes a 25 sqm garage, two garden sheds, a working well, and two parking spaces. A property of character, where the architecture, the light, and the immediate proximity to the ocean offer a rare living environment, blending timeless elegance with the gentle charm of the coastline. 3.63% including VAT agency fees payable by the buyer, i.e., EUR675,000 net to the seller. ENERGY RATING: C / CLIMATE RATING: C. Estimated annual energy costs: between EUR2,200 and EUR3,010 (prices indexed for 2021-2024). Risk information available at: www.georisques.gouv.fr. Contact: Steven MARTIN, Espaces Atypiques La Baule, Tel: 33 6 69 22 02 94, Email: [email protected]. Sole Proprietorship, Commercial Agent RSAC 2020AC00119 Saint-Nazaire (3.63 % fees incl. VAT at the buyer's expense.)
…By Espaces Atypiques Nantes


In Saint-Marc-sur-Mer, nestled in a secluded cul-de-sac, this seafront villa enjoys a particularly peaceful and private setting. Built on a landscaped plot of over 2,400 sqm, it occupies a rare location where the heated swimming pool takes center stage, offering panoramic views of the coastline, its iconic fishing weirs, and the endless ocean. With a total area of nearly 520 sqm, including approximately 250 sqm of living space, a 190 sqm basement, and nearly 75 sqm of easily convertible attic space, the property is organized around generous and light-filled rooms. The living room, approximately 65 sqm, features an inset fireplace and opens onto a terrace facing the ocean, which flows seamlessly into the fully fitted and equipped kitchen. A master suite and two comfortable bedrooms complete the ground floor. Upstairs, two offices, one directly overlooking the sea, offer ideal workspaces, along with a master suite facing the sea. The attic, approximately 75 sq m, allows for further development as needed, while the basement, approximately 190 sq m, offers a wide range of uses, including parking for three vehicles. Outside, several terraces allow you to fully enjoy the sea views in a calm and secluded atmosphere. The landscaped garden, meticulously maintained and equipped with automatic watering, complements the property and enhances its intimate character. This property combines a prime seafront location, a private setting on a cul-de-sac, and direct access to the coastal path. A truly unique property, designed to offer comfort, privacy, and quality of life in an exceptional environment. ENERGY RATING: E / CLIMATE RATING: D Estimated average annual energy costs for standard use, based on 2021 energy prices (including subscription): between EUR5,390 and EUR7,340. Information on the risks to which this property is exposed is available on the Géorisques website: www.georisques.gouv.fr Contact: Steven MARTIN, Espaces Atypiques La Baule, Tel: 33 6 69 22 02 94, Email: [email protected] Sole Proprietorship, Commercial Agent RSAC 2020AC00119 Saint-Nazaire
…By Espaces Atypiques Nantes

BARNES Baie de La Baule presents to you, exclusively, this prestigious property facing the ocean. Unique in La Baule, this property with very high-end features will offer you generous volumes, absolute comfort, and an unobstructed view of the entire bay. Confidential sale. File upon request. 5,195,425 € Agency fees not included - Agency commission: 4.9%VAT included Agency fees payable by buyer
…By Barnes Nantes - La Baule
'%20stroke='%23DDAA3A'%20stroke-width='1.909'%20stroke-linecap='square'%20stroke-linejoin='bevel'/%3e%3c/svg%3e)
Receive by email any new listing that may match your search criteria
Your criteria :
By validating this form, you accept the general conditions of use of Le Figaro Properties.
These agencies offer a selection of luxury properties vente in Loire-Atlantique. Feel free to contact them for personalized assistance.
For your search for an exceptional property, select from our luxury houses with panoramic views in Loire-Atlantique (44), starting at $542,223. Offering exceptional panoramas, these 45 residences overlook the city and its surroundings. As the seasons pass, the spectacle is renewed without ever becoming tiresome. Depending on the area you are looking for, such as Nantes, Batz-sur-Mer and Le Croisic, the living areas may vary and start at a minimum of 95 m². The largest properties rise to 880 m².
As part of your search for a luxury property, discover our catalog of 380 luxury houses with a terrace in Loire-Atlantique (44), offered from $251,582. Outdoor meals or summer receptions, the terrace extends the house outdoors. Property listings are found in particular in Nantes, La Baule-Escoublac and Pornic. The houses listed in our listings offer attractive living areas measuring between 49 m² and 872 m².
Set down your suitcases without waiting: our catalog brings together 14 furnished luxury houses in Loire-Atlantique (44), with a starting price of $582,603. From the living room to the bedrooms, each residence is tastefully furnished and ready to live in. Property listings are particularly numerous in the following areas: Nantes, La Baule-Escoublac and Le Croisic. The average price of this furnished stock stands at $6,794 per square meter. Living areas reach 760 m² for our largest properties.
As part of your search for properties of excellence, browse our privileged selection of 234 luxury houses with a pool in Loire-Atlantique (44) available from $400,924. These exceptional residences enjoy prime locations, particularly in Nantes, Guerande or La Baule-Escoublac. Whether the architecture of these houses incorporates a covered indoor aquatic space or a vast outdoor pool, each property flourishes amid remarkably landscaped grounds measuring between 247 m² and 59 ha.
Your receptions deserve a setting to match: discover 3 luxury houses with a reception room in Loire-Atlantique (44), starting at $790,934. These residences combine family privacy with spaces dedicated to major events. Family gatherings, business dinners or parties with friends naturally find their place there. The fashionable addresses are located in Carquefou, Corsept and Nantes. Depending on the property, the property area extends up to 7.8 ha.
The beach as an extension of the garden: this is the spirit of 79 luxury houses by the sea in Loire-Atlantique (44), for sale from $482,487. Your life there will be organized to the rhythm of the coastline, between sea bathing and walks. La Baule-Escoublac, Le Pouliguen and Batz-sur-Mer enliven the local market. In these residences, the minimum recorded living area is 95 m².
Anchor your daily life at the water's very edge: this is what the 9 luxury houses right on the water in Loire-Atlantique (44) allow, for sale from $1,091,339. These rare residences provide direct access to the shore, with no obstacle to cross. In the geographical area, Batz-sur-Mer, Le Croisic and Le Pouliguen account for a significant share of our listing catalog. The average price per square meter stands at $8,883. Expect living areas measuring between 210 m² and 760 m². In our selection of listings, a property can have up to 14 rooms.


