Get early access to listings that match your criteria
Never miss an opportunity again. Our personalized alerts notify you instantly.

 English$ USD · m²


UNDER SALES PROMISE BY PRESTIGE ATLANTIQUE. Located at the end of a cul-de-sac in a peaceful and preserved setting, this exceptional contemporary villa boasts 256 m2 of living space and offers an unobstructed panoramic view of the sea. From the entrance, light and the ocean dominate a vast living area composed of a lounge with a suspended fireplace, a dining room, and a high-end kitchen, all with direct access to its garden enhanced by a swimming pool. A back kitchen and a laundry room complement the layout. A master suite completes the single-story living space. Upstairs, two bedrooms share a central bathroom, while another suite has its own shower room. Special attention has been given to the master room, which includes a dressing area, a private shower room, and a terrace with an exceptional ocean view. An additional lounge completes this level, inviting contemplation of the coastline. Built on a landscaped plot of 961 m2, a large garage adds the finishing touch to this property. A prestigious villa with contemporary architecture and meticulous features offering a breathtaking ocean spectacle. Information about the risks to which this property is exposed is available on the Géorisques website http://www.georisques.gouv.fr. For more information or to arrange a private visit, contact us without delay, PRESTIGE ATLANTIQUE 02.40.21.91.13. Selling price 2,100,000 EUR inclusive of agency fees, of which 5% is payable by the buyer, resulting in a net seller price of 2,000,000 EUR (RCS. Saint-Nazaire 897 587 946).This description has been automatically translated from French.
…By Prestige Atlantique


Penchateau: An exceptional property overlooking La Baule Bay. A rare waterside location facing one of the most beautiful bays on the Atlantic coast. This sumptuous villa enjoys a prime location with dual direct access to the beach and views across the whole of La Baule Bay. Built in 1886 on a vast plot of over 2,000 square metres, it boasts a 77-metre-long sea-facing façade. Completely renovated in 2010, this elegant villa combines charm, generous proportions and comfort. The ground floor comprises a spacious sea-facing living room with two verandas, two fireplaces, a bedroom and a shower room, a fitted kitchen, and a small TV lounge. The property comprises a total of nine bedrooms, seven shower rooms or bathrooms, numerous toilets, terraces and an adjoining garage. This property is unique due to its location, its sea-facing aspect and the length of its coastline. It is an ideal place to welcome family and friends in complete privacy and tranquillity.
…By Bretagne Sud Sotheby's International Realty La Baule

BARNES Baie de La Baule presents to you, exclusively, this prestigious property facing the ocean. Unique in La Baule, this property with very high-end features will offer you generous volumes, absolute comfort, and an unobstructed view of the entire bay. Confidential sale. File upon request. 5,195,425 € Agency fees not included - Agency commission: 4.9%VAT included Agency fees payable by buyer
…By Barnes Nantes - La Baule


A heritage gem overlooking the ocean: Set amidst a coastal landscape of unparalleled beauty, where history meets the boundless expanse of the Atlantic, the Manoir stands out as one of the most prestigious residences on the French coast. A true heritage gem, this exceptional property offers a privilege that has become almost impossible to find: living in tune with the rhythm of the ocean, within a private estate where every moment is an invitation to wonder. Set in a unique setting, this manor steeped in history boasts remarkable architecture, enhanced by spectacular proportions, timeless elegance and a character that is truly unrivalled. From the moment you enter, the high ceilings, fine materials, monumental fireplaces, period wood panelling and vast reception rooms bear witness to a way of life of rare distinction. Comprising twelve rooms, including ten magnificent bedrooms, this exceptional residence has been designed to welcome family and guests in absolute comfort. Each space combines authenticity, refinement and a relaxed way of life, whilst the large windows offer unobstructed panoramic views of the ocean. The spectacle is ever-changing. From the reception rooms, bedrooms, terraces and gardens, the view takes in an absolutely exceptional maritime horizon. The turquoise waters, fine sandy beaches, sailing boats and sunsets come together to form a living tableau whose beauty changes with the passing hours
…By Bretagne Sud Sotheby's International Realty La Baule


Exclusivité:Your agency Bretagne Sud Sotheby's La Baule offers: Le Pouliguen, wild coast in a dominant position with a magnificent panoramic view over the Atlantic Ocean, sublime property built in 1968 set on 720 m2 of land. The property offers 250 m2 of living space and opens onto a large entrance hall leading to a large living room with spectacular ocean views. It comprises a lounge with fireplace, a dining room opening onto a large veranda for summer evenings. A fitted and equipped kitchen, a study and two suites with private shower rooms. On the 1st floor, decorated in a yachting style, there are 3 suites with private shower rooms, two of which face the sea, a bedroom and a lounge area with a sea view. The property also has a basement comprising a large double garage, a boiler room and a wine cellar. The property sits in 720 m2 of landscaped grounds facing the Atlantic Ocean, planted with a variety of trees and shrubs. A lovely terrace for admiring the sunsets. Information on the risks to which this property is exposed is available at: www.georisques.gouv.fr Direct contact: Grégory Thouzé: 06 16 28 53 14
…By Bretagne Sud Sotheby's International Realty La Baule


Overlooking the ocean and situated in Batz-sur-Mer, close to the centre of Le Croisic and the Bay of La Baule. Built entirely of granite, this sumptuous manor house is a truly exceptional property, situated right on the front line of the highly sought-after Valentin beach. This characterful manor house captivates with its noble and authentic architecture, which blends perfectly with its coastal surroundings. Upon entering, the spaciousness is impressive; the light-filled living area offers a spectacular setting with a panoramic view of the ocean at any time of day. The living room, lounge and kitchen open directly onto the magnificent garden, which itself overlooks the ocean. On the first floor, there are three bedrooms, one of which features a magnificent terrace overlooking the ocean and the garden. On the second floor, three slightly sloped bedrooms also facing the sea. Outside, the meticulously maintained garden extends this unique experience with a large swimming pool facing the horizon and a pétanque court. A true hallmark of the property, this space invites absolute contemplation, between sky and sea, in a setting of rare exclusivity. On the ground floor, there is a studio, a cellar, a laundry room and two garages. Discreet, prestigious and resolutely unique, this manor house is aimed at clients seeking an iconic property, where every detail exudes luxury, rarity and exceptionality. Translated with DeepL.com (free version)
…By Bretagne Sud Sotheby's International Realty La Baule


Your South Brittany Sotheby's La Baule agency presents this property with breathtaking sea views in Piriac sur Mer. From its secluded swimming pool to the bedrooms and bathrooms, this family home offers beautiful spaces, light and an authentic environment. A fireplace in the heart of the living room will warm your winter evenings after a stroll at the end of the 4,000 m² grounds, which connect the property (with private access) to the coastal path. A large double garage with a workshop area and numerous parking spaces complete this exceptional home. Contact Axelle Taillandier de Francheville: 06.70.21.27.81. Bretagne Sud Sotheby's International Realty, your prestigious real estate agency in La Baule, Pornichet and Guérande, specialising in the sale of houses and properties in Brittany and Loire-Atlantique.
…By Bretagne Sud Sotheby's International Realty La Baule


Some properties cannot be described; they must be experienced. This one is set in one of the most secluded landscapes of the Nantes area, along the tranquil Sèvre, whose banks it follows. To this it adds a privilege of the utmost rarity: a private island, included in the sale. Meticulously renovated throughout, the residence offers 259 m², including 222 m² of living space. The ground floor is arranged around a large reception room, where a fireplace creates a warm atmosphere, flowing into an open-plan kitchen that has been carefully fitted and equipped. A scullery preserves the harmony of the space, a study provides a quiet retreat ideal for concentration, and a shower room completes this level. The upper floor is devoted to privacy. The master suite is its crowning jewel, with a dressing room and en-suite bathroom. Three further bedrooms complete the floor: one has its own shower room, while the other two share a separate shower room. A basement cellar rounds out the accommodation. Outside, 1,479 m² of grounds slope down to the water. The heated swimming pool and its terrace lend themselves as much to quiet contemplation as to entertaining, while the covered area with summer kitchen invites long summer evenings overlooking the river. An outbuilding and on-site vehicle access ensure everyday convenience. An exceptional view, an island of one's own, the Sèvre as the only horizon: an address for those who know how to recognise the exceptional. Information on the risks to which this property is exposed is available on the Géorisques website: [www.georisques.gouv.fr](https://www.georisques.gouv.fr)
…By Nantes Sotheby's International


The advertiser did not provide an english description for this listing.
…By Nantes Sotheby's International


PORNIC – SAINTE-MARIE-SUR-MER JUST A SHORT WALK FROM THE PORTEAU COASTLINE – MODERN SINGLE-STOREY HOME Located in one of the most sought-after areas of Sainte-Marie-sur-Mer, just a short walk from the Porteau coastline and the sea, this elegant home, built in 2010, enjoys a privileged setting at the end of a private, peaceful lane. Offering approximately 144 sq m of living space, the property sits on a beautifully landscaped and wooded 657 sq m plot, with its main exposure facing south. Entirely single-storey, the house offers a particularly comfortable and practical layout. The bright and welcoming 43 sq m living room opens directly onto the terrace and garden, creating a pleasant flow between the indoor and outdoor living spaces. The sleeping quarters comprise four bedrooms, together with a home office and a dressing room. One of the bedrooms benefits from its own private shower area, while a bathroom with shower and two separate toilets complete the accommodation. A spacious 28.74 sq m garage provides excellent parking and storage space. Outside, the mature garden enjoys an exceptionally peaceful setting, within a quiet and well-preserved residential environment. The nearby shops and amenities of Sainte-Marie-sur-Mer, as well as the beach and Porteau coastline, offer an attractive seaside lifestyle while retaining a sense of privacy and tranquillity. Built in 2010 and exceptionally well maintained, the property is in excellent condition and requires no work.
…By Coldwell Banker Franklin Immobilier


EXCLUSIVITY - PRESTIGE ATLANTIQUE. A rare address enhanced by an unobstructed panorama, in the heart of Gourmalon, one of the most sought-after areas of Pornic, discover this exceptional villa of 156m2 benefiting from a privileged location on the front line facing the ocean, with no road or construction between the property and the sea. The property offers six bedrooms and living spaces open to breathtaking sea views. Built on a plot of 502 m2 shielded from view, its landscaped garden features a heated pool, a pool house, and a sauna, offering a living environment that is both privileged and confidential. A garage completes the whole. A unique opportunity to acquire a villa facing the ocean, in a location among the most coveted in Pornic: just a few steps from the Source beach, the thalassotherapy center, and the coastal path, an exceptional living environment where the town center and the Old Port are within walking distance. Information about the risks to which this property is exposed is available on the Géorisques website http://www.georisques.gouv.fr. Sale price: 1,785,000 EUR including fees, of which 5% is the responsibility of the buyer, leading to a net seller price of 1,700,000 EUR. Prestige Atlantique (RCS Saint-Nazaire 897 587 946) 02 40 21 91 13.This description has been automatically translated from French.
…By Prestige Atlantique


In Saint-Marc-sur-Mer, nestled in a secluded cul-de-sac, this seafront villa enjoys a particularly peaceful and private setting. Built on a landscaped plot of over 2,400 sqm, it occupies a rare location where the heated swimming pool takes center stage, offering panoramic views of the coastline, its iconic fishing weirs, and the endless ocean. With a total area of nearly 520 sqm, including approximately 250 sqm of living space, a 190 sqm basement, and nearly 75 sqm of easily convertible attic space, the property is organized around generous and light-filled rooms. The living room, approximately 65 sqm, features an inset fireplace and opens onto a terrace facing the ocean, which flows seamlessly into the fully fitted and equipped kitchen. A master suite and two comfortable bedrooms complete the ground floor. Upstairs, two offices, one directly overlooking the sea, offer ideal workspaces, along with a master suite facing the sea. The attic, approximately 75 sq m, allows for further development as needed, while the basement, approximately 190 sq m, offers a wide range of uses, including parking for three vehicles. Outside, several terraces allow you to fully enjoy the sea views in a calm and secluded atmosphere. The landscaped garden, meticulously maintained and equipped with automatic watering, complements the property and enhances its intimate character. This property combines a prime seafront location, a private setting on a cul-de-sac, and direct access to the coastal path. A truly unique property, designed to offer comfort, privacy, and quality of life in an exceptional environment. ENERGY RATING: E / CLIMATE RATING: D Estimated average annual energy costs for standard use, based on 2021 energy prices (including subscription): between EUR5,390 and EUR7,340. Information on the risks to which this property is exposed is available on the Géorisques website: www.georisques.gouv.fr Contact: Steven MARTIN, Espaces Atypiques La Baule, Tel: 33 6 69 22 02 94, Email: [email protected] Sole Proprietorship, Commercial Agent RSAC 2020AC00119 Saint-Nazaire
…By Espaces Atypiques Nantes


Charming character villa built in the early 20th century located facing the sea with a living area of 157 m² including on the upper ground floor: a living room with a veranda offering a breathtaking view of the ocean, dining room and main bedroom with sea view, 5 other bedrooms, and an office. Outbuildings including a garage with convertible attic, summer kitchen. Enclosed garden at the back. (4.00% fees including VAT payable by the buyer.)This description has been automatically translated from French.
…By Beaulande Immobilier


On the outskirts of Nantes, in Trentemoult and overlooking the Loire River, this beautiful character house of approximately 120 sqm captivates with its unique architecture, the quality of its renovation, and its warm atmosphere. Behind its striking facade, punctuated by an elegant slate turret, the house reveals an interior where the charm of the original features blends seamlessly with a meticulously crafted contemporary renovation. The heart of the home revolves around a beautiful, light-filled, open-plan living area with a fireplace and a custom-designed kitchen. A large wooden module, a true architectural element, structures the space and houses the kitchen, the central island, storage, and a WC, all in a layout that is as aesthetically pleasing as it is functional. The choice of materials, colors, and fixtures has been carefully considered, creating an elegant, welcoming, and harmonious interior where every detail finds its natural place. The kitchen opens onto a terrace, while an office facing the garden completes this level. The exterior space unfolds as you descend towards a secluded, tree-lined garden, punctuated by several terraces and offering a pleasant setting overlooking the Loire River. Upstairs, accessible by two staircases, the sleeping area comprises three beautiful bedrooms, a bathroom, and a separate WC. A large cellar and a garage complete this property. Thanks to its location, its architecture, the quality of its materials, and the attention to detail, this house offers a rare and exceptionally well-executed ensemble, where the old and the new blend seamlessly. A truly charming, elegant, and perfectly designed home, ready to move into, located near Nantes and overlooking the Loire.
…By Espaces Atypiques Nantes


New - JUNOT Nantes – La Baule – Pornic, exclusive member of FORBES Global Properties. Discover this beautiful seafront villa on Benoît Beach with sea view, offering 149.74sqm of living space (163.66sqm on the ground) of elegance and comfort just two steps from the beach. Featuring 5 bedrooms and a stunning bright living room with a fireplace, spacious terraces and balconies, this rare property captivates with its warm atmosphere and high-end amenities. Designed for well-being, the house has an elevator compliant with PRM standards to make daily life as practical as it is pleasant. The privileged location allows you to fully enjoy seaside life, while benefiting from a rare property on the market. A recently fully renovated villa combining modern comfort and an idyllic setting, ideal for primary or secondary residence. Sale price €2,340,000 including fees of 4% VAT payable by the buyer, net selling price €2,250,000. Presentation file upon request For more information, contact Arnaud MONTFORT at +33 6 17 25 40 19 or [email protected] Energy class: C Climate class: C Estimated average energy costs indexed for 2021, 2023 (including subscription): between €1,350 and €1,900 per year. Information on risks associated with this property is available on the Géorisques website: www.georisques.gouv.fr
…By Junot Nantes – La Baule – Pornic


New - Co exclusive - JUNOT – Nantes – La Baule – Pornic, exclusive member of FORBES Global Properties Built in 1922 on an estate of over 5.8 hectares, this superb property offers a rare living environment, overlooking the Erdre river with a unique panoramic view. It is ideally oriented, with spectacular views to the south over the Port-Jean cove and to the west over the shores of La Chapelle-sur-Erdre. Completely renovated in the early 2000s with the help of a renowned architectural firm, the 20th-century villa offers 396 m² of living space (412 m² on the ground) over three levels, with a full basement. The main 20th-century villa is composed as follows: On the first floor, a central entrance hall, beautiful south-facing reception rooms opening onto a vast terrace overlooking the Erdre river. Sitting room with fireplace, dining room, second sitting room with fireplace, fitted and equipped west-facing kitchen, extended by a scullery. Clearance, stairwell and guest toilet. On the second floor, three south-facing bedrooms with balcony, one with private shower room and toilet, a central bedroom with adjoining dressing room, an independent parental space with master bedroom with fireplace, bathroom (shower, bath, toilet, bidet), large fitted dressing room. On the second floor, a landing lounge, three further bedrooms, a vast independent bathroom, a shower room also accessible from one of the bedrooms, separate toilet with washbasin, insulated attic and access to the roof space. Basement: cellars, boiler room and several ancillary rooms covering the entire surface area of the house. A series of outbuildings also make up the property, including garages, and the former stables on the Erdre side house an independent, fully-appointed 70 m² dwelling with cathedral-ceilinged living room, fitted and equipped kitchen, bedroom, shower room and toilet. Vast attic of 86m² for conversion. In the extension of this building, another 77 m² outbuilding with large windows on the west side, with a study and billiard room on the first floor and a vast space under the eaves on the second floor. An old orangery in need of renovation, set in a charming vegetable garden enclosed by stone walls. Tennis court and boat garage complete this remarkable ensemble. The property is set in beautifully landscaped grounds on the banks of the Erdre River. The setting is absolutely tranquil, with no facing buildings and ideal exposure to the sun. Selling price €2,750,000 including 5.15% agency fees, net selling price €2,615,250. Presentation file available on request. Energy class: E Climate class: E Estimated annual energy costs for standard use of this property range from €10,220 to €13,890. Average energy prices indexed to the years 2021, 2022, 2023 (including subscriptions). Information on the risks to which this property is exposed is available on the Géorisques website: georisques.gouv.fr
…By Junot Nantes – La Baule – Pornic


New – JUNOT Nantes – La Baule – Pornic, exclusive member of FORBES Global Properties. An architect's house in an exceptional natural setting just 300 meters from the beach. Located in the highly sought-after Lérat neighborhood in Piriac-sur-Mer, just 300 meters from the beach, this spacious architect’s house with a swimming pool offers an exceptional living environment. Situated on a fully enclosed, landscaped, and wooded plot of 2,881sqm, it develops 213.68sqm on the ground (including 171.21sqm of living space) and has a ground-floor basement of 40.85sqm with garage. On the ground floor: an entrance with wardrobe and separate toilets, in the central part of the house a beautiful 70sqm through-living room with cathedral ceiling, including on one side a fitted and equipped kitchen with its dining area and on the other side a living room with fireplace as well as a second TV lounge overlooking the main living room. Extending from the first living room, on the ground floor, the parental area includes an office, the master room, and a private bathroom with shower and toilet. On the first floor, partially under attic slopes: on one side, a landing accessible from the living room on a mezzanine serves two bedrooms, one of which also has a mezzanine area, a bathroom, and separate toilets. On the other side, another landing also accessible from the upper living room serves two additional bedrooms, one of which has a mezzanine area and the other a terrace balcony. On the basement, at a half-level lower, a large multifunction room with garage, laundry area, beach-return shower, and cellar. Fully enclosed landscaped and wooded garden. Heated swimming pool (air-source heat pump) with an in-ground cover. Carport and large outbuilding including the technical room for the pool. Asphalt access driveway. Large exterior terrace. Electric heating – Fiber optics – Alarm system. Selling price €999,000 including agency fees, with 4.93% including VAT agency fee paid by the buyer, which amounts to a net seller price of €952,000. Presentation file available upon request. Arnaud MONTFORT +33 (0)6 17 25 40 19 [email protected] Energy class: D Climate class: B Estimated annual energy expenses for this dwelling for standard use range between €3,275 and €4,431. Average energy prices indexed on the years 2021, 2022, 2023 (including subscription). Information on the risks to which this property is exposed is available on the Géorisques website: www.georisques.gouv.fr
…By Junot Nantes – La Baule – Pornic


NEW - JUNOT Nantes - La Baule - Pornic, exclusive member of FORBES Global Properties Discover this majestic manor from 1911, listed as a remarkable villa, offering 250.70sqm of living space under the Carrez law (266.50sqm on the ground), located beachfront facing south on the sublime Valentin beach in Batz-sur-Mer. This unique property offers 6/7 spacious bedrooms, all with sea views, combining the charm of the old with high-end amenities. Living room of 58.51sqm with a fireplace, adjacent kitchen of 21.10sqm, aluminum double-glazed windows for optimal comfort. Modern equipment includes fiber optic, electric shutters, surveillance of the entire property with outdoor sensors, an electric gate to guarantee complete privacy. The house also benefits from a well for automatic outdoor watering, as well as a pétanque court overlooking the sea, two garages and a bicycle room to fully enjoy the region. The large landscaped of 3.586 sqm with garden near the salt marshes hosts and a comfortable heated swimming pool of 14 m x 4.5 m (air-source heat pump) with an embedded safety cover and salt electrolysis water treatment. This pool area invites relaxation with a panoramic and breathtaking view of the ocean. This exceptional dwelling, very rare on the market, offers an idyllic living environment close to the beach, the center of Batz-sur-Mer and Le Croisic, with all shops accessible on foot (bakery, supermarket, etc.), ideal as a primary or secondary residence. Sale price: €3,465,000 including fees, with 5% including tax agency fees paid by the buyer, or a net selling price of €3,300,000. For any information, contact Arnaud MONTFORT at +33 (0)6 17 25 40 19 or [email protected] Energy class: D Climate class: D Estimated annual energy expenses for a standard usage: between €4,780 and €6,510. Average energy prices indexed to the years 2021, 2022, 2023 (including subscription). Information on the risks to which this property is exposed is available on the Georisques website: www.georisques.gouv.fr
…By Junot Nantes – La Baule – Pornic


New - JUNOT Nantes - La Baule - Pornic, exclusive member of FORBES Global Properties Discover this majestic manor from 1911, listed as a remarkable villa, offering 250.70sqm of living space under the Carrez law (266.50sqm on the ground), located beachfront facing south on the sublime Valentin beach in Batz-sur-Mer. This unique property offers 6/7 spacious bedrooms, all with sea views, combining the charm of the old with high-end amenities. Living room of 58.51sqm with a fireplace, adjacent kitchen of 21.10sqm, aluminum double-glazed windows for optimal comfort. Modern equipment includes fiber optic, electric shutters, surveillance of the entire property with outdoor sensors, an electric gate to guarantee complete privacy. The house also benefits from a well for automatic outdoor watering, as well as a pétanque court overlooking the sea, two garages and a bicycle room to fully enjoy the region. The large landscaped of 3.586 sqm, garden near the salt marshes hosts and a comfortable heated swimming pool of 14 m x 4.5 m (air-source heat pump) with an embedded safety cover and salt electrolysis water treatment. This pool area invites relaxation with a panoramic and breathtaking view of the ocean. This exceptional dwelling, very rare on the market, offers an idyllic living environment close to the beach, the center of Batz-sur-Mer and Le Croisic, with all shops accessible on foot (bakery, supermarket, etc.), ideal as a primary or secondary residence. Sale price: €3,465,000 including fees, with 5% including tax agency fees paid by the buyer, or a net selling price of €3,300,000. For any information, contact Arnaud MONTFORT at +33 (0)6 17 25 40 19 or [email protected] Energy class: D Climate class: D Estimated annual energy expenses for a standard usage: between €4,780 and €6,510. Average energy prices indexed to the years 2021, 2022, 2023 (including subscription). Information on the risks to which this property is exposed is available on the Georisques website: www.georisques.gouv.fr
…By Junot Nantes – La Baule – Pornic


NEW – CO-EXCLUSIVE LISTING BY JUNOT Nantes – La Baule – Pornic, an exclusive member of FORBES Global Properties. Discover this sumptuous seaside villa, fully renovated in 2025, offering 240.73sqm of living space (313.93sqm of floor area) located on the waterfront in Le Croisic. It features seven beautiful bedrooms, including a ground-floor master bedroom with an en-suite bathroom, and a stunning, very spacious 80.89sqm living room that spans the entire width of the property. The elegant interior features a fireplace insert, double-glazed aluminum sliding windows with exceptional ocean views. Outside, enjoy a superb wooded garden with a heated pool 8.4 m x 4 m. The pool includes a submerged safety cover . The pool house features a utility room, shower, sink, and restroom. Automatic garden irrigation, outdoor lighting, and a pétanque court. Wooden shutters, adjustable BSO sunshades, and electric shutters, along with a motorized gate and digital keypad, enhance the luxury and security of this property. A bike storage room is also available so you can fully enjoy the coastline and surrounding bike paths. Outbuildings with a magnificent view of the park can be used as an office, a gym, or an artist’s studio, depending on your preferences. Another outbuilding provides convenient storage for all garden furniture and bicycles. A wine cellar is accessible from the living area via a motorized retractable hatch. This villa combines luxury, modernity, and authenticity in a privileged setting. Ideal for a large family or for entertaining, as part of the house—featuring a second kitchen and two bedrooms with shower rooms upstairs—can be managed independently. It will appeal to those seeking tranquility just a few steps from the beach. An exceptional property to discover without delay on the wild coast of Le Croisic. Asking price: €2,475,000 (including agency fees), of which 5.15% (including tax) in agency fees are payable by the buyer, resulting in a net seller price of €2,353,780. For more information, contact Arnaud MONTFORT at +33 (0)6 17 25 40 19 or [email protected] Remote-controlled gas condensing boiler for the ground floor’s underfloor heating and the upstairs radiators. Fiber optic internet. Garage with boiler room and ample outdoor parking Energy class: C Climate class: C Estimated annual energy costs for standard use: between €1,713 and €2,317. Average energy prices indexed for the years 2021, 2022, 2023 (including subscription). Information on the risks to which this property is exposed is available on the Géorisques website: www.georisques.gouv.fr
…By Junot Nantes – La Baule – Pornic


JUNOT Nantes – La Baule – Pornic, exclusif member of FORBES Global Properties. The charm of a 1908 character seaside villa built on a large land plot offering the possibility to detach a building lot with a dependency without spoiling the historic property. Located very close to the center of Pouliguen, within walking distance to the marina, shops, and the market, this property allows for various projects depending on your needs and desires; The main villa, to be renovated, has 175sqm of living space (198sqm on the ground) over three levels. On the raised ground floor, an entrance, a hallway, a cloakroom, a kitchen, a cross-through living-dining room with a fireplace, an office, and toilets. On the first floor, accessible via a beautiful wooden staircase, the landing leads to four bedrooms, one with a water point, a bathroom, and toilets. On the second and top floor under the rafters, a bedroom, a bathroom with toilets, and a large living room also with a kitchen area. A vaulted cellar on part of the house is accessible via an outside staircase and contains two spaces, including the boiler room. Outside, an old outbuilding partly converted into a ground-floor apartment of 47sqm living area and a double garage. Well. Gas heating for the house and electric heating for the outbuilding. Fiber. Presentation file of this property available on request. Information on the risks this property is exposed to is available on the Géorisques website: georisques.gouv.fr Sale price €1,352,000 including fees, with 4% TTC agency fees paid by the buyer, i.e., a net seller price of €1,300,000. Energy class: E Climate class: E For the villa Estimated yearly energy expenses for standard use: between €3,070 and €4,200. Prices indexed as of January 1, 2021. Energy class: E Climate class: B For the outbuilding Estimated yearly energy expenses for standard use: between €860 and €1,200. Prices indexed as of January 1, 2021.
…By Junot Nantes – La Baule – Pornic


EXCLUSIVITY - PRESTIGE ATLANTIQUE. OCEAN FRONT. In a unique environment on the corniche of Porteau with a panoramic view of the ocean offering a constantly changing picture, this seaside villa with multiple must-see views of the sea over two levels enjoys beautiful features with generous volumes and has a living area of 225m2. The entrance opens onto a large, bright living space extended by a fitted and equipped kitchen, all bathed in outdoor life and its ocean view through its numerous openings that lead to a terrace with ideal sunlight and its beautifully landscaped garden. A master suite with a shower room and private terrace only confirms this single-level living. A laundry room, a cellar, and an office space complete the layout. On the upper level, a landing serves three bedrooms, two of which have a breathtaking view of the sea, and a bathroom completes this floor. Built on a closed and wooded plot of 1270m2, a garage and private access leading to coastal paths and the beaches add a finishing touch to this exceptional property. Information on the risks to which this property is exposed is available on the Géorisques site http://www.georisques.gouv.fr. For more information or to arrange a private visit, contact us without delay, PRESTIGE ATLANTIQUE 02.40.21.91.13. Sale price 1,995,000 EUR, agency fees are the responsibility of the seller. (RCS. Saint-Nazaire 897 587 946).This description has been automatically translated from French.
…By Prestige Atlantique


Le Pouliguen Côte Sauvage: In one of the most sought-after areas of the wild coast of Le Pouliguen, close to the sea, this new house charms with its refined architecture, harmonious proportions, and living environment, between unspoiled nature and an exceptional coastline. With a living area of 1,234 square feet, the house offers bright spaces that are perfectly designed for modern comfort. The living room opens generously onto the outside, creating a natural continuity between the interior and the garden. It has 3 bedrooms and 3 bathrooms. The 258m² landscaped garden, a veritable green oasis, invites you to relax and enjoy moments of conviviality in a peaceful and intimate atmosphere, just a few steps from the coastal paths and the Atlantic sea spray. A garage completes this house, a rare find on the coast, ideal as a main residence or a luxury pied-à-terre.
…By Bretagne Sud Sotheby's International Realty La Baule


Nantes Sotheby’s International Realty is pleased to present this historic watermill estate, occupying a secluded position within the countryside of Loire-Atlantique, surrounded by woodland and overlooking its own private lake. Dating back to 1626 and appearing on the historic Cassini maps, the former mill has been carefully transformed into a comfortable country residence, preserving its architectural heritage while incorporating modern amenities. The property extends to approximately 8.25 hectares, offering complete privacy in an unspoilt natural setting, with no overlooking neighbours. A lake of approximately 4 hectares forms the centrepiece of the estate, its waters bordered by woodland and providing an attractive outlook from the principal rooms and terraces of the house. The surrounding grounds include pastureland with equestrian potential and areas dedicated to the preservation of local wildlife. The Residence The main house, whose principal façade dates from 1883, offers approximately 240 m² of accommodation arranged over three floors. Renovated extensively between 1997 and 2003, with additional improvements completed in 2025, the property is presented in excellent condition. The ground floor is arranged around a generous entrance and dining hall, adjoining a separate drawing room. A double-sided fireplace connects the two reception spaces. The fitted kitchen incorporates a pantry and a glazed feature revealing the original mill machinery, a reminder of the building’s former purpose. A substantial secondary kitchen and utility room provides additional storage and working space, together with access to the rear vehicle entrance. A WC with shower completes the ground-floor accommodation. On the first floor are two double bedrooms, one with an en-suite bathroom, together with access through large glazed doors to a terrace overlooking the lake. A third double bedroom benefits from fitted storage, an en-suite shower room, a sauna and views across the water. The second floor is devoted to the principal bedroom suite, comprising a sleeping area, dressing space, fitted storage and an en-suite shower room. From here, a private terrace offers an elevated perspective over the lake and surrounding landscape. The Estate and Outbuildings The grounds are an integral part of the property’s character, offering a combination of open pasture, woodland and water. The lake, covering approximately 4 hectares, has undergone the necessary regulatory procedures and benefits from established drainage rights. It supports several species of fish, including pike, tench, roach and eel. An additional outbuilding presents the possibility of creating independent guest accommodation, subject to the relevant planning permissions. A separate building houses a traditional working bread oven, with potential to be adapted as a summer kitchen or entertaining space. The residence also benefits from a private well providing its water supply. The surrounding land includes pasture with potential for equestrian use, while the protected wildlife areas contribute to the preservation of the estate’s natural environment. Location and Accessibility Despite its secluded position, the property remains conveniently situated for local services. The village of Saint-Aubin-des-Châteaux is approximately 3 km away, while Châteaubriant, with its shops, restaurants, schools, services and transport connections, can be reached in around 10 minutes. The cities of Nantes and Rennes, together with their international airports, are approximately one hour away by car. A Distinctive Country Property Properties combining this degree of privacy, extensive water frontage and historical interest are seldom available. With its origins as a 17th-century watermill, substantial lake, established grounds and renovated accommodation, this estate offers the opportunity to enjoy country living in a setting defined by nature and tranquillity. Equally suited to use as a permanent home or private retreat, it offers a rare balance of heritage, space and accessibility. Information regarding the risks to which this property is exposed is available on the Géorisques website: www.georisques.gouv.fr.
…By Nantes Sotheby's International


A former fisherman’s cottage and its contemporary extension, on the banks of the Erdre River with a private dock, 20 minutes from Nantes. At the end of a no-through village road, a small gate opens on to an exterior car park, while, in all likelihood the former home of a fisherman or a market gardener, the dwelling would have been constructed in the late 19th or early 20th century. Built out of schist rubblestone and topped with a slate hipped roof, its exteriors, either coated in plaster or featuring pointed stone, are cadenced by three vertical rows of windows, facing the courtyard, and a single row overlooking the garden. As for the three-storey dwelling, the top level of which is under the eaves, it comes with an exterior staircase that once made it possible to reach the upstairs level, the latter of which is now accessible from the interior, while this dwelling was expanded later on with an extension, whose garden-facing exterior is covered in wooden cladding. In addition, a wide wooden patio, skirting the extension, is shaded from the sun by a reed-covered arbour, whereas, below, a gravel area precedes a landscaped and wooded garden, which extends all the way to the 20-metre-long riverbank. Lastly, a small dock, set back within one of the river’s blind channels, makes it possible to moor a modest-sized boat.
…By Patrice Besse


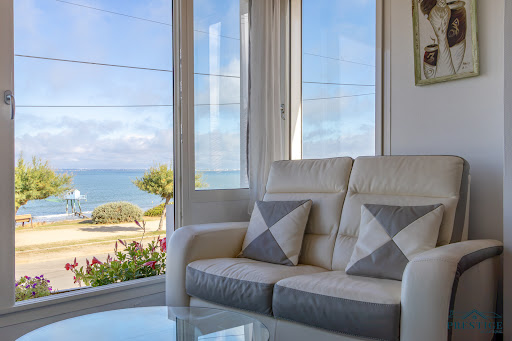
EXCLUSIVITY - PRESTIGE ATLANTIQUE. OCEAN FRONT. In a privileged location in Tharon-Plage, just steps from the beach and shops, this rare property stands out for its configuration of two completely independent apartments, both facing the ocean, each with its own private entrance and garage. On the upper floor, the main apartment boasts stunning sea views and features a bright living area, two bedrooms, a bathroom, and a terrace of approximately 30 m2 sheltered from view. The second T2 type apartment includes a living room, a separate kitchen, a bedroom, a shower room, and its own private terrace. A rare property facing the sea, offering two fully autonomous units in the heart of Tharon-Plage. Information about the risks to which this property is exposed is available on the Géorisques website http://www.georisques.gouv.fr. Sale price: 682,500 EUR inclusive of fees, of which 5% are the responsibility of the purchaser, resulting in a net seller price of 650,000 EUR. Prestige Atlantique (RCS Saint-Nazaire 897 587 946) 02 40 21 91 13.This description has been automatically translated from French.
…By Prestige Atlantique

BARNES Le Pouliguen presents to you this house ideally located on the Wild Coast, facing the ocean, benefiting from an unobstructed sea view from the living areas and the terrace. Built on a 1,000 m² plot, the property has a double access and offers the potential for plot division, subject to the necessary urban planning permits. This configuration allows for considering such a project while maintaining a separate access to the property. Developing approximately 140 m² over two levels, it offers a family layout including four bedrooms, one of which is on the ground floor. The entrance leads to a living room of about 50 m² with an open kitchen. The large openings facing the ocean extend the view onto the terrace and the garden. A utility room completes this space. The ground floor also houses a bedroom, a shower room, and separate toilets. Upstairs, the landing serves three bedrooms, a bathroom, and separate toilets. Storage completes the arrangement of this level. A 35 m² garage with a mezzanine, accessible from the rear of the property, provides significant space for parking and storage. A garden shed and a wood shelter complete the ensemble. The land also allows for outdoor vehicle parking. The house features double-glazed joinery and electric heating. Modernization work will allow adapting the spaces and features to the expectations of future owners. The location facing the ocean, the size of the land, and the double access are the main assets of this property. Its layout suits a main or secondary residence project, with a possible consideration for dividing the plot. Agency fees payable by vendor - Montant estimé des dépenses annuelles d'énergie pour un usage standard, établi à partir des prix de l'énergie de l'année 2026 : 2610€ ~ 3540€
…By Barnes Nantes - La Baule

Receive by email any new listing that may match your search criteria
Your criteria :
By validating this form, you accept the general conditions of use of Le Figaro Properties.
These agencies offer a selection of luxury properties vente in Loire-Atlantique. Feel free to contact them for personalized assistance.
For your search for an exceptional property, select from our luxury houses with panoramic views in Loire-Atlantique (44), starting at $352,597. Offering exceptional panoramas, these 39 residences overlook the city and its surroundings. As the seasons pass, the spectacle is renewed without ever becoming tiresome. Depending on the area you are looking for, such as Nantes, Batz-sur-Mer and Le Croisic, the living areas may vary and start at a minimum of 95 m². The largest properties rise to 880 m².
As part of your search for a luxury property, discover our catalog of 595 luxury houses with a terrace in Loire-Atlantique (44), offered from $255,213. Outdoor meals or summer receptions, the terrace extends the house outdoors. Property listings are found in particular in Nantes, La Baule-Escoublac and Pornic. The houses listed in our listings offer attractive living areas measuring between 42 m² and 784 m².
Set down your suitcases without waiting: our catalog brings together 12 furnished luxury houses in Loire-Atlantique (44), with a starting price of $567,514. From the living room to the bedrooms, each residence is tastefully furnished and ready to live in. Property listings are particularly numerous in the following areas: La Baule-Escoublac, Nantes and Le Croisic. The average price of this furnished stock stands at $6,944 per square meter. Living areas reach 760 m² for our largest properties.
As part of your search for properties of excellence, browse our privileged selection of 249 luxury houses with a pool in Loire-Atlantique (44) available from $421,215. These exceptional residences enjoy prime locations, particularly in Nantes, La Baule-Escoublac or Guerande. Whether the architecture of these houses incorporates a covered indoor aquatic space or a vast outdoor pool, each property flourishes amid remarkably landscaped grounds measuring between 204 m² and 59 ha.
Your receptions deserve a setting to match: discover 103 luxury houses with a reception room in Loire-Atlantique (44), starting at $278,698. These residences combine family privacy with spaces dedicated to major events. Family gatherings, business dinners or parties with friends naturally find their place there. The fashionable addresses are located in Nantes, La Baule-Escoublac and Guerande. Depending on the property, the property area extends up to 59 ha.
The beach as an extension of the garden: this is the spirit of 100 luxury houses by the sea in Loire-Atlantique (44), for sale from $436,549. Your life there will be organized to the rhythm of the coastline, between sea bathing and walks. La Baule-Escoublac, Le Pouliguen and Pornic enliven the local market. In these residences, the minimum recorded living area is 45 m².
The sea horizon as a guiding thread: explore the 81 luxury houses with sea views in Loire-Atlantique (44), with prices starting at $291,033. The sea accompanies your days, from sunrise to the last light. A daily privilege that few addresses can claim. Browse the listings in La Baule-Escoublac, Pornic or Le Pouliguen first. In terms of dimensions, the living areas start at a minimum of 83 m² and the grounds at 136 m².


