Get early access to listings that match your criteria
Never miss an opportunity again. Our personalized alerts notify you instantly.

 English$ USD · m²


EXCLUSIVITY - PRESTIGE ATLANTIQUE. In a quiet and green environment, just a few steps from Cormier beach, this fully renovated house offers 141 m2 of living space with high-quality finishes. The entrance opens onto a generous living room with an open kitchen, directly extending to a beautiful tiled outdoor area with a bioclimatic pergola and pool under a dome, providing a perfect continuity between interior and exterior. A laundry room and a shower room complete this first level. Upstairs, a corridor leads to three bedrooms, each opening onto a balcony, as well as an elegant master suite with a dressing room and bathroom, extended by a solarium. Built on a plot of 711 m2, the property also benefits from a grassy area, an outbuilding, and a garage that complete the whole. A carefully renovated property, benefiting from a privileged setting in immediate proximity to the ocean. Information on the risks to which this property is exposed is available on the Géorisques website http://www.georisques.gouv.fr. For more information or to arrange a private viewing, contact us without delay, PRESTIGE ATLANTIQUE 02.40.21.91.13. Sale price 649,950 EUR including 5% agency fees payable by the buyer, resulting in a net seller price of 619,000 EUR (RCS. Saint-Nazaire 897 587 946).This description has been automatically translated from French.
…By Prestige Atlantique


In a privileged environment, sheltered from the hustle and bustle, this contemporary house reveals a living space where current architecture, serenity, and the art of living combine elegantly.Its landscaped garden, carefully arranged into several spaces with distinct atmospheres, invites you to savor each moment: outdoor dining, an evening around the barbecue, or an aperitif in the shade of the trees. A true green haven conducive to relaxation and conviviality.Inside, the spaces are organized around a pleasant living room and a kitchen. The ground floor also hosts a bedroom with its private shower room, offering single-level living.Upstairs, three bedrooms, one with a dressing room, as well as a bathroom with a shower complete the sleeping area.A garage complements the features of this house.An address for those seeking a privileged art of living, between nature, intimacy, and contemporary elegance.This description has been automatically translated from French.
…By Kretz Real Estate


Under a sale agreement by JUNOT Nantes – La Baule – Pornic, exclusive member of FORBES Global Properties. Residential neighborhood of Le Chêne in Vertou, house built in 1998 with 148sqm of living space, renovated and well-maintained on a landscaped plot of 1,152sqm, fully enclosed. Heated pool with safety cover. Ideally located in a cul-de-sac in a residential environment near the Chêne neighborhood, shops, transportation, and the Sèvre river. On the ground floor, there is an entrance hall, cloakroom, separate toilets, a spacious living room of 43sqm with fireplace and further a closed kitchen fitted and equipped (Leicht / Gaggenau), all facing southeast onto a terrace and pool. A master suite with a master room, fitted dressing room, and private shower room. An office (5th bedroom), utility room, and a 39sqm double garage also complete the ground floor. Upstairs, a landing leading to a bedroom with a fitted dressing room and private shower room, two bedrooms, separate toilets and a bathroom. Viessmann gas boiler for heating and hot water. Heat pump for pool heating. Fiber optic. Exterior parking. Garden shed. Immediate proximity to transportation (lines 97 & 47 as well as school bus pickup). Perfectly optimized volumes, charm, and an ideal location in a residential neighborhood. Sale price €703,500 including agency fees of 5% VAT paid by the buyer, net seller price €670,000. For more information, contact Anne BESSON-BROCHARD — Tel. +33 6 13 02 55 27 Energy class: C Climate class: C Estimated annual energy expenses for this home for a standard use are between €1,840 and €2,550. Average energy prices indexed to 2021, 2022, 2023 (including subscription). Information on the risks associated with this property is available on the Géorisques website: www.georisques.gouv.fr
…By Junot Nantes – La Baule – Pornic

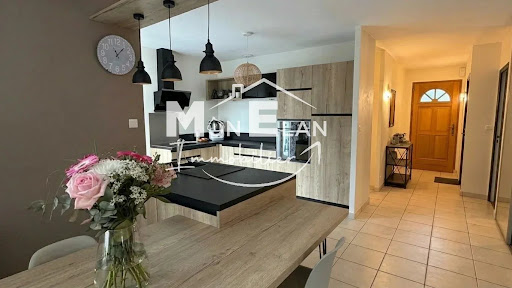


The advertiser did not provide an english description for this listing.
…By Muriel Eber Immobilier


The advertiser did not provide an english description for this listing.
…By Muriel Eber Immobilier


New listing - JUNOT Nantes – La Baule – Pornic, exclusive member of FORBES Global Properties Residential area La Morinière, house of 168sqm living space, built in 2000, with an extension in 2023, perfectly maintained on a landscaped 1,218 sqm plot, fully enclosed. Heated pool. Ideally located at the end of a dead end in a residential environment near Parc de la Morinière, shops, transport and the Sèvre river. It has on the ground floor an entrance hall, cloakroom, separate toilets, a beautiful 40sqm living room with fireplace and adjoining a fitted and equipped closed kitchen, all south-facing onto a terrace. A master suite with private shower room and toilet, an office (5th bedroom), a small living room (or playroom), and a double garage of 31sqm also complete the ground floor. Upstairs, a landing serving three bedrooms, a bathroom with toilet, a laundry room. Gas boiler for heating and domestic hot water. Aerothermal heat pump for pool heating. Fiber optic. Outdoor parking. Garden shed. Immediate proximity to transport (line 97). Perfectly optimized volumes, charm, and an ideal location in a residential area. Sale price €689,850 including agency fees of 5% VAT charged to the buyer, net seller price €657,000. For any information, contact Anne BESSON-BROCHARD — Tel. 06 13 02 55 27 - [email protected] Sales agent - RSAC: 851969030 - Nantes Energy class: C Climate class: C Estimated annual energy expenses for this standard use property between €2,056 and €2,782. Average energy prices indexed on 2021, 2022, 2023 (subscription included). Information on risks to which this property is exposed is available on the Géorisques website: www.georisques.gouv.fr
…By Junot Nantes – La Baule – Pornic


Quiet residential area - 10 minutes walk from schools - less than 30 minutes walk from the train station and shops in the city center. House of about 160 m², immediately habitable, high-quality features, functional layout and beautiful brightness. Built on a plot of approximately 788 m² with a southwest-facing enclosed garden, it benefits from beautiful wooden terraces, a heated pool, and secure parking for several vehicles on the property. On the ground floor: entrance hall, living room with fireplace and library corner, spacious kitchen with dining area opening directly onto the terrace, garden and pool, 2 bedrooms, bathroom, shower room with laundry area and toilet. Upstairs: mezzanine used as an office, 2 bedrooms, shower room with toilet. A solid outbuilding and a garden shed/technical room complete this property. (3.73% fees included payable by the buyer.)This description has been automatically translated from French.
…By Beaulande Immobilier


Built in 1970, this unique property in Guerande (Guérande) is now for sale. The sans vis-à-vis views sans vis-à-vis are a wonderful addition to the property. The living space of this estate is around 358 sq. m. There is also a terrace. It is in perfect condition. As you enter the property, a beautiful vestibule leads you into one living room, a lounge and one reception room. The house offers five bedrooms, including five master suites. It also has a kitchen, one study, three bathrooms, three shower rooms and four separate toilets. Located near the airport, the harbor, the sea and the beach, this property is in an excellent location. The garage is convenient to keep any vehicles. Its brightness and its perfect condition really caught our attention.
…By Bretagne Sud Sotheby's International Realty La Baule


A property of rare elegance, in the heart of La Baule-les-Pins Set in one of the most sought-after and well-preserved areas of La Baule-les-Pins, this iconic La Baule villa is a property of rare distinction, offering approximately 410 m² of living space within a magnificent, enclosed and wooded garden of 2,020 m². From the very first glance, the house captivates with its architecture, its remarkable proportions and that very special atmosphere characteristic of the grand estates of La Baule. Timeless elegance, enhanced by lush, green surroundings and complete privacy. The villa is organised around spacious rooms, bathed in natural light and offering a special connection with the outdoors. The entrance opens onto a spacious living room, the true heart of the home’s entertaining areas, featuring two fireplaces and offering sweeping views of the garden. Large windows naturally extend the living spaces onto a superb south-facing terrace, providing a pleasant view of the grounds as well as a discreet glimpse of the sea. The fitted and equipped kitchen blends seamlessly into this elegant, family-oriented space. A single-storey layout that is particularly sought-after. On the ground floor, the villa also features a beautiful master suite – a truly special space – with direct access to its own terrace and a special connection to the garden and swimming pool.
…By Bretagne Sud Sotheby's International Realty La Baule


In one of the most sought-after areas of La Baule-les-Pins, just a stone’s throw from the beaches and shops, lies a rare property, brimming with elegance and character, designed by a renowned architect. Behind its charming façade, this sumptuous nine-room villa boasts impressive proportions, enhanced by impeccable renovation and refined décor, blending authenticity with a contemporary lifestyle. Every space has been meticulously designed, offering a warm and sophisticated atmosphere. The living area, bathed in light, opens harmoniously onto a landscaped garden—a veritable oasis of greenery—and a sublime terrace. The fine materials, elegant lines and perfectly crafted perspectives give the property a unique character. The villa features five bedrooms, a true haven of peace, allowing you to welcome family and guests in absolute comfort. The reception areas, as well as the more private spaces, demonstrate a rare balance between conviviality and intimacy. Outside, the carefully landscaped garden invites you to relax. The terrace, lush vegetation and wellness area with spa create a privileged living environment, sheltered from prying eyes. A discreet address for clients seeking an exceptional property, where luxury is combined with discretion and authenticity.
…By Bretagne Sud Sotheby's International Realty La Baule


Your South Brittany Sotheby's International Realty agency in La Baule offers you,This remarkable manor house is a jewel of French architecture built in 1584, located on the famous Guérandaise peninsula and its beaches close to all amenities. The main property of around 250m2 opens onto a large entrance hall leading to a living room with a sumptuous granite fireplace, a TV room, a dining room overlooking the French garden, and a large fitted and equipped kitchen. On the upper floors are two large bedrooms and two suites. The manor house was completely renovated in 2004. The property also boasts several outbuildings comprising two independent dwellings with sitting rooms and fireplaces, fitted and equipped kitchens and three bedrooms. A janitor's cottage. A large annex (garage or storage space) A pool house with summer kitchen, dining area, wc, changing rooms and shower. This sumptuous manor boasts a large heated swimming pool, a formal garden with pond, and a magnificent private golf practice, all set in 10 hectares of parkland. Contact Grégory Thouzé: 06.16.28.53.14.
…By Bretagne Sud Sotheby's International Realty La Baule


This exceptional house in Guerande is now for sale. The house faces the forest. You and your loved ones could make great use of the house's expansive 272 sq. m of living space. It also comes with two balconies and three terraces. It is in perfect condition, so you could move straight in. You enter the house through a beautiful vestibule, which leads to two lounges, two dining rooms and two living rooms. The accommodation comprises four bedrooms. There are also two kitchens, one study, three bathrooms and three separate toilets. The property is well-situated, with the high street, a golf court, the airport and a pedestrian street close at hand. Vehicles can be kept in the underground parking space and garage. We think that its brightness and its good condition are a catch.
…By Bretagne Sud Sotheby's International Realty La Baule


Overlooking the ocean and situated in Batz-sur-Mer, close to the centre of Le Croisic and the Bay of La Baule. Built entirely of granite, this sumptuous manor house is a truly exceptional property, situated right on the front line of the highly sought-after Valentin beach. This characterful manor house captivates with its noble and authentic architecture, which blends perfectly with its coastal surroundings. Upon entering, the spaciousness is impressive; the light-filled living area offers a spectacular setting with a panoramic view of the ocean at any time of day. The living room, lounge and kitchen open directly onto the magnificent garden, which itself overlooks the ocean. On the first floor, there are three bedrooms, one of which features a magnificent terrace overlooking the ocean and the garden. On the second floor, three slightly sloped bedrooms also facing the sea. Outside, the meticulously maintained garden extends this unique experience with a large swimming pool facing the horizon and a pétanque court. A true hallmark of the property, this space invites absolute contemplation, between sky and sea, in a setting of rare exclusivity. On the ground floor, there is a studio, a cellar, a laundry room and two garages. Discreet, prestigious and resolutely unique, this manor house is aimed at clients seeking an iconic property, where every detail exudes luxury, rarity and exceptionality. Translated with DeepL.com (free version)
…By Bretagne Sud Sotheby's International Realty La Baule


Set in the heart of the La Baule International Golf Course, in the immediate vicinity of La Baule, the beaches and local shops, this elegant villa full of character offers a rare living environment, combining spacious rooms, high-quality materials and a privileged setting. Built in 2002 on a magnificent landscaped plot of 2,659 m², this property offers approximately 269 m² of living space and enjoys an exceptional, unobstructed 180° view over the golf course, which forms the central theme of the house and its outdoor spaces. From the moment you enter, the villa captivates with its warm and timeless atmosphere. The beautiful parquet flooring, generous proportions and high-quality finishes lend the whole property a discreet and particularly refined elegance. The reception area forms the heart of the home: a vast, light-filled double living room, featuring a remarkable fireplace, opens out onto the garden and offers a spectacular view of the golf course. A space that is both welcoming and majestic, ideal for entertaining and making the most of the good life. The house also features a ground-floor master suite, offering comfort and privacy, whilst the first floor comprises three beautiful bedrooms, allowing you to host family and guests in the finest possible conditions. Outside, the charm is immediately apparent. The carefully landscaped garden unfolds around a superb swimming pool.
…By Bretagne Sud Sotheby's International Realty La Baule


Your South Brittany Sotheby's La Baule agency presents this property with breathtaking sea views in Piriac sur Mer. From its secluded swimming pool to the bedrooms and bathrooms, this family home offers beautiful spaces, light and an authentic environment. A fireplace in the heart of the living room will warm your winter evenings after a stroll at the end of the 4,000 m² grounds, which connect the property (with private access) to the coastal path. A large double garage with a workshop area and numerous parking spaces complete this exceptional home. Contact Axelle Taillandier de Francheville: 06.70.21.27.81. Bretagne Sud Sotheby's International Realty, your prestigious real estate agency in La Baule, Pornichet and Guérande, specialising in the sale of houses and properties in Brittany and Loire-Atlantique.
…By Bretagne Sud Sotheby's International Realty La Baule


Some properties cannot be described; they must be experienced. This one is set in one of the most secluded landscapes of the Nantes area, along the tranquil Sèvre, whose banks it follows. To this it adds a privilege of the utmost rarity: a private island, included in the sale. Meticulously renovated throughout, the residence offers 259 m², including 222 m² of living space. The ground floor is arranged around a large reception room, where a fireplace creates a warm atmosphere, flowing into an open-plan kitchen that has been carefully fitted and equipped. A scullery preserves the harmony of the space, a study provides a quiet retreat ideal for concentration, and a shower room completes this level. The upper floor is devoted to privacy. The master suite is its crowning jewel, with a dressing room and en-suite bathroom. Three further bedrooms complete the floor: one has its own shower room, while the other two share a separate shower room. A basement cellar rounds out the accommodation. Outside, 1,479 m² of grounds slope down to the water. The heated swimming pool and its terrace lend themselves as much to quiet contemplation as to entertaining, while the covered area with summer kitchen invites long summer evenings overlooking the river. An outbuilding and on-site vehicle access ensure everyday convenience. An exceptional view, an island of one's own, the Sèvre as the only horizon: an address for those who know how to recognise the exceptional. Information on the risks to which this property is exposed is available on the Géorisques website: [www.georisques.gouv.fr](https://www.georisques.gouv.fr)
…By Nantes Sotheby's International


Discover this imposing 248 m² house located in the pleasant Félibien Monselet district of Nantes. This 7-room property includes 4 bedrooms, offering generous space for the whole family. The East-facing aspect guarantees pleasant brightness. Thermal comfort is provided by underfloor heating. A major asset of this home is its indoor swimming pool, a real plus for relaxation. The house is in 'Very Good Condition' and is spread over 3 levels within a 2-storey building. Close to the city centre. Information on the risks to which this property is exposed is available on the Géorisques website: www.georisques.gouv.fr
…By Nantes Sotheby's International


In a private cul-de-sac, in absolute calm, Close to all amenities, this beautiful family home offers a particularly pleasant living environment, combining comfort, brightness, and generous spaces.Past the vast entrance hall, the house charms with its double reception area of over 60 m², bathed in light, bringing together a living room with a fireplace and dining room, as well as a fitted and equipped kitchen with dining space.These living spaces open directly to a beautiful outdoor area with Mediterranean accents, all on the same level. A utility room completes this space, perfectly suited for daily living as well as entertaining.The upstairs is entirely designed for the comfort of the family. The master suite benefits from its own terrace and includes a bedroom, a dressing area, and a bathroom with a corner bathtub and shower. Three other bedrooms each have their own private shower room, in addition to an extra bedroom or office with a mezzanine, depending on needs.The second floor offers partially converted attics that can serve as an additional bedroom or playroom, as well as a loft, providing further great possibilities for development or storage.Outside, the charm operates with a Mediterranean-style garden, particularly pleasant and preserved, around a large terrace and a swimming pool.An ideal environment to fully enjoy sunny days, dine outdoors, or host family and friends.The house also benefits from a double garage and a basement that includes a storage cellar, a wine cellar, and the technical room for the pool.A privileged location, the tranquility of a private cul-de-sac, generous volumes, and a rare level of comfort: a family home to discover in order to fully appreciate its qualities.Selling price including agency fees 1,092,000€ or a net seller price of 1,050,000€ plus 4% VAT of agency fees to be borne by the buyer.This real estate advertisement has been drafted under the editorial responsibility of Mrs. Emmanuelle ARTAUX (EI) 06.09.41.78.14.Commercial Agent acting in real estate registered in the Special Register of Commercial Agents (RSAC) of the Commercial Court of NANTES under number 2019AC00105.Information on the risks to which this property is exposed is available on the website www.georisques.gouv.frThis description has been automatically translated from French.
…By Arnold Immobilier


GUÉRANDE – CONTEMPORARY ELEGANCE, GENEROUS VOLUMES, AND QUALITY FEATURES!Let yourself be seduced by this superb single-storey architect-designed house, built in 2013, offering approximately 195 m² of living space in the heart of a green environment in Guérande. From the very first moments, this property charms with its contemporary architecture, clean lines, and generous volumes bathed in natural light. Designed to combine aesthetics and daily comfort, it reveals a spacious and friendly living area, largely open to the outside, ideal for hosting family and friends. The sleeping area offers three beautiful bedrooms and three bathrooms or shower rooms, providing comfort and privacy for everyone. Outside, the charm takes hold immediately! Set on a magnificent landscaped plot of 1,497 m², the property boasts a spacious terrace extended by a swimming pool, a true invitation to relax and share moments during the beautiful days. A double garage and several outdoor parking spaces complete the features of this house. In terms of comfort, you will appreciate its geothermal underfloor heating, modern equipment, and excellent energy performance, with an energy rating of B. The advantages of this property: contemporary architecture, single-storey living, remarkable volumes, landscaped garden with pool, and features designed for optimal comfort. A property combining elegance, functionality, and quality of life, ideal for lovers of beautiful spaces seeking a privileged setting on the Guérande Peninsula. A property to discover with your ORPI GUÉRANDE agency! Agency reference: 3156This description has been automatically translated from French.
…By Orpi - Presqu'ile Foncier Immobilier


Abriculteurs is pleased to present this house for sale in La Baule-Escoublac 44500. As soon as you enter, the house reveals a spacious 54 m² living area filled with natural light, warmed by a fireplace and opening generously onto the outdoors: a terrace, swimming pool and garden. Thanks to its many large windows, the living room and dining area enjoy open views and consistent natural light. A separate fitted kitchen, two bedrooms, a shower room and a separate toilet complete this ground floor. The first floor has three generously sized bedrooms, ideal for the whole family, as well as a shower room with WC. The outdoor area includes a swimming pool, a terrace and a large landscaped garden, ideal for enjoying fine weather. The house has a covered private parking area for two vehicles, with additional outdoor parking spaces available. The house is located on Route de Rezac, in a quiet area of La Baule-Escoublac. Les Pléiades nursery and primary schools, as well as the town's public and private schools, are less than a 10-minute drive away. For transport, La Baule-Escoublac SNCF train station is approximately 3.5 km away and is served by the Atlantic TGV network, making it easy to travel to Nantes and Paris. La Baule beach is approximately 4 km from the property. Nearby, you will also find sports facilities such as the Tennis Club du Parc, Alain Burban sports hall and several sports complexes. The nearest amenities (bakeries, supermarkets and pharmacy) are less than 2 km from the house. The Marais de Brière regional nature park and Escoublac Forest are easily accessible, offering plenty of opportunities for walks and outdoor activities. Highlights: - Bright property in a quiet setting - Swimming pool - Large garden of over 2,600 m² - Heating and hot water production by solar panels - Fireplace Please note: - Property tax: €2,499 / year - Condition of the property: some redecoration required - Recent independent wastewater treatment system - Recent work: swimming pool cover, thermodynamic water heater and solar panels, ground-floor windows and doors, and solar-powered roller shutters Conventional energy consumption (kWhEP/m²/year): 131 (C) Estimated emissions (kg CO2/m²/year): 5 (A) Estimated energy cost: min. 1710 / max. 2360 Reference year for prices: 2021 Sale price: €473,600 including tax (Abriculteurs' fees payable by the seller) Listing prepared under the editorial responsibility of Ms Laurence BARILLER, sales agent (EI), registered with the Le Mans Trade and Companies Register (RSAC) under no. 831 315 809, who does not hold funds and acts on behalf of SARL Abriculteurs immobilier, with share capital of €5,000, registered under SIREN no. 837 704 584, holder of professional licence no. CPI 7501 2018 000 025 842 issued by the Paris Île-de-France Chamber of Commerce and Industry, whose legal representative is Mr Adrien Piot, with registered office at 12 rue des Halles, 75001 Paris.
…By Abriculteurs


La Baule Escoublac: a beautiful property set in a magnificent landscaped garden. Residential area! The property comprises a main house of approximately 135m² and a completely independent, single-story annex of approximately 75m². Ideal for a family. Both properties surround the magnificent, verdant garden, which features a swimming pool and a very generously sized terrace. The land, covering nearly 1500m², is situated in a quiet, private setting. House ''1'' offers on the ground floor a lovely living room with an open-plan kitchen, a pantry, and a master bedroom with an en-suite bathroom. Upstairs, you will find three further bedrooms, including a master suite with a shower room. There is a WC on each floor. House ''2'' also offers a lovely living room opening directly onto the terrace and garden, a large bedroom, a bedroom, a shower room, and a WC. The properties are bright, contemporary, and in good general condition. The property is conveniently located near public transport and schools, 3 km from the sea, and 2 km from shops. A fantastic opportunity to live in! Contact me for more information and to arrange a viewing. Les honoraires d'agence sont à la charge de l'acquéreur, soit 2,80% TTC du prix hors honoraires. Les informations sur les risques auxquels ce bien est exposé sont disponibles sur le site Géorisques : www. georisques. gouv. fr. ** ENGLISH SPEAKERS: please note that Capifrance has an international department that can help with translations. To see our range of 20,000 properties for sale in France, please visit our Capifrance website directly. We look forward to finding your dream home!
…By Capifrance - Thibault Pinchon


In Pornichet, in the heart of the sought-after Sainte-Marguerite district, less than 500 meters from the beach, this villa of approximately 200 sq m of living space combines generous proportions, contemporary architecture, and the art of seaside living. Completely redesigned and extended, it has benefited from a masterful renovation, revealing a unique living space that blends timeless elegance with the feel of a holiday home. Behind its elegant facade, the property unveils nearly 80 sq m of reception areas opening onto the outdoors. The ground floor is organized around a family kitchen with clean lines, facing a large glass roof that brings character and light to the entire space. Adjoining this is the living room, centered around a gas fireplace, creating a warm atmosphere in every season. Large bay windows seamlessly extend the living spaces towards the terrace and swimming pool, offering a true continuity between indoors and outdoors. An office, a separate toilet, and a laundry room complete this level. The layout also allows for the possibility of creating a ground-floor master suite, depending on the needs and plans of the future owners. Upstairs, a spacious landing leads to three comfortably sized bedrooms. One of them features a large mezzanine, while the other two each have a private outdoor space, a terrace and a balcony. A bathroom with a bathtub and walk-in shower, as well as a shared dressing room, complete this floor. On the top floor, the master suite occupies a more intimate space, designed as a true haven. It has its own dressing room and a private bathroom with a bathtub, shower, and toilet. Facing east to west, it benefits from abundant natural light throughout the day, right up to the last rays of sunset. Outside, the heated swimming pool is nestled within a landscaped area designed with a distinctly seaside feel. Wooden terraces and paved areas create an ideal setting for relaxation and convivial moments. A fully equipped summer kitchen, complete with a griddle, range hood, and sink, invites you to extend sunny days with shared meals. An outdoor shower makes rinsing off after a day at the beach a breeze, while an outbuilding with a toilet and storage space also offers the possibility of creating a large, independent office. With its generous proportions, high-quality finishes, and spacious outdoor areas, this villa is equally suited to year-round family living or as a second home focused on enjoying the pleasures of the coast. Located approximately 500 meters on foot from the beach and shops of Sainte-Marguerite, it offers an exceptional living environment where contemporary comfort and the art of seaside living blend seamlessly. Information on the risks to which this property is exposed is available on the Géorisques website: www.georisques.gouv.fr Contact: Steven MARTIN, Tel: 06.69.22.02.94, email: [email protected], EI, Sales Agent RSAC 2020AC00119 SAINT-NAZAIRE ENERGY CLASS: C / CLIMATE CLASS: C. Estimated average annual energy costs for standard use, based on energy prices for the years 2021, 2022 and 2023: between EUR2,020 and EUR2,790 per year.
…By Espaces Atypiques Nantes


EXCLUSIVE - PRESTIGE ATLANTIQUE. In a prestigious residence set in absolute tranquility, this contemporary house with clean lines offers 197 m2 of living space entirely on one level. The entrance opens onto a generous living area enhanced by a fireplace and a fitted open kitchen, all bathed in light from its numerous bay windows that blur the lines between indoor and outdoor spaces. A large wooden terrace, highlighted by a heated pool, allows full enjoyment of the landscaped garden, sheltered from view and borders a grove. The night space consists of four bedrooms, with particular attention given to the master suite featuring a dressing room, a bathroom, and direct access to the terrace and pool. A shower room, an office, and a laundry room complete the layout. Set on a landscaped plot of 1167 m2, a large garage with an automated door and parking spaces add the finishing touch to this property. Assertive architecture, the comfort of single-level living, and a privileged view of the woods: a heart-stopping villa, economical thanks to its B energy performance rating with each space oriented towards the outside. Information about the risks this property faces is available on the Georisques website http://www.georisques.gouv.fr. For more information or to arrange a private viewing, contact us without delay, PRESTIGE ATLANTIQUE 02.40.21.91.13. Selling price 950,000 EUR including 5% agency fees payable by the purchaser, which amounts to a net seller price of 904,761 EUR (RCS. Saint-Nazaire 897 587 946).This description has been automatically translated from French.
…By Prestige Atlantique


In a confidential setting, discover this modern house of over 230 m², completed in 2024. High-end features: spacious living room, fully equipped kitchen, master suite, heated pool, landscaped garden. Security and eco-responsibility are prominent with a surveillance system and state-of-the-art energy installations. Exclusive offer, information available upon request.Fees to be borne by the purchaser. Estimated annual energy expenses for standard use: between €700 and €990, based on average energy prices indexed to the years 2021, 2022, and 2023. Information about the risks to which this property is exposed is available on the Géorisques website: www.georisques.gouv.fr. The information about the risks to which this property is exposed is available on the Géorisques website: http://www.georisques.gouv.frFees included of 4% VAT to be borne by the purchaser. Price excluding fees €1,920,000. Energy class A, Climate class A Average estimated annual energy expenses for standard use, based on energy prices for the year 2021: between €700.00 and €990.00. Information about the risks to which this property is exposed is available on the Géorisques website: georisques.gouv.fr.This description has been automatically translated from French.
…By Nantes Privileges


NEW LISTING FROM COLDWELL BANKER FRANKLIN IMMOBILIER Located at the gateway to Nantes, in the heart of the prestigious Nantes vineyard, this stunning 19th-century manor has been fully renovated with high-end finishes. Spanning over 550 m² of living space and set within a one-hectare landscaped park, it offers a lifestyle combining elegance and tranquility. The property impresses with its generous spaces, including a bright living area that opens onto a terrace overlooking a heated pool, a jacuzzi, and a meticulously designed garden. The en-suite lounges, six elegant bedrooms, and seven bathrooms are complemented by an adjoining independent house, perfect for hosting family, friends, or professional projects. Additionally, the estate is well-equipped with four spacious garages, two cellars, a workshop, a wooden shed, and a boiler room, ensuring both comfort and functionality. This rare and exceptional property perfectly harmonizes the timeless charm of a historic residence with the modern standards of comfort. For information on property-related risks, visit the Géorisques website: www.georisques.gouv.fr. . For more information, Vanessa Lairie at +33 6 75 05 86 71 [email protected] & Sandrine Jousselin at +33 6 88 31 48 71 [email protected]
…By Coldwell Banker Franklin Immobilier


NEW COLDWELL BANKER FRANKLIN REAL ESTATE! An Exceptional Architectural Signature at the Gates of Nantes. Some properties stand out for their architecture. Others for their surroundings. The rarest combine both with perfect clarity. Just a few minutes from the heart of Nantes, this remarkable contemporary villa of nearly 370 m², built in 2007, offers a refined interpretation of contemporary living. Set within a landscaped park of over 4,300 m², entirely enclosed and beautifully wooded, it enjoys an exceptionally private living environment where every opening interacts with nature. Designed to prioritize light, perspectives, and fluidity of space, the residence unveils generous sunlit volumes thanks to an ideal southwest exposure. The reception rooms, with their elegant and timeless lines, open widely onto the terraces and garden, providing a natural continuity between indoors and outdoors. The independent kitchen, made with high-quality materials, will delight both aesthetics enthusiasts and culinary enthusiasts. The sleeping area features four suites, true private spaces where comfort, elegance, and intimacy are fully expressed. Outside, the landscaped park creates a setting of great serenity. The pool, perfectly integrated into its environment, invites relaxation, while the vast panoramic balcony offers unobstructed views that are particularly privileged throughout the seasons. Beyond its aesthetic appeal, this property also stands out for its remarkable energy performance level. Its individual solar heating and the quality of its design allow it to achieve an energy class B and a climate class A, a rare combination of architectural excellence and sustainable commitment. This property is aimed at discerning clients seeking much more than a residence: a unique, confidential living space where the elegance of the volumes, the quality of the amenities, and the beauty of the landscape create an exceptionally coherent whole. Selling price €1,880,000 including fees of 4.45% charged to the buyer, resulting in a net seller price of €1,800,000. Contact Denis MAROT 0611948120This description has been automatically translated from French.
…By Coldwell Banker Franklin Immobilier


NEW COLDWELL BANKER FRANKLIN REAL ESTATE. In the heart of Plessé, beautiful early 20th-century bourgeois house with a total area of 380 m², including 216 m² of living space and outbuildings, offices, attics, workshops... A magnificent landscaped garden and a swimming pool enhance this splendid property. Beautiful reception rooms, kitchen/dining room. Upstairs, 6 bedrooms including a master room with en-suite bathroom and dressing room, family bathroom. Independent apartment with a beautiful living room, bedroom, shower room, kitchen. Outbuildings, workshops, garage complete the whole, built on a closed plot of 2,000 m² in the heart of the village. Sale price 485,000 € FAI, agency fees borne by the seller. Contact Jacques Bihan Poudec at 06 21 41 75 73.This description has been automatically translated from French.
…By Coldwell Banker Franklin Immobilier


NANTES PARTICULAR SIDE. Ideally located at the entrance of Sautron, in a calm and sought-after residential environment, with immediate access to the Cens promenades, far from the nuisances of the Nantes - St Nazaire thoroughfare, this beautiful contemporary house from 2023 offers a bright, comfortable, and immediately habitable living space. From the entrance, natural light floods the areas thanks to generous full-height bay windows. The living room of more than 80 m², with a beautiful ceiling height, opens widely onto the 70 m² wooden terrace and the heated pool. The large-format tiles highlight the volumes and extend harmoniously to the fitted kitchen, complemented by a practical back kitchen. On the ground floor, the master suite includes a custom dressing room and a private shower room. Upstairs, an open landing leads to the living room and serves three bedrooms as well as an office (which can easily serve as a fourth bedroom). A complete bathroom with a bathtub and shower completes this night space designed for the family. Built on a 650 m² enclosed plot that is carefully landscaped, the house also includes an attached garage. A rare property combining spaciousness, quality features with very low energy consumption, and a privileged living environment, just a few minutes from amenities, schools, and access roads leading to Nantes. (2.57% fees including VAT payable by the buyer.)This description has been automatically translated from French.
…By Côté Particuliers Nantes

Receive by email any new listing that may match your search criteria
Your criteria :
By validating this form, you accept the general conditions of use of Le Figaro Properties.
These agencies offer a selection of luxury properties vente in Loire-Atlantique. Feel free to contact them for personalized assistance.
For your search for an exceptional property, select from our luxury houses with panoramic views in Loire-Atlantique (44), starting at $352,597. Offering exceptional panoramas, these 39 residences overlook the city and its surroundings. As the seasons pass, the spectacle is renewed without ever becoming tiresome. Depending on the area you are looking for, such as Nantes, Batz-sur-Mer and Le Croisic, the living areas may vary and start at a minimum of 95 m². The largest properties rise to 880 m².
As part of your search for a luxury property, discover our catalog of 595 luxury houses with a terrace in Loire-Atlantique (44), offered from $255,213. Outdoor meals or summer receptions, the terrace extends the house outdoors. Property listings are found in particular in Nantes, La Baule-Escoublac and Pornic. The houses listed in our listings offer attractive living areas measuring between 42 m² and 784 m².
Set down your suitcases without waiting: our catalog brings together 12 furnished luxury houses in Loire-Atlantique (44), with a starting price of $567,514. From the living room to the bedrooms, each residence is tastefully furnished and ready to live in. Property listings are particularly numerous in the following areas: La Baule-Escoublac, Nantes and Le Croisic. The average price of this furnished stock stands at $6,944 per square meter. Living areas reach 760 m² for our largest properties.
Your receptions deserve a setting to match: discover 103 luxury houses with a reception room in Loire-Atlantique (44), starting at $278,698. These residences combine family privacy with spaces dedicated to major events. Family gatherings, business dinners or parties with friends naturally find their place there. The fashionable addresses are located in Nantes, La Baule-Escoublac and Guerande. Depending on the property, the property area extends up to 59 ha.
The beach as an extension of the garden: this is the spirit of 100 luxury houses by the sea in Loire-Atlantique (44), for sale from $436,549. Your life there will be organized to the rhythm of the coastline, between sea bathing and walks. La Baule-Escoublac, Le Pouliguen and Pornic enliven the local market. In these residences, the minimum recorded living area is 45 m².
The sea horizon as a guiding thread: explore the 81 luxury houses with sea views in Loire-Atlantique (44), with prices starting at $291,033. The sea accompanies your days, from sunrise to the last light. A daily privilege that few addresses can claim. Browse the listings in La Baule-Escoublac, Pornic or Le Pouliguen first. In terms of dimensions, the living areas start at a minimum of 83 m² and the grounds at 136 m².
Anchor your daily life at the water's very edge: this is what the 40 luxury houses right on the water in Loire-Atlantique (44) allow, for sale from $763,961. These rare residences provide direct access to the shore, with no obstacle to cross. In the geographical area, La Baule-Escoublac, Le Pouliguen and Piriac-sur-Mer account for a significant share of our listing catalog. The average price per square meter stands at $9,545. Expect living areas measuring between 95 m² and 760 m². In our selection of listings, a property can have up to 15 rooms.


