The agencies at Legé
These agencies offer a selection of luxury properties vente at Legé. Feel free to contact them for personalized assistance.

 English$ USD · m²


Thalia Patrimoine - Gestion de Patrimoine & Immobilier
…By Thalia Patrimoine


Ref 4872: Beautiful home for sale in the historic center of a village near Nantes Rocheservière is a charming town located in northern Vendée, on the border with Loire-Atlantique, in the heart of the Terres de Montaigu region. It enjoys a strategic location between Nantes, La Roche-sur-Yon, and Cholet. Nantes is about a 30-minute drive away, which greatly enhances the town’s appeal as a place to live. The town charms visitors with its rolling natural landscape, typical of the Vendée bocage, traversed by the Boulogne River. The historic center overlooks the valley and offers several remarkable views. Rocheservière is renowned for its historical heritage: a medieval fortified castle, a 19th-century viaduct, a Gallo-Roman bridge, historic mansions, and numerous charming homes. This heritage contributes to the area’s authentic and sought-after identity. Rocheservière offers a dynamic living environment with an active community life, regular cultural events, and numerous outdoor activities. Residents enjoy hiking and biking trails, as well as water sports on the Boulogne River (canoeing, paddleboarding, kayaking). In terms of shops and services, the town offers a comprehensive range of local amenities that is highly valued for a town of this size: a supermarket, bakeries, restaurants, cafés, grocery stores, and everyday services. The property is accessed via a charming alleyway in the historic center. The house, situated on high ground, offers unobstructed views of the village and the valley. Built in 1871, this property was formerly the rectory. A high-quality renovation began in 2021. The result is a charming, comfortable home that has retained its historic character. The rooms are bright. On the ground floor, you’ll find a spacious entryway that runs the length of the home. To the right, a large living room opens onto the terrace, featuring hardwood floors, wood paneling, and an elegant ceiling medallion. The kitchen, which opens onto the living room, is fully fitted and equipped. A pantry offers ample storage space. A half-bath completes this level, featuring a charming original granite sink. On the left, two beautiful reception rooms feature high-quality hardwood floors, ample storage, and a bookcase. Access to the upper floors is via a magnificent original wooden staircase. On the first floor, a landing leads to two bedrooms and a master suite featuring a walk-in closet, a bathroom with a toilet, and a shower room. A study and a separate half-bath complete this level. On the second floor, the landing leads to four bedrooms, two bathrooms, a living room, and a half-bath. The basement consists of three rooms, including the boiler room and a beautiful room used as a wine cellar. The garden covers approximately 1,800 sqm, is fully enclosed and has been carefully landscaped. From the house, a south-west-facing terrace enjoys plenty of light throughout the afternoon and naturally extends the living spaces outwards. An old stone staircase, full of character, leads to a garden enclosed by ancient walls. The pool area blends harmoniously into the overall design, conceived as a true haven of relaxation and conviviality at the heart of the property. The vegetation here is particularly lush: century-old camellias, holm oaks, a pomegranate tree, a walnut tree, an old lime tree, a mulberry tree and a magnolia create a verdant and unspoilt setting. At the far end of the grounds, hidden amongst the greenery, a secure old wash house adds the finishing touch to the charm of the property. Cabinet LE NAIL – Loire-Atlantique and Vendée - Mrs Nathalie TOULBOT : +33 (0)2.43.98.20.20 Nathalie TOULBOT, Individual company, registered in the Special Register of Commercial Agents, under the number 418 969 077. We invite you to visit our website Cabinet Le Nail to browse our latest listings or learn more about this property.
…By Cabinet Le Nail


A lot of charm and authenticity for this magnificent character property dating from the 18th century, located in the heart of a town just 30 minutes from VERTOU and 25 minutes from La Roche-sur-Yon. Its complete and fully realized renovation, combining authenticity and high-quality materials, makes this place a warm and comfortable exceptional setting. The elegant building offers a surface area of 400 m² with harmoniously distributed volumes. A crossing entrance hall, a dining room with a fitted open kitchen, a laundry room, a WC, a living room, and a lounge are located on the ground floor. On the first floor, a landing leads to 3 bedrooms including a master suite, with a dressing room, a bathroom with a toilet, a shower room, an independent WC, and finally an office. On the second floor, a landing, 4 bedrooms, 2 shower rooms, a TV lounge, and a WC. In the basement, a very beautiful cellar for wine lovers, and a boiler room. The 1900m² plot is beautifully landscaped with a heated pool that has no direct view and ample parking on the property. An old laundry house as an outbuilding. Seller's net price: €850,000. Total price including fees: €884,000, of which 4% commission is charged to the buyer. Estimated annual energy cost for standard use between €2,280 and €3,150, or 100 Kwh/year/m2. (reference index of energy prices as of January 1, 2021) Information on risks to which this property is exposed is available on the Géorisques website: www.georisques.gouv.fr This real estate advertisement has been drafted under the editorial responsibility of M. Bigotti (EI) Commercial agent registered in the Special Register of Commercial Agents (RSAC) of the Commercial Court of La Roche-sur-Yon under number 2024AC00029.This description has been automatically translated from French.
…By Arnold Immobilier


Set between the Vendée shoreline and rolling countryside, this remarkable historic estate unfolds within 3 ha of landscaped parkland shaded by centuries-old trees. The 18th-century residence combines period charm (parquet flooring, flagstone floors, mouldings, fireplaces) with a high-quality renovation. On the ground floor, the reception rooms and the eat-in kitchen open directly, to the south, onto a landscaped terrace and the park. The upper floors house a master suite and six bedrooms. Heated swimming pool and pool house, outdoor kitchen, tennis court. Outbuildings with strong potential: chapel, large stables, orangery, former dwellings and barns. 20 mn from the beaches, 30 mn from La Roche-sur-Yon, and under 1 h from Nantes. Energy class: G/E.
…By Lummen & Co


Between La Roche-sur-Yon and Nantes, in the heart of the Vendée region, this charming 18th-century residence of approximately 464 sqm is nestled within a two-hectare wooded park. A living testament to history, this exceptional building has undergone a remarkable renovation, subtly blending modern comfort with the authenticity of the original setting. This château, ideal for entertaining family and friends, also lends itself to a tourism project thanks to its layout, which allows for the easy separation of two separate living spaces, each located in a different wing of the property. The spacious entrance hall, adorned with a beautiful staircase, provides access to the living rooms and dining rooms on either side. Each living space asserts its own character while retaining its period charm, with its woodwork, cornices, moldings, wainscoting, and antique parquet floors. Two kitchens, one of which is contemporary, complete the ground floor and offer perfect functionality for everyday living. A bright, glazed bow window offers a beautiful view of the wooded park. The two upper levels are dedicated to the sleeping quarters, offering generous proportions. A cozy reading room with a library and a large attic space provide additional living areas. The exterior reflects the style of a grand estate, with a formal French garden, a driveway leading to the house, and a magnificent forest. A terrace and swimming pool create a welcoming atmosphere. Multiple outbuildings enhance the property: a barn of over 320 sq m, a former house of approximately 100 sq m, as well as other outbuildings and shelters offering considerable potential. This château is a rare find, offering exceptional living comfort and a prime location. The strategic location of this property in the heart of the Vendée region is ideal for exploring the area, less than 5 minutes from local shops, 20 minutes from La Roche-sur-Yon, 30 minutes from Nantes and Les Herbiers, and 50 minutes from the coast. ENERGY RATING: D / CLIMATE RATING: B. Estimated annual energy costs for standard use: between EUR8,049 and EUR10,889 for the years 2021, 2022, and 2023 (including subscriptions). Contact: Antoine Prieur 33 6 33 49 49 75. The seller pays the agency fees. Information on the risks to which this property is exposed is available on the Géorisques website for the relevant areas: www.georisques.gouv.fr.
…By Espaces Atypiques Vendée


Located in the heart of Challans, this 350 sq m architect-designed house stands as a true testament to transparency and light. Nestled on a landscaped and fenced plot of 2,056 sq m, this exceptional property is distinguished by its architecture, centered around an intimate patio housing a small heated swimming pool. Combining luxury and functionality, this rare property offers an extraordinary living environment, sheltered from prying eyes. From the moment you enter, the ambiance is defined by generous volumes and a complete, bespoke interior design. The living room, bathed in light thanks to immense bay windows, provides a remarkable setting for entertaining. The sleeping area comprises three bedrooms, including a splendid master suite. Comfort is enhanced by three refined bathrooms, dedicated home offices, several optimized utility rooms, and a wellness area including a jacuzzi for moments of absolute relaxation. The exterior is an invitation to contemplation. The large, south-facing terrace, offering complete privacy, extends the living spaces into a landscaped garden with carefully selected trees and shrubs. The attached double garage completes the high-end amenities of this urban villa. This unique property, where every detail has been designed for comfort and aesthetics, will appeal to those who appreciate clean lines and distinctive spaces. A rare opportunity in this area for elegant family living. Located in the town center, it allows you to enjoy the vibrant shops and services of Challans while maintaining complete tranquility. ENERGY RATING: C / CLIMATE RATING: C Estimated annual energy costs for the property: EUR3,130 and EUR4,290 per year. Average energy prices indexed to 2021. Contact (EI): Sébastien BURGAUD - 33 6 86 42 77 26. Sales agent registered with the RSAC of La Roche-sur-Yon under number: 100 139 054. Information on the risks to which this property is exposed is available on the Géorisques website for the areas concerned: www.georisques.gouv.fr
…By Espaces Atypiques Vendée


Located in the town of Challans, just 20 minutes from the ocean, this contemporary 220 sq m villa offers a bold reinterpretation of the Vendée lifestyle. Built in 2023 in the heart of a verdant and unspoiled setting, this recent creation stands out as a masterpiece of unique and prestigious real estate. From the moment you enter, the clean lines of the architecture harmonize with the landscaped garden, hinting at the promise of absolute relaxation around a heated swimming pool, a jacuzzi, and a stylish pool house. Inside, the generous spaces are arranged in a contemporary and welcoming style. The living room, bathed in natural light, features a striking suspended staircase. Adjoining it, the kitchen, with its dark tones and minimalist design, becomes the setting for shared moments. The sleeping area comprises three bedrooms with a cozy and exotic ambiance, each with an impeccably finished bathroom. To complete this living space resolutely focused on modern comfort, an immersive cinema room and a comprehensive home automation system enhance daily life. The exterior spaces invite both contemplation and summer gatherings. The expansive paved terrace embraces the wood-lined pool, creating a true open-air living area. Nestled in the tranquility of a sought-after residential neighborhood in Challans, close to amenities, this architect-designed house offers a rare, seamless, and decidedly outdoor living experience. A unique home, ideal for a private viewing and exclusive immersion. ENERGY RATING: A / CLIMATE RATING: A Estimated annual energy costs for the property: EUR531 and EUR719 per year. Average energy prices indexed to 2021. Contact (EI): Sébastien BURGAUD - 33 6 86 42 77 26. Sales agent registered with the RSAC of La Roche-sur-Yon under number: 100 139 054. Information on the risks to which this property is exposed is available on the Géorisques website for the areas concerned: www.georisques.gouv.fr
…By Espaces Atypiques Vendée


Your noovimo advisor Hélène PARISOT offers you in a cul-de-sac, this single-storey house with 5 bedrooms on a wooded plot of 2195m2 with a covered and heated swimming pool. It comprises a bright living room of over 42m2, a separate and equipped kitchen, 5 bedrooms, one with its own shower room, a large bathroom with bath and shower, a separate toilet with washbasin, a laundry room and an entrance hall. Heating system: Electric reversible DAIKIN air conditioning, Solar panels (2024) with self-consumption and EDF OA buyback, Double-glazed aluminum windows with electric roller shutters and renewed insulation. Thermodynamic water heater (2024), well with garden pump, Electric gate, Facade renovation (2025). The best feature: two tiled terraces, one facing south/east with an electric awning and the other south/west. The 2195m2 plot is fenced and landscaped, partly paved, and includes a vegetable garden with an outbuilding (shed and workshop) and an 8m x 4m covered salt-water swimming pool, heated and under warranty. Price: EUR525,000 net to seller including EUR13,200 agency fees. Total price including agency fees: EUR538,200. Agency fees payable by the buyer. Our fee schedule is available at: www.noovimo.fr. Your independent NOOVIMO agent, registered with the RSAC of Le Roche-sur-Yon under number 841 556 533 - Advertisement written and published by a licensed real estate agent.
…By Noovimo


LUXURY FAMILY ESTATE – NEAR CHALLANS, VENDÉE. Some properties are rare and often passed down through generations. This one is unique: it offers you the opportunity to become its owner. In the heart of an exceptional natural environment, just minutes from Challans and the ocean, this characterful estate dating back to 1890 offers a privileged lifestyle. Comprising a main house and two independent annexes, it is ideally suited to a prestigious family residence, a high-end professional project, or a multigenerational lifestyle where everyone enjoys their independence in a privileged setting. A COMPLEX OF THREE HOUSES – 290 m² - 11 ROOMS. The estate consists of a main house and two completely independent annexes. THE MAIN HOUSE: The true heart of the estate, it captivates with its authenticity, generous proportions, and abundant natural light. The living room offers beautiful views of the property. The contemporary kitchen seamlessly extends the living spaces onto the terrace and garden. An office/library, open to the outside, provides an ideal space for working from home, reading, or quiet moments. The elegant and comfortable master suite features a dressing room, a private bathroom, and direct access to the terrace, swimming pool, and spa. Upstairs, two bedrooms and a bathroom complete the sleeping area. THE TWO ANNEX HOUSES: Completely independent, they allow you to comfortably accommodate family, friends, or guests while preserving everyone's privacy. This configuration is particularly sought after for multigenerational living or professional projects. A REMARKABLE BARN WITH MULTIPLE POSSIBILITIES: Spacious and full of character, it can accommodate, according to your needs: - An exhibition space for classic cars or motorcycles, - Equestrian activities, - A private gym, - A workshop or leisure space. THE PROPERTY: It spans nearly four hectares of unspoiled nature. A heated swimming pool, spas, an equestrian arena, meadows, and trees create an environment of remarkable quality. Children have a true adventure playground in the heart of nature, while adults enjoy absolute serenity. Lovers of wide open spaces, horses, and the inland coast will find an exceptional living environment here. A LOCATION IN THE VENDÉE INLAND COAST. The location is one of the estate's assets: - Vendée beaches accessible in minutes; - Challans, with its shops, market halls, and train station; - Saint-Jean-de-Monts and its golf course; - Saint-Gilles-Croix-de-Vie and its port; - Noirmoutier Island; - Yeu Island; - Les Sables-d'Olonne and the Vendée Globe; - Puy du Fou. HIGHLIGHTS: - Prestigious estate on 3.8 hectares of adjoining land; - Three independent houses; - 290 m² of living space, 11 rooms in total; - Heated swimming pool and spa; - Barn with great potential; - Equestrian arena and meadows; - Remarkable natural surroundings; - Immediate proximity to the Vendée beaches; - Challans just minutes away; - Nantes International Airport 1 hour 15 minutes away; - Easily accessible Paris. CONFIDENTIAL PROPERTY. Hidden from view, this property offers a perfect balance between nature, space, elegance, and freedom. An ideal setting to begin a new chapter in your life. Contact me for a private viewing, by appointment only. (Photos subject to copyright © Damien BETUS). The fees are to be paid by the seller. Les informations sur les risques auxquels ce bien est exposé sont disponibles sur le site Géorisques : www. georisques. gouv. fr. ** ENGLISH SPEAKERS: please note that Capifrance has an international department that can help with translations. To see our range of 20,000 properties for sale in France, please visit our Capifrance website directly. We look forward to finding your dream home!
…By Capifrance - Damien Betus


Contemporary architect-designed house – Approximately 200 m² of living spaceThis stunning contemporary architect-designed house offers around 200 m² of living space and includes high-end features in an elegant and bright setting.The ground floor opens onto a beautiful entrance leading to a bedroom and a living room with custom fittings. The living area, consisting of a living/dining room, enjoys a lovely opening onto the garden and patio, creating a friendly and bright atmosphere.The fitted and fully equipped kitchen is extended by a back kitchen with a laundry space.An independent wing on the ground floor houses a comfortable master suite with a dressing area and a private shower room.A climate-controlled cellar completes this level.On the upper floor, a landing serves two bedrooms:one with a private bathroom,the other with a private shower room,as well as a pleasant outdoor terrace.Outside, you can enjoy a carport, a summer kitchen, and a heated pool measuring 12m x 3.5m perfectly integrated into the property.A rare property with contemporary lines, combining comfort, functionality, and quality features.Net seller price: €951,923. Inclusive price: €990,000, of which 4.% commission charges to the buyer.Estimated annual energy cost for standard usage between €970 and €1,360, or 52Kwh/year/m2 class Aestimated emissions 2 kg CO2: m²/year class A(energies indexed for the years 2021:2022:2023)Information on the risks to which this property is exposed is available on the Géorisques website: www.georisques.gouv.frThis real estate announcement was written under the editorial responsibility of M. Bigotti (EI) Commercial agent registered in the Special Register of Commercial Agents (RSAC) of the Commercial Court of La Roche-sur-Yon under the number 2024AC00029
…By Arnold Immobilier


Just minutes from La Roche-sur-Yon, this prestigious property boasts over 358 sqm of charm on a 4.5-hectare estate. Combining the authenticity of a historic building with high-quality contemporary renovations, this property comprises a main house and a separate gîte. Upon arrival, the majestic driveway leads to a spacious carport and a large barn, highlighting the functional and upscale character of this unique residence. The interior architecture of the traditional longère (traditional Breton farmhouse) is divided into two independent living spaces, united by an exceptional renovation. The main house features a vast reception room where exposed stone and travertine flooring complement a spiral staircase with an industrial design. Its eat-in kitchen, the true heart of the home, opens onto the garden, while the upper floor houses spacious bedrooms with a serene atmosphere. Adjoining the main house, the separate gîte offers great comfort with its own generously sized living area. This reception area, bathed in natural light, also includes a sleeping area upstairs, ensuring complete privacy for each unit. Both dwellings enjoy breathtaking views of the surrounding countryside, making this double farmhouse an ideal location for a hospitality business or shared family life. The grounds are a verdant haven where manicured gardens meet a vast grove of wild poplars. The grey stone terrace features a secure, heated swimming pool, perfect for relaxing in complete privacy. The immediate surroundings offer absolute tranquility, while remaining close to the schools and shops of Landeronde. This property, boasting an excellent energy performance certificate (EPC) rating of C, represents a rare opportunity for lovers of unique real estate seeking an elegant retreat. This characterful, wooded property is located 10 minutes from La Roche-sur-Yon, 15 minutes from Les Sables-d'Olonne, and 1 hour from Nantes. ENERGY RATING: C - CLIMATE RATING: D - Estimated average annual energy costs for standard use, based on 2023 energy prices: between EUR3,705 and EUR5,013. Information on the risks to which this property is exposed is available on the Géorisques website: www.georisques.gouv.fr. Contact (EI): Delphine Le Moine 33 6 21 38 75 29. Sales agent registered with the RSAC of LA ROCHE-SUR-YON under number 538 627 605. Fees are payable by the seller.
…By Espaces Atypiques Vendée


Karacterre ®. Nestled within a private and discreet setting in the heart of MONTAIGU, this exceptional 1996 villa offers 483 sqm of refined living space, set within approximately 1.7 hectares of landscaped grounds bordering the river. From the moment you enter, the property impresses with its magnificent proportions and abundant natural light. The dining room and games room, each measuring 63 sqm, are both south-facing and feature beautiful fireplaces with wood-burning inserts, creating a warm and inviting atmosphere. The ground-floor living areas open generously onto a vast 300 sqm terrace, a true extension of the home, overlooking panoramic views of the landscaped grounds. The ground floor has been designed with absolute comfort in mind, offering a spacious separate kitchen, a quiet and dedicated study, as well as a generous master suite, allowing for convenient single-level living. Upstairs, the sleeping quarters comprise seven bedrooms, including two master suites with their own private terraces, as well as three bathrooms in total, providing exceptional accommodation for a family and guests. The true jewel of the property is its magnificent 8 x 14 metre indoor swimming pool, an impressive architectural feature allowing for year-round relaxation. Outside, the beautifully wooded grounds, meticulously maintained, gently slope down towards the river, creating a peaceful, bucolic and entirely private setting. A tennis court provides an additional leisure facility for sports enthusiasts, while a double garage ensures secure parking. Located just a few minutes' walk from Montaigu railway station, the property benefits from regular TER services allowing you to reach Nantes city centre in less than 15 minutes. Its privileged location also places La Roche-sur-Yon approximately 25 minutes away and the Vendée beaches less than an hour away, while the nearby A83 motorwayprovides easy access throughout the region. A truly unique property on the market, presented in an exceptional state of preservation, where every detail reflects an uncompromising commitment to quality. KEY FEATURES: Mains gas central heating, central vacuum system, electric garage door, electric shutters, mechanical ventilation (VMC), wooden-framed windows, roof in perfect condition, compliant mains drainage, electric entrance gate, fibre-optic internet, artesian well, photovoltaic solar panels, property tax approximately €4,000 per year. Karacterre is a real estate agency specialising in authentic and character properties. We operate throughout the Pays de la Loire and Brittany regions, with a presence in ANGERS, CHOLET, SAUMUR, LE MANS, RENNES, SAINT-MALO, NANTES, CHÂTEAU-GONTIER and TOURS. Discover our selection of Manor Houses, Bourgeois Houses, Lofts, Contemporary Homes, Private Mansions, Châteaux, Manors, Charming Longères, Character Apartments, Exceptional Properties, Luxury Properties, Charming Properties and Investment Buildings, directly on the Karacterre Immobilier website. Free property valuation available upon request. A valid form of identification will be required prior to any viewing, in accordance with Article L561-2-2 of the French Monetary and Financial Code. Including fees of 4.5% TTC to be paid by of the purchaser. Price excluding fees 1 089 000 €. Energy class C, Climate class C Estimated amount of annual energy expenditure for standard use: between 4919.00 € and 6657.00 € for the years 2021, 2022, and 2023 (including subscriptions). Information on the risks to which this property is exposed is available on the Geohazards website: georisques.gouv.fr.
…By Karacterre


Ideally located in a quiet area on the outskirts of the city, this incredible stone reconstruction of a 17th-century house will offer you all the comforts of a luxurious modern home. You will appreciate the functional layout of the living room, the beautiful open-plan kitchen and dining area, and the indoor pool. These three spaces can be kept separate or opened up as you wish, thanks to the elegant sliding steel glass partitions. There are four bedrooms, one of which is on the ground floor, with its large bathroom (double whirlpool bath, shower, two sinks). The swimming pool is covered, heated, and can be fully opened to the garden. The garden is completely enclosed by a very beautiful stone wall and a magnificent gate with embedded motors. The property also includes an underground cellar, a very beautiful stone garage, and a stone carport for two vehicles. Information on the potential risks to which this property may be exposed is available on the Géorisques website: www.georisques.gouv.fr
…By Nord Loire Transactions

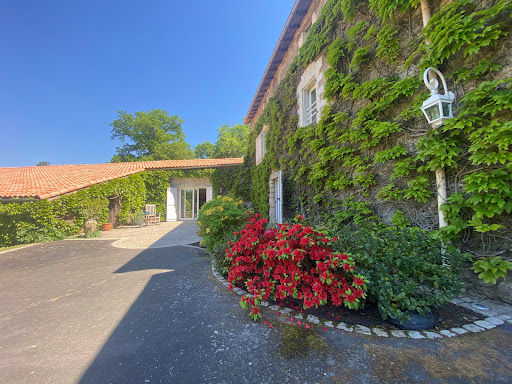
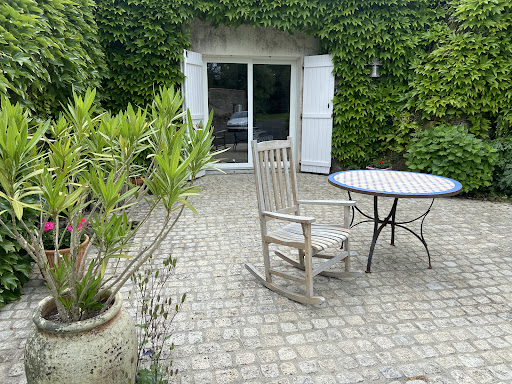


To the south of NANTES, 20 km from the TGV train station and airport, accessible in 30 minutes on the A83 motorway, 15 minutes from CLISSON train station and TRAMTRAIN, this former 18th century Vendée dwelling on the outskirts of a lively village will win you over with its protected setting, its enclosed, sun-drenched 1000 m² garden and swimming pool for relaxing in complete privacy, all set in approx. 8000 m² of land. The dwelling (approx. 300 m²) has a south-facing facade overlooking the enclosed garden. It boasts all modern comforts and, with its 4 bedrooms, two bathrooms and a shower room, will provide you with all the space you need for family life. A 50 m² annexe with a bedroom, a large living room, a bread oven and a shower room provides separate accommodation. A large outbuilding of 150 m² with garage, boiler room and cellar, plus a shed of around 100 m² complete this beautiful property. EI Ronan du Bourg RSAC-Nantes- n°2024AC00003- Carte 2010.146T
…By Terres & Demeures De France


Superb ! Modern Comfort and Harmony with Nature define this Remarkable architect-designed home (architecture award), unique, distinctive, light-filled, energy-efficient and comfortable, offering approximately 200 sqm (5 bedrooms), set in a rural environment with peace and quiet and superb views over its approximately 3,000 sqm landscaped park/garden featuring terraces, a swimming pool, pétanque court, garage, and more. The property enjoys a countryside setting south of NANTES (15 minutes from the ring road). In greater detail: Main floor areas: Total floor area 213 sqm (177 sqm Carrez Law measurement), including a 60 sqm living area (ceiling height from 2.40 m to 6 m), plus interconnected covered and open-air terraces totalling 63 sqm; bedrooms ranging from 9.60 to 19 sqm; attached garage 24 sqm. Built in 2003, south-west facing, longhouse-inspired design with steel frame and metal cladding, polished concrete flooring on the ground floor, bamboo parquet flooring upstairs, aluminium double-glazed windows and doors, some tilt-and-turn openings, blackout blinds, electrically operated external sunshade to the main bay window, heating provided by an air-to-water heat pump (ATLANTIC, installed in 2023) distributed through hydronic underfloor heating on the ground floor and hydronic radiators upstairs, domestic hot water produced by the heat pump, closed fireplace (for mid-season heating and decorative fires), mechanical ventilation system*, excellent insulation and outstanding energy performance (Energy Rating A), high-speed fibre internet, electronic security / remote monitoring system*, ..., annual property tax: 1,377. The house comprises, on the ground floor: Entrance hall with storage and staircase; Hallway with guest WC and washbasin; Bright living area (60 sqm) offering remarkable volume and extensive views over the park, including a high-quality fitted and fully equipped kitchen (+ pantry/storage room 4 sqm) together with separate dining, lounge and sitting areas with fireplace; Hallway leading to Bedroom 1 (14 sqm) with fitted storage and open en-suite shower room with vanity unit and shower; Laundry room / utility room / boiler room / service entrance; Attached garage. Upstairs: Landing leading to either side of the upper floor: Mezzanine used as an office and music room; Bedrooms 2, 3 and 4; Bathroom (vanity unit, bathtub); Separate WC; Bedroom 5 with balcony and open en-suite shower room (vanity unit, shower). Outside, the property features: Landscaped entrance garden; Shaded covered terrace and sunny open terrace; South-west facing park/garden with beautiful lawn, numerous flower beds, ornamental shrubs and several mature trees; Pétanque court; Flower-filled vegetable garden; Traditional masonry swimming pool built in 2011 (2024 liner), measuring 11 x 3.50 m, with submerged safety cover, depth from 0.90 m to 1.70 m, salt treatment (electrolysis), cartridge filtration, and access via steps with submerged seating. The installation is ready for immediate connection to a heat pump if required. Altogether, with its uniquely designed home, this is an exceptionally rare quality property. Presented in excellent overall condition and requiring no work whatsoever ("ready to move straight into"), it offers a lifestyle that is as comfortable as it is enjoyable. A true haven of peace, sheltered from the hustle and bustle while remaining close to shops, services, major road links and NANTES. Please note: A bus stop / school bus pick-up point is located just 100 metres away. Additional information and photographs, full brochure and viewing available upon request quoting the reference. This exclusive property is presented by DEMEURES & CARACTÈRE, a brand of Cabinet RETZ IMMOBILIER; a specialist agency in Character, Distinctive, Rural, Equestrian, Exceptional, Luxury and Prestige properties throughout the towns, villages, countryside and coastline of Loire-Atlantique, Morbihan, Vendée and neighbouring départements. @MNNRICD. Exclusive listing reference: 110962. Contact: Chris DUBOIS.
…By Demeures & Caractère


Nestled in the heart of a natural setting at the gates of La Roche-sur-Yon, this contemporary villa offers 500 sqm of living space on a vast 19,000 sqm plot. This unique property combines modern elegance and high-end comfort, with spacious and bright living spaces, an 1800 sqm pond, and a maintained forest. Ideal for lovers of space and tranquility. This contemporary villa, recently renovated, stands out for its modern architecture and generous volumes. The interior renovation has preserved the contemporary spirit of the house while integrating high-end decorative elements, creating a warm and welcoming atmosphere. The large living rooms bathed in light, the large bay windows, and the high-end amenities make it an ideal living space for relaxing and entertaining. Access to the interior of the house is through a majestic wooden door, a true museum piece. Once through this door, a vast hall is bathed in light, with a bar to welcome guests in the best conditions. This hall gives access on one side to a first sleeping area and a games room and on the other to the living rooms. Finally, a beautiful and very airy staircase leads to the first floor. As for the living rooms, the ground floor offers an office, a large living room with a contemporary fireplace and a panoramic view of the terrace, the garden and the pond, a library, a reception room for a dozen guests, a small family dining room, and a vast kitchen with very complete and high-end equipment. The other part of the ground floor houses a guest bedroom with its bathroom, a games room with a bar and a video area. Upstairs, a first suite with bedroom, living room, terrace and bathroom allows to offer guests a private and intimate space. Opposite is a very large master suite with a bedroom opening onto a terrace with a direct view of the pond, a dressing room, a bathroom with a bathtub and shower and a separate and private toilet. Three additional bedrooms with bathroom and shower room complete the upper floor. On the practical side, the property has a large laundry room, a carport, and a garage that can accommodate at least four cars with its workshop. Outside, a landscaped garden surrounds the house, offering several terraces and different atmospheres. The 1800 sqm pond and the maintained forest with a walk, several picnic or rest areas and a chalet with a terrace complete this ensemble, creating a peaceful and natural living environment. The property is located in La Roche-sur-Yon. The first shops and schools are within walking distance while the town center and all services are no more than 10 minutes away by car. This contemporary villa, with its incredible environment in the heart of nature and its exceptional location close to all services, is a true invitation to an art of living in harmony with nature. A rare property, to discover without delay for those looking for authenticity, elegance, calm and comfort. ENERGY CLASS: C - CLIMATE CLASS: C Estimated average amount of annual energy expenditure for standard use established from 2021 energy prices: between EUR3,900 and EUR5,350. Contact (EI): Philippe THEVENIN at 07 88 48 71 76 Commercial agent registered with the RSAC of LA ROCHE-SUR-YON under number 2023AC00193 The fees are the responsibility of the seller.
…By Espaces Atypiques Vendée


Located in a peaceful and desirable area in the southern part of La Roche-sur-Yon, this contemporary architect-designed house, built in 2006, offers 211 sq m of living space on a landscaped plot of 1,339 sq m, completely private and secluded. From the moment you enter, you are immediately drawn to the abundant natural light and the spectacular proportions. Designed with a mezzanine feel, the spacious entrance hall, approximately 20 sq m, offers a breathtaking view overlooking the living area below, creating an architectural spectacle that is both elegant and striking. The main floor comprises five bedrooms, including a 20 sq m master suite with a built-in wardrobe and ensuite bathroom. Three further bedrooms with built-in wardrobes and a shower room complete the sleeping quarters. A balcony-terrace accessible from this level offers a stunning view of the surrounding natural landscape. On the garden level, the heart of the house revolves around a 63 sq m living space, bathed in light thanks to large bay windows. The open-plan kitchen integrates seamlessly into this space, complemented by a functional utility room. The living room, with its fireplace and air conditioning, ensures optimal comfort in every season. A bright winter lounge allows you to fully enjoy the garden view throughout the year. The entire space opens onto a terrace featuring an infinity pool, a true invitation to relax while gazing at the verdant panorama. Adjoining the house and with its own separate entrance, a room with multiple windows offers numerous possibilities for conversion: a gym, a leisure area, or a separate activity space. Designed to combine comfort and performance, the house boasts excellent energy efficiency. With no overlooking neighbors, open to nature and bathed in light, this unique property will appeal to lovers of contemporary architecture seeking a functional living space, just minutes from schools and the heart of La Roche-sur-Yon. ENERGY RATING: B / CLIMATE RATING: A. Estimated average annual energy costs for standard use: between EUR1,110 and EUR1,570. Information on the risks to which this property is exposed is available on the Géorisques website: www.georisques.gouv.fr. Contact EI: Julie GILBERT at 33 6 71 38 90 82. Sales agent registered with the RSAC of LA ROCHE-SUR-YON under number 2026AC00164. Fees payable by the seller.
…By Espaces Atypiques Vendée


In La Roche-sur-Yon, this architect-designed house of approximately 219 sqm presents a unique silhouette nestled within a 1,288 sqm verdant setting. Conceived as a true living space, the design emphasizes volume, light, and openness to the outdoors. From the moment you enter, the architecture asserts its character. Spaces flow seamlessly together, perspectives extend, and light naturally accompanies the different moments of the day. The main house, approximately 195 sqm, prioritizes fluid circulation and a constant connection with the garden. The living room forms its heart. Generous and opening widely onto the outdoors, it extends naturally onto the terraces, sheltered by two bioclimatic pergolas. In warmer weather, the boundaries blur, and the house is equally lived in indoors and out. The ground floor also includes a master suite with a bathroom, preserving privacy and comfort in true single-level living. The upper floor reveals a more intimate world with three bedrooms, a bathroom, and a spacious mezzanine office. Open to the rest of the house, this space provides an extra sense of openness and can be transformed into a workspace, library, or creative area, depending on your needs. Outside, the garden creates a setting in its own right. The 7.5 x 4 meter heated swimming pool, equipped with a counter-current system and a cover, is central to this lifestyle designed for sunny days. The terraces and pergolas invite leisurely lunches and secluded summer evenings. A 23.55 sqm extension adds another dimension to the property. Independent or complementary to the house, depending on its use, it offers the possibility of an office, a workshop, a guest room, or simply a room of your own design. A large garage completes the ensemble. Beyond its distinctive architectural style, the property doesn't neglect modern comforts. Home automation, a heat pump, underfloor heating on the ground floor, reversible air conditioning in the bedrooms, a thermodynamic water heater, and solar panels producing approximately 10.3 MWh per year all contribute to an energy-efficient design. The house is also connected to mains drainage. Bold architecture, light-filled spaces, and an exterior conceived as a natural extension of the house make this property a unique place, just minutes from the heart of La Roche-sur-Yon. ENERGY RATING: A - CLIMATE RATING: A. Average energy prices indexed to the years 2021, 2022, and 2023 (including subscriptions) in accordance with the decree of March 31, 2021, in effect at the time the Energy Performance Certificate (EPC) was issued: between EUR810 and EUR1150. Information on the risks to which this property is exposed is available on the Géorisques website: www.georisques.gouv.fr. Contact (EI): Sarah Limal 33 6 38 55 36 15. Sales agent registered with the RSAC of LA ROCHE-SUR-YON under number 2025AC00266. Fees are payable by the seller.
…By Espaces Atypiques Vendée


LUXURY FAMILY ESTATE – NEAR CHALLANS, VENDÉE. Some properties are rare and often passed down through generations. This one is unique: it offers you the opportunity to become its owner. In the heart of an exceptional natural environment, just minutes from Challans and the ocean, this characterful estate dating back to 1890 offers a privileged lifestyle. Comprising a main house and two independent annexes, it is ideally suited to a prestigious family residence, a high-end professional project, or a multigenerational lifestyle where everyone enjoys their independence in a privileged setting. A COMPLEX OF THREE HOUSES – 290 m² - 11 ROOMS. The estate consists of a main house and two completely independent annexes. THE MAIN HOUSE: The true heart of the estate, it captivates with its authenticity, generous proportions, and abundant natural light. The living room offers beautiful views of the property. The contemporary kitchen seamlessly extends the living spaces onto the terrace and garden. An office/library, open to the outside, provides an ideal space for working from home, reading, or quiet moments. The elegant and comfortable master suite features a dressing room, a private bathroom, and direct access to the terrace, swimming pool, and spa. Upstairs, two bedrooms and a bathroom complete the sleeping area. THE TWO ANNEX HOUSES: Completely independent, they allow you to comfortably accommodate family, friends, or guests while preserving everyone's privacy. This configuration is particularly sought after for multigenerational living or professional projects. A REMARKABLE BARN WITH MULTIPLE POSSIBILITIES: Spacious and full of character, it can accommodate, according to your needs: - An exhibition space for classic cars or motorcycles, - Equestrian activities, - A private gym, - A workshop or leisure space. THE PROPERTY: It spans nearly four hectares of unspoiled nature. A heated swimming pool, spas, an equestrian arena, meadows, and trees create an environment of remarkable quality. Children have a true adventure playground in the heart of nature, while adults enjoy absolute serenity. Lovers of wide open spaces, horses, and the inland coast will find an exceptional living environment here. A LOCATION IN THE VENDÉE INLAND COAST. The location is one of the estate's assets: - Vendée beaches accessible in minutes; - Challans, with its shops, market halls, and train station; - Saint-Jean-de-Monts and its golf course; - Saint-Gilles-Croix-de-Vie and its port; - Noirmoutier Island; - Yeu Island; - Les Sables-d'Olonne and the Vendée Globe; - Puy du Fou. HIGHLIGHTS: - Prestigious estate on 3.8 hectares of adjoining land; - Three independent houses; - 290 m² of living space, 11 rooms in total; - Heated swimming pool and spa; - Barn with great potential; - Equestrian arena and meadows; - Remarkable natural surroundings; - Immediate proximity to the Vendée beaches; - Challans just minutes away; - Nantes International Airport 1 hour 15 minutes away; - Easily accessible Paris. CONFIDENTIAL PROPERTY. Hidden from view, this property offers a perfect balance between nature, space, elegance, and freedom. An ideal setting to begin a new chapter in your life. Contact me for a private viewing, by appointment only. (Photos subject to copyright © Damien BETUS). The fees are to be paid by the seller. Les informations sur les risques auxquels ce bien est exposé sont disponibles sur le site Géorisques : www. georisques. gouv. fr. ** ENGLISH SPEAKERS: please note that Capifrance has an international department that can help with translations. To see our range of 20,000 properties for sale in France, please visit our Capifrance website directly. We look forward to finding your dream home!
…By Capifrance - Damien Betus


EXCEPTIONAL HOUSE WITH PARK AND INFINITY POOL – NEAR SAINT-GILLES-CROIX-DE-VIE Located in Vendée, this exceptional property embodies the perfect blend of generous volumes, contemporary elegance, and high-end amenities. Nestled in the heart of an enclosed, wooded, and landscaped park, it captivates with its natural light, comfort, and premium amenities, designed down to the smallest detail to offer a unique living environment. A SPACIOUS AND REFINED INTERIOR The tone is set from the entrance: solid oak parquet flooring, polished concrete, elegant tiling, integrated LED lighting, and large bay windows opening onto the garden and pool. The cathedral-style living room, bathed in light, opens directly onto the terrace and outdoor spaces. The fitted kitchen, with its inviting central island, high-end appliances, and fireplace insert, invites you to share and extends towards the bioclimatic pergola. A spacious office completes the ensemble, ideal for teleworking, library or reading room. FOUR MASTER SUITES FOR ABSOLUTE COMFORT - Three master suites in the main house, each with a custom-made dressing room, private bathroom and terrace access. - An independent suite in the outbuilding, with a private bathroom, perfect for hosting family and friends or developing a high-end rental project. EXCLUSIVE SERVICES - 11x5 m infinity pool, salt, heated by a heat pump, with submerged curtain; - Heating by heat pump, reversible air conditioning and pellet stove; - Aluminum frames and electric roller shutters; - Well with automatic watering, water softener; - Garage with mezzanine; - Equipped laundry room. A PRIVILEGED ENVIRONMENT Nestled in a haven of greenery, this property benefits from an ideal location: - 15 minutes from Saint-Gilles-Croix-de-Vie and its beaches, - 35 minutes from Les Sables-d'Olonne, - 40 minutes from Noirmoutier, - 1h15 from Nantes and its airport. A strategic location to enjoy both the tranquility, the proximity of the coast and the dynamic cities of the Vendée. A RARE OPPORTUNITY Whether you are looking for a primary residence, a high-end vacation home or an exceptional seasonal rental investment, this villa represents a unique opportunity on the Vendée market. Contact me today to arrange a private viewing. (Photos subject to copyright © Damien BETUS). Les honoraires d'agence sont à la charge de l'acquéreur, soit 5,00% TTC du prix hors honoraires. Les informations sur les risques auxquels ce bien est exposé sont disponibles sur le site Géorisques : www. georisques. gouv. fr. ** ENGLISH SPEAKERS: please note that Capifrance has an international department that can help with translations. To see our range of 20,000 properties for sale in France, please visit our Capifrance website directly. We look forward to finding your dream home!
…By Capifrance - Damien Betus


EXCEPTIONAL HOUSE WITH PARK AND INFINITY POOL – NEAR SAINT-GILLES-CROIX-DE-VIE Located in Vendée, this exceptional property embodies the perfect blend of generous volumes, contemporary elegance, and high-end amenities. Nestled in the heart of an enclosed, wooded, and landscaped park, it captivates with its natural light, comfort, and premium amenities, designed down to the smallest detail to offer a unique living environment. A SPACIOUS AND REFINED INTERIOR The tone is set from the entrance: solid oak parquet flooring, polished concrete, elegant tiling, integrated LED lighting, and large bay windows opening onto the garden and pool. The cathedral-style living room, bathed in light, opens directly onto the terrace and outdoor spaces. The fitted kitchen, with its inviting central island, high-end appliances, and fireplace insert, invites you to share and extends towards the bioclimatic pergola. A spacious office completes the ensemble, ideal for teleworking, library or reading room. FOUR MASTER SUITES FOR ABSOLUTE COMFORT - Three master suites in the main house, each with a custom-made dressing room, private bathroom and terrace access. - An independent suite in the outbuilding, with a private bathroom, perfect for hosting family and friends or developing a high-end rental project. EXCLUSIVE SERVICES - 11x5 m infinity pool, salt, heated by a heat pump, with submerged curtain; - Heating by heat pump, reversible air conditioning and pellet stove; - Aluminum frames and electric roller shutters; - Well with automatic watering, water softener; - Garage with mezzanine; - Equipped laundry room. A PRIVILEGED ENVIRONMENT Nestled in a haven of greenery, this property benefits from an ideal location: - 15 minutes from Saint-Gilles-Croix-de-Vie and its beaches, - 35 minutes from Les Sables-d'Olonne, - 40 minutes from Noirmoutier, - 1h15 from Nantes and its airport. A strategic location to enjoy both the tranquility, the proximity of the coast and the dynamic cities of the Vendée. A RARE OPPORTUNITY Whether you are looking for a primary residence, a high-end vacation home or an exceptional seasonal rental investment, this villa represents a unique opportunity on the Vendée market. Contact me today to arrange a private viewing. (Photos subject to copyright © Damien BETUS). Les honoraires d'agence sont à la charge de l'acquéreur, soit 4,98% TTC du prix hors honoraires. Les informations sur les risques auxquels ce bien est exposé sont disponibles sur le site Géorisques : www. georisques. gouv. fr. ** ENGLISH SPEAKERS: please note that Capifrance has an international department that can help with translations. To see our range of 20,000 properties for sale in France, please visit our Capifrance website directly. We look forward to finding your dream home!
…By Capifrance - Damien Betus


CHARMING PROPERTY...AN EXCEPTIONAL SETTING, QUALITY FEATURES, AND A RARE POTENTIAL!Just 30 minutes from Nantes, discover a true haven of peace where the charm of the old meets quality renovation and a certain art of living!In absolute calm, at the end of a dead-end street in a hamlet, this superb ancient building of more than 240 m² of living space, entirely renovated over the past five years, opens its doors to the heart of a magnificent landscaped park of 7,000 m².From the very first moments, the charm takes effect! The property offers beautiful volumes, meticulous features, and a warm atmosphere, designed to fully enjoy every space.The centerpiece... An immense open living room, bathed in light, with a superb fitted kitchen. Facing south, it opens onto an exceptional panorama: the pool with its dome, the landscaped park, and the beautiful stone barn that enhances the decor.On the night side, 5 bedrooms comfortably accommodate family and friends, while offering numerous layout possibilities.Another real asset: part of the property is currently operated as a guesthouse. An ideal opportunity to develop a tourist activity, generate additional income, or host your loved ones in complete independence, depending on your project.AN OUTDOOR SPACE THAT INVITES RELAXATION....Enjoy a green environment, beautiful outdoor spaces, and a dome-covered pool, all in a preserved setting where calm and privacy are the watchwords.AND IF YOUR PROJECT GOES EVEN FURTHER....For horse enthusiasts, a rare possibility completes this offer: the complementary acquisition of 5 hectares of land located just across from the property, with equestrian facilities including stables, a tack room, and a horse shower.A set that could give birth to a true life project, combining charming residence, guesthouse activity, and equestrian passion!A property with multiple possibilities, quality features, and a privileged location near Nantes.Family residence, tourist project, or a true change of life in the countryside, this property definitely deserves a visit!Contact us at 0614844129 or on ladresse.com to discover this unique place and let yourself be seduced by its potential.This description has been automatically translated from French.
…By L'adresse De Prestige


Close to the center, shops, and the train station of Sainte Pazanne, discover this magnificent family home, built in 2009, offering a rare living environment that is both comfortable, spacious, and perfectly suited for family life.Set on a large wooded plot of over 2,000 m², this property of 241 m² living space impresses from the entrance with its generous volumes and quality fittings.An exceptional living spaceThe house is centered around a superb and bright living room of over 70 m² with large openings to the outside.It includes:- a spacious living room with a wood stove,- an open, fitted, and equipped kitchen,- a dining room.You will also find:- an office (which can serve as a fifth bedroom)- a laundry room,- a playroom.An ideal sleeping area for the whole familyThe sleeping area offers 4 bedrooms, including a beautiful master suite.You will also find:- a bedroom with its own shower room,- a bathroom,- two independent toilets.Outdoors designed for full enjoymentOutside, there is a beautiful terrace, a beautifully exposed landscaped garden, and a natural outdoor swimming pool for relaxation.The property also features a true wellness space attached to the living area with a heated indoor pool and a spa, complemented by a bathroom, a toilet, and a technical room.Another major asset of this property: its numerous outbuildings.You will particularly benefit from:- a double garage of over 40 m²,- an impressive second garage of over 90 m², with a shower room and toilet,- a cellar,- many parking possibilities on the property.These spaces offer multiple possibilities: storage, workshop, professional activity, vehicles, leisure, or personal projects.A true energy advantage:The house is equipped with photovoltaic panels, improving energy comfort and controlling consumption.Additional potential:Possibility to acquire, in addition, an additional plot of 1,780 m².A rare property in Sainte-Pazanne, combining very beautiful volumes, single-storey living, quality fittings, remarkable exteriors, and outbuildings of exceptional dimensions.Fees of 2.86% VAT included at the buyer's expense (€699,000 excluding fees) Your 3G IMMO commercial agent on-site EI - Olivier LE CLINCHE registered at RSAC de NANTES n° 501 307 284. According to article L.561.5 of the Monetary and Financial Code, you will be required to present an ID for the organization of the visit. Information on the risks to which this property is exposed is available on the Géorisques website: www.georisques.gouv.frThis description has been automatically translated from French.
…By 3g Immo Prestige
'%20stroke='%23DDAA3A'%20stroke-width='1.909'%20stroke-linecap='square'%20stroke-linejoin='bevel'/%3e%3c/svg%3e)
Receive by email any new listing that may match your search criteria
Your criteria :
By validating this form, you accept the general conditions of use of Le Figaro Properties.
These agencies offer a selection of luxury properties vente at Legé. Feel free to contact them for personalized assistance.
As part of your search for a luxury property, discover our catalog of 3 luxury houses with a terrace in Legé, offered from $617,405. Outdoor meals or summer receptions, the terrace extends the house outdoors. The houses listed in our listings offer attractive living areas measuring between 260 m² and 391 m².
Your receptions deserve a setting to match: discover 1 luxury house with a reception room in Legé, starting at $695,126. This residence combines family privacy with spaces dedicated to major events. Family gatherings, business dinners or parties with friends naturally find their place there. The property area extends up to 2,033 m².


