Get early access to listings that match your criteria
Never miss an opportunity again. Our personalized alerts notify you instantly.

 English$ USD · m²


2 Houses on a very beautiful enclosed and tree-lined plot of 1075m2 without vis-à-vis located 700 m from the beach for sale in La Baule. Ideal for a large family or for hosting. The 2 houses are harmoniously connected by a very large terrace facing southwest and a porch, creating a friendly and protected living space. The first house, built in the 1970s, offers a spacious double living room bathed in light and sun leading to a terrace, a kitchen, as well as 3 bedrooms. Upstairs is a mezzanine serving 3 additional bedrooms. Energy Performance Rating -F 350 and F 77. The second house offers a spacious living room with an open fitted kitchen, as well as a master suite with an office and shower room. Upstairs is a large landing that could serve as a playroom, and 2 bedrooms. Energy Performance Rating -C 100 and C 21. Laurence Lickel 06 34 26 23 61 Commercial agent n. RSAC 421 967 811 Information on the risks to which this property is exposed is available on the Géorisques website: www.georisques.gouv.fr.This description has been automatically translated from French.
…By Sarl Agence Cote Et Mer Immobilier


HOUSE with 3 BEDROOMS with GROUND FLOOR LIVING, GARAGE, and GARDEN, located in a QUIET area in LA BAULE. House situated in a private cul-de-sac, close to GRAND AIR HIGH SCHOOL and only 10 minutes by bike from LAJARRIGE avenue, the town of Escoublac, and the BEACH. On the ground floor, it consists of an entrance with a closet leading to a SOUTH-WEST facing LIVING-ROOM opening directly onto the GARDEN, as well as a semi-open kitchen. A laundry room allows direct access to the GARAGE. The sleeping area on the ground floor includes a GROUND FLOOR BEDROOM and a shower room. Upstairs, there are two additional BEDROOMS and a shower room. An ATTIC also offers additional development potential according to your projects. Functional house offering 3 BEDROOMS, GROUND FLOOR LIVING, a GARAGE, and a SOUTH-WEST facing GARDEN, in a residential and QUIET environment in LA BAULE.This description has been automatically translated from French.
…By Sarl Agence Cote Et Mer Immobilier


On the edge of Nantes, a villa set in tree-filled gardens of around 3,000 m². The property extends across a plot of around 3,000 m², fully enclosed and well planted. Set back from the road, the villa stands at its centre, with a garage on the street side. Built in 1912, it covers around 420 m² across three levels: a ground floor, a first floor, and a second floor at attic level. The building faces east to the street and west to the gardens, in a composition characteristic of early-20th-century Nantes domestic architecture. Built on a stone plinth course, the rendered facades alternate dressed stone and red brick, defining quoins, window surrounds, and horizontal stringcourses. A corner tower under a pavilion roof dominates the street facade, which is organised around a grand stone perron leading to the first floor. Steeply pitched slate roofs are punctuated by ornate dormers, glazed ceramic friezes, and roof finials. The names of the architect and of the first owner are carved at the corners of the facade. Turned towards the gardens, the west elevation carries the same architectural vocabulary. A polygonal projection rises from it, topped by a terrace reached from the second floor, while the first floor gives onto a stone terrace reached by an external staircase. Inside, the accommodation comprises reception rooms, up to nine bedrooms, and five bath and shower rooms, including a self-contained apartment of around 65 m² on the ground floor with its own entrance.
…By Patrice Besse


VERY CLOSE TO THE ERDRE! An ideal location with a view of the Erdre, in the very pleasant environment of the riverbanks, less than 1,500m from the town and the two train-tram stations, close to sports facilities. This pleasant house of 152 m2 of floor space (137 m2 of living space) will offer you a large living room with fireplace, a separate kitchen, five bedrooms, one of which is on the ground floor, two bathrooms, a basement of 92 m2. The 1,475 m2 garden benefits from the sun from the South and the West. A new product you'll want to see very soon! Information on the risks to which this property may be exposed is available on the Géorisques website: www.georisques.gouv.fr
…By Propriétés Au Bord De L’eau


In the peace and quiet of its cul-de-sac! Ideally located, close to the town and its amenities, this pleasant house of 185.56 m2 will offer you a rare quality of life. In addition to the main house, it features a very nice new, single-level apartment with a separate entrance. The living room of the large house (51 m2 , with closed fireplace), bathed in light to the south, the terraces, the pergola and the swimming pool, is open to a bright and functional fitted kitchen. Of the four bedrooms, two are on the ground floor with a bathroom (bathtub and shower), two are upstairs with a shower room. Air-conditioned, the independent apartment (which can also be connected to the main house) offers an ultra-bright living room (large sliding doors onto a terrace) with a beautiful open kitchen, a bedroom and a bathroom. Laundry room and workshop connect the two living spaces. The garden with swimming pool is completely enclosed and private. On the entrance side, several vehicles can be parked on the property. Information on the potential risks to which this property may be exposed is available on the Géorisques website: www.georisques.gouv.fr
…By Nord Loire Transactions


THE WHITE LODGE A stone's throw from the ocean, in the heart of the residential area of La Baule les Pins, The White Lodge is an exceptional architectural achievement. Built in 2022 on a large wooded plot, this contemporary villa of 227 m2 of living space (312 m2 of total area) deploys on three levels with elevator, a unique atmosphere, between clean white loft and carefully chosen ethnic influences. The Villa on the garden level, opens onto a large entrance, a large living-living room and a high-end integrated kitchen all in white. The dining room enjoys a terrace of 70 m2 bathed in sunshine, while a second terrace of 15 m2 facing the living room offers a sea view of the Atlantic. A suite with bathroom and storage completes this level. Upstairs, a clearing-room serves three suites, each with its own bathroom and private toilet. The main suite has a large dressing room and a balcony with sea view; the other two open onto a common terrace shaded by the peaks of the pine trees. Oak parquet, large format tiles, black aluminum Teknal carpentry, design suspensions, selected artworks — every detail shows a rare requirement. The beautifully landscaped garden, planted with pine trees, palm trees and seaside species, creates an unusual natural setting for this location. The street level hosts a double garage, a laundry room and an extra bedroom with bathroom and toilet, ideal for staff or teenagers.Two outdoor parking spaces complete this property out of the standard... DPE A Fees charge acquirer of 5%, or 2 150 000€ net. Estimated annual energy consumption, between €1110 and €1520 indexed to the average price of energy 2021. Information on the risks to which this property is exposed is at: georisks.gouv.fr Institution not holding evesting funds. D.B. Christie's International Real Estate 3 Avenue of the Market 44500 La Baule, France International Real Estate - International Real Estate La Baule - Nantes - Vannes - Gulf of Morbihan
…By David Bilder Christie’s


BARNES Nantes is pleased to present, exclusively, in the heart of the Sainte-Thérèse neighborhood, on a private cul-de-sac offering peace and privacy, an elegant contemporary home with high-end features. From the moment you enter, the generous proportions and spectacular cathedral-style ceilings give this home a remarkable sense of space and light. The large living areas, bathed in light thanks to their expansive windows overlooking the garden and terrace, are arranged around a cozy fireplace and a custom-built bookshelf. Designed with everyday comfort in mind, the home features underfloor heating and a particularly functional layout. The sleeping area, spread over two levels, includes three bedrooms, a home office ideal for remote work, as well as high-quality amenities and finishes. Outside, the landscaped garden, with its perfect exposure, harmoniously extends the living spaces and invites you to fully enjoy sunny days in complete privacy. A turnkey home combining contemporary architecture, comfort, and elegance in one of Nantes’ most sought-after family neighborhoods. A note from the agency: We were captivated by the perfect balance between the spacious rooms, the quality of the finishes, and the warm atmosphere that this home exudes. A hidden gem where all you have to do is move in. Agency fees payable by vendor - Montant estimé des dépenses annuelles d'énergie pour un usage standard : 1470€ ~ 2060€
…By Barnes Nantes - La Baule


Your advisor Stéphanie Fortin Noovimo offers you: Rare on the market! In the heart of Legé, immediately close to shops, schools, and amenities, discover this magnificent 19th-century master house of 348 m2, set on a plot of 4,583 m2. This characterful dwelling offers 9 bedrooms, beautiful volumes, and many spaces to explore. It also includes a stone outbuilding of about 200 m2, a 60 m2 garage, and a garden with a covered area. Very well exposed to the southwest, the property has undergone numerous renovations over the last ten years and is now in very good condition, while retaining all its authenticity and charm. A family home, guest rooms, liberal activity... the possibilities are numerous. A unique property with remarkable potential, in the center of Legé. A property that deserves to be discovered... Contact me for more information and let yourself be surprised during the visit! 360o virtual tour available upon request. Fees of 3.9% including VAT of 530,000EUR (sale price excluding fees). That is 550,670EUR including fees. Fees payable by the buyer. Ref: 26628. Your independent agent Noovimo. Our fees are available on www.noovimo.fr. Information on the risks this property is exposed to is available on the Géorisques site: http://www.georisques.gouv.fr - Advertisement written and published by an Independent Mandate Agent registered with the RSAC under no843444357 - Advertisement written and published by an Independent Mandate Agent -This description has been automatically translated from French.
…By Noovimo


BARNES Pornichet presents this beautiful 2009 house just steps from Bonne Source beach. Impeccably maintained, this house offers a rare and privileged seaside living environment. Nestled in a quiet and sought-after area, it boasts unobstructed views, guaranteeing tranquility and a preserved horizon. From the moment you enter, you will be captivated by its spaciousness and natural light. The ground floor features a large, light-filled living room, a welcoming semi-open kitchen, as well as a bedroom and a bathroom, ideal for single-level living. Upstairs, the sleeping area comprises four good-sized bedrooms, a shower room, and an attic providing additional storage space. Outside, you will enjoy a pleasant, enclosed, and beautifully landscaped garden, a true haven of greenery perfect for relaxation and family time. A garage completes this property. A family home where comfort, light and an exceptional location come together perfectly, just 300 meters from the ocean. Agency fees payable by vendor
…By Barnes Nantes - La Baule


iad France - Julie Bourreau offers you: Contemporary single-storey house with swimming pool – a privileged living environment 20 minutes from Nantes. Guaranteed crush for this superb contemporary single-storey house, where light, generous volumes, comfort, and quality finishes combine wonderfully. Ideally located just 20 minutes from Nantes, 1 km from the train station and in immediate proximity to the town center, shops, and all amenities. From the entrance, you will be seduced by an exceptional living room of nearly 100 m² bathed in light. It consists of an entrance hall, a spacious and welcoming living room, and an open-plan kitchen, both elegant and functional. On the sleeping side, the house offers 4 bedrooms, including a magnificent master suite of 25 m² with its dressing room, shower room, and toilet. An additional bathroom and a separate toilet complete this family space. For even more comfort on a daily basis, you will enjoy a laundry room and quality equipment: heat pump, reversible air conditioning, underfloor heating in most of the house, and an insert fireplace. Outside, it's time to relax and enjoy! A beautiful wooden terrace adorned with a pergola naturally extends the living spaces towards a lovely heated swimming pool measuring 8 x 4.5 m and a landscaped garden, enclosed and without vis-à-vis. A garage/shelter of 30 m², equipped with a socket for electric vehicles, as well as a coated courtyard allowing parking for several vehicles, a garden shed, and numerous outdoor spaces complete the ensemble. A rare, warm, and decidedly contemporary family home that offers an ideal balance between space, comfort, intimacy, and proximity to transport. All you have to do is unpack your bags and fully enjoy this beautiful environment! Agency fees are to be borne by the seller. A valid identification document will be requested upon visit, in accordance with article L.561-5 of the Monetary and Financial Code. Information on the risks to which this property is exposed, including the legal obligation for brush clearing, is available on the Géorisques website: http://www.georisques.gouv.fr. This real estate advertisement has been prepared under the editorial responsibility of Mrs. Julie Bourreau, independent real estate agent (without holding funds), commercial agent of SAS I@D France registered with the RSAC of Saint Nazaire under number 839415833, holder of the real estate canvassing card on behalf of the company I@D France SAS.This description has been automatically translated from French.
…By Iad France


iad France - Jérémy Couty offers you: Family property at the gates of Savenay - Two labeled gîtes - Heated pool - Immediate profitability Just a few minutes from the center of Savenay, this confidential property brings together qualities that have become rare on the market. It offers both an elegant family residence, two perfectly independent tourist accommodations that are already successfully operated, a privileged environment, and immediate profitability: 2 leases are in place from September 1, 2026, to April 30, 2027, for a total rent of €1490 per month under LMNP. Then Airbnb from May 1 to August 31. Less than five minutes from Savenay train station, a true railway hub between Nantes, Saint-Nazaire, Rennes, Redon, and the coast, this property enjoys a particularly sought-after location by active clientele, whether Parisian or international, looking for an easily accessible getaway by train. The municipality also benefits from immediate access to the RN165 connecting Nantes and Saint-Nazaire, while offering all shops, educational institutions, medical services, sports facilities, and daily amenities. Set on a magnificent landscaped plot of about 1,750 m², fully enclosed and without vis-à-vis, this property develops nearly 210 m² of total surface area, including a main house of approximately 160 m² complemented by two independent gîtes. Behind its motorized gate with videophone, the property immediately reveals a warm atmosphere where each space has been designed to combine comfort, intimacy, and quality of life. The carefully arranged garden offers a true holiday ambiance. The palm trees, banana trees, fruit trees, Mediterranean species, and vast landscaped spaces create a disorienting atmosphere that naturally invites relaxation. At the heart of this green setting is a superb recent saltwater pool surrounded by its spectacular wooden terrace of about 150 m², perfectly exposed, a true extension of the reception areas. Two large terraces facing Southeast and West allow you to enjoy the sun at every moment of the day while maintaining absolute privacy. The main house has undergone a complete renovation in 2023 and 2024. The finishes, materials, and equipment reflect a constant desire to offer modern comfort without sacrificing the warm character of the property. From the entrance, the light naturally imposes itself. The vast reception room of about 60 m² forms the true heart of the house. Open to the garden and terraces, it hosts a cozy living room warmed by an elegant recent pellet stove, as well as a contemporary fully equipped kitchen, designed as a true place for sharing. The wide openings offer a permanent continuity between the interior and exterior, allowing one to fully enjoy the garden in any season. The ground floor also offers a first bedroom that can accommodate an office for teleworking, a magnificent master suite with a dressing area and private shower room, a large laundry / back kitchen, and a separate WC. Upstairs, the volumes continue with three large, light-filled bedrooms, including a second master suite with its dressing area and private shower room, an independent shower room, a separate WC, and a storage space that can easily be transformed into a relaxation area, games room, or office. The whole benefits from an excellent level of comfort thanks to reversible air conditioning installed in all rooms, recent joinery, a crawl space under the house, a micro-station Xperco installed in 2022, the motorized gate with videophone, the video surveillance system, as well as excellent energy performance with an energy class B, particularly rare for a property of this size. But what makes this property truly unique lies in its economic potential. The two independent gîtes of 28 m² and 35 m², fully furnished and equipped, each have their own private entrance, equipped kitchen, shower room, private outdoor space, and a spa. Labeled Gîtes de France, they have an excellent reputation and a loyal clientele. The calendar shows full from May to September, while operation continues throughout the rest of the year in furnished rental under the LMNP status or via the main booking platforms. 2 leases are in place from September 1, 2026, to April 30, 2027, for a total rent of €1490 per month. This organization currently generates approximately €34,000 in annual income, providing future owners with immediate profitability that is particularly reassuring. Very few properties today allow for financing a significant part of their acquisition through an already established activity, without additional investment or business creation. This configuration perfectly meets the expectations of: - A family wishing to improve its purchasing power, - A couple in professional retraining, - Investors seeking a real estate asset with high heritage value, - Buyers looking to develop a tourist activity in a primary or secondary residence, - Foreign clientele attracted by the tourist appeal of the Loire estuary, Nantes, the Atlantic coast, and the Nantes vineyards. In a market where properties offering both quality family residences, immediately operational tourist activities, and strategic locations are becoming extremely rare, this dwelling represents a true heritage opportunity. It allows one to live in an exceptional place while benefiting from a lasting complementary income, already structured and recognized. Beyond a simple real estate acquisition, this property offers a true life project. A place where one can welcome family, develop a profitable activity, enjoy a privileged environment, and sustainably enhance their heritage. Properties capable of offering such a balance between quality of life, immediate profitability, and strategic location are exceptionally rare in the Savenay area. A confidential property intended for buyers seeking much more than a residence: a living, profitable, and sustainable heritage. Contact me to learn more. Agency fees are the responsibility of the buyer. Price including fees: €649,900. Price excluding fees: €630,000. Total fees payable by the buyer (3.16% of the price of the property excluding fees): €19,900. Presentation of a valid ID will be requested upon visiting, in accordance with article L.561-5 of the Monetary and Financial Code. Information on the risks to which this property is exposed, including the legal obligation for clearing brush, is available on the Géorisques site: http://www.georisques.gouv.fr. This real estate advertisement was written under the editorial responsibility of Mr. Jérémy Couty, independent real estate agent (without holding funds), commercial agent of SAS I@D France registered with the RSAC of SAINT-NAZAIRE under number 890110471, holder of the real estate canvassing card on behalf of I@D France SAS.
…By Iad France


Daniel Féau Nantes-Atlantique presents this rare property overlooking the Erdre. Located 10 minutes from the city center, this house of approximately 200 m² along with its outbuildings is surrounded by a lush park of nearly 3,000 m². The terraced garden with stone steps is composed of majestic trees, palm trees, and flowering bushes. The private dock at the bottom of the garden grants easy access to the Erdre.Within this unique environment, the main house on three levels overlooks the garden. On the ground floor, a spacious entrance leads to the living room, whose three windows open onto the garden without any overlooking, an office, and the kitchen which opens directly onto the terrace. A first bedroom (and its bathroom) facing the garden completes this first level. Upstairs, a second beautiful bedroom, a bathroom, a third partially attic bedroom, a laundry room (potential for a shower room), and a large storage space can be found. Beneath the living room, on the same level as the garden, is a large room to be developed.A garage with electric opening allows parking for several vehicles. On the lower level, a spacious room along with a shower room and toilets make it possible to consider professional use or an independent guest room.The terraced garden enclosed by walls has retained its historical features: stone stairs, gardener's house, kennel, and majestic trees.A unique property that will gain undeniable charm from careful renovation.Close to schools (Audencia, Ecole Centrale, Universities), shops, and transportation (bus lines 10 and 23 - serving the city center in 12 minutes). Access to the main roadways is easy.This description has been automatically translated from French.
…By Daniel Féau - Nantes-atlantique


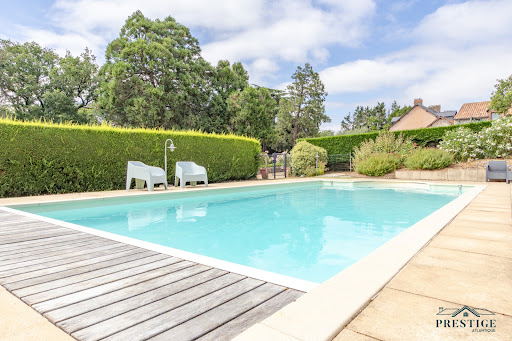
EXCLUSIVITY - PRESTIGE ATLANTIQUE. In immediate proximity to the coastal path, beaches, and shops, this charming house boasts 175m2 of living space spread over several levels. The entrance reveals a triple reception area with a fitted kitchen, dining room, and a cozy living room enhanced by its remarkable fireplace. The sleeping area offers an ideal layout to preserve everyone’s privacy and consists of 6 bedrooms, including a master suite, an office, and two bathrooms. Built on a carefully landscaped enclosed plot of 393m2, a garage and a cellar add the finishing touches to this property. A charming house benefiting from a privileged environment allowing everything to be done on foot. Information about the risks to which this property is exposed is available on the Géorisques website http://www.georisques.gouv.fr. For more information or to arrange a private visit, contact us without delay, PRESTIGE ATLANTIQUE 02.40.21.91.13. Sale price 645,750 EUR FAI including 5% agency fees payable by the buyer, making a net seller price of 615,000 EUR. (RCS. Saint-Nazaire 897 587 946)This description has been automatically translated from French.
…By Prestige Atlantique


BARNES Le Pouliguen presents you in the highly sought-after Penchateau district, this character property with a unique panoramic view of the Baie de la Baule. Built on a landscaped and shaded plot, this family villa offers generous volumes spread over three levels. The reception rooms, living room, and dining room, open widely onto the sea, offering a rare and timeless atmosphere. With its 9 bedrooms, the house offers multiple possibilities for layout, suitable for a main residence or a prestigious secondary home. This property, which requires total renovation, presents a rare opportunity to create a tailor-made residence in one of the most coveted locations on the Côte d'Amour. An exceptional property for lovers of the ocean and places full of history. 3,200,000 € Agency fees not included - Agency commission: 4%VAT included Agency fees payable by buyer - Montant estimé des dépenses annuelles d'énergie pour un usage standard, établi à partir des prix de l'énergie de l'année 2021 : 9920€ ~ 13430€ - Les informations sur les risques auxquels ce bien est exposé sont disponibles sur le site Géorisques : www.georisques.gouv.fr
…By Barnes Nantes - La Baule


BARNES Nantes offers you, in the heart of the highly sought-after Saint-Pasquier neighborhood, an elegant character family house recently renovated with care, offering a sought-after living environment where the charm of the old blends with contemporary comfort. Perfectly maintained, this house appeals with its layout designed to give each space a true function and smooth circulation. The reception rooms, bright and convivial, open onto a large enclosed garden, a true green setting sheltered from prying eyes. The sleeping area has been designed to meet the expectations of a family. It includes four large bedrooms, a guest bedroom, and an office. The spaces dedicated to parents and children are clearly separated, guaranteeing everyone comfort, privacy, and serenity on a daily basis. A full basement with garage adds to the quality features of this residence, allowing for additional storage and parking spaces. Its location is a major asset: a few steps from reputable schools, shops of Saint-Pasquier, tramway, and bus lines, this house benefits from a residential environment among the most prized in Nantes. Indeed, the Saint-Pasquier neighborhood is appreciated for its large green spaces like the Capucins park and the Versailles Island, as well as its ease of daily life. Do not wait any longer to discover this confidential address, ideal for families seeking a character house, renovated, and ready to move in, in one of the most sought-after neighborhoods of the city. Energy class D, Climate class D. Information on the risks to which this property is exposed is available on the Géorisques website: georisques.gouv.fr. Agency fees payable by vendor
…By Barnes Nantes - La Baule


BARNES La Baule is proud to present, this elegant family home with a swimming pool, just steps from the beach. Located in the heart of the highly sought-after La Baule-les-Pins neighborhood, just a short walk from the beach and shops, this beautiful property of approximately 200 m² perfectly embodies the Baulois lifestyle — a blend of elegance, comfort, and conviviality.Renovated with high-quality materials, this bright and spacious home offers generous living areas, ideal for hosting family and friends. It features a large open-plan living space with a lounge and dining area that opens onto a lovely terrace, a fully equipped kitchen, and five bedrooms.Nestled in a quiet, tree-lined setting, the house opens onto a landscaped garden with a heated swimming pool — a true haven of peace, sheltered from view.A rare property offering exceptional quality of life, just moments from the beach and local amenities. Agency fees payable by vendor - Montant estimé des dépenses annuelles d'énergie pour un usage standard, établi à partir des prix de l'énergie de l'année 2021 : 3690€ ~ 5010€ - Les informations sur les risques auxquels ce bien est exposé sont disponibles sur le site Géorisques : www.georisques.gouv.fr
…By Barnes Nantes - La Baule


House in the center of ST MARC SUR MER and Beaches offering: An entrance with storage, a large living room very bright with a wood stove, a fully fitted and equipped kitchen of quality, a laundry back kitchen, 2 bedrooms including one with a dressing room and a bathroom, independent toilet. Upstairs: 2 bedrooms with storage, shower room and toilet. All on a closed plot of 523m² on a south-facing terrace with a 5x3 pool. Sauna. Garage. A must see! (4.50% fees incl. VAT charged to the buyer.)This description has been automatically translated from French.
…By Ajp Immobilier


Just steps from the main beach, I invite you to discover Villa "Caprice," a remarkable seaside villa built around 1850. It offers 288 sqm of living space on a wooded plot of over 1200 sqm, complete with a garage and two outbuildings. With its distinctive chalet-style architecture, brickwork details, subtle roof overhangs, woodwork, and elegant entrance gate, Villa "Caprice" is a characterful example of Préfailles' seaside architecture and its distinctive features. The house has evolved over time, with two extensions added in 1905 and 1920, enriching its proportions while preserving the spirit and architectural details that make it so unique today. The ground floor opens onto a 10 sq m utility room, facing the garden, which leads naturally to a 14 sq m kitchen with a dining area. Beyond this, the 21 sq m dining room precedes a spacious 47 sq m living room, enhanced by a fireplace with an insert, opening onto a terrace with sea views. This level also includes several bedrooms, most with their own washbasin or toilet, as well as a shower room, a toilet, and various hallways. Upstairs, four bedrooms comprise the sleeping area, including a remarkable 27.50 sq m room, bathed in light and offering magnificent sea views. Its fireplace with an insert lends it a warm and timeless atmosphere. A shower room and a large attic complete this level, representing approximately 80 sq m of additional living space. Outside, the property boasts a charming, landscaped garden, a verdant haven surrounding the house. The plot covers a total of 1,223 sqm and includes two small outbuildings, used as woodsheds and storage sheds, as well as a cellar and two wells. Inside, the original features tell the story of this residence: wood paneling, oak or pine parquet flooring depending on the room, oak wainscoting, and herringbone ceilings create an authentic décor, patinated by time. More than just a house, "Caprice" is a true testament to the seaside history of Préfailles, a rare property where the architecture, the proportions, the materials, and the immediate proximity to the sea combine to create a truly exceptional place. Contact: Aurélien COUDIERE Tel: 33 6 72 02 62 18 Email: [email protected] RSAC: 2021AC00120 Saint Nazaire Energy rating F / Climate rating C Estimated average annual energy costs for standard use, based on 2021 energy prices: between EUR4,610 and EUR6,280 per year.* Information on the risks to which this property is exposed is available on the Géorisques website: https://www.georisques.gouv.fr
…By Espaces Atypiques Nantes


Exclusively, a 200 m² villa with a pool on a beautiful enclosed plot. Prime location, just a few minutes' walk from the sea, this elegant 200 m² villa, hidden from view, enjoys a superb enclosed and landscaped plot of over 1,500 m² and benefits from the calm of its location. From the entrance, the volumes stand out with a hall of over 15 m² that introduces a home of generous proportions and remarkable presentation quality. The reception areas are the heart of the villa. The living room and dining room alone develop nearly 80 m², offering beautiful volumes and fluidity between the different spaces. The kitchen, opening onto these reception areas, extends towards a vast terrace running along the facade on the garden side, with an unobstructed view of the pool and the outdoors. A back kitchen and a covered patio complete this ensemble. The house notably features a 40 m² master suite and another bedroom or office on the ground floor, along with two bedrooms upstairs with access to a loggia offering a panoramic view of the garden and the pool. Outside, the property reveals its full extent: a heated pool of 10 x 5 meters, a generous terrace, and a perfectly maintained landscaped garden, benefiting from four automatic watering zones. The absence of overlooking enhances the feeling of space and tranquility. Access is via an electric gate opening onto a beautiful driveway leading to a spacious 38 m² garage. The villa also benefits from quality equipment, notably geothermal heating for the house, hot water, and the pool, completed by 20 photovoltaic panels installed in 2023. A villa with remarkable volumes, perfectly maintained, where the quality of the interior spaces naturally extends to particularly well-kept exteriors. A privileged living environment, close to the sea and the amenities of Pornic. Estimated amount of annual energy expenses for standard use between €1600.0 and €2200.0 indexed to the years 2021, 2022, 2023 (subscriptions included).This description has been automatically translated from French.
…By Century 21 Agence Du Casino


Discover this superb 9-room house located in the heart of Sainte-Anne, offering an exceptional living environment thanks to its beautiful landscaped garden and modern pool. The elegant architecture and generous volumes give this home a warm and welcoming atmosphere, ideal for a family seeking comfort and conviviality. On the ground floor, you will enjoy a spacious living room with a fireplace, perfect for cozy evenings. The large double-glazed windows let in natural light and offer a view of the garden and the outdoor terrace, perfect for entertaining or relaxing in total privacy. This rare house combines old-world charm and contemporary features, in one of Nantes' most sought-after neighborhoods, within walking distance of the Sainte-Anne village. Agency fees payable by vendor - Montant estimé des dépenses annuelles d'énergie pour un usage standard, établi à partir des prix de l'énergie de l'année 2021 : 3890€ ~ 5270€
…By Barnes Nantes - La Baule


Barnes Nantes presents to you this ideally situated house in the sought-after Procé neighborhood in Nantes. It offers an exceptional living environment in the heart of the city. The house consists of 7 bright rooms, including a living room with a herringbone parquet floor, a cozy fireplace, and a contemporary fully equipped kitchen. Large openings bring in beautiful natural light and excellent insulation. The two floors offer 6 bedrooms, including a master bedroom with an en-suite bathroom. The house benefits from energy efficiency with a heat pump and the comfort of underfloor heating in the living room. A large garage with direct access to the garden completes this property. You will appreciate its tree-lined garden and its authentic facade that testify to the charm of the old, while enjoying modern comfort. Its prime location allows access to neighborhood schools such as Toutes Joies, Maisdon Pajot, Saint-Clair, or Fraternité. Treat yourself to the gentle life in Nantes in a very quiet, family-oriented environment close to all amenities. Proximity to Procé park, with its play and sports areas, the outdoor municipal swimming pool, will allow the young to relax with friends after school. Selected shops are accessible on foot or by bike (from the smallest store to the large supermarket at Zola square). Public transport is numerous and allows for easy travel. A rare opportunity to discover quickly! Agency fees payable by vendor - Montant estimé des dépenses annuelles d'énergie pour un usage standard, établi à partir des prix de l'énergie de l'année 2021 : 940€ ~ 1290€
…By Barnes Nantes - La Baule


EXCLUSIVITY - PRESTIGE ATLANTIQUE. In Nantes, immediate proximity to the Procé park, this spacious house dating from the 1960s has 246 m2 of living space spread over three main levels. On the street level, a large entrance with a cloakroom leads to a double garage as well as a space dedicated to two-wheeled vehicles. The first level at garden level features a generous, light-filled living room composed of a cozy lounge with a fireplace and a dining room open to a recent extension, all bathed in light thanks to large bay windows giving access to a large terrace extended by a landscaped garden ideally exposed, while a fitted and equipped kitchen and an office complete this harmonious space. The floor consists of four bedrooms including a master suite with its private bathroom, and two shower rooms complete this level. The top floor offers a fifth bedroom as well as two independent studios providing a great opportunity for rental income or the possibility to comfortably accommodate two students. A laundry room, a wine cellar, and an attic complete the property. Built on a plot of 314 m2, this house combines all the advantages of family living in a privileged environment, just steps from nature, local shops, and close to the heart of Nantes. Information on the risks to which this property is exposed is available on the Géorisques website http://www.georisques.gouv.fr. For more information or to arrange a private visit, contact us without delay, PRESTIGE ATLANTIQUE 02.40.21.91.13. Sale price 859,950 EUR including 5% in fees charged to the buyer, making a net seller price of 819,000 EUR (RCS. Saint-Nazaire 897 587 946).This description has been automatically translated from French.
…By Prestige Atlantique




EXCLUSIVITY - PRESTIGE ATLANTIQUE Nestled in a green setting, in immediate proximity to the village of Frossay and its shops, this building from 1850 on two levels has retained all the features of the old (high ceilings, marble fireplaces, rosettes, imposts, double-glazed wooden window frames) offers you all the comfort of a modern place and has a living area of 286 m2 and 330 m2 on the ground. An entrance hall leads to a beautiful living space composed of a triple reception area with a dining room on its period parquet floor, complemented by an independent fitted and equipped kitchen, all with an unobstructed view of the garden. Two bedrooms with a large dressing room as well as a bathroom with its laundry space and an office complete this single-level living. By its beautiful wooden staircase, the landing serves six bedrooms on parquet, a bathroom, and a shower room complete this level. The property also consists of two gîtes that can be rented by the year or by the week. A 50 m2 swimming pool complements this estate away from prying eyes. Built within a landscaped park enclosed and planted with trees of over 2 hectares, with no overlooking neighbors, this building offers you an ideal quality of life in a setting transformed by the omnipresence of nature. Outbuildings, a cellar, a 48 m2 garage, and two horse boxes complete this exceptional property. 'Information on the risks to which this property is exposed is available on the Géorisques website http://www.georisques.gouv.fr.' For more information or to organize a private visit, contact us without delay, PRESTIGE ATLANTIQUE 02.40.21.91.13. Selling price 799,000 EUR, fees are the responsibility of the seller. (RCS. Saint-Nazaire 897 587 946).This description has been automatically translated from French.
…By Prestige Atlantique


CHARACTER HOUSE REZÉ - TOWN HALL DISTRICT OPPORTUNITY: 4 bedrooms, double garage, Ideal for family FUTURE ACCESS TO HOSPITAL In a sought-after residential area of Rezé, in a quiet street in the Town Hall district, this beautiful character house of 179 m² on a plot of over 900 m² offers you spacious rooms, an evolving neighborhood life, and rare potential in the market. A property to renovate according to your tastes, to seize without delay. As soon as you enter, you discover a bright living room and a kitchen, open to a convivial living space designed for daily life with family. This level also includes two bedrooms, a bathroom, a toilet, and a technical room - all functional spaces that facilitate everyday organization. At this level, the layout allows for the creation of a space to welcome family, create an independent area or consider a rental. Upstairs, a landing leads to two additional bedrooms, a dressing room, a study area, a bright mezzanine, a shower room with a toilet, and attics. Outside, on over 900 m² of completely enclosed land, a large garden, to be arranged according to your desires, offers you exceptional potential, rare in the heart of Rezé. The double garage completes this ensemble. A rare property due to its volumes, its plot, and its configuration, to be renovated and customized. Technical characteristics: - DPE E - GES D - Average energy prices indexed as of January 1, 2021, 2022, 2023, including subscription: between 4020 euros to 5510 euros per year. - Collective sanitation - Gas heating + wood supplement (closed fireplace) - Cross-apartment - very good roof insulation (30 cm) - good insulation of doors and windows, double glazing argon on the majority of openings - Optical fiber - Energy audit available Environment: - Promenade de La Jaguère, Jardin Hubertine-Auclert, numerous walks in the Loire villages - Proximity shops (3 minutes by bike) - Schools, college, and high school nearby - Transport Tram 3 and new Trams 6, 7, and 8, Chronobus C9, Bus 30 and 97, bike paths - Quick access to SNCF train station, airport, and major roads Price: 521,000 euros FAI payable by the seller *** ONLY FNAIM MEMBER NETWORK FREE PROPERTY ESTIMATION ENTRUST YOUR PROJECT TO PROFESSIONALS WHO PERFECTLY KNOW THE AREA *** To visit and accompany you in your project, contact Julien PREAU AND Lydie MORILLEAU at 0749864746 or by email at [email protected] This announcement has been drafted under the editorial responsibility of JULIEN PREAU AND LYDIE MORILLEAU acting under the status of commercial agent registered at RSAC 2021AC00416 with SAS PROPRIETES PRIVEES, with a capital of 44,920 euros, ZAC LE CHÊNE FERRÉ - 44 ALLÉE DES CINQ CONTINENTS 44120 VERTOU; SIRET 487 624 777 00040, RCS Nantes. Professional Card Transactions on real estate and business assets (T) and Property Management (G) n°CPI 4401 2016 000 010 388 issued by the CCI Nantes - Saint Nazaire. Escrow account n°30932508467 BPA SAINT-SEBASTIEN-SUR-LOIRE (44230). Guarantee GALIAN-SMABTP - 89 rue de la Boétie, 75008 Paris - n°28137 J for 2,000,000 euros for T and 120,000 euros for G. Professional civil liability insurance by GALIAN-SMABTP policy number 28137.J - Information on the risks to which this property is exposed is available on the Géorisques website: www.georisques.gouv.fr. - According to article L.561.5 of the Monetary and Financial Code, for the organization of the visit, a piece of identification is required - Mandate ref: 454814 The professional guarantees and secures your real estate project. JULIEN PREAU AND LYDIE MORILLEAU (EI) Commercial Agent - RSAC Number: 2021AC00416 - .This description has been automatically translated from French.
…By Propriétés Privées


Les informations sur les risques auxquels le bien est exposé sont disponibles sur le site www.georisques.gouv.fr
…By Cabinet De Charry Bretagne - Paris

Receive by email any new listing that may match your search criteria
Your criteria :
By validating this form, you accept the general conditions of use of Le Figaro Properties.
These agencies offer a selection of luxury properties vente in Loire-Atlantique. Feel free to contact them for personalized assistance.
For your search for an exceptional property, select from our luxury houses with panoramic views in Loire-Atlantique (44), starting at $352,597. Offering exceptional panoramas, these 39 residences overlook the city and its surroundings. As the seasons pass, the spectacle is renewed without ever becoming tiresome. Depending on the area you are looking for, such as Nantes, Batz-sur-Mer and Le Croisic, the living areas may vary and start at a minimum of 95 m². The largest properties rise to 880 m².
Set down your suitcases without waiting: our catalog brings together 12 furnished luxury houses in Loire-Atlantique (44), with a starting price of $567,514. From the living room to the bedrooms, each residence is tastefully furnished and ready to live in. Property listings are particularly numerous in the following areas: La Baule-Escoublac, Nantes and Le Croisic. The average price of this furnished stock stands at $6,944 per square meter. Living areas reach 760 m² for our largest properties.
As part of your search for properties of excellence, browse our privileged selection of 249 luxury houses with a pool in Loire-Atlantique (44) available from $421,215. These exceptional residences enjoy prime locations, particularly in Nantes, La Baule-Escoublac or Guerande. Whether the architecture of these houses incorporates a covered indoor aquatic space or a vast outdoor pool, each property flourishes amid remarkably landscaped grounds measuring between 204 m² and 59 ha.
Your receptions deserve a setting to match: discover 103 luxury houses with a reception room in Loire-Atlantique (44), starting at $278,698. These residences combine family privacy with spaces dedicated to major events. Family gatherings, business dinners or parties with friends naturally find their place there. The fashionable addresses are located in Nantes, La Baule-Escoublac and Guerande. Depending on the property, the property area extends up to 59 ha.
The beach as an extension of the garden: this is the spirit of 100 luxury houses by the sea in Loire-Atlantique (44), for sale from $436,549. Your life there will be organized to the rhythm of the coastline, between sea bathing and walks. La Baule-Escoublac, Le Pouliguen and Pornic enliven the local market. In these residences, the minimum recorded living area is 45 m².
The sea horizon as a guiding thread: explore the 81 luxury houses with sea views in Loire-Atlantique (44), with prices starting at $291,033. The sea accompanies your days, from sunrise to the last light. A daily privilege that few addresses can claim. Browse the listings in La Baule-Escoublac, Pornic or Le Pouliguen first. In terms of dimensions, the living areas start at a minimum of 83 m² and the grounds at 136 m².
Anchor your daily life at the water's very edge: this is what the 40 luxury houses right on the water in Loire-Atlantique (44) allow, for sale from $763,961. These rare residences provide direct access to the shore, with no obstacle to cross. In the geographical area, La Baule-Escoublac, Le Pouliguen and Piriac-sur-Mer account for a significant share of our listing catalog. The average price per square meter stands at $9,545. Expect living areas measuring between 95 m² and 760 m². In our selection of listings, a property can have up to 15 rooms.