Get early access to listings that match your criteria
Never miss an opportunity again. Our personalized alerts notify you instantly.

 English$ USD · m²


EXPERTIMO est le leader français des réseaux dédiés aux mandataires expérimentés
…By Expertimo


Superb ! Modern Comfort and Harmony with Nature define this Remarkable architect-designed home (architecture award), unique, distinctive, light-filled, energy-efficient and comfortable, offering approximately 200 sqm (5 bedrooms), set in a rural environment with peace and quiet and superb views over its approximately 3,000 sqm landscaped park/garden featuring terraces, a swimming pool, pétanque court, garage, and more. The property enjoys a countryside setting south of NANTES (15 minutes from the ring road). In greater detail: Main floor areas: Total floor area 213 sqm (177 sqm Carrez Law measurement), including a 60 sqm living area (ceiling height from 2.40 m to 6 m), plus interconnected covered and open-air terraces totalling 63 sqm; bedrooms ranging from 9.60 to 19 sqm; attached garage 24 sqm. Built in 2003, south-west facing, longhouse-inspired design with steel frame and metal cladding, polished concrete flooring on the ground floor, bamboo parquet flooring upstairs, aluminium double-glazed windows and doors, some tilt-and-turn openings, blackout blinds, electrically operated external sunshade to the main bay window, heating provided by an air-to-water heat pump (ATLANTIC, installed in 2023) distributed through hydronic underfloor heating on the ground floor and hydronic radiators upstairs, domestic hot water produced by the heat pump, closed fireplace (for mid-season heating and decorative fires), mechanical ventilation system*, excellent insulation and outstanding energy performance (Energy Rating A), high-speed fibre internet, electronic security / remote monitoring system*, ..., annual property tax: 1,377. The house comprises, on the ground floor: Entrance hall with storage and staircase; Hallway with guest WC and washbasin; Bright living area (60 sqm) offering remarkable volume and extensive views over the park, including a high-quality fitted and fully equipped kitchen (+ pantry/storage room 4 sqm) together with separate dining, lounge and sitting areas with fireplace; Hallway leading to Bedroom 1 (14 sqm) with fitted storage and open en-suite shower room with vanity unit and shower; Laundry room / utility room / boiler room / service entrance; Attached garage. Upstairs: Landing leading to either side of the upper floor: Mezzanine used as an office and music room; Bedrooms 2, 3 and 4; Bathroom (vanity unit, bathtub); Separate WC; Bedroom 5 with balcony and open en-suite shower room (vanity unit, shower). Outside, the property features: Landscaped entrance garden; Shaded covered terrace and sunny open terrace; South-west facing park/garden with beautiful lawn, numerous flower beds, ornamental shrubs and several mature trees; Pétanque court; Flower-filled vegetable garden; Traditional masonry swimming pool built in 2011 (2024 liner), measuring 11 x 3.50 m, with submerged safety cover, depth from 0.90 m to 1.70 m, salt treatment (electrolysis), cartridge filtration, and access via steps with submerged seating. The installation is ready for immediate connection to a heat pump if required. Altogether, with its uniquely designed home, this is an exceptionally rare quality property. Presented in excellent overall condition and requiring no work whatsoever ("ready to move straight into"), it offers a lifestyle that is as comfortable as it is enjoyable. A true haven of peace, sheltered from the hustle and bustle while remaining close to shops, services, major road links and NANTES. Please note: A bus stop / school bus pick-up point is located just 100 metres away. Additional information and photographs, full brochure and viewing available upon request quoting the reference. This exclusive property is presented by DEMEURES & CARACTÈRE, a brand of Cabinet RETZ IMMOBILIER; a specialist agency in Character, Distinctive, Rural, Equestrian, Exceptional, Luxury and Prestige properties throughout the towns, villages, countryside and coastline of Loire-Atlantique, Morbihan, Vendée and neighbouring départements. @MNNRICD. Exclusive listing reference: 110962. Contact: Chris DUBOIS.
…By Demeures & Caractère


The advertiser did not provide an english description for this listing.
…By Abriculteurs


Abriculteurs is pleased to present this modern house for sale, located in a lush green setting in Les Touches (44390). Built in 2019 on a 1,100 m² plot, this modern, bioclimatic, and low-energy house charms with its tranquility, spaciousness, and excellent energy performance. It comprises an entrance, a fitted kitchen open to the living area that opens onto a beautiful 40 m² south-facing wooden terrace. A hallway leads to three bedrooms, a bathroom with shower and bathtub, and a separate toilet. Finally, a large two-wheel garage also serves as a laundry and storage space. Outside, there is space to park several vehicles and/or commercial vehicles, and a steel container offers additional storage. A lovely fully enclosed garden completes this secure, well-maintained, and highly energy-efficient property. Key features of this property: - Extremely quiet location in the countryside, just 5 minutes from the center of Les Touches (+ school bus pickup on the street) - Wooden frame, pellet stove, heat pump water heater, and natural sewage treatment: rare eco-friendly features - Beautiful plot, no overlooking neighbors, and suitable for a swimming pool Practical information: - Individual wood heating (stove) - Double-flow ventilation system (VMC) - Property tax: €607 last year - Accessibility standards for persons with reduced mobility (PMR) - House connected to fiber optic internet - Possibility for additional construction (approx. 35 m²) Energy performance: - Conventional consumption: 52 kWhEP/m².year (Class A) - Estimated emissions: 1 kg CO₂/m².year (Class A) Sale price: €299,800 including VAT (agency fees included and payable by the seller) Announcement drafted under the editorial responsibility of Mr. Benoit MONTY, commercial agent (EI), registered with the NANTES RSAC under number 913240313, without holding funds, acting on behalf of SARL Abriculteurs immobilier, with a share capital of €5,000, registered under SIREN number 837 704 584, holder of professional card number CPI 7501 2018 000 025 842 issued by the Paris Île-de-France CCI, whose legal representative is Mr. Adrien Piot, headquartered at 12 rue des Halles, 75001 Paris.
…By Abriculteurs


The advertiser did not provide an english description for this listing.
…By L'atelier Immobilier


Built in 1970, this unique property in Guerande (Guérande) is now for sale. The sans vis-à-vis views sans vis-à-vis are a wonderful addition to the property. The living space of this estate is around 358 sq. m. There is also a terrace. It is in perfect condition. As you enter the property, a beautiful vestibule leads you into one living room, a lounge and one reception room. The house offers five bedrooms, including five master suites. It also has a kitchen, one study, three bathrooms, three shower rooms and four separate toilets. Located near the airport, the harbor, the sea and the beach, this property is in an excellent location. The garage is convenient to keep any vehicles. Its brightness and its perfect condition really caught our attention.
…By Bretagne Sud Sotheby's International Realty La Baule


Exclusive: There are properties that reveal themselves to be veritable pages of history. The Château de Lesnerac undoubtedly belongs to this rare category. Built around 1460, in the 15th century, in the heart of the Loire-Atlantique, this exceptional château bears witness to a heritage deeply rooted in the history of the ancient Breton nobility. A few centuries later, it became the seat of the Le Pennec family, further cementing its name in the region’s memory and heritage. Behind its elegant and timeless architecture lies a residence of remarkable proportions, spanning approximately 658 m², set within an exceptional 20-hectare estate. Architecture imbued with nobility Château de Lesnerac immediately captivates with the grandeur of its scale, the nobility of its façades and the authenticity of its architectural features. Direct contact: Grégory Thouzé: 06 16 28 53 14. Information on the risks associated with this property is available on the Géorisques website: www.georisques.gouv.fr Bretagne Sud Sotheby’s International Realty, your luxury estate agency in La Baule, 19, Bd Hennecart, specialising in the sale of properties, houses and flats on the Guérande Peninsula, in La Baule, Pornichet, Loire-Atlantique and Brittany.
…By Bretagne Sud Sotheby's International Realty La Baule


The advertiser did not provide an english description for this listing.
…By Bretagne Sud Sotheby's International Realty La Baule


Your South Brittany Sotheby's International Realty agency in La Baule offers you,This remarkable manor house is a jewel of French architecture built in 1584, located on the famous Guérandaise peninsula and its beaches close to all amenities. The main property of around 250m2 opens onto a large entrance hall leading to a living room with a sumptuous granite fireplace, a TV room, a dining room overlooking the French garden, and a large fitted and equipped kitchen. On the upper floors are two large bedrooms and two suites. The manor house was completely renovated in 2004. The property also boasts several outbuildings comprising two independent dwellings with sitting rooms and fireplaces, fitted and equipped kitchens and three bedrooms. A janitor's cottage. A large annex (garage or storage space) A pool house with summer kitchen, dining area, wc, changing rooms and shower. This sumptuous manor boasts a large heated swimming pool, a formal garden with pond, and a magnificent private golf practice, all set in 10 hectares of parkland. Contact Grégory Thouzé: 06.16.28.53.14.
…By Bretagne Sud Sotheby's International Realty La Baule


The advertiser did not provide an english description for this listing.
…By Immo-interactif


Overlooking the ocean and situated in Batz-sur-Mer, close to the centre of Le Croisic and the Bay of La Baule. Built entirely of granite, this sumptuous manor house is a truly exceptional property, situated right on the front line of the highly sought-after Valentin beach. This characterful manor house captivates with its noble and authentic architecture, which blends perfectly with its coastal surroundings. Upon entering, the spaciousness is impressive; the light-filled living area offers a spectacular setting with a panoramic view of the ocean at any time of day. The living room, lounge and kitchen open directly onto the magnificent garden, which itself overlooks the ocean. On the first floor, there are three bedrooms, one of which features a magnificent terrace overlooking the ocean and the garden. On the second floor, three slightly sloped bedrooms also facing the sea. Outside, the meticulously maintained garden extends this unique experience with a large swimming pool facing the horizon and a pétanque court. A true hallmark of the property, this space invites absolute contemplation, between sky and sea, in a setting of rare exclusivity. On the ground floor, there is a studio, a cellar, a laundry room and two garages. Discreet, prestigious and resolutely unique, this manor house is aimed at clients seeking an iconic property, where every detail exudes luxury, rarity and exceptionality. Translated with DeepL.com (free version)
…By Bretagne Sud Sotheby's International Realty La Baule


A property of rare elegance, in the heart of La Baule-les-Pins Set in one of the most sought-after and well-preserved areas of La Baule-les-Pins, this iconic La Baule villa is a property of rare distinction, offering approximately 410 m² of living space within a magnificent, enclosed and wooded garden of 2,020 m². From the very first glance, the house captivates with its architecture, its remarkable proportions and that very special atmosphere characteristic of the grand estates of La Baule. Timeless elegance, enhanced by lush, green surroundings and complete privacy. The villa is organised around spacious rooms, bathed in natural light and offering a special connection with the outdoors. The entrance opens onto a spacious living room, the true heart of the home’s entertaining areas, featuring two fireplaces and offering sweeping views of the garden. Large windows naturally extend the living spaces onto a superb south-facing terrace, providing a pleasant view of the grounds as well as a discreet glimpse of the sea. The fitted and equipped kitchen blends seamlessly into this elegant, family-oriented space. A single-storey layout that is particularly sought-after. On the ground floor, the villa also features a beautiful master suite – a truly special space – with direct access to its own terrace and a special connection to the garden and swimming pool.
…By Bretagne Sud Sotheby's International Realty La Baule


The advertiser did not provide an english description for this listing.
…By L'agence Préfaillaise


In the heart of the highly sought-after Sainte-Marguerite neighbourhood, just a few minutes’ walk from Bonne Source beach, this remarkable architect-designed house elegantly combines generous proportions, abundant natural light and high-quality finishes. A rare property on the market! Designed with particular attention to the flow of spaces and living comfort, this property captivates from the moment you enter with its perfectly executed contemporary architecture. Each room has been thoughtfully designed to create a natural harmony between the living areas, the outdoor spaces and the bedrooms. The living areas, bathed in light thanks to large bay windows, open generously onto the landscaped gardens, creating a seamless flow between indoors and outdoors. The warm and refined living room opens onto a spacious dining room facing the garden and swimming pool, providing the ideal setting for entertaining family and friends. The house features five comfortable bedrooms and two bathrooms, making it easy to accommodate a large family or guests in the finest conditions. Outside, the property boasts a real privilege: two distinct gardens with complementary atmospheres. At the front, a pleasant reception garden preserves the home’s privacy. At the rear, a secluded relaxation area is centred around an elegant heated swimming pool, a true invitation to the good life, sheltered from view. The quality of the build, the attention to detail in the finishes, the carefully selected materials and the exemplary functionality of the layout make this property a rare find on the Pornichet market. A luxury family home, where every detail has been carefully considered to offer an exceptional seaside lifestyle, right by the ocean. Contact Axelle Taillandier de Francheville : 06.70.21.27.81.Bretagne Sud Sotheby's International Realty, votre agence immobilière de prestige à La Baule, Pornichet, Guérande spécialiste de la vente de maisons et propriétés en Bretagne, Loire-Atlantique Les informations sur les risques auxquels ce bien est exposé sont disponibles sur le site Géorisques : www.georisques.gouv.fr Bretagne Sud Sotheby's International Realty, votre agence immobilière de prestige, à La Baule, 19, Bd Hennecart, spécialiste de la vente de propriétés, maisons, appartements à vendre sur la presqu'île Guérandaise, La Baule, Pornichet, Loire-Atlantique, Bretagne
…By Bretagne Sud Sotheby's International Realty La Baule


NEW EXCLUSIVE COLDWELL BANKER FRANKLIN REAL ESTATE! NANTES PROCÉ Located in immediate proximity to the Parc de Procé, this 1950s cubist-style house reveals a rare signature. Completely renovated with particularly refined features, it combines contemporary elegance, brightness, and comfort of life. Developing 195 m² of living space on a landscaped and enclosed plot of 491 m², the house enchants with the quality of its finishes and the harmony of its spaces. The reception areas, largely open to the garden, offer a generous living room with a high-end integrated kitchen, in perfect continuity with the outside. A terrace, a private pool, and a summer kitchen compose a harmonious ensemble, ideal for entertaining as well as enjoying moments of relaxation. The sleeping area offers a refined master suite, composed of a spacious bedroom extended by a terrace, a custom dressing room, and a bathroom with premium features. A child's room completes this level. Upstairs, an elegant guest bedroom with a bathroom, as well as an office that can easily become an additional bedroom, offer beautiful usage possibilities. An independent outbuilding houses a renovated apartment, currently rented as furnished accommodation for €800 per month, providing a secure rental income or an autonomous accommodation space. The property also benefits from an exceptional garage of approximately 100 m², capable of accommodating two to three vehicles, as well as a wellness area or gym currently being developed. Motorized gate, electric roller shutters, efficient gas heating, and complete recent renovation perfect this property, requiring no work. In a particularly sought-after environment, in immediate proximity to transport, neighborhood shops, schools, and routes allowing quick access to the coast, this property combines architectural character, contemporary comfort, and quality of life. A rare property, with a strong aesthetic and warm atmosphere, where every detail has been carefully considered. Selling price €992,250 including fees, of which 5% agency fees are the responsibility of the buyer, resulting in a net selling price of €945,000. Contact Jacques Bihan Poudec 0621417573This description has been automatically translated from French.
…By Coldwell Banker Franklin Immobilier


Abriculteurs is pleased to exclusively present this house for sale located in Sainte-Pazanne (44680). The house opens onto a bright living area featuring a beautiful 50 m² living room with an open view of the garden and a more intimate three-sided lounge, a high-quality, open, fitted and equipped kitchen with a central island and a welcoming dining area, plus a large, very practical laundry room. The main through-room, very bright, provides access to two terraces, one with a jacuzzi, totaling 80 m², and a fenced, tree-lined garden. The house offers four beautiful bedrooms, all with dressing rooms, one bathroom with a walk-in shower, a second walk-in shower near the jacuzzi, and two toilets. The 1087 m² plot includes a double garage, a high carport for 2 vehicles, plus additional parking spaces. Renovated in 2012 and 2015/16, this spacious house offers a very well-thought-out living space for a family. The 1087 m² plot still allows for many arrangements (independent studio, swimming pool, professional premises...). In the immediate vicinity, you will find primary and middle schools in Sainte-Pazanne accessible within a few minutes on foot or by bike. Local shops, supermarkets, healthcare services, and the Sainte-Pazanne market are also easily reachable. Sainte-Pazanne train station, about a 5-minute drive away, offers connections to Nantes in 25 minutes and Pornic in about 15 minutes. Several walking trails lead around the town, notably towards the Princé forest (reachable by bike), and leisure facilities such as the Jules Verne gymnasium, sports complexes, and the municipal swimming pool. Nearby towns also feature lakes and bodies of water, with quick access to the Jade Coast and the sea about 20 km away. Property Highlights: - Single-story - Beautiful landscaped garden - Two terraces totaling 80 m² facing south/west with a high-end jacuzzi - Numerous parking options, including for utility vehicles or motorhomes - Plot still divisible with construction potential at the front - Possible rental space of 50 m² in addition to the house Additional Information: - Property tax: €1317 - Annual running costs: €1300-2300 (heating plus water / individual gas) - Condition: Very good general condition - Not subject to co-ownership regulations - Connected to the main sewer - Conventional energy consumption (kWhEP/m²/year): 121 (C) - Estimated emissions (kg CO2/m²/year): 1 (A) - Minimum/maximum energy cost: to be specified - Reference year for prices: 2026 Asking price: €466,000 VAT included (Abriculteurs fees paid by the seller) Announcement written under the editorial responsibility of Mr./Mrs. Isabelle RAULT, commercial agent (EI), registered with the VILLE Trade and Companies Register under no. 480282060, without holding funds, acting on behalf of SARL Abriculteurs immobilier, capital of €5,000, registered under SIREN no. 837 704 584, holder of the professional card no. CPI 7501 2018 000 025 842 issued by the Paris Île-de-France Chamber of Commerce and Industry, whose legal representative is Mr. Adrien Piot, headquartered at 12 rue des Halles, 75001 Paris.
…By Abriculteurs


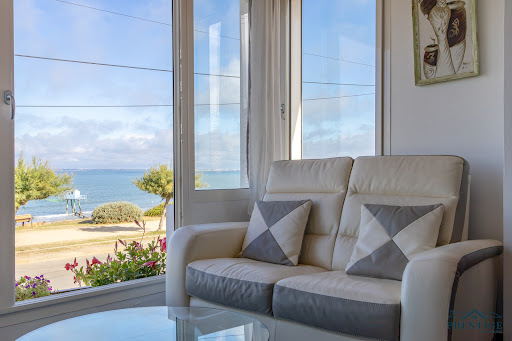

The advertiser did not provide an english description for this listing.
…By Prestige Atlantique


This large family house of 8 rooms and 254 m2, located in Nantes, offers a comfortable and well-maintained living environment. Built in 2007 by a project manager, it stands out for its generous volumes, its organization over three levels, and its pleasant garden of about 150 m2, ideal for enjoying beautiful days. Designed to accommodate a family, it offers several well-defined living spaces, allowing everyone to find their place in daily life.The interior is organized around beautiful living areas complemented by a terrace and a balcony, which extend the house outdoors. The living space with its fitted and equipped kitchen of almost 50 m² is sure to charm you. The layout has been designed to balance conviviality and intimacy, with plenty of storage and a games room that offers a dedicated space for children or leisure activities. The house has four bedrooms, including a master suite, allowing for a truly independent sleeping area. A bathroom and 2 shower rooms complete the ensemble, ensuring appreciated comfort for family life.The technical features are up to standard, with a wood stove and a geothermal system coupled with a heat pump, completed by photovoltaic panels. This equipment, combined with effective insulation, results in an energy performance diagnosis in class B, ensuring controlled consumption. A cellar adds to the storage spaces, and the house also benefits from a garage and an outdoor parking space, providing a practical solution for everyday life.The garden, covering about 150 m2, is a real asset for enjoying a private outdoor area with its sauna space. The terrace and green areas combine harmoniously, inviting various arrangements, whether for al fresco dining or a relaxation corner. The recent construction and quality execution convey an impression of solidity and serenity in a well-maintained house ready to welcome a new family.Nearby, the living environment is particularly pleasant, with several parks accessible on foot: the Square des Jardins de Longchamp about 200 m away, Nectars Garden about 300 m, the Gaudinière park and its dog park around 400 to 500 m, as well as the Plaisance Park and a playground about 600 to 700 m away. Families will also appreciate the presence of schools within a short distance, such as the Georges Lafont nursery school about 300 m away, the Longchamp primary school about 600 m away, the Bois-Saint-Louis school group a little over 600 m away, and the Les Plantes elementary school about 700 m away. This network of green spaces and educational institutions contributes to a practical and friendly environment for everyday life.Technical features- Energy Performance Diagnosis (DPE): BLegal mentions:The information presented in this advertisement has been gathered carefully by Zefir from the available elements at the time of writing. They are communicated for informational purposes only and do not replace the regulatory diagnostics or the technical and administrative verifications that usually accompany a real estate transaction. To obtain official data regarding natural, mining, or technological risks, it is recommended to consult the Georisques service. Zefir supports buyers throughout their project with rigor and transparency, allowing them to make decisions with complete peace of mind. For any questions, contact Zefir at 07 57 91 70 93.This description has been automatically translated from French.
…By Zefir


Karacterre®. A contemporary house bathed in light, 300m from Benoît Beach. A rare living space, combining sea, comfort, and serenity. Ideally located in a privileged environment, just steps from the prestigious Benoît Beach, this elegant contemporary house offers approximately 114m² of living space, nestled in a beautiful, carefully landscaped and maintained garden, facing south and west. From the entrance, the house captivates with its natural light and perfectly laid-out spaces. The ground floor offers a beautiful living room with large windows opening onto the terrace, a modern fitted and equipped kitchen, enhanced by a workshop-style glass roof, as well as a functional utility room, a laundry room, a shower room ideal for returning from the beach, and a separate toilet. Upstairs, the sleeping area offers four bright bedrooms, two shower rooms, one of which is adjoining a suite, and a separate toilet. The property offers a smooth and pleasant flow, ideal for relaxation and family getaways. Outside, the property is ideal for a seaside lifestyle: Sunny terrace accessible from the living areas Garden shed, convenient for bicycles, water sports equipment, and seasonal storage Private parking space All just steps from the fine sandy beaches and all amenities. As a primary or secondary residence, designed for hassle-free stays, ready to welcome you without any renovations. A rare property for lovers of modernity, comfort, and a privileged seaside setting. Note: House meets current standards, excellent insulation, double glazing, electric heating, southwest exposure, terrace, enclosed garden, parking, and close proximity to Benoît Beach. Mandate Delegation Karacterre is an agency specializing in authentic properties. We cover all regions of the Pays de la Loire and Brittany. ANGERS CHOLET SAUMUR LE MANS RENNES SAINT MALO Discover our properties, including mansions, bourgeois homes, lofts, contemporary homes, private mansions, castles, manors, charming farmhouses, character apartments, exceptional properties, luxury properties, charming properties, and investment properties, directly on the Karacterre Immobilier website. Free valuation upon request Including fees of 3.93% TTC to be paid by of the purchaser. Price excluding fees 840 000 €. Energy class D, Climate class B Estimated amount of annual energy expenditure for standard use: between 1970.00 € and 2700.00 € for the years 2021, 2022, and 2023 (including subscriptions). Information on the risks to which this property is exposed is available on the Geohazards website: georisques.gouv.fr.
…By Karacterre


In the heart of the highly sought-after Rochelets district, just steps from shops and across from the beach, this elegant 162 sq m single-story villa exudes charm in a privileged and verdant setting, on a magnificent landscaped plot of over 1,800 sq m. From the entrance, enhanced by built-in storage, the house reveals superb, light-filled spaces. The cathedral-ceilinged living room, a true centerpiece, captivates with its high ceilings and fireplace, adding warmth and character to the entire space. The seamlessly integrated open-plan kitchen extends this convivial area and opens generously onto the terrace and garden, inviting indoor-outdoor living in harmony with the seasons. A second, more intimate living room offers additional space dedicated to relaxation, reading, or entertaining in complete tranquility. The sleeping quarters comprise four comfortable bedrooms, two bathrooms, and two separate toilets, ensuring functionality and comfort for family life as well as for hosting guests. A back kitchen, a laundry room, and a garage complete the amenities of this property, designed for seamless and enjoyable daily living. Outside, the beautifully landscaped grounds offer a true haven of nature, a rare find in this area. The garden provides privacy, tranquility, and remarkable potential for adding a swimming pool or further landscaping. A discreet address, an exceptional location just steps from the beach, and a sought-after lifestyle make this villa a rare find. Contact: Galliane Gilbert Tel: 33 6 14 46 28 16 Email: [email protected] Sales Agent (Sole Proprietorship) RSAC 2023AC00086 Nantes Energy Rating: A / Climate Rating: A Estimated average annual energy costs for standard use, indexed to 2021, 2022, and 2023 (including subscriptions): between EUR650 and EUR930 Information on the risks to which this property is exposed is available on the Géorisques website: www.georisques.gouv.fr
…By Espaces Atypiques Nantes


Just steps from the coastline, this recent 145 m² house with its garage charms from the very first moments with its volumes, brightness, and resolutely contemporary atmosphere.Upon entering, the spacious living room establishes itself as the heart of the home. Bathed in light thanks to its west orientation, it offers direct access to the terrace and harmoniously unfolds around an open kitchen and a dining area enhanced by a beautiful high ceiling.The ground floor continues with a hallway equipped with storage, a master suite with dressing room and shower room, independent toilets, and a room that can easily accommodate an office or a dedicated workspace for remote work.Upstairs, a landing distributes two bedrooms, a shower room, and independent toilets, providing everyone with a comfortable and private space.Accessible from the house, the laundry room also enjoys direct access to the parking area.Alongside the house, an independent studio of 18 m², accessible from inside or outside, completes this ensemble. It features a sleeping area, a kitchenette, a shower room, and toilets. A true asset for hosting family and friends, considering a professional space, or generating rental income.Outside, the charm is also present with a closed and wooded garden of about 570 m², enhanced by a garage and several parking options.A rare property in immediate proximity to the sea, which combines contemporary comfort, quality volumes, and potential for evolution.Contact: Aurélien COUDIERETel: 06.72.02.62.18Email: [email protected]: 2021AC00120 Saint NazaireEnergy class A / Climate class AEstimated average amount of annual energy expenses for standard use, based on 2021 energy prices: between 756 euros and 1024 euros per year.*Information on the risks to which this property is exposed is available on the Géorisques website https://www.georisques.gouv.frThis description has been automatically translated from French.
…By Espaces Atypiques Nantes


Let yourself be seduced by this house, located in the sought-after and quiet village of Toutes-Aides in Nantes, wonderfully combining the charm of the old and the comfort of the modern. Built in the 19th century and completely renovated, it offers 186 sqm of living space (200 sqm on the ground) on three levels, and an exterior with terrace and garden facing south, guaranteeing optimal sunshine. The large open and bright living room (triple exposure), includes a living room with fireplace and a recently fitted high-end kitchen. This modern and warm space is ideal for entertaining and enjoying family time. The kitchen opens directly onto a large, private terrace sheltered from view and a green garden, perfect for relaxing outdoors. Upstairs, you will find two large bedrooms, a modern and refined bathroom, a separate toilet, as well as an additional room that can easily be transformed into a bedroom, dressing room or office. The top floor houses a large through bedroom, a shower room with WC, as well as a multipurpose space that can be converted into an office or relaxation room. At the end of the enclosed garden, an independent office with a separate entrance awaits you. This private refuge, both inspiring and practical, is ideal for teleworking, practicing a liberal profession or an additional bedroom. A perfect blend of materials (wood, stone, metal and glass) makes it a pleasant and functional workplace. Everything you need for everyday life is in the immediate vicinity: Schools (popular school map), quality shops, market, transport, train stations. Possibility to rent a garage easily, and numerous parking spaces at the foot of the house. Unique opportunity: If you wish, you can also acquire a commercial premises located on the ground floor with a current lease: 160,000 euros hai. Ideal for additional income. To find out more about this new product, contact me: Thomas Boulissiere EI, Sales Agent RSAC 2020AC00422 0661985638 [email protected] Information on the risks to which this property is exposed is available on the Géorisques website: www.georisques.gouv.fr Estimated average amount of annual energy expenditure for standard use: between 2340 euros and 3220 euros
…By Espaces Atypiques Nantes


iad France - Rachel Bouhassoun offers you: In Vertou, in a sought-after neighborhood near the city center, shops, schools, and transport, discover this spacious family home of approximately 190 m² of living space, built on a plot of 788 m².From the entrance, you will be charmed by the beautiful volumes and brightness of the place. The house offers a double reception area as well as a warm space enhanced by a wood stove.The fitted and equipped independent kitchen has direct access to the outside. A veranda completes the ensemble and offers an additional living space.The ground floor offers a particularly comfortable sleeping area with a master suite featuring a bathroom with a bathtub and shower, as well as a second bedroom with a private shower room. A separate WC completes this level.Upstairs, the landing serves two additional bedrooms, one of which has access to a balcony. There is also a shower room and a separate WC.For practicality, the house also has a laundry room, a boiler room, and a garage with overhead storage space.Outside, the landscaped plot of 788 m² offers a pleasant and intimate setting. The various terraces invite you to fully enjoy the garden, while two garden sheds provide additional storage spaces.A rare property in the area, offering generous volumes, an ideal layout, and a privileged environment, close to all amenities.Agency fees are the responsibility of the buyer. Price including fees: 610,000 euros. Price excluding fees: 590,000 euros. Fees including VAT charged to the buyer (3.39% of the property price excluding fees): 20,000 euros.Presentation of a valid identity document will be required during the visit, in accordance with Article L.561-5 of the Monetary and Financial Code. Information on the risks to which this property is exposed, including the legal obligation for clearing, is available on the Géorisques website: http://www.georisques.gouv.fr.This real estate announcement has been written under the editorial responsibility of Mrs. Rachel Bouhassoun, independent real estate agent (without holding funds), commercial agent of SAS I@D France registered in the Nantes RSAC under number 880786298, holder of the real estate solicitation card on behalf of I@D France SAS.
…By Iad France


iad France - Vincent Canac offers you: A 210 M² HOUSE WITH 6 BEDROOMS + OFFICE AND POOL ON A 982 M² PLOT Enjoy Bouguenais without the nuisances of airplanes, not far from the town of La Montagne, with nature surrounding you and 30 minutes from the sea. A very beautiful house from the late 19th century, all the charm of the old in a green setting, hiking trails with the Loire by bike, the Roche Ballue site, but benefiting from nearby shops and public transport that will take you to Neustrie and the future busway. The building has approximately 192 m² of living space and 210 m² on the ground, comprising 6 bedrooms, an office, a bright living room with double exposure, two bathrooms, a second living room upstairs, and a laundry room. For the exteriors, a beautiful fenced and landscaped plot of 982 m² facing SOUTH, a wooden pergola, a pond, a well, a heated swimming pool of 9m X 4m with an outdoor shower and toilet which will be appreciated. But also a covered terrace of about 22 m² with a summer kitchen awaits you for beautiful family moments. You have the possibility to create a rental unit with an external access of about 61 m² and 74 m² on the ground with 3 bedrooms. This house has a large garage of about 47 m² with a basement. Renovations such as electricity, the boiler, changing windows, installing electric shutters, and also the roof and facade have been completed recently on this house. In summary, a charming dwelling with beautiful volumes and facing SOUTH on a beautiful plot with a pool, all in a welcoming setting! Agency fees to be paid by the seller. Presentation of a valid identity document will be requested during the visit, in accordance with Article L.561-5 of the Monetary and Financial Code. Information about the risks this property is exposed to, including the legal obligation for firebreak maintenance, is available on the Géorisques website: http://www.georisques.gouv.fr. This real estate advertisement has been written under the editorial responsibility of Mr. Vincent Canac, independent real estate representative (without holding funds), commercial agent of SAS I@D France registered at RSAC Nantes under number 913460507, holder of the real estate solicitation card on behalf of I@D France SAS.This description has been automatically translated from French.
…By Iad France


The advertiser did not provide an english description for this listing.
…By Agence Laurence Béliard
'%20stroke='%23DDAA3A'%20stroke-width='1.909'%20stroke-linecap='square'%20stroke-linejoin='bevel'/%3e%3c/svg%3e)
Receive by email any new listing that may match your search criteria
Your criteria :
By validating this form, you accept the general conditions of use of Le Figaro Properties.
These agencies offer a selection of luxury properties vente in Loire-Atlantique. Feel free to contact them for personalized assistance.
For your search for an exceptional property, select from our luxury houses with panoramic views in Loire-Atlantique (44), starting at $542,223. Offering exceptional panoramas, these 45 residences overlook the city and its surroundings. As the seasons pass, the spectacle is renewed without ever becoming tiresome. Depending on the area you are looking for, such as Nantes, Batz-sur-Mer and Le Croisic, the living areas may vary and start at a minimum of 95 m². The largest properties rise to 880 m².
Set down your suitcases without waiting: our catalog brings together 14 furnished luxury houses in Loire-Atlantique (44), with a starting price of $582,603. From the living room to the bedrooms, each residence is tastefully furnished and ready to live in. Property listings are particularly numerous in the following areas: Nantes, La Baule-Escoublac and Le Croisic. The average price of this furnished stock stands at $6,794 per square meter. Living areas reach 760 m² for our largest properties.
As part of your search for properties of excellence, browse our privileged selection of 234 luxury houses with a pool in Loire-Atlantique (44) available from $400,924. These exceptional residences enjoy prime locations, particularly in Nantes, Guerande or La Baule-Escoublac. Whether the architecture of these houses incorporates a covered indoor aquatic space or a vast outdoor pool, each property flourishes amid remarkably landscaped grounds measuring between 247 m² and 59 ha.
Your receptions deserve a setting to match: discover 3 luxury houses with a reception room in Loire-Atlantique (44), starting at $790,934. These residences combine family privacy with spaces dedicated to major events. Family gatherings, business dinners or parties with friends naturally find their place there. The fashionable addresses are located in Carquefou, Corsept and Nantes. Depending on the property, the property area extends up to 7.8 ha.
The beach as an extension of the garden: this is the spirit of 79 luxury houses by the sea in Loire-Atlantique (44), for sale from $482,487. Your life there will be organized to the rhythm of the coastline, between sea bathing and walks. La Baule-Escoublac, Le Pouliguen and Batz-sur-Mer enliven the local market. In these residences, the minimum recorded living area is 95 m².
The sea horizon as a guiding thread: explore the 60 luxury houses with sea views in Loire-Atlantique (44), with prices starting at $571,862. The sea accompanies your days, from sunrise to the last light. A daily privilege that few addresses can claim. Browse the listings in La Baule-Escoublac, Le Pouliguen or Batz-sur-Mer first. In terms of dimensions, the living areas start at a minimum of 95 m² and the grounds at 127 m².
Anchor your daily life at the water's very edge: this is what the 9 luxury houses right on the water in Loire-Atlantique (44) allow, for sale from $1,091,339. These rare residences provide direct access to the shore, with no obstacle to cross. In the geographical area, Batz-sur-Mer, Le Croisic and Le Pouliguen account for a significant share of our listing catalog. The average price per square meter stands at $8,883. Expect living areas measuring between 210 m² and 760 m². In our selection of listings, a property can have up to 14 rooms.




