The agencies at Saint-Même-le-Tenu
These agencies offer a selection of luxury properties vente at Saint-Même-le-Tenu. Feel free to contact them for personalized assistance.

 English$ USD · m²


The advertiser did not provide an english description for this listing.
…By Immo Nantes


The advertiser did not provide an english description for this listing.
…By Agence Vimmo


The advertiser did not provide an english description for this listing.
…By Prestige Atlantique


Fees to be paid by the seller. Energy class D, Climate class D Estimated average amount of annual energy expenditure for standard use, based on the year's energy prices 1981: between 4440.00 and 6080.00 €. Information on the risks to which this property is exposed is available on the Geohazards website: georisques.gouv.fr.
…By Lloyd & Davis


In La Chevrolière, an architect-designed house of 233 m² of living space, plus an additional 80 m² of usable space, is located in a Natura 2000 zone, near Lake Grand Lieu. High-quality materials and finishes throughout. The enclosed 4,500 m² plot includes a wooded area, a small pond, fruit trees, a vegetable garden, and a greenhouse. Ground floor: fitted and equipped kitchen opening onto a dining room and a living room with a fireplace/insert. French doors open onto the landscaped garden with a large southwest-facing terrace. This level also includes a small office, a bedroom opening onto the terrace with an en-suite bathroom, a separate toilet, and a laundry room. The usable space comprises a 20 m² heated artist's studio, a garage, a utility room, and a semi-underground wine cellar. A carport connects to this level. The upper floor comprises a master suite with a large walk-in closet, a bathroom, three bedrooms, two large hallways, and a separate toilet. Built in 2007, the house is constructed of single-layer brick and hempcrete. Heating is provided by an air-to-water heat pump coupled with underfloor heating, except for the workshop, which is heated by a pellet stove. Estimated annual energy costs: between 1,190 and 1,660 per year. Average energy prices indexed to 2021, 2022, and 2023. The house is a 20-minute drive from the airport, 30 minutes from the center of Nantes, and 45 minutes from the coast (Pornic). A bus stop (including school bus service) is located opposite the house.
…Private owner


The advertiser did not provide an english description for this listing.
…By Univers City Immo


The advertiser did not provide an english description for this listing.
…By Immo Nantes


The advertiser did not provide an english description for this listing.
…By Immo Nantes


Immo Pornic offers this detached house nestled in a peaceful, green setting. The ground floor comprises an entrance hall, a large living/dining room with a fireplace, a fitted and equipped kitchen, a veranda, four bedrooms (one with an en-suite shower), a bathroom, a WC, a laundry room, and a hallway. There is also a full basement with a bedroom and a large 60 m2 garage (with space for two cars). A large garden all around the house with an outbuilding, parking, a swimming pool, two terraces, a pond. Contact me, Sébastien LOLLIER, at 06-09-71-77-59, manager of SARL Immo Nantes. Ref: 2335SL: Fees included, payable by the buyer: 3.33% Information on the risks to which this property is exposed is available on the website https://www.georisques.gouv.fr/
…By Immo Nantes


Nestled in a beautiful natural setting, with quick access to Nantes and major routes, discover this stunning property—perfect for family living, a mixed residential/professional project, or even tourist accommodation. Situated in a peaceful and verdant area near the Loire, the property offers two independent levels with separate entrances, allowing for multiple layout possibilities. First Floor (222 m²): Entrance hall, Spacious fitted and equipped kitchen, Dining room opening onto a terrace, Living room with wood-burning stove and access to a second terrace, 4 bedrooms + 1 master suite (shower, walk-in closet, WC), Family bathroom with both shower and bathtub, Separate WC Garden Level (143 m²): 3 offices, Home cinema, Shower room with WC, Separate WC Basement (80 m²): Workshop, Wine cellar, Laundry room, Storage space Outdoors: Landscaped park with mature trees, garage, and private parking. Comfort: Heat pump, reversible air conditioning
…By Safti


Located in the heart of Challans, this 350 sq m architect-designed house stands as a true testament to transparency and light. Nestled on a landscaped and fenced plot of 2,056 sq m, this exceptional property is distinguished by its architecture, centered around an intimate patio housing a small heated swimming pool. Combining luxury and functionality, this rare property offers an extraordinary living environment, sheltered from prying eyes. From the moment you enter, the ambiance is defined by generous volumes and a complete, bespoke interior design. The living room, bathed in light thanks to immense bay windows, provides a remarkable setting for entertaining. The sleeping area comprises three bedrooms, including a splendid master suite. Comfort is enhanced by three refined bathrooms, dedicated home offices, several optimized utility rooms, and a wellness area including a jacuzzi for moments of absolute relaxation. The exterior is an invitation to contemplation. The large, south-facing terrace, offering complete privacy, extends the living spaces into a landscaped garden with carefully selected trees and shrubs. The attached double garage completes the high-end amenities of this urban villa. This unique property, where every detail has been designed for comfort and aesthetics, will appeal to those who appreciate clean lines and distinctive spaces. A rare opportunity in this area for elegant family living. Located in the town center, it allows you to enjoy the vibrant shops and services of Challans while maintaining complete tranquility. ENERGY RATING: C / CLIMATE RATING: C Estimated annual energy costs for the property: EUR3,130 and EUR4,290 per year. Average energy prices indexed to 2021. Contact (EI): Sébastien BURGAUD - 33 6 86 42 77 26. Sales agent registered with the RSAC of La Roche-sur-Yon under number: 100 139 054. Information on the risks to which this property is exposed is available on the Géorisques website for the areas concerned: www.georisques.gouv.fr
…By Espaces Atypiques Vendée


Located in a sought-after residential area of Challans, this contemporary house, built in 2026, stands out as a rare gem of the local real estate market. Nestled on a secluded plot, this new, single-story home boasts a bold architectural design that blends mineral render with elegant wood cladding. A beautiful wooden terrace extends the living space into a landscaped garden offering absolute tranquility and a serene, private setting. The interior is distinguished by its abundant natural light, captured by large bay windows and vertical openings that frame the surrounding nature like paintings. The generously proportioned reception room opens onto a high-end, fully fitted and equipped kitchen, where particular attention has been paid to the materials. The sleeping area comprises three comfortable bedrooms, including a master suite with its own private bathroom. A second bathroom completes the suite, showcasing exceptional local craftsmanship. The minimalist aesthetic, with its porcelain stoneware floors and wood finishes, creates a warm and resolutely modern atmosphere. The exterior spaces have been designed to ensure a seamless transition between indoors and nature. The enclosed garden, a true haven of greenery, allows you to enjoy a peaceful environment while remaining close to the amenities and schools of Challans. Built to exacting construction standards, this residence benefits from ten-year structural warranties and builder's risk insurance, boasting remarkable energy performance with an A-rated energy performance certificate (DPE). This high-quality property, combining technological comfort and clean architectural lines, represents a unique opportunity for those who appreciate distinctive living spaces. A visit is essential to fully appreciate the elegance of this contemporary retreat. Contact (EI): Sébastien BURGAUD - 33 6 86 42 77 26. Sales agent registered with the RSAC of La Roche-sur-Yon - 100 139 054. The seller pays the agency fees. For detailed information on environmental risks, please consult the Géorisques website: www.georisques.gouv.fr.
…By Espaces Atypiques Vendée


The advertiser did not provide an english description for this listing.
…By Safti


The advertiser did not provide an english description for this listing.
…By Iad France


The advertiser did not provide an english description for this listing.
…By Abriculteurs


Character Property at the borders of La Loire-Atlantique and Vendée, beautiful living environment and absolute calm 1km from all services and amenities (schools, colleges, nurseries, medical care, supermarkets, cinema, sports complex, restaurants, etc...), 30 minutes from NANTES (airport) & the beaches, 20 minutes from CHALLANS, LA ROCHE / YON, MONTAIGU, MACHECOUL, ... A residence from 1730 in perfect condition, 260m2 living space (5/6 bedrooms) + service rooms + large outbuildings of 300m2, parking, well-maintained park, meadow, all on 1.2 hectares enclosed away from nuisances and all visibility. A true haven of peace offering authenticity and modern comfort in a quality environment.THE DWELLING (260m2 + service rooms) consists on the ground floor (antique tiled floor, exposed beams): Entrance hall; Cloakroom with sink and independent wc; Living room with monumental granite fireplace and recent wood stove + access to terrace and garden; Dining room with access to terrace and garden; Kitchen AE (Arthur-Bonnet of 2021) with access to terrace; Office or small dining room with fireplace and access to the terrace side entrance; Bedroom 1 with private bathroom (vanity unit, bath, shower, wc); Bedroom 2 (currently used as a multi-purpose room: office, ironing, and gym). Service rooms linking the house and the barn, including: Boiler room/laundry room/Service entrance (with sink and service shower); Linen/dressing room with large storage. Upstairs: Corridor serving Bedroom 3 (or large office as currently); Bedroom 4 with closet; Bathroom (2 sinks, bath, wc, storage - accessible from the corridor, from bedroom 4 and possibly from bedroom 3); Bedroom 5 with closet and washbasin (sink, mirror, storage); Bedroom 6 with bathroom (vanity unit, bath, wc); Independent wc on landing.THE OUTBUILDINGS consist of: Barn (water/electricity ok) of about 300m2 including workshop, wine cellar, storage cellar, storage space, wood reserve, boxes for ponies and goats, ... Open barn/porch; Meadow shelter; ...COMFORT AND TECHNICAL INFORMATION: Character and quality building from the 1730s in excellent overall condition benefiting from regular maintenance and recent modernization; Tiled roof (2015 for the house and 2019 for the barn); Good wall and roof insulation; VMC; PVC double-glazed openings from 2019 (partly OB and partly equipped with mosquito nets); Aluminum shutters from 2019; Central hydraulic heating and hot water production via hybrid ATLANTIC air/water heat pump from 2023; SINEOS F wood stove from 2021 for decorative fires (and very good mid-season heating); Low energy expenditure (DPE = C); Drinking water from the public network; 5/6 bedrooms, 3 bathrooms, 2 showers, 1 washbasin, 5 wc; Compliant autonomous sanitation; Remote-controlled aluminum gate; Intercom; Access road and parking with asphalt (2022); Outdoor lighting for access; ...; Well-maintained and fenced park with a small secure water body; Entirely fenced property (2018); Bright dwelling, crossing living spaces exposed East / West; 5 of the bedrooms are advantageously exposed (master suite on the ground floor to the North-East and 4 other bedrooms to the East); Terraces in all exposures (115 + 15m2); Character home skillfully mixing authenticity (exposed stone facades, antique tiled floor, monumental fireplace, exposed beams, ...) and modern comfort (double glazing, aluminum shutters, heat pump, ...); File of invoices from local artisans (maintenance, renovation, and modernization work) for over 200kEUR over 8 years; Very quiet site with no nuisance or visibility but benefiting from all the amenities very close in an area offering an excellent quality of life and proximity to beaches and major cities. The property is connected to high-speed fiber internet and has an electronic security system with a remote surveillance contract*. EPC: CE=C GES=A. Property tax: 1,757 (including household waste tax). Additional information and viewings upon request. This exclusive offer is presented to you by DEMEURES & CARACTÈRE, a brand of RETZ IMMOBILIER; an agency specializing in characterful, unusual, rural, equestrian, exceptional, and prestigious real estate in the towns, villages, countryside, and coasts of Loire-Atlantique, Morbihan, Vendée, and neighboring departments. @MNNRICD. co Exclusive mandate ref.: 110940. Contact: Chris DUBOIS.
…By Demeures & Caractère


Thalia Patrimoine - Gestion de Patrimoine & Immobilier
…By Thalia Patrimoine


The advertiser did not provide an english description for this listing.
…By Univers City Immo


The advertiser did not provide an english description for this listing.
…By Abriculteurs


In the heart of the Couëron village, discover this charming character house, carefully renovated three years ago and requiring no work. Upon entering, you access a pleasant living space of approximately 30 m² enhanced by a fireplace with insert. The house also features an independent kitchen, furnished and equipped, as well as a shower room that includes a shower, a toilet, and a space dedicated to the washing machine.The first floor consists of a landing distributing two beautiful bedrooms with preserved old floorboards, one of which benefits from integrated storage with sliding doors.Outside, you will enjoy a terrace overlooking the garden. At the end of the plot, a large shed of approximately 30 m² offers great potential for development according to your desires (office, guest room, etc.).The advantages of the property:- Ideally located house, in a small quiet street in the Couëron village- A property in perfect condition, full of charm and with no work to be done- Comfortable garden with a large shed that can become an independent studio (approximately 30m²)Practical information:- Individual electric heating (no gas)- Property tax: €936/year- Connected to the public sewage networkEnergy performance:- Conventional consumption: 223 kWhEP/m².an (Class D)- Emissions estimate: 8 kg CO₂/m².an (Class B)Selling price: €249,900 (fees included at the seller's expense)Information about the risks to which this property is exposed is available on the Géorisques website: www.georisques.gouv.frThis advertisement was written under the editorial responsibility of Mr. Benoit MONTY, commercial agent (EI), registered at the NANTES RSAC under number 913240313, without holding funds, acting on behalf of SARL Abriculteurs immobilier, with a capital of €5,000, registered under SIREN number 837 704 584, holder of the professional card number CPI 7501 2018 000 025 842 issued by the CCI of Paris Île-de-France, whose legal representative is Mr. Adrien Piot, with its registered office at 12 rue des Halles, 75001 Paris.Information about the risks to which this property is exposed is available on the website www.georisques.gouv.frBenoît MONTYEI • RSAC NANTES 913 240 313This description has been automatically translated from French.
…By Abriculteurs


Real estate.notaires® and the notary office Office Notarial des bords de Loire, SELARL offer you: House / villa for sale - INDRE (44610) - - - - - - - - - - - - - - - - - - - - - - Non-terraced house located in Haute Indre, with a surface area of 137 m², built in 1969. This property includes: An entrance, a large living room, a kitchen as well as a second summer kitchen, and a toilet. On the first floor: 5 bedrooms, 1 bathroom, and a toilet. It also has a cellar and a garage. There are large outbuildings to unleash your projects. The whole on 600 m² of land. The house needs refreshing and benefits from an East-West exposure. A terrace is present to enhance the outdoor space. - - - - - - - - - - - - - - - - - - - - - - Visits: By appointment. Contact: 06.82.68.57.86 - - - - - - - - - - - - - - - - - - - - - - Advertisement from the study Office Notarial des bords de Loire, SELARL - Notaires in Couëron - N° SIRET: 31193167900030 - - - - - - - - - - - - - - - - - - - - - - Real estate.notaires®: Evaluate, buy & sell with notaries all over France. 12,000 notaries, experts, and negotiators are here to support you in your real estate projects with complete confidence.This description has been automatically translated from French.
…By Immo-interactif


Ref 4872: Beautiful home for sale in the historic center of a village near Nantes Rocheservière is a charming town located in northern Vendée, on the border with Loire-Atlantique, in the heart of the Terres de Montaigu region. It enjoys a strategic location between Nantes, La Roche-sur-Yon, and Cholet. Nantes is about a 30-minute drive away, which greatly enhances the town’s appeal as a place to live. The town charms visitors with its rolling natural landscape, typical of the Vendée bocage, traversed by the Boulogne River. The historic center overlooks the valley and offers several remarkable views. Rocheservière is renowned for its historical heritage: a medieval fortified castle, a 19th-century viaduct, a Gallo-Roman bridge, historic mansions, and numerous charming homes. This heritage contributes to the area’s authentic and sought-after identity. Rocheservière offers a dynamic living environment with an active community life, regular cultural events, and numerous outdoor activities. Residents enjoy hiking and biking trails, as well as water sports on the Boulogne River (canoeing, paddleboarding, kayaking). In terms of shops and services, the town offers a comprehensive range of local amenities that is highly valued for a town of this size: a supermarket, bakeries, restaurants, cafés, grocery stores, and everyday services. The property is accessed via a charming alleyway in the historic center. The house, situated on high ground, offers unobstructed views of the village and the valley. Built in 1871, this property was formerly the rectory. A high-quality renovation began in 2021. The result is a charming, comfortable home that has retained its historic character. The rooms are bright. On the ground floor, you’ll find a spacious entryway that runs the length of the home. To the right, a large living room opens onto the terrace, featuring hardwood floors, wood paneling, and an elegant ceiling medallion. The kitchen, which opens onto the living room, is fully fitted and equipped. A pantry offers ample storage space. A half-bath completes this level, featuring a charming original granite sink. On the left, two beautiful reception rooms feature high-quality hardwood floors, ample storage, and a bookcase. Access to the upper floors is via a magnificent original wooden staircase. On the first floor, a landing leads to two bedrooms and a master suite featuring a walk-in closet, a bathroom with a toilet, and a shower room. A study and a separate half-bath complete this level. On the second floor, the landing leads to four bedrooms, two bathrooms, a living room, and a half-bath. The basement consists of three rooms, including the boiler room and a beautiful room used as a wine cellar. The garden covers approximately 1,800 sqm, is fully enclosed and has been carefully landscaped. From the house, a south-west-facing terrace enjoys plenty of light throughout the afternoon and naturally extends the living spaces outwards. An old stone staircase, full of character, leads to a garden enclosed by ancient walls. The pool area blends harmoniously into the overall design, conceived as a true haven of relaxation and conviviality at the heart of the property. The vegetation here is particularly lush: century-old camellias, holm oaks, a pomegranate tree, a walnut tree, an old lime tree, a mulberry tree and a magnolia create a verdant and unspoilt setting. At the far end of the grounds, hidden amongst the greenery, a secure old wash house adds the finishing touch to the charm of the property. Cabinet LE NAIL – Loire-Atlantique and Vendée - Mrs Nathalie TOULBOT : +33 (0)2.43.98.20.20 Nathalie TOULBOT, Individual company, registered in the Special Register of Commercial Agents, under the number 418 969 077. We invite you to visit our website Cabinet Le Nail to browse our latest listings or learn more about this property.
…By Cabinet Le Nail


The advertiser did not provide an english description for this listing.
…By Abriculteurs


LUXURY FAMILY ESTATE – NEAR CHALLANS, VENDÉE. Some properties are rare and often passed down through generations. This one is unique: it offers you the opportunity to become its owner. In the heart of an exceptional natural environment, just minutes from Challans and the ocean, this characterful estate dating back to 1890 offers a privileged lifestyle. Comprising a main house and two independent annexes, it is ideally suited to a prestigious family residence, a high-end professional project, or a multigenerational lifestyle where everyone enjoys their independence in a privileged setting. A COMPLEX OF THREE HOUSES – 290 m² - 11 ROOMS. The estate consists of a main house and two completely independent annexes. THE MAIN HOUSE: The true heart of the estate, it captivates with its authenticity, generous proportions, and abundant natural light. The living room offers beautiful views of the property. The contemporary kitchen seamlessly extends the living spaces onto the terrace and garden. An office/library, open to the outside, provides an ideal space for working from home, reading, or quiet moments. The elegant and comfortable master suite features a dressing room, a private bathroom, and direct access to the terrace, swimming pool, and spa. Upstairs, two bedrooms and a bathroom complete the sleeping area. THE TWO ANNEX HOUSES: Completely independent, they allow you to comfortably accommodate family, friends, or guests while preserving everyone's privacy. This configuration is particularly sought after for multigenerational living or professional projects. A REMARKABLE BARN WITH MULTIPLE POSSIBILITIES: Spacious and full of character, it can accommodate, according to your needs: - An exhibition space for classic cars or motorcycles, - Equestrian activities, - A private gym, - A workshop or leisure space. THE PROPERTY: It spans nearly four hectares of unspoiled nature. A heated swimming pool, spas, an equestrian arena, meadows, and trees create an environment of remarkable quality. Children have a true adventure playground in the heart of nature, while adults enjoy absolute serenity. Lovers of wide open spaces, horses, and the inland coast will find an exceptional living environment here. A LOCATION IN THE VENDÉE INLAND COAST. The location is one of the estate's assets: - Vendée beaches accessible in minutes; - Challans, with its shops, market halls, and train station; - Saint-Jean-de-Monts and its golf course; - Saint-Gilles-Croix-de-Vie and its port; - Noirmoutier Island; - Yeu Island; - Les Sables-d'Olonne and the Vendée Globe; - Puy du Fou. HIGHLIGHTS: - Prestigious estate on 3.8 hectares of adjoining land; - Three independent houses; - 290 m² of living space, 11 rooms in total; - Heated swimming pool and spa; - Barn with great potential; - Equestrian arena and meadows; - Remarkable natural surroundings; - Immediate proximity to the Vendée beaches; - Challans just minutes away; - Nantes International Airport 1 hour 15 minutes away; - Easily accessible Paris. CONFIDENTIAL PROPERTY. Hidden from view, this property offers a perfect balance between nature, space, elegance, and freedom. An ideal setting to begin a new chapter in your life. Contact me for a private viewing, by appointment only. (Photos subject to copyright © Damien BETUS). The fees are to be paid by the seller. Les informations sur les risques auxquels ce bien est exposé sont disponibles sur le site Géorisques : www. georisques. gouv. fr. ** ENGLISH SPEAKERS: please note that Capifrance has an international department that can help with translations. To see our range of 20,000 properties for sale in France, please visit our Capifrance website directly. We look forward to finding your dream home!
…By Capifrance - Damien Betus


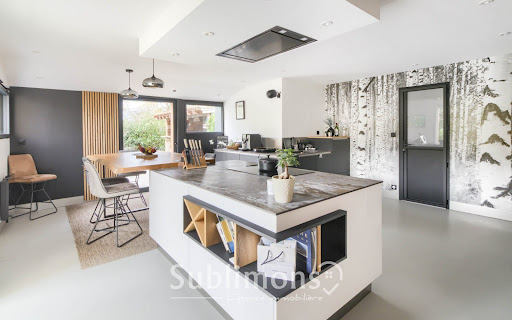
The advertiser did not provide an english description for this listing.
…By Sublimons
'%20stroke='%23DDAA3A'%20stroke-width='1.909'%20stroke-linecap='square'%20stroke-linejoin='bevel'/%3e%3c/svg%3e)
Receive by email any new listing that may match your search criteria
Your criteria :
By validating this form, you accept the general conditions of use of Le Figaro Properties.
These agencies offer a selection of luxury properties vente at Saint-Même-le-Tenu. Feel free to contact them for personalized assistance.
