Get early access to listings that match your criteria
Never miss an opportunity again. Our personalized alerts notify you instantly.

 English$ USD · m²


Saint-Marceau district — this 178 m² townhouse elegantly embodies the blend of enhanced historic character and a perfectly integrated contemporary extension. Behind its discreet façade, the property reveals a ground floor with remarkable volumes, where the open-plan kitchen harmoniously structures the reception areas: a dining room and double living rooms in an atmosphere that is both warm and distinctly modern. Large bay windows extend the view toward a private, intimate garden with a swimming pool—a true green haven, sheltered from view. The wooden façade on the garden side enhances the unique atmosphere of the property and gives the whole a holiday-home feel, rare in the heart of the city. The first floor offers a fluid, family-friendly layout: a spacious landing, two bedrooms, a shower room, and a master suite with clean, refined lines. On the second floor, a bedroom is nestled under the eaves. A unique living space, filled with natural light, where every detail has been designed to combine authenticity, comfort, and contemporary aesthetics. A cellar completes this property.
…By De La Cour Au Jardin - Immobilier


Combleux, near Orléans, a stunning architect-designed house built in 2022: contemporary and elegant, it offers high-quality features. An exceptional landscaped garden surrounds the swimming pool, in a privileged, green, and residential setting. Just steps from the Loire River, this house of approximately 238 m² boasts a particularly modern and stylish design. On the ground floor: the spacious layout opens onto a remarkable reception room of nearly 90 m², bathed in light thanks to large sliding glass doors that offer beautiful views of the garden and pool. An entrance hall with a cathedral ceiling leads to a high-quality fitted kitchen with a central island, a dining area, and a living room. The sliding glass doors seamlessly extend the interior spaces towards the terrace, the landscaped garden, and the pool, creating a perfect continuity between indoors and outdoors. The ground floor also includes a separate sleeping area, a beautiful suite comprising a dressing room, office, bathroom, and bedroom opening onto a terrace. Upstairs, a pleasant landing leads to four en-suite bedrooms, each with its own bathroom. The layout is fluid and functional, perfectly suited to both family life and entertaining. Outside, a landscaped garden, designed and created by a professional landscaper, is meticulously landscaped. The large wooden terrace of approximately 125 sq m and the heated swimming pool create a truly relaxing and tranquil space. A pool house, automatic watering system, and lighting are also included. There is a pantry, a laundry room, a large 45 sq m garage with space for two vehicles, a storage area, and ample outdoor parking. The house boasts excellent energy efficiency with a B-rated energy performance certificate (DPE), hybrid gas and electric heating, and air conditioning. Set back from the road and bordering the forest, the property enjoys a particularly peaceful and unspoiled environment, ideally located close to schools, shops, and the banks of the Loire River. A rare find in Combleux, where contemporary architecture, nature, and a relaxed lifestyle combine with chic elegance. A real gem. The fees are to be paid by the seller. Les informations sur les risques auxquels ce bien est exposé sont disponibles sur le site Géorisques : www. georisques. gouv. fr. ** ENGLISH SPEAKERS: please note that Capifrance has an international department that can help with translations. To see our range of 20,000 properties for sale in France, please visit our Capifrance website directly. We look forward to finding your dream home!
…By Capifrance - Nathalie Tillay


City center, theater district, charming renovated house with many amenities including an elevator. Preserved from noise, it covers about 248 m2 over three levels, including a superb entrance hall with its cement tiles, a double reception with parquet floors and fireplaces, a contemporary kitchen fitted and equipped, as well as a very elegant office overlooking the garden (teleworking guaranteed). This famous well-treed and intimate garden is south-facing and includes an outbuilding. On the first floor, the landing distributes three beautiful and particularly bright bedrooms, a bathroom, and a shower room with windows and storage. On the top floor, the immense air-conditioned master suite includes a large bedroom, a study area, a TV lounge space, and a beautiful shower room. In this house, you will be charmed from the entrance and the reception rooms by all its ornaments and then by the depth of the garden. Information about the risks to which this property is exposed is available on the Géorisques website: www.georisques.gouv.fr Cabinet de Rocquigny - cabinetderocquigny.com - Gilles Dresch 06.22.85.04.86This description has been automatically translated from French.
…By Cabinet De Rocquigny


In the town of Saint-Jean-le-Blanc, just minutes from the heart of Orléans, this charming 156sqm (175sqm of living space) winemaker's house and its garden invite you to relax. From the moment you enter, its charm is undeniable. The generous proportions and fluid layout reveal a home designed for welcoming and sharing. On the garden level, the living area is organized around a spacious open-plan kitchen and a living room with a fireplace, the true heart of the home. This space opens naturally to the outside, inviting you to enjoy a pleasant terrace extended by a motorized pergola, ideal for savoring each season in complete privacy. A cellar is discreetly concealed behind a door perfectly integrated into the decor. The ground floor comprises two bedrooms, one with a dressing room, as well as a large shower room and a toilet. A wide, light-filled landing offers additional potential and could easily be converted into a fifth bedroom, an office, or a creative space, depending on your needs. Upstairs, two additional bedrooms, each with its own dressing room, create an intimate and welcoming sleeping area, complemented by a bathroom and storage space. This unique property will appeal to those who appreciate character and are looking for a home that is both functional and inspiring, where every space invites you to enjoy a relaxed lifestyle. ENERGY RATING: B CLIMATE RATING: A Estimated average annual energy costs for standard use, based on energy prices for 2021, 2022, and 2023: between EUR1,330 and EUR1,870. Contact: Emmanuelle MILLON 33 6 63 87 13 94 Sales Agent (Sole Proprietorship) RSAC Orléans: 494 300 197
…By Espaces Atypiques Orléans Chartres


ORLEANS near theater, Exceptional, very beautiful bourgeois house renovated with respect for the old, a resolutely contemporary spirit offering large open spaces and very beautiful services. A refined design, modern comfort, DPE in C, an elevator, the charm and character preserved: high ceilings, picture rails, moldings, workshop window, oak parquet floors and fireplaces. A very beautiful and large wooded and landscaped garden with a bucolic spirit, a very pretty outbuilding. On the ground floor: Spacious entrance, beautiful living space bathed in light and opening onto the terrace and the garden: living room with crossing onto the garden, living room or library onto the garden and pretty functional independent kitchen. An elevator serves the 1st floor and a very beautiful staircase. On the 1st: large rooms: superb landing, a bedroom suite with shower room, 2 bedrooms, and bathroom. On the 2nd floor: workshop window and skylight: very large bedroom with lounge area and shower room, ideal relaxation room for the family. Cellar, storage. A surface area of 270 m² on the ground, 248 m² of living space, a plot of 400 m². In perfect condition, a real favorite, put down your suitcases. Private and secure parking a few steps away. A residential environment, quiet, in the city center, close to schools, transport, shops, Place du Martroi, cathedral. Rare. Co Exclusivity. Les honoraires sont à la charge du vendeur. Les informations sur les risques auxquels ce bien est exposé sont disponibles sur le site Géorisques : www. georisques. gouv. fr. ** ENGLISH SPEAKERS: please note that Capifrance has an international department that can help with translations. To see our range of 20,000 properties for sale in France, please visit our Capifrance website directly. We look forward to finding your dream home!
…By Capifrance - Nathalie Tillay


EXCEPTIONAL COUNTRY PROPERTY 1 hour 45 minutes from Paris, 25 minutes from Orléans, presented by Sylvain CAUQUIS. In a privileged setting, nestled in a natural haven and secluded from view, discover this magnificent Sologne country house, offering a rare and unspoiled lifestyle. Nestled amidst the woods, this residence perfectly embodies the elegance and authenticity of beautiful Sologne homes, while also boasting high-end amenities and generous living spaces. The house captivates from the moment you arrive with its magnificent living room featuring an open fireplace, enhanced by exposed stonework, and offering over 50 sq m of reception space. The spacious rooms, abundant natural light, and views of the surrounding nature create a particularly warm and elegant atmosphere. The property offers vast living areas, designed both for entertaining and for fully enjoying the tranquility of the surroundings. On the bedroom side, the house boasts six bedrooms, including four suites, offering each guest comfort, privacy, and a warm welcome. An ideal layout for a family home, a holiday retreat, or simply for hosting family and friends in the best possible conditions. Here, tranquility reigns supreme. Hidden from view and free from any disturbances, this property benefits from an exceptional natural setting, where the woods and surrounding countryside feel like a true extension of the house. A rare find in the Sologne region, perfect for those who appreciate beautiful homes, authenticity, and nature, and are looking for a secluded and private retreat. An exceptional property to discover without delay. Agency fees are payable by the buyer, amounting to 5.95% including VAT of the price excluding fees. Les informations sur les risques auxquels ce bien est exposé sont disponibles sur le site Géorisques : www. georisques. gouv. fr. ** ENGLISH SPEAKERS: please note that Capifrance has an international department that can help with translations. To see our range of 20,000 properties for sale in France, please visit our Capifrance website directly. We look forward to finding your dream home!
…By Capifrance - Sylvain Cauquis


Human-sized castle of 330m2 fully renovated in 2024/2025, in the heart of a nearby park of about 11 hectares, ideally located 25 minutes from Orléans and 20 minutes from Meung sur Loire. The ground floor, crossing, includes a large entrance, a living room with a fireplace with a wood insert, a dining room with an open fireplace, a fitted kitchen, a back kitchen, a laundry room with a toilet, as well as a large ground-floor parental suite with a shower room and toilet. Upstairs: three large bedrooms with wardrobes, a bathroom with a shower and a bathtub, and a spacious parental suite including a bedroom, dressing room, bathroom with shower, and toilet. All bedrooms benefit from a view of the park. The property also has an independent guest house attached to the castle: entrance, small living room, toilet, shower, bedroom upstairs. Several outbuildings: garage with attic, underground cellar, boiler room, woodshed, several storage spaces, and dormitory with shower room and toilet. The fully enclosed 11 hectares include, in particular, a wooded park with ancient trees and horse riding paths, a vegetable garden, and an orchard. Heated pool of 11 x 5 meters with new machinery and heat pump (2024), the pool house remains to be arranged. Well, chicken coop, and old greenhouse. Outside the estate, an independent house of about 62m2 with a garden, currently rented, completes the property and generates a rent of 523 EUR per month. The interior insulation and air conditioning (ducted and silent) in the bedrooms allow for a temperature of 22/23 degrees during heat waves in the living areas and 19/20 degrees in all bedrooms. (Reversible heat pump). Electricity and plumbing redone. Dynamic and secure commune. Shops: bakery, butcher, hairdressers, beauty salon, pharmacy, doctors, physiotherapists, osteopaths, liberal nurses... Less than 3 minutes from the property. Many sports associations, exceptional municipal facilities: covered tennis, outdoor. Presentation file available upon request. Information on the risks to which this property is exposed is available on the Géorisques website: www.georisques.gouv.fr Anne-Laure LAYEILLON 06.80.99.84.22 Cabinet de Rocquigny 02.38.53.57.42 cabinetderocquigny.comThis description has been automatically translated from French.
…By Cabinet De Rocquigny


iad France - Laura Rouelle offers you: Exceptional Property – Two Charming Houses, Swimming Pool, Spa – 1h30 from ParisNestled in a green setting in Saint-Hilaire-les-Andrésis, just 5 minutes from the A19 motorway, this rare and unique property unfolds 370 m² of living space at the heart of a fully enclosed and wooded plot of over 8,000 m², with no overlooking neighbors.Accessible via a motorized gate with intercom, this estate immediately charms with its character, generous volumes, and preserved environment. It consists of two independent dwellings, offering multiple possibilities: large family, second home, gîte activity, or guest rooms.Main House (~250 m²) – A Character FarmhouseSpacious entrance of 20 m²Warm living room of over 50 m² with open fireplaceMajestic dining room with cathedral ceiling (5.14 m high)Fitted and equipped kitchen and back kitchen4 bedrooms, including 2 on the ground floor, all with private shower room or bathroom and WCConvertible attic of 33 m²Laundry room, office space, or mezzanine playroomCaretaker's House (~120 m²) – Independent and comfortable2 living rooms, one with fireplaceOpen kitchen to dining room3 bedrooms, including a master suite with private shower roomAdditional shower room and WCExteriors & High-End EquipmentSwimming pool 4x11 m, ideal for beautiful daysVeranda with Spa (to be serviced) for relaxation all year roundBarn, vehicle shelterAir/water heat pump for optimal thermal comfortTree-lined park, peaceful setting with no overlooking neighborsMajor assets:Each bedroom has its own shower/bathroom with WC: absolute comfort for guests or holidaymakersTwo independent houses: perfect for hosting family, friends, or visitorsCharm of the old (beams, large volume, fireplaces) combined with modern equipmentOnly 1h30 from Paris via A19/A6This unique property combines elegance, authenticity, and potential. A unique opportunity to live or invest in an exceptional place.I am at your disposal to arrange a private visit or answer your questions.Agency fees are borne by the seller. A valid identification will be requested during the visit, in accordance with Article L.561-5 of the Monetary and Financial Code. Information regarding the risks to which this property is exposed, including the legal obligation for clearing brush, is available on the Géorisques website: http://www.georisques.gouv.fr. This real estate announcement has been drafted under the editorial responsibility of Mrs. Laura Rouelle, independent real estate agent (without holding funds), sales agent of SAS I@D France registered at the RSAC of Orléans under number 981628050, holder of the real estate canvassing card on behalf of I@D France SAS.
…By Iad France


iad France - Emilie De Crépy offers you: In Chaingy, in a very sought-after residential area of the first Orleans crown, this sumptuous architect-designed house from 2021 (219 m²) embodies prestige and contemporary elegance. Built on a landscaped park of 2,500 m² without any overlooking, it offers an exclusive setting just 15 minutes from Orleans and the A10. From the entrance, the impressive volumes will catch your eye: a spacious living room filled with light with a high-end kitchen, an office, a reading area, and a master suite on the ground floor opening onto the terrace and the pool, complete with a custom dressing room and a refined bathroom; a back kitchen and a utility room also complement this house. Upstairs, three bedrooms each have their own private shower room, offering comfort and intimacy. Exceptional features: DPE A, underfloor heating, heat pump, heated pool 9x4 m, landscaped garden with automatic irrigation and robotic lawnmower, outdoor lighting, motorized gate, and a 60 m² garage. A rare property, where luxury, functionality, serenity, and the art of living perfectly combine. A must-see without delay.Agency fees to be borne by the seller. A valid identification document will be required at the visit, in accordance with article L.561-5 of the Monetary and Financial Code. Information about the risks to which this property is exposed, including the legal obligation for firebreak clearing, is available on the Géorisques website: http://www.georisques.gouv.fr. This real estate advertisement was drafted under the editorial responsibility of Mrs. Emilie De Crépy, independent real estate agent (without holding funds), commercial agent of SAS I@D France registered with the RSAC of Orleans under number 991481615, holder of the real estate canvassing card on behalf of I@D France SAS.
…By Iad France


iad France - Stephanie Dubreu offers you: Exclusively - Domaine de Ver - 15th century manor and its corner return (1492) renovated - 445m² of living space - 4 hectares of walled park and a river - Numerous outbuildings - South-west exposure. Situated in a green setting where time seems suspended by the magic of this unique place, the manor built on the lands of Catherine de Medici has been renovated, thus preserving its authentic character, with a touch of modernity and elegance. On the ground floor, a beautiful entrance with a original spiral staircase leads to a very beautiful living area of 70m2 with monumental period fireplace, which opens onto a terrace overlooking the park, a fitted and equipped kitchen and its back kitchen, 2 large bedrooms with fireplace (view of the orchard), 1 shower room and 2 toilets, 1 superb period tower completely renovated of 30m². On the first floor, via the spiral staircase, 2 bedrooms with fireplaces, including 1 monumental of 40m2, 1 dressing room, 1 bathroom with shower, 1 toilet. By a secondary staircase, 2 other large bedrooms, 1 shower room and 1 toilet. On the second floor, 1 large room of 73m², currently set up as a playroom, can be freely arranged as desired. The estate also includes a 120m² house from the 16th century waiting for creative projects, numerous other outbuildings, barns, convertible attics..., a double garage and workshop, 1 carport that can accommodate 4 cars, and 2 large vaulted cellars complete this property. Two beautiful terraces allow you to fully enjoy the outside and the panoramic view of the wooded land, enhanced at the front by a greenhouse and at the back by a large park and an orchard. An artesian well also allows the property to be self-sufficient in water and natural air conditioning through geothermal energy allows you to fully enjoy the place. Far from the hustle and bustle of the city, you can enjoy the calm of the countryside while remaining close to essential amenities, 1h30 from Paris, 10 minutes from the A10, 8 minutes from Beaugency train station and 20 minutes from Chambord. Agency fees are the responsibility of the seller. A valid identity document will be requested at the visit, in accordance with article L.561-5 of the Monetary and Financial Code. Information on the risks to which this property is exposed, including the legal obligation of clearing, is available on the Géorisques site: http://www.georisques.gouv.fr. This real estate advertisement was written under the editorial responsibility of Mrs. Stephanie Dubreu, independent real estate agent (without holding of funds), commercial agent of SAS I@D France registered in the RSAC of ORLEANS under number 889558748, holder of the real estate canvassing card on behalf of the company I@D France SAS.This description has been automatically translated from French.
…By Iad France


La Chapelle St Mesmin, near Orléans, a superb property from 1842, a perfect marriage between the elegance of a historic home and current comfort: The preserved charm of the former master house with 213 m² of living space (about 225 m² on the ground) offering 5 bedrooms and the cozy charm of the small guest house with 48 m² providing 2 bedrooms. A total of 260 m² of living space. Nestled in the heart of a splendid landscaped park of 5389 m² with a very bucolic, natural, relaxing, and quiet spirit. Generous and light-filled volumes. A green environment facing the Loire, just a few minutes from the old town center. The master house is spread over 3 levels, facing south towards the Loire, with triple exposure: east-south and west. Beautiful openings onto the park and windows facing the Loire, with nice amenities. On the ground floor: entrance, beautiful enfilade, dining room - open kitchen with a very design spirit and cozy living room with fireplace, On the 1st floor: large landing, 2 suite bedrooms with shower rooms, office or dressing room, breathtaking view of the Loire On the 2nd stage: landing-office, 3 bedrooms, and a bathroom. Lovely vaulted cellar. Energy performance rating in D, gas heating. The guest house is spread over 47 m²: entrance to living room-dining room, kitchen, 2 bedrooms, and a small enclosed garden. Ideal family house or guest room, electric heating, currently generating income of around 8000 euros/year. Tree-lined and landscaped park: classified wooded area, ornamental pond with fountain, vegetable garden, old greenhouse, space for entrance courtyard at the facade. Outbuildings: large garage/workshop. Close to all amenities, landscaped walk facing the Loire, Orléans center 10 minutes by car and on foot along the banks of the Loire. Ideal for lovers of nature, tranquility, and proximity to the city. Energy performance rating in D. A real favorite. Rare. Exclusivity. The fees are at the seller's expense. Information on the risks to which this property is exposed is available on the Georisques website: www.georisques.gouv.fr. Real Estate Network CAPIFRANCE - Your commercial agent (RSAC No. 789 665 635 - Orleans Registry) Nathalie TILLAY Individual Entrepreneur 06 77 25 53 43 - Ref.968761This description has been automatically translated from French.
…By Capifrance - Nathalie Tillay


Orléans Dunois, charming bourgeois house for sale, renovated with respect for its original character and updated with contemporary colors: beautiful proportions and plenty of charm: oak parquet flooring, wainscoting, fireplaces. A functional and family-friendly layout, spread over 3 levels and bathed in light. On the ground floor: entrance hall, office, utility room. A 75 sq m living area comprising: a large, open-plan living and dining room with French doors opening onto the garden, a smaller sitting room with French doors opening onto the garden, and a lovely, sleek, modern fitted kitchen with large windows. On the first floor: a large landing, 3 spacious bedrooms, 2 bathrooms, and a laundry/dressing room. On the second floor: landing, shower room, 2 bedrooms, one with access to the terrace. Attic. Large cellar, storage areas, boiler room, and wine cellar. Beautiful walled garden with mature trees. Garage. Ideally located in the city center, Place Dunois, train station, shops, and school within walking distance. A real gem, exclusively listed. Les honoraires sont à la charge du vendeur. Les informations sur les risques auxquels ce bien est exposé sont disponibles sur le site Géorisques : www. georisques. gouv. fr. ** ENGLISH SPEAKERS: please note that Capifrance has an international department that can help with translations. To see our range of 20,000 properties for sale in France, please visit our Capifrance website directly. We look forward to finding your dream home!
…By Capifrance - Nathalie Tillay

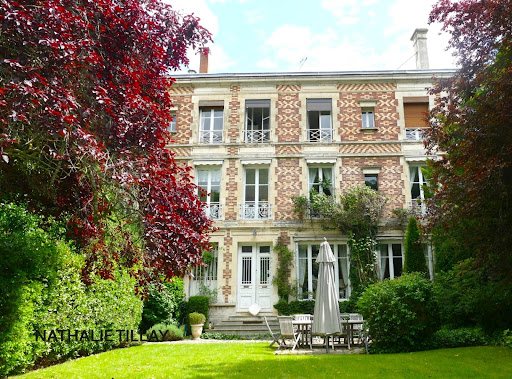


Experience history, entertain with elegance, and savor the tranquility of a park in the heart of Orléans: this private mansion embodies the French art of living. In the heart of Orléans, this 19th-century mansion is nestled within a magnificent landscaped park, a true haven of greenery in the city center. Spread over three levels, it offers generous living spaces, abundant natural light, and timeless elegance. The tall windows and French doors all face the south-facing terrace and garden. A meticulous renovation, along with the authenticity and character of period features such as the fireplaces, solid wood floors, cement tiles, wainscoting, and woodwork, lends the entire property a warm atmosphere and rare charm. On the ground floor, a spacious entrance hall leads to a reception area comprising two living rooms, a dining room, and a welcoming kitchen, all opening harmoniously onto the terrace and garden. An invitation to both entertaining and family life. On the first floor: a large landing leads to three spacious bedrooms, two bathrooms, and a laundry room with a kitchenette. Multiple layout possibilities to suit your needs and lifestyle. The second floor: a large landing, six bedrooms and a bathroom, ideal for a large family, plus guest rooms. Outside, the street-facing façade benefits from a pleasant, landscaped garden, while the rear of the property opens onto a vast, wooded and landscaped park – a haven of serenity, a rare find in the city center. A long driveway provides ample parking, and an outbuilding, currently used as a garage, offers excellent potential for further development. Ideally located close to all amenities, this 465 sq m (4,900 sq ft) residence has preserved its historical and architectural heritage. Some renovation work is required. A rare property steeped in history. Les honoraires sont à la charge du vendeur. Les informations sur les risques auxquels ce bien est exposé sont disponibles sur le site Géorisques : www. georisques. gouv. fr. ** ENGLISH SPEAKERS: please note that Capifrance has an international department that can help with translations. To see our range of 20,000 properties for sale in France, please visit our Capifrance website directly. We look forward to finding your dream home!
…By Capifrance - Nathalie Tillay


GIEN – 1h30 from PARIS (LOIRET) Exceptional estate of 282 hectares. Located in the Loiret, on the immediate edge of the Orléans state forest, this remarkable estate of 282 hectares in one piece and free from any occupation benefits from a privileged natural environment and excellent accessibility. The property is organized around a main house of approximately 345 m², positioned dominantly facing a beautiful pond. It offers spacious reception areas, several living rooms with fireplaces, offices, and bedrooms, including a large suite with a dressing room, bathroom, shower room, and balcony-terrace overlooking the estate. A significant set of outbuildings completes the property: a barn of 260 m², 250 m² of restored housing, an old stable of 400 m², a shed of 300 m², and an old stable of nearly 1,900 m², offering remarkable potential for various projects. There is also a guest house of 116 m² with a swimming pool, a pavilion of 160 m² facing the pond, and two houses to restore. The land presents a rare balance with approximately 115 ha of crops and covers favorable for game, 95 ha of cultivable land, 35 ha of woods under a Simple Management Plan, and 7 ha of wetlands, including a pond of about 5 ha and about ten ponds. The agricultural lands, partly drained and irrigated, are eligible for CAP aids amounting to approximately €39,000 per year. A water tower fed by a borehole, an irrigation network, an electric generator, and private paths complete the infrastructure. Lastly, the property stands out for its exceptional hunting vocation: proximity to the Orléans forest, diversity of biotopes, game-growing crops, woods, wastelands, and wetlands favor a significant presence of big and small game. Free hunting, particularly favorable hunting plans. A rare estate that combines hunting excellence, agricultural potential, built heritage, and environmental quality, just 1h30 from Paris. Fees are the responsibility of the seller. Not subject to DPE. Information on the risks to which this property is exposed is available on the Géorisques site: georisques.gouv.fr.This description has been automatically translated from French.
…By Maison & Forêt Immobilier


In the heart of Orléans, near the SNCF train station, the Loire River, and the future Madeleine Campus, this elegant, fully renovated townhouse offers a contemporary and comfortable living environment. With 164 m² of living space and approximately 250 m² of floor area, the property stands out for its spaciousness, its multi-level layout, and the quality of its finishes. The ground floor features an entryway, a double garage with an automatic door, a gym, and a laundry room. The first floor is dedicated to living areas, including a living room, a dining room, and a kitchen. This space features underfloor heating and cooling, providing optimal comfort year-round.A special staircase leads to an office or a spare bedroom. The second floor features a master suite, consisting of a bedroom that opens onto a terrace, a walk-in closet, and a bathroom with a tub and shower. The top floor includes two bedrooms and a half-bath. A basement completes the property, featuring a vaulted cellar and two storage rooms. Fully renovated, the home also features air conditioning and boasts excellent energy efficiency, with an energy performance rating of B and A. Its location in the heart of the city, its two-car garage, its spacious layout, and its modern amenities make it a property particularly well-suited for a family seeking comfort, convenience, and proximity to amenities. A rare townhouse in Orléans, combining character, modernity, and quality of life. Asking Price: €787,500 (Seller’s net price: €750,000—5% commission payable by the buyer). Listed by Benjamin FERREIRA (EI) - +33(0)6.67.32.32.99 - [email protected]. Information on the risks associated with this property is available on the Géorisques website: www.georisques.gouv.fr
…By Barnes Sologne Val De Loire


Less than 100 km from Paris, in Yèvre-le-Châtel, the only village in the Loiret listed among ?Les Plus Beaux Villages de France' (France's Most Beautiful Villages), this 1980s architectural home stands out for its distinctive design, generous volumes, abundant natural light and characteristic split-level layout. It offers nearly 220 sqm of living space on a plot of over 1,300 sqm. From the outside, the graphic lines and unusual geometry of the façade immediately set the tone: this is a home that confidently embraces architectural individuality. The entrance reveals an unconventional layout, with spaces unfolding across a series of steps and half-levels. On one side lies a more private area comprising an office, a principal bedroom with an open-plan bathroom, and an additional room that could be used as a second bedroom or dressing room. On the other, the house opens up to more than 70 sqm of living space. The kitchen and dining area flow into the living room, set slightly lower and opening generously onto the garden, with a fireplace adding warmth and character. A pantry/utility room completes this area. At the heart of the house, the striking staircase becomes an architectural feature in its own right, enhancing the perspectives and verticality of the interior volumes. Upstairs, a spacious landing leads to a bathroom and four bedrooms, each extended by its own mezzanine. Some updating will allow the full potential of the bedrooms and bathrooms to be revealed. Outside, terraces and gardens extend towards the banks of the Rimarde river, creating a leafy setting complemented by an above-ground swimming pool. A separate outbuilding of approximately 80 sqm, inspired by traditional ?tabatière' architecture and benefiting from its own direct access from the street, offers numerous possibilities for conversion or alternative uses. Whether as a semi-primary or secondary residence, a family home or a holiday rental project, this distinctive 1980s property offers rare scope for creativity in one of the Loiret's most sought-after villages. Numerous walks start directly from the village, winding through flower-filled lanes, around the medieval fortress and along footpaths bordering the Rimarde. Shops and services in Pithiviers are less than a 10-minute drive away. Paris is approximately 1 hour 30 minutes by car ? Orléans 50 minutes. ENERGY CLASS: D CLIMATE CLASS: B Estimated average annual energy costs for standard use, based on average energy prices indexed for 2021, 2022 and 2023: between euros3,950 and euros5,400 per year (including subscription fees). Contact: Marion +33 6 31 34 53 34 Commercial Agent (EI) ? RSAC: 893 317 388 ORLÉANS
…By Espaces Atypiques Orléans Chartres


Between the Loire and Sologne, near Sully sur Loire, just 1h45 from the gates of Paris and 45 minutes from Orléans, exclusively, a magnificent charming house, on a closed and landscaped plot of 2,548 m², in a quiet area.With its 270 m² of living space, this residence stands out for its beautiful features and the attention given to every detail: high ceilings, antique floorboards, terracotta tiles, moldings, and exposed beams create a warm and elegant atmosphere.The ground floor offers a spacious entrance, an office, a superb living room of 47 m² bathed in light with an insert fireplace, a large friendly kitchen, a laundry room with pantry, as well as a master suite of 32 m². On the first floor, a landing leads to four spacious bedrooms and a bathroom with shower.Outside, you will enjoy a tree-filled garden, a terrace with no overlook leading to the kitchen and living room, a heated swimming pool 10x5, a double motorized garage, and a wooden chalet for the technical area and gardening equipment.The entire property is fully enclosed, with a motorized gate and intercom.A beautiful family home, ideal as a primary or secondary residence.A real favorite to discover!Complete file and virtual tour available upon request after a phone interview.Information on the risks to which this property is exposed is available on the Géorisques website: www.georisques.gouv.fr.CAPIFRANCE Real Estate Network - Your commercial agent (RSAC No. 840 182 828 - Orleans Registry) Sylvain CAUQUIS Individual Limited Liability Entrepreneur 06 02 17 25 25 - Ref. 925357This description has been automatically translated from French.
…By Capifrance - Sylvain Cauquis


Character longère on the edge of the forest of Orléans, 1 hour and 30 minutes from Paris and 45 minutes from Orléans, presented by Sylvain CAUQUIS.Located in a small peaceful hamlet, directly on the edge of the forest of Orléans, this superb longère with a ground area of 275 m² seduces with its authenticity and charm. It enjoys a preserved environment, free from disturbances, in the heart of a verdant setting where calm and nature prevail.The living room of 91 m², with an open kitchen, is east/west facing and benefits from through light thanks to its many openings. This space invites conviviality and is full of charm. One can find beautiful tiles on the floor, exposed beams, and an open fireplace that brings a warm atmosphere.On the ground floor, a spacious master suite offers comfort and intimacy. The upstairs has three additional bedrooms, ideal for accommodating family and friends.Outside, on the east side, a walled garden houses a heated swimming pool and a friendly pool house to enjoy the beautiful days. On the west side, a terrace offers an unobstructed view of a body of water and the forest, a soothing natural setting with no overlooking neighbors.This property combines character, authenticity, and quality of life, just a few minutes from amenities.Ideal as a second or primary residence!! Virtual visit available after a phone interview.Guaranteed favorite! EXCLUSIVITY!Information about the risks to which this property is exposed is available on the Géorisques website: www.georisques.gouv.fr.CAPIFRANCE Real Estate Network - Your commercial agent (RSAC No. 840 182 828 - Registry of ORLEANS) Sylvain CAUQUIS Individual Entrepreneur with Limited Liability 06 02 17 25 25 - Ref. 949396This description has been automatically translated from French.
…By Capifrance - Sylvain Cauquis


Characterful and charming longère located 1h20 from the gates of Paris and 25 minutes from Orléans, presented by Sylvain CAUQUIS.In Fay-aux-Loges, discover this approximately 370m2 habitable longère from the 15th century, fully renovated, which combines the charm of the old with current comfort.This property stands out for its beautiful volumes, authentic materials, and its peaceful environment opening onto nature.The ground floor includes a kitchen with a dining area of 39 m², ideal for convivial moments. You will also appreciate the bright and warm living room of 51 m², showcasing exposed stones, old beams, and a fireplace with an insert.A reception room of 58 m² with a bar and kitchenette completes this living space and offers many possibilities for layout according to your needs.A laundry room and an office that can serve as a bedroom complete this level. This room has direct access to a pleasant inner courtyard.The first floor is served by two independent staircases.The first leads to a parental space including an office, a bedroom, a dressing room, and a large bathroom with a shower.The second serves four bedrooms, each equipped with its own bathroom and toilets, offering comfort and independence to its occupants.Outside, the property enjoys a setting with no overlooking neighbors and an unobstructed view of the fields. The enclosed and wooded land hosts a heated swimming pool, a terrace, and a well that allows for garden irrigation.A garage and a vaulted cellar complete the ensemble.Located in a quiet environment, close to the forest, this home will appeal to lovers of character and large volumes.This property would be suitable as a primary residence or a secondary residence. Its configuration also makes it possible to consider a guesthouse activity or the exercise of a liberal profession.A rare property offering a pleasant living environment in a place rich in history.Virtual visit and file available after a phone interview.EXCLUSIVITY!!!Information regarding the risks to which this property is exposed is available on the Géorisques website: www.georisques.gouv.fr.CAPIFRANCE Real Estate Network - Your commercial agent (RSAC N°840 182 828 - Registry of ORLEANS) Sylvain CAUQUIS Individual Company with Limited Liability 06 02 17 25 25 - Ref.957444This description has been automatically translated from French.
…By Capifrance - Sylvain Cauquis


iad France - Severine Errable offers you: EXCLUSIVITY – CHARMING PROPERTY WITH POOL ON 6,442 m² In Auxy, in a quiet, unoverlooked setting 1 hour from Paris, discover this superb property entirely renovated of approximately 386 m² of living space, set on a large garden of 6,442 m². The whole comprises two communicating but completely independent dwellings: a type F5 house and a main residence offering 5 bedrooms. Rare volumes - 15 rooms - 8 bedrooms - 2 bathrooms - 5 shower rooms - 5 toilets - 3 equipped kitchens - 3 reception areas - Hammam The high-quality renovation has managed to preserve the authentic charm of the places while providing an excellent level of comfort. A privileged living environment The landscaped park hosts numerous amenities dedicated to relaxation: - Pool - 2 terraces - Summer kitchen - Private pond - Vegetable garden and orchard - Wine cellar Amenities - Fully enclosed property - No overlooking - Well with drilling - Reversible air conditioning - Underfloor heating - Wood stoves - Numerous parking spaces • DPE D Located near shops, schools, and access routes serving Beaune-la-Rolande, Pithiviers, and Montargis, this property will suit both a large family and a project for high-end guesthouses or bed and breakfasts. A rare property on the market to discover without delay. Contact me. Agency fees to be borne by the seller. Presentation of a valid identification document will be requested during the visit, in accordance with article L.561-5 of the Monetary and Financial Code. Information on the risks to which this property is exposed, including the legal obligation to clear brush, is available on the Géorisques website: http://www.georisques.gouv.fr. This real estate advertisement has been prepared under the editorial responsibility of Mrs. Severine Errable, independent real estate agent (without holding funds), commercial agent of SAS I@D France registered at the RSAC of EVRY-COURCOURONNES under number 834254179, holder of the real estate solicitation card for the benefit of I@D France SAS.
…By Iad France


iad France - Guillaume Terrier offers you: Orléans — Contemporary house of 167 m² in the second row with pool — DPE A — Garage of 47 m²In Orléans, just a few minutes from the banks of the Loire and the city center, this contemporary house of 167 m² built in 2018 benefits from a rare location: set back on its plot, it enjoys absolute calm, away from the street and prying eyes. An urban cocoon that is hard to find in this category, organized around a garden with private pool and rated A for energy performance.\n\nThe architecture reflects the essence of the property: strong volumes, contemporary lines, large bay windows that blend the interior with the exterior. On the ground floor, the living room of over 34 m² opens onto the equipped American kitchen with its central island. \n\nThe master suite, treated like a true private apartment, has a dedicated dressing area and an adjoining bathroom. Upstairs, three generous bedrooms with fitted wardrobes are organized around a large bathroom with a bathtub.\nTechnically, the house combines underfloor heating on the ground floor as well as upstairs, reversible air conditioning and mechanical ventilation — a level of equipment that explains the energy rating of A. All windows are equipped with double-glazed aluminum frames with mirror film preserving total privacy from the outside. Fiber optic, code entry, intercom, closed and secure house.\n\nOutside, the pool is part of a stone terrace framed by palm trees, on a 606 m² lawned garden totally protected from view. The nearly 47 m² garage can accommodate two vehicles with ample storage space, complemented by four additional parking spaces.\n\nLocation and access: \nPreschool and primary schools: 400 m\nPublic transport: 200 m\nShops and services: 500 m\nBanks of the Loire: 500 m\nMiddle/high school: 1 km\nCity center of Orléans: 1.5 km\nOrléans train station: 1.8 km\nBypass: 3 km\n\nRecent construction, exceptional energy performance, pool, master suite, four bedrooms, spacious garage, complete privacy and central location: it is the equation that those who want to combine the standing of the contemporary with the pragmatism of a turnkey product are looking for in vain. A visit is essential to grasp the ambience of the volumes and the effect of the preserved garden.\n\nAgency fees payable by the seller.\nPresentation of a valid ID will be required during the visit, in accordance with article L.561-5 of the Monetary and Financial Code. Information about the risks to which this property is exposed, including the legal obligation for vegetation management, is available on the Géorisques site: http://www.georisques.gouv.fr.\nThis real estate advertisement was drafted under the editorial responsibility of Mr. Guillaume Terrier, independent real estate agent (without holding funds), commercial agent of SAS I@D France registered with the RSAC of ORLEANS under number 927445122, holder of the real estate canvassing card on behalf of the company I@D France SAS.This description has been automatically translated from French.
…By Iad France


Chateau en Sologne avec son territoire de chasse d’environ 75 hectares et ses dépendances entre Lamotte-Beuvron et Gien. Maison principale d’environ 500m2 comprenant : Au rez-de-chaussée, une entrée, un débotté, une cuisine, un salon, une salle à manger, un bureau, une salle billard, une salle de jeux et wc. Au premier étage, un grand couloir desservant trois chambres avec salle de bains, dressing et une lingerie. Au deuxième étage, un couloir desservant six chambres dont deux avec une salle d’eau, et wc. Une cave sur toute la surface de la maison. Une piscine et un terrain de tennis complètent cette propriété. Une maison de gardien d’environ 110m2. Un rendez-vous de chasse (peut être utilisé en habitation) d’environ 120m2. Un grand hangar avec 6 cellules. Une grande dalle permettant de nettoyer le matériel. Écurie avec 6 boxs amovibles. Garage/atelier. Chambre froide. Poulailler. Le territoire est composé d’un étang d’environ 1,1ha, une pièce d’eau, de prairies et bois.
…By Val De Loire Sologne - Sotheby's International Realty


Ideally located in Olivet, a highly sought-after town renowned for its quality of life and the banks of the Loiret River, this remarkable early 1900s villa offers approximately 230 sqm of living space, set within a magnificent 1,800 sqm fully enclosed and landscaped park. From the moment you pass through the gate, the property reveals a distinctive atmosphere blending historic charm with a true sense of well-being. Its unique architecture and generous volumes immediately captivate. The ground floor opens onto a spacious 17 sqm entrance hall leading to two distinct wings dedicated to reception and family living areas. The reception rooms boast impressive proportions, including a bright 50 sqm living room with fireplace, an adjoining dining room, and a 20 sqm independent kitchen extended by a practical utility room. A rare feature for a property of this period: a generous 30 sqm master suite with shower room on the ground floor, allowing for comfortable single-level living. A study completes this level. Upstairs, three additional bedrooms—two with washbasins—along with a bathroom and a dressing room form the sleeping quarters. The top floor offers two further rooms ready to be adapted to suit your needs: an additional bedroom, playroom, leisure space, or home office. Outside, the beautifully landscaped garden provides a peaceful and private green setting. A carport and several parking spaces within the driveway ensure convenient daily living. Gas heating – Energy rating: D. All schools, shops, public transport and cycle paths are within immediate proximity. Orléans city centre is just 10 minutes away, and Olivet town centre less than 5 minutes. A rare character property in the area, ideal for a family seeking space, elegance and tranquility at the gateway to Orléans.
…By Val De Loire Sologne - Sotheby's International Realty


Ideally located in the sought-after town of Ingré, close to shops, schools and public transport, with easy access to major highways, this beautiful renovated longhouse perfectly combines period charm with modern comfort. Offering approximately 254 sq.m. (2,734 sq.ft.) of living space, the property is arranged over two levels. The ground floor features an entrance vestibule leading to a spacious and light-filled living area with an open-plan fitted and fully equipped kitchen, a games room, a bedroom with its own shower room, a dressing room, a study, an additional shower room and a utility/laundry room. Upstairs, a landing leads to five bedrooms, including one with an en-suite bathroom. Outside, the welcoming courtyard provides ample parking space for several vehicles and access to a garage. A cellar completes the property. Set within a beautifully landscaped and mature plot of more than 2,500 sq.m., the home enjoys a delightful wooden terrace overlooking the swimming pool and the gardens. A character-filled property offering generous living spaces and a peaceful setting, ideal for family life just minutes from Orléans. A rare opportunity not to be missed.
…By Val De Loire Sologne - Sotheby's International Realty


Just a few minutes from La Ferté-Saint-Aubin, in the heart of the renowned Sologne region, this exceptional estate extends over approximately 18 hectares of unspoilt countryside, offering a rare and peaceful setting where woodland, meadows and a private lake create a truly remarkable natural environment. Meticulously renovated throughout, the property is centred around a beautifully appointed main residence of approximately 160 sqm. Flooded with natural light thanks to its south-facing orientation, the house opens onto a covered terrace and a heated 40 sqm swimming pool, creating an ideal setting for outdoor living and entertaining. The ground floor comprises a spacious living room, a fully fitted and equipped kitchen, a dining room, a wellness area with spa and shower, a principal suite with en-suite shower room, together with a utility room, pantry and separate WC. A mezzanine provides an ideal office space. Upstairs are a large multi-purpose room that can be used as a bedroom or study, an additional bedroom, a family bathroom with WC and two insulated attic spaces. Two further independent guest bedrooms, each with their own private entrance, en-suite bathroom and WC, provide comfortable accommodation while preserving complete privacy for family and guests. A separate outbuilding offers two large converted rooms, a boiler room and WC, presenting numerous possibilities for additional accommodation, leisure facilities or professional use. The estate also includes a charming south-facing brick guest house of approximately 106 sqm. It features an entrance hall, a welcoming living room with fireplace, a fitted kitchen, pantry, one bedroom with bathroom, an additional shower room with WC, while the first floor offers a principal suite with bathroom, a further bedroom and separate WC. Additional outbuildings include a summer kitchen, a garden storage building and a barn of approximately 65 sqm incorporating an insulated garage. The grounds extend over more than 18 hectares, including approximately 14 hectares of mature woodland, complemented by meadows and a private lake, offering an exceptional setting for nature lovers, outdoor pursuits or simply enjoying the tranquillity of the Sologne countryside. Rarely available, this outstanding property is equally suited as an elegant family estate, a luxurious country retreat, or for developing a hospitality, tourism or equestrian project in one of France's most sought-after natural regions.
…By Val De Loire Sologne - Sotheby's International Realty
'%20stroke='%23DDAA3A'%20stroke-width='1.909'%20stroke-linecap='square'%20stroke-linejoin='bevel'/%3e%3c/svg%3e)
Receive by email any new listing that may match your search criteria
Your criteria :
By validating this form, you accept the general conditions of use of Le Figaro Properties.
These agencies offer a selection of luxury properties vente in Loiret. Feel free to contact them for personalized assistance.
For your search for an exceptional property, select from our luxury houses with panoramic views in Loiret (45), starting at $240,914. Offering exceptional panoramas, these 13 residences overlook the city and its surroundings. As the seasons pass, the spectacle is renewed without ever becoming tiresome. Depending on the area you are looking for, such as Saint-Benoît-sur-Loire, Sully-sur-Loire and Autruy-sur-Juine, the living areas may vary and start at a minimum of 1 m². The largest properties rise to 474 m².
Set down your suitcases without waiting: our catalog brings together 4 furnished luxury houses in Loiret (45), with a starting price of $395,787. From the living room to the bedrooms, each residence is tastefully furnished and ready to live in. Property listings are particularly numerous in the following areas: Orleans, Autruy-sur-Juine and Nogent-sur-Vernisson. The average price of this furnished stock stands at $2,537 per square meter. Living areas reach 360 m² for our largest properties.
As part of your search for properties of excellence, browse our privileged selection of 57 luxury houses with a pool in Loiret (45) available from $326,955. These exceptional residences enjoy prime locations, particularly in Orleans, Chaingy or Courtenay. Whether the architecture of these houses incorporates a covered indoor aquatic space or a vast outdoor pool, each property flourishes amid remarkably landscaped grounds measuring between 80 m² and 282 ha.
Your receptions deserve a setting to match: discover 5 luxury houses with a reception room in Loiret (45), starting at $542,057. These residences combine family privacy with spaces dedicated to major events. Family gatherings, business dinners or parties with friends naturally find their place there. The fashionable addresses are located in Orleans, Fay-aux-Loges and Montargis. Depending on the property, the property area extends up to 953 ha.