The agencies at Traînou
These agencies offer a selection of luxury properties vente at Traînou. Feel free to contact them for personalized assistance.

 English$ USD · m²


An ancient post relay dating from the 18th century in the heart of a two-hectare wooded estate.On the outskirts of the village of Traînou, less than 20 km from Orléans.The property includes the main house, an independent guest house, and stables for horses.The main house features a large reception area with beams, a stone fireplace, and terracotta tiles, a master suite with a dressing room and bathroom, as well as 4 other bedrooms and two additional bathrooms. A billiard room.The 5000m2 land includes a beautiful heated swimming pool with a terrace.There is a possibility to acquire two additional building plots of 5000m2 each for an extra cost. Authorization OBTAINED.Overall in good condition. Energy performance certificate (DPE): D.This description has been automatically translated from French.
…By Agence Guy Hoquet Prestige Passy Muette


25 mn ORLEANS, beautiful property with character, on the edge of the Orléans forest, offering a peaceful, leafy setting on more than 2 ha, part of which is constructible. Two meadows of around 5,000 m² are suitable for horses. This beautiful, spacious, authentic farmhouse spans around 200 m² with spacious living rooms opening onto the garden through large windows. The fitted and equipped kitchen opens onto a south-east-facing terrace. Three bedrooms on the ground floor with an independent bathroom and private shower room, a games room and a linen room complete this level. Upstairs is a master suite with bedroom and en suite bathroom. A charming guest house on the ground floor features a bedroom with en suite shower room and toilet, a large garage with space for four cars and, above, a vast billiards room with bar. Outside, it is a magnificent green setting with a heated swimming pool, ideal for relaxing in summer. In terms of amenities, the property is within easy reach of schools, shops, restaurants, bars and cafés. Motorway access 15-20 minutes away,
…By Elysean Pierre


The advertiser did not provide an english description for this listing.
…By Val De Loire Sologne - Sotheby's International Realty


Located in Chécy, this property gracefully combines the character of traditional stone houses with a carefully curated contemporary ambiance. Set within enclosed, landscaped grounds of over 1,400 m², it offers 200 m² of living space where natural light flows generously, highlighting the spacious proportions conceived for harmonious family living. The interior layout captivates with its balance and fluidity. From the entrance, one is welcomed into a vast living and dining area of nearly 50 m², punctuated by a striking fireplace and an airy mezzanine. A modern kitchen with clean, elegant lines extends this convivial space. On the other side, two bedrooms, two shower rooms, and a practical utility room complete this single-level floor. Upstairs, the landing overlooking the mezzanine opens onto the first sleeping area. Designed by an architect, the master suite unfolds with understated elegance: a serene bedroom, a refined shower room, a bespoke dressing area, and storage discreetly concealed behind a library wall engage in subtle dialogue with the exposed framework, lending the space an atmosphere of calm and harmony. Further along, a corridor leads to two additional bedrooms and a shower room, delicately tucked beneath the eaves. Outside, the landscaped garden reveals many delights: relaxation areas, ample parking, a carport, and outbuildings complete the ensemble. Reimagined with taste and sensitivity, this residence harmoniously blends authenticity and modernity, offering an elegant, tranquil and character-filled lifestyle, where every detail reflects the spirit and soul of the place.
…By De La Cour Au Jardin - Immobilier


Located to the east of Orléans, sumptuous character residence with its outbuildings on a walled plot of over 2200m2. The main house of incomparable elegance reveals approximately 317 m2 of living space, an entrance leads to a very bright reception room of over 56 m2 decorated with a double fireplace, while a spacious kitchen adds a friendly and warm touch, a boiler room, a pantry and two offices complete this level. The upper floor, accessible by two magnificent staircases, reveals 5 large bedrooms, 3 bathrooms, dressing rooms, a library as well as rooms that can be arranged according to your imagination. The property, known as a former manor house, is enhanced by numerous annexes, a stable, a large workshop, a henhouse, a marvelous vaulted cellar of 82m2, and a large garage capable of housing beautiful collector cars. You will also discover an indoor swimming pool on a wooded and landscaped plot where a variety of floral essences flourish, inviting wonder and escape. Only 20 minutes from Orléans, all shops nearby, the ring road is not far with its shopping center. Estimates of annual energy consumption between 5590? and 7610? Fees payable by the seller. Information on the risks to which this property is exposed is available on the Géorisques website: www.georisques.gouv.fr. Contact your advisor Véronique de La Peschardière tel: 06 87 44 81 84 Commercial agent registered with the RSAC of ORLEANS under No. 521 550 772
…By Loire Immobilier


Located in the heart of the Centre-Val de Loire region, in Chécy, 8 km east of Orléans, a charming property classified as a remarkable heritage building. This building offers 317 m² of living space, facing due south, it opens onto a 2200 m² park enclosed by walls, featuring a swimming pool. On the ground floor, you will find an entrance hall, a spacious living room of 56 m², two offices, a dining kitchen of 28 m², a boiler room, and a pantry. On the 1st floor, accessible by two staircases, there are 3 bedrooms, 2 bathrooms, a library, a dressing room, and a landing; finally, on the 2nd floor, there are 3 bedrooms and a toilet. The property includes numerous outbuildings, including a garage for several cars, a vaulted cellar of about 80 m², a dovecote, a workshop, and storage areas.This description has been automatically translated from French.
…By L'adresse De Prestige


JARGEAU, exclusively, ideally located in a quiet area and close to amenities, Charming single-story house featuring an entrance through a small veranda, living-dining room, independent furnished kitchen with access to the veranda, 3 bedrooms, shower room, and toilet. Additionally, there is an attached garage, garden shed, and a terrace with no overlook on a closed garden of 546m2. Rare in the municipality of Jargeau, visit quickly. (6.00% fees inclusive to be borne by the purchaser.)This description has been automatically translated from French.
…By Agp Immobilier


JARGEAU Center, exclusively, ideally located in the heart of amenities while being quiet and without vis-à-vis, Magnificent old house of 280M2, comprising on the ground floor an entrance, a living room with fireplace of 66M2, a fitted kitchen, an office/bedroom of 33M2, a laundry room, and a toilet. On the first floor, there are 4 bedrooms including 1 master suite with bathrooms and dressing room, a bathroom, and an attic that can be converted. Charming walled garden enhanced by a secure swimming pool, garage, workshop, divisible and buildable (already demarcated). Rare! Unique! Must see soon! Guaranteed favorite. (4.50% fees including tax charged to the buyer.)This description has been automatically translated from French.
…By Agp Immobilier


In the heart of a peaceful, rural setting, this renovated barn now reveals all the charm of its 172 sqm of living space on an enclosed plot of 1,695 sqm. Behind the characterful facade, the soul of the old stones is expressed through the exposed beams, the patinated floor tiles, and the period doors that punctuate the spaces. The vast living room on the ground floor, warm and friendly, is organized around a fitted and equipped kitchen, opening onto a dining room and a cozy living room. The wood-burning stove and the fireplace punctuate the seasons and offer moments of comfort. A shower room and a laundry room complete this level. Upstairs, a large landing leads to three bedrooms and a shower room, offering appreciable comfort perfectly suited to family life as well as welcoming friends. Outside, an enclosed garden houses a workshop, accessible both from the outside and directly from the living space, leaving room for imagination to create a leisure or DIY space. Work is required to optimize energy comfort and further enhance the potential of this building full of character. A place designed to recharge your batteries, ideal as a second home, where every detail tells the story of the authenticity of a preserved past. Amenities 5 minutes by car Schools in the town 35 minutes from the center of Orléans 35 minutes from the Aubrais train station (TER Austerlitz) 102 km from the center of Paris ENERGY CLASS: F CLIMATE CLASS: C Estimated average amount of annual energy expenditure for standard use, based on energy prices for the years 2021, 2022, 2023: between EUR3,400 and EUR4,650 per year. Contact: Contact : Claire Chaline : 07 84 23 02 27
…By Espaces Atypiques Orléans Chartres


Nestled in the heart of the Orléans forest, within a remarkable natural setting, this exceptional property offers a privileged lifestyle on approximately 15 hectares of land. The architect-designed house, seamlessly integrated into this preserved landscape, enjoys a peaceful environment where nature, space, and privacy blend harmoniously. The estate is centered around a private pond of approximately 2 hectares, the true centerpiece of the property. Directly accessible from the house via a boathouse in the basement, it provides a unique setting to fully appreciate this exceptional location. The house offers four independent suites, each comprising a bedroom, bathroom, and toilet, comfortably accommodating family and guests. Outside, the property also features a 10 x 5 meter geothermally heated swimming pool, perfectly integrated into its natural surroundings. The estate currently hosts a discreet horse boarding business, offering numerous opportunities for riding enthusiasts or those wishing to develop a nature-related project. Located near Orléans and easily accessible from Paris, this property will appeal to buyers seeking a unique living space that combines nature, open space, and a private pond. A singular property where forest, water, and the art of living converge. Fees to be paid by the seller. Energy class C, Climate class B Estimated average amount of annual energy expenditure for standard use, based on the year's energy prices 2021: between 2198.00 and 2975.00 €. Information on the risks to which this property is exposed is available on the Geohazards website: georisques.gouv.fr.
…By Exp Global France


Sandillon, EXCLUSIVE, Traditional single-storey house from 1980 including an entrance with storage, a 34M2 living room, an independent kitchen, 3 beautiful bedrooms, a bathroom with shower and bathtub, and toilets. Additionally, a total basement with a games room or independent bedroom of 29M2, a double garage, a laundry room, and a cellar. Land of 1000M2, southwest terrace. Quality construction needing refreshing. (5.29% fees inclusive of tax payable by the buyer.)This description has been automatically translated from French.
…By Agp Immobilier


iad France - Guillaume Terrier offers you: Orléans — Contemporary house of 167 m² in the second row with pool — Energy performance class A — Garage of 47 m²In Orléans, just a few minutes from the banks of the Loire and the city center, this contemporary house of 167 m² built in 2018 benefits from a rare situation: located in the second row on its plot, it enjoys absolute tranquility, away from the street and prying eyes. An urban cocoon as few can be found in this range, organized around a garden with a private pool and rated A for energy performance.The architecture announces the choice of the property: bold volumes, contemporary lines, large bay windows that blend the interior with the exterior. On the ground floor, the living room of over 34 m² opens onto the equipped American kitchen with its central island.The master suite, designed as a true private apartment, features a dedicated dressing area and an adjoining shower room. Upstairs, three generous bedrooms with integrated closets are arranged around a large bathroom with a bathtub. On the technical side, the house combines underfloor heating on the ground floor and upstairs, reversible air conditioning, and mechanical ventilation — a consistent level of equipment that explains the energy classification of A. All windows are equipped with double-glazed aluminum frames with a mirror film that completely preserves privacy from the outside. Fiber optic, code entry system, intercom, secure and enclosed house.Outside, the pool is set within a stone terrace framed by palm trees, on a 606 m² lawned garden completely shielded from view. The nearly 47 m² garage can accommodate two vehicles with real storage space, completed by four additional parking spaces.Location and access:Preschool and primary schools: 400 mPublic transport: 200 mShops and services: 500 mBanks of the Loire: 500 mMiddle/high school: 1 kmCity center of Orléans: 1.5 kmOrléans train station: 1.8 kmTangential road: 3 kmRecent construction, exceptional energy performance, pool, master suite, four bedrooms, spacious garage, total privacy and central location: this is the equation that those who vainly seek to combine the quality of the contemporary with the practicality of a turnkey product are looking for. A visit is a must to grasp the ambiance of the volumes and the effect of the preserved garden.Agency fees at the expense of the seller. Energy display information on this property: ENERGY class A index 48 and CLIMATE class A index 1. Information on the risks to which this property is exposed, including the legal obligation to clear brush, is available on the Géorisques website: http://www.georisques.gouv.fr. This real estate advertisement has been drafted under the editorial responsibility of Mr. Guillaume Terrier, independent real estate agent (without holding funds), commercial agent of SAS I@D France registered at the ORLEANS RSAC under the number 927445122, holding the real estate canvassing card on behalf of the company I@D France SAS.This description has been automatically translated from French.
…By Iad France


Immobilier.notaires® and the notarial office SELARL 1515 NOTAIRES offer you: House / villa for sale - CHATEAUNEUF SUR LOIRE (45110) - - - - - - - - - - - - - - - - - - - - - - On the edge of the Orléans State Forest A property set on a predominantly wooded area of 39 ha 53 a 15 ca, comprising various living and operational buildings consisting of: 1°) the main residential house includes: - on the ground floor: an entrance, office (small kitchen), living room with open fireplace, hallway, second living room with fireplace, dining room, veranda, bathroom, WC, one bedroom, cellar, pantry. - on the first floor: landing, five bedrooms, an office, bathroom, WC, shower room. - on the second floor: landing, two bedrooms, attics. Central heating with fuel 2°) A small single-storey house including a living room, kitchen, one bedroom, bathroom with WC. A garage connected with access to the attic. Central heating with gas tank. 3°) a small farm consisting of an entrance, living room with kitchen, one bedroom, WC, bathroom, pantry. Central heating with gas tank. Various outbuildings including a woodshed, barn, stables, dog kennels including one with a cellar. Three wells including one in the courtyard. Two individual sanitation systems to be reviewed. A swimming pool. Garden including a landscaped park with roughly 8ha of meadow, a small pond of less than 1000 m², the remainder being fully wooded. - - - - - - - - - - - - - - - - - - - - - - Visits: By appointment. Contact: 06.77.15.43.83 - - - - - - - - - - - - - - - - - - - - - - Advertisement from the SELARL 1515 NOTAIRES office - Notaries in Châteauneuf-sur-Loire - SIRET No: 32061114800018 - - - - - - - - - - - - - - - - - - - - - - Immobilier.notaires®: Evaluate, buy & sell with notaries all over France. 12,000 notaries, experts, and negotiators support you in your real estate projects with complete confidence.This description has been automatically translated from French.
…By Immo-interactif


The advertiser did not provide an english description for this listing.
…By Agp Immobilier


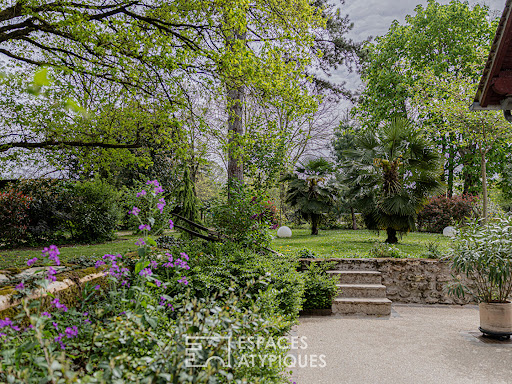


Located approximately 120 km from Paris and 40 km from Orléans, in Combreux, a village renowned for its remarkable natural and architectural heritage on the edge of the Orléans state forest, this property offers 314 sqm of living space (350 sqm total floor area) set along the canal on a plot of over 4,200 sqm. It reveals a unique atmosphere, blending authenticity with high-quality renovation. Nestled within a landscaped garden, the home features generous volumes filled with natural light, creating a peaceful and inspiring living environment. From the entrance, the perspective highlights the charm of the property through exposed beams, timber framing, and original flooring. The warm, contemporary kitchen opens onto the garden. Opposite, a versatile leisure room, widely open to nature, can serve equally as an artist's studio, office, playroom, or bedroom. An intimate first lounge leads to a spacious living and dining area, where large openings create a seamless connection with the outdoors. An office completes the living spaces. This level also includes a charming bedroom with fireplace and en-suite shower room, where preserved beams and terracotta tiles enhance the authentic ambiance. A basement adds practicality with a cellar, workshop, and boiler room. The staircase, with its distinctive design, structures the volumes and leads to two independent areas upstairs. One wing hosts the master suite, where exposed framework gives character to the spacious bedroom, complemented by a shower room and an additional room suitable as a dressing or office. The second wing offers two further bedrooms and a bathroom in a soft, soothing atmosphere. A laundry room and attic complete the level. Outside, the carefully landscaped garden, bordered by the canal, extends the living space, offering a rare setting combining privacy, serenity, and natural beauty. Designed for family living, this property is equally suited as a primary residence near Orléans or a peaceful second home immersed in nature. Numerous walking paths nearby (canal path, Carnutes trail, Caillettes viewpoint, Vallée pond) Local shops in nearby Vitry-aux-Loges, 5 minutes away Les Aubrais train station 33 minutes away (Paris Austerlitz in 1 hour) ENERGY CLASS: D CLIMATE CLASS: B Estimated average annual energy costs for standard use, based on 2021, 2022, and 2023 energy prices: between euros5,240 and euros7,140 per year (including subscription). Actual heating cost for 2025 with pellet boiler: euros2,000 Contact: Marion +33 6 31 34 53 34 Commercial agent (EI) RSAC: 893 317 388 ORLÉANS
…By Espaces Atypiques Orléans Chartres


In the heart of the Orléans national forest, 120km from the center of Paris, here is the opportunity to settle in a unique place, the latest project by a resolutely innovative architect. Unique in every way. Unique in its design and architecture. Unique for its location in an incredible green setting. Blend into the landscape, become one with it. This is the guideline of this architectural project. Take a long tree-lined path and not know at first glance where the house starts and the garden ends. To do this, the roof was greened and the walls were adorned with plants thanks to the installation of a chestnut trellis. It is by crossing the threshold of the front door that the singularity of this building is revealed little by little. First with this half-level game which starts from the entrance. The upper half-level leads to the heart of the house, a breathtaking living room. By its volume and its dizzying height, by its specific treatment of the walls and ceiling which bring a dynamic, by its entirely glazed south gable offering a striking panoramic view of the sparkling pond, where the dancing reflections of the sun create a symphony of dazzling colors. In summer, the roof overhang and a mobile metal shutter which will gently deploy will keep the interior cool. This living space, although open, offers different spaces, a cozy corner near a first fireplace, the main living room and the dining area in the center then access to the winter garden, adjustable to enlarge the living room, designed like a glass box to enjoy the softness of the winter sun. Adjoining the living room, the kitchen is a successful mix of a family kitchen and a professional kitchen, borrowing certain codes, particularly in the design of the furniture. Practicality is not forgotten by a set of niches which allows direct access to the entrance and makes everyday life easier. On the same level, the four suites have been designed like hotel rooms, each with their own fireplace, with a unique design and each with a different view of the surrounding nature, a true invitation to contemplation and serenity. Discreet, the helical staircase is the spine of the house, connecting each level including the laundry area in the basement and then the basement. The first floor was designed as a single board but on which the game of half-levels is found, which gives it both a feeling of space and the possibility of creating several atmospheres. The range of possibilities is vast, office, play area, library, sleeping area, the imagination is limitless. At the basement level, in addition to the technical rooms, a boat garage invites you to explore the peaceful waters of the pond. But this architect-designed house is not limited to its walls and interior spaces. Gardens with different inspirations punctuate the property, offering havens of tranquility where every corner reveals a new treasure of beauty. An XXL swimming pool nestled in the greenery and its pool house will offer a refreshing oasis for hot summer days. Under the swimming pool, a covered garage and workshop area of ??almost 135 m² could delight fans of classic vehicles. Multiple annexes (85m² carport, guard house at the entrance to the property, etc.) as well as numerous equestrian facilities offer an ideal complement to this area. Together, these elements create a symphony of charm and wonder, making this house a unique architectural work, with a fascinating history, in the heart of nature, where emotion blends harmoniously with ingenuity. All amenities in the neighboring town a few minutes by car. Access to Paris via the A6 Les Aubrais station 35 minutes away (direction Paris Austerlitz) ENERGY CLASS: C CLIMATE CLASS: B Estimated average amount of annual energy expenditure for standard use, established based on energy prices for the year 2021: between euros2,198 and euros2,975 per year (subscription included). Contact: Marion 06 31 34 53 34 Commercial agent (EI) RSAC: 893 317 388 ORLEANS
…By Espaces Atypiques Orléans Chartres


In the town of Saint-Jean-le-Blanc, just minutes from the heart of Orléans, this charming 156sqm (175sqm of living space) winemaker's house and its garden invite you to relax. From the moment you enter, its charm is undeniable. The generous proportions and fluid layout reveal a home designed for welcoming and sharing. On the garden level, the living area is organized around a spacious open-plan kitchen and a living room with a fireplace, the true heart of the home. This space opens naturally to the outside, inviting you to enjoy a pleasant terrace extended by a motorized pergola, ideal for savoring each season in complete privacy. A cellar is discreetly concealed behind a door perfectly integrated into the decor. The ground floor comprises two bedrooms, one with a dressing room, as well as a large shower room and a toilet. A wide, light-filled landing offers additional potential and could easily be converted into a fifth bedroom, an office, or a creative space, depending on your needs. Upstairs, two additional bedrooms, each with its own dressing room, create an intimate and welcoming sleeping area, complemented by a bathroom and storage space. This unique property will appeal to those who appreciate character and are looking for a home that is both functional and inspiring, where every space invites you to enjoy a relaxed lifestyle. ENERGY RATING: B CLIMATE RATING: A Estimated average annual energy costs for standard use, based on energy prices for 2021, 2022, and 2023: between EUR1,330 and EUR1,870. Contact: Emmanuelle MILLON 33 6 63 87 13 94 Sales Agent (Sole Proprietorship) RSAC Orléans: 494 300 197
…By Espaces Atypiques Orléans Chartres


Located just a 10-minute walk from amenities and 15 minutes from Orléans train station, this 237m2 property (355m2 floor area) perfectly combines the charm of the 1970s with contemporary comfort on a wooded plot of 1050m2. The house is distinguished by its generous and bright spaces, which are immediately appealing from the entrance hall, drawing the eye straight to the large living room. The ground floor has benefited from a beautiful, modern renovation. The fully equipped kitchen extends from a beautiful living room with a wood-burning stove. This space offers a soothing view and access to the outside via French doors that open directly into the garden. The ground floor is completed by a second living room or office for reading and a bedroom with a bathroom. Upstairs, the hallway leads to four bedrooms, an office, a bathroom and a shower room (some refurbishment needed). A full basement offers a bedroom with a water point, a games room, an office, a storage room, a boiler room with its recent Viesman condensing gas boiler, a laundry room and a cellar and a 34m2 garage. Beautiful, bright spaces, bus stop nearby (line 16), close to all amenities and Charlemagne Island. ENERGY CLASS: C: 99KWH/m2/year CLIMATE CLASS: C: 15:CO2/M2/year The fees are payable by the seller. Information on the risks to which this property is exposed is available on the Géorisques website: WWW.georisques.gouv.fr Contact Véronique de LA PESCHARDIERE, tel. 07 87 44 81 84. Sales agent registered with the RSAC of Orléans under number 521 550 772.
…By Loire Immobilier


The advertiser did not provide an english description for this listing.
…By One Shot Immobilier


Less than 100 km from Paris, on the edge of the Orléans Forest, in Mareau-aux-Bois, this authentic stone country house offers approximately 180 sqm of living space set within a beautifully landscaped garden with a swimming pool, on a plot of around 1,100 sqm. Combining the charm of period features with the welcoming spirit of a family home, the property has been designed for sharing special moments and enjoying a peaceful lifestyle. From the moment one enters the living room, the original materials reveal the character of the house: exposed beams, traditional terracotta floor tiles, stone walls and a fireplace create a warm and timeless atmosphere. The adjoining kitchen naturally lends itself to convivial family meals and gatherings with friends. A first bedroom benefits from direct access to the paved courtyard. An additional room offers multiple possibilities, whether as a home office, gym or games room. A shower room and a relaxation area featuring a hammam complete this level. Upstairs, two distinct wings accommodate three bedrooms in total, along with a cosy sitting room that could easily become an office or additional bedroom. Each wing benefits from its own bathroom facilities, including a shower room and a distinctive family bathroom. The layout is particularly well suited to family life. Outside, the landscaped garden unfolds around an attractive paved courtyard, a swimming pool perfectly integrated into its surroundings and several outbuildings, including a large barn and a dedicated jacuzzi area. A true retreat from everyday life, this character property embodies the art of country living and invites a slower pace. It would be equally suited as an elegant second home or as a charming guesthouse or holiday rental project. The setting remains peaceful and preserved, while shops and everyday amenities can be reached within a few minutes in the neighbouring villages. Walking trails through the surrounding countryside and the Orléans Forest are close at hand, while local heritage attractions such as the Château de Chamerolles and the medieval fortress village of Yèvre-le-Châtel add to the appeal of the area. Toury railway station is just 25 minutes away, providing direct TER connections to Paris Austerlitz in approximately one hour. ENERGY RATING: F CLIMATE RATING: F Estimated annual energy costs for standard use, based on average energy prices indexed to 2021, 2022 and 2023, including subscriptions: between euros7,130 and euros9,680 per year. Property with excessive energy consumption. French legislation requires properties currently rated F or G to achieve an energy performance rating between A and E from January 1st, 2028. Contact: Marion +33 (0)6 31 34 53 34 Commercial Agent (EI) RSAC: 893 317 388 ORLÉANS
…By Espaces Atypiques Orléans Chartres


The advertiser did not provide an english description for this listing.
…By Orpi - Valrim Orléans


One hour from Paris, in the heart of Orléans city centre, a stone's throw from Les Halles Châtelet and the Loire River, this elegant, fully renovated townhouse offers 144 m² of contemporary comfort in a sought-after location. On the ground floor, the entrance hall opens onto a storage cupboard and a dry cellar of over 20 m². On the first floor, a magnificent 64 m² living room opens onto a lounge-dining room, a fully equipped kitchen, a laundry room and a separate toilet. Numerous custom-made storage spaces complete this area. The second floor features a master bedroom with en-suite bathroom (bath and shower), two additional bedrooms, a shower room and a toilet. On the third floor, a versatile air-conditioned space offers multiple possibilities: office, games room or fourth bedroom, depending on your needs. For your summer evenings, enjoy a pleasant covered terrace, a true extension of your living space. A rare address where location, quality renovation and functionality come together harmoniously. DPE: C / A. Parking one minute away. Asking price: €575,000 (Net seller price: €550,000 - 4.55% commission payable by the buyer) Presented by Benjamin FERREIRA (EI): +33 (0)6.67.32.32.99 - [email protected]. Information on the risks to which this property is subject is available on the website: www.géorisques.gouv.fr. .
…By Barnes Sologne Val De Loire


Sotheby’s International Realty exclusively offers you this charming family home from the 1940s, located in the highly sought-after Dunois / Saint-Jean neighborhood. Spanning approximately 140 m² of living space (166 m² on the ground), you will be captivated by its warm atmosphere, intimate garden, and 26 m² outbuilding offering numerous possibilities. Its privileged location allows for a practical and pleasant living environment, just a few steps from shops, public transport, Place Dunois and its market, while remaining less than 10 minutes by bike from the Orléans train station and Place du Martroi. Spread over three levels, the house opens on the ground floor to an entrance leading to a beautiful living area consisting of a lounge-dining room enhanced by a functional fireplace. The spacious open-plan kitchen, fully equipped, benefits from a pleasant view of the garden and invites family or friends to share moments together. A shower room with WC completes this level. An elegant solid wood staircase leads to the first floor where a wide landing, ideal for setting up a workspace, serves a large bedroom and a bathroom with WC. In the attic, the last level accommodates three additional bedrooms that can be reimagined and arranged according to your desires and needs. Outside, the garden of about 200 m², shielded from prying eyes, constitutes a true green cocoon conducive to relaxation and intimate gatherings. The outbuilding located at the back of the garden is a rare asset: a workshop or independent studio for a teenager seeking autonomy, the possibilities are endless. A healthy and concreted cellar completes the whole. The double-glazed windows have been recently replaced, ensuring better comfort on a daily basis. Finally, it is possible to acquire, in addition to the sale price, a closed garage ideally located just opposite the house. A sought-after address, strong potential for growth, and a privileged living environment make this house a rare opportunity in the sector.This description has been automatically translated from French.
…By Val De Loire Sologne - Sotheby's International Realty


In Orléans south Loire, close to amenities and public transport (tram station, bus, etc.), 5 minutes from the hyper center, property from the 1950s currently being renovated. It is accessed either by an automated gate or by a gate. With a living area of approximately 312 m², with 180 m² on the ground floor and 132 m² upstairs, the residence has large interior volumes, including a living room of more than 55 m², a kitchen of 15 m² on the ground floor and a small kitchen upstairs, a veranda of 34 m², a suite on the ground floor of 37 m². Three bathrooms… Five bedrooms in total and an office of 32 m². Large circulation spaces, increased brightness through the presence of large bay windows on a huge park of nearly 6000 m² partially enclosed by walls. A rare, atypical property, located in a very popular location. Beautiful land reserve…
…By Fonciere Jeanne D'arc


The advertiser did not provide an english description for this listing.
…By Cabinet De Rocquigny
'%20stroke='%23DDAA3A'%20stroke-width='1.909'%20stroke-linecap='square'%20stroke-linejoin='bevel'/%3e%3c/svg%3e)
Receive by email any new listing that may match your search criteria
Your criteria :
By validating this form, you accept the general conditions of use of Le Figaro Properties.
These agencies offer a selection of luxury properties vente at Traînou. Feel free to contact them for personalized assistance.

