Get early access to listings that match your criteria
Never miss an opportunity again. Our personalized alerts notify you instantly.

 English$ USD · m²
Probate Sale – Court Confirmation Required. Rare opportunity for investors, developers, flippers, and cash buyers to acquire a property with exceptional value-add potential in a desirable Los Angeles neighborhood. This 3-bedroom, 1-bathroom home is a major fixer ready for a complete renovation, expansion, or reimagining. Bring your contractor and vision—this property offers the chance to unlock significant upside for resale, rental income, or a long-term investment. Opportunities like this don’t come along often. Property is being sold strictly in its present “AS IS” condition. Seller will provide no repairs, credits, concessions, or warranties, expressed or implied, regarding the property’s condition. The home contains a substantial amount of personal property and debris. Seller will make a reasonable effort to remove as much debris and former belongings as possible prior to closing; however, any remaining items shall become the buyer’s responsibility. Court confirmation is required.
…By Vista Sotheby's International Realty


Location is everything & being in Stallion Meadows is just icing on the cake. I have been beautifully maintained & have updates that I will boast of freely, so come on in. Yes, I am quite lovely thank you. Beautiful cherry wood floors take you to the open family room with vaulted ceilings & newer custom lighting, fabulous brand-new built-in bookshelves, cozy fireplace & convenient slider to the rear yard. An abundance of natural light fills the kitchen, with ample cabinets & counter space alike. My primary bedroom is spacious, with access to the outside & the views. I have a separate shower & large soaking tub, plus two sinks. My two other bedrooms & secondary bathroom are fit for any family member or guest. Do let me brag about my laundry. Wonderful newly built cabinetry surrounds the washer/dryer, which are yours (when you buy me of course), plus I lead right into the two-car attached direct access garage which is like "gold dust" in this community! So, you see, I am very special. What else do I have, might you ask. Newer roof with hurricane grade solar reflective shingles, brand new AC/heat, ceiling fans, dishwasher. I also offer pleasing lush landscaping front and back with hedges for privacy. To top it all off I am ever so close to the pool, tennis court & clubhouse & the freeway is only a short hop away as are restaurants, walking, riding trails. Near perfection really. Come find me. I am 33105 Santiago Road Unit 45, and you can jolly well call me HOME.
…By Sotheby’s International Realty – Sherman Oaks Brokerage


Your search for a beautifully polished, traditional home is now over. Surrounded by notable architectural and historic homes on one of the most desirable streets in Los Feliz, this 3 bed, 3 and 1/2 bath house can now be yours. Set high above the street, on almost a third of an acre, enter to find designer touches in every room. The spacious living room offers open truss ceilings, expansive city skyline views, and an inviting fireplace. The elegant dining room, with striking wallpaper and more views, makes for fantastic dinner parties. The gourmet kitchen is replete with marble countertops, luxury appliances and ample storage. Relax in the rose-hued sun room which opens out to a picturesque and private backyard. Work from home in a lovely, warm, wood-paneled office space with its own bathroom. All bedrooms are en suite and offer an abundance of natural light. Direct access from the garage includes a temperature-controlled wine cellar. A sophisticated home in a highly coveted location.
…By Sotheby's International Realty - Los Feliz Brokerage


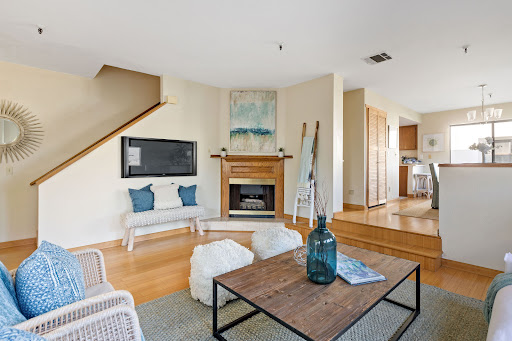

Bright and airy end-unit townhome in popular, GATED community of La Palma Estates. Quiet location within the complex has windows on three sides and only one common wall. Enter to open-concept living space bathed in abundant natural light. High ceilings, gleaming bamboo wood floors, gas fireplace and sliding doors to patio enhance the living room. Ample dining room has storage closet/china cabinet with multiple shelves that could be a second pantry. Kitchen has breakfast bar, pantry, stainless refrigerator & range/oven, tile floors. Extra library shelving in hallway for books, treasures, etc. Powder room completes the living area. All bedrooms are upstairs, including spectacular grand suite with soaring ceilings, walk-in closet and private bath. Two additional bedrooms have high ceilings and the full bath rounds out the second level. Direct-access 2-car garage and bonus/storage/laundry room on lower level (could be home gym). Private patio is perfect spot for BBQ and dining al fresco. FHA-approved community offers in-ground pool, spa, grassy park area, playground and clubhouse. Convenient South Bay location - easy access to freeways, shopping, hospitals, employment centers such as SpaceX, Sofi (Rams/Chargers) Stadium, public transportation, LAX and more. Enjoy the good life - just minutes from world-class beaches, recreation and more...State of CA rules of entry: https://tinyurl.com/VistaSIRRulesofEntry
…By Vista Sotheby's International Realty


One of Valmonte’s crown jewels, this Nantucket style home is legendary. Situated on two full lots and surrounded by Nantucket beach grass, this corner location provides 128’ of frontage. A Nantucket flagstone walkway leads you to the front door and an authentic wrap-around porch, where a charming dutch door welcomes you. Warm hardwood floors give way to soaring ceilings and walls of French doors. The expansive living room has a fireplace and overlooks the sprawling backyard. The large formal dining room has a bay window and has played host to many family dinners. The incredible kitchen has a massive center island, stainless appliances and a charming, sun-filled eating area. The adjacent family room has another fireplace, high vaulted ceilings and French doors leading to the pool and backyard. The other side of the house includes a private office or library, a 2nd family room or game room and a guest suite with private bathroom. Upstairs, you’ll find 3 bedrooms, including the expansive master-suite, complete with luxurious master bathroom and two walk-in closets. Outdoors is truly special… The pool and spa are alongside a tremendous grassy area and separate sport court. The fire pit, BBQ, fruit trees and lush landscaping all add to the incredible appeal. Whether entertaining or privately relaxing, the sense of space only a double lot provides, is priceless. State of CA rules of entry: https://tinyurl.com/VistaSIRRulesofEntry
…By Vista Sotheby's International Realty


Welcome home to this well appointed 4 bedroom 2 ½ bath on a private cul-de-sac. The access from the courtyard leads you into the formal front entry with grand views of the backyard that includes a firepit and garden landscape perfect for family or friendly get-togethers.Providing an immediate welcome off the entryway are the living and dining room. From there are the kitchen (which features a breakfast area leading outside) and the family room that has built in surround sound and custom cabinetry. The kitchen is also well equipped with stainless steel appliances making it the perfect place to entertain and the true hearth of the home.French doors then lead you to yet another inviting yet versatile outdoor living space where you can either entertain or relax. This space features a Viking BBQ, a fire pit, and a dining area. The three ample sized bedrooms on the second floor add a great sense of warmth to this already cozy home. The master suite has the look and feel of a personal retreat with its ample bed area and den which leads to a walk-in closet as well as the master bathroom featuring individual vanity areas, a deep soaking tub with separate shower, a luxury living retreat. There are also two garages with space for three cars.
…By Vista Sotheby's International Realty


This beautifully appointed, Plan B unit is the largest in the desirable Sol y Mar community. This 2,300+ square foot model has 2 spacious bedrooms, including a luxurious master suite, plus a separate office. The oversized two-car garage leads to an expansive entry with private elevator. Once upstairs, the open floor plan features a gourmet kitchen with walk-in pantry, dining area and spacious living room with fireplace and two covered patios to enjoy the outdoors or the twinkling city lights views. Wood floors, upgraded window coverings with remote-controlled blinds and air-conditioning are just a few of the amenities. Sol y Mar is a gated, 55+ community that includes a club house, jacuzzi, outdoor patio and BBQ’s, work out facility, private dog park and more. Conveniently located near restaurants, Bristol Farms, the library and the Peninsula Center. State of CA rules of entry: https://tinyurl.com/VistaSIRRulesofEntry
…By Vista Sotheby's International Realty


Traditional split-level classic 3 br. 3 1/2 ba. in pristine Alamitos Heights location south of 7th St. This home has hardwood floors throughout all of the main rooms including the huge formal living room (21'X15') w/bay front window plus side panels in front and separate bay window & french doors, fireplace, crown moldings and french doors leading to rear brick patio & yard. Separate formal dining room also overlooks rear patio. The kitchen has been updated with hardwood floors w/inlaid tile, custom cabinetry with granite countertops and stainless appliances & breakfast nook. Step down to the open beam family room with granite fireplace, french sliders to rear yard & separate guest bath. The master suite (15'X17') enjoys 9' ceilings, massive walk-in closet with custom built-ins, separate his/her sinks, recessed lighting, use of glass block lighting & crown moldings. Separate from the master suite is inside laundry with sink and built-ins. The auxiliary bedrooms each have their own baths (one in-suite) with hardwood floors and crown moldings. The home has central a/c in all but the master bedroom which has its own separate heating system. In addition to the attached double garage this home has a separate workshop/studio/utility/storage room with large upstairs storage space with pull-down ladder. Rear yard & patio are intimate and private with brick patio & yard. This home is a treasured find in a mint location! Buyer(s) to verify all information believed reliable. State of CA rules of entry: https://tinyurl.com/VistaSIRRulesofEntry
…By Vista Sotheby's International Realty


A gated entry leads you into this four-plus-four residence... three bedrooms, three bathrooms in the main house and a detached casita featuring a full bath that was built by Dale Poe in the original floor plan. This home has soaring ceilings as you enter and is drenched in natural light. There are Milgard windows and an upgraded kitchen with imported Italian cherub statues and Italian tiles. Viking stove and microwave, two-drawer Fisher & Paykel dishwasher, and Sub-Zero refrigerator/freezer. Custom-built cabinets, upgraded glass interior doors throughout, antique armoire in downstairs bath included. Sweeping wrought-iron staircase, two large master suites upstairs, a private terrace with mountain views, and upgraded main master bath. The heated pool, with removable fence, is five feet at its deepest and has a spa. Too many upgrades to fit here. Desirable and stunning! Co-listed with Cindy Royall Libonati Wish Sotheby's International Realty [email protected] 818-421-4468
…By Sotheby's International Realty - Westlake Village Brokerage

TBD
…By Sotheby’s International Realty – Sherman Oaks Brokerage

Welcome to 5904 Dauphin Ave where timeless Los Angeles character meets modern Westside living. Tucked away on a quiet street in one of LA's most centrally located and sought-after neighborhoods. This charming 3 bed 2 bath home is the perfect sanctuary for the discerning young professional/family or investor. A seamless blend of original vintage character and thoughtful modern updates this home offers warmth, style and the kind of effortless livability that is increasingly rare in today's market. Inside, you'll find a space that honors its roots while meeting the demands of contemporary life original details that tell a story, paired with updated finishes that make everyday living a pleasure. Natural light flows throughout, creating an inviting atmosphere from morning coffee to evening wind-down. The home also features the coveted bonus of private parking and a garage an absolute premium in this part of Los Angeles. Step outside and the best of the Westside awaits. Walk to Whole Foods indulge in a legendary lunch/dinner at the iconic Helms Bakery or explore the acclaimed restaurants, art galleries and boutiques of Downtown Culver City and the vibrant Culver City Arts District. Ballona Creek's scenic bike path is right at your doorstep, perfect for the active lifestyle. For the professional on the move, the location is simply unmatched. Apple's LA Campus, Amazon Studios, Sony Pictures Studios and the booming tech and creative hubs of Silicon tech are all just minutes away. Quick access to the 10 and 405 freeways and the Expo Line with IVY station means getting anywhere in the city is effortless whether you're heading to Santa Monica, Downtown LA or anywhere in between. This is more than a home it's a lifestyle. Welcome to the center of it all.
…By Sotheby's International Realty - Beverly Hills Brokerage

Santa Monica Beach CottageEffortlessly blending charm, warmth, and laid-back coastal style, this beautifully updated bungalow in Sunset Park is a private, gated oasis you won't want to miss. From the moment you step inside, you're welcomed by a light-filled living room with a decorative fireplace, flowing seamlessly into a formal dining spaceperfect for both everyday living and entertaining.The home offers two bedrooms and two bathrooms, each with direct access to the serene backyard and deck, creating an easy indoor-outdoor lifestyle. The primary suite features its own bath along with a flexible bonus roomideal as a home office, den, or creative retreat.A detached, converted garage provides an additional bonus space perfect for a studio, gym, or guest overflowadding meaningful versatility to the property.Outside, the expansive backyard feels like your own secret garden, complete with mature avocado and citrus trees, lush landscaping, and inviting spaces to relax under the sun. With its undeniable beachy vibe and effortless indoor-outdoor flow, this home captures the essence of Santa Monica living.Located just moments from local shops and restaurants, this is the quintessential "cutest bungalow" lifestyleperfect for families or anyone seeking a relaxed yet connected coastal retreat.*Please note: some images have been virtually staged.*
…By Sotheby's International Realty - Beverly Hills Brokerage


Expected Completion: Fall 2026! Presenting a resort-inspired lifestyle at the prestigious and modern ENCORE, a masterfully designed residence situated in one of the most renowned zip codes in Southern California, 90402, north of Montana Avenue. From this highly coveted 21st Street location, behold striking vistas of the Pacific and discover calming ocean breezes amidst prime shopping and fine dining. This serene sanctuary affords absolute luxury, offering a unique design with an open floor plan and world-class amenities. There are seven bedrooms, seven bathrooms, a powder room, elevator, double-island kitchen fitted with state-of-the-art appliances, two wet bars, four fireplaces, and folding doors that open to invite gentle ocean winds within. Experience a life rich in comfort and leisure with an expansive rooftop deck, standalone 1,000-square-foot two-story ADU, Junior ADU, movie theatre, wine cellar, and meditation room. The rear grounds are an entertainer's dream, including a pool and spa with eight-jet water feature and LED lighting, outdoor fireplace, grassy play areas, and multiple spaces for lounging. The home's elegant form is constructed while keeping openness and clarity top of mind, allowing its light-filled interiors to seamlessly converge with the lush exteriors enveloped by soothing ocean breezes. Four levels comprise a rooftop, upper level, lobby, and basement, with a two-car garage and separate ADU. Welcome to this exquisite property offering the ultimate in resort living at the very forefront of chic, modern design. Renderings are of a similar build.
…By Sotheby's International Realty - Beverly Hills Brokerage

This exciting new build is expected to be completed later this year, designed and constructed by esteemed Tar Legacy Corp! Presenting the prestigious and modern MIRAGE, a masterfully crafted residence offering a resort-inspired lifestyle, situated in one of the most renowned zip codes in Southern California, 90402, north of Montana Avenue. From this highly coveted 17th Street location, behold striking vistas of the Pacific and discover calming ocean breezes amidst prime shopping and fine dining. This serene sanctuary affords absolute luxury, offering a unique design with an open floor plan and world-class amenities. There are seven bedrooms, seven bathrooms, a powder room, elevator, double-island kitchen fitted with state-of-the-art appliances, two wet bars, four fireplaces, and folding doors that open to invite gentle ocean winds within. Experience a life rich in comfort and leisure with an expansive rooftop deck, standalone 1,000-square-foot two-story ADU, and meditation room. The rear grounds are an entertainer's dream, including a pool and spa with eight-jet water feature and LED lighting, outdoor fireplace, grassy play areas, and multiple spaces for lounging. The home's elegant form is constructed while keeping openness and clarity top of mind, allowing its light-filled interiors to seamlessly converge with the lush exteriors enveloped by soothing ocean breezes. Three levels comprise a rooftop, upper level, and lobby with a two-car garage and separate ADU. Welcome to this exquisite property offering the ultimate in resort living at the very forefront of chic, modern design. Renderings are of a similar build.
…By Sotheby's International Realty - Beverly Hills Brokerage

Set for completion summer 2027, this exceptional 11,545-square-foot brand new construction offers a rare opportunity to own a masterfully designed estate in the heart of Huntington Palisades. From the moment you arrive, a dramatic two-story entry sets the tone for a home that seamlessly blends architectural elegance with modern livability. The main level unfolds into beautifully proportioned living and dining spaces, a show-stopping kitchen and great room, family room, private office, and an 800-square-foot attached ADU, all opening to a covered patio with serene views over the pool, ideal for both intimate gatherings and entertaining. The grand staircase or private elevator leads to the upper level, where four en-suite bedrooms are joined by a sumptuous primary suite featuring a private balcony and loft retreat. Below, the lower level is designed for leisure and indulgence, offering a fully equipped gym and sauna, wine cellar, theater, game room, and a separate guest suite creating a private resort experience at home. Completed by a three-car garage, pool and spa, this thoughtfully conceived property is just moments from Palisades Village and the revitalization shaping the area's future. This is more than a home it is an opportunity to secure a place in one of the city's most storied neighborhoods as it reemerges as one of Los Angeles' most coveted addresses.
…By Sotheby's International Realty - Brentwood Brokerage


This expertly remodeled Walnut Acres estate compound is positioned on a large lot at the end of a cul-de-sac, with an abundance of entertaining spaces inside and out, plus a second-floor living quarters offering a variety of possibilities. Guests enter through gates into the expansive motor court with mature trees, manicured landscaping, and courtyard. Inside the predominantly single-level floor plan, tray ceilings overhead add depth and importance in the great room with its elegant fireplace, formal dining, arched doorways, and a series of French doors opening to the outside. The large, modern kitchen is appointed with double center islands, an abundance of cabinetry, shimmering tile backsplash, and custom top-of-the-line appliances including Wolf range with hood and pot filler. The adjacent family room has a stylish stone fireplace and custom built-ins next to a breakfast area. The primary suite, also with built-ins, includes French doors, plantation shutters, and a spa-like bathroom with dual sinks, separate tub, makeup station, and large glass-enclosed shower. There are two walk-in wardrobes with custom shelving, and one includes a dresser island. Central to the secondary bedrooms is a sitting area, perfect for reading or conversation with loved ones. On the second level overlooking the courtyard, there is even a bonus guest apartment with its own separate entrance, kitchenette, en-suite bathroom, and patio, making this separate living quarters an ideal flex space for a gym, podcast studio, gamer's lounge, or office. Outside, enjoy a sports/pickleball court, plenty of grass to roam and play, a fire pit for evening conversation, and a PebbleTec pool and spa. There is also an outdoor living room, covered built-in barbecue, and a permitted ADU/pool house with bathroom and kitchenette. Nearby, a dedicated vegetable garden is great for growing organic produce. Welcome to this sought-after location near parks and schools, the 101 Freeway, The Commons at Calabasas, and Westfield Topanga shopping centers. Malibu beaches are also just a quick canyon drive away.
…By Annonceur International


Set on one of the most coveted tree-lined streets North of Montana, 363 22nd Street is a meticulously renovated and expanded contemporary home completed in 2022. Elevated above the street for added privacy, the home immediately feels special: warm, private, architectural, and beautifully composed. The floor plan offers 5 en-suite bedrooms and 6 bathrooms, including two bedroom suites on the main level and three upstairs. Each bedroom features a generous walk-in closet, creating rare functionality and storage throughout. The main living spaces are filled with natural light from skylights, high ceilings, and expansive windows, giving the home a bright, open, and effortless feel. A European-style kitchen anchors the house with custom cabinetry, premium appliances, beautiful surfaces, and a clean modern design that connects seamlessly to the living, dining, and outdoor spaces. The home carries a strong architectural point of view while still feeling comfortable, inviting, and easy to live in. The backyard is a true highlight, private, spacious, and ideal for entertaining with a large deck, mature landscaping, and room for a pool. Newly renovated, beautifully executed, and moments from Montana Avenue, 363 22nd Street is a standout North of Montana offering with style, privacy, architectural integrity, and everyday livability.
…By Annonceur International


Presenting 1615 Blue Jay Way, originally completed in 2020 and reimagined in 2025 by Dahmor Studio. Set on one of the Bird Streets' most storied addresses, celebrated for its Beatles heritage, cinematic skyline views, and enduring architectural pedigree, the home commands sweeping vistas from the city to the ocean. A palette of organic materials defines the newly re-envisioned Balearic aesthetic, with a stone facade that evokes the quiet elegance of a Mediterranean villa. Throughout the interiors there is a continuous sense of light and space, anchored by an atrium that runs through the center of the home. Floor to ceiling doors open to the outdoors and frame the panorama beyond, creating a calm dialogue between architecture and landscape. The interiors flow to a series of outdoor living environments, including a generous pool terrace with an outdoor kitchen and dining area set against far-reaching views. The scale of the home is striking yet harmonious: three lounges, two bars, a library, screening room, gym, dining room, two kitchens, office, and sunroom unfold with a sense of ease and intention. The primary suite overlooks the pool and city beyond, offering an expansive wardrobe and a beautifully appointed bathroom, complemented by four additional bedroom suites. A serene architectural retreat in one of Los Angeles' most coveted hillside enclaves.
…By Annonceur International


AUCTION: Bidder registration deadline: 21 October. Perched above the coastline in Trancas Malibu, Anacapa is a newly built contemporary estate with panoramic Pacific Ocean views and exceptional privacy. Walls of glass, natural stone, and warm wood define an architecture that draws ocean light and coastal breezes through every room. Open living spaces extend to oversized terraces and a striking infinity pool framing views toward Point Dume and the Santa Monica Bay. A separate guest house, private cinema, and fitness studio complete the offering, while solar with battery storage, a private well with water storage, and an integrated fire suppression system deliver rare self-sufficiency. Moments from Trancas Country Market, Zuma Beach, and Broad Beach, this estate offers refined modern living in one of Malibu's most desirable enclaves.
…By Annonceur International


The South of France meets the Sunset Strip in this grand Mediterranean estate, ideally positioned just steps from the iconic Chateau Marmont. Believed to have once been owned by legendary entertainer Barry Manilow, this timeless 5-bedroom, 5-bathroom residence spans over 5,000 square feet and captures the romance and elegance of a European villa in one of the Sunset Strip's most coveted locations. Privately gated and surrounded by lush landscaping, the home is filled with natural light and offers gracious formal living and dining rooms, expansive entertaining spaces, and oversized windows framing sparkling city light views. The recently reimagined exterior is a true resort-style retreat, featuring an impressive pool and spa, multiple entertaining terraces, lush gardens, and a dramatic waterfall that evoke the charm of the Cote d'Azur. The thoughtfully designed floor plan includes a spacious family room, private guest wing, and an exceptionally large primary suite complete with a generous sitting lounge, private verandas, and the scale to rival today's finest luxury residences. A romantic stone courtyard creates the perfect setting for al fresco dining, while multiple terraces seamlessly blend indoor and outdoor living for effortless entertaining.With the exterior and grounds already beautifully transformed, the home presents an exceptional opportunity to modernize the interiors and elevate this remarkable residence into one of the Sunset Strip's premier Mediterranean trophy estates. Just moments from world-class dining, nightlife, and the legendary Chateau Marmont, this is a rare opportunity to own a true piece of Hollywood history.
…By Annonceur International


A striking mid-century modern retreat set on nearly an acre in the coveted Royal Woods neighborhood of Sherman Oaks. Originally designed in 1959 by a protege of Richard Neutra, Yehuda Lavie, the home seamlessly blends architectural pedigree with relaxed, livable elegance. Positioned behind a private driveway and surrounded by serene canyon views, this property offers a true sense of retreat. Walls of glass define the home, creating a seamless indoor outdoor connection while filling the interiors with natural light. The expansive living room is both dramatic and inviting, featuring warm materials, clean lines, a fireplace, custom built-ins, and direct access to a covered patio. It is equally suited for intimate evenings and effortless entertaining. The chef's kitchen is as functional as it is refined, appointed with Sub-Zero refrigeration, dual ovens, Caesarstone countertops, and generous prep space. It flows effortlessly into a spacious dining area designed to accommodate gatherings with ease. Five well-appointed bedrooms offer comfort and flexibility, each thoughtfully designed with a sense of privacy and understated sophistication. The primary suite serves as a tranquil sanctuary, with glass doors that open directly to the outdoors, enhancing the home's connection to its natural surroundings. A converted garage has been reimagined as a versatile family and game room while a detached, air-conditioned structure offers flexibility as a gym, studio, or private office. The grounds are nothing short of exceptional, forming an immersive outdoor sanctuary anchored by a serene Japanese zen rock garden designed by renowned landscape artist Lew Watanabe. Meandering pathways and curated plantings, including mature ginkgo trees, Japanese cherry and maple, bamboo groves, and sculptural black pine, create a rich, tranquil environment. A sparkling pool and spa, fire pit, covered patio, and fully equipped outdoor dining and BBQ area complete the resort-like setting. With its architectural significance, refined interiors, and extraordinary outdoor spaces, this one-of-a-kind residence offers an elevated yet effortless lifestyle. Ideally located near the Valley's premier dining and shopping destinations, with convenient access to the Westside, this is a rare offering that truly stands apart.
…By Annonceur International


Reimagined by House of Rolison, this extraordinary gated Bel Air estate offers sweeping panoramic views from Bel Air to the Pacific Ocean, exceptional privacy, and timeless organic contemporary design thoughtfully crafted for modern living. Hidden behind impressive 12-foot entry gates and a long private driveway just off prestigious Bel Air Road, the estate unfolds across three separate structures, offering six bedrooms, ten bathrooms, and remarkable flexibility for multigenerational living, guests, or staff. Soaring 16-foot ceilings, expansive skylights, and oversized windows flood the interiors with natural light, while authentic materials, including natural stone, tumbled limestone, natural clay, marble, and dramatic black leathered stone, create warm, timeless living spaces. Subtle Japanese influences introduce a quiet sense of balance and serenity throughout the home. The primary suite features both an indoor spa bath and a private outdoor bathing experience. Designed for effortless entertaining and everyday living, the fully automated estate also includes a resort-style pool, private sauna, outdoor kitchen, generous motor court, dual two-car garages, and a private quarter-mile walking trail winding throughout the property. A rare opportunity to own an exceptionally private Bel Air sanctuary where breathtaking views, enduring architecture, and wellness-inspired living come together.
…By Annonceur International


**NEW SFH + ADU INCOME PROPERTY, OWNER OCCUPY OR HOUSE HACK // $100.8K ANNUAL RENTAL INCOME** Incredible opportunity to own a fully stabilized, turnkey income property in one of the strongest rental markets in the Valley, or explore endless possibilities for owner occupancy, house-hacking or multi-generational living. Property features a fully renovated primary home + newly constructed detached ADU (both completed in 2024) currently generating $8,400 a month ($5,200 main house + $3,200 ADU) / $100,800 a year in gross rental income. Main house boasts 4-beds / 3-baths / 1,796 sf and a spacious open floor plan filled with natural light. A BONUS/FLEX room with its own private entrance offers potential for an additional bedroom, a Next Gen Suite or Jr. ADU (buyer to verify all options), offering tremendous flexibility for a variety of living arrangements. Other impressive features include a great room with vaulted ceilings and skylights, a primary ensuite bath with oversized dual walk-in shower, and fully landscaped backyard. Behind the house is a detached ADU with 2-beds / 2-baths / 887 sf and generously-sized rooms. Each unit has their own private entrance, outdoor spaces, a separate address and electrical meter. Premium finishes such as natural oak cabinets, quartz countertops, designer tile and in-unit laundry help command top rents and attract long-term tenants. All-new electrical, plumbing, HVAC, appliances and owned solar panels minimize ownership/operating costs and provide peace of mind for years to come. Superb location in a coveted, Midvale Estates-adjacent pocket of Van Nuys offers easy and convenient access to the 405 and 101 freeways, as well as all the shops and restaurants along the bustling Sepulveda Boulevard corridor. Fishing, kayaking, golfing, miles of scenic paths and a host of other outdoor activities at Lake Balboa and the Sepulveda Basin Recreation Area are all just minutes away. Both units currently occupied but can be delivered vacant or with tenant in place. Units may also be delivered furnished and turnkey mid-term rental ready. PLEASE DO NOT DISTURB OCCUPANTS OR WALK PROPERTY - DRIVE-BY ONLY. NOTE: Property address is actually 15333 Lemay St. (15331 is being used for listing purposes only).
…By Annonceur International


The Adelman Residence - Beverly Hills, 1956. Designed by Thornton Abell and O'Neil Ford, this mid-century gem is fresh from a multi-year restoration. Brought back to its original condition by a world-renowned collector, the provenance is impeccable. Once a part of the legendary Charlie Chaplin estate, including the original 1928 tennis court - the 39,945sqft lot offers complete privacy up a long-gated driveway, spacious motor court, pool area, several pocket gardens and unobstructed treetop views. Large by mid-century programs, the residence encompasses 5,000sqft+ of period details. Floor to ceiling glass, high ceilings and expansive room proportions make this a most special offering. Additional features include: 4 bedrooms, elevator and guest house. One of a kind for a collector of the finest architecture and design. Shown only to prequalified buyers.
…By Annonceur International


Charming country English gem, lovingly remodeled and tucked away at the end of a quiet cul-de-sac on a private road in lower Mandeville Canyon. This turnkey home is set behind gates and surrounded by lush greenery, offering a sense of privacy and security. Features include a double-height entry, step-down living room with a vaulted wood beam ceiling & fireplace, formal dining room, and a paneled library/den with built-ins. The cook's kitchen offers a walk-in pantry, breakfast nook with bay window and a built-in banquette. The kitchen is situated next to the cozy family room with fireplace and french doors leading to patios, pool, spa, fruit trees, and lush gardens. Four en-suite bedrooms (three up and one down) include a luxurious primary suite with sitting area, fireplace, spa-like bath, dual sinks and a large walk-in closet. Rich hardwood floors throughout, detailed moldings and paneling, generous laundry room with sink, two washers and two dryers plus an oversized three-car finished garage with custom flooring and plenty of storage. Other notable amenities include water filtration and softener throughout, kitchen RO filter, security cameras, alarm, fruit trees and an outdoor shower & BBQ. This tranquil setting is just minutes from the Brentwood Country Mart, downtown Brentwood and many other daily conveniences.
…By Annonceur International
'%20stroke='%23DDAA3A'%20stroke-width='1.909'%20stroke-linecap='square'%20stroke-linejoin='bevel'/%3e%3c/svg%3e)
Receive by email any new listing that may match your search criteria
Your criteria :
By validating this form, you accept the general conditions of use of Le Figaro Properties.
These agencies offer a selection of luxury properties vente in Los Angeles County. Feel free to contact them for personalized assistance.
