Get early access to listings that match your criteria
Never miss an opportunity again. Our personalized alerts notify you instantly.

 English$ USD · m²


This warm and inviting ranch-style retreat, sited in the Kinneloa Canyon Estates, is situated within a serene gated community. An expansive single-level home, built in 1994, offers a quintessential California lifestyle with breathtaking panoramic views spanning from the San Gabriel Mountains to the Downtown Los Angeles skyline. The inviting living room features beamed ceilings, a charming brick fireplace, and French doors that open to a front patio shaded by a majestic, mature oak tree. The spacious family room flows seamlessly into a chef's kitchen equipped with granite countertops, a breakfast bar, and stainless steel appliances, including a double oven, separate cooktop, dishwasher, refrigerator, and adjacent laundry room. Accented by vaulted ceilings and another brick fireplace, the family room features a built-in bar and a functional office nook with French doors leading to a beautifully landscaped backyard and brick patio. The private primary suite includes an updated 3/4 bath, generous closet space, and French door access to the rear grounds. Two additional bedrooms complete the layout, including a private bedroom with access to a 3/4 bath located at the other side of the house, ideal for guests or multi-generational living. Additional features include dual-pane windows, a concrete tile roof, hardwood floors throughout, central HVAC, ceiling fans, and plantation shutters. The lush backyard offers privacy with mature landscaping, a rose garden, and a versatile 331 SF screened patio perfect for a gym, playroom, or creative studio. A spacious brick paverstone driveway, an attached two-car garage with attic storage, and a side motor court provide ample parking and functionality. A rare opportunity to enjoy space, privacy, and sweeping views in one of Pasadena's most sought-after communities.
…By Annonceur International


Located in the Overland Avenue School District, this recently remodeled Rancho Park home blends timeless charm with modern upgrades. Featuring 3 bedrooms and 2 bathrooms, the home offers wide-plank white oak flooring, two spacious living areas with fireplaces, and a bright open-concept chef's kitchen complete with a center island, stainless steel appliances, and white shaker cabinetry.The primary suite opens to a private backyard reLocated within the highly desirabtreat with mature citrus trees, a brick patio, and pergola perfect for effortless indoor-outdoor living and entertaining. Additional highlights include updated plumbing and electrical, a newer HVAC system, remodeled bathrooms, a full-size utility room, and a detached two-car garage with alley access.Ideally situated near parks, shopping, dining, Trader Joe's, and some of West LA's best amenities, this turnkey Rancho Park residence offers comfort, style, and an exceptional Westside lifestyle.
…By Annonceur International


Rare Fixer Opportunity on a Double Lot in Prime Miracle Mile! Situated in one of Los Angeles most coveted neighborhoods, this exceptional property offers endless potential on an expansive double-sized lot. Featuring 8 bedrooms, 6 bathrooms, and nearly 6,000 square feet of living space on an impressive 11,000-square-foot lot, this is a truly rare offering in the heart of Miracle Mile. Built in 1929, the home is rich in character and timeless architectural detail, showcasing soaring ceilings, oversized windows, a grand fireplace, arched entryways, and original hardwood floors throughout. The spacious floor plan includes generously sized bedrooms, abundant storage, and multiple outdoor living spaces, including a private deck off the primary suite overlooking the street and a large balcony facing the backyard. The expansive backyard provides the perfect setting for entertaining, outdoor dining, family gatherings, or creating your own private retreat. A long driveway offers ample parking and leads to a detached 3-car garage. Originally designed as a duplex and later converted to a single-family residence on title, the property still functions as two separate units with two addresses, presenting incredible flexibility for a variety of living or investment opportunities. Whether you envision restoring it into a grand single-family estate, reimagining it for multi-generational living, or maximizing its income-producing potential, the possibilities are endless. Zoned LAR2 / HPOZ, this unique property offers exceptional potential for renovation, expansion, or redevelopment. Ideally located just moments from The Grove, Los Angeles County Museum of Art, and La Brea Tar Pits, as well as premier shopping, dining, and entertainment, this is a rare opportunity to transform a classic Miracle Mile property into something truly extraordinary.
…By Annonceur International


Elegant custom-built and nearly 5,000 sf, 6 bed, 6 bath estate in coveted Libbit Park offers a rare blend of architectural character and contemporary comfort. The property is set back from a privacy wall on lower Valjean Avenue, a wide and quiet street with leafy trees and no pass-through traffic. The home -- set among other similarly sized properties -- makes a striking first impression with classic smooth stucco, tile roof, mature and new landscaping, and refined arched detailing. Through mahogany double doors, the entry foyer is an architectural moment that sets the tone for the home&39;s craftsmanship and scale. Inside, a graceful curved staircase accented by wrought-iron balustrade with circular detailing and designer white onyx wall sconces frame a European stone fireplace in the living room. Sunlight touches refinished travertine floors through cathedral-type arched clerestory windows near double height (~24 feet) coffered ceilings. The main 2400 sf floor open concept layout with living-family great room flows seamlessly to the backyard through wood-framed sliding dual-pane glass and French doors. The home&39;s overall design offers long sightlines, high 12 ft ceilings, and effortless indoor-outdoor living. A large chef&39;s kitchen anchors the home with chef-quality appliances (built-in GE Monogram suite, Viking six-burner/dual oven range, two dishwashers, three sinks), large center island, custom cabinetry, and direct outdoor access -- ideal for modern lifestyles. A well located formal dining room, to the right of the entry and adjacent the kitchen, sets the stage for life-cycle and holiday gatherings with family and friends. Upstairs, the property has an open air library with built-in bookshelves, and four spacious ensuite bedrooms each with outdoor balconies, warm wood finishes, and a refined esthetic. The nearly 830 sf primary suite has its own fireplace, two balconies, large walk-in and second built-in closet, and spa-inspired bathroom. A private backyard is framed by mature hedging and new landscaping that invite relaxation by the pool / hot tub or entertaining near the outdoor built-in BBQ. Downstairs, two additional rooms provide abundant options for guests or live-in nanny, home theatre, office, and/or gym. A high ceiling garage with built-in cabinetry has ample storage and room for large vehicles. 4910 Valjean offers a rare opportunity to own a well maintained and recently built (2008) custom home with scale, privacy, and enduring design, all in one of Encino&39;s most desirable neighborhoods. In top rated Hesby Oaks Charter school district (K-8).
…By Annonceur International


Tucked away on a quiet cul-de-sac in the coveted Royal Oaks neighborhood of Encino, this gated single-story Mid-Century offers a rare blend of privacy, design, with show stopping panoramic Valley views. Featuring 4 bedrooms and 4 bathrooms, the property unfolds as a true compound, set behind lush, mature landscaping and centered around a private courtyard that anchors the indoor-outdoor living experience.Walls of glass and French doors wrap the home, flooding the interiors with natural light while creating a seamless connection to the courtyard and surrounding outdoor spaces, with pass-through windows connecting to an interior bar and enhancing the indoor-outdoor flow. The open-concept layout features a modern chef’s kitchen with a waterfall-edge island, custom cabinetry, and top-tier stainless steel appliances, leading into the expansive living and dining areas designed for entertaining.The living spaces open directly to covered outdoor dining and lounge areas overlooking panoramic views. The primary suite offers a tranquil retreat with direct outdoor access, a spacious walk-in closet, and a spa-inspired bath with elevated, hotel-style finishes. Secondary bedrooms are generously sized, including one with direct access to the courtyard.The outdoor spaces are arranged for both everyday use and entertaining, with a pool, multiple areas for dining and lounging, and a natural connection between the courtyard and view-facing terraces. Access to the backyard from the street adds a seamless convenience for entertaining.Located in the highly coveted Lanai School District and near some of the top private schools in the City. Just moments from Ventura Boulevard’s premier dining, shopping, and cafés, as well as nearby hiking trails and parks. The property also offers convenient access to the 405, Mulholland Drive, and the Westside—bringing together privacy, lifestyle, and connectivity in one of Encino’s most desirable hillside enclaves.
…By Annonceur International


Discover a true Malibu treasure on the coveted Malibu Road, perfectly positioned on the most sought after sandy stretch of this iconic coastline. This rare beachfront residence is walled and gated for exceptional privacy and security, creating a serene retreat on one of Malibu's most desirable walkable beaches. Freshly painted and beautifully updated, the home offers breathtaking whitewater views from nearly every room.The open concept layout blends wire brushed oak floors with contemporary finishes, creating a warm yet sophisticated atmosphere. The primary suite is conveniently located on the main level and features an oceanfront terrace, generous walk in closet, and zen inspired bath. Wake up to the sound of waves and step onto your private terrace for sunrise coffee over the Pacific. A spacious designer living area flows seamlessly toward the ocean, while a separate downstairs entertainment lounge provides the perfect setting for movies, gaming, or playing pool. The custom gourmet kitchen is outfitted with slate gray countertops and top tier stainless steel appliances, ideal for both casual meals and elevated coastal entertaining.All teak decks and railings have been newly refinished, enhancing the home's coastal elegance. The main house includes two additional guest bedrooms, along with a large teak deck directly on the sand perfect for sunbathing, dining, or unforgettable sunset gatherings just steps from the shoreline. A beautifully designed detached guest house offers stunning ocean views and a private gym, creating a serene retreat for guests or personal wellness. The property also features a charming tiki house, a newly planted herb garden, and lush tropical landscaping highlighted by mature birds of paradise. A spacious backyard courtyard provides an inviting setting for outdoor entertaining and celebrations, complemented by a two car garage and thoughtfully designed grounds.This is a rare opportunity to experience the Malibu lifestyle on the most coveted sandy section of Malibu Road, where privacy, beauty, and beachfront living come together in perfect harmony.
…By Annonceur International


Set along a rare stretch of sand with direct beach frontage, this exceptional triple-lot estate embodies effortless Malibu living where unobstructed views, natural light, and a sense of seclusion define the experience. Approximately 100 feet of sandy shoreline extends from the residence, creating an expansive, highly usable outdoor setting that feels both private and connected to the coast.Originally designed by Gerard Colcord, the residence has been completely renovated within the last two years by AD100 designer Michael S Smith, whose refined vision brings a timeless, layered sensibility to this exceptional coastal offering. The interiors are warm yet elevated, balancing classic architectural character with a more contemporary, livable elegance. Thoughtfully composed living spaces open seamlessly to the outdoors, with disappearing walls of glass framing uninterrupted ocean views and inviting constant connection to the horizon. The main living areas flow with ease, offering multiple spaces for gathering and entertaining, all unified by a soft, cohesive material palette and meticulous attention to detail. A gracious dining area and well-appointed kitchen anchor the home, designed for both everyday living and hosting, while maintaining a quiet sophistication throughout. Bedrooms are positioned to maximize light and outlook, with the primary suite offering a particularly serene retreat overlooking the coastline. Outdoors, the property is equally compelling. Lush, curated landscaping surrounds a series of terraces and lounge areas, creating a setting that is both intimate and expansive. Whether hosting, relaxing, or simply enjoying the changing light over the water, the experience is effortlessly connected to the coast. A detached guest house and a separate cabana provide exceptional flexibility for guests, staff, or additional living and entertaining space, each thoughtfully designed with its own distinct character while maintaining a cohesive coastal aesthetic. A rare combination of scale, pedigree, privacy, and true beachfront living enhanced by its expansive lot configuration and comprehensive recent renovation this is a home that feels both timeless and distinctly of the moment. Main House (includes 2nd floor & Garage area): 6162 Sq ft. Guest House: 337 Sq ft. Cabana: 419 Sq ft
…By Annonceur International


Tucked along Malibu's coveted Escondido Beach sits 27308 Pacific Coast Highway. Newly built, this is the only property on this stretch of shoreline with two separate structures, including a detached full guest house. The full residence spans approximately 5,000 square feet with clean lines, warm natural materials, and ocean views showcased throughout. Limestone floors, walnut oak finishes, and automated Fleetwood doors create a seamless indoor-outdoor flow to the deep sandy beachfront. The open-concept living and dining areas lead to a chef's kitchen appointed with Sub Zero appliances. The home boasts five ensuite bedrooms, including a serene primary suite with resort-inspired finishes and unobstructed views. Outside, thoughtful landscaping and a private plunge pool offer multiple spaces to lounge and dine. Additional amenities include a two-car garage, secured entry, and Smart Crestron home technology. Located moments from Malibu Country Mart, the new Cross Creek Ranch, and top local dining, this home pairs exceptional design with one of Malibu's most sought-after beachfront addresses.
…By Annonceur International


Ocean views, lush natural light, and dramatic angles animate the spacious interiors of this spectacular architectural estate. Designed by renowned architect Bart Prince in a series of interconnected modules, the home follows the contours of a gently terraced gated property of over an acre. With a guest house, pool, expansive landscaped grounds, and Riviera 3 beach key, this singular residence is an entirely original Point Dume retreat. The generous use of structural steel, soaring ceilings, walls of glass, polished concrete floors, and lustrous wood create welcoming spaces that seem to erase the boundary between indoors and out. Contemporary lines and exceptional layout provide settings for comfortable living and inspired entertaining. Two living rooms, a family room, and a dining room with a fireplace all offer tantalizing views of the very private grounds, where patios and gardens suggest congenial gatherings, barbecues, and undisturbed relaxation. The kitchen is a majestic achievement, with maple floors, granite countertops, top-of-the-line built-in appliances, a large island with bar seating, a built-in desk, and a butler's pantry / catering kitchen with additional appliances and a door to the side yard. An en-suite bedroom/gym/office with backyard and pool views completes the main floor. On the upper floor, where rooms are connected by a long catwalk, there is an ocean-view office with a fireplace, plus three en-suite bedrooms, including the primary. This lavish private getaway has very high ceilings and stunning pool and ocean views, plus walk-in closets and a sublime ocean-view bathroom. In addition to the main house, there is a one-bedroom guest house with a living room and a full kitchen. At the front of the house, there is a lush, private yard with ample space for relaxing and entertaining. The grand-scale ocean-view backyard offers a variety of settings for outdoor dining and lounging, including a covered dining deck, an outdoor living room, a large fireplace, lawn, sauna, large swimming pool, and ocean-view pathways that meander among a fruit orchard with private steps that descend to the beach below. The gated property is served by two driveways, one leading to the four connected, glass-door garage bays, one with a full bath. Additional features include seven-zone climate control and air conditioning, heated concrete floors, and security system. This is a remarkable architectural estate of bold design in a marvelous setting.
…By Annonceur International


Escape to 951 Laguna Road, a classic Pasadena estate that feels like a private, elegant retreat. This spacious 5-bedroom, 5-bath Monterey Colonial spans 4,414 SF on a magical 1.03-acre lot. From the moment you arrive, the meticulously designed side yard, filled with flowering roses, camelias and a pomegranate tree, guides you to the grand formal entryway and staircase. The home's provenance is evident, as the original builder was in the lumber business, a legacy reflected in the abundance of beautiful wood details throughout, including a charming butler's pantry and rich wood paneling in the cozy library. Downstairs, the layout offers a perfect, sophisticated flow for entertaining. The main level features a large living room anchored by a fireplace, and a formal dining room distinguished by coved ceilings and ambient soffit lighting. A butler's pantry with wooden counters, storage, and a sink connects the dining room to a well-equipped kitchen. The kitchen is a chef's delight with tile countertops and high-end stainless steel appliances, conveniently located adjacent to a laundry room and service entrance. Just beyond is one bedroom downstairs complete with a bathroom en suite. The Library is a true architectural gem, featuring a second fireplace and a secret bar complete with a copper-sink and dutch door. A light-filled sunroom opens to a huge Trex deck overlooking the magnificent rear grounds. The expansive property is a true nature lover's dream, featuring a tranquil running stream, a sycamore grove, and a fern garden, all framed by mature oak trees. Upstairs, the private quarters include four more bedrooms and three baths. The generous Primary suite boasts a formal dressing room and a luxurious en suite bathroom. Two of the bedrooms share access to a large veranda that spans the front of the house, while an added bonus is the private, quiet, light-filled office discreetly located off one of the bedrooms. The 3-car garage also features storage space and a workshop area. This is more than a home; it is a timeless Pasadena experience. Elegant, spacious, and utterly enchanting, this is a property of exceptional character and charm.
…By Annonceur International

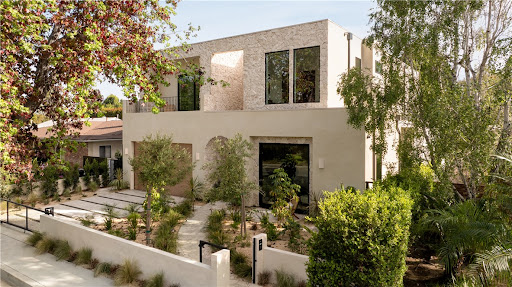


Tucked behind a clean, modern faade, this newly constructed residence unfolds as a warm, organic retreat where natural textures, soft tones, and effortless indoor-outdoor living take center stage. Spanning approximately 4,000 square feet on a 7,000 square foot lot, this 4-bedroom, 5.5-bathroom home blends thoughtful design with everyday functionality. Built and designed by Thynk Development, the home showcases a refined approach to modern organic living. Inside, soaring ceilings and lime-wash walls create a calm, elevated atmosphere, complemented by natural wood finishes and curated materials throughout. The open-concept living space flows seamlessly into a chef s kitchen featuring natural stone countertops, custom cabinetry, premium Thermador appliances, and a separate butler s kitchen designed for both intimate living and elevated entertaining. The layout offers one en-suite bedroom on the main level, ideal for guests or a private office, while upstairs features three en-suite bedrooms including a stunning primary suite with a private balcony and spa-inspired bath, delivering a true resort-like experience. Large sliding glass doors open to a lush backyard oasis complete with a pool, expansive lawn, and detached cabana perfect for dining, lounging, and hosting in a serene, private setting. Modern convenience meets luxury with a fully integrated Control4 smart home system, alarm and security system, built-in sound system, and a massive solar panel system for enhanced efficiency and sustainability. A rare offering that blends modern organic design, refined finishes, advanced technology, and resort-style living in one of Sherman Oaks most sought-after neighborhoods.
…By Annonceur International


Perched on approximately 1.25 acres within the exclusive 24-hour guard-gated enclave of Ridgeview Country Estates, this stunning contemporary Cape Cod offers commanding, panoramic views that must be seen to be believed. Nestled on a quiet cul-de-sac, the home was taken down to the studs in 2020 where it was thoughtfully expanded and meticulously reimagined from the ground up including every finish, surface, and system. Bathed in natural light, the residence embraces its breathtaking surroundings through disappearing glass walls, oversized steel-framed windows, and custom reclaimed solid walnut floors and beams that lend warmth and character throughout. Formal living, dining, and family rooms each anchored by a fireplace set the stage for effortless entertaining, while a temperature-controlled wine room and spacious great room add an air of refined luxury. The sensational chef's kitchen flows seamlessly to an expansive patio, lush lawn, and sparkling newer pool, all framed by sweeping views.The flexible floorplan caters to every lifestyle: a first-floor study serves beautifully as a separate office or guest suite, while the second floor is home to four generously proportioned bedroom suites. A stunning second-story lounge with a wet bar and private entrance doubles as a media or game room, and above, a versatile bonus room with a full bath and closet can effortlessly transform into a gym, office, or additional bedroom.Beyond its breathtaking views and impeccable finishes, life inside Ridgeview Country Estates offers something truly priceless the peace of mind that comes with 24-hour guard-gated security, allowing you to live, entertain, and unwind with complete confidence.
…By Annonceur International


Tucked into the hills where Calabasas meets Topanga Canyon in the Highlands, this inviting home offers a rare blend of privacy, natural beauty, and effortless indoor-outdoor living—reminiscent of the charm and creative spirit of Laurel Canyon. Wake up to sweeping mountain views from nearly every room, where sunlight filters through the canyon and the pace of life slows just enough to breathe. The home features three bedrooms, two bathrooms, and an additional living space, thoughtfully designed to feel both comfortable and connected to its surroundings. At the heart of the home, recently added bifold doors open wide to a refreshed deck, creating a seamless flow between the interior living spaces and the outdoors—perfect for morning coffee, evening gatherings, or simply taking in the quiet beauty of the hills. The deck is also equipped with electrical outlets for future customization.Beyond the main home, a detached approximately 100 sq. ft. flex space with its own mini-split A/C offers endless versatility—ideal for a private office, creative studio, fitness room, or guest retreat. Two additional storage sheds provide practical convenience, while dual driveways offer ample parking for up to five vehicles. An exterior outlet at the front of the home is ready for EV charging. Life here is defined by connection to nature. Step outside to nearby hiking trails, enjoy the peaceful surroundings, and experience the charm of local wildlife. The neighborhood also features Calabasas Highlands Park, offering a playground, picnic area, and space for dogs. Despite its tranquil setting, the home is just minutes from everyday conveniences and some of the area’s most sought-after destinations, including The Commons at Calabasas, Old Town Calabasas, Viewpoint School, and Malibu Creek State Park, with Malibu’s iconic beaches just a short drive away. Located within the highly regarded Las Virgenes Unified School District. Additional highlights include a new tankless water heater (2026), updated fencing and decking, and newer major appliances—including a gas range/oven, microwave, refrigerator, washer, and dryer—all purchased within the past three years. The property is also zoned for horses, adding flexibility and long-term value. An enclosed catio is also included. More than just a home—it’s a lifestyle rooted in nature, privacy, and the unique character of the Calabasas Highlands.
…By Annonceur International


Discover an extraordinary residence at 11811 Greenwood Drive, nestled within the prestigious, guard-gated Westcliffe community in Porter Ranch, a modern enclave built by Toll Brothers. This stunning single-family home offers privacy, elegance, and exceptional design, all set on an expansive 0.25-acre lot. The thoughtfully upgraded interior features an open-concept layout filled with natural light, ideal for both everyday living and entertaining. The home includes five spacious bedrooms and five and a half bathrooms, with an upstairs primary suite offering a private balcony, spa-like bath, and walk-in closet. The backyard, a true entertainer's dream, features a resort-style setting with a new pool, new hardscape, and lush landscaping, along with a custom sunken fire pit, in-ground jacuzzi with custom lighting and wireless heating controls, covered patio, built-in pergola, and a fully equipped outdoor kitchen with barbecue, refrigerator, heating pan, and prep sink. Additional highlights include a newly constructed wine cellar, media room with projector and Sonos surround sound, private office, open-concept kitchen with oversized island, two separate garages, and over $620,000 in upgrades, including owned solar panels. Located just minutes from The Vineyards at Porter Ranch, near Sierra Canyon School and Porter Ranch Community School, and a short drive to Porter Valley Country Club, this home offers the perfect blend of luxury and convenience.
…By Annonceur International


Introducing 1185 Angelo Drive an exceptional development opportunity in one of Beverly Hills' most exclusive pockets. This expansive 35,000 sq ft lot comes fully entitled for an impressive 15,000 sq ft modern estate, offering a streamlined path for a buyer ready to create a contemporary architectural statement. A long private driveway leads to an elevated pad surrounded by lush treetops and tranquil city outlooks, delivering both privacy and presence. The scale of the site, combined with its natural setting, provides a rare sense of openness while still being moments from the best of Beverly Hills. The approved plans showcase a remarkable modern residence designed to maximize light, views, and indoor outdoor living a true opportunity to bring a world-class contemporary home to life without the delays of initial planning and entitlement. 1185 Angelo Drive offers space, privacy, and the foundation for an extraordinary modern estate in one of the most desirable neighborhoods in Beverly Hills.
…By Annonceur International


Set behind the prestigious gates of The Oaks of Calabasas, this extraordinary designer estate is positioned on one of the community's highest elevated streets, commanding breathtaking city light and canyon views with an unmatched sense of privacy and prestige. Completely reimagined with a no-expense-spared renovation, the residence blends timeless elegance with modern sophistication through impeccable craftsmanship, bespoke detailing, and magazine-worthy interiors throughout. A dramatic arrival opens to expansive living spaces drenched in natural light, where soaring ceilings, wide-plank hardwood floors, custom millwork, statement lighting, and curated designer finishes create an atmosphere of warmth and refined luxury. The stunning chef's kitchen is a true showpiece, featuring custom cabinetry, exquisite stone selections, top-tier built-in appliances, oversized entertaining islands, and seamless flow into the home's elegant family and dining spaces. The primary suite is a private sanctuary overlooking sweeping vistas, offering a resort-quality experience with spa-inspired baths, custom wardrobe spaces, and tranquil sitting areas designed for ultimate comfort and sophistication. Every secondary bedroom and living space has been meticulously curated with elevated textures, modern organic tones, and a cohesive designer aesthetic rarely found at this level. The grounds rival a world-class retreat, highlighted by a spectacular resort-style pool and spa, multiple outdoor entertaining terraces, lush landscaping, and a beautifully finished detached guest unit/pool house ideal for guests, wellness, office, studio, or extended living. Enhancing both efficiency and long-term value, the estate is also equipped with a fully paid solar system. Every inch of the property reflects extraordinary attention to detail, functionality, and luxury lifestyle design. Located within one of Calabasas' most exclusive 24/7 guard-gated communities, moments from award-winning schools, premier dining, and luxury shopping at The Commons at Calabasas, this is a rare opportunity to own a truly turnkey estate where architecture, design, privacy, and views converge at the highest level.
…By Annonceur International


An exceptionally rare gem coming to market for the first time in over 65 years, situated on the most walkable, desirable street in Madison Heights -- directly across from the historic Albert Einstein house.This Italian Period Revival was completed in 1920 by 24-year-old Miles Stone, rated 'good' construction quality by the Pasadena City Assessor -- the highest mark on their scale. That rating has held up for over a century. The City of Pasadena has recognized this property as a contributor to the potential Madison Heights Landmark District, a neighborhood of architectural significance and enduring appeal.The bones are genuine and the craftsmanship extraordinary: original hardwood floors, gorgeous crown and plaster moldings, a stunning fireplace mantle, and a tiled roof that speak to the graceful proportions that defined the Italian Revival style's Pasadena heyday -- details simply not found in homes built today.Spread across 3,400 square feet, the layout is as livable as it is classic. The main floor offers a formal living room, formal dining room, breakfast room, wet bar, kitchen, service porch, and a fabulous great room -- all flowing together to create seamless indoor/outdoor living and effortless entertaining. A fifth bedroom and full bathroom complete the main floor. Upstairs, four spacious bedrooms include a Jack and Jill bathroom, an additional full bathroom, and a private half bath in the main bedroom. Step out onto the second-floor terrace to take in the treetops and unwind at the end of the day.Outside, the professionally landscaped backyard is framed by mature trees that lend the property a timeless, established character -- beautiful, relaxing, and made for gathering. A two-car detached garage with a generous attached storage room completes the offering.When the house was first advertised, it was described as having 'unusual attractiveness' and being 'artistic, substantial, and pleasing.'Over a century later -- and with a lifetime of memories still waiting to be made -- the description still fits.
…By Annonceur International


Prime Hollywood Hills - On a spectacular site above the Sunset Strip, tucked away and accessed by a private, gated driveway, this contemporary home offers exceptional seclusion and tranquility in the heart of one of Los Angeles' most famous and vibrant neighborhoods. Perched at the top of a rare flag lot, the gracious open-concept home has been designed to maximize California's indoor-outdoor living and LA's casual yet sophisticated lifestyle; positioned to capture majestic views of the cityscape at any time of day while still providing a retreat-like ambiance on its lush hillside setting. From the elegantly proportioned entry hall featuring a double-sided fireplace, the home, with its elevated European finishes, opens-up to an airy, double-height living room that is its central feature. A cozy den anchors the other end of this level with all spaces flowing effortlessly to the oversized pool and deck areas via expansive and seamless glass doors. The oversized chef's kitchen, featuring top-of-the-line appliances from Sub-Zero, Viking, Miele, and Bosch, is integrated with the spacious garden-view dining room - an entertainer's dream! In addition to its 4-bedrooms (all with en-suite baths), including a primary suite with a fireplace, there is a generously-sized guest house, sitting atop the 3-car garage, that provides exceptional flex space - for visitors, a home office, or a home gym. Every detail has been designed for style and function; 1545 Sunset Plaza Drive is a refined home that exudes both an elegance and a warmth making the overall design an eminently-livable statement of modern living in the Hollywood Hills.
…By Annonceur International


2620 Barrington Avenue offers investors a rare opportunity to acquire a low-density, amenity-rich multifamily asset in the heart of Sawtelle Japantown one of the most walkable and supply constrained neighborhoods on Los Angeles' Westside. What sets this property apart is its house-like character. With only four units, each featuring its own private entrance and no shared hallways, residents experience the privacy and individuality of a standalone home a distinction that resonates strongly with the Westside's quality-conscious renter base and supports both tenant retention and premium rent positioning. On-site amenities including garage parking, commercial-size laundry, and a pet-friendly policy further enhance the property's appeal relative to competing apartment product. The surrounding neighborhood delivers on every front. Whole Foods is a three-minute walk. Mitsuwa Marketplace, Trader Joe's, Tsujita LA Artisan Noodle, Daikokuya, and Millet Crepe are all within easy reach. The 405 and 10 freeways provide direct connectivity to the broader metro, while proximity to major employers Google, Amazon Studios, Hulu, Snap, and Riot Games ensures a steady and creditworthy tenant pipeline. At least one unit has been fully renovated to a high standard, featuring quartz countertops, solid wood cabinetry, GE stainless steel appliances, luxury vinyl flooring, a remodeled bathroom, and new HVAC a clear template for the value-add opportunity that remains across the remaining units. As tenants turn over, each unit presents a direct path to meaningfully higher rents in a market that consistently rewards well-located, well-finished product. With stable in-place occupancy, a proven renovation model, and the structural scarcity that defines the best Westside assets, 2620 Barrington is well-suited for investors seeking durable income, near-term upside, and long-term appreciation in one of Los Angeles' most resilient rental markets.
…By Annonceur International


An exceptionally rare gem coming to market for the first time in over 65 years, situated on the most walkable, desirable street in Madison Heights -- directly across from the historic Albert Einstein house.This Italian Period Revival was completed in 1920 by 24-year-old Miles Stone, rated 'good' construction quality by the Pasadena City Assessor -- the highest mark on their scale. That rating has held up for over a century. The City of Pasadena has recognized this property as a contributor to the potential Madison Heights Landmark District, a neighborhood of architectural significance and enduring appeal.The bones are genuine and the craftsmanship extraordinary: original hardwood floors, gorgeous crown and plaster moldings, a stunning fireplace mantle, and a tiled roof that speak to the graceful proportions that defined the Italian Revival style's Pasadena heyday -- details simply not found in homes built today.Spread across 3,400 square feet, the layout is as livable as it is classic. The main floor offers a formal living room, formal dining room, breakfast room, wet bar, kitchen, service porch, and a fabulous great room -- all flowing together to create seamless indoor/outdoor living and effortless entertaining. A fifth bedroom and full bathroom complete the main floor. Upstairs, four spacious bedrooms include a Jack and Jill bathroom, an additional full bathroom, and a private half bath in the main bedroom. Step out onto the second-floor terrace to take in the treetops and unwind at the end of the day.Outside, the professionally landscaped backyard is framed by mature trees that lend the property a timeless, established character -- beautiful, relaxing, and made for gathering. A two-car detached garage with a generous attached storage room completes the offering.When the house was first advertised, it was described as having 'unusual attractiveness' and being 'artistic, substantial, and pleasing.'Over a century later -- and with a lifetime of memories still waiting to be made -- the description still fits.
…By Annonceur International


This is as beachfront as it gets. Experience iconic coastal living in this custom architectural home by FAIA architect David Lawrence Gray, nestled on Malibu's serene Dog Beach. The home has been meticulously maintained and updated by the current owner over the past 39 years with the highest design and quality elements in consultation with the architect. This beach house offers breathtaking whitewater views of Catalina and the Queen's Necklace from Palos Verdes to Santa Monica. It's not surprising it was featured in Architectural Digest and other luxury design publications. Find three sleek bedrooms, each with ensuite bathrooms adorned in luxurious marble, limestone, highest quality fixtures and spa-like amenities. The primary suite doubles as a loft, featuring a private deck, custom Poliform closets, and a bathroom with a spa tub and shower overlooking the sea. The gourmet Boffi kitchen includes Miele appliances with 3 ovens, induction range, built-in coffee machine, refrigerated wine column, and a spacious center dining island. Enjoy meals with panoramic ocean vistas from the dining island and the spacious dining patio. Additional features include Italian porcelain floors, Thasos marble fireplace, Fleetwood doors and windows, and an integrated sound system throughout. Enjoy a Blue Moon private spa area, outdoor shower, and direct stairs to the beach. Solar power with three Tesla power walls for battery backup. With a three-car garage, driveway, and proximity to Malibu's renowned amenities, this residence is a rare offering. Come see for yourself.
…By Annonceur International


Escape to 951 Laguna Road, a classic Pasadena estate that feels like a private, elegant retreat. This spacious 5-bedroom, 5-bath Monterey Colonial spans 4,414 SF on a magical 1.03-acre lot. From the moment you arrive, the meticulously designed side yard, filled with flowering roses, camelias and a pomegranate tree, guides you to the grand formal entryway and staircase. The home's provenance is evident, as the original builder was in the lumber business, a legacy reflected in the abundance of beautiful wood details throughout, including a charming butler's pantry and rich wood paneling in the cozy library. Downstairs, the layout offers a perfect, sophisticated flow for entertaining. The main level features a large living room anchored by a fireplace, and a formal dining room distinguished by coved ceilings and ambient soffit lighting. A butler's pantry with wooden counters, storage, and a sink connects the dining room to a well-equipped kitchen. The kitchen is a chef's delight with tile countertops and high-end stainless steel appliances, conveniently located adjacent to a laundry room and service entrance. Just beyond is one bedroom downstairs complete with a bathroom en suite. The Library is a true architectural gem, featuring a second fireplace and a secret bar complete with a copper-sink and dutch door. A light-filled sunroom opens to a huge Trex deck overlooking the magnificent rear grounds. The expansive property is a true nature lover's dream, featuring a tranquil running stream, a sycamore grove, and a fern garden, all framed by mature oak trees. Upstairs, the private quarters include four more bedrooms and three baths. The generous Primary suite boasts a formal dressing room and a luxurious en suite bathroom. Two of the bedrooms share access to a large veranda that spans the front of the house, while an added bonus is the private, quiet, light-filled office discreetly located off one of the bedrooms. The 3-car garage also features storage space and a workshop area. This is more than a home; it is a timeless Pasadena experience. Elegant, spacious, and utterly enchanting, this is a property of exceptional character and charm.
…By Annonceur International


Perched above the city in the prestigious Stone Canyon Preserve of Padua Hills sits this Spanish Colonial Mediterranean inspired oasis. 4463 Cardinal Cushing offers an unparalleled blend of architectural grace and attention to detail. Nestled near the San Gabriel mountains with views that seem to stretch from now to forever Cardinal Cushing is an impressive 5,629 square feet living space on over a half acre lot. This residence commands attention with its striking hand forged iron work along the spiral staircase, hand distressed cherrywood floors and manicured grounds. Its perimeter is surrounded by cypress trees and unique fountains giving the feel of Provence in California. Upon entry, the home reveals an expansive, natural light-filled floor plan, designed for both grand-scale entertaining and intimate daily living. The professional kitchen serves as the heart of the home, boasting two grand granite kitchen islands, three Wolf ovens, a Sub-Zero refrigerator, butler's pantry, essential vegetable sink and walk in pantry. Many Michelin style dinners can be created here. The kitchen flows seamlessly into elegant living spaces characterized by high ceilings, French doors and refined finishes. The family room lends itself to both movie time with popcorn by the fire and entertaining guests. The five spacious en-suite bedrooms all offer breathtaking views. The luxurious primary suite acts as a private sanctuary, complete with a grand two-sided fireplace. Its bathroom offers a large soaking tub, large walk-in closet and vanity. The French doors from the primary open to a light filled balcony with views of the mountains. This is the perfect place to enjoy a quiet morning cup of coffee. Downstairs, tall French doors lead to the backyard that feels like a resort atmosphere, pool, spa, and a built-in BBQ are perfect for enjoying the temperate Southern California climate. A four-car garage space provides substantial storage and convenience, while the exclusive community setting ensures privacy and peace of mind. This prime cul-de-sac lot is located just a short walk or bike ride to the Claremont Hills Wilderness Park, Thompson Creek Trail, Blaisdell Ranch Preserve and the historic Padua Theatre. Also located near the Claremont Colleges, Western Christian School, Higginbotham Park, La Puerta Sports Park and convenient freeway access. Experience the pinnacle of Claremont living in a home that perfectly balances timeless European influence with contemporary comfort.
…By Annonceur International


Set on a beautifully landscaped elevated lot in the highly sought-after Hollywood Riviera, this thoughtfully designed Italian Coastal Villa blends timeless architecture with modern comfort just moments from Riviera Village and the coastline. Extensively remodeled in 2005 with exceptional attention to detail, the home offers a seamless indoor-outdoor lifestyle enhanced by sophisticated finishes throughout. A welcoming entry opens to a living and dining space framed by Italian-made teak French doors and windows that lead to multiple outdoor areas. The living room showcases a fireplace adorned with custom color ink-jetted travertine trim, while the dining area transitions to a private patio ideal for entertaining or relaxation. Designed for both everyday living and elevated entertaining, the gourmet kitchen features a large center island with bar seating, Rosa Verona marble countertops, and a professional-grade appliance suite including a Sub-Zero refrigerator, Viking dual-oven range with six burners, grill and griddle, warming drawer, dual dishwashers, and wine refrigeration. A backsplash and hood accented with handmade Portuguese-style tile work add warmth and character to the space. The main level includes a spacious bedroom, an additional office or guest room with terrace access, a beautifully appointed bath featuring Giallo Reale marble countertops, a soaking tub, and glass enclosure, walk-in pantry, as well as a dedicated laundry room with premium appliances. Navona travertine flooring extends throughout the lower level. Upstairs, vaulted wood-beam ceilings and rich walnut flooring create an inviting retreat. The primary suite features a fireplace, sitting area, private terrace with distant ocean views, and a spa-inspired bath complete with dual vanities, a soaking tub, steam shower, and walk-in closet. An additional ensuite bedroom offers its own private terrace. Designed for indoor-outdoor living, the backyard showcases an outdoor fireplace, water feature, wraparound patio, mature landscaping, and seating and dining areas that connect to the home’s interior spaces. Turkish travertine pavers in an old-world pattern extend throughout the outdoor areas and continue along the dramatic exterior staircase. Additional highlights include a Lutron Homework lighting system, Sonos surround sound with B&W speakers, Murano glass chandeliers, sconces and pendant lighting, premium plumbing fixtures, five zone heating & air conditioning and a spacious two-car garage.
…By Annonceur International


Set behind gates in the hills of Studio City s Longridge Estates, 3250 Coldwater Canyon offers a rare sense of privacy paired with elevated design. Thoughtfully redesigned with a focus on craftsmanship and materiality, the home spans approximately 4,815 square feet and features four bedrooms, four and a half bathrooms, multiple view terraces, and seamless indoor-outdoor living. Arrival begins through custom nearly ten-foot entry gates, opening to interiors filled with natural light and refined detailing. The kitchen is both striking and functional, anchored by an Aga Mercury range, dual islands topped in Crema marble, Viola marble countertops, integrated wine refrigeration, and custom-stained Quercus cabinetry. Overhead skylights and direct access to an outdoor terrace create an inviting setting for everyday living and entertaining. A richly finished powder room showcases Portola Roman clay walls and a fluted emerald soapstone vanity, while a built-in bar and lounge area with integrated speakers enhances the home s entertaining appeal. A dedicated library or study features floor-to-ceiling custom shelving and a rolling ladder, offering a quiet and inspiring workspace. A sculptural curved staircase leads to the primary suite, designed as a private retreat with its own terrace, expansive walk-in closet with a Calacatta marble vanity, and a spa-like bathroom complete with a marble soaking tub and walk-in shower. Secondary bedrooms include custom closets and generous storage. One guest suite opens to a private terrace, while its adjacent bath features zebra black marble counters and Calacatta Bella marble walls. Even the laundry room is elevated, finished with Arabescatto Calacatta marble countertops. Outdoors, the landscaped grounds wrap around a Jacuzzi-style dipping pool, creating a tranquil environment framed by canyon, mountain, and city views. Parking is abundant with a two-car garage and a large driveway accommodating up to ten additional vehicles. Ideally located within Longridge Estates and just moments from Studio City s dining, shopping, and nearby hiking trails, this gated hillside residence delivers privacy, design integrity, and a highly desirable lifestyle in one exceptional offering.
…By Annonceur International
'%20stroke='%23DDAA3A'%20stroke-width='1.909'%20stroke-linecap='square'%20stroke-linejoin='bevel'/%3e%3c/svg%3e)
Receive by email any new listing that may match your search criteria
Your criteria :
By validating this form, you accept the general conditions of use of Le Figaro Properties.
These agencies offer a selection of luxury properties vente in Los Angeles County. Feel free to contact them for personalized assistance.
