The agencies at Frégimont
These agencies offer a selection of luxury properties vente at Frégimont. Feel free to contact them for personalized assistance.

 English$ USD · m²


Approached via a sweeping private driveway, the house makes an immediate impression with its handsome stone facade and authentic period details. Thoughtfully preserved, the interior showcases a wealth of traditional character alongside generous, light-filled living spaces. • Character Reception Rooms: Expansive living and dining areas featuring dramatic exposed stone walls, heavy oak ceiling beams, and original fireplaces. • Farmhouse Kitchen: A spacious, country-style kitchen and breakfast room opening onto a sun-drenched terrace. • 6 Generous Bedrooms: 3 ensuite arranged across the upper and lower floors, retaining exposed timberwork and stone. The luxurious principal suite boasts far-reaching countryside views, and a private en-suite bathroom. • Bathrooms: Well-appointed family and en-suite bathrooms that blend classic style with modern comfort. Grounds & Views The farmhouse sits within mature gardens and grounds designed to make the most of its elevated vantage point. • Panoramic Vistas: Enjoy sweeping views of rolling hills and open landscape from the main living areas, bedrooms, and outdoor terraces. • Outdoor Living: A wide stone terrace ideal for al fresco dining, large pool with surrounding patio area bordered by manicured lawns, established trees, and open grounds. •Parking: Ample private covered parking. Location Enjoying total peace and privacy without feeling isolated, the property is situated within easy reach of charming local villages, markets, and convenient transport links. Viewing Early viewing is highly recommended to fully appreciate the authentic stonework, scale, and remarkable views of this exceptional farmhouse.
…By Leggett Immobilier


Former stronghold from the 17th century, offering a panoramic view of the Confluent valley between Lot and Garonne. This 14-hectare domain is composed of a main living quarter (550 m2) that has retained all its authenticity, the former farmhouse of the estate transformed into a caretaker's house (160 m2) along with its barns, as well as a guest house (80 m2) and its swimming pool. A second access to the estate allows for the discovery of another guest house made up of 2 fully renovated apartments and a mill arranged over 4 levels offering a residence and a surprisingly panoramic view.This description has been automatically translated from French.
…By Agences Privees


Here is a set of two houses with garden, swimming pool and outbuildings for a total living area of 318 m2 and on a plot of 7336 m2. In short: The first is a beautiful manor house in the heart of the village, built on four levels and offering 228 square meters of living space. Its classical street-facing facade conceals a stunning interior, full of personality and character. Indeed, the tasteful renovation and the various living spaces with their diverse atmospheres give this place a decidedly unique style. It is being sold with its neighbor, a smaller semi-detached house: 90 m2 which opens up the prospect of many projects, professional or rental. On the garden side, the two houses are nestled within a beautiful, terraced Tuscan-style garden, adorned with lovely flowers. It includes several storage outbuildings, a workshop, a conservatory, a BBQ area, and a large swimming pool! Furthermore, a spring is located on the property, with a pump that distributes water for irrigation and could likely be connected to the house. Two garages are situated on a separate section of the land, divided from the main property only by a narrow path. In detail: The main house : 228 m2 - Garden level: entrance hall with WC, kitchen, dining room, living room with open fireplace, access to the covered terrace - Ground floor: Entrance, bedroom 1, office, kitchenette with access to the garden terrace. - 1st floor: Landing with WC, bedroom 2 with shower area, bedroom 3 with bathroom. - 2nd floor: attic converted into a living room and bedroom 4 with bathroom. The secondary residence : 90 m2 - Ground floor: L-shaped living room, kitchenette with stairs to the upper floor - 1st floor: Landing with WC, 2 bedrooms and a bathroom - Garden level: An office (could be a bedroom) and a storage room. Annexes and outbuildings: - Outbuildings: 100m2 including 2 independent outdoor garages. - Swimming pool: 5m x 10m with liner chlorine and salt filtration, automatic pH regulator - Total land area, adjoining and non-adjoining: 7336 m2 Comfort : - Double glazing (throughout the main house and partially in the secondary house) - Heating via oil-fired boiler and cast iron radiators + domestic hot water - Connected to the main sewer system - Open fireplace - Presence of a year-round water source with pump and distribution in the garden - Roof redone in 2023 Property tax: EUR2780 Price: EUR520,000 - Agency fees included and payable by the seller The risks to which this property may be exposed can be found on the website: www.georisques.gouv.fr
…By Prada Prestige Immo


A restored 18th-century residence with outbuildings, on 11 hectares of land, like a Provence fortified village, near Agen. A limestone track branches off from a country road and leads on for approximately 150 metres, lined on one side by overhanging crags and on the other by alternating dense foliage as well as meadows below. The narrow, one-way lane splits as it reaches the buildings, with one leading to the residence, while the other curves round to rejoin the road further on. The entrance to the property is marked by a first wrought iron gate, while a second, more imposing, 18th-century one welcomes the visitor opposite the house’s enclosed courtyard. The main façade can be seen behind a small wall topped with wrought iron railings. The two-storey residence is made with ashlar and has been rendered with lime on the southern wing. The hipped roof made of Romanesque tiles is underlined by a double or even triple genoise corbel as well as rainwater gutters. The arrangement on each level of an odd number of windows is symmetrical in its positioning: the ground floor is bathed in light through wide, small-paned windows, while the first floor is dotted with half-moon windows. The window frames are underlined in ochre-coloured tones and fitted with grey painted wooden shutters, providing discrete sophistication to the building as a whole. The main section forms an L-shape with the west wing and boasts a sober and elegant façade at the end of the courtyard. On the ground floor, two windows flank the period, solid wood, 18th-century entrance door. The outbuildings can be found to the east. Over the last twenty years, the current occupants have graced the estate with abundant vegetation that has shaped its character. Following a southern French spirit, Provence cypress, olive, pittosporum and other evergreen trees seem to have belonged to the landscape since time immemorial. They combine with ponds, fountains, statues and other garden ornaments as well as stone walls. A swimming pool has been harmoniously incorporated into the garden.
…By Patrice Besse


Just 5 minutes from Prayssas, a charming village in Lot-et-Garonne, this rare property is nestled in the heart of unspoilt countryside, sheltered from prying eyes. A 560 m² estate comprising two characterful houses, set within 3.6 hectares of landscaped grounds and pastures. The main house boasts spectacular proportions, with a 115 m² living room and remarkably high ceilings. This reception room is ideal for large dinner parties and family gatherings, and is extended by a heated indoor swimming pool – a real asset for enjoying the property all year round. A separate kitchen opens onto a terrace with panoramic views, whilst a bedroom with an en-suite shower room completes the ground floor. Upstairs, a gallery opening onto the living room leads to three bedrooms. The second house, more intimate in nature, features a spacious living room opening onto the terrace, a large kitchen-diner and five bedrooms, four of which are upstairs. This property is particularly well-suited to a variety of uses: a family home, a second home, a guesthouse, or a combination of residential living and holiday lettings. Three independent units with separate entrances make it possible to start a guest accommodation business straight away. The estate also offers excellent potential for horse-riding, with two stables and several hectares of pasture. It is the ideal setting for keeping horses, running a business or simply enjoying this exceptional environment alongside the animals. The regular sightings of deer are a reminder of the unspoilt nature of the surroundings. An orchard of mirabelle plum, cherry, pear and fig trees completes this property, where nature is a constant companion throughout the seasons. Close to Madaillan Castle. The future Agen high-speed rail station is around 20 minutes away: Bordeaux and Toulouse in 1 hour, Paris in 3 hours. A rare, spacious and versatile property, perfect for living, entertaining and creating a project that reflects your own vision. For further information, please contact Virginie Corré – 06 33 84 53 40
…By Maxwell-baynes Residential And Vineyards - Christie's International Real Estate


At the entrance to the village, we present this beautiful property with a main house and two other independent dwellings. Entirely facing the valley below, you can enjoy complete privacy while being close to all the village amenities. 30 minutes from Agen and Villeneuve-sur-Lot. This elegant building has been fully restored with high-quality materials. Enjoy the charm of the old with all modern comforts in a green setting and a garden of around three hectares. A great opportunity. For any information, contact MAISONSSUD - Ward Poppe at 06 87 67 03 80 - www.maisonssud.com Information on the risks to which this property is exposed is available on the Géorisques website: www.georisques.gouv.fr EXPERTIMO est le leader français des réseaux dédiés aux mandataires expérimentés
…By Expertimo


Located between Bordeaux and Toulouse, this superb stone property of nearly 350 m² of living space offers you 6 spacious bedrooms, including 2 on the ground floor. Bright and generous rooms, in perfect harmony with the authentic character of the building. This exceptional property combines modern comfort and the charm of the old, ideal for lovers of beautiful homes. Set on a 3-hectare estate sheltered from any close neighbors, it will charm you with its bucolic setting: a perfectly maintained swimming pool, a magnificent pond with its dock, and a large garage with direct access to the house. A true haven of peace for welcoming friends and family in number, in search of space and tranquility.This description has been automatically translated from French.
…By Era Global International Property

Near Bonaguil Castle, a characterful 16th-century estate featuring a main residence and several gîtes. This magnificent 16th-century Périgord hamlet offers privacy, authenticity and excellent business potential in the heart of one of South-West France’s most sought-after regions. Energy class: C/A.
…By Immobilier Sud Périgord


Between the canal and orchards, a beautiful renovated family home on 3.9 hectares with a pond, swimming pool, large wooded garden and rental accommodation. Set in a vast wooded plain, 1 km from the Garonne side canal and its greenway, this house offers approximately 360 m² of living space, with 12 main rooms including 5 bedrooms (1 on the ground floor), spacious living areas, two independent rental properties, a swimming pool, summer lounge and terraces, a pond surrounded by vegetation, with a shed and duck observation post. Outbuildings including a shed, workshop and 3 agricultural hangars. A rare location, an island of serenity, at the crossroads of agricultural landscapes and tranquil waters. Close to villages with shops and schools, 20 minutes from the towns of Agen and Nérac and 1 hour 15 minutes from Toulouse airport. Fees at seller's expense. Estimated annual energy costs for standard use: between €2,683 and €3,629 per year. Prices indexed as of 1 January 2021. Information on the risks to which this property is exposed is available on the Géorisques website: www.georisques.gouv.fr
…By Agence Mercure Bordeaux-aquitaine


Exclusively, from the very first moments, the charm works, a beautiful house of more than 300m² of living space, with panoramic views. An exceptional living environment in the heart of Lot-et-Garonne just 5 minutes from the center of Agen. A true haven of peace, between authenticity, elegance, and nature. Let yourself be seduced by this magnificent property, nestled in a privileged environment, in the heart of a green setting of 2 hectares offering, from the very first moments, a peaceful and exotic atmosphere where nature invites itself into every glance. From the entrance, the volume and charm of this home are revealed with a very beautiful entrance serving the reception areas. The ground floor features an elegant dining room, a kitchen, a laundry room, toilets, as well as a spacious living room with its fireplace, a genuine living space offering a warm and friendly environment, along with an elevator that complements the amenities of this property, combining the charm of the old with appreciated comfort. The first floor offers a sleeping area composed of three large bedrooms, a bathroom, a dressing room, a shower room, and toilets. The second floor, equally generous, offers a large living room, two additional large bedrooms, as well as a bathroom, allowing for various spaces according to needs: guest rooms, family space, office, or private living room. In the basement, the property has a very beautiful independent wine cellar, accompanied by a furnished boiler room, offering functional spaces adapted to daily life. Remarkable exteriors. A closed garage of 50 m² completes the property, as well as a large parking area allowing for up to ten vehicles or more. Three magnificent closed stone outbuildings, including a workshop space, offer plenty of storage for gardening equipment. To perfect this ensemble, the property enjoys a heated pool measuring 12 by 6, its pool house also has its own amenities with a very beautiful stone sink, a toilet, a changing room, and a shower. This home brings together qualities rarely combined: over 300 m² of living space, 2 hectares of land, impeccably maintained, both inside and out, a heated pool, and the immediate proximity to Agen. A unique place offering the privilege of living in a peaceful and exotic atmosphere hidden from view, while remaining only a few minutes from the city center. A character property, generous and elegant, ideal for a main residence, a family home, or a reception venue. Experience an exceptional lifestyle in the heart of the Southwest. I remain at your disposal for any additional information: [email protected] or by phone 06 34 65 87 77. Fees included of 4.17% VAT to be borne by the buyer. Price excluding fees 720,000 €. Energy class C, Climate class C Estimated annual energy expenses for standard use: between €3,740.00 and €5,130.00 over the years 2021, 2022, and 2023 (subscriptions included). Information on the risks to which this property is exposed is available on the Géorisques site: georisques.gouv.fr.This description has been automatically translated from French.
…By Lloyd & Davis


Exclusively on the hillsides of Colayrac Saint Cirq and just 10 minutes from Agen! Come and discover this magnificent 280 sq m stone property, offering breathtaking views of the surrounding countryside. From the moment you enter, you'll be captivated by the light and generous proportions of this house, ideal for a large family or entertaining friends and family in a truly special setting. On the ground floor, the house features a living room and a library, perfect for relaxing, three beautiful bedrooms (one with an en-suite shower room), a dressing room, a bathroom, two separate toilets, a large laundry room, and a fully equipped kitchen opening onto a spacious covered reception area with exceptional views. Upstairs, three additional bedrooms, a bathroom, and a toilet provide private spaces for everyone. The entire house benefits from abundant natural light thanks to large windows overlooking the grounds. Outside, enjoy the wooded grounds and a swimming pool to make the most of sunny days. A very large garage of over 70 m2 completes this exceptional property. This rare property combines the charm of stone, generous living spaces, and high-quality features, all in a peaceful setting, just 10 minutes from Agen. Your Expertimo Network agent, Carole Dauzon Sage (EIRL), registered with the RSAC under number 450 446 687 (Agen). Mandate 107332. Agency fees payable by the buyer. EXPERTIMO est le leader français des réseaux dédiés aux mandataires expérimentés
…By Expertimo


Come and discover 'Les Amarantes', a charming 19th-century country manor set in an idyllic location amidst the rolling hills of the Lot-et-Garonne region. Nestled within a 1.7-hectare estate, the property enjoys breathtaking panoramic views. Just 20 minutes from the TGV station in Agen, ideally situated between Bordeaux and Toulouse, this peaceful oasis offers exceptional tranquility while remaining close to all regional amenities. The main residence spans 474 m² and features 14 rooms, including 9 spacious bedrooms, providing generous and comfortable living accommodation. The estate also includes a beautifully restored outbuilding and a separate guest cottage, making it ideal for hosting family and friends or operating a bed-and-breakfast. Enjoy magnificent landscaped grounds with mature trees, a large swimming pool, a pool house, a dedicated yoga/music studio, and outdoor areas designed for recreation and permaculture, creating an exclusive and serene lifestyle. The estate, manor house, and outbuildings also offer outstanding potential for developing a hospitality or wellness business, including a bed-and-breakfast, workshops, retreats, seminars, or private events, depending on your vision. This is a rare opportunity to acquire an exceptional property that perfectly combines historic character with modern comfort in a truly privileged setting.
…By Safti


EXCLUSIVE TO BEAUX VILLAGES! An imposing, stone-built character estate set within 120 acres of pristine private parkland, offering immense potential and a wealth of possibilities. Ideally located just a few minutes’ drive from the charming riverside town of Tonneins, the estate benefits from easy access to all amenities, including a railway station with direct connections to Bordeaux in approximately one hour, lively weekly markets, shops, cafés and supermarkets. With its excellent transport links, the estate also provides an ideal base from which to explore the region’s historic villages and cultural treasures, while offering easy access to the international airports of Bordeaux and Toulouse. The principal residence is an elegant ''manor house'' that captures the timeless allure of a classic period home. Boasting grand proportions, tall windows, high ceilings, and light-filled rooms, the home offers a refined elegance perfectly suited to its majestic surroundings. The welcoming entrance hall leads to the ground-floor living spaces, which include a private office, a separate lounge, and an expansive open-plan kitchen and dining area. An original stone staircase ascends to the first-floor landing, revealing two luxurious master suites, two further generous bedrooms, and an additional shower room with a WC. Above, a sprawling loft featuring magnificent exposed timber beams presents the perfect canvas for additional guest rooms or a bespoke art studio. While a traditional wood stove in the lounge provides cosy winter ambiance, the home is equipped with a sophisticated central heating system powered by a wood-fired boiler and modern heat pumps, which also service the swimming pool. Externally, a private terrace flows seamlessly from the kitchen, leading to an alfresco dining area and a 12-meter covered swimming pool. A second local-stone dwelling provides an excellent opportunity to establish a premium holiday let (possible gite - subject to necessary permissions) or independent guest accommodation for family and friends . Additional outbuildings include traditional stone barns, offering ample space for storage, livestock, machinery, or a workshop. The fully enclosed grounds comprise mature plantations of pine, acacia, and truffle oaks, interspersed with sweeping lawns—vast enough to accommodate the landing of small aircraft. This untouched sanctuary serves as a peaceful haven for local wildlife, including deer and native birds. This magnificent estate is an exceptional find, ideal for buyers seeking an exclusive private residence, a boutique eco-tourism venture, or a premier wedding venue.
…By Beaux Villages Immobilier


EAU ET PATRIMOINE invites you to discover this exceptional waterside estate and will assist you throughout every stage of your property project. Located in the Lot Valley, the estate offers 433 sqm of living space set within more than 7.15 hectares of land. It comprises three independent houses, each with its own swimming pool, outdoor areas and direct access to the river, providing an ideal combination of privacy and potential for a hospitality or tourism activity. The 195 sqm main residence features a spacious living area with high ceilings, exposed beams and a fireplace. A study overlooking the Lot River, a ground-floor principal suite with a private terrace, and two further bedrooms upstairs create a living environment designed to make the most of its exceptional waterside setting. Two independent houses of 162 sqm and 76 sqm, currently used for guest accommodation, each offer their own living areas, bedrooms, terraces, swimming pools and private pontoons. Several outbuildings, garages, an independent guest bedroom and an agricultural area planted with plum trees complete the estate. More than 50% of the land is designated as buildable under the current local planning regulations (PLUi), subject to the relevant planning permissions. This configuration makes the property equally suitable as a substantial family estate or for the continuation and development of a tourism accommodation business. This property will particularly appeal to families seeking a large waterside estate, buyers looking to combine a primary or secondary residence with a tourism-related activity centred around fishing and nature, or investors and entrepreneurs wishing to develop a hospitality project in a natural setting. Contact EAU ET PATRIMOINE on +33 6 41 46 37 23 for further information or to arrange a viewing.
…By Eau Et Patrimoine


iad France - Manuel Bonhomme offers you: Let yourself be seduced by this superb countryside residence, completely renovated. It elegantly combines the nobility of stone with contemporary comfort, through generous volumes and remarkable clarity. Nestled in the heart of a preserved green screen, this exceptional property offers an idyllic and perfectly intimate living environment.As soon as you enter, a welcoming hall fluidly connects the entire ground floor. Bathed in light, the spacious reception room features a large convivial dining area, a warm living room with a fireplace, and a more intimate lounge area. A separate and perfectly arranged kitchen completes this space dedicated to sharing and friendliness.Upstairs, the sleeping area hosts two beautiful master suites, each with its own private shower room and custom storage. Two other generous bedrooms and an independent shower room enhance this level with its carefully designed amenities.Finally, the top floor boasts a beautiful mezzanine, a versatile space that can easily accommodate a guest room, a reading nook, or a playroom according to your wishes.Outside, the house opens onto a pleasant sunny terrace, extended by a beautiful pool secured by an integrated roller shutter. To top off these features, the property also includes a closed garage providing parking and storage space.The property enjoys a wooded park of 9,800 m², sheltered from prying eyes. An additional adjacent buildable plot of 8,000 m² is also included, ideal for realizing an extension or investment project. Ideally located in the municipality of Sainte-Colombe-en-Bruilhois, the property benefits from close proximity to schools, shops, and major roadways. It also enjoys a strategic location near the future LGV line, ensuring easy access and a strong potential for property valuation.Agency fees are to be borne by the seller. A valid form of identification will be requested upon the visit, in accordance with Article L.561-5 of the Monetary and Financial Code. Information on the risks to which this property is exposed, including the legal obligation for clearing, is available on the Géorisques site: http://www.georisques.gouv.fr. This real estate announcement has been written under the editorial responsibility of Mr. Manuel Bonhomme, independent real estate representative (without holding funds), commercial agent of the SAS I@D France registered with the RSAC of Agen under the number 533552014, holder of the real estate canvassing card on behalf of the company I@D France SAS.This description has been automatically translated from French.
…By Iad France


Nestled in the verdant hills of Lot-et-Garonne, between Castelmoron-sur-Lot and Monclar, and 40 minutes from Agen (TGV station), this magnificent holiday home enjoys a peaceful and elevated position with breathtaking panoramic views. In immaculate condition, it comprises a spacious living room with a wood-burning stove, a fully renovated kitchen, a master suite, two additional bedrooms, and several terraces. Outside, you'll find a saltwater swimming pool, a pool house, a pétanque court, a garage, and a carport. A rare opportunity combining modern comfort, tranquility, and the art of living in Southwest France. For any information, please contact MAISONSSUD - Ward Poppe at +33 6 87 67 03 80 - www.maisonssud.com Information on the risks to which this property is exposed is available on the Géorisques website: www.georisques.gouv.fr EXPERTIMO est le leader français des réseaux dédiés aux mandataires expérimentés
…By Expertimo


Within easy walking distance of a vibrant and highly sought-after market town, this beautifully-renovated Manor house offers plenty of opportunities; a rare opportunity to acquire a substantial estate combining refined living with future development potential. It is currently operated as a gite business (any purchaser wishing to continue this activity would need to obtain necessary permissions and appropriate business registration). The main residence offers six generous bedrooms and five bathrooms, alongside spacious reception rooms designed for both elegant entertaining and relaxed family living. The light-filled living and dining areas open onto a magnificent south-facing terrace overlooking the largest of the three swimming pools — an idyllic setting for summer gatherings and evening apéritifs. Complementing the main house is a substantial three-bedroom guest property of impressive proportions. Benefiting from its own chlorine swimming pool, this residence enjoys uninterrupted views over surrounding orchards and down towards a gently flowing stream, offering guests privacy and tranquillity. A charming one-bedroom cottage with its own plunge pool completes the accommodation. Currently utilised by the owners to optimise rental returns from the two larger houses, it provides further flexibility for independent guest accommodation or private use. Each property has been meticulously maintained and thoughtfully renovated, with full heating systems, double glazing and careful attention to detail throughout. Private terraces and independent pool areas allow all three dwellings to operate entirely separately for holiday rentals. Solar panels installed on the second house further enhance energy efficiency and sustainability. An impressive open-sided barn adds yet another dimension, offering exciting scope for extension or conversion (subject to the necessary permissions). Whether envisaged as an elegant event space, reception venue or additional accommodation, it presents significant potential to further develop the domaine’s commercial offering. The grounds are both elegant and inviting, with majestic cedar trees framing the approach and an abundance of fruit trees enriching the gardens. Offering income potential and a variety of lifestyle possibilities, this property presents a rare opportunity to acquire an estate that harmoniously combines prestige, rentability, and long-term prospects, all within immediate proximity to local amenities. To fully appreciate the scale, flexibility and charm of this exceptional property, early viewing is highly recommended. Contact us to arrange a private visit and discover the opportunity for yourself.
…By Beaux Villages Immobilier


EXCLUSIVE TO BEAUX VILLAGES! Discover this simply gorgeous character home, nestled in the tranquil countryside near Castelmoron-sur-Lot. Offering the perfect blend of timeless charm and modern convenience, this property has undergone recent renovations to create an exceptional single-story family haven. Arranged in an L-shape configuration, the residence wraps elegantly around a large swimming pool terrace, complete with dedicated outdoor entertaining spaces and covered dining areas for seamless indoor-outdoor living. • All single-level accommodation for total ease of access, plus a spacious loft above offering future potential. • 4 double bedrooms, including a luxurious master suite with a walk-in shower and freestanding bathtub, plus a second en suite guest room. • Over 2 hectares (approx. 5 acres) of mature, parkland-style gardens offering total privacy. • Double garage and a historic stone dovecote (pigeonnier), typical of the region's classic architectural style. • Efficient gas-fired central heating supplemented by two cosy wood-burning stoves. • The heart of the home is a spacious yet cosy lounge and dining room, rich in original features including ancient tiled floors, exposed timbers, and a stone fireplace with a premium cream-enameled wood stove. A dedicated office area provides the perfect setup for home working or a library. • A newly fully-fitted gourmet kitchen features a central island unit, integrated appliances, and a practical storage pantry. It is ideally positioned between the main lounge and the hallway leading out to the alfresco dining terrace. • A functional boot room handles laundry needs with dedicated washing machine space. Situated in a peaceful countryside setting, you are only moments away from the nearby riverside village of Castelmoron-sur-Lot, which offers local cafes, two bakeries, and an upscale restaurant. For major supermarkets and extensive shopping, the historic town of Villeneuve-sur-Lot is just a short drive away.
…By Beaux Villages Immobilier


Set within nearly 6 hectares of beautifully wooded parkland, this character estate offers a rare setting, combining rural elegance with strong hospitality potential. The property extends over 1,588 sqm, including approximately 686 sqm of living space divided between two houses, complemented by an independent pavilion featuring 5 bedrooms and 5 bathrooms—ideal for a hospitality business. A large barn converted into a reception hall, a traditional Landes house, a swimming pool, and numerous outbuildings complete this harmonious and meticulously maintained ensemble. The grounds, alternating between lawns, meadows, and woodland, provide peace and privacy in a preserved natural environment. Already successfully operated for weddings and events, the estate offers significant development potential, whether for a hospitality venture or as an exceptional family property. Agency fees payable by the buyer. Fees: 6% incl. VAT of the net seller’s price. Estimated annual energy costs for standard use: between €10,540 and €14,270 per year (indexed as of January 1, 2021). Information regarding potential risks to which this property is exposed is available on the Géorisques website: www.georisques.gouv.fr
…By Agence Mercure Bordeaux-aquitaine


In Aquitaine, near Agen, a cluster of dwellings dedicated to events set in around 6 ha, between vineyards and the gentle charm of the South-West. This property among vines and fields dates back to the 18th century, and its buildings and landscape catch the eye with their coherence and gentleness. Access is from the south-west, through an automatic gate and along a long drive bordered by yews, Tuscan in feel, to what is in effect a hamlet of local stone buildings. The hamlet comprises the main house and the reception areas that extend it, a vast barn with a wide canopy and a dovecote attached to it, and a summer pavilion fitted out as five self-contained bedrooms. The main house has two levels, an almost north–south axis, and a U-shaped plan that gives it an elegant, elongated outline. Its two wings are joined on the east side and enclose a central courtyard full of flowers, the very heart of the property. The private quarters to the north are reached through a wide entrance, while a self-contained apartment occupies the south end. A meticulously maintained Virginia creeper delicately picks out the stone-toned rendered facades. Rectangular windows with pastel-blue shutters set a regular rhythm along the elevations and give the house a soft character. Weathered barrel-tile roofs settle naturally into the landscape. Large trees form a protective screen of greenery around the house: centuries-old planes, slender cypresses, and stately cedars. Several outbuildings form a harmonious group around the house. The former chais in line with the north wing have been extensively renovated. Their generous proportions have been rethought to host receptions while retaining the spirit and scale of their wine-growing past. They face the barn's wide canopy, and the old dovecote stands against it. A farm building set slightly apart has been converted into guest accommodation with several bedrooms. The Garonne's lateral canal runs along the property's eastern edge and can be reached on foot through a gate on the north side. The estate is fully fenced and would lend itself to keeping a few goats and sheep.
…By Patrice Besse


Stunning Character Property Designed by an Architect, Between Toulouse and Bordeaux Located in the heart of the countryside, just 3 km from Castelmoron-sur-Lot and 34 km from Agen, this discreet, architect-designed estate offers a true sanctuary of calm and elegance. Tucked away from prying eyes, the property has been carefully planned to blend comfort, style, and authenticity—a perfect harmony of refined living and natural beauty. The main house, featuring a typical Lot-et-Garonne pigeonnier, spans approximately 420 m². It has been thoughtfully oriented and designed to maximize natural light throughout. It comprises: an inviting entrance hall, guest WC, a cozy living room opening onto a small private terrace, a timeless, fully equipped kitchen with access to a covered terrace and barbecue area overlooking the countryside, a souillarde, utility room, and wine cellar, a stunning double-height living/dining room with a dramatic oversized bay window bathing the space in sunlight, a master suite with private shower room and WC, a bright hallway lined with bookshelves. A second spacious master suite with two dressing rooms, a shower room, and three light sources—including a bay window leading to a private corner of the garden, perfect for morning coffee A beautiful jacuzzi space opening onto the garden and uncovered pergola Boiler room and additional WC A metal staircase leads to the upper floor, where a breathtaking 90 m² open-plan loft-style area showcases traditional timber beams and a fireplace. It includes: A lounge/TV/games/library area Three additional bedrooms (including one with space for two children’s beds) Hallway with built-in storage Separate WC, and a bathroom with both tub and shower The property is set within a landscaped and fully fenced park of approximately 8,654 m², planted with numerous fruit trees. Outdoor features include: A 9 x 6 m swimming pool with automatic cover and balneotherapy system A restored tobacco drying barn of 90 m² with a concrete slab floor A large barn with adjoining covered area This beautifully appointed property also includes: double glazing, heat pump and fireplace, water softener, well water, jacuzzi. Excellent potential for professional projects such as retreats, seminars, or private events This serene and bucolic setting invites its future owners to embrace a new way of life—peaceful, inspiring, and full of potential. The sale price includes agency fees representing 4,5% of the total, payable by the buyer. Your agent De La Cour Au Jardin: Emmanuel Peralta – 06 44 98 79 04 DE LA COUR AU JARDIN – France’s leading network for charming and character properties.
…By De La Cour Au Jardin - Immobilier


Jens Bruck 3G Real Estate offers you a FULLY RENOVATED CHARACTER HOUSE - Fongrave (47) In the heart of Lot-et-Garonne, between Bordeaux and Toulouse. Ideally located in a quiet environment with no nuisances, in immediate proximity to the amenities of Sainte-Livrade-sur-Lot, this magnificent character house has been entirely renovated by an architect in the 2010s. It features a living area of approximately 420 m², distributed over 5 bedrooms, complemented by 2 large outbuildings, all set on a landscaped plot of nearly 8,654 m² with a pool. MAIN HOUSE Ground floor: Entrance leading to a living room area and a dining room. Semi-open kitchen opening onto a covered terrace facing West. Independent bedroom with private shower room and toilet. Master suite with shower room, toilet, double dressing room, and gym with jacuzzi. Laundry room and pantry adjacent to the kitchen, with access to the cellar. Independent toilet. Upstairs: Spacious living room with fireplace. Corridor leading to 3 bedrooms, including one double. Complete bathroom with shower. Independent toilet. COMFORT & FEATURES Complete renovation in 2010. Full insulation, double glazing, wooden shutters. Central heating by air/water heat pump. Water softener, intercom, electric gate. Individual sanitation, MVHR. EXTERIOR Flat and landscaped land of approximately 8,654 m². Parking. Barn of 300 m². Tobacco dryer of 90 m² on concrete slab. Pool 8m x 6m with submerged rolling shutter. Covered terrace. Technical room. AN EXCEPTIONAL PROPERTY. This property combines the charm of tastefully renovated architecture with modern comfort, in a peaceful and green setting, ideal for a family seeking space, tranquility, and high-end amenities. Fongrave (47) - between Bordeaux and Toulouse. Contact me today to arrange a visit. Fees payable by the seller. Your commercial agent 3G IMMO on site EI - Jens BRUCK registered at the RSAC of AGEN n° 478 534 571. According to article L.561.5 of the Monetary and Financial Code, a piece of identification will be requested for the organization of the visit. Information on the risks to which this property is exposed are available on the Géorisques site: www.georisques.gouv.frThis description has been automatically translated from French.
…By 3g Immo Prestige


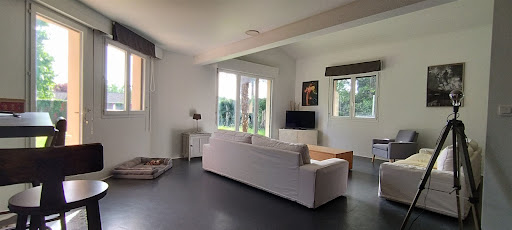

In the heart of a residential area much appreciated for its tranquility, this luxury villa is a rare opportunity in the area. Housing surprising volumes, it offers the unprecedented possibility of having a completely independent part, if necessary. It therefore responds to all additional accommodation projects to accommodate parents, friends or teenagers concerned about autonomy. A judicious distribution of parts will facilitate your immediate adaptation. The garden with the dimensions of another time presents various spaces which you will exploit with happiness. Finally a large basement housing garage / workshop / cellar spaces? completes an incomparable proposition.
…By Era Global International Property


Located between Bordeaux and Toulouse, just 18 km from Agen and its TGV high-speed rail station, this beautifully restored stone estate offers the ideal setting to develop a high-end hospitality business while enjoying an exceptional lifestyle in peaceful surroundings. Nestled within more than 4 hectares (10.5 acres) of lush countryside and situated 12 km from the nearest amenities to ensure complete privacy and tranquillity, this outstanding property represents a turnkey opportunity for hospitality professionals looking to invest or establish themselves in a destination with remarkable commercial potential. The main farmhouse, offering approximately 360 m² (3,875 sq ft) of living space, combines authentic charm with generous, functional interiors. It can serve as a private residence or as an elegant guest house. The ground floor features a spacious fully equipped kitchen opening onto a bright living and dining room with a fireplace and large picture windows overlooking the surrounding countryside, a traditional pantry, two bedrooms, a bathroom, separate WC, a utility room, and a superb master suite with en-suite shower room, dressing room and private terrace. Upstairs, a landing leads to a mezzanine, a study/TV lounge area, four additional bedrooms, a bathroom and separate WC. The main residence also benefits from its own private 4 x 3 metre swimming pool area, completely separate from the guest accommodation, ensuring privacy, comfort and tranquillity for everyone. The hospitality business is centred around three beautifully renovated guest houses, each thoughtfully designed to provide guests with comfort, privacy and refined accommodation. Guest House 1 – Approx. 100 m²: Independent kitchen, living room, three first-floor bedrooms, bathroom and two WCs. Guest House 2 – Approx. 120 m²: Open-plan living area with kitchen and fireplace, three bedrooms (including two on the garden level), two shower rooms and two WCs. Guest House 3 – Approx. 100 m²: Living room, fully equipped kitchen, two attic bedrooms, shower room and WC. Each guest house enjoys its own private furnished terrace, ensuring guests' privacy while enhancing the property's strong rental appeal. The outdoor facilities have been carefully designed for guests' comfort and enjoyment and include: A 12 x 7 metre swimming pool with a 110 m² sun terrace Loggia Outdoor shower Relaxation areas Shaded courtyard overlooking the woodland Pétanque court Vegetable garden Natural spring Well Visitor parking Supporting the professional operation of the business are: A reception area/office with storage space for day-to-day management Workshop Storage barn Covered shelter Solar panels A wine cellar and a garden shed complete the property. The landscaped grounds extend over 42,410 m² (approximately 10.5 acres) and feature a rich variety of local trees, including productive truffle oaks, providing an exceptional asset for developing nature-based experiences and regional gastronomy. Its excellent accessibility (Agen TGV station just 18 minutes away), combined with the thoughtful layout of the estate, makes this property perfectly suited for holiday cottages, wellness retreats, corporate retreats or intimate private events. Key features: • Four independent dwellings, including the main residence • Excellent guest accommodation capacity • Unspoilt natural setting ideal for relaxation and wellbeing • Fully operational infrastructure ready for immediate business use • No major renovation work required Sale price: agency fees included, representing 4% VAT inclusive, payable by the purchaser. Your De La Cour Au Jardin consultant: Emmanuel Peralta +33 (0)6 44 98 79 04 DE LA COUR AU JARDIN – France's leading network specialising in charming and character properties.
…By De La Cour Au Jardin - Immobilier


Prestigious stone domain with 3 cottages, swimming pool, truffle field, and over 4 hectares — Ideal tourist project - Lot-et-Garonne Situated in the heart of Lot-et-Garonne, between Villeneuve-sur-Lot and Agen, this exceptional character property in stone represents a rare opportunity for a high-end tourist investment. At the end of a private path, in a preserved environment and without any overlooking, this estate immediately captivates with its authenticity, generous volumes, and sumptuous natural surroundings. A real estate ensemble with strong tourist potential: - Main house of 373 m² (type 9) Spacious and bright, it offers large living spaces, several suites, and perfectly combines the charm of old stones with modern comfort. Ideal for accommodating the owners. - Three independent gîtes, ready for operation: Gîte type 4 of 100 m², warm and functional Gîte type 4 of 116 m², with beautiful volumes and terrace Gîte type 3 of 90 m², perfect for couples or small families These accommodations allow for immediate profitability through seasonal rentals, with a strong tourist appeal in this region known for its art de vivre, markets, bastides, and natural heritage. External features that attract clients More than 4 hectares blending landscaped parks, meadows, and woods, offering a unique atmosphere for rejuvenation. Truffle field of 5,000 m², a rare asset that enhances the estate. Superb swimming pool of 12 × 7 m with pool house, a true relaxation space favored by vacationers. Pétanque court, which perfectly complements the leisure offerings. Spacious parking, facilitating the welcome of guests. Outbuildings to develop other projects: - Dependency of 62 m² on concrete slab, ideal for creating a wellness area (spa, yoga room), receptions, or seminars. - Office and workshop of 50 m², to manage the tourist activity on site or launch thematic workshops (cooking, oenology, crafts). Strategic and attractive location Close to Villeneuve-sur-Lot and Agen, dynamic towns offering all amenities, TGV station access, and highway. An area highly frequented by French and foreign tourists, seeking authentic nature stays. Advantages for investors High accommodation capacity (house + 3 gîtes) allowing for various types of activities: gîtes, guest rooms, wellness stays, private events. Quick profitability thanks to existing structures already in place and ready for operation. Possibility to further develop (reception spaces, thematic stays around wellness or local gastronomy). An exceptional property for a life and investment project Contact us to receive the complete file and arrange a private visit. We will support you in realizing your project in this exceptional place. Fees borne by the seller Your commercial agent 3G IMMO on site EI - Thomas AUDY registered with RSAC d'AGEN n° 800 249 534 According to article L.561.5 of the Monetary and Financial Code, presentation of an ID will be required for visit organization. Information on the risks to which this property is exposed is available on the Géorisques website: www.georisques.gouv.frThis description has been automatically translated from French.
…By 3g Immo Prestige

Receive by email any new listing that may match your search criteria
Your criteria :
By validating this form, you accept the general conditions of use of Le Figaro Properties.
These agencies offer a selection of luxury properties vente at Frégimont. Feel free to contact them for personalized assistance.
As part of your search for a luxury property, discover our catalog of 1 luxury house with a terrace in Frégimont, offered from $762,103. Outdoor meals or summer receptions, the terrace extends the house outdoors. The house listed in our listing offers an attractive living area measuring 300 m².
