The agencies at Layrac
These agencies offer a selection of luxury properties vente at Layrac. Feel free to contact them for personalized assistance.

 English$ USD · m²


Located in the heart of the village of Layrac, 10 km from Agen, this superb 19th-century house offers authentic charm and beautiful volumes over approximately 320 m². Upon entering, you will be charmed by a spacious through corridor adorned with magnificent period tiles, witnesses to the property's ancient character. The ground floor features a large living area of 60 m², ideal for entertaining, as well as a fully equipped independent kitchen signed Biazotto with an open fireplace. On the first floor, an elegant corridor leads to three beautiful bedrooms, each equipped with its own shower room, a kitchenette, as well as an office, providing a functional and bright sleeping area. The second floor hosts a vast space of over 100 m², perfect for a playroom, relaxation area, or workshop. You will find superb exposed beams and stone walls, enhancing the unique character of the place. A charming house, ideal for lovers of authenticity seeking space and potential. An adjoining garage completes this property. All set on a plot of approximately 300 m² with a garden of about 120 m². A must-see.This description has been automatically translated from French.
…By Ajp Immobilier


PRICE REDUCTION for this magnificent estate! At the entrance, an imposing wrought-iron gate and a long driveway, ensuring absolute tranquility, lead to this property. Overlooking the valley and surrounded by woods and meadows, this estate offers panoramic views and unparalleled peace and quiet across 27 hectares. - The main house, 426 m²: 5 bedrooms with en-suite bathrooms, 2 large living rooms, a large open-plan kitchen and dining room. The living room opens onto a private garden. An apartment with a separate entrance and terrace, and a basement complete this building. - The family house, 280 m²: 4 bedrooms + 1 suite, a bright 170 m² living area with a fully equipped kitchen, 1 bathroom and 2 additional bathrooms to be finished, a mezzanine, a terrace, and a private garden. Hemp wall insulation, wood wool ceiling, - Gîte 1, 90 m²: with a magnificent dovecote, 2 bedrooms, 2 bathrooms, 25 m² living room, private garden, - Gîte 2, 90 m²: 2 bedrooms, 2 bathrooms, 36 m² living room, access to a private garden, - 1 enclosed garage of 140 m² + an open garage that can be converted into living space, - Sheepfold of 250 m² on 2 levels, traditional timber frame, - 1 swimming pool area overlooking the dwellings, - 1 spring with a pond and a well are located on the property. This property combines old-world charm with modern amenities for maximum comfort: - Complete restoration and insulation of the buildings, - Central heating via a pellet boiler installed in 2015 in the basement of the main house, - A compliant sanitation system designed to accommodate 30 people. Located 4 minutes from shops and amenities, and 15 minutes from Lectoure and Agen, this property will appeal to nature lovers, investors looking to develop a property with ready-to-rent gîtes, or those seeking a multigenerational living project. Video available upon request. Contact me to discover this charming property. To visit this house, please bring a valid form of identification in accordance with Article R. 561-10 of the French Monetary and Financial Code. Les honoraires sont à la charge du vendeur. Les informations sur les risques auxquels ce bien est exposé sont disponibles sur le site Géorisques : www. georisques. gouv. fr. ** ENGLISH SPEAKERS: please note that Capifrance has an international department that can help with translations. To see our range of 20,000 properties for sale in France, please visit our Capifrance website directly. We look forward to finding your dream home!
…By Capifrance - Corine Martinelli


Just 20 minutes from Agen, in the heart of the beautiful South-West of France, this exceptional country estate offers approximately 18 hectares (44 acres) of contiguous land in a peaceful and unspoilt setting. Bordered by a gently flowing stream and enhanced by its own lake, the property enjoys a truly tranquil atmosphere where the only sounds are birdsong and the soothing flow of water. The estate centres around a charming main residence offering generous living spaces, high ceilings and abundant natural light. The current layout includes a principal home together with an independent living area, providing flexibility for multi-generational living, guest accommodation, holiday rentals or the creation of one large family residence. Further potential exists within the spacious attic areas, which are suitable for conversion, subject to the necessary permissions. A fully independent cottage provides an immediate income opportunity, whether used as a holiday rental, long-term tenancy or guest accommodation. One of the property's most remarkable features is its impressive reception barn. Fully renovated and ready for immediate use, this beautiful space offers outstanding potential for weddings, private celebrations, seminars, wellness retreats, farm tourism ventures and a wide range of hospitality-related activities. Several agricultural buildings and outbuildings further enhance the estate, including a substantial traditional barn currently used as a workshop, which could lend itself to a variety of future projects. The land is well exposed, easily accessible and ideally suited to equestrian activities, livestock, small-scale farming or lifestyle projects. Having all 18 hectares in one single block is a significant advantage and a rare feature in today's market. Despite its peaceful rural setting, the property remains conveniently close to Agen and all essential amenities, offering the perfect balance between accessibility and complete countryside tranquillity. Whether you are seeking a family estate, an equestrian property, an established tourism business, an event venue or a lifestyle investment with multiple income streams, this unique property offers exceptional flexibility and considerable development potential. A rare opportunity to acquire a peaceful and authentic estate where quality of life, natural beauty and business potential come together. Les honoraires sont à la charge du vendeur. Les informations sur les risques auxquels ce bien est exposé sont disponibles sur le site Géorisques : www. georisques. gouv. fr. ** ENGLISH SPEAKERS: please note that Capifrance has an international department that can help with translations. To see our range of 20,000 properties for sale in France, please visit our Capifrance website directly. We look forward to finding your dream home!
…By Capifrance - Maja Albrecht


Nestled in a preserved setting, just 15 minutes from Agen and Lectoure, this magnificent fully renovated manor house comes with outbuildings and several gîtes, all set within 27 hectares of perfectly fenced meadows, woods, and natural spaces, featuring a spring and ideal facilities for horses.The manor house: Comprising four spacious bedrooms, each with its own adjoining shower room, ensuring comfort and privacy. A friendly and bright kitchen opening onto a dining room with a wood stove, followed by a refined living room with access to a sunny terrace. On the top floor, a loft with a shower room, to be arranged according to your desires: exceptional master suite, game room, or why not a private home cinema?The annexes and gîtes The property has four complementary accommodations, ideal for family hosting or a tourism activity: T2 apartment – living room with a wood stove and open kitchen, one bedroom and shower room, located very close to the main house with a private wooden terrace overlooking the countryside. First gîte – Bright living room with beautiful wrought iron window and wood stove, kitchen, laundry room, two bedrooms, two shower rooms, with private garden. “The Family House” – Large living area, with open kitchen to living room and dining room, four bedrooms, one shower room and a second to finish, with the option to create a master suite on the ground floor thanks to a space already planned. Third gîte with dovecote – two bedrooms, two shower rooms, living room, and private garden.The property also includes several outbuildings, perfect for storing vehicles, equipment, or accommodating animals, and offering significant development potential based on your projects.The entire property benefits from a compliant sewage system, sized to accommodate up to 30 people.In terms of amenities, everything has been designed for modern well-being: double glazing, pellet boiler for the manor house and the family house, while the gîtes benefit from inertia radiators and reversible air conditioning.Finally, the 27 hectares of fenced land, composed of lush meadows, a wood, and a natural spring, offer a preserved and rare environment, ideal for a large family, nature lovers, or a high-end hospitality project.A truly exceptional property, combining charm, authenticity, and modern comfort, with breathtaking panoramic views and absolute tranquility.Agency reference: 5635This description has been automatically translated from French.
…By Orpi - Sarl Act Immo Gers


In a peaceful and picturesque countryside, near to Agen and not far from the Gers, this spacious single-storey manor exudes elegance, character, and versatility. The house is organised around a wide central hallway with soaring three-metre ceilings and tiled floors, immediately giving a sense of space and charm. The left side of the main house features two comfortable bedrooms, a large shower room, a laundry room, and a practical kitchen open to the dining area. The generous living room, warm and inviting with its stone fireplace, opens onto a terrace leading directly to the heated swimming pool, which is equipped with a counter-current system. The right wing has been converted into a self-contained gîte. It includes an open-plan living area with kitchen, dining space, and lounge with a wood-burning stove, two bedrooms sharing a bathroom, and two additional bedrooms each with their own en-suite shower room ideal for guests or extended family. Several outbuildings complement the estate. A charming pigeonnier, unusually supported by nine stone pillars, overlooks the river and a large fully fenced lake. A renovated guardian's cottage provides two bedrooms, a fitted kitchen, a bathroom, and a private garden. The main barn impresses with its size and light: recently re-roofed and fitted with skylights, it is bright and airy. It also includes new sanitary facilities with separate toilets and showers, making it ideal for weddings, seminars, or events. Modern comforts are well thought out: the house has an efficient heating system with a pellet boiler, photovoltaic and solar panels, double-glazing, and well-insulated attic spaces. The septic tanks are fully compliant. The surrounding 19 hectares of pasture are perfect for horses, with well-maintained paddocks, a round pen, and water points throughout. The land has been chemical-free for over 30 years, adding an extra appeal. Just next door, an old chapel maintained by the commune can be used for ceremonies, providing an even more unique setting. A rare and charming property, full of potential. EXPERTIMO est le leader français des réseaux dédiés aux mandataires expérimentés
…By Expertimo


Some homes are simply visited. Others are truly experienced. Nestled in one of Agen’s most sought-after neighborhoods, this exceptional property of approximately 400 sqm offers far more than an outstanding living environment—it tells a story. A story of elegant and distinctive Art Deco architecture, inspired by the grand villas of the Basque Coast, where every detail has been thoughtfully designed to stand the test of time. From the moment you arrive, the façade commands attention with understated sophistication. Behind its refined lines lies a residence of character, where light, volume, and perspective combine to create a truly unique atmosphere. Stepping inside, one is immediately struck by the quality of the materials. Beautiful herringbone parquet flooring leads through generous living spaces enhanced by impressive ceiling heights and abundant natural light. Each room reveals a harmonious balance between period elegance and contemporary comfort. The centerpiece of the home is undoubtedly its spectacular circular reception room. The true heart of the property, it enjoys soothing views and a privileged outlook over the Canal du Midi. Throughout the day, shifting light creates ever-changing moods, turning every moment into something special. Spread across three levels, the private quarters offer six elegant suites designed to welcome family and guests in complete comfort. Each bedroom has its own distinct character, atmosphere, and sense of privacy, embodying the timeless appeal of a grand family residence. Outdoors, the charm continues effortlessly. The landscaped garden provides a peaceful green sanctuary where time seems to slow down. The swimming pool invites long summer afternoons, while the outdoor spaces offer numerous areas for relaxation and entertaining. Four private parking spaces complete the property’s amenities. What makes this residence even more exceptional is its rare combination of tranquility and accessibility. Just minutes from Agen’s city center and TGV station, Paris is within easy reach in three hours, while Bordeaux and Toulouse can be reached in just one hour. This is a home for those seeking more than a property: an inspiring place to live, a distinctive architectural statement, and a legacy to be passed on.
…By Périgord Sotheby’s International Realty


Réf.4400 : Family home for sale near Agen. Access is via a dead end road. Quiet without being isolated, we're close to the N21, putting the commune of Foulayronnes less than 10 minutes away, and Agen and its train station less than a quarter of an hour. Entering the family of the current owners some one hundred years ago, this house was part of the grounds of the neighboring château. The origins of this quietly charming family property date back to shortly after the French Revolution. Architectural elements from a nearby church were used to decorate parts of the walls when the house was built. The paving of the front driveway is made of stones from an ancient Roman road running in front of the house. The property comprises a main living area of approx. 170 sqm and an outbuilding adjoining it, but not connected. The three steps at the end of the stone driveway give access to the dwelling via the east-facing facade. All the living areas are on the ground floor, and the simple, efficient layout makes it easy to move around the 7 rooms, including 3 bedrooms. The current layout and access from the outside on all 4 sides make it easy to rearrange the building. The two excavated rooms facilitate technical access. The attic can be converted, but access from the ground floor will need to be planned for, and there are openings in the walls for future bedrooms. The rear terrace, which includes the pool deck, is on the same level as the house. The swimming pool has a salt water system and its equipment room is located in a dedicated room. It is fitted with a white pvc curtain. Outbuildings: The outbuilding comprises 2 separate areas, one used as a garage and the other as a workshop. The 60 sqm garage has 3 independent entrances for parking 3 vehicles. The workshop is around 20 sqm, with a window facing the swimming pool and a first floor accessed by a wooden staircase. The grounds of approx. 2.47 acres, comprising 4 plots, provide a comfortable distance from the neighbours. A plot of 2 016 sqm, separated by an old country lane, could be constructible. The property is fenced and wooded around the edges. Cabinet LE NAIL – Lot-et-Garonne & Gers - Mr Alain CADET : +33(0)2.43.98.20.20 We invite you to visit our website Cabinet Le Nail to browse our latest listings or learn more about this property.
…By Cabinet Le Nail


Sole agency, rare opportunity in Lot-et-Garonne, magnificent 40-hectare estate comprising a charming 200 m² house, an independent 840 m² guesthouse with indoor swimming pool, hammam, sauna and spa, an old mill with its original machinery and large outbuildings suitable for conversion. Ideal for a tourism or events project or a luxury residence. Buyer's fees. Fees: 6% inc. VAT of the price excluding fees. Estimated annual energy costs for standard use: between €4,230 and €5,790 per year. Prices indexed to 1 January 2021. Information on the risks to which this property is exposed is available on the Géorisques website: www.georisques.gouv.fr
…By Agence Mercure Bordeaux-aquitaine

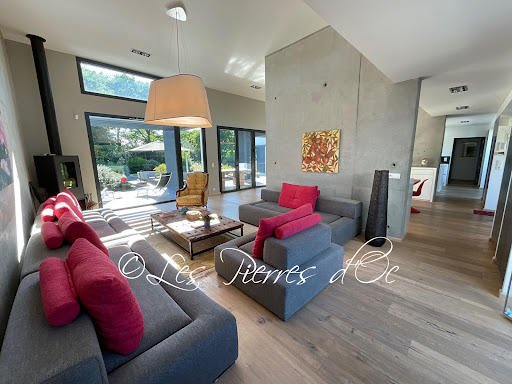


On the edge of a protected nature reserve, in a totally peaceful setting, this remarkable contemporary house of 237 m2 offers all modern comforts. Highly insulated, with large double-glazed, burglar-proof windows, underfloor heating with heat pump, hot water from a thermodynamic hot water tank and solar panels, air conditioning and an excellent low-energy rating of B on the DPE. Solar panels on the roof, with surplus electricity sold to EDF, considerably reduce energy bills. This U-shaped home comprises a large central room (97m2) with windows to the outside, very bright, and a very high ceiling (3.65m). Living room with wood-burning stove, dining room and fully equipped kitchen with plenty of storage space. Large central island with work surface and table for 6 chairs. The right wing comprises a master bedroom with 2 sliding glass doors, bathroom, dressing room and separate WC. 1 study/bedroom. 1 utility/laundry room with access to the garden. The left wing comprises: A beautiful bedroom with 2 sliding doors, 1 separate W.C and its shower room. A corridor leading to 1 separate W.C. 2 bedrooms with bay windows and 1 large bathroom in the middle with large walk-in shower. Very easy to live in. Top-of-the-range fixtures and fittings. Large outdoor tiled and covered terrace in front of the living room with 2 pergolas. Superb 10m x 5m swimming pool with salt electrolysis and submerged cover. Large exotic wood terraces. Pool room and garden shed. 6300m2 enclosed lawn with hedges and large trees. Remote control entrance gate . Peaceful location. House in perfect condition. Quality business. Close to shops. Selling price = €830,000 . Agency fees payable by the SELLER.Patrick GAILLARD estate agent. Les Pierres d'Oc agency since 1953 .Diagnostic de Performance Energétique: DPE = B (62-) GES= A (3) Estimation des coûts annuels d'énergie du logement:1315€ prix moyens indexés au 15/08/2015 (abonnement compris)
…By Les Pierres D'oc Agence Immobilière Gaillard


EXCLUSIVE TO CHRISTIE'S INTERNATIONAL REAL ESTATE: Discover a truly exceptional property located on the south banks of a picturesque Valley, offering stunning views of a medieval chateau. This historic stone fortification, built to defend the mother Chateau which once served as a crucial defensive stronghold, would have housed over two hundred archers during the turbulent wars of the 1500s, has now been beautifully renovated into a comfortable family home with four bedrooms and two bathrooms. Property Features: Living Space: The first floor is accessible for those with reduced mobility. It includes a kitchen that opens to a dining room, leading into an expansive, light-filled living room. This level also comprises a principal bedroom with an ensuite shower room. Charming Period Details: Two working period fireplaces: one in the kitchen and another in the principal bedroom suite featuring a colonial-style Godin stove. A panoramic insert fireplace enhances the living room, dining room, and hallway, while an air-conditioning system ensures comfort throughout. Upper Living Level: This floor hosts a spacious landing, three bedrooms and a bathroom, providing ample space for family and guests. Key features include: CENTRAL HEATING SYSTEM : powered by a Heat Pump Air Conditioning throughout the property EXCEPTIONAL energy performance with an emissions estimate of 4 kg CO2/m² per year (A rating) Excellent double insulation; High-speed internet connectivity; Conforming fosse septique; Working well with water Outdoor Amenities: The tree-lined garden, equipped with a robotic lawnmower, features a 26 m² heated swimming pool and a boules court, ideal for outdoor relaxation and entertainment. The property is surrounded by serene fields and woodlands, offering a tranquil retreat. Convenient Location: Just 10 minutes from Agen, the estate has easy access to the TGV railway station for quick journeys to major cities like Bordeaux and Paris. For private air travel, the nearby Agen private jet airport accommodates both business and leisure needs. GOLF : There are 2 golf courses in close proximity, including the 18 hole golf course Golf du Château d'Allot. For more information, including a detailed brochure, please contact Jane Vernon at +33 6 43 50 01 21 via WhatsApp. If a visit to France isn't possible, we can arrange a live virtual tour of this extraordinary ancient fort.
…By Maxwell-baynes Residential And Vineyards - Christie's International Real Estate


Perched on a rocky promontory, this turreted noble manor enjoys panoramic views across the Lot River valley and surrounding countryside. Set within more than 13 hectares (around 32 acres) of predominantly wooded grounds, the property also features a small spring-fed lake and sits on the outskirts of one of France’s “Most Beautiful Villages” (Les Plus Beaux Villages de France). The 493 m² manor has a grand entrance hall, light-filled reception rooms and dining areas on the ground floor, along with two laundry rooms, a wine cellar in the tower and a spacious cellar. Upstairs, seven generously proportioned bedrooms with high ceilings open onto a wide landing. The property would benefit from some updating, offering an excellent opportunity to refresh and personalise it. Heating is provided by an eco-friendly wood-pellet system, complemented by a heat pump. A separate 87.8 m², two-bedroom guest cottage, also heated by a heat pump, offers comfortable accommodation for family, friends or staff. **Property highlights** - More than 13 hectares (around 32 acres) of woodland and grassland - Exceptional valley views - Small spring-fed lake, two wells and a natural spring - Four stables - Guardian’s cottage - Swimming pool and tennis court, both requiring refurbishment - Central heating with an eco-friendly wood-pellet system and heat pump - Excellent energy performance, with estimated emissions of 4 kg CO₂/m² per year (A rating) - Ample parking For further information, including a brochure and floor plans, please contact Jane Vernon on +33 6 43 50 01 21 via WhatsApp. If you’re unable to visit France soon, a live virtual tour can be arranged.
…By Maxwell-baynes Residential And Vineyards - Christie's International Real Estate


Surrounded by 11 hectares of land that protect it from noise pollution, this beautiful 18th-century charterhouse (built in 1730) overlooks the surrounding countryside and offers superb panoramic views. It has been fully restored in keeping with its origins, offering 500 m² of living space furnished with refinement and every comfort. Beautiful, light-filled reception rooms with high ceilings. Large living rooms, library, fully equipped modern kitchen, 2 dining rooms, bedroom with 18th-century wood panelling, shower room, study. Fully restored upper floor with underfloor heating and complete insulation, 3 bedrooms with en-suite bathrooms and an 80m² suite with bedroom, living room, dressing room and bathroom. Wood panelling, floors, fireplaces and many 18th-century architectural features. Extensive restoration work was undertaken 20 years ago, providing total comfort with beautiful fixtures and fittings. Interior courtyard enclosed by a low wall topped with railings and an ironwork gate flanked by imposing stone pillars. Rear terrace offering superb panoramic views. Fully restored 300m² outbuildings with all mod cons, including a guest house with a lounge, a large 49m² office, three bedrooms, a traditional hammam and a 41m² cinema room. Convertible dovecote with covered terrace. Two beautiful separate rooms, each measuring 90m², with a large volume that could be used as a reception area, for commercial or professional use. Separate caretaker's accommodation with lounge-kitchen and two bedrooms. Large 300m² agricultural outbuilding used as a garage. The 11 hectares consist of parkland, oak woods, meadows and farmland. It is possible to acquire an additional 15 hectares. The garden and park have been entirely landscaped around the house with numerous plantings, fountains and walking paths. A large vegetable garden and fruit trees complete the ensemble. Splendid 18m x 3.5m swimming pool. A high-quality, charming property in a wonderful location. All shops 3km away. Close to Agen with motorway and TGV to Paris. Sale price = €2,978,000. Agency fees payable by the seller. Patrick GAILLARD Estate Agent - Agence les Pierres d'Oc since 1963.
…By Les Pierres D'oc Agence Immobilière Gaillard


The enchanting ecological domaine features three distinct properties, including a beautifully renovated 4 bedroom barn, a serene lake, and a heated saltwater swimming pool, all set against a breathtaking backdrop. Each property has been thoughtfully restored using simple, natural materials, offering an atmosphere of comfortable and understated elegance. Sustainably powered by solar energy and 100% renewable electricity, this estate is designed for eco-conscious living. A working well complements the lush landscape, and a charming lake—approximately one acre in size and ranging from 4 to 10 meters deep—teems with diverse wildlife. Nestled in the picturesque French countryside, the domaine provides a tranquil ambiance, with no immediate neighbors except for the distant view of a delightful historical chateau. Despite its peaceful seclusion, the estate is conveniently located just a 10-minute drive from a high-speed TGV railway station, allowing for quick access to vibrant cities like Bordeaux and Paris in under two hours. GOLF : There are 2 golf courses in close proximity, including the 18 hole golf course Golf du Château d'Allot. This idyllic retreat truly embodies the essence of refined French countryside living. For further information including a Comprehensive Brochure & Floor Plans, please contact Jane Vernon on +33 6 43 50 01 21, if you are unable to visit France soon, a live virtual tour can be arranged.
…By Maxwell-baynes Residential And Vineyards - Christie's International Real Estate


An exceptional 18th-century residence in southwest France Five bedrooms. Four bathrooms. One hectare. 360o panoramic views. Perched atop a hill, offering breathtaking 360o views of the surrounding countryside, this magnificent 18th-century residence is a dream come true. Lovingly furnished by its discerning owner, who possesses exceptional taste and style, it is a historic home that also offers outstanding comfort, situated in one of the most spectacular locations in the region. The House Five bedrooms and four bathrooms are arranged within beautifully proportioned interiors, with generous reception rooms that impress without needing a map. Period features abound, including exposed stonework, antique beams, stone sinks, and open fireplaces, giving the house a warmth, history, and character impossible to replicate. Living room: An open fireplace, a beautiful beamed ceiling and a tiled floor create a warm and inviting atmosphere, the ideal place for long winter evenings. Kitchen: A rustic and spacious kitchen, elegantly furnished, with an industrial gas oven and stone worktops. Ideal for both cooking and enjoying a good bottle of wine. Dining room: A superb open fireplace provides a magnificent gathering place for entertaining. Games Room/Games Room: A large hall that also serves as a games room, a multi-purpose space for family and guests, and a setting conducive to a lively tournament. Rooms and bathrooms: Comfortable rooms and practical bathrooms, all perfectly maintained. Gas central heating and double glazing ensure permanent comfort, and even the wastewater treatment system is fully compliant with standards, a detail that any connoisseur of property purchase in France will appreciate. The gardens Situated on a hectare of land, the property boasts beautifully landscaped gardens and a range of outbuildings. The centerpiece is a 14 x 4 meter swimming pool, ingeniously constructed within the ruins of an old stone granary and equipped with an electric cover. This truly distinctive feature is sure to make the house a major draw for guests. The location Quiet, private and peaceful, the property is located just twenty minutes from the small town of Agen, with its fast TGV connection to Paris, and a short drive from local amenities, in this very special corner of Southwest France.
…By Wheeler Property


An enchanting country estate in one of south‑west France’s most coveted and picture‑perfect regions. Situated on an ancient Roman road to Agen, this delightful property — owned by local aristocratic lords from the 1700s overlooks plum orchards and distant woodland. The area is ringed with some of France’s most picturesque villages and historic hilltop châteaux, and is close to the water‑lily gardens that inspired the painter Monet. The main house offers 6 bedrooms and 3 bathrooms/3 shower-rooms, with generous reception rooms featuring solid oak parquet flooring, Italian marble worksurfaces, designer wallpaper adorning the walls and doors opening onto terraces that frame the stunning views. At the top of the tree‑lined drive are a 1‑bedroom pigeonnier and three independent cottages, providing a further six bedrooms in total. Key features - Reversible air conditioning throughout most of the rooms - Heated salt‑water swimming pool - High‑speed internet connectivity - Lily‑pad pond rich with fish and frogs - One well with a natural water source - Winter Garden Room suitable for events (capacity up to 90 people) - Hangar for tractor storage and parking for up to 30 cars The grounds extend to approximately 3.1 hectares (c. 8 acres) of carefully tended topiary, shrubs and mature trees, with ample car parking. Location and access - 30 minutes to Agen and its TGV station for fast links to Bordeaux and Paris - Nearby private jet airfield for private flights For more information, including a full brochure and detailed floor plans, please contact Jane Vernon on +33 6 43 50 01 21 (also available on WhatsApp). A live virtual tour can be arranged if you are unable to visit in person.
…By Maxwell-baynes Residential And Vineyards - Christie's International Real Estate


In the hyper center of the city in a sought-after area, charming house with garage, garden, pool, and basement. This 280 m2 house welcomes you into a majestic hall connecting the living room and the new kitchen equipped with a real wine cellar buried under glass with an electric actuator. The large garage attached to the house, a toilet, and access to the basement. On the first level, a master suite, laundry room, dressing room, toilet, and a beautiful bedroom with shower room. On the top level, 4 bedrooms, 3 of which have private shower rooms and a toilet. The 450 m2 plot is wooded, enclosed, the pool is heated and recently renovated. The highlight of this house is its elevator servicing the 2 levels, ideal for a person with reduced mobility or simply to make daily life easier (suitcase, furniture, laundry....). Oh, I almost forgot about the basement which is accessed from both the inside and outside, ideal for storage or DIY. Come quickly, it's a little gem!This description has been automatically translated from French.
…By 3g Immo Prestige


Just 20 minutes from Nérac, in the heart of a charming village and a peaceful, unspoiled setting, this superb 18th-century former presbytery embodies all the elegance and character of a fine period residence. Behind its majestic stone façade and elegant driveway, the property offers a refined atmosphere where authenticity and the French art of living come together beautifully. Bright reception rooms, preserved original materials, fireplaces, stone floors, and numerous period features give the home a rare and timeless character. The carefully landscaped gardens extend gracefully around the house, creating a variety of outdoor living spaces including a swimming pool with terrace, a covered summer lounge, mature lawns, and areas ideally suited for a kitchen garden. An authentic pigeon tower further enhances the charm and historical appeal of the estate. An elegant and discreet property, perfect for lovers of character homes seeking the tranquillity of the Gascon countryside while remaining within easy reach of amenities and convenient transport links to Toulouse and Paris.
…By Agence Hamilton


Located at the gateway to Agen – just 9 km from the TGV station and 5 km from all amenities – this estate, nestled in a lush green setting, offers much more than a prestigious property. Whether you're searching for your dream family home to entertain guests, or a new entrepreneur looking to continue the thriving gîte or bed-and-breakfast business, or even someone wishing to care for their horses, you’ve found the right place. The main Quercy stone house, superbly restored and measuring approximately 410 m², sits among century-old cedar trees and comprises the following: Entrance hall, Laundry room, Pantry, Spacious fully equipped kitchen with fireplace, Thanks to the sliding glass doors, the living room with fireplace offers the sensation of living immersed in nature, Open space ideal for an art studio or library, Guest WC. The terraces extend the ground floor living space: One to the rear, approx. 50 m², featuring jacuzzi, BBQ, and plancha with a breathtaking valley view, Another at the front surrounding the 9 x 5 meter pool with automatic cover. Upstairs: Spectacular, bright master bedroom with dressing room, ensuite shower and bath, separate WC, One bedroom with balcony access, ensuite shower room and WC, Second master bedroom, Study. Second floor: Another master suite with dressing room, ensuite shower room and WC, Open space that could be used as a bedroom or games room, Solarium. The house is bright and flowing, with multiple exterior access points – perfect for a bed and breakfast business. Set in the heart of the countryside, there is also a charming guest house of approx. 100 m², featuring: Open-plan kitchen/living/dining room, Shower room and WC, 4 bedrooms, A 40 m² covered terrace, ideal for outdoor living. A fully restored barn of approx. 380 m² (new roof structure, roofing, concrete slab, repointed stone walls) offers a blank canvas for garages, storage, or any other project the new owners may envision. All this is set within 15 hectares of landscaped grounds, including: Meadows, Forest, Spring, Landscaped terraces, A 9 x 5 meter pool, Stable with four horse stalls to be renovated, Automatic gate. This fully restored estate perfectly combines modern comfort and authentic character in a natural setting close to all amenities. It invites future owners to embrace a new way of life. Agency fees (4%) are included in the sale price and payable by the buyer. Your De La Cour Au Jardin advisor: Emmanuel Peralta – 06 44 98 79 04 DE LA COUR AU JARDIN – The leading network specializing in charming properties across France.
…By De La Cour Au Jardin - Immobilier


An historic 18th-century Maison Bourgeoise, cherished by the same family for generations. The house offers generous living spaces with high ceilings, parquet floors and decorative plasterwork. Grand reception and dining rooms are complemented by a library and a welcoming kitchen with an impressive open fireplace, a door leads to the back terrace and the swimming-pool; There is also a cellar. An impressive wooden staircase leads to the first and second floors, where the bedrooms and bathrooms are located. The property would benefit from some refreshing, offering its next custodian the opportunity to make it their own. The GROUNDS The approximately 17-hectare (42-acre) estate combines manageable parkland with farmland and an impressive variety of plants, shrubs and mature trees. A walled, gated courtyard shaded by umbrella pines leads to a 5 × 10 m swimming pool and pool house. There is also a substantial stone barn of approximately 200 m², divided into four sections and incorporating the former stables and horse feeders. Tucked among the mature trees, an impressive chapel adds a distinctive touch to the estate. Conveniently located in the Albret region, known for its rolling hills, sunflower fields, and vineyards, especially renowned for its Buzet wine & Armagnac; and to the capital of the Lot et Garonne AGEN, with convenient access to the TGV railway station, enabling swift journeys to major cities like Bordeaux and Paris. For private air travel, the Agen private jet airport caters to both business and leisure needs. International Airports : Bordeaux and Toulouse. For further information including a Comprehensive Brochure & Detailed Floor Plans, please contact Jane Vernon on +33 6 43 50 01 21, if you are unable to visit France soon, a live virtual tour can be arranged.
…By Maxwell-baynes Residential And Vineyards - Christie's International Real Estate


Exclusively!!! 15 minutes from Agen, come and visit this superb stone house of 260 m2 of living space, completely renovated with taste and quality materials. It is composed on the ground floor of a superb entrance leading to a fully equipped kitchen, a vast living room of 50 m2 with cathedral ceiling with access to a mezzanine and an office, a bedroom, a toilet and a laundry room. Upstairs are two very large master suites, each with its own bathroom, dressing room and toilet. Also on the ground floor, an apartment of more than 80 m2 that can easily be combined with the house for a greater need for bedrooms, or kept as an airbnb. Regarding the exterior of the house, you will find a terrace directly overlooking the living room and a covered terrace of more than 100 m2 with its bar and barbecue. The swimming pool offers an exceptional view. The land is flat and fenced. To complete this house a double garage of 100 m2 with storage mezzanine. The technical: underfloor heating by air-water heat pump, double glazing and double glazing SP10, thermodynamic tank, insulation of the walls from the inside, insulation of the attic, gate and motorized garage doors, compliant sanitation. Your agent Réseau Expertimo on site Carole Dauzon Sage (EIRL) Registered with the RSAC 450 446 687 (Agen) Mandate no.D85577 Fees payable by the purchaser EXPERTIMO est le leader français des réseaux dédiés aux mandataires expérimentés
…By Expertimo


Ref.4441 : Former 19th century manor house Situated in the centre of 38.82 acres of land, woods and hundred-year-old cedars, access to the property from the wooded area means that we are sheltered from any nuisance, making this a privileged location. 12 minutes from Agen station and 4 minutes by car from the supermarket. The location allows you to live in peace and quiet, while still having access to services and shops just 3 minutes away by car. The property comprises a main house spanning approximately 450 sqm with 11 rooms including 6 bedrooms over 3 stories. The front and rear facades each have their own terrace, one overlooking the parklands and the other the surrounding countryside. They respectively house the swimming pool and a jacuzzi. The uncluttered spaces are generous and inviting. The whole is bright and open to the outdoors. On the ground floor, a large entrance hall leads to a storage room and a utility room. A kitchen, 2 living rooms and 1 toilet make up the other rooms in this part of the house. The first floor comprises 4 bedrooms, 2 of which have independent access via their own staircase. Bedroom 1 has its own dressing room and shower room, while bedroom 2 also has its own shower room. A third shower room and 2 WCs are accessible from the circulation area. The second floor, accessible via the main staircase, is an independent living area spanning 150 sqm and features a kitchen with access to its own roof terrace overlooking the parklands. It also has 2 bedrooms, one of which has its own shower room. A second single-storey dwelling of around 100 sqm is sufficiently secluded to preserve everyone's privacy. It has 3 bedrooms, a terrace, a carport and a living room with a fireplace. An outbuilding of approximately 400 sqm has been developed close to the main house. Originally a barn, its shell has been completely rebuilt. It is currently only partially used and could be used as additional accommodation, a workshop, a sports hall or business premises. Old stables of 55 sqm can also be restored. More than 38.82 acres give this property an exceptional setting. Part of the property is wooded and planted with trees, and maintenance is made easier by the fact that part of the land is farmed by the neighbour. Cabinet LE NAIL – Lot-et-Garonne & Gers - Mr Alain CADET : +33(0)2.43.98.20.20 CPI 3301 2018 000 031 595 - CCI de Bordeaux-Gironde We invite you to visit our website Cabinet Le Nail to browse our latest listings or learn more about this property.
…By Cabinet Le Nail


In the heart of a village ranked among the most beautiful villages in France, this 1,800 m² residence, a gastronomic gem, is waiting for you to write a new page in its history. A three-story country house, founded in the 13th century by Raymond VII, Count of Toulouse, it has been masterfully reinvented by Jacques Garcia, the undisputed master of French decorative art. His talent for enhancing ancient heritage while creating theatrical and refined atmospheres is expressed here in all its splendor. Several state rooms and ten en suite bedrooms bear witness to this unique signature, combining precious fabrics and sophisticated staging. The top floor, in need of refurbishment, also offers a multitude of design possibilities. The soul of the place has been preserved and magnified, creating a perfect balance between historical grandeur and contemporary comfort. This property has welcomed guests from all over the world. Leonardo da Vinci is said to have stayed here during his journey to the Château du Clos Lucé. The patio with swimming pool offers an oasis of freshness, inspired by secret Mediterranean gardens. An extraordinary primary residence, a family home for entertaining on a grand scale, a place for artistic creation, or a home for cultivating excellence, this place awaits you to write its new chapter. AS8-279- Périgord Sotheby's Realty - 05.53.35.97.60
…By Périgord Sotheby’s International Realty


Exceptional Property in Ste Colombe en Bruilhois, 11 km AGEN CENTRE This stunning residence offers approximately 261 m2 of living space, perfectly positioned on a commanding vantage point with panoramic views of the countryside. Located just 15 minutes from Agen and free from any overlooking neighbours, this home is a true sanctuary. Main Living Accommodations The interior is designed for comfort and functionality, featuring: A spacious entrance hall leading to a cosy living room with an inset fireplace. A light-filled, fully equipped kitchen. Three large bedrooms and a generous bathroom with both a tub and shower. Practical additions including a separate WC and a pantry/laundry room. Garden Level & Entertaining The garden level is an inviting space tailored for hosting, opening directly onto a south-facing terrace and the pool area. This floor includes a lounge, summer kitchen, office, shower room and WC, a guest bedroom with the possibility of additional dressing space. Integrated garage and wine cave. Outdoor Features & Outbuildings Set on a 4,260 m2 enclosed, wooded plot, the exterior highlights include: Relaxation Area: A 12x6 meter chlorine pool surrounded by an expansive terrace. Grounds: A private vineyard, fruit and ornamental trees, a large play area, and an automatic irrigation system. Outbuildings: A 38 m2 pool house & integrated winery, garage, and a large wooden shed. Location & Lifestyle Enjoy the peace of a sought-after residential area without any drawbacks, while remaining just 5 minutes from motorway access and the amenities of ROQUEFORT. This property is a genuine gem, offering a perfect haven for family life. Information on the risks to which this property is exposed is available on the Géorisks website: www.georisks.gouv.fr.
…Private owner


Charming estate with a pool and outbuildings on 1.68 hectares Located 12 km from Agen, in a quiet and unspoiled setting, this former “Château du Noble” dating from the 16th, 17th, and 19th centuries offers approximately 421 m² of living space. The property features spacious living areas including a living room, dining room, and large kitchen with a fireplace, as well as 5 bedrooms, including a master suite. Recent renovations (electrical work, heating, woodwork, insulation). Convertible attic spaces offering significant potential for expansion. Land of approximately 1.68 hectares with a 32 m² terrace, a 16 x 9 m concrete swimming pool fed by a well (can be operated as a natural pool). Outbuildings including a barn, workshop, and garage (approx. 166 m²) with a convertible upper floor (approx. 160 m²), and a dovecote. Bed-and-breakfast business (4 rooms) generating approx. 15,000 to 18,000 per year. Quick access to the A62; Toulouse 45 min, Bordeaux 1 hr 15 min, Agen TGV station (Paris approx. 3 hrs). Information on the risks associated with this property is available on the Géorisques website: www.georisques.gouv.fr
…By Chateaux Et Patrimoine


Welcome to the concentration of the South-West with its exceptional heritage and local flavors. This superb 475 m² real estate complex dating from the beginning of the 19th century is built on 3.6 hectares of meadows surrounded by woods. It consists of 2 separate dwellings, forming an L, made of Quercy stone. The first house has a surface area of 265 m² with 5 bedrooms and 3 bathrooms and the second house offers 210 m² with a huge living room of more than 110 m², 4 bedrooms and 3 bathrooms. They both benefit from a recent high-end renovation and spacious, very bright spaces. The property offers a beautiful heated indoor swimming pool, a large car shed and also 2 horse boxes. The whole enjoys an excellent exposure, a dominant view of the surrounding countryside and offers absolute calm. Just 20 minutes from Agen, 1 hour 20 minutes from Bordeaux, the property is located in a lovely town benefiting from all amenities. Absolutely worth discovering!
…By Property And Consulting

Receive by email any new listing that may match your search criteria
Your criteria :
By validating this form, you accept the general conditions of use of Le Figaro Properties.
These agencies offer a selection of luxury properties vente at Layrac. Feel free to contact them for personalized assistance.
As part of your search for a luxury property, discover our catalog of 1 luxury house with a terrace in Layrac, offered from $1,421,973. Outdoor meals or summer receptions, the terrace extends the house outdoors. The house listed in our listing offers an attractive living area measuring 885 m².