The agencies at Port-Sainte-Marie
These agencies offer a selection of luxury properties vente at Port-Sainte-Marie. Feel free to contact them for personalized assistance.

 English$ USD · m²


Perched on the hills above Port-Sainte-Marie, this single-story, bioclimatic house offers panoramic views of the Garonne Valley in a peaceful setting. Set on over 2,600 m2 of land, it comprises a bright living room, two bedrooms, a dressing room, a 42 m2 storage room, a separate guest house, and a double carport. Designed with sustainability in mind, it features a natural swimming pool, a green roof, photovoltaic panels with batteries, rainwater harvesting, and an eco-friendly wastewater treatment system. A rare property combining comfort, energy independence, and proximity to amenities. For any information, please contact MAISONSSUD - Ward Poppe at +33 6 87 67 03 80 - www.maisonssud.com Information on the risks to which this property is exposed is available on the Géorisques website: www.georisques.gouv.fr EXPERTIMO est le leader français des réseaux dédiés aux mandataires expérimentés
…By Expertimo


Set within nearly 6 hectares of beautifully wooded parkland, this character estate offers a rare setting, combining rural elegance with strong hospitality potential. The property extends over 1,588 sqm, including approximately 686 sqm of living space divided between two houses, complemented by an independent pavilion featuring 5 bedrooms and 5 bathrooms—ideal for a hospitality business. A large barn converted into a reception hall, a traditional Landes house, a swimming pool, and numerous outbuildings complete this harmonious and meticulously maintained ensemble. The grounds, alternating between lawns, meadows, and woodland, provide peace and privacy in a preserved natural environment. Already successfully operated for weddings and events, the estate offers significant development potential, whether for a hospitality venture or as an exceptional family property. Agency fees payable by the buyer. Fees: 6% incl. VAT of the net seller’s price. Estimated annual energy costs for standard use: between €10,540 and €14,270 per year (indexed as of January 1, 2021). Information regarding potential risks to which this property is exposed is available on the Géorisques website: www.georisques.gouv.fr
…By Agence Mercure Bordeaux-aquitaine


Between the canal and orchards, a beautiful renovated family home on 3.9 hectares with a pond, swimming pool, large wooded garden and rental accommodation. Set in a vast wooded plain, 1 km from the Garonne side canal and its greenway, this house offers approximately 360 m² of living space, with 12 main rooms including 5 bedrooms (1 on the ground floor), spacious living areas, two independent rental properties, a swimming pool, summer lounge and terraces, a pond surrounded by vegetation, with a shed and duck observation post. Outbuildings including a shed, workshop and 3 agricultural hangars. A rare location, an island of serenity, at the crossroads of agricultural landscapes and tranquil waters. Close to villages with shops and schools, 20 minutes from the towns of Agen and Nérac and 1 hour 15 minutes from Toulouse airport. Fees at seller's expense. Estimated annual energy costs for standard use: between €2,683 and €3,629 per year. Prices indexed as of 1 January 2021. Information on the risks to which this property is exposed is available on the Géorisques website: www.georisques.gouv.fr
…By Agence Mercure Bordeaux-aquitaine


Just 5 minutes from Prayssas, a charming village in Lot-et-Garonne, this rare property is nestled in the heart of unspoilt countryside, sheltered from prying eyes. A 560 m² estate comprising two characterful houses, set within 3.6 hectares of landscaped grounds and pastures. The main house boasts spectacular proportions, with a 115 m² living room and remarkably high ceilings. This reception room is ideal for large dinner parties and family gatherings, and is extended by a heated indoor swimming pool – a real asset for enjoying the property all year round. A separate kitchen opens onto a terrace with panoramic views, whilst a bedroom with an en-suite shower room completes the ground floor. Upstairs, a gallery opening onto the living room leads to three bedrooms. The second house, more intimate in nature, features a spacious living room opening onto the terrace, a large kitchen-diner and five bedrooms, four of which are upstairs. This property is particularly well-suited to a variety of uses: a family home, a second home, a guesthouse, or a combination of residential living and holiday lettings. Three independent units with separate entrances make it possible to start a guest accommodation business straight away. The estate also offers excellent potential for horse-riding, with two stables and several hectares of pasture. It is the ideal setting for keeping horses, running a business or simply enjoying this exceptional environment alongside the animals. The regular sightings of deer are a reminder of the unspoilt nature of the surroundings. An orchard of mirabelle plum, cherry, pear and fig trees completes this property, where nature is a constant companion throughout the seasons. Close to Madaillan Castle. The future Agen high-speed rail station is around 20 minutes away: Bordeaux and Toulouse in 1 hour, Paris in 3 hours. A rare, spacious and versatile property, perfect for living, entertaining and creating a project that reflects your own vision. For further information, please contact Virginie Corré – 06 33 84 53 40
…By Maxwell-baynes Residential And Vineyards - Christie's International Real Estate


This beautifully restored farmhouse combines elegance with modern comfort, offering two separate guest accommodations and a spacious main house nestled within a 3 hectares of lush landscape. The property's character has been carefully preserved, providing a tranquil and stylish retreat. The main house offers fabulous living spaces including a beautiful gallery that brings the outside in. There are 4 bedrooms in the main house including 2 that are currently used as offices. The first guest house offers 2 spacious bedrooms including one in the top of one of the two towers with beautiful exposed beams. The second annex is located near the pool area and provides comfortable and spacious single storey living with a charming contemporary feel. The swimming pool, surrounded by a wooden terrace, offers breathtaking panoramic views of the surrounding countryside and rolling hills. With approximately 420 m² of living space, this property also holds significant potential for expansion, with the possibility of adding an additional 90 m² of usable area. A 65 m² room, partially fitted out, connected to a 25 m² room, provides an excellent opportunity for both residential or professional use. All you need is a little bit of imagination to create the space you need (subject to necessary permissions). This exceptional property is sure to captivate anyone seeking a unique and versatile property within walking distance to a vibrant village and community. Please do not hesitate to contact us for a viewing!
…By Beaux Villages Immobilier


Former stronghold from the 17th century, offering a panoramic view of the Confluent valley between Lot and Garonne. This 14-hectare domain is composed of a main living quarter (550 m2) that has retained all its authenticity, the former farmhouse of the estate transformed into a caretaker's house (160 m2) along with its barns, as well as a guest house (80 m2) and its swimming pool. A second access to the estate allows for the discovery of another guest house made up of 2 fully renovated apartments and a mill arranged over 4 levels offering a residence and a surprisingly panoramic view.This description has been automatically translated from French.
…By Agences Privees


Exclusive to Pierres & Patrimoine Located on the heights of Lavardac, in a quiet and privileged environment, this elegant single-storey villa with basement impresses with its generous volumes, its functionality and the quality of its maintenance. Located on a magnificent plot of more than 8,000 m2, fully fenced with electric gate, it offers a rare living environment, turned towards nature, with an unobstructed view of the Pyrenees. With approximately 225 m2 of living space, the house offers a beautiful, bright living room that opens onto a covered terrace, ideal for enjoying the outdoors in every season. The living room, complete with a fireplace insert, provides comfort and a welcoming atmosphere. An office completes this living space. The sleeping area comprises four bedrooms, one with an en-suite shower room, as well as a separate bathroom and separate WC. There is also a fully equipped kitchen and a large, functional laundry room. The full basement of nearly 200m2 offers many additional spaces: garage, workshop, cellar, as well as a bedroom with shower, ideal for accommodating family or friends. Outside, the property stands out for its quality features: an 11 x 5 m indoor swimming pool, a pool house with a summer kitchen, a covered terrace with a barbecue/plancha area, and a charming stone dovecote which gives the whole property a unique character. This rare property, combining comfort, space and serenity, would be suitable as a main residence or a holiday home. EXPERTIMO est le leader français des réseaux dédiés aux mandataires expérimentés
…By Expertimo


Just a few minutes’ walk from the centre of Nérac, in the heart of the Lot-et-Garonne countryside, this sumptuous, fully restored 18th-century estate embodies the perfect combination of the prestige of a historic heritage property and the comfort of a high-end renovation. Set within a private 43-hectare park, this exceptional property offers a remarkable natural environment comprising a large private lake, a forest, meadows, organically farmed land, an orchard, a vegetable garden, a magnificent old fountain, as well as an elegant 17 x 6-metre swimming pool, perfectly integrated into its surroundings. The park is enhanced by the presence of majestic century-old Lebanese cedars, giving the estate a unique atmosphere. The main residence offers approximately 870 m² of living space and comprises 20 rooms, including 12 spacious bedrooms, offering generous proportions and exceptional natural light. The reception rooms impress with their refinement: several elegantly decorated lounges adorned with period paintings, 12 fireplaces, high ceilings and carefully preserved architectural features bear witness to the authentic character of the property. The estate also includes several high-quality buildings: An independent caretaker’s house, which can be retained in its current function or converted according to requirements. A former wine storehouse, entirely renovated into a high-end independent apartment, designed to accommodate family, friends, guests or staff. Its renovation elegantly combines the nobility of stone, old beams and high-quality contemporary materials, offering a warm and refined living space. A tack room. A large covered barn equipped with photovoltaic panels. A relaxation room with sauna. In addition, there are several outbuildings and ancillary spaces dedicated to gardening, DIY or storage. Offering substantial storage capacity, these buildings can easily accommodate agricultural, equestrian or property maintenance equipment. Their versatility also opens the way to numerous development possibilities according to the needs of the future owners. Equestrian enthusiasts will appreciate the large open meadows, a 20 x 40-metre dressage arena, a 20-metre-diameter lunging ring, perfectly suited to working horses, as well as the numerous paths allowing magnificent horseback rides directly within the estate. Part of the land is currently farmed organically, offering particularly interesting agricultural, equestrian or permaculture potential. The property benefits from three independent entrances, ensuring comfort, privacy and ease of operation. Rare for its history, its dimensions and the quality of its restoration, this property offers an exceptional living environment. Prestigious family residence, equestrian estate, reception property, high-end tourism activity or events venue: the possibilities are numerous for this unique property, where every detail has been designed to combine authenticity, elegance and the art of living.
…By Kretz & Partners


On the hills above Nérac, beautiful property, the original part of which is a former 17th century fortified farmhouse. Completely renovated and extended, it offers around 330 m² of living space with 15 main rooms, including a large living room with fireplaces, 7 bedrooms, 3 shower rooms, 2 bathrooms (one bedroom on the ground floor with shower room). Basement with cellar. The house comprises two independent but interconnected sections on the ground and 1st floors, making it possible to divide the house into two dwellings. Beautiful landscaped grounds of 5,156 m² with heated swimming pool, tennis court, carport and well. Pellet-fired boiler, solar panels for domestic hot water, wood and PVC double-glazed windows. Close to all amenities (2 minutes). Approx. 1h30 from Bordeaux and Toulouse. Fees at seller's expense. Estimated annual energy costs for standard use: between €2,270 and €3,110 per year. Prices indexed to 1 January 2021. Information on the risks to which this property is exposed is available on the Géorisques website: www.georisques.gouv.fr
…By Agence Mercure Bordeaux-aquitaine


Exclusively on the hillsides of Colayrac Saint Cirq and just 10 minutes from Agen! Come and discover this magnificent 280 sq m stone property, offering breathtaking views of the surrounding countryside. From the moment you enter, you'll be captivated by the light and generous proportions of this house, ideal for a large family or entertaining friends and family in a truly special setting. On the ground floor, the house features a living room and a library, perfect for relaxing, three beautiful bedrooms (one with an en-suite shower room), a dressing room, a bathroom, two separate toilets, a large laundry room, and a fully equipped kitchen opening onto a spacious covered reception area with exceptional views. Upstairs, three additional bedrooms, a bathroom, and a toilet provide private spaces for everyone. The entire house benefits from abundant natural light thanks to large windows overlooking the grounds. Outside, enjoy the wooded grounds and a swimming pool to make the most of sunny days. A very large garage of over 70 m2 completes this exceptional property. This rare property combines the charm of stone, generous living spaces, and high-quality features, all in a peaceful setting, just 10 minutes from Agen. Your Expertimo Network agent, Carole Dauzon Sage (EIRL), registered with the RSAC under number 450 446 687 (Agen). Mandate 107332. Agency fees payable by the buyer. EXPERTIMO est le leader français des réseaux dédiés aux mandataires expérimentés
…By Expertimo


EXPERTIMO est le leader français des réseaux dédiés aux mandataires expérimentés
…By Expertimo


Come and discover 'Les Amarantes', a charming 19th-century country manor set in an idyllic location amidst the rolling hills of the Lot-et-Garonne region. Nestled within a 1.7-hectare estate, the property enjoys breathtaking panoramic views. Just 20 minutes from the TGV station in Agen, ideally situated between Bordeaux and Toulouse, this peaceful oasis offers exceptional tranquility while remaining close to all regional amenities. The main residence spans 474 m² and features 14 rooms, including 9 spacious bedrooms, providing generous and comfortable living accommodation. The estate also includes a beautifully restored outbuilding and a separate guest cottage, making it ideal for hosting family and friends or operating a bed-and-breakfast. Enjoy magnificent landscaped grounds with mature trees, a large swimming pool, a pool house, a dedicated yoga/music studio, and outdoor areas designed for recreation and permaculture, creating an exclusive and serene lifestyle. The estate, manor house, and outbuildings also offer outstanding potential for developing a hospitality or wellness business, including a bed-and-breakfast, workshops, retreats, seminars, or private events, depending on your vision. This is a rare opportunity to acquire an exceptional property that perfectly combines historic character with modern comfort in a truly privileged setting.
…By Safti


Less than 10 minutes from a lively village with all amenities, and just 30 minutes from Agen and Villeneuve-sur-Lot, we present this exceptional stone property with a swimming pool, various outbuildings, and superb unobstructed views. An authentic home, perfectly ready to move into, offering peace, space, and comfort, all set on over one hectare of land. The main building, completely renovated (approximately 200 m2), elegantly combines old-world charm with modern comfort. On the ground floor, a spacious entrance leads to a large, bright living room with an open-plan kitchen, offering stunning views of the garden and swimming pool. This level also includes two bedrooms, a shower room, a separate toilet, and a functional laundry room. Upstairs, a large landing, which could serve as a second living room, office, or playroom, leads to three bedrooms, one of which has a dressing room. There is also a bathroom equipped with a bathtub, a walk-in shower, and a toilet. The house has double glazing. Hot water is provided by a solar water heater. The sanitation system (septic tank) complies with current standards. The property benefits from several functional and well-maintained outbuildings: a large stone barn of approximately 160 m2, with a new roof and spacious canopy, ideal for parking or storage. This barn offers excellent potential for conversion into a dwelling; a traditional tobacco drying barn of approximately 128 m2, also suitable for conversion; and an adjoining outbuilding comprising a covered terrace and a charming studio with a mezzanine. In the immediate vicinity of the house is a 10m x 5m heated swimming pool, harmoniously integrated into the garden. The terraces, both on the kitchen side and the outbuilding side, complete the picture. The beautifully landscaped grounds of approximately 1.3 hectares include a mature garden, an orchard and a fenced meadow, guaranteeing a peaceful environment and complete privacy. The surrounding villages offer shops, restaurants, and weekly markets. The property is located 25 minutes from Villeneuve-sur-Lot and 30 minutes from Agen (TGV station). Bergerac airport (1 hour) as well as Bordeaux and Toulouse airports (approximately 1 hour 30 minutes) are easily accessible. This superb property, full of charm and offering an excellent level of comfort, would be perfect as a main residence, holiday home, but also has strong potential for a tourism project. EXPERTIMO est le leader français des réseaux dédiés aux mandataires expérimentés
…By Expertimo


Nestled in the heart of the historic and highly sought-after Agen, just 100 meters from all amenities, this beautiful bourgeois house built at the end of the 18th century embodies elegance and refinement, with a layout and renovation that have received special care from its owners; a true gem rich in history in the center of Agen, situated on a plot of nearly 680 m². Rising over 3 levels, the house offers nearly 380 m² of living space. - The ground floor consists of an entrance hall with storage, a large library that can serve as a bedroom, a restroom, a living area combining kitchen, dining space, and lounge, all open onto a park, with a pantry, laundry-room-boiler room, and an office following on. - On the first floor, you will discover 4 spacious bright bedrooms, with 3 en-suite bathrooms, a family bathroom, and a restroom. - The second floor comprises a 5th bedroom, a reading space, a playroom, and an attic, the perfect space to accommodate family and guests. On the exterior: The terrace that provides access to the beautifully flowered garden features a secured swimming pool, an outbuilding at the back of the park of nearly 40 m² (former orangery); a vaulted cellar and a double garage complete this exceptional property. The whole is connected to the mains drainage. Note DPE = C (105) GES = C (26) Price: 845,000 euros, fees are the responsibility of the seller. To visit and assist you with your project, contact Téréda TOLAN at 0636117420 or by email at [email protected]. According to Article L.561.5 of the Monetary and Financial Code, you will be asked to present an identification document for the organization of the visit. This sale is guaranteed for 12 months. This announcement has been drafted under the editorial responsibility of Téréda TOLAN acting as an independent real estate advisor under payroll with PAUL PARKER PROPERTIES, located at 10 rue du Colisée 75008 PARIS, brand of SAS PROPRIETES PRIVEES, National Real Estate Network, with a capital of 40,000 euros, RCS NANTES No. 487 624 777, Professional card T and G No. CPI 4401 2016 000 010 388 CCI Nantes, GALIAN Guarantee, 89 rue La Boétie, 75008 Paris. Mandate 429982 The professional guarantees and secures your real estate project. Information on the risks to which this property is exposed is available on the Géorisques website: www.georisques.gouv.frThis description has been automatically translated from French.
…By Paul Parker Properties


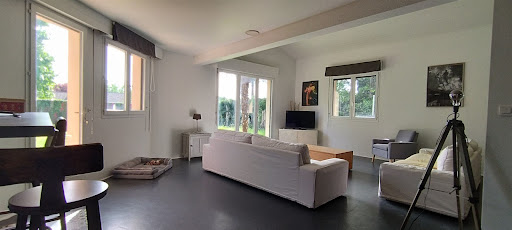

In the heart of a residential area much appreciated for its tranquility, this luxury villa is a rare opportunity in the area. Housing surprising volumes, it offers the unprecedented possibility of having a completely independent part, if necessary. It therefore responds to all additional accommodation projects to accommodate parents, friends or teenagers concerned about autonomy. A judicious distribution of parts will facilitate your immediate adaptation. The garden with the dimensions of another time presents various spaces which you will exploit with happiness. Finally a large basement housing garage / workshop / cellar spaces? completes an incomparable proposition.
…By Era Global International Property


Nestled in the verdant hills of Lot-et-Garonne, between Castelmoron-sur-Lot and Monclar, and 40 minutes from Agen (TGV station), this magnificent holiday home enjoys a peaceful and elevated position with breathtaking panoramic views. In immaculate condition, it comprises a spacious living room with a wood-burning stove, a fully renovated kitchen, a master suite, two additional bedrooms, and several terraces. Outside, you'll find a saltwater swimming pool, a pool house, a pétanque court, a garage, and a carport. A rare opportunity combining modern comfort, tranquility, and the art of living in Southwest France. For any information, please contact MAISONSSUD - Ward Poppe at +33 6 87 67 03 80 - www.maisonssud.com Information on the risks to which this property is exposed is available on the Géorisques website: www.georisques.gouv.fr EXPERTIMO est le leader français des réseaux dédiés aux mandataires expérimentés
…By Expertimo


An enchanting country estate in one of south‑west France’s most coveted and picture‑perfect regions. Situated on an ancient Roman road to Agen, this delightful property — owned by local aristocratic lords from the 1700s overlooks plum orchards and distant woodland. The area is ringed with some of France’s most picturesque villages and historic hilltop châteaux, and is close to the water‑lily gardens that inspired the painter Monet. The main house offers 6 bedrooms and 3 bathrooms/3 shower-rooms, with generous reception rooms featuring solid oak parquet flooring, Italian marble worksurfaces, designer wallpaper adorning the walls and doors opening onto terraces that frame the stunning views. At the top of the tree‑lined drive are a 1‑bedroom pigeonnier and three independent cottages, providing a further six bedrooms in total. Key features - Reversible air conditioning throughout most of the rooms - Heated salt‑water swimming pool - High‑speed internet connectivity - Lily‑pad pond rich with fish and frogs - One well with a natural water source - Winter Garden Room suitable for events (capacity up to 90 people) - Hangar for tractor storage and parking for up to 30 cars The grounds extend to approximately 3.1 hectares (c. 8 acres) of carefully tended topiary, shrubs and mature trees, with ample car parking. Location and access - 30 minutes to Agen and its TGV station for fast links to Bordeaux and Paris - Nearby private jet airfield for private flights For more information, including a full brochure and detailed floor plans, please contact Jane Vernon on +33 6 43 50 01 21 (also available on WhatsApp). A live virtual tour can be arranged if you are unable to visit in person.
…By Maxwell-baynes Residential And Vineyards - Christie's International Real Estate


Sole agency, rare opportunity in Lot-et-Garonne, magnificent 40-hectare estate comprising a charming 200 m² house, an independent 840 m² guesthouse with indoor swimming pool, hammam, sauna and spa, an old mill with its original machinery and large outbuildings suitable for conversion. Ideal for a tourism or events project or a luxury residence. Buyer's fees. Fees: 6% inc. VAT of the price excluding fees. Estimated annual energy costs for standard use: between €4,230 and €5,790 per year. Prices indexed to 1 January 2021. Information on the risks to which this property is exposed is available on the Géorisques website: www.georisques.gouv.fr
…By Agence Mercure Bordeaux-aquitaine


Some homes are simply visited. Others are truly experienced. Nestled in one of Agen’s most sought-after neighborhoods, this exceptional property of approximately 400 sqm offers far more than an outstanding living environment—it tells a story. A story of elegant and distinctive Art Deco architecture, inspired by the grand villas of the Basque Coast, where every detail has been thoughtfully designed to stand the test of time. From the moment you arrive, the façade commands attention with understated sophistication. Behind its refined lines lies a residence of character, where light, volume, and perspective combine to create a truly unique atmosphere. Stepping inside, one is immediately struck by the quality of the materials. Beautiful herringbone parquet flooring leads through generous living spaces enhanced by impressive ceiling heights and abundant natural light. Each room reveals a harmonious balance between period elegance and contemporary comfort. The centerpiece of the home is undoubtedly its spectacular circular reception room. The true heart of the property, it enjoys soothing views and a privileged outlook over the Canal du Midi. Throughout the day, shifting light creates ever-changing moods, turning every moment into something special. Spread across three levels, the private quarters offer six elegant suites designed to welcome family and guests in complete comfort. Each bedroom has its own distinct character, atmosphere, and sense of privacy, embodying the timeless appeal of a grand family residence. Outdoors, the charm continues effortlessly. The landscaped garden provides a peaceful green sanctuary where time seems to slow down. The swimming pool invites long summer afternoons, while the outdoor spaces offer numerous areas for relaxation and entertaining. Four private parking spaces complete the property’s amenities. What makes this residence even more exceptional is its rare combination of tranquility and accessibility. Just minutes from Agen’s city center and TGV station, Paris is within easy reach in three hours, while Bordeaux and Toulouse can be reached in just one hour. This is a home for those seeking more than a property: an inspiring place to live, a distinctive architectural statement, and a legacy to be passed on.
…By Périgord Sotheby’s International Realty


Just 10 minutes from Agen, surrounded by orchards and open countryside, this renovated family property sits within almost 4 hectares of land, offering a peaceful setting where nature and outdoor living take centre stage. Located close to the Canal de Garonne and its popular cycling and walking path, the property enjoys a green and tranquil environment, shaped by the changing seasons and the surrounding rural landscape. The main house offers approximately 360 sqm of living space, comprising 12 principal rooms, including 5 bedrooms, one of which is conveniently located on the ground floor. The generous reception rooms are bright and welcoming, with a natural connection to the gardens and outdoor spaces. Outside, the grounds feature mature trees, a swimming pool, several terraces and a summer lounge, creating pleasant spaces to enjoy throughout the year. A pond surrounded by vegetation adds to the charm of the setting, while a duck hide and observation point provide an opportunity to appreciate the local wildlife. Two independent rental properties currently generate additional income and complement the main residence. Several outbuildings complete the estate, including a storage building, a workshop and three agricultural barns, offering a range of potential uses. A comfortable country property combining space, nature and practicality, while remaining within easy reach of everyday amenities. Shops and schools are nearby, Agen is just 10 minutes away, Nérac 20 minutes away, and Toulouse International Airport can be reached in approximately 1 hour and 15 minutes.
…By Bliss Immobilier


Réf.4400 : Family home for sale near Agen. Access is via a dead end road. Quiet without being isolated, we're close to the N21, putting the commune of Foulayronnes less than 10 minutes away, and Agen and its train station less than a quarter of an hour. Entering the family of the current owners some one hundred years ago, this house was part of the grounds of the neighboring château. The origins of this quietly charming family property date back to shortly after the French Revolution. Architectural elements from a nearby church were used to decorate parts of the walls when the house was built. The paving of the front driveway is made of stones from an ancient Roman road running in front of the house. The property comprises a main living area of approx. 170 sqm and an outbuilding adjoining it, but not connected. The three steps at the end of the stone driveway give access to the dwelling via the east-facing facade. All the living areas are on the ground floor, and the simple, efficient layout makes it easy to move around the 7 rooms, including 3 bedrooms. The current layout and access from the outside on all 4 sides make it easy to rearrange the building. The two excavated rooms facilitate technical access. The attic can be converted, but access from the ground floor will need to be planned for, and there are openings in the walls for future bedrooms. The rear terrace, which includes the pool deck, is on the same level as the house. The swimming pool has a salt water system and its equipment room is located in a dedicated room. It is fitted with a white pvc curtain. Outbuildings: The outbuilding comprises 2 separate areas, one used as a garage and the other as a workshop. The 60 sqm garage has 3 independent entrances for parking 3 vehicles. The workshop is around 20 sqm, with a window facing the swimming pool and a first floor accessed by a wooden staircase. The grounds of approx. 2.47 acres, comprising 4 plots, provide a comfortable distance from the neighbours. A plot of 2 016 sqm, separated by an old country lane, could be constructible. The property is fenced and wooded around the edges. Cabinet LE NAIL – Lot-et-Garonne & Gers - Mr Alain CADET : +33(0)2.43.98.20.20 We invite you to visit our website Cabinet Le Nail to browse our latest listings or learn more about this property.
…By Cabinet Le Nail
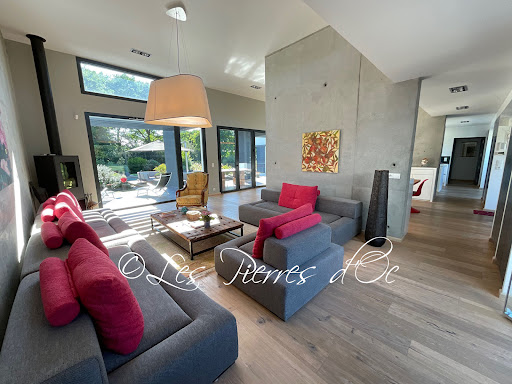


On the edge of a protected nature reserve, in a totally peaceful setting, this remarkable contemporary house of 237 m2 offers all modern comforts. Highly insulated, with large double-glazed, burglar-proof windows, underfloor heating with heat pump, hot water from a thermodynamic hot water tank and solar panels, air conditioning and an excellent low-energy rating of B on the DPE. Solar panels on the roof, with surplus electricity sold to EDF, considerably reduce energy bills. This U-shaped home comprises a large central room (97m2) with windows to the outside, very bright, and a very high ceiling (3.65m). Living room with wood-burning stove, dining room and fully equipped kitchen with plenty of storage space. Large central island with work surface and table for 6 chairs. The right wing comprises a master bedroom with 2 sliding glass doors, bathroom, dressing room and separate WC. 1 study/bedroom. 1 utility/laundry room with access to the garden. The left wing comprises: A beautiful bedroom with 2 sliding doors, 1 separate W.C and its shower room. A corridor leading to 1 separate W.C. 2 bedrooms with bay windows and 1 large bathroom in the middle with large walk-in shower. Very easy to live in. Top-of-the-range fixtures and fittings. Large outdoor tiled and covered terrace in front of the living room with 2 pergolas. Superb 10m x 5m swimming pool with salt electrolysis and submerged cover. Large exotic wood terraces. Pool room and garden shed. 6300m2 enclosed lawn with hedges and large trees. Remote control entrance gate . Peaceful location. House in perfect condition. Quality business. Close to shops. Selling price = €830,000 . Agency fees payable by the SELLER.Patrick GAILLARD estate agent. Les Pierres d'Oc agency since 1953 .Diagnostic de Performance Energétique: DPE = B (62-) GES= A (3) Estimation des coûts annuels d'énergie du logement:1315€ prix moyens indexés au 15/08/2015 (abonnement compris)
…By Les Pierres D'oc Agence Immobilière Gaillard


An entirely restored 18th-century residence with outbuildings, on 11 hectares of land, like a Provence fortified village, in the Lot-et-Garonne area, near Agen. A limestone track branches off from a country road and leads on for approximately 150 metres, lined on one side by overhanging crags and on the other by alternating dense foliage as well as meadows below. The narrow, one-way lane splits as it reaches the buildings, with one leading to the residence, while the other curves round to rejoin the road further on. The entrance to the property is marked by a first wrought iron gate, while a second, more imposing, 18th-century one welcomes the visitor opposite the house’s enclosed courtyard. The main façade can be seen behind a small wall topped with wrought iron railings. The two-storey building is made with ashlar and has been rendered with lime on the southern wing. The hipped roof made of Romanesque tiles is underlined by a double or even triple genoise corbel as well as rainwater gutters. The arrangement on each level of an odd number of windows is symmetrical in its positioning: the ground floor is bathed in light through wide, small-paned windows, while the first floor is dotted with half-moon windows. The window frames are underlined in ochre-coloured tones and fitted with painted wooden shutters, providing discrete sophistication to the building as a whole. The main section forms an L-shape with the west wing and boasts a sober and elegant façade at the end of the courtyard. On the ground floor, two windows flank the period, solid wood, 18th-century entrance door. The outbuildings can be found to the east. Over the last twenty years, the current occupants have graced the estate with abundant vegetation that has shaped its character. Following a southern French spirit, Provence cypress, olive, pittosporum and other evergreen trees seem to have belonged to the landscape since time immemorial. They combine with ponds, fountains, statues, garden ornaments and stone walls. A swimming pool has been harmoniously incorporated into the garden.
…By Patrice Besse


Surrounded by 11 hectares of land that protect it from noise pollution, this beautiful 18th-century charterhouse (built in 1730) overlooks the surrounding countryside and offers superb panoramic views. It has been fully restored in keeping with its origins, offering 500 m² of living space furnished with refinement and every comfort. Beautiful, light-filled reception rooms with high ceilings. Large living rooms, library, fully equipped modern kitchen, 2 dining rooms, bedroom with 18th-century wood panelling, shower room, study. Fully restored upper floor with underfloor heating and complete insulation, 3 bedrooms with en-suite bathrooms and an 80m² suite with bedroom, living room, dressing room and bathroom. Wood panelling, floors, fireplaces and many 18th-century architectural features. Extensive restoration work was undertaken 20 years ago, providing total comfort with beautiful fixtures and fittings. Interior courtyard enclosed by a low wall topped with railings and an ironwork gate flanked by imposing stone pillars. Rear terrace offering superb panoramic views. Fully restored 300m² outbuildings with all mod cons, including a guest house with a lounge, a large 49m² office, three bedrooms, a traditional hammam and a 41m² cinema room. Convertible dovecote with covered terrace. Two beautiful separate rooms, each measuring 90m², with a large volume that could be used as a reception area, for commercial or professional use. Separate caretaker's accommodation with lounge-kitchen and two bedrooms. Large 300m² agricultural outbuilding used as a garage. The 11 hectares consist of parkland, oak woods, meadows and farmland. It is possible to acquire an additional 15 hectares. The garden and park have been entirely landscaped around the house with numerous plantings, fountains and walking paths. A large vegetable garden and fruit trees complete the ensemble. Splendid 18m x 3.5m swimming pool. A high-quality, charming property in a wonderful location. All shops 3km away. Close to Agen with motorway and TGV to Paris. Sale price = €2,978,000. Agency fees payable by the seller. Patrick GAILLARD Estate Agent - Agence les Pierres d'Oc since 1963.
…By Les Pierres D'oc Agence Immobilière Gaillard


In the hyper center of the city in a sought-after area, charming house with garage, garden, pool, and basement. This 280 m2 house welcomes you into a majestic hall connecting the living room and the new kitchen equipped with a real wine cellar buried under glass with an electric actuator. The large garage attached to the house, a toilet, and access to the basement. On the first level, a master suite, laundry room, dressing room, toilet, and a beautiful bedroom with shower room. On the top level, 4 bedrooms, 3 of which have private shower rooms and a toilet. The 450 m2 plot is wooded, enclosed, the pool is heated and recently renovated. The highlight of this house is its elevator servicing the 2 levels, ideal for a person with reduced mobility or simply to make daily life easier (suitcase, furniture, laundry....). Oh, I almost forgot about the basement which is accessed from both the inside and outside, ideal for storage or DIY. Come quickly, it's a little gem!This description has been automatically translated from French.
…By 3g Immo Prestige
'%20stroke='%23DDAA3A'%20stroke-width='1.909'%20stroke-linecap='square'%20stroke-linejoin='bevel'/%3e%3c/svg%3e)
Receive by email any new listing that may match your search criteria
Your criteria :
By validating this form, you accept the general conditions of use of Le Figaro Properties.
These agencies offer a selection of luxury properties vente at Port-Sainte-Marie. Feel free to contact them for personalized assistance.
As part of your search for a luxury property, discover our catalog of 1 luxury house with a terrace in Port-Sainte-Marie, offered from $393,357. Outdoor meals or summer receptions, the terrace extends the house outdoors. The apartment listed in our listing offers an attractive living area measuring 110 m².
