The agencies at Blanquefort-sur-Briolance
These agencies offer a selection of luxury properties vente at Blanquefort-sur-Briolance. Feel free to contact them for personalized assistance.

 English$ USD · m²


The TRANSAXIA IMMO agency presents a magnificent character home from Périgord nestled in a green and preserved environment.Offering an exceptional living environment and more than 600m² of buildings for mixed residential and commercial use, ideal for developing a charming gîte or prestigious guesthouse activity. With its numerous spaces that can become wellness areas, reception rooms, seminar spaces..., a multitude of possibilities are available to you.Organized around a square tower with a pyramidal roof, the main dwelling, completely renovated, offers large, very bright volumes, including three spacious bedrooms, a 30m² living/dining room, a fully equipped kitchen, a shower room, and a laundry room over 140 m². A second one-storey dwelling independent of 52m² with a bedroom, a living kitchen, and a covered terrace of 42m², can be used as a gîte or for permanent rental.This estate has unique potential, with a commercial set of approximately 350m² and nearly 20 linear meters of shop window. The first independent local is fitted out for a fine grocery or local product shop. The second local can be dedicated to events, with a terrace of over 100m², perfect for receptions or seminars. All artisanal or liberal professions are conceivable.Featuring a large stabilized parking area, a true strategic asset capable of welcoming a significant clientele, tourist buses, or organizing themed events, exhibitions of vintage vehicles, gatherings...The entire property of 3905m² is fully fenced with an electric gate. High-quality features to develop your most ambitious projects, just minutes away from all amenities (stores, schools, train station), 45 minutes from Bergerac airport and less than 10 minutes from the Château de Bonaguil, a classified historical monument, among other remarkable sites in the area.Energy class E, Climate class E Estimated average annual energy expenses for standard use, based on energy prices from the year 2021: between €2840.00 and €2840.00. Information about the risks to which this property is exposed is available on the Géorisques website: georisques.gouv.fr.Your Transaxia Immo advisor: Alain Barrère Commercial agent (Individual business) RSAC 848 797 163. We compensate business introducers; help us, and we reward you!This description has been automatically translated from French.
…By Transaxia


When you enter the house, you are engulfed by the light, as it is naturally illuminated. You wander through this vast space, which is, according to the wishes of its occupants, a living room, lounge, dining room, and kitchen. Sheltered from prying eyes, there is a bedroom with an en-suite dressing room and shower room, and that covers the ground floor. A similarly airy staircase leads to a 'promenade' that distributes two bedrooms and a bathroom, ending in a space that can be either an office or a lounge. In terms of comfort rated A, there is reversible air conditioning in all rooms, with a pellet stove as a supplement in the lounge. Solar water heater. When you receive friends, in the other building above the garage, there is a 'studio gîte' with its kitchenette, shower room, and a small mezzanine that can serve as a bedroom or storage. Outside, the two French doors from the kitchen and lounge open onto two very large terraces, and following that is 4 hectares of land, meadows, and woods.This description has been automatically translated from French.
…By Agence Immobiliere Gariba


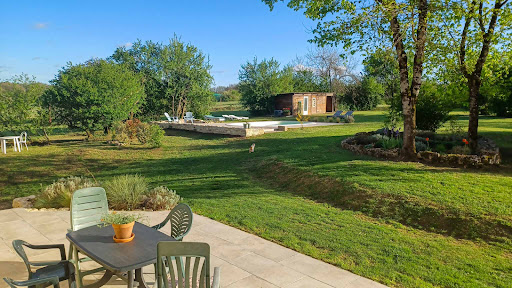

On the edge of the village, in a peaceful setting, stands this superb, fully renovated stone house, complete with its barn, carport and swimming pool. It overlooks its land of more than 8.5 hectares, it offers a breathtaking view of the surrounding hills. A rare asset! Of the 8.5 hectares of land, approximately 1.5 hectares is classified as a Leisure Zone! A rare opportunity, ideal for developing a cultural, sporting, or tourist project (camping, unusual accommodation, etc.). It is also ideal for equestrian activities, whether or not they are associated with a tourist activity. Since 2014, the owners have undertaken a complete renovation, retaining only the walls. Everything else, including the roof, has been completely redone, retaining the original beams as decorative elements. The entrance to the house is preceded by a beautiful and spacious covered terrace, from which one can enjoy a beautiful panoramic view of the surrounding hills. On the garden level, the house consists of a magnificent, bright living room with double-height ceilings and exposed beams, a charming open-plan fitted kitchen, and a toilet. Upstairs, a mezzanine has been converted into an office. One level lower, on the ground floor, are: ? 3 bedrooms ? A separate bathroom (sink/shower/bathtub) ? A separate toilet ? A kitchen/laundry room with access to the outside, which can be converted into a fourth bedroom (master suite) with private bathroom Comfort and modernity guaranteed thanks to numerous recent improvements: - High-performance roof insulation - Double glazing - Godin wood stove - Underfloor heating - Superb covered terrace with panoramic view - Deep pool Attached to the house is a barn of approximately 85 m2, in excellent condition, offering considerable potential for expansion. A recent carport extends beyond it, providing ample space for several vehicles or garden equipment. Located 1.5 km from a village with a bakery, grocery store, and restaurant. The Montayral shopping area, which includes an E. Leclerc hypermarket, is a ten-minute drive away. Nearby, you'll find charming medieval villages such as Tournon-d'Agenais in a green, rural setting. Bergerac Airport is just over an hour away, and Toulouse Airport is an hour and a half away. Agen TGV station is 45 minutes away. An exceptional property to discover without delay! EXPERTIMO est le leader français des réseaux dédiés aux mandataires expérimentés
…By Expertimo


Prada-Prestige-Immo is proud to present this unique property, organized like a private hamlet where each building has managed to retain its personality throughout the renovation. This stone complex includes several buildings, including 4 dwellings, 2 independent bedrooms, a reception room, a gym, and some outbuildings. There are also several terraces, perfectly arranged to preserve everyone's privacy and a very beautiful pool with a large wooden deck. All of this is discreetly nestled in a beautifully wooded park, surrounded by meadows and woods, shielded from all eyes and disturbances. This complex represents a total living area of over 700 m2 with 238 m2 of useful outbuildings and annexes such as garages, a workshop, and cellars, set on a single plot of 7 hectares. Here, one experiences the rare sensation of living in a place that is both spacious yet structured and intimate. The renovation has been carried out with care and attention to preserve the soul and authenticity of the buildings. Everything is presented today in excellent condition, thus offering a turnkey welcome space, especially since the dwellings and secondary accommodations will be sold fully furnished (partially for the main house). The confidential setting, the quality of the infrastructure, and the large capacity for hosting allow for all kinds of projects, from gathering a large family to organizing upscale events, as well as welcoming a summer clientele with a high potential for profitability. Comfort: - Double glazing - Air conditioning (partial) - Heat pump + electric heating - Hot water production via gas boiler - VMC - Septic tanks - Surveillance cameras - Numerous parking spaces. Property tax: 7,364 EUR Price: 1,575,000 EUR - Agency fees included at the seller's expense.This description has been automatically translated from French.
…By Prada Prestige Immo


Character estate surrounding an inner courtyard. House and its cottages, reception room, tea room, pool Character property built around an inner courtyard. Main house and guest cottages, reception hall, tearoom, swimming pool. Located in the Lot region, in a peaceful environment, just 5 km from all amenities. Set within a beautifully landscaped and easy-to-maintain park of 1.5 hectares. A new, in-ground, heated saltwater pool with an electric cover adds undeniable appeal to the property. Situated in the heart of the famous Cahors vineyards. This recently renovated character estate is ideal for family living, tourism, or event-based projects. Main House – 211 m² Ground floor Entrance hall with storage. Separate living room with fireplace insert. Office (15 m²). Shower room with WC and laundry area. Open-plan kitchen and dining room with access to a covered terrace. First floor Bedroom 1: ensuite shower room, WC, and dressing room. Bedroom 2. Bedroom 3. Bedroom 4. Shared shower room with WC. Attached Guest House – 50 m² Kitchen/dining area. Separate living room. One bedroom. Shower room. WC. Renovated Gîte – 75 m² Open-plan kitchen and dining area with access to the inner courtyard and garden. Living room. Large bedroom with garden access. Shower room with WC. Second bedroom upstairs. House to Renovate – 116 m² The main structure is in good condition, with a renovated roof. The house currently offers three rooms on the ground floor and three on the upper level. Tearoom – 57 m² A 57 m² space with kitchen and sanitary facilities opening onto the inner courtyard, with access to an 85 m² covered terrace. Restaurant Hall and Professional Kitchen – 203 m² Currently used for catering, this hall offers multiple possibilities thanks to its versatile layout. The building is fully renovated and insulated, featuring double-glazed windows and reversible air conditioning. Main room: 153 m² Fully equipped professional kitchen: 50 m² Staff area with restrooms and changing rooms Beautiful 100 m² stone cellar Three customer restrooms, including one accessible to persons with reduced mobility (PRM). There is still great potential for further development or expansion, depending on your vision.
…By Anthouard Immobilier


Once through the gates, you'll fall in love with the magnificent inner courtyard of more than 1,000 m² that makes this property so unique. The main house is on the other side of the courtyard and the entrance is made via an attractive columned porch. A vast sitting room with a lovely fireplace welcomes you and sets the tone. There is a light-filled dining room with adjoining kitchen. There are 4 large bedrooms with en suite bathrooms. The first independent cottage comprises a large sitting room, a bedroom with en suite shower room on the ground floor, a kitchen with private terrace and a second bedroom with en suite bathroom on the first floor. There is also a second independent studio with mezzanine bedroom. Adjoining the house are two large multi-purpose rooms that could be used as a garage or as a reception room for events. In the other wing of the property is a spacious covered terrace with BBQ area, a barn and a 3-bedroom caretaker's cottage. Outside, a superb infinity pool offers breathtaking views of the surrounding countryside. Nearby, a tower has been renovated to accommodate a bedroom and shower room, providing a truly charming space. The property is set in approximately 9 hectares of land, including some woodland and meadow with a barn for storing equipment. This Chartreuse is located close to one of the most beautiful villages in France, where you can enjoy its restaurants and craft shops.
…By Beaux Villages Immobilier


Exceptional architect-designed property of 500 sq m of living space and 3.85 hectares of land and woods with remarkable views. Located in the north of Lot-et-Garonne, on the border with the Dordogne, this property enjoys a privileged location in the heart of a region renowned for its fortified towns, markets, and gentle landscapes. Villeréal, Monflanquin, Castillonnès, and Issigeac are among the most attractive villages in the area. Bergerac and its airport are about thirty minutes away, and Agen is an hour away. This property, completed in 2024, offers 500 sq m of living space within a remarkable natural setting of 3.85 hectares of meadows and woods. From the moment you enter, the quality of the construction and materials is immediately apparent. The house, designed around light and large openings to the outside, offers particularly generous volumes and a very fluid layout. At the heart of the home, the 90 sq m living room, bathed in light thanks to its immense bay windows, opens directly onto a spectacular 120 sq m suspended terrace, offering unobstructed views of the surrounding countryside. The travertine flooring, present throughout the main living areas, lends elegance and continuity to the entire space. The contemporary, fully glazed Italian kitchen also benefits from this connection to the outdoors. It is complemented by a functional utility room. Extending from the living room, a 17 sq m glass-enclosed office also enjoys the view. The sleeping area comprises four suites, each with its own dressing room, shower room, separate WC, and large windows overlooking the surrounding landscape. Completely independent from the main house, a fully equipped 70 sq m apartment provides accommodation for family and friends or could be used for a hospitality business. It comprises an open-plan kitchen/living room, a bedroom, a shower room, and a separate WC. An additional loft of approximately 60 sq m, with parquet flooring, remains to be finished according to the wishes of its future owners: reception area, workshop, recreation room, or additional accommodation. The architectural quality is complemented by an excellent level of comfort: heat pump, underfloor heating, ducted air conditioning, and an A/A energy performance certificate (DPE), guaranteeing particularly low energy consumption for a property of this size. The Rockpanel Woods exterior cladding combines the warmth of wood with a durable and resistant material, perfectly integrated into the natural environment. The 3.85 hectares of meadows and woodland preserve the property's privacy and allow for the possibility of keeping horses. A rare contemporary property, where the architecture, volumes, and quality of amenities have been designed to fully enjoy light, space, and views. The fees are to be paid by the seller. Les informations sur les risques auxquels ce bien est exposé sont disponibles sur le site Géorisques : www. georisques. gouv. fr. ** ENGLISH SPEAKERS: please note that Capifrance has an international department that can help with translations. To see our range of 20,000 properties for sale in France, please visit our Capifrance website directly. We look forward to finding your dream home!
…By Capifrance - Stéphane Rigal


Périgord Noir : Beautiful tourist estate on 3 hectares with a swimming pool, 5 wooden chalets, a reception hall, and dependencies Between Lalinde and Sarlat. In a beautiful rolling and wooded countryside, on a well-exposed plateau, with no nuisances. Lovely view. 10 minutes from one of the most beautiful villages in France, with all amenities. Beautiful setting: approximately 3 hectares of flat, fenced land. 9 x 4-meter chlorine pool. Liner. Recent main house, approximately 157 m² on one level, very bright and pleasant to live in, with a veranda and terrace Entrance Living/dining room open to a large kitchen Fully equipped kitchen Office area, WC 3 en-suite bedrooms (with bathrooms), two of which have large walk-in closets Veranda and terrace Double glazing 5 wooden chalets with private gardens and terraces (accommodating 4 to 7 people). Wooden outbuilding : 144 m² reception hall, equipped with a professional kitchen and restrooms. Wooden storage outbuilding, carport. Great potential for development in seasonal rentals.
…By Anthouard Immobilier


New construction with a wooden frame and very beautiful unobstructed view, close to Bergerac and its multiservice commercial area. Nestled in a preserved natural environment, this unique property located a few kilometers from Bergerac airport offers a set of three adjoining wooden accommodations, built with an ecological approach and perfectly integrated into a rural and green setting. Each accommodation has a well-exposed wooden terrace, with unobstructed views of the surrounding countryside, ideal for stays in nature. Cottage 1: Wheelchair accessible (approx. 45 m²) This single-story cottage is fully equipped for people with reduced mobility: - Living room / dining room with open equipped kitchen: 21.5 m² - Bedroom: 12.3 m² - Bathroom with walk-in shower and sink: 3.75 m² - Separate toilet: 3.13 m² - Entrance: 5 m² Cottage 2: Comfort and functionality (approx. 45 m²) Designed to accommodate up to 4 people: - Living room / dining room with open equipped kitchen: 23.3 m² - Bedroom: 11.3 m² - Bathroom with walk-in shower, sink, and toilet: 4.4 m² - Entrance: 6 m² Cottage 3: Family-friendly and spacious (approx. 97 m²) This large, bright, and functional cottage can accommodate up to 6 people in optimal comfort and could become your main residence: - Living/dining room with generous space, sloping ceiling, and open-plan equipped kitchen: 40.28 m² - Pantry/laundry room: 7.7 m² - Entrance: 2.3 m² - Separate WC: 1.7 m² - Bedroom 1: 10 m² - Bedroom 2: 10 m² - Bathroom with walk-in shower and sink: 3.75 m² - Separate WC: 1.9 m² - Master suite with dressing room, bathtub/shower, and sink: 15 m² - Night hall: 2.8 m² New compact X-Perco septic tank (8/10 inhabitants), double glazing, electric shutters, thermodynamic hot water tank, heat pump and air conditioning (Mitsubishi). Energy performance certificate rated A++ Each cottage is rated 3 stars (small cottages) and 4 stars (large cottage). They are fully equipped, ready to welcome travelers in a peaceful setting, close to the Bastides of Périgord, sites classified such as Cadouin or Saint-Avit-Sénieur, and less than 30 minutes from the historic center of Bergerac. This rare property represents an ideal opportunity for a turnkey tourist project, with strong rental potential (figures to support) and an exceptional living environment.
…By Leggett Immobilier


Up the wooden staircase, which is in the tower, there is a bathroom on the landing and four large bedrooms on the first floor (one with a sink/bidet; one with a private balcony; and one with an en-suite shower/WC). On the next landing there is a shower room/WC. A further four well-proportioned bedrooms and a smaller room make up the second floor. All the rooms on this floor have recently been decorated. The bathroom and the two shower rooms have recently been renovated. The semi-basement has a laundry room; a heating room (heating oil boiler from around 2023 for the central heating system); a wine cellar; and a storage area. Outside, there is a one-room building (approx. 40 m2) which is currently used as a billiard room. With its splendid open fireplace and original floor tiles, this could (with planning consent) be converted into a gîte. An old guardian’s house with its attached outbuilding, with several rooms and two floors, needs to be renovated. The garden includes several mature trees; a summer kitchen/BBQ area (approx. 10 m2); a larder; a greenhouse (which needs to be rebuilt); and two additional outbuildings. Please ask for more photos. Room Sizes (Approximate) Ground Floor Living room with Library – 50 m2 Kitchen – 24 m2 Office – 15 m2 First Floor Bathroom – 6.5 m2 Bedroom 1 (with balcony) – 15.23 m2 Bedroom 2 – 15.41 m2 Bedroom 3 (with sink/bidet) – 23.57 m2 Bedroom 4 (with en-suite shower room) – 19.85 m2 En-suite Shower room– 4.20 m2 Second Floor Shower Room – 6.40 m2 Bedroom 5 – 13.58 m2 Bedroom 6 – 17.30 m2 Bedroom 7– 20.01 m2 Bedroom 8– 14.19 m2 Room – 6.56 m2 Technical Aspects The property is connected to mains drainage, has electricity, and is connected to public water. Fiber optics is available in Le Buisson de Cadouin. The slate roof on the main house has recently been worked on. Some of the exterior walls on the main house need refurbishment.
…By Leggett Immobilier


Tucked away in a quiet lane in the heart of the Dordogne valley, this 148.5 m² house has been carefully renovated since 2020 and sits in 5,401 m² of grounds with a swimming pool.Part of the land is also constructible, offering additional potential for development, subject to the relevant planning permissions. Its stone tower and pointed roof give it true Périgord character. The heart of the home is the 59 m² living area: high ceilings with exposed beams, travertine floors and a pellet stove. The fitted kitchen is built around an island, with an induction hob, oven, microwave and dishwasher. It opens onto a 21 m² conservatory, glazed on several sides and heated by its own pellet stove: a bright space all year round, looking out over the garden and the pool. A utility room (with space for the washing machine) and a separate WC complete this level. The layout is very flexible. In the main house, a bedroom with its own shower room (walk-in shower, double basin) allows single-storey living, and the doorways have been widened. The tower holds two bedrooms, each with its own shower room and WC, beneath beautiful exposed timbers. Currently run as a bed & breakfast, they are just as well suited to hosting family and friends with complete privacy. Upstairs, a mansard room of about 21 m² of habitable space (40 m² of floor area) is used as a study and games room. Outside, the 9.40 x 3.80 m pool (2022), with its travertine surround, enjoys plenty of sunshine. A covered terrace and an open terrace are perfect for summer dining. The garden is planted with a centuries-old olive tree and cherry trees, and has a restored dry-stone wall. A 50m² wooden chalet on a concrete slab, with water, electricity and a covered terrace of 10m2, plus a garden store, complete the property. A walking trail runs alongside the grounds. Comfort: double glazing, solar-powered electric roller shutters, solar water heater, reversible air conditioning, two pellet stoves, fibre broadband, alarm system already in place and private septic system. Le Buisson-de-Cadouin has shops, schools and a railway station, and is just minutes from Cadouin and its abbey, Limeuil and Trémolat. A warm and versatile home, ideal for a family, lovers of the countryside or a hospitality project. Call us to arrange a viewing! WANT TO VISIT? Call your ICI DORDOGNE agency (+33 5 53 13 33 33) and let's arrange your private viewing together. NEED MORE INFORMATION? Get in touch! Someone is always available to answer you during our opening hours (Monday to Saturday, 9 a.m. to 12 p.m. and 2 p.m. to 6 p.m.) or by email. www.icidordogne.fr A FREE VALUATION OF YOUR PROPERTY? Just ask! Immediate appointment available to discover the true value of your property. Information on the risks to which this property is exposed is available on www.georisques.gouv.fr Référence agence : 42156
…By Ici Dordogne Immobilier


Looking for a unique property combining character, space and nature? Nestled in an unspoilt natural setting, within a discreet hamlet of beautiful character homes, this exceptional estate immediately captivates with its peaceful atmosphere and outstanding surroundings. Set in over 2 hectares of magnificent landscaped grounds, it enjoys breathtaking panoramic views across the rolling hills of the Périgord. A truly rare address where privacy, tranquillity and quality of life come together. The estate features a 12 x 6 m saltwater swimming pool, a private pond, a rose garden, a vegetable garden, woodland and beautifully landscaped gardens, creating an idyllic environment. Built around an authentic stone house dating from 1830, the property comprises three independent dwellings, offering exceptional potential as a prestigious family home, luxury holiday rentals or B&B business, or a multi-generational residence. Main House – 274 m² Full of character, the main residence blends period charm with modern comfort, featuring generous living spaces, high ceilings, exposed stone walls and original beams. It includes an elegant entrance hall, a magnificent dual-aspect 61 m² reception room opening onto a covered balcony overlooking the estate, a spacious 41 m² eat-in kitchen ideal for entertaining, and four en-suite bedrooms, including a generous garden-level suite with both a bathtub and separate shower. Five WCs provide additional everyday comfort. Second Stone House – 95 m² Comprising a living room, kitchen, two bedrooms, dressing room and a shower room with WC. Third Stone House – 34 m² Offering a living room, two bedrooms and a shower room with WC. Each house has its own private entrance, allowing family, friends or guests to enjoy complete independence while preserving everyone's privacy. Impeccably maintained, this remarkable estate combines the timeless charm of stone architecture, beautifully designed outdoor spaces and an exceptionally peaceful natural setting to offer a truly unique lifestyle. A rare opportunity on today's market. At your service, Leggett International Real Estate
…By Leggett Immobilier


Located in the commune of Le Lédat , in a quiet and privileged environment with a lovely open view of the surrounding countryside, this superb stone property, completely renovated five years ago, impresses with its exceptional volumes, quality features and the many possibilities it offers. The main house offers generous living spaces, including a large main room of approximately 86 m2 comprising an entrance hall, a fully equipped kitchen, and a living room, as well as a separate dining room of approximately 56 m2, ideal for entertaining family and friends. The ground floor also includes a master suite of approximately 16 m2 with its own shower room and toilet, a second bedroom of approximately 11 m2, and a separate toilet with a laundry area. Upstairs, a landing leads to three master suites of approximately 16 m2, 16 m2 and 21 m2, each with its own shower room or bathroom with private toilet, offering comfort and independence to each of the occupants. One of the major assets of this property is its wellness area, which includes a 10 x 2.80 meter indoor swimming pool with a shallow end, dehumidifier, and chlorine treatment system. This area opens onto a terrace of approximately 100 m2 equipped with a spa, allowing guests to fully enjoy the lush green surroundings and unobstructed views. A second stone house, ready for renovation to suit your taste, completes the property. It comprises a kitchen of approximately 22 sq m, a living room with a fireplace (22 sq m), a spacious entrance hall (23 sq m), a utility room with a shower room (35 sq m), two bedrooms (19 sq m and 21 sq m) upstairs, and an additional room of approximately 30 sq m offering numerous possibilities for conversion. An attached garage of approximately 34 sq m completes this outbuilding. The property also includes a wine cellar of approximately 85 m2 on the ground floor, offering significant potential for conversion into several independent apartments. A summer kitchen and ample parking complete the property, situated on a plot of approximately 4,898 m2. In terms of comfort, the property benefits from reversible air conditioning in all buildings, double glazing, electric roller shutters and a micro-station. This character property offers multiple possibilities: family residence, holiday rental business, bed and breakfast, or tourism project. A rare find in the area, combining the charm of stone, modern comforts, and strong development potential. EXPERTIMO est le leader français des réseaux dédiés aux mandataires expérimentés
…By Expertimo


LOT ET GARONNE DOMAIN 15th century 35 HECTARESSouth-West of France, land of History of Henry IV and Jeanne d'Albret, transition between the QUERCY and the LANDES, this region of Bastides and castles is crossed by two magnificent rivers, the LOT and the GARONNE. To the north, its neighbor is the DORDOGNE. We are less than 2 hours from TOULOUSE, BORDEAUX, the OCEAN. It is in this hilly landscape with diverse crops that this lordly residence, whose origins date back to the 15th century, is nestled. A monumental porch invites you to enter the honor courtyard formed by the 3 main buildings. Arched door, ochre stones, lime plaster, stained glass windows, fireplaces, French ceilings, interior shutters, large windows overlooking nature, the list is long and the result is exceptional! A respectful renovation and large volumes. Reception room, billiards, spacious kitchen, master suite, 4 bedrooms, 3 bathrooms, underfloor heating, radiators, heat pump and oil boiler as backup. Private swimming pool. In the former dovecote, 2 high-end guest rooms, private shower room, lounge, library. The third building consists of a ground floor apartment with 4 bedrooms, 3 shower rooms, and a duplex for 4 sleepers. Finally, the clubhouse, fitness room, sauna. A very large swimming pool at the back enhances the 'guest' space in the midst of a protective natural environment. Outbuildings - Two laundries and an outdoor toilet for convenience, workshop to meet maintenance needs. The stables consist of 7 boxes and a hayloft above the boxes, 1 tack room. The back of the stables is covered and allows for storing firewood and various supplies - Tennis - The 35 hectares consist of wood and enclosed meadows.This description has been automatically translated from French.
…By Property And Consulting


Charming ensemble in a privileged setting : house, gîtes, swimming pool, tennis courts and dependencies Beautiful development ideally located next to the shops. Private setting at the end of a long driveway. Stone estate in dominant position, three gîtes, swimming pool, tennis court. Truffle plantation. Main house (206m²) Entrance hall with sitting area, shower room and wc. Kitchen with access to veranda. Lounge and dining room. Bedroom 1 with bathroom and wc. First floor Bedroom 2. Bedroom 3. Bathroom and WC. Gîte 1 (197m²) Entrance into living room. Separate kitchen. Large conservatory with dining area, commanding views and west-facing. Bedroom 1. Second bedroom. Shower room and wc. First floor Bedroom 3. Bedroom 4. Shower room and wc. Gîte 2 (106m²) Entrance hall. Living room with sloping ceiling and open-plan kitchen. Bedroom 1 with en suite bathroom and wc. WC Separate shower room. First floor Bedroom 2. Bedroom 3 (children). WC. Gîte 3 (62 m²) Entrance into living room and open-plan kitchen. (new wood-burning stove) Storeroom. Shower room and wc. Bedroom 1. Bedroom 2. Apartment (42²m) Living room opening onto private garden. New joinery. Separate bedroom. Shower and wc. Outdoor and dependencies A 160 m² barn. An adjoining 52 m² workshop. A 300 m² detached hangar, including a 60 m² flat to be finished. A sauna area with shower room and toilet. A 12 x 6 in-ground saltwater swimming pool. The pump and heat pump are new. Tennis court. Approximately 300 m² of paddocks. A plantation of 132 truffle trees.
…By Anthouard Immobilier
'%20stroke='%23DDAA3A'%20stroke-width='1.909'%20stroke-linecap='square'%20stroke-linejoin='bevel'/%3e%3c/svg%3e)
Receive by email any new listing that may match your search criteria
Your criteria :
By validating this form, you accept the general conditions of use of Le Figaro Properties.
These agencies offer a selection of luxury properties vente at Blanquefort-sur-Briolance. Feel free to contact them for personalized assistance.
As part of your search for a luxury property, discover our catalog of 1 luxury house with a terrace in Blanquefort-sur-Briolance, offered from $413,791. Outdoor meals or summer receptions, the terrace extends the house outdoors. The house listed in our listing offers an attractive living area measuring 193 m².
Set down your suitcases without waiting: our catalog presents 1 furnished luxury house in Blanquefort-sur-Briolance, with a starting price of $413,791. From the living room to the bedrooms, this residence is tastefully furnished and ready to live in. The price of this furnished property stands at $2,144 per square meter. Its living area reaches 193 m².
As part of your search for a property of excellence, browse our privileged selection of 1 luxury house with a pool in Blanquefort-sur-Briolance available from $304,010. Whether the architecture of this house incorporates a covered indoor aquatic space or a vast outdoor pool, the property flourishes amid remarkably landscaped grounds measuring 2.2 ha.

