The agencies at Pinel-Hauterive
These agencies offer a selection of luxury properties vente at Pinel-Hauterive. Feel free to contact them for personalized assistance.

 English$ USD · m²


Dans un environnement privilégié du Sud-Ouest, sur les hauteurs et à l'abri des regards, se dévoile cet ancien château du XVe siècle, entièrement restauré dans les règles de l'art. Implantée au cœur de 8,40 hectares de bois et de prairies clôturées, la propriété domine la campagne environnante et offre de magnifiques vues sur la vallée, dans un paysage aux accents de Toscane. De nombreux chemins de randonnée sont accessibles directement depuis le domaine et il est également possible d'acquérir davantage de terres. L'ensemble développe plus de 850 m² habitables et associe patrimoine, qualité de rénovation et espaces dédiés à la vie familiale, à l'accueil et aux loisirs. Le corps principal, organisé en forme de L autour d'une cour intérieure, s'ouvre sur une belle entrée distribuant les différents espaces de réception. Deux pièces de réception, une salle de billard, un double séjour et une vaste cuisine avec cheminée composent le rez-de-chaussée. Les hauteurs sous plafond remarquables et les cheminées fonctionnelles présentes dans les pièces de jour renforcent le caractère de cette demeure. Le vaste séjour bénéficie d'une double ouverture : à l'est sur la cour intérieure, véritable trait d'union entre la demeure et les dépendances, et à l'ouest sur une grande terrasse avec piscine. La vue sur la vallée et les couchers de soleil en font un espace particulièrement agréable pour les repas et moments partagés. Un vestiaire, des toilettes et une cave en sous-sol complètent le rez-de-chaussée. À l'étage, une suite parentale avec dressing et salle de bains privative, équipée d'une baignoire et d'une douche, côtoie une grande salle remarquable par sa charpente en forme de coque de bateau inversée. Quatre chambres et deux salles d'eau avec douche complètent l'espace nuit. La rénovation a été réalisée avec soin, à partir de matériaux nobles et de qualité, tout en intégrant le confort actuel. Le chauffage est assuré par une pompe à chaleur avec plancher chauffant au rez-de-chaussée et radiateurs à l'étage, avec chaudière fioul en relève. Les cheminées opérationnelles viennent compléter les possibilités de chauffage. Les dépendances offrent de nombreuses possibilités. Le pigeonnier accueille deux chambres d'hôtes de charme, chacune avec sa salle d'eau privative, ainsi qu'un salon-bibliothèque. Un grand appartement de plain-pied comprend quatre chambres et trois salles d'eau, tandis qu'un duplex de quatre couchages dispose également de sa salle d'eau. Ces deux logements sont actuellement exploités en location saisonnière. Un club-house, une salle de fitness avec sauna et salle d'eau, deux buanderies, des toilettes extérieures et un atelier complètent les bâtiments. Le domaine dispose par ailleurs d'équipements particulièrement complets : deux piscines au sel, dont une grande piscine de 15 x 7 m et une seconde de 8 x 3 m chauffée, un court de tennis en quick, un terrain de pétanque et un véritable espace équestre comprenant sept boxes, fenil, sellerie, paddocks et carrière d'entraînement. Un espace couvert à l'arrière des écuries permet également le stockage du bois et du matériel. Un carport trois places complète les aménagements. Cette propriété rare réunit ainsi patrimoine historique, volumes généreux, nature préservée, équipements de loisirs, installations équestres et potentiel d'accueil touristique. Résidence familiale, propriété équestre ou projet de locations saisonnières : sa configuration permet d'envisager différents projets tout en profitant d'un cadre de vie exceptionnel. Les honoraires sont à la charge du vendeur. Les informations sur les risques auxquels ce bien est exposé sont disponibles sur le site Géorisques : www. georisques. gouv. fr. Réseau Immobilier CAPIFRANCE - Votre agent commercial (RSAC N°892 171 240 - Greffe de AGEN) Michela ARRAGON Entrepreneur Individuel 07 88 15 62 08 - Réf.971909
…By Capifrance - Michela Arragon


Stunning Character Property Designed by an Architect, Between Toulouse and Bordeaux Located in the heart of the countryside, just 3 km from Castelmoron-sur-Lot and 34 km from Agen, this discreet, architect-designed estate offers a true sanctuary of calm and elegance. Tucked away from prying eyes, the property has been carefully planned to blend comfort, style, and authenticity—a perfect harmony of refined living and natural beauty. The main house, featuring a typical Lot-et-Garonne pigeonnier, spans approximately 420 m². It has been thoughtfully oriented and designed to maximize natural light throughout. It comprises: an inviting entrance hall, guest WC, a cozy living room opening onto a small private terrace, a timeless, fully equipped kitchen with access to a covered terrace and barbecue area overlooking the countryside, a souillarde, utility room, and wine cellar, a stunning double-height living/dining room with a dramatic oversized bay window bathing the space in sunlight, a master suite with private shower room and WC, a bright hallway lined with bookshelves. A second spacious master suite with two dressing rooms, a shower room, and three light sources—including a bay window leading to a private corner of the garden, perfect for morning coffee A beautiful jacuzzi space opening onto the garden and uncovered pergola Boiler room and additional WC A metal staircase leads to the upper floor, where a breathtaking 90 m² open-plan loft-style area showcases traditional timber beams and a fireplace. It includes: A lounge/TV/games/library area Three additional bedrooms (including one with space for two children’s beds) Hallway with built-in storage Separate WC, and a bathroom with both tub and shower The property is set within a landscaped and fully fenced park of approximately 8,654 m², planted with numerous fruit trees. Outdoor features include: A 9 x 6 m swimming pool with automatic cover and balneotherapy system A restored tobacco drying barn of 90 m² with a concrete slab floor A large barn with adjoining covered area This beautifully appointed property also includes: double glazing, heat pump and fireplace, water softener, well water, jacuzzi. Excellent potential for professional projects such as retreats, seminars, or private events This serene and bucolic setting invites its future owners to embrace a new way of life—peaceful, inspiring, and full of potential. The sale price includes agency fees representing 4,5% of the total, payable by the buyer. Your agent De La Cour Au Jardin: Emmanuel Peralta – 06 44 98 79 04 DE LA COUR AU JARDIN – France’s leading network for charming and character properties.
…By De La Cour Au Jardin - Immobilier


Come and discover 'Les Amarantes', a charming 19th-century country manor set in an idyllic location amidst the rolling hills of the Lot-et-Garonne region. Nestled within a 1.7-hectare estate, the property enjoys breathtaking panoramic views. Just 20 minutes from the TGV station in Agen, ideally situated between Bordeaux and Toulouse, this peaceful oasis offers exceptional tranquility while remaining close to all regional amenities. The main residence spans 474 m² and features 14 rooms, including 9 spacious bedrooms, providing generous and comfortable living accommodation. The estate also includes a beautifully restored outbuilding and a separate guest cottage, making it ideal for hosting family and friends or operating a bed-and-breakfast. Enjoy magnificent landscaped grounds with mature trees, a large swimming pool, a pool house, a dedicated yoga/music studio, and outdoor areas designed for recreation and permaculture, creating an exclusive and serene lifestyle. The estate, manor house, and outbuildings also offer outstanding potential for developing a hospitality or wellness business, including a bed-and-breakfast, workshops, retreats, seminars, or private events, depending on your vision. This is a rare opportunity to acquire an exceptional property that perfectly combines historic character with modern comfort in a truly privileged setting.
…By Safti


A Belle Epoque villa, with grounds, a swimming pool, outbuildings and a view of the village perched on the hill, at the foot of a royal fortified town in the Lot-et-Garonne area. From the country road and just a few minutes from all essential amenities, a private, 300-metre-long drive forms a lengthy spiral around the property from the north, lined by woods and tall trees, up to the property’s gate, from where the eastern façade of the elegant, late-19th century residence looms into view between the trees and shrubs in the garden. After the entrance gate, the gravelled drive widens before the stoop, allowing visitors to disembark from their vehicles, before continuing to the garages several metres further on. The approximately 350-m² villa stands out thanks to its balanced proportions and immaculate architecture, that of a bourgeois residence, in which the façades are punctuated by regular rows of windows and discrete decorative elements, revealing a carefully thought-out construction. It is made up of a vast kitchen, a lounge, a dining room, six bedrooms and four shower rooms, as well as several service rooms. It pays witness to Belle Epoque period architecture, with its brick and stone, light-coloured rendered walls, inspired by spa town edifices. The large and perfectly aligned windows are fitted with wooden, louvred shutters painted in a warm brown hue that combines well with the decorative details in brick. The gable end is dotted with decorative oculi while the gabled roof is topped by finely crafted ridge cap, giving the building a silhouette that stands out in the Lot-et-Garonne landscape, in the midst of 2.5-hectare grounds boasting tall cedars, oak and ash trees as well as flowering shrubs, in an orderly and harmonious whole. To the south of the house, the stone and wooden outbuildings are made up of a garage, a barn and stables with a riding area. To the west, there is a large patio at the end of which stands a period ornamental balustrade, followed by the swimming pool and view up to the royal fortified village.
…By Patrice Besse


Located in a peaceful and desirable setting just 5 minutes from Villeneuve-sur-Lot, this elegant villa offers spacious rooms and high-end amenities. The large, bright 75 sq m living area comprises an open-plan kitchen, dining room, and lounge with a fireplace, opening onto the terrace and swimming pool. The property features a luxurious master suite, two further bedrooms with en-suite bathrooms, marble floors, underfloor heating, reversible air conditioning, electric blinds, and a double garage. Completely fenced and surrounded by nature, it combines comfort, privacy, and refined living in the Southwest of France. EXPERTIMO est le leader français des réseaux dédiés aux mandataires expérimentés
…By Expertimo


Near Villeneuve-sur-Lot, in the heart of an exceptionally preserved rolling countryside, this estate of nearly 40 hectares offers a rare lifestyle combining nature, comfort and high-quality equestrian facilities. Meadows, woodland, natural springs and ponds form a harmonious single-block property, ideal for equestrian activities, a hospitality venture or simply a peaceful life in an outstanding natural setting. The property includes: a 17th-century stone manor house of approximately 334 sqm; a separate 143 sqm guest house; an equestrian barn of approximately 1,000 sqm with 17 horse boxes and facilities; swimming pool, terraces, landscaped pond and outbuildings. The main residence has retained all the charm of its origins: exposed beams, stone walls, generous volumes and reception rooms opening onto the surrounding countryside. Thanks to its natural springs, the estate benefits from excellent water autonomy and offers a rare balance between open pastureland, woodland and functional equestrian infrastructure. A distinctive property, perfectly suited to an equestrian project, hospitality business or elegant family estate. Agency fees payable by the buyer: 6% VAT included. Estimated annual energy costs: between €3,160 and €4,350 (2021 reference index). Risk information available on: www.georisques.gouv.fr
…By Agence Mercure Bordeaux-aquitaine


In the heart of one of the most beautiful villages in France, discover this exceptional stone estate offering breathtaking views. Combining the charm of the old with extraordinary potential, this unique property is suited for those dreaming of a life change or a high-end hospitality project (Bed and Breakfast, events, cottages). The estate comprises: - A character main residence (260 m², 6 rooms) with private terrace, spa, and dedicated parking. - Three independent ready-to-use apartments (T4 100 m², T3 90 m², Studio 25 m²) for guests, family, or rental. - Unique reception spaces: An intimate patio with a Provençal fountain, a suspended panoramic terrace, a dovecote to enhance, and a large landscaped garden ('Garden Party'). - A 'Art de vivre' space of nearly 185 m² fully equipped (professional kitchen, lounges, bar), ideal for creating a prestigious dining table, corporate seminars, or private events (capacity up to 130 people). The potential: Evolving, the estate already has spaces configured to create additional guest rooms. Several private parking spaces (up to 20 vehicles). Due to its very functional configuration, this ensemble is also ideal for a Family / Multi-generational Project or Co-living (shared purchase), but also mixed rental income (seasonal + commercial). Sale price 1,290,000 euros, fees charged to the seller. DPE rating = C (168) GES = C(26). Estimated annual costs: between 3,190 euros and 4,370 euros per year. Average energy prices indexed to the years 2021, 2022, 2023. To visit and assist you with your project, contact Téréda TOLAN at 0636117420 or by email at [email protected] According to Article L.561.5 of the Monetary and Financial Code, you will be asked to present an identity document for the organization of the visit. This sale is guaranteed for 12 months. This announcement has been drafted under the editorial responsibility of Téréda TOLAN acting as an independent real estate advisor under wage portage with PAUL PARKER PROPERTIES, located at 10 rue du Colisée 75008 PARIS, a brand of SAS PROPRIETES PRIVEES, a national real estate network, with a capital of 40,000 euros, RCS NANTES n° 487 624 777, Professional card T and G n° CPI 4401 2016 000 010 388 CCI Nantes, GALIAN guarantee, 89 rue La Boétie, 75008 Paris. Mandate 457051 The professional guarantees and secures your real estate project. Information on the risks to which this property is exposed is available on the Géorisques website: www.georisques.gouv.fr (4.50% inclusive fees charged to the buyer.)This description has been automatically translated from French.
…By Paul Parker Properties


Charming ensemble in a privileged setting : house, gîtes, swimming pool, tennis courts and dependencies Beautiful development ideally located next to the shops. Private setting at the end of a long driveway. Stone estate in dominant position, three gîtes, swimming pool, tennis court. Truffle plantation. Main house (206m²) Entrance hall with sitting area, shower room and wc. Kitchen with access to veranda. Lounge and dining room. Bedroom 1 with bathroom and wc. First floor Bedroom 2. Bedroom 3. Bathroom and WC. Gîte 1 (197m²) Entrance into living room. Separate kitchen. Large conservatory with dining area, commanding views and west-facing. Bedroom 1. Second bedroom. Shower room and wc. First floor Bedroom 3. Bedroom 4. Shower room and wc. Gîte 2 (106m²) Entrance hall. Living room with sloping ceiling and open-plan kitchen. Bedroom 1 with en suite bathroom and wc. WC Separate shower room. First floor Bedroom 2. Bedroom 3 (children). WC. Gîte 3 (62 m²) Entrance into living room and open-plan kitchen. (new wood-burning stove) Storeroom. Shower room and wc. Bedroom 1. Bedroom 2. Apartment (42²m) Living room opening onto private garden. New joinery. Separate bedroom. Shower and wc. Outdoor and dependencies A 160 m² barn. An adjoining 52 m² workshop. A 300 m² detached hangar, including a 60 m² flat to be finished. A sauna area with shower room and toilet. A 12 x 6 in-ground saltwater swimming pool. The pump and heat pump are new. Tennis court. Approximately 300 m² of paddocks. A plantation of 132 truffle trees.
…By Anthouard Immobilier


Approached by a treelined gated drive, this fascinating chateau is quietly tucked away in the rolling countryside, caught in a time wrap and only a few minutes from a village with shops and 18 kms from the thriving village of Miramont de Guyenne with its shops and services. The property offers a great number of bedrooms divided over several dwellings all offering a high amount of comfort throughout the whole year. Whether they will be used for family, friends, staff or for commercial purposes, everybody is welcome here to enjoy the great views from the upper pool or the guest pool gently tucked away on the north side overlooking the lake. The main chateau is based on a fortified building from the Middle Ages and traces of later centuries can be found back throughout. The large hallway with its impressive staircase is the main feature and once inside you will find large and spacious rooms as well as cosy winter rooms besides the 6 bedrooms each with its own bathroom. The largest guest house offers 3 spacious bedrooms and is linked to large reception rooms for entertaining. A 3-bedroom caretakers’ cottage is slightly set apart from it all. A cute 1-bedroom cottage offers more space if the suddenly all the family will be attending… All the buildings are in bright limestone structure and set in the middle of nearly 6.5ha.
…By Ma Maison Immobilier

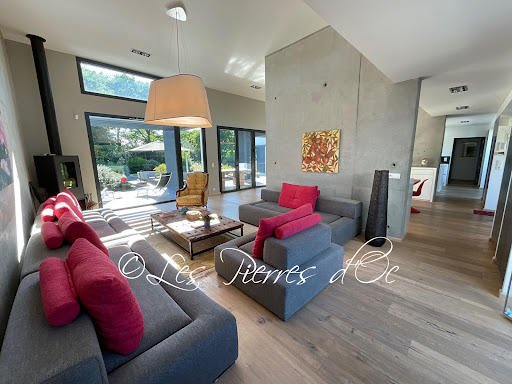


On the edge of a protected nature reserve, in a totally peaceful setting, this remarkable contemporary house of 237 m2 offers all modern comforts. Highly insulated, with large double-glazed, burglar-proof windows, underfloor heating with heat pump, hot water from a thermodynamic hot water tank and solar panels, air conditioning and an excellent low-energy rating of B on the DPE. Solar panels on the roof, with surplus electricity sold to EDF, considerably reduce energy bills. This U-shaped home comprises a large central room (97m2) with windows to the outside, very bright, and a very high ceiling (3.65m). Living room with wood-burning stove, dining room and fully equipped kitchen with plenty of storage space. Large central island with work surface and table for 6 chairs. The right wing comprises a master bedroom with 2 sliding glass doors, bathroom, dressing room and separate WC. 1 study/bedroom. 1 utility/laundry room with access to the garden. The left wing comprises: A beautiful bedroom with 2 sliding doors, 1 separate W.C and its shower room. A corridor leading to 1 separate W.C. 2 bedrooms with bay windows and 1 large bathroom in the middle with large walk-in shower. Very easy to live in. Top-of-the-range fixtures and fittings. Large outdoor tiled and covered terrace in front of the living room with 2 pergolas. Superb 10m x 5m swimming pool with salt electrolysis and submerged cover. Large exotic wood terraces. Pool room and garden shed. 6300m2 enclosed lawn with hedges and large trees. Remote control entrance gate . Peaceful location. House in perfect condition. Quality business. Close to shops. Selling price = €830,000 . Agency fees payable by the SELLER.Patrick GAILLARD estate agent. Les Pierres d'Oc agency since 1953 .Diagnostic de Performance Energétique: DPE = B (62-) GES= A (3) Estimation des coûts annuels d'énergie du logement:1315€ prix moyens indexés au 15/08/2015 (abonnement compris)
…By Les Pierres D'oc Agence Immobilière Gaillard


In a peaceful and picturesque countryside, near to Agen and not far from the Gers, this spacious single-storey manor exudes elegance, character, and versatility. The house is organised around a wide central hallway with soaring three-metre ceilings and tiled floors, immediately giving a sense of space and charm. The left side of the main house features two comfortable bedrooms, a large shower room, a laundry room, and a practical kitchen open to the dining area. The generous living room, warm and inviting with its stone fireplace, opens onto a terrace leading directly to the heated swimming pool, which is equipped with a counter-current system. The right wing has been converted into a self-contained gîte. It includes an open-plan living area with kitchen, dining space, and lounge with a wood-burning stove, two bedrooms sharing a bathroom, and two additional bedrooms each with their own en-suite shower room ideal for guests or extended family. Several outbuildings complement the estate. A charming pigeonnier, unusually supported by nine stone pillars, overlooks the river and a large fully fenced lake. A renovated guardian's cottage provides two bedrooms, a fitted kitchen, a bathroom, and a private garden. The main barn impresses with its size and light: recently re-roofed and fitted with skylights, it is bright and airy. It also includes new sanitary facilities with separate toilets and showers, making it ideal for weddings, seminars, or events. Modern comforts are well thought out: the house has an efficient heating system with a pellet boiler, photovoltaic and solar panels, double-glazing, and well-insulated attic spaces. The septic tanks are fully compliant. The surrounding 19 hectares of pasture are perfect for horses, with well-maintained paddocks, a round pen, and water points throughout. The land has been chemical-free for over 30 years, adding an extra appeal. Just next door, an old chapel maintained by the commune can be used for ceremonies, providing an even more unique setting. A rare and charming property, full of potential. EXPERTIMO est le leader français des réseaux dédiés aux mandataires expérimentés
…By Expertimo


Some homes are simply visited. Others are truly experienced. Nestled in one of Agen’s most sought-after neighborhoods, this exceptional property of approximately 400 sqm offers far more than an outstanding living environment—it tells a story. A story of elegant and distinctive Art Deco architecture, inspired by the grand villas of the Basque Coast, where every detail has been thoughtfully designed to stand the test of time. From the moment you arrive, the façade commands attention with understated sophistication. Behind its refined lines lies a residence of character, where light, volume, and perspective combine to create a truly unique atmosphere. Stepping inside, one is immediately struck by the quality of the materials. Beautiful herringbone parquet flooring leads through generous living spaces enhanced by impressive ceiling heights and abundant natural light. Each room reveals a harmonious balance between period elegance and contemporary comfort. The centerpiece of the home is undoubtedly its spectacular circular reception room. The true heart of the property, it enjoys soothing views and a privileged outlook over the Canal du Midi. Throughout the day, shifting light creates ever-changing moods, turning every moment into something special. Spread across three levels, the private quarters offer six elegant suites designed to welcome family and guests in complete comfort. Each bedroom has its own distinct character, atmosphere, and sense of privacy, embodying the timeless appeal of a grand family residence. Outdoors, the charm continues effortlessly. The landscaped garden provides a peaceful green sanctuary where time seems to slow down. The swimming pool invites long summer afternoons, while the outdoor spaces offer numerous areas for relaxation and entertaining. Four private parking spaces complete the property’s amenities. What makes this residence even more exceptional is its rare combination of tranquility and accessibility. Just minutes from Agen’s city center and TGV station, Paris is within easy reach in three hours, while Bordeaux and Toulouse can be reached in just one hour. This is a home for those seeking more than a property: an inspiring place to live, a distinctive architectural statement, and a legacy to be passed on.
…By Périgord Sotheby’s International Realty


Surrounded by 11 hectares of land that protect it from noise pollution, this beautiful 18th-century charterhouse (built in 1730) overlooks the surrounding countryside and offers superb panoramic views. It has been fully restored in keeping with its origins, offering 500 m² of living space furnished with refinement and every comfort. Beautiful, light-filled reception rooms with high ceilings. Large living rooms, library, fully equipped modern kitchen, 2 dining rooms, bedroom with 18th-century wood panelling, shower room, study. Fully restored upper floor with underfloor heating and complete insulation, 3 bedrooms with en-suite bathrooms and an 80m² suite with bedroom, living room, dressing room and bathroom. Wood panelling, floors, fireplaces and many 18th-century architectural features. Extensive restoration work was undertaken 20 years ago, providing total comfort with beautiful fixtures and fittings. Interior courtyard enclosed by a low wall topped with railings and an ironwork gate flanked by imposing stone pillars. Rear terrace offering superb panoramic views. Fully restored 300m² outbuildings with all mod cons, including a guest house with a lounge, a large 49m² office, three bedrooms, a traditional hammam and a 41m² cinema room. Convertible dovecote with covered terrace. Two beautiful separate rooms, each measuring 90m², with a large volume that could be used as a reception area, for commercial or professional use. Separate caretaker's accommodation with lounge-kitchen and two bedrooms. Large 300m² agricultural outbuilding used as a garage. The 11 hectares consist of parkland, oak woods, meadows and farmland. It is possible to acquire an additional 15 hectares. The garden and park have been entirely landscaped around the house with numerous plantings, fountains and walking paths. A large vegetable garden and fruit trees complete the ensemble. Splendid 18m x 3.5m swimming pool. A high-quality, charming property in a wonderful location. All shops 3km away. Close to Agen with motorway and TGV to Paris. Sale price = €2,978,000. Agency fees payable by the seller. Patrick GAILLARD Estate Agent - Agence les Pierres d'Oc since 1963.
…By Les Pierres D'oc Agence Immobilière Gaillard


Réf.4400 : Family home for sale near Agen. Access is via a dead end road. Quiet without being isolated, we're close to the N21, putting the commune of Foulayronnes less than 10 minutes away, and Agen and its train station less than a quarter of an hour. Entering the family of the current owners some one hundred years ago, this house was part of the grounds of the neighboring château. The origins of this quietly charming family property date back to shortly after the French Revolution. Architectural elements from a nearby church were used to decorate parts of the walls when the house was built. The paving of the front driveway is made of stones from an ancient Roman road running in front of the house. The property comprises a main living area of approx. 170 sqm and an outbuilding adjoining it, but not connected. The three steps at the end of the stone driveway give access to the dwelling via the east-facing facade. All the living areas are on the ground floor, and the simple, efficient layout makes it easy to move around the 7 rooms, including 3 bedrooms. The current layout and access from the outside on all 4 sides make it easy to rearrange the building. The two excavated rooms facilitate technical access. The attic can be converted, but access from the ground floor will need to be planned for, and there are openings in the walls for future bedrooms. The rear terrace, which includes the pool deck, is on the same level as the house. The swimming pool has a salt water system and its equipment room is located in a dedicated room. It is fitted with a white pvc curtain. Outbuildings: The outbuilding comprises 2 separate areas, one used as a garage and the other as a workshop. The 60 sqm garage has 3 independent entrances for parking 3 vehicles. The workshop is around 20 sqm, with a window facing the swimming pool and a first floor accessed by a wooden staircase. The grounds of approx. 2.47 acres, comprising 4 plots, provide a comfortable distance from the neighbours. A plot of 2 016 sqm, separated by an old country lane, could be constructible. The property is fenced and wooded around the edges. Cabinet LE NAIL – Lot-et-Garonne & Gers - Mr Alain CADET : +33(0)2.43.98.20.20 We invite you to visit our website Cabinet Le Nail to browse our latest listings or learn more about this property.
…By Cabinet Le Nail


In the heart of a village ranked among the most beautiful villages in France, this 1,800 m² residence, a gastronomic gem, is waiting for you to write a new page in its history. A three-story country house, founded in the 13th century by Raymond VII, Count of Toulouse, it has been masterfully reinvented by Jacques Garcia, the undisputed master of French decorative art. His talent for enhancing ancient heritage while creating theatrical and refined atmospheres is expressed here in all its splendor. Several state rooms and ten en suite bedrooms bear witness to this unique signature, combining precious fabrics and sophisticated staging. The top floor, in need of refurbishment, also offers a multitude of design possibilities. The soul of the place has been preserved and magnified, creating a perfect balance between historical grandeur and contemporary comfort. This property has welcomed guests from all over the world. Leonardo da Vinci is said to have stayed here during his journey to the Château du Clos Lucé. The patio with swimming pool offers an oasis of freshness, inspired by secret Mediterranean gardens. An extraordinary primary residence, a family home for entertaining on a grand scale, a place for artistic creation, or a home for cultivating excellence, this place awaits you to write its new chapter. AS8-279- Périgord Sotheby's Realty - 05.53.35.97.60
…By Périgord Sotheby’s International Realty


Welcome to the concentration of the South-West with its exceptional heritage and local flavors. This superb 475 m² real estate complex dating from the beginning of the 19th century is built on 3.6 hectares of meadows surrounded by woods. It consists of 2 separate dwellings, forming an L, made of Quercy stone. The first house has a surface area of 265 m² with 5 bedrooms and 3 bathrooms and the second house offers 210 m² with a huge living room of more than 110 m², 4 bedrooms and 3 bathrooms. They both benefit from a recent high-end renovation and spacious, very bright spaces. The property offers a beautiful heated indoor swimming pool, a large car shed and also 2 horse boxes. The whole enjoys an excellent exposure, a dominant view of the surrounding countryside and offers absolute calm. Just 20 minutes from Agen, 1 hour 20 minutes from Bordeaux, the property is located in a lovely town benefiting from all amenities. Absolutely worth discovering!
…By Property And Consulting


Discover this extraordinary Manoir nestled in the heart of the Buzet vineyards, perched high above the picturesque towpaths of the Canal de Garonne. This remarkable estate is not only an inviting family home but also a successful events venue, renowned for hosting unforgettable weddings. With a solid reputation, the property comfortably accommodates up to forty guests and features a stunning reception hall that can host up to 130 seated guests. The main residence serves as a cozy family home, complemented by an attached three-bedroom guest cottage. Within the beautifully landscaped grounds, you’ll find a newly constructed, independent summer pavilion boasting five en-suite bedrooms. This presents a fantastic opportunity for those wishing to continue in the hospitality and rental business, particularly in the enchanting Lot et Garonne region, with its prime proximity to the Canal Lateral. The estate features a traditional Landes house with impressive volume, awaiting renovation and enhancement to unlock its full potential, all set within well-maintained gardens. A footpath leads directly to the Canal, providing easy access to the serene waterside. Enjoy effortless connectivity to the capital of Lot et Garonne, AGEN, complete with convenient access to the TGV railway station for quick journeys to major cities such as Bordeaux and Paris. For those who prefer private air travel, the Agen private jet airport accommodates both business and leisure needs, while international airports in Bordeaux and Toulouse are also within easy reach. For more information, including a comprehensive brochure and detailed floor plans, please contact Jane Vernon at +33 6 43 50 01 21. If you're unable to visit France soon, a live virtual tour can be arranged.
…By Maxwell-baynes Residential And Vineyards - Christie's International Real Estate


Exceptional architect-designed property of 500 sq m of living space and 3.85 hectares of land and woods with remarkable views. Located in the north of Lot-et-Garonne, on the border with the Dordogne, this property enjoys a privileged location in the heart of a region renowned for its fortified towns, markets, and gentle landscapes. Villeréal, Monflanquin, Castillonnès, and Issigeac are among the most attractive villages in the area. Bergerac and its airport are about thirty minutes away, and Agen is an hour away. This property, completed in 2024, offers 500 sq m of living space within a remarkable natural setting of 3.85 hectares of meadows and woods. From the moment you enter, the quality of the construction and materials is immediately apparent. The house, designed around light and large openings to the outside, offers particularly generous volumes and a very fluid layout. At the heart of the home, the 90 sq m living room, bathed in light thanks to its immense bay windows, opens directly onto a spectacular 120 sq m suspended terrace, offering unobstructed views of the surrounding countryside. The travertine flooring, present throughout the main living areas, lends elegance and continuity to the entire space. The contemporary, fully glazed Italian kitchen also benefits from this connection to the outdoors. It is complemented by a functional utility room. Extending from the living room, a 17 sq m glass-enclosed office also enjoys the view. The sleeping area comprises four suites, each with its own dressing room, shower room, separate WC, and large windows overlooking the surrounding landscape. Completely independent from the main house, a fully equipped 70 sq m apartment provides accommodation for family and friends or could be used for a hospitality business. It comprises an open-plan kitchen/living room, a bedroom, a shower room, and a separate WC. An additional loft of approximately 60 sq m, with parquet flooring, remains to be finished according to the wishes of its future owners: reception area, workshop, recreation room, or additional accommodation. The architectural quality is complemented by an excellent level of comfort: heat pump, underfloor heating, ducted air conditioning, and an A/A energy performance certificate (DPE), guaranteeing particularly low energy consumption for a property of this size. The Rockpanel Woods exterior cladding combines the warmth of wood with a durable and resistant material, perfectly integrated into the natural environment. The 3.85 hectares of meadows and woodland preserve the property's privacy and allow for the possibility of keeping horses. A rare contemporary property, where the architecture, volumes, and quality of amenities have been designed to fully enjoy light, space, and views. The fees are to be paid by the seller. Les informations sur les risques auxquels ce bien est exposé sont disponibles sur le site Géorisques : www. georisques. gouv. fr. ** ENGLISH SPEAKERS: please note that Capifrance has an international department that can help with translations. To see our range of 20,000 properties for sale in France, please visit our Capifrance website directly. We look forward to finding your dream home!
…By Capifrance - Stéphane Rigal


Villeréal Lot-et-Garonne : Prestigious Estate Featuring 6 Stone Cottages, an Event Venue and Swimming Pool Set Within 22.5 Hectares South of the Dordogne, 30 minutes from Bergerac. Close to all shops and amenities. Set within 22.5 hectares, including 2.6 hectares classified as an urbanised leisure zone. The estate comprises six stone properties, a reception venue with a professional kitchen, a large outbuilding and a swimming pool. The entire property has been fully renovated in a contemporary style, perfectly in keeping with its surroundings and the character of the original buildings. Gîte 1 95 m² Ground Floor Living room, dining area and fully equipped open-plan kitchen. Bathroom and separate WC. First Floor Bedroom 1 Adults. Bedroom 2 Children. Gallery overlooking the living area. Gîte 2 110 m² Ground Floor Fully equipped open-plan kitchen and dining area, with a separate living room. All opening onto the garden. Bathroom and separate WC. First Floor Bedroom 1 Adults. Bedroom 2 Children. Gîte 3 90 m² Ground Floor Fully equipped open-plan kitchen and dining area, with a separate living room. Bathroom and separate WC. First Floor Bedroom 1 Adult. Bedroom 2 Children. Gîte 4 140 m² Ground Floor Large living area with open-plan kitchen. Separate sitting room, which could also be used as a double bedroom. Bathroom and separate WC. First Floor Bedroom 1 Adults. Bedroom 2 Children. Gîte 5 70 m² Ground Floor Living room with stone fireplace. Open-plan kitchen and dining area. Bedroom 1 Children. Bathroom and separate WC. First Floor Bedroom 2 Adults. Gîte 6 170 m² Ground Floor Large living room with fireplace, fully equipped kitchen opening onto the dining area. Separate WC. Bedroom 1 with en-suite shower room. First Floor Bedroom 2 with bathtub and double washbasin. Bedroom 3. Shower room. Separate WC. Dependencies A reception venue featuring a bar area, professional kitchen and covered terrace. Fully glazed, it enjoys uninterrupted views over a wooded section of the estate, facing west, and offers the opportunity to admire magnificent sunsets. A metal-framed barn offering 150 m² of ground-floor space, together with an additional 50 m² covered area and a 90 m² upper floor. Each gîte benefits from its own private terrace and access to the garden, with elevated views over the beautiful Périgord countryside. The renovation is of exceptional quality, and every room will charm you with its character and originality.
…By Anthouard Immobilier


This remarkable estate, situated on over 8 hectares between the Tarn-et-Garonne and Lot-et-Garonne departments, combines a high-end lifestyle with top-quality equestrian facilities. The property includes an elegant, meticulously renovated main house, a separate gîte, landscaped gardens, several terraces, and a swimming pool. The equestrian facilities feature a stable with four stalls, a tack room, a horse wash stall, a training track, and fenced paddocks. Located near the charming village of Roquecor and a short distance from Agen and Villeneuve-sur-Lot, this peaceful country property is ideal for horse enthusiasts seeking comfort, space, and refinement in Southwest France. For any information, please contact MAISONSSUD - Ward Poppe at +33 6 87 67 03 80 - www.maisonssud.com Information on the risks to which this property is exposed is available on the Géorisques website: www.georisques.gouv.fr EXPERTIMO est le leader français des réseaux dédiés aux mandataires expérimentés
…By Expertimo


Set within nearly 6 hectares of beautifully wooded parkland, this character estate offers a rare setting, combining rural elegance with strong hospitality potential. The property extends over 1,588 sqm, including approximately 686 sqm of living space divided between two houses, complemented by an independent pavilion featuring 5 bedrooms and 5 bathrooms—ideal for a hospitality business. A large barn converted into a reception hall, a traditional Landes house, a swimming pool, and numerous outbuildings complete this harmonious and meticulously maintained ensemble. The grounds, alternating between lawns, meadows, and woodland, provide peace and privacy in a preserved natural environment. Already successfully operated for weddings and events, the estate offers significant development potential, whether for a hospitality venture or as an exceptional family property. Agency fees payable by the buyer. Fees: 6% incl. VAT of the net seller’s price. Estimated annual energy costs for standard use: between €10,540 and €14,270 per year (indexed as of January 1, 2021). Information regarding potential risks to which this property is exposed is available on the Géorisques website: www.georisques.gouv.fr
…By Agence Mercure Bordeaux-aquitaine


In Aquitaine, near Agen, a cluster of dwellings dedicated to events set in around 6 ha, between vineyards and the gentle charm of the South-West. This property among vines and fields dates back to the 18th century, and its buildings and landscape catch the eye with their coherence and gentleness. Access is from the south-west, through an automatic gate and along a long drive bordered by yews, Tuscan in feel, to what is in effect a hamlet of local stone buildings. The hamlet comprises the main house and the reception areas that extend it, a vast barn with a wide canopy and a dovecote attached to it, and a summer pavilion fitted out as five self-contained bedrooms. The main house has two levels, an almost north–south axis, and a U-shaped plan that gives it an elegant, elongated outline. Its two wings are joined on the east side and enclose a central courtyard full of flowers, the very heart of the property. The private quarters to the north are reached through a wide entrance, while a self-contained apartment occupies the south end. A meticulously maintained Virginia creeper delicately picks out the stone-toned rendered facades. Rectangular windows with pastel-blue shutters set a regular rhythm along the elevations and give the house a soft character. Weathered barrel-tile roofs settle naturally into the landscape. Large trees form a protective screen of greenery around the house: centuries-old planes, slender cypresses, and stately cedars. Several outbuildings form a harmonious group around the house. The former chais in line with the north wing have been extensively renovated. Their generous proportions have been rethought to host receptions while retaining the spirit and scale of their wine-growing past. They face the barn's wide canopy, and the old dovecote stands against it. A farm building set slightly apart has been converted into guest accommodation with several bedrooms. The Garonne's lateral canal runs along the property's eastern edge and can be reached on foot through a gate on the north side. The estate is fully fenced and would lend itself to keeping a few goats and sheep.
…By Patrice Besse


Ideally located just minutes from the charming bastide town of Eymet, with its shops, restaurants and lively bars, and just 30 minutes from Bergerac International Airport, this contemporary house built in 2023 offers an exceptional living environment, unique in the region. This single-storey house seduces with its generous volumes and modern finishes. The living room, spacious and bathed in light thanks to its large bay windows, opens onto a vast terrace offering a breathtaking view of the surrounding countryside. The modern and well-designed kitchen can be separated thanks to a sliding door, and benefits from a back kitchen as well as a laundry room. The layout of the house is ideal, with a separation of spaces for greater comfort. The right wing accommodates a magnificent master suite with dressing room, private shower room and direct access to the terrace and swimming pool. A second bedroom, currently converted into an office, also has its own shower room. In the left wing, three additional bedrooms, each with its own bathroom, complete this family space. Equipped with high-end services, the house offers optimal comfort with its double-glazed joinery and its plafino heating system, radiant heating through the ceiling for a gentle and uniform heat. The terrace, which surrounds the house, has a 4 x 10 meter swimming pool, perfect for relaxing in summer. Below the terrace, a usable space offers additional storage possibilities. The land of more than one hectare is a real asset. A part, rare in the region, is buildable subject to the necessary authorizations, offering development opportunities. A triple garage and a workshop complete this ensemble. This contemporary house, located in a rural setting while being close to amenities, is a unique opportunity to enjoy a modern and comfortable lifestyle.
…By Alexander James Real Estate


18th and 19th century mill in magical surroundings, 1 gîte Between Dordogne and Lot-et-Garonne. 10 minutes from Eymet and all amenities. Set in beautiful wooded countryside. No nuisance. Land of approx. 13ha: meadows, orchard, woods, 1 poplar plantation. On the river Le Dropt, reach. Automatic watering of the garden. Lake with lots of fish. Ideal for fishing. Private driveway, electric gate. An 18th and 19th century mill offering a magical and privileged living environment Ground floor Entrance. WC. Dining room, approx. 30m2. Opening onto a covered terrace with mosaic jacuzzi overlooking the river. Large dining kitchen, approx. 45m2. Overlooking the garden. Storeroom/laundry room. Living room opening onto the balcony and terrace, approx. 90m2, wood-burning stove. Skylight overlooking the mill gates. First floor Master bedroom, bathroom and shower, separate WC: reversible air conditioning. 5 bedrooms. 1 study. 2 shower rooms/WC. Dependencies Wooden chalet converted into a studio for 4 people. Garage. Workshop. Wood shed.
…By Anthouard Immobilier


Nestled in the peaceful countryside just a few minutes from Eymet, this exceptional 6-hectare country estate offers a rare opportunity to combine an outstanding family home with a thriving tourism business and exciting development potential in the wellness, hospitality or equestrian sectors. A place designed as much for living as for creating a new lifestyle. The estate centres around a beautifully maintained 200 m² main stone house, perfectly suited for year-round living, boasting an excellent energy rating (B), underfloor heating powered by an air-source heat pump, a wood-burning stove and all the comfort expected from a modern family home. The property also includes two beautifully decorated and fully insulated holiday cottages, both suitable for year-round rentals: - A spacious 210 m² cottage (3 bedrooms), accommodating 6 to 8 guests, featuring central heating, underfloor heating on the ground floor and radiators upstairs. - A charming 65 m² cottage (1 bedroom), ideal for 2 to 4 guests, with a wood-burning stove and electric heating. Both cottages share an attractive swimming pool set within peaceful landscaped surroundings. Adding even more potential, the estate features an independent 50 m² studio, flooded with natural light thanks to its ‘floor to ceiling' sliding windows overlooking the countryside. Currently used for yoga retreats and workshops, this versatile space could easily become a wellness centre, spa, treatment room, fitness studio or any complementary tourism-related activity. An additional independent office provides the ideal setting for a professional practice, consultancy or business administration. The current owners operate the holiday business for approximately 17 weeks each year, with only limited marketing. Thanks to the excellent insulation, comfortable accommodation and the possibility of year-round or long-term rentals, the estate offers significant growth potential for buyers wishing to develop a premium hospitality business. Equestrian enthusiasts will appreciate the high-quality facilities, including a 150 m² barn, 5 horse boxes (XL, German design), tack room, paddocks with shelters and a 20 x 55 metre arena, allowing immediate use. Buyers without equestrian ambitions will equally appreciate these buildings as generous storage or adaptable workspace. Ideally located close to the charming bastide villages of Eymet and Issigeac, highly sought after by the international community, the property also benefits from easy access to Bergerac Dordogne Périgord Airport and The Old School, one of the region's most respected English-speaking schools. Key Features : - 150 m² main residence (Energy Rating B, heat pump, underfloor heating) - Two fully insulated holiday cottages (210 m² & 65 m²) - Independent 50 m² wellness/yoga studio with excellent conversion potential - Separate office suitable for a professional practice - Swimming pool within 6 hectares entirely fenced in a peaceful countryside - Premium equestrian facilities including barn, horse boxes, paddocks and riding arena - Currently operating around 17 weeks per year with excellent scope for expansion More than simply a property, this is an opportunity to embrace a new lifestyle while investing in a versatile estate combining quality living, hospitality and long-term value creation. Les honoraires d'agence sont à la charge de l'acquéreur, soit 5,49% TTC du prix hors honoraires. Les informations sur les risques auxquels ce bien est exposé sont disponibles sur le site Géorisques : www. georisques. gouv. fr. Réseau Immobilier CAPIFRANCE - Votre agent commercial (RSAC N°942 203 514 - Greffe de PERIGUEUX) Mathieu DUBOIS Entrepreneur Individuel 06 51 28 30 47 - Réf.962136
…By Capifrance - Mathieu Dubois

Receive by email any new listing that may match your search criteria
Your criteria :
By validating this form, you accept the general conditions of use of Le Figaro Properties.
These agencies offer a selection of luxury properties vente at Pinel-Hauterive. Feel free to contact them for personalized assistance.
As part of your search for a luxury property, discover our catalog of 1 luxury house with a terrace in Pinel-Hauterive, offered from $2,017,886. Outdoor meals or summer receptions, the terrace extends the house outdoors. The house listed in our listing offers an attractive living area measuring 850 m².
As part of your search for a property of excellence, browse our privileged selection of 1 luxury house with a pool in Pinel-Hauterive available from $2,017,886. Whether the architecture of this house incorporates a covered indoor aquatic space or a vast outdoor pool, the property flourishes amid remarkably landscaped grounds measuring 8.4 ha.
