The agencies at Tonneins
These agencies offer a selection of luxury properties vente at Tonneins. Feel free to contact them for personalized assistance.

 English$ USD · m²


Prestigious character home in the heart of Tonneins, with exceptional views over the River Garonne - In the heart of Tonneins, this remarkable prestigious property enjoys an exceptional setting with stunning views over the River Garonne. Beautifully restored throughout, it retains all the charm and character of its original features while offering the comfort of modern living. Extending to approximately 337 m², the property impresses with its generous proportions and abundance of natural light. Accommodation includes a double reception room, a spacious dining room, an open-plan kitchen ready to be fitted to your own taste, 5 bedrooms, a study, a dressing room and several shower rooms. The main living areas open onto a series of balconies and a spectacular 200 m² terrace overlooking the river, creating a wonderful space for relaxing and entertaining. A convertible attic, additional rooms to renovate on the second floor, a large cellar and a private garage complete this rare town-centre property.
…By Leggett Immobilier


EXPERTIMO est le leader français des réseaux dédiés aux mandataires expérimentés
…By Expertimo


Less than 10 minutes from a lively village with all amenities, and just 30 minutes from Agen and Villeneuve-sur-Lot, we present this exceptional stone property with a swimming pool, various outbuildings, and superb unobstructed views. An authentic home, perfectly ready to move into, offering peace, space, and comfort, all set on over one hectare of land. The main building, completely renovated (approximately 200 m2), elegantly combines old-world charm with modern comfort. On the ground floor, a spacious entrance leads to a large, bright living room with an open-plan kitchen, offering stunning views of the garden and swimming pool. This level also includes two bedrooms, a shower room, a separate toilet, and a functional laundry room. Upstairs, a large landing, which could serve as a second living room, office, or playroom, leads to three bedrooms, one of which has a dressing room. There is also a bathroom equipped with a bathtub, a walk-in shower, and a toilet. The house has double glazing. Hot water is provided by a solar water heater. The sanitation system (septic tank) complies with current standards. The property benefits from several functional and well-maintained outbuildings: a large stone barn of approximately 160 m2, with a new roof and spacious canopy, ideal for parking or storage. This barn offers excellent potential for conversion into a dwelling; a traditional tobacco drying barn of approximately 128 m2, also suitable for conversion; and an adjoining outbuilding comprising a covered terrace and a charming studio with a mezzanine. In the immediate vicinity of the house is a 10m x 5m heated swimming pool, harmoniously integrated into the garden. The terraces, both on the kitchen side and the outbuilding side, complete the picture. The beautifully landscaped grounds of approximately 1.3 hectares include a mature garden, an orchard and a fenced meadow, guaranteeing a peaceful environment and complete privacy. The surrounding villages offer shops, restaurants, and weekly markets. The property is located 25 minutes from Villeneuve-sur-Lot and 30 minutes from Agen (TGV station). Bergerac airport (1 hour) as well as Bordeaux and Toulouse airports (approximately 1 hour 30 minutes) are easily accessible. This superb property, full of charm and offering an excellent level of comfort, would be perfect as a main residence, holiday home, but also has strong potential for a tourism project. EXPERTIMO est le leader français des réseaux dédiés aux mandataires expérimentés
…By Expertimo


Nestled just minutes from the charming riverside town of Fongrave, this exceptional architect-designed property offers the perfect blend of luxury, space, and comfort. With a generous 420m² of living space set on 2 hectares of beautifully maintained land, this home is ideal for those seeking peace, privacy, and contemporary living in a picturesque countryside setting. Step through the entrance lobby and into a spacious reception area, complemented by a guest WC. The elegant dining room opens directly onto a magnificent west-facing covered terrace—perfect for entertaining—with a built-in BBQ and a sparkling swimming pool. The heart of the home is the stunning, fully equipped kitchen featuring all modern conveniences, alongside a practical laundry/pantry with access to the traditional stone wine cellar. The ground floor master suite is a true retreat, complete with a private dressing room, luxurious shower room, and a wellness area including a gym and jacuzzi. Upstairs, a character-filled living room showcases beautiful exposed beams, brickwork, and a wood-burning stove, creating a warm and inviting atmosphere. The upper floor also features four additional bedrooms and two modern bathrooms. Outdoors, the property boasts a large tobacco barn with a solid roof and an additional vast barn—offering excellent potential for further development or storage. The grounds benefit from a private well for garden irrigation, and electric gates provide security and convenience. Efficiently heated via an eco-friendly heat pump system, this home combines traditional charm with energy-conscious living.
…By Beaux Villages Immobilier


Stunning Character Property Designed by an Architect, Between Toulouse and Bordeaux Located in the heart of the countryside, just 3 km from Castelmoron-sur-Lot and 34 km from Agen, this discreet, architect-designed estate offers a true sanctuary of calm and elegance. Tucked away from prying eyes, the property has been carefully planned to blend comfort, style, and authenticity—a perfect harmony of refined living and natural beauty. The main house, featuring a typical Lot-et-Garonne pigeonnier, spans approximately 420 m². It has been thoughtfully oriented and designed to maximize natural light throughout. It comprises: an inviting entrance hall, guest WC, a cozy living room opening onto a small private terrace, a timeless, fully equipped kitchen with access to a covered terrace and barbecue area overlooking the countryside, a souillarde, utility room, and wine cellar, a stunning double-height living/dining room with a dramatic oversized bay window bathing the space in sunlight, a master suite with private shower room and WC, a bright hallway lined with bookshelves. A second spacious master suite with two dressing rooms, a shower room, and three light sources—including a bay window leading to a private corner of the garden, perfect for morning coffee A beautiful jacuzzi space opening onto the garden and uncovered pergola Boiler room and additional WC A metal staircase leads to the upper floor, where a breathtaking 90 m² open-plan loft-style area showcases traditional timber beams and a fireplace. It includes: A lounge/TV/games/library area Three additional bedrooms (including one with space for two children’s beds) Hallway with built-in storage Separate WC, and a bathroom with both tub and shower The property is set within a landscaped and fully fenced park of approximately 8,654 m², planted with numerous fruit trees. Outdoor features include: A 9 x 6 m swimming pool with automatic cover and balneotherapy system A restored tobacco drying barn of 90 m² with a concrete slab floor A large barn with adjoining covered area This beautifully appointed property also includes: double glazing, heat pump and fireplace, water softener, well water, jacuzzi. Excellent potential for professional projects such as retreats, seminars, or private events This serene and bucolic setting invites its future owners to embrace a new way of life—peaceful, inspiring, and full of potential. The sale price includes agency fees representing 4,5% of the total, payable by the buyer. Your agent De La Cour Au Jardin: Emmanuel Peralta – 06 44 98 79 04 DE LA COUR AU JARDIN – France’s leading network for charming and character properties.
…By De La Cour Au Jardin - Immobilier


This magnificent residence of approximately 820 m2 of living space, built at the end of the 19th century, offers a distinctive living environment in Samazan, with no less than 12 rooms including 8 bedrooms. Spread over two levels, it charms with its rare volumes, the diversity of its living spaces, and its organization for hosting family, friends, or professional projects. The land of about 12.5 hectares forms a genuine estate, with vast outdoor perspectives and a strong sense of space.The property benefits from a location close to the village while maintaining a preserved atmosphere. The expansive garden, complemented by a terrace and a swimming pool, creates a pleasant place for relaxation on beautiful days. The entire property is very well maintained and exudes a sense of continuous care, while allowing plenty of room for personalization for a future buyer. The numerous outdoor spaces are particularly suited for those wishing to enjoy horse facilities or envision large-scale outdoor activities.Inside, the house features 12 generously sized rooms, including 8 bedrooms, allowing for various uses: large family residence, guest accommodation, workspaces, or leisure areas. There are many water rooms, with 4 bathrooms and 3 shower rooms, providing appreciable comfort for daily life. The distribution over two levels offers a natural separation between living areas and sleeping spaces, ensuring greater tranquility. Altogether, it forms a character home with great potential for development and arrangement, especially for a tourism-oriented project, thanks to the accommodation capacity and the extent of the land.From a practical standpoint, the house is connected to the mains drainage system, a significant advantage for a property of this size. Heating is provided by an individual fuel system, and hot water is supplied by an electric balloon. The energy performance diagnosis classifies consumption as D and greenhouse gas emissions as C, indicators consistent with a building of this standard that already benefits from functional installations.In the immediate vicinity, village life is easily accessible. The Town De Samazan primary school is located about 700 meters away, allowing easy access to school facilities on foot. This neighborhood facilitates the daily lives of families while enhancing the residential appeal of the municipality, in a calm and green living environment.Technical characteristics- Property tax: €2987- Energy Performance: D- Heating mode: fuel oil, individual- Hot water distribution mode: electric balloonLegal mentions:The information presented in this announcement has been carefully assembled by Zefir from available information at the time of distribution. It is provided for informational purposes and supplements the regulatory diagnostics as well as the technical and administrative verifications accompanying any real estate transaction, such as the examination of urban planning rules, easements, or cadastral documents. To obtain official data regarding natural, mining, or technological risks, it is recommended to consult the public service Géorisques. Zefir aims to support you with transparency and rigor throughout your project, answering your questions and facilitating your procedures. For any inquiries, contact Zefir at 07 57 91 70 93.This description has been automatically translated from French.
…By Zefir


In Marmande, nestled in the hills within a sought-after and peaceful residential area, this sumptuous, fully renovated contemporary property boasts exceptional features rarely seen in the region. At the heart of a fully enclosed landscaped park of over 4,060 m², this architect-designed villa immediately captivates with its elegant lines, spectacular proportions, abundant natural light, and high-end amenities, all set against a backdrop of unobstructed panoramic views and complete privacy. Offering 358 m² of living space, the property also benefits from additional rooms, providing exceptional comfort and remarkable flexibility. THE MAIN HOUSE: It is centered around a majestic reception room of nearly 100 m², bathed in light thanks to its large windows and impressive ceiling height. The separate, fully fitted and equipped kitchen will delight culinary enthusiasts. The sleeping area offers two master suites with dressing rooms and private bathrooms, two additional bedrooms, and an office. There is also a bathroom, two separate toilets, and a laundry room. THE APARTMENT: - Open-plan kitchen - Living room - Shower room - Two bedrooms - Separate toilet. Completely independent and separated by an elegant patio, the two-bedroom apartment with reversible air conditioning completes the property. This space is ideal for hosting family and friends in absolute comfort, but also offers strong potential for rental income or professional activity. Designed for an unparalleled quality of life, this property features a relaxation area including: - A terrace of approximately 200 m² - A 14 x 4 m swimming pool with automated treatment - A fully equipped pool house - Jacuzzi - Gym - Summer kitchen - Garage for up to 10 vehicles - Cellar - Workshop ADDITIONAL FEATURES: - Excellent insulation performance - Energy Performance Rating: B / Greenhouse Gas Emissions: A - Underfloor heating via heat pump in the main house - Reversible air conditioning - Central vacuum system - Solar panels for domestic hot water - Complete home automation system - Video surveillance - Motorized gates with fingerprint access - Well water for outdoor use No work required. A rare property on the Marmande market, combining prestige, discretion, technology, and absolute comfort in one of the most sought-after locations in the area. Available for viewings, please contact Laure Labardin at +33 6 30 32 75 97 The fees are to be paid by the seller. Les informations sur les risques auxquels ce bien est exposé sont disponibles sur le site Géorisques : www. georisques. gouv. fr. ** ENGLISH SPEAKERS: please note that Capifrance has an international department that can help with translations. To see our range of 20,000 properties for sale in France, please visit our Capifrance website directly. We look forward to finding your dream home!
…By Capifrance - Laure Labardin


For optimal responsiveness, please feel free to contact me directly by phone. Located in the Bédat - La Gravette district of Marmande, close to all amenities, come and discover this beautiful architect-designed house built in 1994, perfectly proportioned for families. The ground floor comprises an entrance hall, a large living/dining room with a wood-burning stove, a separate kitchen, a utility room, four bedrooms (two of which are suites), and a separate WC. Upstairs, you will find three further bedrooms, a bathroom, and a second separate WC. A cellar/boiler room, a 40m2 double garage with a mezzanine, a covered terrace, a 6 x 12m chlorine swimming pool, and a pool house complete this property, which sits on a 2849m2 wooded plot with no overlooking neighbors. Highlights include the excellent condition of the property, the spaciousness of each room, and the secluded, wooded grounds. Additional information: Heating and hot water provided by a gas boiler and water heater, wood-burning stove in the living room, ample storage throughout the house, mains drainage, fiber optic internet, electric gate, robotic lawnmower, well, double-glazed aluminum windows, etc. Property taxes: approx. EUR3,300. Asking price: EUR449,500. 'Agency fees will be entirely paid by the seller.' Reference: Marmande-001. Contact: Kévin RENAUD - +33 6 73 95 53 63 - [email protected] - ADC number: 8401 2022 000 000 400 - Information on the risks to which this property is exposed is available on the Géorisques website: www.georisques.gouv.fr EXPERTIMO est le leader français des réseaux dédiés aux mandataires expérimentés
…By Expertimo


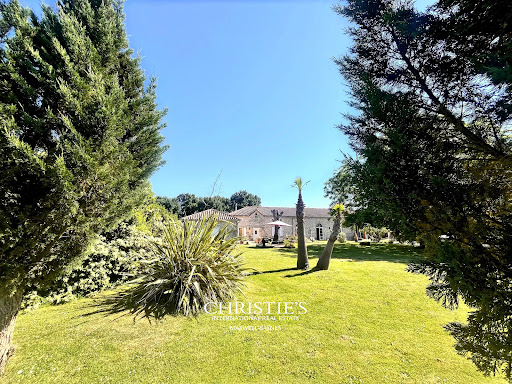
Haut-Agenais — A characterful stone house with spacious rooms and endless potential Just five minutes from Prayssas, a thousand-year-old village in the hills of Lot-et-Garonne, with its charming shops, this stone house is nestled in the countryside of the Haut-Agenais, sheltered from view. The views over the hills and pastures are stunning, and the peace and quiet of the location is absolute. The property comprises a total of 560 m² spread across two houses set on 3.6 hectares of landscaped grounds and pastures. The rooms are spacious, the stonework beautiful, and natural light abounds. The first house centres around a vast 115 m² living room with exceptionally high ceilings, opening onto the heated indoor swimming pool. An elegant open-plan staircase overlooks the living room and leads to the upstairs bedrooms. The second house, more intimate, features a lounge opening onto the terrace, a spacious kitchen-diner and five bedrooms, four of which are upstairs. In total, there are nine bedrooms, expandable to twelve. Whether as a large family home, a charming guesthouse with three independent units, or a combination of both — this property adapts to any lifestyle. Two horse stables and several hectares of pasture provide the ideal setting for horse riding. It is not uncommon to see deer gracefully crossing the grounds. The orchard, with its mirabelle plum, cherry, pear and fig trees, marks the passing of the seasons — the trees in bloom in spring, the harvests in summer. A serene calm, stunning views Near Madaillan Castle, one of the most impressive medieval fortresses in the department Future high-speed rail station in Agen, 20 minutes away: Bordeaux and Toulouse in 1 hour, Paris in 3 hours For further information, please contact Virginie Corré on 0633845340
…By Maxwell-baynes Residential And Vineyards - Christie's International Real Estate


This beautifully restored farmhouse combines elegance with modern comfort, offering two separate guest accommodations and a spacious main house nestled within a 3 hectares of lush landscape. The property's character has been carefully preserved, providing a tranquil and stylish retreat. The main house offers fabulous living spaces including a beautiful gallery that brings the outside in. There are 4 bedrooms in the main house including 2 that are currently used as offices. The first guest house offers 2 spacious bedrooms including one in the top of one of the two towers with beautiful exposed beams. The second annex is located near the pool area and provides comfortable and spacious single storey living with a charming contemporary feel. The swimming pool, surrounded by a wooden terrace, offers breathtaking panoramic views of the surrounding countryside and rolling hills. With approximately 420 m² of living space, this property also holds significant potential for expansion, with the possibility of adding an additional 90 m² of usable area. A 65 m² room, partially fitted out, connected to a 25 m² room, provides an excellent opportunity for both residential or professional use. All you need is a little bit of imagination to create the space you need (subject to necessary permissions). This exceptional property is sure to captivate anyone seeking a unique and versatile property within walking distance to a vibrant village and community. Please do not hesitate to contact us for a viewing!
…By Beaux Villages Immobilier


Nestled in a peaceful setting, close to the spa town of Casteljaloux, its golf course and the beautiful Lac de Clarens, this elegant stone property enjoys an enviable location just one hour from Bordeaux. The house centres around a spacious open-plan living area, combining a country-style kitchen, dining room and lounge with fireplace, all opening onto a generous covered terrace overlooking the gardens. The accommodation includes five bedrooms, featuring a superb ground-floor master suite with dressing room, whirlpool bath and hydrotherapy shower. Upstairs, three bedrooms each benefit from their own private shower room, complemented by a lounge with kitchenette. An independent studio provides additional accommodation for family and guests. Outside, the beautifully landscaped gardens offer a swimming pool, jacuzzi, summer kitchen and several terraces, together with an ornamental pond and a magnificent bicentenary plane tree. Comfort is further enhanced by geothermal heating and a compliant wastewater treatment system. Designed to be enjoyed from day one, the property can be sold with a carefully selected range of furniture and equipment, including four fully furnished bedrooms, allowing new owners to move in with ease. A bespoke concierge service (available independently) can also be arranged, offering a simple solution for managing and maintaining the property as a second home. An elegant home, ready to welcome its future owners. To receive more information about this property and to be put in touch directly with our local agent, Delphine Lemasson, please fill in the form below or call 00 33 6 89 18 22 08 .
…By Sextant France


A medieval castle with luxuriously restored, furnished bed and breakfast accommodation, 35 hectares of woods and a truffle oak grove, on the outskirts of a Lot-et-Garonne village. On the outskirts of a village with a population of around 350, this estate includes two separate buildings fitted out with taste, a small lake and a swimming pool, in 36 hectares of mainly woodland, in which there are notably 1,450 truffle oaks. A lane running due south at the outskirts of the village leads to the 15th-century residence, which is both imposing as well as welcoming in several ways and is chiefly oriented north-south. The entrance can be found past the two towers and bailey and can be reached via a large stoop with two flights of steps, in the centre of the main façade. This four-storey castle boasts immense cellars on the garden level and forms a quadrangular shape. It is made of rendered stone topped by a roof of half-round tiles and is surrounded by partially destroyed walls. It was transformed into a more modern edifice thanks to renovations that left their mark in the 18th and 19th centuries, not forgetting a more recent interior restoration. The current occupier, an interior decorator from America, has provided all the necessary comfort and decoration for a pleasant life within its walls. The approximately 3-metre-high bailey had up to four towers in the past, one of which is separated from its twin sister by a large patio and still possesses its conical tower. The windows of the residence and the watch towers have been altered to take advantage of the surrounding countryside. The farm buildings situated to the north and west of the castle possibly date from the 19th century, as might the small, converted chapel built to the west of the residence. These outbuildings have been transformed into a separate house. A stone well stands in the middle of the paved courtyard, which is surrounded by hundred-year-old trees dotted around the vast meadow. Lastly, nearby there is a recently built swimming pool with stone decking surrounding it.
…By Patrice Besse


17th-century manor with 486m² (7 bedrooms): guesthouse, tennis court, heated pool on 1 enclosed hectare 1 hour from Bordeaux, 20 minutes from Marmande and only 5 minutes from Casteljaloux, this 17th-century character house dates before, as evidenced by its cylindrical tower housing a magnificent wooden spiral staircase. It is composed of a cave, kitchen, living-room, office, library, Tv room, mezzanine, 5 bedrooms, 2 bathrooms. 75m² of living space guesthouse with its 2 bedrooms needs a few refreshments. Others outbuildings complete the property: a 100m² room that can be used for multiple purposes: a sport room, a reception room…, 2 garages, a woodshed and a wooden chalet housing a shower room… All on an enclosed plot of 1 hectare with a lovely pleasure park offers a heated pool (12m X 6m), a tennis court to be restored and numerous terraces, one of which has a covered area and its barbecue. No nuisance, only a quiet and easy going way of life, perfect spot for families wishing to spend their holidays as well as people looking for their house of dreams! Information on the risks to which this proper-ty is exposed is available on the Georisques website: www.georisques.gouv.fr
…By Chateaux Et Patrimoine


Between sky and earth, in the heart of the countryside, where the whisper of the leaves and the song of the birds gently accompany each day, stands a beautifully restored stone farmhouse, hidden away between Bordeaux and Toulouse. Just 18 km from Agen and its TGV high-speed rail station, yet a world away from the bustle of city life, this rare property reveals itself at the end of a discreet country lane, 12 km from the nearest amenities. Here, time seems to stand still. Set within a haven of greenery, this exceptional estate is an invitation to peace and serenity. Whether you are searching for a welcoming family home where loved ones can gather, or an inspiring retreat where you can combine an exceptional lifestyle with a successful holiday rental business, you will find here far more than a place to live: a promise of a new beginning. The main residence, offering approximately 360 m² (3,875 sq ft) of living space, opens onto an inviting entrance hall leading to a spacious, fully equipped kitchen flooded with natural light. The kitchen flows seamlessly into a generous living and dining room with a fireplace, extended by a large picture window framing the surrounding countryside. A traditional pantry adds authentic character, while a hallway leads to the sleeping quarters, comprising two bedrooms, a separate WC, a bathroom with shower, and an elegant master suite featuring a dressing room, en-suite shower room, bathtub, and direct access to a private terrace—perfect for enjoying a morning coffee as the day begins. Upstairs, a landing opens onto a mezzanine with a cosy reading area, a study, four charming attic bedrooms, a bathroom and separate WC. The main residence also enjoys its own private 4 x 3 metre swimming pool area, completely separate from the guest accommodation, ensuring peace, privacy and comfort for everyone. Three beautifully renovated guest houses are discreetly nestled throughout the grounds. Each has its own unique character, carefully selected materials, soft colour palette and private terrace, inviting guests to relax and unwind. The first guest house, approximately 100 m², features a separate kitchen, a bright living room, a WC, and upstairs three bedrooms, a bathroom, a separate WC and a master suite. The second, approximately 120 m², impresses with its open-plan living space featuring a fireplace, kitchen and shower room. On the garden level are two bedrooms, a shower room and WC. The third, tucked away on the edge of the woodland, offers a living room, a fully equipped kitchen, and upstairs two bedrooms with a shower room. The estate extends across more than 4 hectares (10 acres) of mature wooded grounds planted with centuries-old oak trees and productive truffle oaks. It also features a natural spring, a well, a vegetable garden, a pétanque court, extensive outdoor parking and solar panels. The magnificent 12 x 7 metre swimming pool, bordered by a 110 m² sun terrace and a charming loggia, promises endless moments of relaxation beneath the summer sky. A workshop, storage barn, reception area with office, storage facilities, wine cellar and garden shed complete the property. Every corner of this remarkable estate has been thoughtfully designed to offer comfort, harmony and effortless living. As you follow the pine-lined driveway, you immediately sense the care and sensitivity with which this exceptional property has been created. Here, nature is not simply a neighbour—it is a constant companion. Noble materials, generous living spaces and the timeless soul of the old stone buildings transform this estate into a truly poetic sanctuary. Come and let yourself be carried away. Some places cannot simply be described—they must be experienced. Sale price: agency fees included, representing 4.50% VAT inclusive, payable by the purchaser. Your De La Cour Au Jardin consultant: Emmanuel Peralta +33 (0)6 44 98 79 04 DE LA COUR AU JARDIN – France's leading network specialising in charming and character properties.
…By De La Cour Au Jardin - Immobilier


#This magnificent historic stone residence combines authentic charm with high-end features, offering an elegant lifestyle and flexible accommodation options. The property is accessed via a majestic tree-lined driveway, with some trees estimated to be between 200 and 300 years old. From the driveway, you enter the main floor, which reveals a graceful, classical entrance hall, a spacious living room, a dining room, a fully equipped kitchen with a central island, and two bedrooms, each with its own walk-in closet. The lower level is ideal for guests and includes a large entrance/living area, three bedrooms—two of which feature walk-in closets and en-suite shower rooms. This space could be converted into a self-contained apartment (subject to the necessary permissions), as it benefits from its own private entrance. Outside, you'll find a luxurious summer kitchen and a relaxation area overlooking a 12 x 6 metre pool, surrounded by a terrace with breathtaking views of the garden, a fishing lake, and the surrounding countryside. The property also includes two large barns: one currently houses stables, while the other—accessible via a separate entrance—offers excellent conversion potential. Additional features include a large cellar beneath the kitchen/living area, a home office, and an attic. All of this is set on a beautiful plot of just over 3 hectares. A character-filled home, renovated with taste and great care. Contact us today to arrange your viewing!
…By Beaux Villages Immobilier


Exclusive to Pierres & Patrimoine Located on the heights of Lavardac, in a quiet and privileged environment, this elegant single-storey villa with basement impresses with its generous volumes, its functionality and the quality of its maintenance. Located on a magnificent plot of more than 8,000 m2, fully fenced with electric gate, it offers a rare living environment, turned towards nature, with an unobstructed view of the Pyrenees. With approximately 225 m2 of living space, the house offers a beautiful, bright living room that opens onto a covered terrace, ideal for enjoying the outdoors in every season. The living room, complete with a fireplace insert, provides comfort and a welcoming atmosphere. An office completes this living space. The sleeping area comprises four bedrooms, one with an en-suite shower room, as well as a separate bathroom and separate WC. There is also a fully equipped kitchen and a large, functional laundry room. The full basement of nearly 200m2 offers many additional spaces: garage, workshop, cellar, as well as a bedroom with shower, ideal for accommodating family or friends. Outside, the property stands out for its quality features: an 11 x 5 m indoor swimming pool, a pool house with a summer kitchen, a covered terrace with a barbecue/plancha area, and a charming stone dovecote which gives the whole property a unique character. This rare property, combining comfort, space and serenity, would be suitable as a main residence or a holiday home. EXPERTIMO est le leader français des réseaux dédiés aux mandataires expérimentés
…By Expertimo


Located at the end of a charming and peaceful hamlet, just 6 km from Pujols and 8 km from Villeneuve-sur-Lot, this rare property enjoys a privileged setting, sheltered from view while remaining close to all amenities. At 138 km from Toulouse International Airport, it offers an ideal environment for a primary residence or an elegant holiday home. From the moment you enter the central courtyard, the atmosphere of bygone days immediately takes hold. On the left, the main stone house—approximately 160 m²—captivates with its authenticity and comfort: a spacious, light-filled living room with fireplace and impressive ceiling height, a fully equipped open kitchen with pantry, a shower room/WC, as well as a bedroom with built-in storage and a study perfect for a winter garden. The ground floor is also wheelchair accessible. Upstairs, a landing with traditional exposed beams leads to three attic bedrooms and a bathroom/WC. Outside, a pleasant terrace invites quiet contemplation beneath a majestic two-hundred-year-old oak tree. The courtyard, typical of the old farmsteads of Lot-et-Garonne, exudes warmth and intimacy. Opposite the main house, the former bread oven—fully converted into a charming 50 m² guest house—offers a comfortable living space: a lounge featuring the original oven, a spacious bedroom overlooking the valley, and a bathroom/WC. The 300 m² barn, acting as a true link between the two dwellings, offers immense potential: reception area, leisure room, games room, garage, storage rooms, workshop… A dream space for hosting family and friends in a convivial atmosphere. The entire property stands on a superb 25,365 m² plot overlooking the valley and its oak forests. At the edge of the woods, a pigeonnier completes the ensemble, offering a wonderful renovation project for creating a unique cottage. With its four character buildings, idyllic setting, and considerable potential, this property represents an exceptional opportunity in the Lot-et-Garonne, combining charm, authenticity, and quality of life. Additional features: partial double glazing, central oil-fired heating, fireplace, wheelchair access on the ground floor of the main house. Fees included in the price: 6%, payable by the buyer. Your De La Cour Au Jardin advisor: Emmanuel Peralta – 06 44 98 79 04 DE LA COUR AU JARDIN – The premier network specializing in charming properties in France.
…By De La Cour Au Jardin - Immobilier


A former hamlet dating back to 1834, fully renovated and set within a one-hectare wooded park. Looking to invest with a 9% return in a magnificent estate, surrounded by nature, between Agen and Bordeaux? I have the perfect property for you. It offers: • A charming 227 m² stone-built MAIN HOUSE: Ground floor: - a bright living room of over 47 m² - open-plan fitted kitchen - two bedrooms - a shower room - a WC - a boiler room. First floor: - four bedrooms, including a master suite with shower and WC - an office - a shower room - a separate WC. THE ESTATE: • An attached GARAGE of nearly 80 m², ideal for additional living space. • A 100 m² DRYING HOUSE with a shelter, ideal for storage or an extension project. • FIVE GUEST ROOMS, accommodating up to 15 people, offering all modern comforts and charm. Each room has an en-suite shower room and toilet, a terrace, a kitchen, a storage room, a dining room, and a lounge. • TWO RENTAL HOUSES of 95 m² and 105 m², currently tenanted, with three-year leases, rents of €630/month and €640/month respectively. ADDITIONAL FEATURES: - Roof redone in 2006 and 2024. - Thermodynamic water heater (2016). - Double-glazed wooden windows (2008). - Wood-burning stove (2012) in the main house. - Pellet stove (2018) in the guest rooms. - Reversible air conditioning (2015), serviced in 2025. - Photovoltaic panels (2018) providing significant energy independence. - Individual sanitation system installed in 2021. - Private parking for the house, guest rooms, and rentals. - Swimming pool installed in 2006. - Landscaped grounds of one hectare. - Two wells with a pump. - Connection to Lake Marcachaud for irrigation. This exceptional property, close to all amenities, is ideal for: - Families seeking a magnificent living environment - Investors looking for rental properties or to further develop this tourist site - Entrepreneurs. Numerous events and partners ensure year-round occupancy of the guest rooms. – Journalism fair in Couthures-Sur-Garonne – Garorock in June and July – Night markets from June to September – Treasure hunt in the forests of Lot-et-Garonne with Terre, Ventura – The Lisi Creuzet company, which employs many staff on assignment for several weeks – The proximity of Saint-Émilion, Sauveterre, Duras… – Traveling sales representatives. This property is just waiting for you to write a new chapter in its history… I remain at your service for viewings. Laure Labardin 06 30 32 75 97. Les honoraires sont à la charge du vendeur. Les informations sur les risques auxquels ce bien est exposé sont disponibles sur le site Géorisques : www. georisques. gouv. fr. ** ENGLISH SPEAKERS: please note that Capifrance has an international department that can help with translations. To see our range of 20,000 properties for sale in France, please visit our Capifrance website directly. We look forward to finding your dream home!
…By Capifrance - Laure Labardin


Remarkable architecture from the 60s, this superb 285 m2 house on its wooded plot of 1,700 m2 perfectly pays homage to its era, 20 minutes from Marmande train station. Designed by the architect Edgard Broutet in 1963, the house was commissioned at the time by the village doctor and has since been perfectly preserved and partly renovated. With its L-shaped plan, the house is spread over two levels following the natural slope of the land. From the outside, there are two volumes that overlap: the stone base and the upper floor in white strip. These two volumes are juxtaposed and slightly offset to create projections and recesses, on the facade and in height, covering the terraces in places. Access to the upper floor is from the entrance hall by an impressive steel and Angers slate staircase with the living and sleeping areas centered around the landing. The impressive living space with its pine panelled ceiling resting on raw concrete beams extends outwards thanks to the windows that run around the upper part of the volume. The strip windows topped with fixed glazed panels run along the south-east facade and open onto the green garden, past the opus terrace. In the living room, a Lot stone wall houses an open fireplace creating a play of texture in contrast with the smooth and shiny Comblanchien stone floor. The dining room, an extension of the living room, is the only room on the upper floor with a view of the street. This more intimate space has visual openings towards the staircase and provides direct access to the kitchen, with its original suspended wooden units topped, its tiled worktop and its many clever storage spaces. A corridor fitted with cupboards serves the wing dedicated to the night area which houses an office and three bedrooms, one of which can be divided to create a fourth. The bedrooms share two bathrooms, each with its superb black Angers slate floor. On the ground floor, partly semi-buried, there is a large garage with workshop space and technical rooms as well as a section converted onto the street for the professional needs of the client. The former waiting room with its adjoining rooms has independent access and offers several layout possibilities, as for the former doctor's office, this space is now a bright office that opens directly onto the main entrance. A Mid-Century beauty, pleasant to live in in all its details.
…By Archik Bassin D’arcachon


The advertiser did not provide an english description for this listing.
…By Iad France


Exclusively on the hillsides of Colayrac Saint Cirq and just 10 minutes from Agen! Come and discover this magnificent 280 sq m stone property, offering breathtaking views of the surrounding countryside. From the moment you enter, you'll be captivated by the light and generous proportions of this house, ideal for a large family or entertaining friends and family in a truly special setting. On the ground floor, the house features a living room and a library, perfect for relaxing, three beautiful bedrooms (one with an en-suite shower room), a dressing room, a bathroom, two separate toilets, a large laundry room, and a fully equipped kitchen opening onto a spacious covered reception area with exceptional views. Upstairs, three additional bedrooms, a bathroom, and a toilet provide private spaces for everyone. The entire house benefits from abundant natural light thanks to large windows overlooking the grounds. Outside, enjoy the wooded grounds and a swimming pool to make the most of sunny days. A very large garage of over 70 m2 completes this exceptional property. This rare property combines the charm of stone, generous living spaces, and high-quality features, all in a peaceful setting, just 10 minutes from Agen. Your Expertimo Network agent, Carole Dauzon Sage (EIRL), registered with the RSAC under number 450 446 687 (Agen). Mandate 107332. Agency fees payable by the buyer. EXPERTIMO est le leader français des réseaux dédiés aux mandataires expérimentés
…By Expertimo


The advertiser did not provide an english description for this listing.
…By Prada Prestige Immo


Rare in this area! Superb Gironde-style stone manor house with swimming pool, outbuildings and strong rental potential. Between Marmande and La Réole , just 15 minutes from the motorway , come and discover this authentic Gironde-style manor house , nestled in the heart of a peaceful and green countryside. With a living area of approximately 217 m2 , the main house comprises: of a dining room of a fitted kitchen 3 bedrooms of a bathroom and a shower room An adjoining apartment of approximately 70 m2 , requiring renovation, offers strong potential : extension of the main residence, independent accommodation, rental, gîte, professional activity or family accommodation. Services: Stone house Roof in good condition Central heating PVC double-glazed windows Exteriors: Traditional swimming pool Pool house and summer kitchen Outbuildings/sheds of approximately 400 m2 (storage, workshop, various projects) Land of approximately 10,900 m2 (1 hectare) , in a bucolic and natural setting ENERGY CLASS: E 296 kWhep/m2/year. CLIMATE CLASS: E 63 kg eq CO2/m2.year Greenhouse gas (GHG) emissions Annual energy costs for the home: EUR6,120 to EUR8,350, average energy prices indexed as of January 1, 2023 (subscription included) Price 385,000 euros, including 4.054% VAT-inclusive fees payable by the buyer. Price excluding fees: 370,000 euros. This property is presented to you by your local advisor, Laurent Familiar. Feel free to contact him at +33 6 70 54 57 32 or by email at [email protected]. Côté France Immobilier, Franco-Belgian real estate network / buying-selling-valuations - http://www.cotefranceimmo.fr 'Information on the risks to which this property is exposed is available on the Géorisques website: http://www.georisques.gouv.fr ' This real estate advertisement was written under the editorial responsibility of (EI) Laurent Familiar, Independent real estate sales agent of SARL Côté France (without holding funds), the sales agent registered with the RSAC of BORDEAUX under number 888 452 661, holder of the real estate canvassing card on behalf of the company SARL Côté France. Côté France Immobilier - Réseau Immobilier Franco Belge International - Des conseillers du Nord au Sud de la France et 4 agences à votre service www.cotefranceimmo.fr
…By Cote France


The advertiser did not provide an english description for this listing.
…By Transaxia


This beautiful building has been completely renovated with taste and refinement by its owners. It offers a potential of 5 bedrooms with bathrooms including one with children?s room and another en suite with two adult bedrooms, a living room and a sanitary area. All the guest rooms are on the floor of this beautiful house, very bright. On the ground floor there is a large living room that can accommodate up to 14 people, a beautiful entrance, a professional kitchen, a cellar . On the back of the house there are also two stone garages of about 35 m2 each, as well as a cellar and a convertible attic of 58 m 2. On the ground floor, there is also access to a private part that consists of a large living room with a pellet stove, a bathroom, a toilet and two bedrooms of about 20 m2 each. All surrounded by a closed garden with trees and flowers and equipped with a well and a reservoir of rain water buried. An adorable kiosk allows you to relax in peace. This village has a mound with panoramic views of the Garonne, all nearby shops are accessible on foot and the geographical location is at equal distance between Bordeaux and Toulouse. The motorway toll is 8 KM. It is a very lively village in the summer with shady events. The activity of B & B is very positive.
…By Power Immo
'%20stroke='%23DDAA3A'%20stroke-width='1.909'%20stroke-linecap='square'%20stroke-linejoin='bevel'/%3e%3c/svg%3e)
Receive by email any new listing that may match your search criteria
Your criteria :
By validating this form, you accept the general conditions of use of Le Figaro Properties.
These agencies offer a selection of luxury properties vente at Tonneins. Feel free to contact them for personalized assistance.
