The agencies at Tonneins
These agencies offer a selection of luxury properties vente at Tonneins. Feel free to contact them for personalized assistance.

 English$ USD · m²


Prestigious character home in the heart of Tonneins, with exceptional views over the River Garonne - In the heart of Tonneins, this remarkable prestigious property enjoys an exceptional setting with stunning views over the River Garonne. Beautifully restored throughout, it retains all the charm and character of its original features while offering the comfort of modern living. Extending to approximately 337 m², the property impresses with its generous proportions and abundance of natural light. Accommodation includes a double reception room, a spacious dining room, an open-plan kitchen ready to be fitted to your own taste, 5 bedrooms, a study, a dressing room and several shower rooms. The main living areas open onto a series of balconies and a spectacular 200 m² terrace overlooking the river, creating a wonderful space for relaxing and entertaining. A convertible attic, additional rooms to renovate on the second floor, a large cellar and a private garage complete this rare town-centre property.
…By Leggett Immobilier


18th century château in need of restoration, approx. 1,100 m², 22 main rooms including spacious reception rooms, 7 bedrooms, former dwelling including 4 bedrooms, former stables, orangery and outbuildings. 42 ha. In the heart of the Lot-et-Garonne region, close to all amenities, in a peaceful setting, this south-facing chateau features a U-shaped main building and outbuilding wings. The roofs, roofing frameworks and joinery have all undergone a first phase of renovation. The existing layout means that conversion can be envisaged without any major alterations. This 42-hectare property overlooking the banks of the River Lot is just 1 hour 15 minutes from Bordeaux. Fees at seller's expense. Information on the risks to which this property is exposed is available on the GeoHazards website: www.georisques.gouv.fr
…By Agence Mercure Bordeaux-aquitaine


Exclusive 10-hectare estate comprising : - a fully restored manor house of 660 m2, built in the 17th century with alterations in the 18th and 19th centuries, - a guest house, - a caretaker's cottage of 180 m2, [as an option, for €300,000, a 25-hectare farm leased with farm buildings requiring complete restoration: house, shed and tobacco drying shed, swimming pool]. The manor house, a large stone house, has 8 bedrooms, 2 lounges, 2 dining rooms, 4 bathrooms and 2 shower rooms over 3 stories. The wing houses : - a barn that can be used as a garage for several vehicles or as a reception room, - a workshop, - a flat with 2 bedrooms and 2 bathrooms. 2 terraces, one of which is covered, a herb garden, a vegetable garden, an orchard and a dovecote. Swimming pool and tennis court. Fees at seller's expense. Estimated annual energy costs for standard use: between €14,040 and €19,050 per year. Prices indexed to 1 January 2021. Information on the risks to which this property is exposed is available on the Géorisques website: www.georisques.gouv.fr
…By Agence Mercure Bordeaux-aquitaine


The advertiser did not provide an english description for this listing.
…By Harpe


EXPERTIMO est le leader français des réseaux dédiés aux mandataires expérimentés
…By Expertimo


Set in the heart of the countryside, this extraordinary 12th-century château has been carefully restored over the past decade to combine timeless charm with refined contemporary comfort. Centered around a beautifully landscaped courtyard, the estate seamlessly integrates the main château and an independent guardian’s lodge, complete with a heated saltwater infinity pool, jacuzzi, wooden terraces, raised flower beds, and a serene ornamental fish pond. Main Residence – a fusion of light, history and modern elegance: Bathed in natural light, the château perfectly balances original architectural features with modern amenities. Every window frames breathtaking views, while the spacious ground floor rooms open gracefully onto covered terraces. The bespoke kitchen features custom cabinetry imported from Spain, and includes a rear kitchen with laundry area and a dedicated dog room. A sleek glass partition connects the kitchen to a vast living and dining space, highlighted by a dramatic stone staircase that leads to a cloakroom and separate WC. Upstairs, the principal suite offers a walk-in dressing room, a stylish ''his'' shower room set in the tower, and an elegant ''hers'' bathroom. Two additional en-suite bedrooms are found on this level—one with an adjoining room ideal for children or use as a fourth bedroom—alongside a large family bathroom with separate WC. Secondary residence – traditional charm and comfort: This separate house, full of character, is accessed through a central entrance hall that leads to a cozy library. On one side, a large living/dining room with a charming fireplace; on the other, a study that could serve as a formal dining room, an original kitchen, and a shower room. The upper floor includes a spacious mezzanine, two bedrooms, a bathroom, a storage room, and a climate-controlled wine cellar. Outdoor highlights: The heated saltwater infinity pool is framed by two cascading waterfalls built into a stone wall. The surrounding wooden terrace offers generous space for sunbathing and entertaining. A staircase leads to a gazebo with a daybed, and further down, a designated parking area with a garage and workshop. Additional features include: High-speed internet Security alarm system Electric gates for enhanced privacy and security This one-of-a-kind estate offers the rare opportunity to own a piece of French history, reimagined with elegance, comfort, and attention to detail. A truly exceptional property for those seeking heritage, peace, and luxury in equal measure. Price including agency fees : 1 049 725 € Price excluding agency fees : 995 000 € Buyer commission, tax included: 5.5%
…By Beaux Villages Immobilier


A partly restored 18th-century dwelling and 16th-century lodge surrounding their courtyard, set in grounds of around 4 ha with swimming pool, spring and stream in Lot-et-Garonne. The property forms a group of buildings including a rectangular manor house centred on its inner courtyard, surrounded by grounds of approx. 4 ha comprising mixed woodland, meadows and a small valley, and featuring a renowned spring. Beyond the boundaries of the estate, the surroundings might seem rather unattractive to some - given the presence of greenhouses and farm buildings. However, these structures are forgotten as soon as you follow a long driveway lined with majestic umbrella pines and enter the heart of the property. Built over the course of several centuries, the dwelling is made up of a number of different sections and interconnected inside and out. The dressed stone building is predominantly one storey high, with one section comprising two upper floors above a garden level. It includes an 18th century main building, a 16th century lodge and a former winery, following on from one another harmoniously. They are arranged around an enclosed courtyard with a central well, which is accessed from the outside via a porch. While the residence has undergone many alterations since at least the 16th century, it has recently been partially restored to continue its long history. All the buildings have been re-roofed: the 18th-century dwelling with slate and monk-and-nun tiles, the 16th-century pavilion with flat tiles and the winery with monk-and-nun tiles. In addition, a new micro wastewater treatment plant, a drainage system around the buildings, a new mains drinking water supply and electrical wiring up to the entrance to the property have been installed. Finally, the surrounding area has also been cleaned up.
…By Patrice Besse


Sole agency, in the heart of the Garonne valley and hillsides, in a preserved environment, charming 32-hectare rural estate comprising an elegant mansion of approximately 387 m², 13 main rooms including 8 bedrooms spread over two floors, 3 shower rooms, 1 bathroom, beautiful living rooms, convertible storage rooms adjoining the bedrooms on the second floor and a cellar. An independent guest house of approximately 100 m², various outbuildings including a former tobacco drying room of approximately 210 m², a former sheepfold of approximately 200 m² and a large pond complete this property. Wooded grounds, meadows, cultivated and leased land, peaceful setting with no nuisances. Ideal as a family home, agricultural or tourism project. A rare and authentic property. Close to Casteljaloux, a spa town, not far from the Garonne canal and its bucolic landscapes, 8 minutes from a motorway junction and 1 hour 5 minutes from Bordeaux and its international airport. Buyer's fees. Fees: 6% including VAT of the price excluding fees. Estimated annual energy costs for standard use: between €12,090 and €16,400 per year. Prices indexed as at 1 January 2021. Information on the risks to which this property is exposed is available on the Géorisques website: www.georisques.gouv.fr
…By Agence Mercure Bordeaux-aquitaine


Set on the rolling hills overlooking the Lot valley, this exceptional country estate offers a rare combination of luxury living, privacy and business potential in one of the most desirable regions of south-west France. Surrounded by 2.2 hectares of landscaped gardens, orchards and mature cedar trees, the property enjoys breathtaking countryside views while remaining within walking distance of a vibrant riverside village. The estate consists of an elegant 17th century manor house, a separate guest cottage, and an independent apartment, each with its own outdoor space and swimming pool. Currently operated as a successful hospitality business, the property offers a unique opportunity to combine a luxury lifestyle with a profitable tourism venture. Key Features : - 531 m² total living space - 2.2 hectares (5,4 acres) of landscaped grounds - 10 bedrooms – 7 bathrooms + 2 guest WCs - three independent accommodations Manor House – 338 m² : - 6 bedrooms – sleeps up to 14 guests - large reception room 68 m² - family kitchen 29 m² - covered terrace 45 m² - heated 10 × 5 m saltwater pool Guest Cottage – 131 m² : - 3 bedrooms – sleeps 6 guests - large open kitchen / dining room 47 m² - private 8 × 4 m swimming pool Cottage Apartment – 62 m² : - 1 bedroom – sleeps 2 guests - light and airy living room with open kitchen - private plunge pool Modern Comfort & Sustainability - DPE : C / A : - new photovoltaic solar system (2024) – 25 years warranty - heat pump heating system (manor) with underfloor heating - oil-fired central heating (cottage) - reversible air conditioning (apartment) - fibre optic internet - 2 compliant drainage systems (inspected 2025) Turnkey Hospitality Business : - profitable and award-winning tourism business - confirmed bookings for 2026 exceeding €80,000 - established support team in place - transition support available for new owners Location : - walking distance to restaurants, cafés and shops - 40 min to Agen TGV station (Paris link) - 45 min to Bergerac airport (Dordogne) - 80 min to Bordeaux airport - 90 min to Toulouse airport A rare investment opportunity in south-west France, ideal as a luxury residence, boutique hospitality business or lifestyle change project. Les honoraires sont à la charge du vendeur. Les informations sur les risques auxquels ce bien est exposé sont disponibles sur le site Géorisques : www. georisques. gouv. fr. Réseau Immobilier CAPIFRANCE - Votre agent commercial (RSAC N°942 203 514 - Greffe de PERIGUEUX) Mathieu DUBOIS Entrepreneur Individuel 06 51 28 30 47 - Réf.948835
…By Capifrance - Mathieu Dubois


Set within nearly 6 hectares of beautifully wooded parkland, this character estate offers a rare setting, combining rural elegance with strong hospitality potential. The property extends over 1,588 sqm, including approximately 686 sqm of living space divided between two houses, complemented by an independent pavilion featuring 5 bedrooms and 5 bathrooms—ideal for a hospitality business. A large barn converted into a reception hall, a traditional Landes house, a swimming pool, and numerous outbuildings complete this harmonious and meticulously maintained ensemble. The grounds, alternating between lawns, meadows, and woodland, provide peace and privacy in a preserved natural environment. Already successfully operated for weddings and events, the estate offers significant development potential, whether for a hospitality venture or as an exceptional family property. Agency fees payable by the buyer. Fees: 6% incl. VAT of the net seller’s price. Estimated annual energy costs for standard use: between €10,540 and €14,270 per year (indexed as of January 1, 2021). Information regarding potential risks to which this property is exposed is available on the Géorisques website: www.georisques.gouv.fr
…By Agence Mercure Bordeaux-aquitaine


EXPERTIMO est le leader français des réseaux dédiés aux mandataires expérimentés
…By Expertimo


A rare opportunity to acquire a charming country estate in the heart of Lot-et-Garonne Nestled in the heart of the gentle valleys of Lot-et-Garonne, this charming little country estate offers the idyllic rural setting that most people only dream of. Surrounded by beautiful countryside, with no close neighbors and sweeping views in every direction, it offers peace, privacy, and plenty of space to breathe, while remaining just five minutes from local amenities. Currently operated as a very successful guesthouse, the property is equally well suited to multigenerational family life, hotel projects, retreats, workshops or any other lifestyle project. At the heart of the estate lies the original 19th-century stone farmhouse, full of character and warmth. The accommodation comprises three bedrooms, a large, bright living room with a wood-burning stove, a long hallway leading to the rear gardens, an elegant country kitchen with a gas cooker, a utility room, oil-fired central heating, and air conditioning in some rooms. The substantial stone barn has been cleverly converted into an impressive six-bedroom guest house. Overflowing with period charm, it features exposed beams, high ceilings, and even a bedroom with its own wood-burning stove. A rustic country kitchen with a gas cooker leads to inviting dining and lounge areas, while the spectacular first-floor lounge and games room boasts a full-height vaulted ceiling. Outside, a vine-covered terrace and a large covered reception area with a summer kitchen provide the perfect setting for leisurely lunches, evening drinks, and memorable gatherings. Accommodation is complete. Le Grenier , a charming one-bedroom stone cottage with its own private terrace, country kitchen, modern bathroom and a cozy open-plan living space, ideal for guests seeking a little independence. Another traditional barn, characterized by its old timber-framed facade, offers extensive workshop, storage and garage spaces, presenting interesting opportunities for further development or commercial use (subject to permissions). The gardens are nothing short of enchanting. Mature gardens surround the property, centered around a magnificent, centuries-old Lebanese cedar that has watched over the estate for generations. There are vegetable and herb gardens, a chicken coop, countless peaceful nooks for enjoying a good book, and breathtaking views in every direction. Gardening enthusiasts might wonder whether they own the garden or the garden owns them. Of course, no country retreat would be complete without a swimming pool, and the 10m x 5m pool with its generous sun terrace is perfectly positioned to make the most of the beautiful surroundings. Lovingly maintained and presented in excellent overall condition, this special property offers charm, flexibility, income potential and an enviable lifestyle in one of the most beautiful rural settings in southwest France.
…By Wheeler Property


Less than 10 minutes from a lively village with all amenities, and just 30 minutes from Agen and Villeneuve-sur-Lot, we present this exceptional stone property with a swimming pool, various outbuildings, and superb unobstructed views. An authentic home, perfectly ready to move into, offering peace, space, and comfort, all set on over one hectare of land. The main building, completely renovated (approximately 200 m2), elegantly combines old-world charm with modern comfort. On the ground floor, a spacious entrance leads to a large, bright living room with an open-plan kitchen, offering stunning views of the garden and swimming pool. This level also includes two bedrooms, a shower room, a separate toilet, and a functional laundry room. Upstairs, a large landing, which could serve as a second living room, office, or playroom, leads to three bedrooms, one of which has a dressing room. There is also a bathroom equipped with a bathtub, a walk-in shower, and a toilet. The house has double glazing. Hot water is provided by a solar water heater. The sanitation system (septic tank) complies with current standards. The property benefits from several functional and well-maintained outbuildings: a large stone barn of approximately 160 m2, with a new roof and spacious canopy, ideal for parking or storage. This barn offers excellent potential for conversion into a dwelling; a traditional tobacco drying barn of approximately 128 m2, also suitable for conversion; and an adjoining outbuilding comprising a covered terrace and a charming studio with a mezzanine. In the immediate vicinity of the house is a 10m x 5m heated swimming pool, harmoniously integrated into the garden. The terraces, both on the kitchen side and the outbuilding side, complete the picture. The beautifully landscaped grounds of approximately 1.3 hectares include a mature garden, an orchard and a fenced meadow, guaranteeing a peaceful environment and complete privacy. The surrounding villages offer shops, restaurants, and weekly markets. The property is located 25 minutes from Villeneuve-sur-Lot and 30 minutes from Agen (TGV station). Bergerac airport (1 hour) as well as Bordeaux and Toulouse airports (approximately 1 hour 30 minutes) are easily accessible. This superb property, full of charm and offering an excellent level of comfort, would be perfect as a main residence, holiday home, but also has strong potential for a tourism project. EXPERTIMO est le leader français des réseaux dédiés aux mandataires expérimentés
…By Expertimo


Nestled just minutes from the charming riverside town of Fongrave, this exceptional architect-designed property offers the perfect blend of luxury, space, and comfort. With a generous 420m² of living space set on 2 hectares of beautifully maintained land, this home is ideal for those seeking peace, privacy, and contemporary living in a picturesque countryside setting. Step through the entrance lobby and into a spacious reception area, complemented by a guest WC. The elegant dining room opens directly onto a magnificent west-facing covered terrace—perfect for entertaining—with a built-in BBQ and a sparkling swimming pool. The heart of the home is the stunning, fully equipped kitchen featuring all modern conveniences, alongside a practical laundry/pantry with access to the traditional stone wine cellar. The ground floor master suite is a true retreat, complete with a private dressing room, luxurious shower room, and a wellness area including a gym and jacuzzi. Upstairs, a character-filled living room showcases beautiful exposed beams, brickwork, and a wood-burning stove, creating a warm and inviting atmosphere. The upper floor also features four additional bedrooms and two modern bathrooms. Outdoors, the property boasts a large tobacco barn with a solid roof and an additional vast barn—offering excellent potential for further development or storage. The grounds benefit from a private well for garden irrigation, and electric gates provide security and convenience. Efficiently heated via an eco-friendly heat pump system, this home combines traditional charm with energy-conscious living.
…By Beaux Villages Immobilier


Stunning Character Property Designed by an Architect, Between Toulouse and Bordeaux Located in the heart of the countryside, just 3 km from Castelmoron-sur-Lot and 34 km from Agen, this discreet, architect-designed estate offers a true sanctuary of calm and elegance. Tucked away from prying eyes, the property has been carefully planned to blend comfort, style, and authenticity—a perfect harmony of refined living and natural beauty. The main house, featuring a typical Lot-et-Garonne pigeonnier, spans approximately 420 m². It has been thoughtfully oriented and designed to maximize natural light throughout. It comprises: an inviting entrance hall, guest WC, a cozy living room opening onto a small private terrace, a timeless, fully equipped kitchen with access to a covered terrace and barbecue area overlooking the countryside, a souillarde, utility room, and wine cellar, a stunning double-height living/dining room with a dramatic oversized bay window bathing the space in sunlight, a master suite with private shower room and WC, a bright hallway lined with bookshelves. A second spacious master suite with two dressing rooms, a shower room, and three light sources—including a bay window leading to a private corner of the garden, perfect for morning coffee A beautiful jacuzzi space opening onto the garden and uncovered pergola Boiler room and additional WC A metal staircase leads to the upper floor, where a breathtaking 90 m² open-plan loft-style area showcases traditional timber beams and a fireplace. It includes: A lounge/TV/games/library area Three additional bedrooms (including one with space for two children’s beds) Hallway with built-in storage Separate WC, and a bathroom with both tub and shower The property is set within a landscaped and fully fenced park of approximately 8,654 m², planted with numerous fruit trees. Outdoor features include: A 9 x 6 m swimming pool with automatic cover and balneotherapy system A restored tobacco drying barn of 90 m² with a concrete slab floor A large barn with adjoining covered area This beautifully appointed property also includes: double glazing, heat pump and fireplace, water softener, well water, jacuzzi. Excellent potential for professional projects such as retreats, seminars, or private events This serene and bucolic setting invites its future owners to embrace a new way of life—peaceful, inspiring, and full of potential. The sale price includes agency fees representing 4,5% of the total, payable by the buyer. Your agent De La Cour Au Jardin: Emmanuel Peralta – 06 44 98 79 04 DE LA COUR AU JARDIN – France’s leading network for charming and character properties.
…By De La Cour Au Jardin - Immobilier


This magnificent residence of approximately 820 m2 of living space, built at the end of the 19th century, offers a distinctive living environment in Samazan, with no less than 12 rooms including 8 bedrooms. Spread over two levels, it charms with its rare volumes, the diversity of its living spaces, and its organization for hosting family, friends, or professional projects. The land of about 12.5 hectares forms a genuine estate, with vast outdoor perspectives and a strong sense of space.The property benefits from a location close to the village while maintaining a preserved atmosphere. The expansive garden, complemented by a terrace and a swimming pool, creates a pleasant place for relaxation on beautiful days. The entire property is very well maintained and exudes a sense of continuous care, while allowing plenty of room for personalization for a future buyer. The numerous outdoor spaces are particularly suited for those wishing to enjoy horse facilities or envision large-scale outdoor activities.Inside, the house features 12 generously sized rooms, including 8 bedrooms, allowing for various uses: large family residence, guest accommodation, workspaces, or leisure areas. There are many water rooms, with 4 bathrooms and 3 shower rooms, providing appreciable comfort for daily life. The distribution over two levels offers a natural separation between living areas and sleeping spaces, ensuring greater tranquility. Altogether, it forms a character home with great potential for development and arrangement, especially for a tourism-oriented project, thanks to the accommodation capacity and the extent of the land.From a practical standpoint, the house is connected to the mains drainage system, a significant advantage for a property of this size. Heating is provided by an individual fuel system, and hot water is supplied by an electric balloon. The energy performance diagnosis classifies consumption as D and greenhouse gas emissions as C, indicators consistent with a building of this standard that already benefits from functional installations.In the immediate vicinity, village life is easily accessible. The Town De Samazan primary school is located about 700 meters away, allowing easy access to school facilities on foot. This neighborhood facilitates the daily lives of families while enhancing the residential appeal of the municipality, in a calm and green living environment.Technical characteristics- Property tax: €2987- Energy Performance: D- Heating mode: fuel oil, individual- Hot water distribution mode: electric balloonLegal mentions:The information presented in this announcement has been carefully assembled by Zefir from available information at the time of distribution. It is provided for informational purposes and supplements the regulatory diagnostics as well as the technical and administrative verifications accompanying any real estate transaction, such as the examination of urban planning rules, easements, or cadastral documents. To obtain official data regarding natural, mining, or technological risks, it is recommended to consult the public service Géorisques. Zefir aims to support you with transparency and rigor throughout your project, answering your questions and facilitating your procedures. For any inquiries, contact Zefir at 07 57 91 70 93.This description has been automatically translated from French.
…By Zefir


In Marmande, nestled in the hills within a sought-after and peaceful residential area, this sumptuous, fully renovated contemporary property boasts exceptional features rarely seen in the region. At the heart of a fully enclosed landscaped park of over 4,060 m², this architect-designed villa immediately captivates with its elegant lines, spectacular proportions, abundant natural light, and high-end amenities, all set against a backdrop of unobstructed panoramic views and complete privacy. Offering 358 m² of living space, the property also benefits from additional rooms, providing exceptional comfort and remarkable flexibility. THE MAIN HOUSE: It is centered around a majestic reception room of nearly 100 m², bathed in light thanks to its large windows and impressive ceiling height. The separate, fully fitted and equipped kitchen will delight culinary enthusiasts. The sleeping area offers two master suites with dressing rooms and private bathrooms, two additional bedrooms, and an office. There is also a bathroom, two separate toilets, and a laundry room. THE APARTMENT: - Open-plan kitchen - Living room - Shower room - Two bedrooms - Separate toilet. Completely independent and separated by an elegant patio, the two-bedroom apartment with reversible air conditioning completes the property. This space is ideal for hosting family and friends in absolute comfort, but also offers strong potential for rental income or professional activity. Designed for an unparalleled quality of life, this property features a relaxation area including: - A terrace of approximately 200 m² - A 14 x 4 m swimming pool with automated treatment - A fully equipped pool house - Jacuzzi - Gym - Summer kitchen - Garage for up to 10 vehicles - Cellar - Workshop ADDITIONAL FEATURES: - Excellent insulation performance - Energy Performance Rating: B / Greenhouse Gas Emissions: A - Underfloor heating via heat pump in the main house - Reversible air conditioning - Central vacuum system - Solar panels for domestic hot water - Complete home automation system - Video surveillance - Motorized gates with fingerprint access - Well water for outdoor use No work required. A rare property on the Marmande market, combining prestige, discretion, technology, and absolute comfort in one of the most sought-after locations in the area. Available for viewings, please contact Laure Labardin at +33 6 30 32 75 97 The fees are to be paid by the seller. Les informations sur les risques auxquels ce bien est exposé sont disponibles sur le site Géorisques : www. georisques. gouv. fr. ** ENGLISH SPEAKERS: please note that Capifrance has an international department that can help with translations. To see our range of 20,000 properties for sale in France, please visit our Capifrance website directly. We look forward to finding your dream home!
…By Capifrance - Laure Labardin


EXPERTIMO est le leader français des réseaux dédiés aux mandataires expérimentés
…By Expertimo


This character set houses two residences, offering a prestigious and spacious living environment in a preserved and sought-after area.The recently initiated renovation, particularly regarding the roof, joinery, and interior insulation, will allow your imagination to run free.The main residence consists of 4 bedrooms, including one en-suite on the ground floor, and offers many layout possibilities.The secondary residence includes 3 bedrooms and is suitable for either a future caretaker or seasonal rental.The property also includes non-attached outbuildings for use as a storage space and shelter.The vast land is mainly composed of woods and underbrush and has a designated area for constructing a substantial parking space.This exceptional property is immediately available. Do not hesitate to book your tour for a visit or request further information.This description has been automatically translated from French.
…By Era Global International Property


Located close to the charming village of Samazan, this magnificent stone château immediately captivates with its harmonious architecture and sun-drenched façades. The property is surrounded by approximately 12.4 hectares of mature parkland, accessed through a long private driveway that leads to an impressive inner courtyard a grand introduction to this remarkable estate. Upon entering, the refined and welcoming atmosphere is unmistakable. Original features, generous light-filled openings, and beautiful views across the park create an elegant and timeless setting. The succession of reception rooms highlights the château's authenticity: multiple salons with preserved period features such as ornate mouldings, exposed beams, original stone fireplaces, terracotta floors and fine antique parquet. Large trumeau mirrors further enhance the sense of sophistication. The night quarters include eight spacious bedrooms, two of which are located on the ground floor. The east wing hosts a superb three-room master suite arranged in enfilade, offering privacy and comfort. One of the most extraordinary features of the property lies on the upper floor: a spectacular, fully renovated reception hall showcasing a stunning exposed-beam cathedral ceiling. This exceptional space is ideal for creative pursuits, private events, seminars, weddings or any luxury hospitality project. The château's left wing offers additional development potential, with the possibility of creating further guest suites or additional reception and entertainment areas, making it perfectly suited for a high-end commercial activity. Blending elegance, character and remarkable volumes, this outstanding estate is an extremely rare opportunity, ideal as a prestigious private residence, an exclusive event venue or a sophisticated hospitality venture.
…By Alexander James Real Estate


This sumptuous mansion, a true masterpiece of architecture and refinement, is nestled in the heart of the charming town of Marmande. Every detail of this property, completely tastefully renovated by the current owners, has been designed to offer a prestigious living environment. As soon as you enter, the large hall decorated with a majestic chandelier and a spiral staircase immerses you in history. The kitchen with its central island and breakfast room is spacious and bathed in natural light. The large living room, with its access to the dining room and its bar area, is the ideal place to receive your guests. The first floor is composed of three sumptuous bedrooms. The master suite, with its large bedroom and private bathroom/shower, offers a space for relaxation and unparalleled comfort. The other two bedrooms, each with their adjoining bathroom, guarantee optimal comfort and total privacy. All rooms feature beautifully restored period fireplaces, adding a touch of charm and warmth. The second floor offers three other bedrooms, one with a shower room and another with a bathroom. Outside, a magnificent swimming pool surrounded by shaded areas invites you to relax and enjoy sunny days. This property is ideal as a family home or rental investment. The property is rented during the summer and generates additional rental income. This exceptional property wonderfully combines old-world charm and modern comfort, creating a unique and prestigious living environment. Virtual tour available on request.
…By Alexander James Real Estate


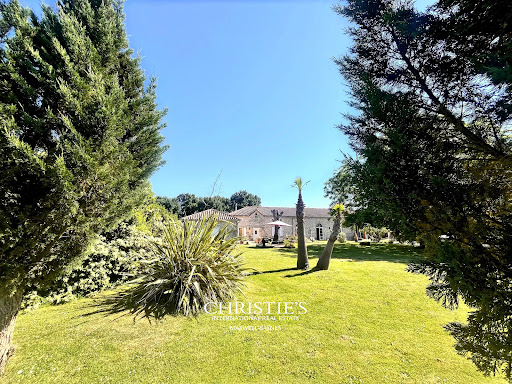

Haut-Agenais — A characterful stone house with spacious rooms and endless potential Just five minutes from Prayssas, a thousand-year-old village in the hills of Lot-et-Garonne, with its charming shops, this stone house is nestled in the countryside of the Haut-Agenais, sheltered from view. The views over the hills and pastures are stunning, and the peace and quiet of the location is absolute. The property comprises a total of 560 m² spread across two houses set on 3.6 hectares of landscaped grounds and pastures. The rooms are spacious, the stonework beautiful, and natural light abounds. The first house centres around a vast 115 m² living room with exceptionally high ceilings, opening onto the heated indoor swimming pool. An elegant open-plan staircase overlooks the living room and leads to the upstairs bedrooms. The second house, more intimate, features a lounge opening onto the terrace, a spacious kitchen-diner and five bedrooms, four of which are upstairs. In total, there are nine bedrooms, expandable to twelve. Whether as a large family home, a charming guesthouse with three independent units, or a combination of both — this property adapts to any lifestyle. Two horse stables and several hectares of pasture provide the ideal setting for horse riding. It is not uncommon to see deer gracefully crossing the grounds. The orchard, with its mirabelle plum, cherry, pear and fig trees, marks the passing of the seasons — the trees in bloom in spring, the harvests in summer. A serene calm, stunning views Near Madaillan Castle, one of the most impressive medieval fortresses in the department Future high-speed rail station in Agen, 20 minutes away: Bordeaux and Toulouse in 1 hour, Paris in 3 hours
…By Maxwell-baynes Residential And Vineyards - Christie's International Real Estate


This beautifully restored farmhouse combines elegance with modern comfort, offering two separate guest accommodations and a spacious main house nestled within a 3 hectares of lush landscape. The property's character has been carefully preserved, providing a tranquil and stylish retreat. The main house offers fabulous living spaces including a beautiful gallery that brings the outside in. There are 4 bedrooms in the main house including 2 that are currently used as offices. The first guest house offers 2 spacious bedrooms including one in the top of one of the two towers with beautiful exposed beams. The second annex is located near the pool area and provides comfortable and spacious single storey living with a charming contemporary feel. The swimming pool, surrounded by a wooden terrace, offers breathtaking panoramic views of the surrounding countryside and rolling hills. With approximately 420 m² of living space, this property also holds significant potential for expansion, with the possibility of adding an additional 90 m² of usable area. A 65 m² room, partially fitted out, connected to a 25 m² room, provides an excellent opportunity for both residential or professional use. All you need is a little bit of imagination to create the space you need (subject to necessary permissions). This exceptional property is sure to captivate anyone seeking a unique and versatile property within walking distance to a vibrant village and community. Please do not hesitate to contact us for a viewing!
…By Beaux Villages Immobilier


Overlooking the Lot and Confluence valleys, this remarkable 17th-century residence stands in a natural setting of rare beauty. Carefully restored with respect for tradition, it offers approximately 550 m² of living space combining charm and authenticity. The noble materials—terracotta tiles, parquet floors, exposed beams, period fireplaces—give each room a timeless charm. The generous volumes emphasize the elegance of the premises. The rooms are arranged around a beautiful gallery that runs through the house. On the ground floor, there is a living room, a dining room, an authentic kitchen, an office, and a bedroom with an en-suite bathroom. Upstairs, the same central hallway leads to four generous bedrooms as well as 2 shower rooms and toilets. Close to the main house is a guest house with direct access to the pool, a renovated caretaker's lodge, a pigeonnier, and large stone outbuildings offering a variety of possibilities. A small chapel completes the property. The landscaped grounds cover several hectares of meadows, orchards, and woods, guaranteeing absolute privacy and serenity. Located in the heart of the Pays de Serres region, in the Lot-et-Garonne part of Gascony, the property benefits from a preserved and lush environment. All shops and services are 5.6 miles away, while Bordeaux and its airport are an hour's drive away, and Paris is three hours by train from Agen. An exceptional place, combining heritage and lifestyle, for lovers of the authentic Southwest.
…By Beaux Villages Immobilier


Former stronghold from the 17th century, offering a panoramic view of the Confluent valley between Lot and Garonne. This 14-hectare domain is composed of a main living quarter (550 m2) that has retained all its authenticity, the former farmhouse of the estate transformed into a caretaker's house (160 m2) along with its barns, as well as a guest house (80 m2) and its swimming pool. A second access to the estate allows for the discovery of another guest house made up of 2 fully renovated apartments and a mill arranged over 4 levels offering a residence and a surprisingly panoramic view.This description has been automatically translated from French.
…By Agences Privees
'%20stroke='%23DDAA3A'%20stroke-width='1.909'%20stroke-linecap='square'%20stroke-linejoin='bevel'/%3e%3c/svg%3e)
Receive by email any new listing that may match your search criteria
Your criteria :
By validating this form, you accept the general conditions of use of Le Figaro Properties.
These agencies offer a selection of luxury properties vente at Tonneins. Feel free to contact them for personalized assistance.
