The agencies at Cours
These agencies offer a selection of luxury properties vente at Cours. Feel free to contact them for personalized assistance.

 English$ USD · m²


Come and discover 'Les Amarantes', a charming 19th-century country manor set in an idyllic location amidst the rolling hills of the Lot-et-Garonne region. Nestled within a 1.7-hectare estate, the property enjoys breathtaking panoramic views. Just 20 minutes from the TGV station in Agen, ideally situated between Bordeaux and Toulouse, this peaceful oasis offers exceptional tranquility while remaining close to all regional amenities. The main residence spans 474 m² and features 14 rooms, including 9 spacious bedrooms, providing generous and comfortable living accommodation. The estate also includes a beautifully restored outbuilding and a separate guest cottage, making it ideal for hosting family and friends or operating a bed-and-breakfast. Enjoy magnificent landscaped grounds with mature trees, a large swimming pool, a pool house, a dedicated yoga/music studio, and outdoor areas designed for recreation and permaculture, creating an exclusive and serene lifestyle. The estate, manor house, and outbuildings also offer outstanding potential for developing a hospitality or wellness business, including a bed-and-breakfast, workshops, retreats, seminars, or private events, depending on your vision. This is a rare opportunity to acquire an exceptional property that perfectly combines historic character with modern comfort in a truly privileged setting.
…By Safti


Between 2018 and today, EVERYTHING has been overhauled in this beautiful stone house. From the windows and electrical wiring to the attic insulation, floor renovations, and heating system, everything has been meticulously reviewed and corrected to create an impeccable home today. This property boasts a beautiful park and verdant meadows, with no direct neighbors and no overlooking properties. It's the countryside, just 10 minutes from amenities, halfway between Villeneuve-sur-Lot and Agen. The living area of 206 m2 is broken down as follows: - Entrance directly into the spacious and warm living room with a 'cantou' fireplace and wood-burning stove. - Bright dining room, separate but adjoining the kitchen - Fully equipped kitchen with granite worktops and opening onto the covered terrace. - A back kitchen/laundry room... essential! - Large living room with bay window, currently used as a billiard room and office. - A sleeping area on the same level, consisting of 2 bedrooms and a bathroom with a dream dressing room. Separate WC. - Upstairs, in the dovecote: a third bedroom with en suite bathroom. Several terraces enhance the outdoor space, including a covered one with a summer kitchen and BBQ. From spring until autumn, it's an extension of the house, a wonderful place to gather with friends around a well-laden table! The whole is partially built on a 60 m2 basement used as a garage and workshop and where the boiler room is located. - Two carports: one for a car and the other for a camper van. - A woodshed - A plot of land of more than 2 hectares, wooded and hilly, which surrounds the house with an absolutely charming park as well as some plots of meadow which are located on either side of the drive which leads to the house. - A gravel parking area for several vehicles Comfort : - Central heating via pellet boiler - Hot water via a thermodynamic water heater coupled to the boiler - Jolul brand wood-burning stove (Green Flame label) - Air conditioning (reversible) - Sanitation: septic tank - Double-glazed aluminum frames throughout - Outdoor video surveillance - Electric gate - Energy Performance Certificate (EPC): D A - Very good attic insulation - Fiber optic internet - Electrical wiring redone - Roofs OK Looking for a sure thing, a place to settle in and immediately enjoy a beautiful environment without any worries? It's simple: call us now! Property tax: EUR2055 Asking price: EUR385,000 - Agency fees included and payable by the seller The risks to which this beautiful property could be exposed can be found on the website www.georiques.gouv.fr
…By Prada Prestige Immo


Located between Bordeaux and Toulouse, just 18 km from Agen and its TGV high-speed rail station, this beautifully restored stone estate offers the ideal setting to develop a high-end hospitality business while enjoying an exceptional lifestyle in peaceful surroundings. Nestled within more than 4 hectares (10.5 acres) of lush countryside and situated 12 km from the nearest amenities to ensure complete privacy and tranquillity, this outstanding property represents a turnkey opportunity for hospitality professionals looking to invest or establish themselves in a destination with remarkable commercial potential. The main farmhouse, offering approximately 360 m² (3,875 sq ft) of living space, combines authentic charm with generous, functional interiors. It can serve as a private residence or as an elegant guest house. The ground floor features a spacious fully equipped kitchen opening onto a bright living and dining room with a fireplace and large picture windows overlooking the surrounding countryside, a traditional pantry, two bedrooms, a bathroom, separate WC, a utility room, and a superb master suite with en-suite shower room, dressing room and private terrace. Upstairs, a landing leads to a mezzanine, a study/TV lounge area, four additional bedrooms, a bathroom and separate WC. The main residence also benefits from its own private 4 x 3 metre swimming pool area, completely separate from the guest accommodation, ensuring privacy, comfort and tranquillity for everyone. The hospitality business is centred around three beautifully renovated guest houses, each thoughtfully designed to provide guests with comfort, privacy and refined accommodation. Guest House 1 – Approx. 100 m²: Independent kitchen, living room, three first-floor bedrooms, bathroom and two WCs. Guest House 2 – Approx. 120 m²: Open-plan living area with kitchen and fireplace, three bedrooms (including two on the garden level), two shower rooms and two WCs. Guest House 3 – Approx. 100 m²: Living room, fully equipped kitchen, two attic bedrooms, shower room and WC. Each guest house enjoys its own private furnished terrace, ensuring guests' privacy while enhancing the property's strong rental appeal. The outdoor facilities have been carefully designed for guests' comfort and enjoyment and include: A 12 x 7 metre swimming pool with a 110 m² sun terrace Loggia Outdoor shower Relaxation areas Shaded courtyard overlooking the woodland Pétanque court Vegetable garden Natural spring Well Visitor parking Supporting the professional operation of the business are: A reception area/office with storage space for day-to-day management Workshop Storage barn Covered shelter Solar panels A wine cellar and a garden shed complete the property. The landscaped grounds extend over 42,410 m² (approximately 10.5 acres) and feature a rich variety of local trees, including productive truffle oaks, providing an exceptional asset for developing nature-based experiences and regional gastronomy. Its excellent accessibility (Agen TGV station just 18 minutes away), combined with the thoughtful layout of the estate, makes this property perfectly suited for holiday cottages, wellness retreats, corporate retreats or intimate private events. Key features: • Four independent dwellings, including the main residence • Excellent guest accommodation capacity • Unspoilt natural setting ideal for relaxation and wellbeing • Fully operational infrastructure ready for immediate business use • No major renovation work required Sale price: agency fees included, representing 4% VAT inclusive, payable by the purchaser. Your De La Cour Au Jardin consultant: Emmanuel Peralta +33 (0)6 44 98 79 04 DE LA COUR AU JARDIN – France's leading network specialising in charming and character properties.
…By De La Cour Au Jardin - Immobilier


Prestigious stone domain with 3 cottages, swimming pool, truffle field, and over 4 hectares — Ideal tourist project - Lot-et-Garonne Situated in the heart of Lot-et-Garonne, between Villeneuve-sur-Lot and Agen, this exceptional character property in stone represents a rare opportunity for a high-end tourist investment. At the end of a private path, in a preserved environment and without any overlooking, this estate immediately captivates with its authenticity, generous volumes, and sumptuous natural surroundings. A real estate ensemble with strong tourist potential: - Main house of 373 m² (type 9) Spacious and bright, it offers large living spaces, several suites, and perfectly combines the charm of old stones with modern comfort. Ideal for accommodating the owners. - Three independent gîtes, ready for operation: Gîte type 4 of 100 m², warm and functional Gîte type 4 of 116 m², with beautiful volumes and terrace Gîte type 3 of 90 m², perfect for couples or small families These accommodations allow for immediate profitability through seasonal rentals, with a strong tourist appeal in this region known for its art de vivre, markets, bastides, and natural heritage. External features that attract clients More than 4 hectares blending landscaped parks, meadows, and woods, offering a unique atmosphere for rejuvenation. Truffle field of 5,000 m², a rare asset that enhances the estate. Superb swimming pool of 12 × 7 m with pool house, a true relaxation space favored by vacationers. Pétanque court, which perfectly complements the leisure offerings. Spacious parking, facilitating the welcome of guests. Outbuildings to develop other projects: - Dependency of 62 m² on concrete slab, ideal for creating a wellness area (spa, yoga room), receptions, or seminars. - Office and workshop of 50 m², to manage the tourist activity on site or launch thematic workshops (cooking, oenology, crafts). Strategic and attractive location Close to Villeneuve-sur-Lot and Agen, dynamic towns offering all amenities, TGV station access, and highway. An area highly frequented by French and foreign tourists, seeking authentic nature stays. Advantages for investors High accommodation capacity (house + 3 gîtes) allowing for various types of activities: gîtes, guest rooms, wellness stays, private events. Quick profitability thanks to existing structures already in place and ready for operation. Possibility to further develop (reception spaces, thematic stays around wellness or local gastronomy). An exceptional property for a life and investment project Contact us to receive the complete file and arrange a private visit. We will support you in realizing your project in this exceptional place. Fees borne by the seller Your commercial agent 3G IMMO on site EI - Thomas AUDY registered with RSAC d'AGEN n° 800 249 534 According to article L.561.5 of the Monetary and Financial Code, presentation of an ID will be required for visit organization. Information on the risks to which this property is exposed is available on the Géorisques website: www.georisques.gouv.frThis description has been automatically translated from French.
…By 3g Immo Prestige


Former stronghold from the 17th century, offering a panoramic view of the Confluent valley between Lot and Garonne. This 14-hectare domain is composed of a main living quarter (550 m2) that has retained all its authenticity, the former farmhouse of the estate transformed into a caretaker's house (160 m2) along with its barns, as well as a guest house (80 m2) and its swimming pool. A second access to the estate allows for the discovery of another guest house made up of 2 fully renovated apartments and a mill arranged over 4 levels offering a residence and a surprisingly panoramic view.This description has been automatically translated from French.
…By Agences Privees


Here is a set of two houses with garden, swimming pool and outbuildings for a total living area of 318 m2 and on a plot of 7336 m2. In short: The first is a beautiful manor house in the heart of the village, built on four levels and offering 228 square meters of living space. Its classical street-facing facade conceals a stunning interior, full of personality and character. Indeed, the tasteful renovation and the various living spaces with their diverse atmospheres give this place a decidedly unique style. It is being sold with its neighbor, a smaller semi-detached house: 90 m2 which opens up the prospect of many projects, professional or rental. On the garden side, the two houses are nestled within a beautiful, terraced Tuscan-style garden, adorned with lovely flowers. It includes several storage outbuildings, a workshop, a conservatory, a BBQ area, and a large swimming pool! Furthermore, a spring is located on the property, with a pump that distributes water for irrigation and could likely be connected to the house. Two garages are situated on a separate section of the land, divided from the main property only by a narrow path. In detail: The main house : 228 m2 - Garden level: entrance hall with WC, kitchen, dining room, living room with open fireplace, access to the covered terrace - Ground floor: Entrance, bedroom 1, office, kitchenette with access to the garden terrace. - 1st floor: Landing with WC, bedroom 2 with shower area, bedroom 3 with bathroom. - 2nd floor: attic converted into a living room and bedroom 4 with bathroom. The secondary residence : 90 m2 - Ground floor: L-shaped living room, kitchenette with stairs to the upper floor - 1st floor: Landing with WC, 2 bedrooms and a bathroom - Garden level: An office (could be a bedroom) and a storage room. Annexes and outbuildings: - Outbuildings: 100m2 including 2 independent outdoor garages. - Swimming pool: 5m x 10m with liner chlorine and salt filtration, automatic pH regulator - Total land area, adjoining and non-adjoining: 7336 m2 Comfort : - Double glazing (throughout the main house and partially in the secondary house) - Heating via oil-fired boiler and cast iron radiators + domestic hot water - Connected to the main sewer system - Open fireplace - Presence of a year-round water source with pump and distribution in the garden - Roof redone in 2023 Property tax: EUR2780 Price: EUR520,000 - Agency fees included and payable by the seller The risks to which this property may be exposed can be found on the website: www.georisques.gouv.fr
…By Prada Prestige Immo

Near Bonaguil Castle, a characterful 16th-century estate featuring a main residence and several gîtes. This magnificent 16th-century Périgord hamlet offers privacy, authenticity and excellent business potential in the heart of one of South-West France’s most sought-after regions. Energy class: C/A.
…By Immobilier Sud Périgord


Welcome to Laroque-Timbaut, a charming preserved village just 20 minutes from Agen. Here, time stands still. Far from the hustle and bustle of daily life, let yourself be enveloped by a unique atmosphere where absolute calm, serenity, and the raw beauty of untouched nature reign. A beautiful and understated stone façade tells the story of this 18th-century estate, meticulously maintained. Offering superb interior volumes, this property ensures a simple, authentic, and warm living environment, ideal for recharging in complete tranquility just 5 minutes by car from shops and schools. A Friendly and Bright Main House of 310 m² of living space. The interior enchants with its generous spaces, perfect for family life: - Warm living area (82 m²): a beautiful bright room with high ceilings, exposed beams, and a fireplace. - Dining kitchen (42 m²): spacious and adjoining, it invites large gatherings and shared moments. - Night area: 4 comfortable bedrooms with warm wooden floors, 2 bathrooms, and a shower room ensuring everyone has their own bubble of serenity. The estate is distinguished by its independent 55 m² wine cellar, entirely renovated into a secondary house (living area, equipped kitchen, bedroom, modern shower room). This autonomous space opens the door to beautiful projects: - Rental project: ideal for generating immediate additional income as a charming guesthouse or furnished tourist accommodation, highly sought after in the region. - Intergenerational project: perfect for hosting parents or grown children in complete independence while remaining close. - Guest hosting: a dedicated haven for welcoming family and friends in the utmost comfort while preserving everyone's privacy. A Preserved Heritage in a Green Setting The 12,000 m² park, wooded and with no overlooking neighbors, is a true hymn to nature. The garden houses a sublime old half-timbered dovecote, a testament to local heritage that brings a unique touch of poetry to the property. Amidst the shade of trees, the old well, and the equipped pétanque court, the outdoor spaces invite relaxation. A 150 m² terrace extends the house to enjoy the gentle summer evenings facing untouched nature. Ancillary Spaces and Technical Comfort The estate also offers numerous functional outbuildings: a gym (44 m²), a game room (10 m²), a shed (31 m²), a cellar of 30 m², and two garages. Double-glazing joinery, conforming sanitation (septic tank and microstation). Here, you invest in an authentic art of living, a rare opportunity to discover without delay. Sale price 450,000 euros, fees paid by the seller. DPE D (150) GES D (37) Estimated annual energy expenses for standard use between 5,510 euros and 7,490 euros indexed to the years 2021, 2022, and 2023. To visit and accompany you in your project, contact TOLAN Téréda at 0636117420 or by email at [email protected]. According to article L.561.5 of the Monetary and Financial Code, you will be asked to present an ID for the visit organization. This announcement has been drafted under the editorial responsibility of TOLAN Téréda, acting as an independent real estate advisor under salary portage with PAUL PARKER PROPERTIES, located at 10 rue du Colisée 75008 PARIS, a brand of PROPRIETES PRIVEES, a simplified joint-stock company with a capital of 44,920 euros, registered with the Nantes Trade and Companies Register under no. 487 624 777, with its head office located at 44 allée des Cinq Continents, Zac Le Chêne Ferré ? 44120 VERTOU, holder of the professional card Transactions on real estate and business assets (T) and Property Management (G) no. CPI 4401 2016 000 010 388 issued by the Nantes Saint Nazaire CCI; guaranteed by GALIAN-SMABTP, 89 rue La Boétie, 75008 Paris, holder of the escrow account no. 30932508467 with the Banque Populaire Atlantique of Saint Sébastien sur Loire (44230) and insured in professional liability by GALIAN-SMABTP under police no. RCP_01_28137J. Mandate ref: 462624- The professional guarantees and secures your real estate project. Information on the risks to which this property is exposed is available on the Géorisques site: www.georisques.gouv.frThis description has been automatically translated from French.
…By Paul Parker Properties


EAU ET PATRIMOINE invites you to discover this exceptional waterside estate and will assist you throughout every stage of your property project. Located in the Lot Valley, the estate offers 433 sqm of living space set within more than 7.15 hectares of land. It comprises three independent houses, each with its own swimming pool, outdoor areas and direct access to the river, providing an ideal combination of privacy and potential for a hospitality or tourism activity. The 195 sqm main residence features a spacious living area with high ceilings, exposed beams and a fireplace. A study overlooking the Lot River, a ground-floor principal suite with a private terrace, and two further bedrooms upstairs create a living environment designed to make the most of its exceptional waterside setting. Two independent houses of 162 sqm and 76 sqm, currently used for guest accommodation, each offer their own living areas, bedrooms, terraces, swimming pools and private pontoons. Several outbuildings, garages, an independent guest bedroom and an agricultural area planted with plum trees complete the estate. More than 50% of the land is designated as buildable under the current local planning regulations (PLUi), subject to the relevant planning permissions. This configuration makes the property equally suitable as a substantial family estate or for the continuation and development of a tourism accommodation business. This property will particularly appeal to families seeking a large waterside estate, buyers looking to combine a primary or secondary residence with a tourism-related activity centred around fishing and nature, or investors and entrepreneurs wishing to develop a hospitality project in a natural setting. Contact EAU ET PATRIMOINE on +33 6 41 46 37 23 for further information or to arrange a viewing.
…By Eau Et Patrimoine


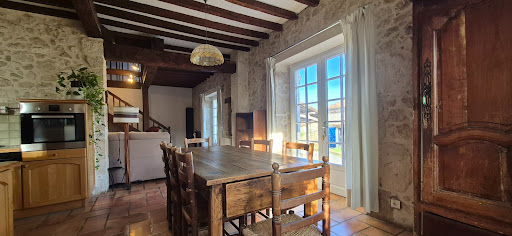
Located at the end of a charming and peaceful hamlet, just 6 km from Pujols and 8 km from Villeneuve-sur-Lot, this rare property enjoys a privileged setting, sheltered from view while remaining close to all amenities. At 138 km from Toulouse International Airport, it offers an ideal environment for a primary residence or an elegant holiday home. From the moment you enter the central courtyard, the atmosphere of bygone days immediately takes hold. On the left, the main stone house—approximately 160 m²—captivates with its authenticity and comfort: a spacious, light-filled living room with fireplace and impressive ceiling height, a fully equipped open kitchen with pantry, a shower room/WC, as well as a bedroom with built-in storage and a study perfect for a winter garden. The ground floor is also wheelchair accessible. Upstairs, a landing with traditional exposed beams leads to three attic bedrooms and a bathroom/WC. Outside, a pleasant terrace invites quiet contemplation beneath a majestic two-hundred-year-old oak tree. The courtyard, typical of the old farmsteads of Lot-et-Garonne, exudes warmth and intimacy. Opposite the main house, the former bread oven—fully converted into a charming 50 m² guest house—offers a comfortable living space: a lounge featuring the original oven, a spacious bedroom overlooking the valley, and a bathroom/WC. The 300 m² barn, acting as a true link between the two dwellings, offers immense potential: reception area, leisure room, games room, garage, storage rooms, workshop… A dream space for hosting family and friends in a convivial atmosphere. The entire property stands on a superb 25,365 m² plot overlooking the valley and its oak forests. At the edge of the woods, a pigeonnier completes the ensemble, offering a wonderful renovation project for creating a unique cottage. With its four character buildings, idyllic setting, and considerable potential, this property represents an exceptional opportunity in the Lot-et-Garonne, combining charm, authenticity, and quality of life. Additional features: partial double glazing, central oil-fired heating, fireplace, wheelchair access on the ground floor of the main house. Fees included in the price: 6%, payable by the buyer. Your De La Cour Au Jardin advisor: Emmanuel Peralta – 06 44 98 79 04 DE LA COUR AU JARDIN – The premier network specializing in charming properties in France.
…By De La Cour Au Jardin - Immobilier


Stunning Character Property Designed by an Architect, Between Toulouse and Bordeaux Located in the heart of the countryside, just 3 km from Castelmoron-sur-Lot and 34 km from Agen, this discreet, architect-designed estate offers a true sanctuary of calm and elegance. Tucked away from prying eyes, the property has been carefully planned to blend comfort, style, and authenticity—a perfect harmony of refined living and natural beauty. The main house, featuring a typical Lot-et-Garonne pigeonnier, spans approximately 420 m². It has been thoughtfully oriented and designed to maximize natural light throughout. It comprises: an inviting entrance hall, guest WC, a cozy living room opening onto a small private terrace, a timeless, fully equipped kitchen with access to a covered terrace and barbecue area overlooking the countryside, a souillarde, utility room, and wine cellar, a stunning double-height living/dining room with a dramatic oversized bay window bathing the space in sunlight, a master suite with private shower room and WC, a bright hallway lined with bookshelves. A second spacious master suite with two dressing rooms, a shower room, and three light sources—including a bay window leading to a private corner of the garden, perfect for morning coffee A beautiful jacuzzi space opening onto the garden and uncovered pergola Boiler room and additional WC A metal staircase leads to the upper floor, where a breathtaking 90 m² open-plan loft-style area showcases traditional timber beams and a fireplace. It includes: A lounge/TV/games/library area Three additional bedrooms (including one with space for two children’s beds) Hallway with built-in storage Separate WC, and a bathroom with both tub and shower The property is set within a landscaped and fully fenced park of approximately 8,654 m², planted with numerous fruit trees. Outdoor features include: A 9 x 6 m swimming pool with automatic cover and balneotherapy system A restored tobacco drying barn of 90 m² with a concrete slab floor A large barn with adjoining covered area This beautifully appointed property also includes: double glazing, heat pump and fireplace, water softener, well water, jacuzzi. Excellent potential for professional projects such as retreats, seminars, or private events This serene and bucolic setting invites its future owners to embrace a new way of life—peaceful, inspiring, and full of potential. The sale price includes agency fees representing 4,5% of the total, payable by the buyer. Your agent De La Cour Au Jardin: Emmanuel Peralta – 06 44 98 79 04 DE LA COUR AU JARDIN – France’s leading network for charming and character properties.
…By De La Cour Au Jardin - Immobilier


Jens Bruck 3G Real Estate offers you a FULLY RENOVATED CHARACTER HOUSE - Fongrave (47) In the heart of Lot-et-Garonne, between Bordeaux and Toulouse. Ideally located in a quiet environment with no nuisances, in immediate proximity to the amenities of Sainte-Livrade-sur-Lot, this magnificent character house has been entirely renovated by an architect in the 2010s. It features a living area of approximately 420 m², distributed over 5 bedrooms, complemented by 2 large outbuildings, all set on a landscaped plot of nearly 8,654 m² with a pool. MAIN HOUSE Ground floor: Entrance leading to a living room area and a dining room. Semi-open kitchen opening onto a covered terrace facing West. Independent bedroom with private shower room and toilet. Master suite with shower room, toilet, double dressing room, and gym with jacuzzi. Laundry room and pantry adjacent to the kitchen, with access to the cellar. Independent toilet. Upstairs: Spacious living room with fireplace. Corridor leading to 3 bedrooms, including one double. Complete bathroom with shower. Independent toilet. COMFORT & FEATURES Complete renovation in 2010. Full insulation, double glazing, wooden shutters. Central heating by air/water heat pump. Water softener, intercom, electric gate. Individual sanitation, MVHR. EXTERIOR Flat and landscaped land of approximately 8,654 m². Parking. Barn of 300 m². Tobacco dryer of 90 m² on concrete slab. Pool 8m x 6m with submerged rolling shutter. Covered terrace. Technical room. AN EXCEPTIONAL PROPERTY. This property combines the charm of tastefully renovated architecture with modern comfort, in a peaceful and green setting, ideal for a family seeking space, tranquility, and high-end amenities. Fongrave (47) - between Bordeaux and Toulouse. Contact me today to arrange a visit. Fees payable by the seller. Your commercial agent 3G IMMO on site EI - Jens BRUCK registered at the RSAC of AGEN n° 478 534 571. According to article L.561.5 of the Monetary and Financial Code, a piece of identification will be requested for the organization of the visit. Information on the risks to which this property is exposed are available on the Géorisques site: www.georisques.gouv.frThis description has been automatically translated from French.
…By 3g Immo Prestige


Just 5 minutes from Prayssas, a charming village in Lot-et-Garonne, this rare property is nestled in the heart of unspoilt countryside, sheltered from prying eyes. A 560 m² estate comprising two characterful houses, set within 3.6 hectares of landscaped grounds and pastures. The main house boasts spectacular proportions, with a 115 m² living room and remarkably high ceilings. This reception room is ideal for large dinner parties and family gatherings, and is extended by a heated indoor swimming pool – a real asset for enjoying the property all year round. A separate kitchen opens onto a terrace with panoramic views, whilst a bedroom with an en-suite shower room completes the ground floor. Upstairs, a gallery opening onto the living room leads to three bedrooms. The second house, more intimate in nature, features a spacious living room opening onto the terrace, a large kitchen-diner and five bedrooms, four of which are upstairs. This property is particularly well-suited to a variety of uses: a family home, a second home, a guesthouse, or a combination of residential living and holiday lettings. Three independent units with separate entrances make it possible to start a guest accommodation business straight away. The estate also offers excellent potential for horse-riding, with two stables and several hectares of pasture. It is the ideal setting for keeping horses, running a business or simply enjoying this exceptional environment alongside the animals. The regular sightings of deer are a reminder of the unspoilt nature of the surroundings. An orchard of mirabelle plum, cherry, pear and fig trees completes this property, where nature is a constant companion throughout the seasons. Close to Madaillan Castle. The future Agen high-speed rail station is around 20 minutes away: Bordeaux and Toulouse in 1 hour, Paris in 3 hours. A rare, spacious and versatile property, perfect for living, entertaining and creating a project that reflects your own vision. For further information, please contact Virginie Corré – 06 33 84 53 40
…By Maxwell-baynes Residential And Vineyards - Christie's International Real Estate


At the entrance to the village, we present this beautiful property with a main house and two other independent dwellings. Entirely facing the valley below, you can enjoy complete privacy while being close to all the village amenities. 30 minutes from Agen and Villeneuve-sur-Lot. This elegant building has been fully restored with high-quality materials. Enjoy the charm of the old with all modern comforts in a green setting and a garden of around three hectares. A great opportunity. For any information, contact MAISONSSUD - Ward Poppe at 06 87 67 03 80 - www.maisonssud.com Information on the risks to which this property is exposed is available on the Géorisques website: www.georisques.gouv.fr EXPERTIMO est le leader français des réseaux dédiés aux mandataires expérimentés
…By Expertimo


Approached via a sweeping private driveway, the house makes an immediate impression with its handsome stone facade and authentic period details. Thoughtfully preserved, the interior showcases a wealth of traditional character alongside generous, light-filled living spaces. • Character Reception Rooms: Expansive living and dining areas featuring dramatic exposed stone walls, heavy oak ceiling beams, and original fireplaces. • Farmhouse Kitchen: A spacious, country-style kitchen and breakfast room opening onto a sun-drenched terrace. • 6 Generous Bedrooms: 3 ensuite arranged across the upper and lower floors, retaining exposed timberwork and stone. The luxurious principal suite boasts far-reaching countryside views, and a private en-suite bathroom. • Bathrooms: Well-appointed family and en-suite bathrooms that blend classic style with modern comfort. Grounds & Views The farmhouse sits within mature gardens and grounds designed to make the most of its elevated vantage point. • Panoramic Vistas: Enjoy sweeping views of rolling hills and open landscape from the main living areas, bedrooms, and outdoor terraces. • Outdoor Living: A wide stone terrace ideal for al fresco dining, large pool with surrounding patio area bordered by manicured lawns, established trees, and open grounds. •Parking: Ample private covered parking. Location Enjoying total peace and privacy without feeling isolated, the property is situated within easy reach of charming local villages, markets, and convenient transport links. Viewing Early viewing is highly recommended to fully appreciate the authentic stonework, scale, and remarkable views of this exceptional farmhouse.
…By Leggett Immobilier


Exclusively, from the very first moments, the charm works, a beautiful house of more than 300m² of living space, with panoramic views. An exceptional living environment in the heart of Lot-et-Garonne just 5 minutes from the center of Agen. A true haven of peace, between authenticity, elegance, and nature. Let yourself be seduced by this magnificent property, nestled in a privileged environment, in the heart of a green setting of 2 hectares offering, from the very first moments, a peaceful and exotic atmosphere where nature invites itself into every glance. From the entrance, the volume and charm of this home are revealed with a very beautiful entrance serving the reception areas. The ground floor features an elegant dining room, a kitchen, a laundry room, toilets, as well as a spacious living room with its fireplace, a genuine living space offering a warm and friendly environment, along with an elevator that complements the amenities of this property, combining the charm of the old with appreciated comfort. The first floor offers a sleeping area composed of three large bedrooms, a bathroom, a dressing room, a shower room, and toilets. The second floor, equally generous, offers a large living room, two additional large bedrooms, as well as a bathroom, allowing for various spaces according to needs: guest rooms, family space, office, or private living room. In the basement, the property has a very beautiful independent wine cellar, accompanied by a furnished boiler room, offering functional spaces adapted to daily life. Remarkable exteriors. A closed garage of 50 m² completes the property, as well as a large parking area allowing for up to ten vehicles or more. Three magnificent closed stone outbuildings, including a workshop space, offer plenty of storage for gardening equipment. To perfect this ensemble, the property enjoys a heated pool measuring 12 by 6, its pool house also has its own amenities with a very beautiful stone sink, a toilet, a changing room, and a shower. This home brings together qualities rarely combined: over 300 m² of living space, 2 hectares of land, impeccably maintained, both inside and out, a heated pool, and the immediate proximity to Agen. A unique place offering the privilege of living in a peaceful and exotic atmosphere hidden from view, while remaining only a few minutes from the city center. A character property, generous and elegant, ideal for a main residence, a family home, or a reception venue. Experience an exceptional lifestyle in the heart of the Southwest. I remain at your disposal for any additional information: [email protected] or by phone 06 34 65 87 77. Fees included of 4.17% VAT to be borne by the buyer. Price excluding fees 720,000 €. Energy class C, Climate class C Estimated annual energy expenses for standard use: between €3,740.00 and €5,130.00 over the years 2021, 2022, and 2023 (subscriptions included). Information on the risks to which this property is exposed is available on the Géorisques site: georisques.gouv.fr.This description has been automatically translated from French.
…By Lloyd & Davis


Exclusively on the hillsides of Colayrac Saint Cirq and just 10 minutes from Agen! Come and discover this magnificent 280 sq m stone property, offering breathtaking views of the surrounding countryside. From the moment you enter, you'll be captivated by the light and generous proportions of this house, ideal for a large family or entertaining friends and family in a truly special setting. On the ground floor, the house features a living room and a library, perfect for relaxing, three beautiful bedrooms (one with an en-suite shower room), a dressing room, a bathroom, two separate toilets, a large laundry room, and a fully equipped kitchen opening onto a spacious covered reception area with exceptional views. Upstairs, three additional bedrooms, a bathroom, and a toilet provide private spaces for everyone. The entire house benefits from abundant natural light thanks to large windows overlooking the grounds. Outside, enjoy the wooded grounds and a swimming pool to make the most of sunny days. A very large garage of over 70 m2 completes this exceptional property. This rare property combines the charm of stone, generous living spaces, and high-quality features, all in a peaceful setting, just 10 minutes from Agen. Your Expertimo Network agent, Carole Dauzon Sage (EIRL), registered with the RSAC under number 450 446 687 (Agen). Mandate 107332. Agency fees payable by the buyer. EXPERTIMO est le leader français des réseaux dédiés aux mandataires expérimentés
…By Expertimo


Nestled in the verdant hills of Lot-et-Garonne, between Castelmoron-sur-Lot and Monclar, and 40 minutes from Agen (TGV station), this magnificent holiday home enjoys a peaceful and elevated position with breathtaking panoramic views. In immaculate condition, it comprises a spacious living room with a wood-burning stove, a fully renovated kitchen, a master suite, two additional bedrooms, and several terraces. Outside, you'll find a saltwater swimming pool, a pool house, a pétanque court, a garage, and a carport. A rare opportunity combining modern comfort, tranquility, and the art of living in Southwest France. For any information, please contact MAISONSSUD - Ward Poppe at +33 6 87 67 03 80 - www.maisonssud.com Information on the risks to which this property is exposed is available on the Géorisques website: www.georisques.gouv.fr EXPERTIMO est le leader français des réseaux dédiés aux mandataires expérimentés
…By Expertimo


Within easy walking distance of a vibrant and highly sought-after market town, this beautifully-renovated Manor house offers plenty of opportunities; a rare opportunity to acquire a substantial estate combining refined living with future development potential. It is currently operated as a gite business (any purchaser wishing to continue this activity would need to obtain necessary permissions and appropriate business registration). The main residence offers six generous bedrooms and five bathrooms, alongside spacious reception rooms designed for both elegant entertaining and relaxed family living. The light-filled living and dining areas open onto a magnificent south-facing terrace overlooking the largest of the three swimming pools — an idyllic setting for summer gatherings and evening apéritifs. Complementing the main house is a substantial three-bedroom guest property of impressive proportions. Benefiting from its own chlorine swimming pool, this residence enjoys uninterrupted views over surrounding orchards and down towards a gently flowing stream, offering guests privacy and tranquillity. A charming one-bedroom cottage with its own plunge pool completes the accommodation. Currently utilised by the owners to optimise rental returns from the two larger houses, it provides further flexibility for independent guest accommodation or private use. Each property has been meticulously maintained and thoughtfully renovated, with full heating systems, double glazing and careful attention to detail throughout. Private terraces and independent pool areas allow all three dwellings to operate entirely separately for holiday rentals. Solar panels installed on the second house further enhance energy efficiency and sustainability. An impressive open-sided barn adds yet another dimension, offering exciting scope for extension or conversion (subject to the necessary permissions). Whether envisaged as an elegant event space, reception venue or additional accommodation, it presents significant potential to further develop the domaine’s commercial offering. The grounds are both elegant and inviting, with majestic cedar trees framing the approach and an abundance of fruit trees enriching the gardens. Offering income potential and a variety of lifestyle possibilities, this property presents a rare opportunity to acquire an estate that harmoniously combines prestige, rentability, and long-term prospects, all within immediate proximity to local amenities. To fully appreciate the scale, flexibility and charm of this exceptional property, early viewing is highly recommended. Contact us to arrange a private visit and discover the opportunity for yourself.
…By Beaux Villages Immobilier


EXCLUSIVE TO BEAUX VILLAGES! Discover this simply gorgeous character home, nestled in the tranquil countryside near Castelmoron-sur-Lot. Offering the perfect blend of timeless charm and modern convenience, this property has undergone recent renovations to create an exceptional single-story family haven. Arranged in an L-shape configuration, the residence wraps elegantly around a large swimming pool terrace, complete with dedicated outdoor entertaining spaces and covered dining areas for seamless indoor-outdoor living. • All single-level accommodation for total ease of access, plus a spacious loft above offering future potential. • 4 double bedrooms, including a luxurious master suite with a walk-in shower and freestanding bathtub, plus a second en suite guest room. • Over 2 hectares (approx. 5 acres) of mature, parkland-style gardens offering total privacy. • Double garage and a historic stone dovecote (pigeonnier), typical of the region's classic architectural style. • Efficient gas-fired central heating supplemented by two cosy wood-burning stoves. • The heart of the home is a spacious yet cosy lounge and dining room, rich in original features including ancient tiled floors, exposed timbers, and a stone fireplace with a premium cream-enameled wood stove. A dedicated office area provides the perfect setup for home working or a library. • A newly fully-fitted gourmet kitchen features a central island unit, integrated appliances, and a practical storage pantry. It is ideally positioned between the main lounge and the hallway leading out to the alfresco dining terrace. • A functional boot room handles laundry needs with dedicated washing machine space. Situated in a peaceful countryside setting, you are only moments away from the nearby riverside village of Castelmoron-sur-Lot, which offers local cafes, two bakeries, and an upscale restaurant. For major supermarkets and extensive shopping, the historic town of Villeneuve-sur-Lot is just a short drive away.
…By Beaux Villages Immobilier


“Nature is a temple…” — here, the park becomes a setting, the trees become architecture, and the château blends into a rare harmony between stone and living nature. Located in the commune of Agen, this exceptional lifestyle estate extends over approximately 467 sqm of living space, set within a remarkable 4.8-hectare landscaped park, the true signature of the property. From the moment you enter, the tone is set: a wrought-iron gate opens onto a paved driveway winding through richly landscaped grounds. Filled with mature trees, varied species and palm trees, enhanced by natural springs and two wells, the estate offers a rare atmosphere combining freshness, privacy and a sense of escape. The varied topography, long perspectives and shaded areas create a vibrant and harmonious living environment, equally suited to relaxation and entertaining. At the heart of this green sanctuary stands the 19th-century château, whose elegant architecture is highlighted by two slender towers. A grand double-flight stone staircase reinforces the timeless nobility of the residence. The reception rooms benefit from impressive ceiling heights and abundant natural light flowing through the interiors. The glass conservatory, designed as a winter garden, extends the living areas towards the outdoors, creating a permanent dialogue with the surrounding parkland. Upstairs, a vast landing arranged as a library leads to a master suite and several comfortable bedrooms. The upper floors offer more intimate spaces, ideal for work or relaxation. The garden level reveals the full uniqueness of the property, featuring a winter garden crossed by a natural spring feeding an overflowing fountain. A SPA area, billiard room and service rooms complete the ensemble. Outside, the heated infinity pool (14 x 5 m) blends naturally into the landscape and enjoys open views over the surrounding vegetation. The outbuildings (approximately 300 sqm), including a house in need of restoration, further enhance the property’s potential. Roofs recently redone; new boiler installed in 2024. A rare property where the park is not merely a backdrop, but a true art of living, offering space, nature and serenity just minutes from Agen. Agency fees payable by the seller. Estimated annual energy costs for standard use: between €7,620 and €10,320 per year. Prices indexed to January 1st, 2021. Information regarding the risks to which this property is exposed is available on the Géorisques website: Géorisques
…By Agence Mercure Bordeaux-aquitaine


On the outskirts of Agen, in a commune close to all amenities, house comprising a 17th century water mill, swimming pool and outbuilding set in approx. 3 ha. This 236 m² house has 11 main rooms, including 5 bedrooms and 2 bathrooms. Independent dwelling, approx. 40 m², one room with mezzanine and shower room. Quiet, residential setting. Buyer's fees Fee : 7 % VAT of the price excluding fees Estimated annual energy costs for standard use: between 4 050 euros and 5 550 euros per year. Prices indexed to January 1, 2021. Information on the risks to which this property is exposed is available on the Géorisques website: www.georisques.gouv.fr
…By Agence Mercure Bordeaux-aquitaine


Dans un environnement privilégié du Sud-Ouest, sur les hauteurs et à l'abri des regards, se dévoile cet ancien château du XVe siècle, entièrement restauré dans les règles de l'art. Implantée au cœur de 8,40 hectares de bois et de prairies clôturées, la propriété domine la campagne environnante et offre de magnifiques vues sur la vallée, dans un paysage aux accents de Toscane. De nombreux chemins de randonnée sont accessibles directement depuis le domaine et il est également possible d'acquérir davantage de terres. L'ensemble développe plus de 850 m² habitables et associe patrimoine, qualité de rénovation et espaces dédiés à la vie familiale, à l'accueil et aux loisirs. Le corps principal, organisé en forme de L autour d'une cour intérieure, s'ouvre sur une belle entrée distribuant les différents espaces de réception. Deux pièces de réception, une salle de billard, un double séjour et une vaste cuisine avec cheminée composent le rez-de-chaussée. Les hauteurs sous plafond remarquables et les cheminées fonctionnelles présentes dans les pièces de jour renforcent le caractère de cette demeure. Le vaste séjour bénéficie d'une double ouverture : à l'est sur la cour intérieure, véritable trait d'union entre la demeure et les dépendances, et à l'ouest sur une grande terrasse avec piscine. La vue sur la vallée et les couchers de soleil en font un espace particulièrement agréable pour les repas et moments partagés. Un vestiaire, des toilettes et une cave en sous-sol complètent le rez-de-chaussée. À l'étage, une suite parentale avec dressing et salle de bains privative, équipée d'une baignoire et d'une douche, côtoie une grande salle remarquable par sa charpente en forme de coque de bateau inversée. Quatre chambres et deux salles d'eau avec douche complètent l'espace nuit. La rénovation a été réalisée avec soin, à partir de matériaux nobles et de qualité, tout en intégrant le confort actuel. Le chauffage est assuré par une pompe à chaleur avec plancher chauffant au rez-de-chaussée et radiateurs à l'étage, avec chaudière fioul en relève. Les cheminées opérationnelles viennent compléter les possibilités de chauffage. Les dépendances offrent de nombreuses possibilités. Le pigeonnier accueille deux chambres d'hôtes de charme, chacune avec sa salle d'eau privative, ainsi qu'un salon-bibliothèque. Un grand appartement de plain-pied comprend quatre chambres et trois salles d'eau, tandis qu'un duplex de quatre couchages dispose également de sa salle d'eau. Ces deux logements sont actuellement exploités en location saisonnière. Un club-house, une salle de fitness avec sauna et salle d'eau, deux buanderies, des toilettes extérieures et un atelier complètent les bâtiments. Le domaine dispose par ailleurs d'équipements particulièrement complets : deux piscines au sel, dont une grande piscine de 15 x 7 m et une seconde de 8 x 3 m chauffée, un court de tennis en quick, un terrain de pétanque et un véritable espace équestre comprenant sept boxes, fenil, sellerie, paddocks et carrière d'entraînement. Un espace couvert à l'arrière des écuries permet également le stockage du bois et du matériel. Un carport trois places complète les aménagements. Cette propriété rare réunit ainsi patrimoine historique, volumes généreux, nature préservée, équipements de loisirs, installations équestres et potentiel d'accueil touristique. Résidence familiale, propriété équestre ou projet de locations saisonnières : sa configuration permet d'envisager différents projets tout en profitant d'un cadre de vie exceptionnel. Les honoraires sont à la charge du vendeur. Les informations sur les risques auxquels ce bien est exposé sont disponibles sur le site Géorisques : www. georisques. gouv. fr. Réseau Immobilier CAPIFRANCE - Votre agent commercial (RSAC N°892 171 240 - Greffe de AGEN) Michela ARRAGON Entrepreneur Individuel 07 88 15 62 08 - Réf.971909
…By Capifrance - Michela Arragon


Between the canal and orchards, a beautiful renovated family home on 3.9 hectares with a pond, swimming pool, large wooded garden and rental accommodation. Set in a vast wooded plain, 1 km from the Garonne side canal and its greenway, this house offers approximately 360 m² of living space, with 12 main rooms including 5 bedrooms (1 on the ground floor), spacious living areas, two independent rental properties, a swimming pool, summer lounge and terraces, a pond surrounded by vegetation, with a shed and duck observation post. Outbuildings including a shed, workshop and 3 agricultural hangars. A rare location, an island of serenity, at the crossroads of agricultural landscapes and tranquil waters. Close to villages with shops and schools, 20 minutes from the towns of Agen and Nérac and 1 hour 15 minutes from Toulouse airport. Fees at seller's expense. Estimated annual energy costs for standard use: between €2,683 and €3,629 per year. Prices indexed as of 1 January 2021. Information on the risks to which this property is exposed is available on the Géorisques website: www.georisques.gouv.fr
…By Agence Mercure Bordeaux-aquitaine


iad France - Delphine Majou offers you: CHARACTER PROPERTY WITH RENTAL INCOME – More than one hectare in a dominant position LOT-ET-GARONNE – Near the Dordogne Rare in the area, this superb character property enjoys a privileged environment, in the middle of the countryside and in a dominant position, while being ideally located between the bastides of Villeréal, Villeneuve-sur-Lot, and the town of Tonneins. Set in a magnificent enclosed and landscaped park of more than one hectare, this fully renovated former farmhouse tastefully comprises THREE HOUSES, of which two are currently rented out year-round, a barn with a pigeon house, as well as several outbuildings, including a covered relaxation area with an above-ground pool and a garage. A main house with remarkable volumes This house offers approximately 290 m² of living space over three levels, with cellars, and provides generous volumes as well as a warm atmosphere. From the entrance, the charm works with an elegant corridor adorned with old tiles. The garden level serves two beautiful bedrooms of 19 m² and 30 m², the latter benefiting from a private space with a bathtub, as well as a cozy living room of 26 m² with a fireplace. The large dining room of 42 m², bathed in light thanks to its bay windows and enhanced by a fireplace, communicates with a spacious kitchen opening directly onto a terrace and its pergola. A shower room and WC complete this level. Upstairs, the exposed beams and large skylights highlight the character of the places. Two new bedrooms of 27 m² and 51 m², one with a dressing room, are next to a vast living room of 53 m² equipped with a wood stove, as well as a shower room and WC. An additional space of over 50 m² remains to be arranged, offering the possibility of creating a bedroom, an office, a playroom, or any other space according to needs. The renovation, carried out less than ten years ago, was conceived with great taste. It harmoniously combines old materials – stones, tiles, bricks, and original architectural elements – with contemporary layouts and quality fittings. Two independent houses for immediate and secure rental income The other two houses have also benefited from careful renovation and currently generate nearly €1,000 in monthly rental income. The first, an old caretaker's house located at the entrance of the property, offers around 63 m² of living space with a living room, kitchen, two bedrooms, shower room, and WC. It benefits from its private garden and terrace, as well as electric heating supplemented by a heating stove. The second house, adjoining the main house, offers approximately 80 m² of living space. It consists of an open kitchen onto the living room, two bedrooms, a shower room, and WC, and also has its private garden and terrace. Each accommodation has its independent entrance, ensuring privacy and autonomy for the occupants. Outbuildings and potential The property also has a barn and its pigeon house, typical elements of the local rural heritage. In good condition, they offer great potential for development depending on projects: additional gîte to increase income, workshop, professional space, storage… Another covered outbuilding houses a garage and a storage space on one side, while the other part, nearly 100 m², has been developed into a pleasant relaxation area, ideal for entertaining, sharing summer meals, or simply enjoying the unobstructed view of the countryside and the village. For horse lovers, there is the possibility of accommodating two horses in the STABLES. The whole is set in the heart of an enclosed and wooded park of over one hectare, offering calm, privacy, and magnificent views of the surrounding countryside. COMFORT AND SERVICES Main house of approximately 290 m² Two independent dwellings of 63 m² and 80 m² Nearly €1,000 in monthly rental income Enclosed and landscaped land of over one hectare Dominant position and countryside environment Barn and pigeon house Covered relaxation area Above-ground pool Garage Private terraces and gardens Recent roofs and insulation Double glazing Fuel boiler Well A rare property, ideal for a main or secondary residence, a family project, and a rental activity, which will charm with its authenticity, generous volumes, the quality of its renovation, and its preserved environment. A property offering both charm, comfort, potential, and profitability, in a sought-after area of Lot-et-Garonne, at the gates of Dordogne. Agency fees are the responsibility of the seller. A valid piece of identification will be requested during the visit, in accordance with article L.561-5 of the Monetary and Financial Code. Information about the risks to which this property is exposed, including the legal obligation for brush clearing, is available on the Géorisques website: http://www.georisques.gouv.fr. This real estate ad has been written under the editorial responsibility of Mrs. Delphine Majou, independent real estate agent (without holding funds), commercial agent of the SAS I@D France registered with the RSAC of Agen under number 407897552, holder of the real estate canvassing card on behalf of the company I@D France SAS.This description has been automatically translated from French.
…By Iad France

Receive by email any new listing that may match your search criteria
Your criteria :
By validating this form, you accept the general conditions of use of Le Figaro Properties.
These agencies offer a selection of luxury properties vente at Cours. Feel free to contact them for personalized assistance.
