The agencies at Bouchemaine
These agencies offer a selection of luxury properties vente at Bouchemaine. Feel free to contact them for personalized assistance.

 English$ USD · m²


Located on the southern slope of the village of Pruniers, in the highly sought-after commune of Bouchemaine, a UNESCO World Heritage Site, this architect-designed house, built in 1968, was completely renovated in 2005, including exterior wall insulation. Easily accessible and nestled in a true haven of peace, this property boasts breathtaking south-facing views of the Maine River and its remarkable meadows. The house, with approximately 215 sq m of living space, is spread over three levels. The ground floor comprises an entrance hall, a separate fitted kitchen with polished Brazilian granite countertops, and a large living/dining room with a TV area, featuring wide sliding glass doors that open onto a spacious terrace and the surrounding unspoiled countryside. The marble floor, the interior walls enlivened by wood paneling, and the plaster ceilings incorporating spotlights to highlight the artwork, lend the spaces a unique character enhanced by the intense natural light that floods them. Two bedrooms, one with an en-suite bathroom and a whirlpool tub, complete this level. The upper floor, with its expansive open layout, offers a spacious area under the eaves dedicated to relaxation, serving as a lounge/leisure room with a bar, where, once again, the breathtaking view of the Maine River is magnified by an open gable end featuring a unique, large cathedral-style window. Four bedrooms, two with en-suite bathrooms, complete this level. All the rooms invite contemplation and offer true comfort, further enhanced by reversible air conditioning throughout the house, except for the upstairs bedrooms. The basement includes a large garage for two vehicles, a laundry room, a climate-controlled wine cellar, a workshop, and a storage area. The terraced garden, covering nearly 3,500 square meters, features wide driveways accessible by vehicle and is meticulously landscaped in a Mediterranean style. It boasts a secure 11m x 5m outdoor swimming pool with over 150 square meters of terraced decking paved with porcelain stoneware tiles on pedestals, creating an inviting space for relaxation and leisure while enjoying the breathtaking views. The property also includes a 64-square-meter garage with a high ceiling, ideal for accommodating a campervan or utility vehicles. Located just a two-minute walk from the Pruniers shopping center, this exceptional property is also a seven-minute drive from the city center and the Angers TGV train station, connecting to Paris in 1 hour and 20 minutes. Energy rating: C / Climate rating: A. Estimated average annual energy costs for standard use, based on 2021-2022-2023 energy prices: between EUR2,670 and EUR3,670 per year. Contact: Philippe 33 6 07 60 57 50 EI Sales Agent 349 740 936 RSAC Angers. The seller pays the agency fees. Information on the risks to which this property is exposed is available on the Géorisques website: www.georisques.gouv.fr
…By Espaces Atypiques Angers


Less than a ten-minute walk from Angers train station, on a quiet, residential street, lies this distinctive 207 sqm house, completely redesigned with taste by an interior architect. The entrance opens directly into a functional and welcoming kitchen, designed as a true living space. Its particularly inviting central island naturally encourages you to linger, cook, or enjoy time with family and friends. Beyond the kitchen, the nearly 50 sqm living area reveals the full personality of the property: generous proportions, enhanced by a cathedral ceiling, clean lines and abundant natural light come together to create a warm loft-style atmosphere. For optimum everyday comfort, the ground floor benefits from underfloor heating, while a wood-burning stove provides gentle warmth and a particularly cosy atmosphere throughout the living spaces. The house has been designed to combine family life, privacy and dedicated workspaces. Two independent, enclosed offices provide comfortable spaces for working from home, each of which can also be adapted to suit the needs and preferences of its occupants. On the ground floor, a beautiful principal bedroom suite offers a private and comfortable sleeping area. Upstairs, the house unfolds into two distinct areas. The first, accessed directly from the entrance via its own staircase, comprises two bedrooms and a centrally located bathroom. A second area, accessed via another staircase, offers a bedroom with an adjoining bathroom, extended by an additional room. Currently used as a bedroom, this versatile space could easily be adapted to suit your needs and lifestyle: a playroom, studio, dressing room, leisure space or guest bedroom. Numerous carefully integrated storage solutions are found throughout the house, helping to maintain the clean lines and sense of flow across the different spaces. Outside, the atmosphere is one of tranquillity. Sheltered from view, the garden forms a true private haven in the city. An intimate space where you can picture a large table for summer meals, outdoor seating for evenings with friends, or simply enjoy the peace and quiet. A small swimming pool completes this outdoor area, designed as a natural extension of the home. For added convenience, it is possible to park a car within the property, while a bicycle shelter, large enough to accommodate a cargo bike, provides additional parking and storage options. Approximately a ten-minute walk from Place Lafayette, this home elegantly combines a loft-inspired feel, the tranquillity of a residential street and the privilege of a private outdoor space. ENERGY PERFORMANCE RATING: C / CLIMATE RATING: C ?Estimated average annual energy costs for standard use, based on average energy prices indexed for the years 2021, 2022 and 2023 (including subscriptions): between euros2,700 and euros3,760.' Contact : Emeline ROBERT ? +33 7 49 38 54 07\ Self-employed commercial agent registered with the Angers Trade and Companies Register (RSAC), no. 105 170 856. Agency fees are payable by the seller. Information regarding the risks to which this property is exposed is available on the Géorisques website for the relevant areas: www.georisques.gouv.fr
…By Espaces Atypiques Angers


Réf. 4770 : Impresive 19th C. château 34km from Angers. Built not far from the banks of the Loire and near charming, typical Loire Valley villages, this sumptuous château, designed by renowned architects, is set in a pristine environment, as can be seen on the hillsides of the “Loire des Promontoires.” This setting, with its rolling countryside and wooded landscapes, provides a harmonious backdrop worthy of the most opulent estates found in Maine-et-Loire during that era. Owned by members of an illustrious family for over eight centuries, it is undoubtedly a reflection of an era that saw the flourishing of numerous châteaux throughout the region, embodying French-style grandeur and comfort. Today, Anjou is among the most sought-after regions for the richness of its historical and architectural heritage. It also stands out for its economic and cultural vitality, of which the Puy du Fou estate is a flagship. In everyday life, the property offers a pleasant living environment. Its central location makes it easily accessible from the major economic hubs of western France, and essential shops and services are nearby. Built of tuffeau stone and terracotta tiles to a design featuring five storeys and a double depth, with a slate roof, the château presents classical façades on the outside, enlivened by the interplay of vertical and horizontal lines formed by the corner string courses, spandrels, bands and a continuous cornice. The main façade consists of a central section flanked by a projecting section and extended by two wings, whilst the opposite façade adopts a composition structured around a central projecting section topped by a half-dome and framed by two return wings. The whole is dotted with sculpted motifs and heraldic elements evoking the history and alliances of the commissioning family. The imposing hipped roof, characteristic of the grand residences of that era, is distinguished by a lively silhouette of multiple hipped sections, dormers and oculi. The interior has largely retained its original layout and décor. The ground floor is centred around a spacious entrance hall leading to a remarkable suspended spiral staircase in oak, connected to an interior gallery and topped by a coffered ceiling adorned with a painted sky motif. On either side, a succession of spacious reception rooms in the Louis XIV and Louis XVI styles: drawing room, state drawing room, billiard room, dining room, state dining room, pantry, small drawing room, study, bedroom with en-suite bathroom, toilet, kitchen, service staircases and lift. On this floor, the décor combines weathered panelling, full-height panelling with medallions, skirting boards painted to resemble marble, console tables and wall sconces, complemented by remarkable woven drapes and valances. On the first floor, the gallery leads to eight bedrooms, seven bathrooms and various utility rooms. This floor features herringbone parquet flooring, remarkable marble fireplaces,a wide variety of decorative motifs and moulded ceilings. On the second floor, there are around ten bedrooms, five bathrooms, a library and various other utility rooms. This floor also features herringbone parquet flooring, marble fireplaces and moulded ceilings. On the third floor, there are nine staff bedrooms and various additional service rooms, all featuring solid wood flooring and elegant marble fireplaces. The property features a number of outbuildings: A remarkable stable block built of local stone and clad in slate, comprising around twenty stalls, a tack room, a barn, coach entrances and outbuildings, all under a roof converted into three flats, each with a living room, kitchen, toilet and bathroom. A gatehouse comprising: on the ground floor, a living room, kitchen, bedroom and bathroom. An additional bedroom on the first floor. A second gatehouse comprising: on the ground floor, a living room, kitchen, bedroom, bathroom and workshop. Two additional bedrooms and a toilet on the first floor. A gardener’s cottage comprising: on the ground floor, a living room, kitchen, bedroom, toilet and bathroom. Three further bedrooms and a toilet on the first floor. The property is in need of restoration. An ice house. An old greenhouse in need of restoration. An old water tower. The château was built in the heart of a vast and remarkable landscaped park created in the second half of the 19th century. Courtyards, shaded avenues, and large ornamental trees dating back several centuries (sequoias, oaks, plane trees, Himalayan cedars, Lebanese cedars, American walnut trees, etc.), gardens, a kitchen garden, a pond (approx. 8,000 sqm), a horse training track (Loire sand), meadows and woods, all form a harmonious ensemble covering approx 122 acres, which still retains its original layout today. The property now forms an estate of great architectural and landscape coherence, a wonderful testament to the elegance and art of living of the grand French mansions of the 19th century. The following parts are classified as Historic Monument : The chateau in its entirety; the façades and roofs of the gardener’s lodge and the stables; the entire walled park with the gates, the underpass, the bridge, the two pottery workshops (with the exception of the veranda adjoining the south workshop), the ice house, the water tower, the greenhouses with the rockery, the walls of the kitchen garden, the flower barn and the ponds in the florist’s garden; all of which constitute the estate, on the plots listed in the land registry, as shown on the plan appended to the order: classification by order of 2022. This property is a historic monument (allowing fiscal tax cuts if you pay taxes in France). Cabinet LE NAIL – Maine-et-Loire - M. Lodoïs HUBERT : +33 (0)2.43.98.20.20 Lodoïs HUBERT, Individual company, registered in the Special Register of Commercial Agents, under the number 792 044 760. We invite you to visit our website Cabinet Le Nail to browse our latest listings or learn more about this property.
…By Cabinet Le Nail


Vinéa Transaction Exclusive. This estate revolves around a well-maintained operation headquarters, including an isolated 220 m2 winery and a 195 m2 agricultural shed, free of asbestos. A comfortable five-bedroom house, designed with the assistance of an architect, is also available on-site.It is also possible to acquire a second lot that includes a house to renovate and a closed building, ideal for accommodating a second family or developing an independent guesthouse activity.The area of vines for sale is a minimum of 9 ha 7 a and can reach 15 ha 29 a. An additional area of 6 ha 80 a, currently operated by the sellers, can be leased from third parties.The terroirs of the region are mainly clay-limestone. The vineyard is planted with 80% black grape varieties and 20% white grape varieties. The operating equipment is complete and includes a harvesting machine, two pneumatic presses, a fiberglass vat room, etc.The vines are managed to achieve the authorized yields in AOP Saumur Mousseux, Cabernet d'Anjou, and other appellations. The estate primarily works with trade; however, a private clientele is also to be taken over. The operation already has the necessary facilities to further develop this bottled sales activity.This description has been automatically translated from French.
…By Vinea Transaction - Bordeaux Cognac Loire Et Languedoc


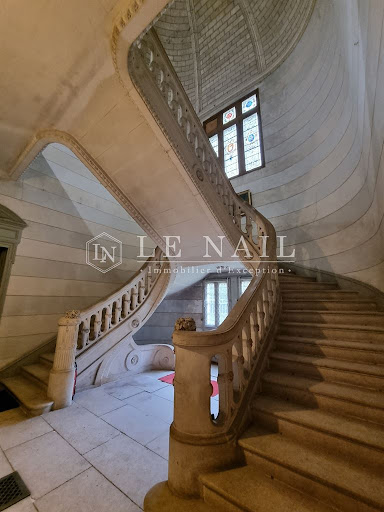
Ref.4492-B : 19 C. Chateau for sale, in Anjou Ideally located in the countryside near a small town providing the main services and easy access by the autoroutes. A good choice of schools and market towns nearby. The chateau represents the typical architecture of Angers: built in tuffeau stone and topped with a slate roof, it benefits from large windows with the main reception rooms being double aspect with plenty of natural light and a magnificent double stone staircase with high vaulted ceiling. A good selection of local activities from golf to horse-riding make this an excellent base from which to explore and enjoy this popular area in the heart of the Loire Valley. The chateau, built in 1874 by one of the oldest French noble families, provides approximately 560 sqm of living space located in the heart of its park and includes : On the ground floor : a front entrance hall of 17 sqm with a 4.2m ceiling height with ornate tiled flooring and wood panelling offering a choice of doors to the rest of the ground floor. To the left: a large living room (48 sqm) with herring bone original oak flooring, white marble fireplace and blue and white wood panelling. A triple aspect room with plenty of natural light leading to a library of 17sqm to the rear. Natural coloured wood panelling throughout, this double aspect room also has herring bone oak flooring, ornate ceiling, and access to the rear entrance hall with its magnificent double stone staircase, stained glass windows and high, 12 sqm, vaulted ceiling. Returning to the front hall to the right is the dining room (39 sqm) also with herring bone oak flooring, ornate ceiling and double aspect. To the rear we have the kitchen of 20 sqm, currently a work in progress with a remodelling by the current owners. Completing the ground floor is a washroom, service corridor and service staircase along with access to the basement. On the first floor : 6 bedrooms ranging from 16 sqm to 32 sqm with views over the lawns front and rear. 4 have en-suite facilities. An independent WC is also on this floor. On the second floor : 7 rooms (ranging from 8 sqm to 22 sqm), bathroom, toilet adjoining a room. Basement under the whole ground floor area with storage facilities, a workshop and a boiler room. The property enjoys a beautiful wooded park of 22 acres (9ha) with numerous paths throughout, the chateau is surrounded by lawns and woodland beyond. The total surface area is 25,58 acres (10,35 hectares). Cabinet LE NAIL – Touraine - Loire Valley – M. Tony WELLS : +33 (0)2.43.98.20.20 Tony WELLS, Individual company, registered in the Special Register of Commercial Agents, under the number 444 692 156. We invite you to visit our website Cabinet Le Nail to browse our latest listings or learn more about this property.
…By Cabinet Le Nail


Located in a peaceful and desirable area of Les Garennes-sur-Loire, this exceptional property offers 170 sq m of living space on a pleasant 700 sq m plot. Born from a unique architectural design, this contemporary, single-story home boasts a resolutely minimalist aesthetic, where every line is carefully considered to enhance the volumes and light, the hallmark of a space that is both elegant and welcoming. The perfectly appointed entrance opens onto a stylish and refined living area, punctuated by a generous ceiling height and enhanced by exposed beams, as well as abundant natural light, creating a sense of absolute tranquility. The seamlessly integrated kitchen, with its meticulous finishes, opens onto the living room in a convivial and sophisticated atmosphere. The carefully selected materials combine warmth and modernity. Extending from the kitchen, an intimate sitting room naturally finds its place. The sleeping area comprises three bedrooms, including a master suite designed as a true haven, complete with a walk-in closet. A beautifully finished bathroom completes the space, where a bathtub and double shower coexist harmoniously in a style that is both aesthetically pleasing and functional. A study completes the ensemble, ideal for working from home or as a dedicated leisure space. Outside, the architecture extends elegantly, with clean lines, interlocking volumes, and structured landscaping creating a privileged living environment, featuring a wooden terrace of approximately 70 sqm complete with a swimming pool and spa. This property, at the crossroads of architecture and the art of living, is located less than 5 minutes from the amenities of Juigné-sur-Loire town center and 15 minutes from downtown Angers and its TGV train station. ENERGY RATING: A / CLIMATE RATING: A Average energy prices indexed to 2021, 2022, and 2023 (including subscriptions): between EUR620 and EUR870. Contact: Medhi 33 6 50 22 64 71. Sales agent (sole proprietorship) registered with the Angers Trade and Companies Register under number 844 792 069. Fees are payable by the seller. Information on the risks to which this property is exposed is available on the Géorisques website for the areas concerned: www.georisques.gouv.fr
…By Espaces Atypiques Angers


Located in the commune of Saint-Georges-sur-Loire, southwest of Angers on the road to Nantes, this unexpected 1970s architect-designed house stands out as a striking landmark amidst the surrounding buildings. It occupies 230 square meters of living space on a plot of nearly 2,000 square meters. The house rises from a rocky outcrop, and its raw concrete base, composed of a blend of aggregates, allows it to integrate harmoniously with the unexpected terrain in this outlying area. The house's design is particularly original, unfolding in a fan shape over two levels. The distinction between the family living area and the sleeping quarters is immediately apparent. The entire house is bathed in natural light, and the garden level benefits from a continuous flow of light through slit-like modules that alternate between glass monoliths and exposed concrete columns. The ground floor forms a cohesive base that enhances the upper level of the building. The entrance hall, with its mezzanine, features a suspended concrete staircase, a true sculpture at the heart of the entrance. This level includes a separate bedroom and storage spaces. It leads to the upper floor and landings, providing access to the family living area on one side and the sleeping quarters on the other. The roof, shaped like a hood, covers the living room and the spacious lounge, which opens onto the American-style kitchen with a breakfast bar. This exceptionally large living space features a contemporary wood-burning stove at its center. From this area, a wooden staircase leads to a mezzanine, an ideal space for a home office. The sleeping quarters include four separate bedrooms, a master suite with a dressing room and bathroom, and a separate toilet. The house is particularly bright, with the first floor completely renovated and updated with double-glazed aluminum windows and electrically operated roller shutters. This property benefits from a brand-new reversible air conditioning system and will appeal to those who appreciate raw, authentic architecture. The exterior is inspired by Mediterranean gardens, featuring succulents. A vegetable garden, a chicken coop, and a summer lounge area complete the picture. The house remains easily accessible by car with two covered garages on the garden level. Energy Rating: E / Climate Rating: G. Estimated average annual energy costs for standard use, based on 2021 energy prices (including subscription): Energy Performance Certificate (EPC) currently being updated. Contact: Philippe 33 6 07 60 57 50 EI Sales Agent 349 740 936 RSAC Angers. The seller pays the agency fees. Information on the risks to which this property is exposed is available on the Géorisques website: www.georisques.gouv.fr
…By Espaces Atypiques Angers
'%20stroke='%23DDAA3A'%20stroke-width='1.909'%20stroke-linecap='square'%20stroke-linejoin='bevel'/%3e%3c/svg%3e)
Receive by email any new listing that may match your search criteria
Your criteria :
By validating this form, you accept the general conditions of use of Le Figaro Properties.
These agencies offer a selection of luxury properties vente at Bouchemaine. Feel free to contact them for personalized assistance.
For your search for an exceptional property, select our luxury house with panoramic views in Bouchemaine, starting at $1,006,093. Offering an exceptional panorama, this residence overlooks the city and its surroundings. As the seasons pass, the spectacle is renewed without ever becoming tiresome. Depending on the area you are looking for, the living area starts at a minimum of 180 m².
As part of your search for a luxury property, discover our catalog of 6 luxury houses with a terrace in Bouchemaine, offered from $814,429. Outdoor meals or summer receptions, the terrace extends the house outdoors. Property listings are found in particular in Pruniers. The houses listed in our listings offer attractive living areas measuring between 165 m² and 300 m².
As part of your search for properties of excellence, browse our privileged selection of 3 luxury houses with a pool in Bouchemaine available from $814,429. Whether the architecture of these houses incorporates a covered indoor aquatic space or a vast outdoor pool, each property flourishes amid remarkably landscaped grounds measuring between 1,000 m² and 3,523 m².


