The agencies at Chemillé-en-Anjou
These agencies offer a selection of luxury properties vente at Chemillé-en-Anjou. Feel free to contact them for personalized assistance.

 English$ USD · m²


EXCEPTIONAL ARCHITECT'S HOUSE – 228 m² – SWIMMING POOL & LANDSCAPED PARKLocated halfway between ANGERS and CHOLETPRICE: €540,750 incl. VATWhat if your next coup de cœur was right here? Let yourself be charmed by this magnificent architect-designed house with contemporary lines, where light, generous volumes, and serenity combine to provide a privileged living environment.Nestled in the heart of a superb landscaped plot of 3,203 m², this property of 240 m² of living space invites you to enjoy every moment, with family or friends.THE ADVANTAGES THAT MAKE A DIFFERENCE:A splendid living room of over 60 m², bathed in light, with a central fireplace for warm moments.An independent kitchen of 18 m² with a functional pantry.A ground-floor master suite for everyday comfort.An office and a workshop with independent access, ideal for a professional, artistic, or liberal activity.Upstairs, 3 bedrooms, 2 shower rooms, and a beautiful 36 m² versatile space to be arranged according to your wishes.A meticulously maintained landscaped park, a true haven of peace.A superb swimming pool of 11 x 5 m and a large terrace to fully enjoy the beautiful days.A large garage, carport, cellar, and storage spaces complete this property.A unique house, designed for those seeking space, elegance, and a rare quality of life.SALE PRICE: €540,750 incl. VATYour file is personally managed by Jacques Batardière, at 9 Foch.Telephone: 02 52 09 73 54E-mail: [email protected] coup de cœur? Share this ad with those around you: your network may know its future owners!Fees included of 5% VAT at the buyer's expense. Price excluding fees €515,000. Energy class D, Climate class B Estimated annual energy expenses for standard use: between €4,550.00 and €6,220.00 over the years 2021, 2022, and 2023 (subscriptions included). Information on the risks to which this property is exposed is available on the Géorisques site: georisques.gouv.fr.Professional card. RDPA 4901 2019 000 010 949This description has been automatically translated from French.
…By Maison Blanche


Location: Between Angers and Cholet in the municipality of St Lambert du Lattay, this family house is set in a calm and green environment. Situated on a plot of 755 m2, it offers 188 m2 of living space and presents a balanced living environment between nature, comfort, and accessibility.Architecture and organization: Designed around generous volumes and smooth circulation, the house is organized around a recent, fully equipped kitchen, which serves as the central space with its friendly island. It naturally opens onto a living room warmed by a stone fireplace and offers a direct view of the adjoining covered pool. The ground floor also accommodates two bedrooms, a shower room, and a functional laundry room.Upstairs, a mezzanine distributes three additional bedrooms, a linen room, a bathroom, and a space for attic rehabilitation, allowing for multiple projects.Technical aspects: The house has recently undergone renovation: new electrical systems, new air/water heat pump heating, and individual sanitation. A wooden extension made in 2002 enriches this ensemble, complemented by a facade coating of the house in 2013.The Desjoyeau pool is equipped with a white liner replaced in 2025. The stone fireplace, designed by Pierre Le Droff, and the roof redone in 1998 complete these technical amenities.In short: a family house with generous volumes, where modernity and authenticity harmoniously interact, offering warm living spaces, a covered pool, and rare evolutionary potential in this sought-after area between Angers and Cholet.Contact Clarisse 06 80 282 89 90 RSAC: 862731037Fees included at 4.55% VAT at the charge of the buyer. Price excluding fees: 440,000 €. Energy class C, Climate class B Estimated amount of annual energy expenses for standard use: between 2,580.00 € and 3,540.00 € for the years 2021, 2022, and 2023 (subscriptions included). Information regarding the risks to which this property is exposed is available on the Géorisques website: georisques.gouv.fr.Your ÔRA Prestige advisor: Clarisse MARTIN Commercial agent (Sole proprietorship) RSAC 852791037. Ôra Prestige, unique properties!
…By Ôra Prestige


Perched on the heights of Chalonnes-sur-Loire, secluded and overlooking a panoramic view of the valley and the Layon River, this architect-designed house, built in 1975, exudes timeless elegance at the heart of a park spanning approximately two hectares. From the moment you enter, the architecture asserts its identity: clean lines, generous volumes, fluid circulation, and abundant natural light. The vestibule leads to a home office ideal for working from home, a separate WC, and then opens onto a spacious hallway leading to the living area. The living room, with its travertine stone flooring and enhanced by a tufa stone fireplace with an insert, offers a warm and authentic atmosphere. The fine materials interact with the natural light, creating a harmonious balance between character and comfort. The fitted and equipped kitchen extends the living space onto a south-facing terrace, a true vantage point overlooking the surrounding countryside. The ground floor also includes a bedroom, a dressing room, and a full bathroom with a bathtub and shower, offering the added convenience of single-level living. Upstairs, a spacious mezzanine hallway structures the sleeping area and provides access to four comfortably sized bedrooms, a bathroom, a shower room, a separate toilet, a dressing room, and a laundry room. The entire layout reflects a design conceived for family life, where everyone has their own space while maintaining a beautiful architectural unity. The quality of construction is evident in every detail: durable materials, meticulous finishes, and a robust, timeless design. The full basement, occupying the entire footprint of the house, enhances the property's potential. It includes an automatic garage, a cellar, a workshop, and a reception room ideal for entertaining family and friends in a welcoming atmosphere. Outside, the landscaped grounds, fully enclosed and accessible via an automatic gate, offer a rare and secluded setting, completely private and secluded. A heated swimming pool with an electric cover blends seamlessly into this natural setting, complemented by a summer kitchen perfect for long summer evenings. Two large outbuildings complete the property, offering space for wood storage or animals, depending on your needs. This unique property is designed for family living, offering space, nature, and tranquility, where the architecture integrates harmoniously with its surroundings. Located 2 minutes from the town center of Chalonnes-sur-Loire and its train station, and 20 minutes from Angers. ENERGY RATING: D / CLIMATE RATING: B. Estimated average annual energy costs for standard use, based on current energy prices: EUR4,910 and EUR6,710 per year. Contact EI: Nadège REDAIS: 33 6 07 62 52 06 Sales agent registered with the Angers Trade and Companies Register under number 441 971 827. Fees are payable by the seller. Information on the risks to which this property is exposed is available on the Géorisques website: www.georisque.gouv.fr
…By Espaces Atypiques Angers


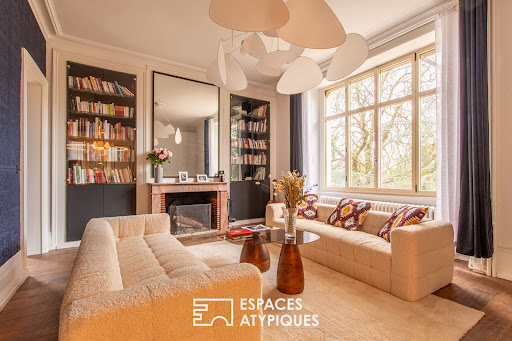
Located in Savennières, on the edge of the exceptional "La Roche aux Moines" site, not far from the Loire River, this recently renovated manor house offers nearly 407 sqm of living space and sits on 3,000 sqm of land. The main house is nestled within a refined garden and park, adorned with a mix of exotic and fragrant plants, and featuring an outdoor swimming pool with a wide natural stone deck and a welcoming pool house. The residence is spread over four levels of 100 sqm each, recently renovated by an interior designer. The ground floor prioritizes leisure and wellness spaces, including a gym, an extra-large hammam finished in the "Bisazza" style, a shower room, a home cinema, and a magnificent vaulted cellar, partially carved into the precious local schist. The first floor houses the main living areas: the entrance hall leads symmetrically to the living room and dining room, both tastefully renovated in a contemporary style. The décor combines refinement, acoustic comfort, and natural light, all enhanced by comfortable furnishings that perfectly complement the interior spaces. Adjacent to this is a separate, fully equipped kitchen that opens onto both glass partitions and a large natural stone terrace. This level also includes a small, independent studio apartment with a bedroom, bathroom, and toilet on the ground floor. A wooden staircase connects the different levels and leads to the second floor, which comprises three bedrooms and a separate bathroom. The top floor, under the eaves, offers a spacious master suite characterized by striking exposed beams. The central bedroom, with its sloping ceilings, connects directly to a beautiful bathroom and an exceptional dressing room, a true haven for the owners' wardrobe. All the materials used are of high quality, and the proportions remain generous. Large windows flood this home with natural light and create a sense of tranquility. The property is a three-minute drive from Savennières TER train station, which connects to Angers in under nine minutes. Paris is then accessible in just 1 hour and 20 minutes from Angers Saint-Laud TGV station. The heart of the village, with its local shops, can be reached in under five minutes, as can its popular Sunday market. ENERGY RATING: A / CLIMATE RATING: D. Estimated average annual energy costs for standard use, based on average energy prices indexed to 2021, 2022, and 2023 (including subscriptions): between EUR2,749 and EUR3,001. Contact (EI): Philippe 06 07 60 57 50 Registered sales agent with the Angers Trade and Companies Register (RSAC) under number 349 740 936. Fees are payable by the seller. Information on the risks to which this property is exposed is available on the Géorisques website for the areas concerned: www.georisques.gouv.fr.
…By Espaces Atypiques Angers


Karacterre® Cholet presents a rare contemporary property, ideally located within the highly sought-after Domaine du Golf de Cholet. In a privileged residential setting, secluded and offering absolute tranquility, this elegant 224 sq m architect-designed villa, built in 2003, benefits from direct access to the golf course and an exclusive lifestyle. Nestled on a landscaped plot of 1,209 sq m, the property immediately captivates with its perfect balance of contemporary architecture, spectacular volumes, and abundant natural light. From the moment you enter, the clean lines and generous perspectives establish a decidedly high-end feel. The 60 sq m reception room, enhanced by a remarkable cathedral ceiling and a south-facing aspect, benefits from exceptional natural light thanks to expansive windows overlooking the garden. The interior and exterior spaces flow seamlessly together in an atmosphere that is both refined and welcoming. The living room, featuring an open fireplace, invites you to enjoy convivial moments in a warm and sophisticated atmosphere. The kitchen, recently redesigned with a contemporary feel, combines aesthetics and functionality. Fully fitted and equipped with premium features, it stands out for its high-quality appliances and seamlessly integrated pantry. The ground floor houses a master suite with a custom-made dressing room and an elegant bathroom including a bathtub and walk-in shower. A second bedroom with built-in storage completes this level. Upstairs, a spacious open mezzanine offers an ideal space for a private lounge, library, or office. It provides access to a suite with an en-suite shower room, two additional bedrooms with built-in wardrobes, a separate office, and a second shower room. Outside, every detail has been carefully considered to enhance the art of living. The expansive terrace of over 60 m², equipped with double motorized awnings, naturally extends the living spaces. The heated swimming pool with counter-current system, secured by an integrated cover, blends harmoniously into a meticulously maintained landscaped garden, offering complete privacy. A covered patio and several relaxation areas complete this secluded and elegant setting. This unique property perfectly combines contemporary comfort, high-quality amenities, and tranquility in one of the most sought-after areas of the Cholet metropolitan area. Technical features: Recent geothermal heating system with underfloor heating (2017), thermodynamic water heater, double-glazed aluminum windows, fiber optic internet, integrated audio system, RJ45 network in each bedroom, three-phase power supply, artesian well with a 50-meter borehole, motorized roller shutters, compliant mains drainage, double garage door with motorized access. Property tax: €3,622 Annual electricity consumption: approximately €4500- €5,000 Karacterre is an agency specializing in authentic properties. We operate throughout the Pays de la Loire and Brittany regions, including Angers, Cholet, Saumur, Le Mans, Rennes, and Saint-Malo. Discover our properties, such as mansions, townhouses, lofts, contemporary homes, private mansions, castles, manor houses, charming farmhouses, character apartments, exceptional properties, luxury properties, charming properties, and investment properties, directly on the Karacterre real estate website. Free valuations are available upon request. Proof of identity will be required before any viewing, in accordance with Article L561-2-2 of the French Monetary and Financial Code. Including fees of 4.39% TTC to be paid by of the purchaser. Price excluding fees 570 000 €. Energy class B, Climate class A Estimated amount of annual energy expenditure for standard use: between 1270.00 € and 1770.00 € for the years 2021, 2022, and 2023 (including subscriptions). Information on the risks to which this property is exposed is available on the Geohazards website: georisques.gouv.fr.
…By Karacterre


I am pleased to introduce you to a rare property that elegantly combines the charm of a large bourgeois house with the comfort of contemporary living.Upon entering, the house captivates with its beautiful high ceilings, solid wood floors, wall panels, and all of its character elements carefully preserved.Several living spaces occupy the ground floor, with six bedrooms and three bathrooms spread across the two upper floors. Attics, cellars, and a courtyard for parking complete the property.At the back of the residence, a magnificent landscaped garden complemented by a beautiful pool and a terrace under a pergola constitutes a true haven of greenery and peace.Property offered by your advisor Anne-Marie BREMAUD 06 58 54 41 03 [email protected]. Fees 2.99% of 1,019,500 EUR (sale price excluding fees). That is 1,050,000 EUR including fees. Fees to be borne by the buyer. Our fees can be consulted at: www.noovimo.fr. 'Information on the risks to which this property is exposed is available on the Géorisques website: http://www.georisques.gouv.fr.' Estimated annual costs: between 4,070 EUR and 5,550 EUR per year, average energy prices indexed to the years 2021, 2022, 2023.Ref: ABD Your Noovimo commercial agent registered with the RSAC of ANGERS under no. 521 308 270 - Ad written and published by a Mandataire Agent -This description has been automatically translated from French.
…By Noovimo


Karacterre ® CHOLET - EXCLUSIVE LISTING - A character property set in a lush, green haven. Secluded within a privileged and unspoiled setting, this elegant property offers nearly 272 m² of living space, nestled in a wooded park of over 5,000 m². Upon entering, the home impresses with its spacious proportions and abundant natural light. The reception areas are organized around several living rooms featuring fireplaces and an intimate mezzanine—perfect for hosting family and friends in a warm, welcoming atmosphere. The house features a vast, recently renovated contemporary kitchen, five bedrooms (including a ground-floor master suite with a private bathroom), a study, a shared bathroom, and several toilets, making it ideal for comfortably accommodating a large family or serving as a high-end holiday home. Outside, the landscaped grounds form a true haven of peace. Fully enclosed and adorned with majestic trees, the park invites relaxation in a rare natural setting. Well-appointed terraces extend the living areas into the garden, while a storage outbuilding with a motorized shutter completes the property. A former garage has been incorporated into the main house to provide additional living space. This layout allows for the option of reverting to its original use, offering great flexibility in how the space is utilized. Over the years, the owners have carried out significant improvements: the roof was completely redone in 2023, a modern oil-fired boiler was installed, the kitchen was fully fitted and equipped, some windows and doors were replaced, extensive landscaping was undertaken, and several living areas were renovated. This home now offers the opportunity to fully realize its potential through some cosmetic updates and modernization. Distinguished by its generous proportions, the quality of its grounds, and its prime setting, this property will appeal to those seeking a family home that combines space, nature, and the potential for value appreciation. Features & technical details: Oil-fired heating (2023) supplemented by a fireplace, tiled roof (2023), aluminum double-glazed windows, fiber-optic connection at the gate, and a well connected to the outdoor irrigation system. Property tax: €4,310/year. Annual utility costs (electricity/oil): €6,000. Karacterre is an agency specializing in authentic properties, operating across the Pays de la Loire and Brittany regions (Angers, Cholet, Saumur, Le Mans, Rennes, Saint-Malo, Nantes, Tours, Laval). Discover our portfolio—including *maisons de maître*, bourgeois homes, lofts, contemporary houses, private mansions, châteaux, manor houses, charming longères, character apartments, and exceptional, luxury, or investment properties—directly on the Karacterre Immobilier website. Free valuation available upon request. Proof of identity will be required prior to any viewing, in accordance with Article L561-2-2 of the Monetary and Financial Code. Including fees of 4.96% TTC to be paid by of the purchaser. Price excluding fees 585 000 €. Energy class E, Climate class E Estimated amount of annual energy expenditure for standard use: between 5800.00 € and 7890.00 € for the years 2021, 2022, and 2023 (including subscriptions). Information on the risks to which this property is exposed is available on the Geohazards website: georisques.gouv.fr.
…By Karacterre


Karacterre® Cholet presents this beautiful family home, built in 2004, offering generous proportions, a perfectly designed layout, and an exceptional living environment where indoor and outdoor spaces blend harmoniously. Upon entering, the home impresses with its spaciousness and airy feel. The beautiful living area opens naturally onto the terrace and garden, creating a seamless flow between the indoors and outdoors. The recently fitted kitchen also enjoys direct access to the terrace. Together, these areas form the heart of the home—perfect for sharing family moments or entertaining guests in a welcoming atmosphere. Outside, the terrace extends around the swimming pool, creating various areas ideal for relaxation and socializing. The setting is designed for making the most of sunny days and the tranquility of the garden. The ground floor also features an office—ideal for remote work or a professional practice—and a master suite. The suite offers direct access to the garden and includes a private area with a walk-in wardrobe and an en-suite shower room, providing comfortable, single-level living. Upstairs, the sleeping quarters comprise four bedrooms, two shower rooms, and a bathroom, along with a spacious playroom. This versatile room can easily adapt to the family's changing needs—whether as a leisure area, home cinema, library, or dedicated space for children. A laundry room rounds out the home's functional spaces. Finally, a double garage of approximately 50 m² provides ample space for parking multiple vehicles and offers extensive storage options. The pool, terrace, and garden serve as natural extensions of the interior living areas, providing a wonderful setting to enjoy the changing seasons. This property combines comfort, functionality, and quality of life; it is designed to suit every lifestyle, offering an environment where living, entertaining, and sharing are a true pleasure. Property details: Built in 2004; features include double-glazed aluminum windows, a modern kitchen, and a mains gas heating system with underfloor heating and radiators. Outdoor amenities include a 2004 swimming pool with a recently installed heat pump and an automatic watering system. The property also has a crawl space, recently insulated attic, and fiber-optic internet connection. Property tax: €4,218. Annual utility costs (gas and electricity): €2,400. Karacterre is an agency specializing in authentic properties. We operate across the Pays de la Loire and Brittany regions, covering areas including Angers, Cholet, Saumur, Rennes, Saint-Malo, Tours, Nantes, Laval, and Château-Gontier. Discover our portfolio—ranging from stately homes, bourgeois residences, lofts, and contemporary houses to private mansions, châteaux, manor houses, charming longères, character apartments, and exceptional luxury properties—directly on the Karacterre Immobilier website. Free valuation available upon request. Proof of identity will be required prior to any viewing, in accordance with Article L561-2-2 of the Monetary and Financial Code. Including fees of 3.3% TTC to be paid by of the purchaser. Price excluding fees 540 000 €. Energy class C, Climate class C Estimated amount of annual energy expenditure for standard use: between 2560.00 € and 3490.00 € for the years 2021, 2022, and 2023 (including subscriptions). Information on the risks to which this property is exposed is available on the Geohazards website: georisques.gouv.fr.
…By Karacterre


COMBRAND : Located just 30 min south of CHOLET and 5 min away from CERIZAY, we invite you for a showing of this beautiful contemporary home nestled on a sprawling 14.5 acre estate. Behind a private gate, a long driveway leads you on a curated journey, passing through a lush meadow adorned by a serene and relaxing pond, while the mature trees whisper in the breeze, before arriving at a thoughtfully reimagined custom home that seamlessly blends its clean architectural lines with the surrounding landscape. The heart of this 4,500 sq. ft. residence is its stunning indoor heated pool, surrounded by sliding glass doors, offering serene views and an effortless indoor-outdoor flow. The home’s design provides large living spaces for gatherings and time with family, all while maintaining discretion by featuring a private master suite wing, while the additional four bedrooms are located in the east wing. The home boasts 5 bedrooms and an office, 3 bathrooms, a large living room with vaulted ceilings, a spacious dining room with a bar, a huge game room or a second living room, and a cook’s kitchen. In addition, you will find a sauna as well as a jacuzzi, changing rooms, a laundry room and a wine cellar. For the car enthusiast, there are 2 separate garages with automatic door openers for 3 cars. A large hangar provides additional vehicle storage space. The impressive pond spans 3.7 acres. There is also a well on the property. Solar panels help generate electricity throughout the year. All shops and the train station are 5 kms away. Cholet is reachable in 30 minutes. The Nantes Airport is located about an hour away from the property. For more information, photos, or to schedule a showing, don't histate to contact me 7 days a week. Maria VAYNER, Coldwell Banker Paris au 06.44.97.88.07 ou par mail: [email protected] LIST PRICE: €690,000. Agency fees payable by the seller. Energy rating: C. Annual energy costs: between €5,450 and €7,450. "Information on the risks to which this property is exposed is available on the Géorisques website: www.georisques.gouv.fr" https://sites.google.com/a/coldwellbanker.fr/honoraires-coldwellbanker-demeure-prestige/
…By Coldwell Banker Paris


Located in a sought-after area of Cholet, this house offers over 230sqm of living space on a generous plot. This exceptional property will appeal to those who appreciate rare and private locations. Completely redesigned and renovated with high-quality finishes, this property features five bedrooms. Every detail has been carefully considered, showcasing fine materials and elegant finishes for a refined yet welcoming atmosphere. The generous proportions and natural light contribute to the unique ambiance of this home, where comfort and aesthetics blend seamlessly. Outside, everything has been designed to fully enjoy moments of relaxation and conviviality. The amenities encourage a gentle lifestyle, including a swimming pool that promises precious moments with family and friends, away from prying eyes. A rare find on the market. ENERGY RATING: C / CLIMATE RATING: B. Estimated average annual energy costs for standard use, based on 2021 energy prices, range from EUR3,055 to EUR4,130. Contact (EI): Mathilde Ferchaud: 33 6 70 23 47 63. Sales agent registered with the Angers Trade and Companies Register under number 789 635 448. Information on the risks to which this property is exposed is available on the Géorisques website for the relevant areas: www.georisques.gouv.fr
…By Espaces Atypiques Angers


Located in Cholet, this magnificent, fully renovated farmhouse boasts high-end amenities and offers 387 sqm of living space on a nearly 1-hectare plot. This property is distinguished by its spaciousness and the quality of its features. The remarkable renovation, carried out by an interior designer, creates a soothing atmosphere. The harmonious blend of modernity and authenticity makes it a truly unique and rare find. At the heart of the farmhouse, the spacious reception room impresses with its high ceilings, accentuated by exposed beams and stone walls that lend it a warm character. Adjacent and open-plan, the kitchen offers breathtaking views of the surrounding countryside. Fully equipped, it combines aesthetics and functionality while maintaining a welcoming and family-friendly feel. Comfort and practicality are combined on the ground floor, with a family sleeping area comprising three bedrooms and a bathroom. The ground floor is complemented by a spacious games room and a wellness room with a hammam and jacuzzi, offering a true haven of relaxation in the heart of the home. Upstairs, a spacious and bright master suite is enhanced by its impressive arched window, which adds elegance and light. A guest bedroom with its own bathroom and a large office complete this level. Additional rooms perfectly complement this exceptional farmhouse, including a large, functional laundry room and a spacious garage. A true extension of the house, the outdoor spaces offer a peaceful retreat with a landscaped garden and various amenities: an infinity pool and jacuzzi provide magnificent, unobstructed views of the surrounding countryside. Ideally nestled in a rural setting just minutes from the town center, this family farmhouse is unique and rare, offering a privileged lifestyle. Located 40 minutes from Nantes and 1 hour from Les Sables d'Olonne. Energy performance certificates are being prepared. Contact: Mathilde 33 6 70 23 47 63. Sole proprietorship registered with the Angers Trade and Companies Register (RSAC) under number 789 635 448. Fees are payable by the seller. Information on the risks to which this property is exposed is available on the Géorisques website for the relevant areas: www.georisques.gouv.fr
…By Espaces Atypiques Angers


In the heart of the town of La Séguinière, this single-story family home offers 177 sqm of living space on a landscaped plot of over 1,100 sqm. Designed to provide a comfortable and welcoming living environment, this property impresses with its spacious rooms, abundant natural light, and high-quality features. The entrance opens onto a bright and airy living room, with large French doors opening onto the garden. The fully fitted and equipped kitchen blends seamlessly into this living space. It features a large, inviting dining table, designed as a true gathering place extending from the living room. The first sleeping area comprises four bedrooms and two bathrooms. A second sleeping area offers a master suite with a dressing room and private bathroom. A fitted office completes the layout of this house, perfectly meeting the needs of a family. A large laundry room and a double garage complete the interior amenities. Outside, the house boasts a lovely landscaped garden, completely private and offering various spaces perfect for relaxation. Its excellent exposure allows you to fully enjoy the swimming pool and its pergola, inviting you to share wonderful moments with family and friends. At the rear of the house, a second garden unfolds, along with a pleasant patio terrace. With its single-story layout, generous proportions, high-quality features, and attractive outdoor spaces, this villa offers a rare living environment, designed primarily for comfort. It benefits from an ideal location, 10 minutes from Cholet and 40 minutes from Nantes. Energy performance certificates are being prepared. Contact: Mathilde 33 6 70 23 47 63. Registered sole proprietor with the Angers Trade and Companies Register (RSAC) under number 789 635 448. The seller pays the agency fees.
…By Espaces Atypiques Angers


Karacterre Angers® is pleased to present this beautiful contemporary home located in one of the most sought-after areas of the South Loire region near Angers. This property stands out for its privacy and everyday comfort. Upon arrival, a spacious courtyard provides ample parking space for several vehicles. The property comprises a main house and a detached garage, which could easily be converted into an additional living space or guest accommodation depending on your needs. The house is centered around a welcoming entrance hall leading to a bright and spacious living room that opens onto the garden. Outside, a wood-clad above-ground swimming pool adds both warmth and character to the setting while blending harmoniously into the landscape. Adjacent to the living areas, the separate kitchen creates a natural connection between indoor and outdoor entertaining spaces. The ground floor offers three bedrooms, one of which benefits from its own washbasin area and air conditioning. A shower room and a separate toilet complete this level. Upstairs, an independent living area provides a range of possibilities. It features a large, light-filled bedroom with direct access to a private rooftop terrace, an ideal spot to relax in complete privacy. A shower room with toilet completes this sleeping area. An additional room can be adapted to suit a variety of needs, whether as a home office, dressing room, guest bedroom, or remote-working space. This floor is perfectly suited for creating a master suite, a teenager's retreat, or comfortable guest accommodation. Outside, the landscaped garden is sheltered from view and extends the living spaces beautifully. A peaceful and inviting setting, ideal for enjoying quality time with family and friends in a calm and privileged environment. Including fees of 4.84% TTC to be paid by of the purchaser. Price excluding fees 620 000 €. Energy class C, Climate class A Estimated average amount of annual energy expenditure for standard use, based on the year's energy prices 2024: between 1200.00 and 1400.00 €. Information on the risks to which this property is exposed is available on the Geohazards website: georisques.gouv.fr.
…By Karacterre


Just 15 minutes from Angers, in the heart of the prestigious Savennières wine region, this fully restored 17th-century manor comes with a guest house, outbuildings and a swimming pool, set within 1.82 hectares of grounds with no neighbours or overlooking properties. The estate provides approximately 407 sqm of living space: a 285 sqm main manor and an independent 122 sqm guest house. It offers up to six bedrooms and four bathrooms, together with five garages, a workshop, cellar, tack room and stables suitable for a horse. The entire property has undergone a comprehensive interior and exterior renovation. Roofs, façades, electrical systems, technical installations and living spaces have all been carefully restored. The kitchens and bathrooms are recent, the upper floors feature solid wood flooring, and a high-performance gas boiler was installed less than two years ago. Both houses have a D energy performance rating and are ready for immediate occupation, with no work required. The manor is distinguished by its natural light and harmonious proportions. Its elegant rooms benefit from ceiling heights of up to 3.40 metres on the ground floor. The living room, dining room and kitchen are spacious while retaining a warm atmosphere. Traditional French-beamed ceilings, tuffeau stone fireplaces, wood panelling and terracotta floors blend naturally with the contemporary renovation. The recent kitchen combines fine materials with Siemens appliances. Upstairs, the slate, brick and tuffeau stone staircase leads to three large bedrooms, a library that could serve as a fourth bedroom, and two polished-concrete bathrooms. Facing the manor, the fully renovated guest house forms a genuine second residence. It includes a spacious reception room with polished-concrete flooring and a Smeg-equipped kitchen, while the upper floor offers two large en-suite bedrooms, allowing family and guests to stay in complete independence. The grounds include a formal French garden, mature trees, orchards, meadowland, a pond and a 4 × 9 metre swimming pool. The estate enjoys a rare setting, with uninterrupted 360-degree views across protected, non-buildable land. Close to Angers, with Paris approximately 1 hour 30 minutes away by TGV, the property combines the prestige of a historic residence with the comfort of a completed renovation and an easy-to-manage layout. Private sale: no agency enquiries. We speak fluent English and can assist international buyers throughout the process.
…Private owner


In the highly sought-after area of Pruniers, in Bouchemaine, this beautiful architect-designed timber-framed house enjoys a privileged location, peaceful and secluded. From the moment you enter, you'll be captivated by its generous proportions, abundant natural light, and warm atmosphere. Set on a wooded plot with no overlooking neighbors, the property offers a particularly pleasant living environment, enhanced by a heated swimming pool and a large terrace extended by a pergola, a true living space for sunny days. The entrance opens onto spacious reception areas bathed in light thanks to large bay windows. The dining room flows into a functional kitchen, beyond which lies a large living room created by a recent extension. Comfortable and decidedly open to the outdoors, this living room boasts a lovely view of the pool and garden. The ground floor also includes an office, a bedroom, and two bathrooms, making single-level living ideal for families or for hosting guests. Upstairs, the sleeping area is equally spacious. The master suite is a true haven, featuring a large walk-in closet, a bathroom, a separate toilet, and, most importantly, a balcony overlooking the garden. From this privileged space, the view of the surrounding greenery invites tranquility. The hallway then leads to three good-sized bedrooms and a bathroom, offering everyone their own space and allowing for excellent accommodation for family and guests. For added convenience, the house also includes a basement garage, a cellar, and a laundry room, harmoniously complementing the living spaces with valuable storage and utility areas for everyday use. Just a 10-minute walk from shops and less than 15 minutes by car from Angers TGV train station, this property benefits from a location that serenely combines quality of life, proximity to amenities, and ease of travel. A unique and family-friendly home, where the architecture, generous proportions, light, and quality of the surroundings create a rare and peaceful living environment. A property to discover to fully appreciate its spaces, features, and charm. ENERGY RATING: C / CLIMATE RATING: C. Estimated average annual energy costs for standard use: between EUR2,650 and EUR3,630. Contact (EI): Emeline ROBERT 33 7 49 38 54 07. Sales agent registered with the Angers Trade and Companies Register under number 105170856. The seller pays the agency fees. Information on the risks to which this property is exposed is available on the Géorisques website: www.georisque.gouv.fr
…By Espaces Atypiques Angers


This elegant contemporary house, built just six years ago, enjoys a prime location in Bouchemaine, a remarkable town listed as a UNESCO World Heritage Site. Set on a plot of approximately 1,000 sqm, it benefits from a south-facing aspect and a peaceful setting, ideal for those seeking serenity, while remaining only an eight-minute walk from the heart of the town's shops. Offering approximately 165 sqm of living space spread over two levels, the house impresses with its brightness, comfort, and high-quality design. Its energy efficiency makes it a particularly economical and pleasant home for everyday living. The ground floor opens onto generous spaces, organized around a beautiful open-plan living area combining a living room, lounge, and contemporary kitchen with a central island. Large aluminum windows seamlessly extend the living spaces outdoors, creating a harmonious continuity with the expansive terrace that borders the swimming pool. The property is nestled in a verdant, secluded setting, offering complete privacy. A ground-floor master suite, comprising a bedroom, dressing room, and shower room, provides a truly comfortable and private retreat. A separate toilet, laundry room, and garage complete this level. Upstairs, a light wood staircase leads to a spacious, light-filled landing, providing access to two bedrooms, a bathroom, a separate toilet, and a multi-purpose room suitable for a playroom or office. The property includes two parking spaces: one at the front of the house on the north side, and the other in the garden. Finally, its location allows for easy access to Angers in approximately ten minutes by car and convenient connections to Angers-Saint-Laud train station, which offers a TGV connection to Paris in just 1 hour and 20 minutes. ENERGY RATING: A / CLIMATE RATING: A. Estimated average annual energy costs for standard use, based on average energy prices indexed to 2025 (including subscriptions): Between EUR790 and EUR1,120. Contact (EI): Philippe 33 6 07 60 57 50. Sales agent registered with the Angers Trade and Companies Register (RSAC) under number 349 740 936. Fees are payable by the seller. Information on the risks to which this property is exposed is available on the Géorisques website for the relevant areas: www.georisques.gouv.fr.
…By Espaces Atypiques Angers


Located on the southern slope of the village of Pruniers, in the highly sought-after commune of Bouchemaine, a UNESCO World Heritage Site, this architect-designed house, built in 1968, was completely renovated in 2005, including exterior wall insulation. Easily accessible and nestled in a true haven of peace, this property boasts breathtaking south-facing views of the Maine River and its remarkable meadows. The house, with approximately 215 sq m of living space, is spread over three levels. The ground floor comprises an entrance hall, a separate fitted kitchen with polished Brazilian granite countertops, and a large living/dining room with a TV area, featuring wide sliding glass doors that open onto a spacious terrace and the surrounding unspoiled countryside. The marble floor, the interior walls enlivened by wood paneling, and the plaster ceilings incorporating spotlights to highlight the artwork, lend the spaces a unique character enhanced by the intense natural light that floods them. Two bedrooms, one with an en-suite bathroom and a whirlpool tub, complete this level. The upper floor, with its expansive open layout, offers a spacious area under the eaves dedicated to relaxation, serving as a lounge/leisure room with a bar, where, once again, the breathtaking view of the Maine River is magnified by an open gable end featuring a unique, large cathedral-style window. Four bedrooms, two with en-suite bathrooms, complete this level. All the rooms invite contemplation and offer true comfort, further enhanced by reversible air conditioning throughout the house, except for the upstairs bedrooms. The basement includes a large garage for two vehicles, a laundry room, a climate-controlled wine cellar, a workshop, and a storage area. The terraced garden, covering nearly 3,500 square meters, features wide driveways accessible by vehicle and is meticulously landscaped in a Mediterranean style. It boasts a secure 11m x 5m outdoor swimming pool with over 150 square meters of terraced decking paved with porcelain stoneware tiles on pedestals, creating an inviting space for relaxation and leisure while enjoying the breathtaking views. The property also includes a 64-square-meter garage with a high ceiling, ideal for accommodating a campervan or utility vehicles. Located just a two-minute walk from the Pruniers shopping center, this exceptional property is also a seven-minute drive from the city center and the Angers TGV train station, connecting to Paris in 1 hour and 20 minutes. Energy rating: C / Climate rating: A. Estimated average annual energy costs for standard use, based on 2021-2022-2023 energy prices: between EUR2,670 and EUR3,670 per year. Contact: Philippe 33 6 07 60 57 50 EI Sales Agent 349 740 936 RSAC Angers. The seller pays the agency fees. Information on the risks to which this property is exposed is available on the Géorisques website: www.georisques.gouv.fr
…By Espaces Atypiques Angers


In La Séguinière, 30 minutes from Nantes, discover a unique property of approximately 175 m² of living space, born from the remarkable transformation of an old building into a contemporary house with high-end amenities.From the entrance, the architecture of the place impresses. The true heart of the house, the living room of approximately 79 m² reveals a ceiling height of nearly 6 meters, a magnificent exposed framework, and large bay windows letting in generous light.The fully equipped kitchen, custom made, integrates elegantly with this reception area. It naturally extends to the terraces, the summer kitchen, and the heated pool, creating a perfect continuity between indoors and outdoors.The sleeping area includes a master suite with a dressing room and private shower room, two additional bedrooms, an office that can serve various purposes, as well as a bathroom and a laundry room.Built on a landscaped plot of 882 m², the property offers a carefully arranged environment, with vast terraces and a heated pool inviting you to fully enjoy sunny days.An independent garage of approximately 48 m² completes this set with generous volumes.Essential features:- Approximately 175 m² of living space- Spectacular living room of approximately 79 m²- Ceiling height close to 6 meters- Fully equipped custom kitchen- Master suite with dressing room and shower room- Two additional bedrooms- Office- Bathroom and laundry room- Landscaped plot of 882 m²- Heated pool- Summer kitchen and vast terraces- Independent garage of approximately 48 m²Entirely renovated house with quality materialsA rare address, intended for buyers looking for a character property, unusual volumes, and a decidedly contemporary way of life, just a few minutes from Cholet.Selling price: 627,900 euros, fees charged to the seller.Energy performance certificate A 50 kWhEP/m²/year GHG A 2 kg CO2/m²/yearEstimated amount of annual energy expenses for standard use between 820 and 1170 euros.Contact Céline HUGO at 0750419420 or by email at [email protected] to article L.561.5 of the Monetary and Financial Code, for the organization of the visit, a piece of identification will be requested.This announcement has been written under the editorial responsibility of Céline HUGO acting under the status of a commercial agent registered with RSAC 991578113 ANGERS at SAS PROPRIETES PRIVEES, with a capital of 44,920 euros, ZAC LE CHÊNE FERRÉ - 44 ALLÉE DES CINQ CONTINENTS 44120 VERTOU; SIRET 487 624 777 00040, RCS Nantes. Professional card Transactions on real estate and business assets (T) and Property management (G) No. CPI 4401 2016 000 010 388 issued by the CCI Nantes - Saint Nazaire. Escrow account No. 30932508467 BPA SAINT-SEBASTIEN-SUR-LOIRE (44230). Guarantee GALIAN-SMABTP - 89 rue de la Boétie, 75008 Paris - No. 28137 J for 2,000,000 euros for T and 120,000 euros for G. Professional civil liability insurance by GALIAN-SMABTP policy No. 28137.JMandate ref: 458068 - The professional guarantees and secures your real estate project.Céline HUGO (EI) Commercial Agent - RSAC Number: 991578113 ANGERS - .The information on the risks to which this property is exposed is available on the Géorisques website: www.georisques.gouv.frThis description has been automatically translated from French.
…By Propriétés Privées


Exclusive to Karacterre® Angers. Just minutes from Angers, in the immediate vicinity of the Parc du Hutreau and the towpaths along the Loire and Authion rivers, discover this beautiful family home nestled in a privileged setting. Built on two divisible building plots totaling 1,630 m², it offers numerous possibilities for development and increased property value. The entrance hall leads to the spacious, bright living room with a wood-burning stove, opening onto a first south-facing terrace. The separate kitchen, featuring a central island, provides access to a pleasant west-facing terrace. Sheltered by a large awning, it offers a perfect space for entertaining and enjoying festive meals and summer evenings. The hallway leads to four bedrooms, a shower room, two separate toilets with washbasins, and ample storage space. Upstairs, a landing leads to a fifth bedroom with ample built-in wardrobes, a large bathroom with a walk-in shower and toilet, and a remarkable living area of ??approximately 44 sq m. This space offers significant potential for reconfiguration to create one or more additional rooms. Outside, the landscaped garden is a true haven of peace. It features three terraces, numerous relaxation areas including a secluded 5-person jacuzzi spa, and a 40 sq m wooden swimming pool. Two garden sheds, a former organic vegetable garden, a chicken coop, and two wells invite gardening enthusiasts. This exceptional property combines quality of life, generous living spaces, and development potential. An ideal opportunity for a family seeking space and nature near Angers, or for an investor looking to develop the land's potential for construction. KARACTERRE SAS, an agency specializing in authentic properties, registered with the Angers Trade and Companies Register under number 899 365 811. We operate throughout the Pays de la Loire and Brittany regions: Angers, Château-Gontier, Laval, Nantes, Cholet, Saumur, Le Mans, Rennes, and Saint-Malo. Discover our properties, including manor houses, townhouses, lofts, contemporary houses, private mansions, castles, mansions, charming farmhouses, character apartments, exceptional properties, luxury properties, charming properties, and investment properties, directly on the Karacterre real estate website. Including fees of 5% TTC to be paid by of the purchaser. Price excluding fees 460 000 €. Energy class C, Climate class C Estimated amount of annual energy expenditure for standard use: between 2750.00 € and 3760.00 € for the years 2021, 2022, and 2023 (including subscriptions). Information on the risks to which this property is exposed is available on the Geohazards website: georisques.gouv.fr.
…By Karacterre


Karacterre® – Renovated period home with character Discover this elegant village house (approx. 143 m²), lovingly renovated to showcase its original charm; period parquet flooring, cement tiles, exposed brickwork, and authentic materials blend harmoniously with the comforts of a contemporary renovation. Upon entering, the spacious layout and ample storage set the tone. The fitted and equipped kitchen—the true heart of the home—impresses with its high-quality finishes and unique character details. Opening directly onto the garden, it creates a naturally inviting atmosphere for socializing. Adjoining this area is a warm, light-filled living and dining room, enhanced by a pellet stove. A laundry room and a toilet complete this level. Upstairs, the sleeping area comprises three bedrooms, each with its own en-suite shower room. The master suite also features a bathtub, offering a comfortable and private retreat. Outside, the landscaped garden centers around a heated above-ground pool, perfect for enjoying sunny days. A rarity for a village house, the property includes a double garage with motorized doors, a basement, and several outbuildings, providing exceptional convenience and abundant storage space. A home of character where every detail has been carefully considered to preserve the property's soul while meeting the demands of modern family life. A rare find near the amenities of this vibrant town—well worth a visit. Key features: immediate proximity to amenities – pellet stove – double-glazed windows – garages – heated pool – enclosed grounds and outbuildings. Joint mandate Karacterre is an agency specializing in authentic properties. We operate across the Pays de la Loire and Brittany regions, covering Angers, Cholet, Saumur, Rennes, Saint-Malo, Nantes, Tours, and Laval. Discover our properties—including stately homes, elegant townhouses, lofts, contemporary homes, private mansions, châteaux, manor houses, charming longères, character apartments, exceptional and luxury properties, and investment buildings—directly on the Karacterre Immobilier website. Free valuation upon request. Proof of identity will be required prior to any viewing, in accordance with Article L561-2-2 of the Monetary and Financial Code. Including fees of 4.48% TTC to be paid by of the purchaser. Price excluding fees 334 500 €. Energy class C, Climate class A Estimated amount of annual energy expenditure for standard use: between 1760.00 € and 2430.00 € for the years 2021, 2022, and 2023 (including subscriptions). Information on the risks to which this property is exposed is available on the Geohazards website: georisques.gouv.fr.
…By Karacterre


Located in the commune of Brissac-Quincé, this late 19th-century property enjoys a sought-after address. The elegant residence offers approximately 175 sq m of living space on two levels and includes a large converted attic. A charming garden, nestled within a verdant and walled setting of approximately 1,650 sq m, features a secluded swimming pool, a perfectly situated vegetable garden, and a garage. The entire property is set within a lush, walled garden of approximately 1,650 sq m. Beyond the gate, a delicately flower-lined driveway, beautiful Napoleon III architecture, and an authentic garden conducive to serenity all contribute to the art of living well. Just steps away, the appeal of local shops, the weekly market, schools, and services makes this property a true gem. The house boasts high ceilings and charms with its original features. The entrance, adorned with cement tiles, exudes a peaceful atmosphere and invites exploration of the property. To the right, it leads to the delightful living room, bathed in light thanks to large windows that open directly onto the garden. To the left is the welcoming sitting room, featuring a marble fireplace. The spacious, bright family kitchen, open to the outside, is housed in a glass-enclosed extension. The beautiful period staircase leads to the first-floor landing, which provides access to four lovely, bright, and spacious bedrooms, as well as a bathroom/shower room. These rooms have retained their original features. The staircase continues to the second floor, which offers a large, open-plan space enhanced by terracotta floor tiles and exposed beams, ready to be customized to suit individual tastes. For everyday convenience, a garage, a laundry room, a cellar, and two lean-tos built of tufa stone complete this property. Completely enclosed and private, the garden is exceptional and promises many pleasant moments of relaxation: behind the old gate, a lovely sunny swimming pool nestled at the foot of the walls, a dining area shaded by trees, and a perfectly situated vegetable garden enclosed by low walls with its old greenhouse. This unique property delightfully combines the charm of the old, the pleasure of a superb garden, and the proximity of shops, offering a privileged living environment. Just 15 minutes from the Angers-Saint Laud TGV station, with quick access to the A87/A11 motorways. Energy Performance Certificate (EPC) in progress. Agency fees are payable by the seller. Contact: Valérie 33 6 02 18 65 59 EI - Sales Agent registered with the Angers Trade and Companies Register (RSAC) under number 512 543 166. Information on the risks to which this property is exposed is available on the Géorisques website for the areas concerned: www.georisques.gouv.fr
…By Espaces Atypiques Angers


Exclusively with Karacterre® Angers, Set in the heart of a charming historic district, just 10 minutes from Angers city centre, this rare property offers approximately 190 sq m of living space. Fully renovated, it is ready to move into. The house stands out for its refined aesthetic and the quality of its renovation, which beautifully showcase the original period features, including wooden doors, terracotta floor tiles and exposed beams. The ground floor provides a generous, light-filled reception area. Its dual aspect opens onto two terraces, each offering a distinct atmosphere, while a perfectly positioned swimming pool enhances the garden. The property also benefits from more than 175 sq m of attic space. Already connected to all essential services, this area offers considerable potential for those wishing to extend the living space and create an even more exceptional home. Secure parking for three vehicles within the grounds. Full details available upon request, following an initial discussion. Karacterre specialises in authentic properties across the Pays de la Loire and Brittany regions, including Angers, Cholet, Saumur, Le Mans, Château-Gontier, Rennes and Saint-Malo. Discover our selection of manor houses, period townhouses, lofts, contemporary homes, private mansions, châteaux, manors, charming longères, character apartments, exceptional residences, luxury properties, charming homes Including fees of 4.74% TTC to be paid by of the purchaser. Price excluding fees 950 000 €. Energy class C, Climate class C Estimated amount of annual energy expenditure for standard use: between 1950.00 € and 2670.00 € for the years 2021, 2022, and 2023 (including subscriptions). Information on the risks to which this property is exposed is available on the Geohazards website: georisques.gouv.fr.
…By Karacterre


Charming house with exceptional view of the LoireLocation Nestled in the municipality of Ponts de Cé, this 111 m2 house reveals a rare environment where the Loire invites itself like a living painting every day. Built on a plot of about 900 m2 ideally exposed, it benefits from remarkable brightness and a panoramic view.Architecture and organization Designed around a main living space on the first floor, the house offers a pleasant layout prioritizing living areas bathed in light. From the living room and kitchen, the eye naturally wanders towards the outdoors and the Loire horizon, creating a soothing and unique atmosphere. A small lounge completes this level. The sleeping area consists of three bedrooms and a bathroom.Outside The sun-drenched garden also benefits from this exceptional dominant location. A true green oasis to enjoy through the seasons. A large garage completes this property and offers ample storage space.In brief, An extraordinary place, bright and inspiring where the view becomes a true art of living.Contact: Clarisse: O68O82899O RSAC 852 791 037Fees included 3.37% VAT charged to the buyer. Price excluding fees 445,000 €. Energy class D, Climate class D Estimated amount of annual energy expenses for standard usage: between €1680.00 and €2330.00 for the years 2021, 2022, and 2023 (subscriptions included). Information on the risks to which this property is exposed is available on the Géorisques website: georisques.gouv.fr.Your advisor ÔRA Prestige: Clarisse MARTIN Commercial agent (Individual enterprise) RSAC 852791037. Ôra Prestige, unique properties!
…By Ôra Prestige


Karacterre Angers® presents, in one of the most sought-after and confidential settings in Les Garennes sur Loire, this newly built single-storey property, distinguished by a rare and particularly elegant architectural signature. Conceived as a true living line opening onto the garden, the house reveals an uncommon architectural design, where perfectly balanced volumes, carefully composed perspectives and expansive openings create an atmosphere that is at once spectacular, soothing and resolutely contemporary. The features and finishes, selected with the utmost care and exacting standards, reflect an exceptionally high level of quality, offering discreet comfort and a perfectly mastered aesthetic. Outdoors, the dialogue between architecture and nature continues through a landscaped garden and a swimming pool. A rare address. Strictly confidential marketing. Full brochure, visuals and further information available upon qualified request. Karacterre is an agency specialising in authentic properties. We operate throughout the entire Pays de la Loire and Brittany regions, including Angers, Cholet, Saumur, Rennes and Saint-Malo. Discover our portfolio of distinguished properties, including manor houses, bourgeois homes, lofts, contemporary residences, private mansions, castles, manor estates, charming longères, character apartments, exceptional homes, luxury properties, charming residences and investment buildings, directly on the Karacterre Immobilier website. Proof of identity will be required prior to any viewing, in accordance with Article L561-2-2 of the French Monetary and Financial Code. Including fees of 3.65% TTC to be paid by of the purchaser. Price excluding fees 960 000 €. Energy class A, Climate class A Estimated amount of annual energy expenditure for standard use: between 620.00 € and 870.00 € for the years 2021, 2022, and 2023 (including subscriptions). Information on the risks to which this property is exposed is available on the Geohazards website: georisques.gouv.fr.
…By Karacterre
'%20stroke='%23DDAA3A'%20stroke-width='1.909'%20stroke-linecap='square'%20stroke-linejoin='bevel'/%3e%3c/svg%3e)
Receive by email any new listing that may match your search criteria
Your criteria :
By validating this form, you accept the general conditions of use of Le Figaro Properties.
These agencies offer a selection of luxury properties vente at Chemillé-en-Anjou. Feel free to contact them for personalized assistance.
As part of your search for a luxury property, discover our catalog of 1 luxury house with a terrace in Chemillé-en-Anjou, offered from $607,650. Outdoor meals or summer receptions, the terrace extends the house outdoors. Property listings are found in particular in Astree-Beauregard. The house listed in our listing offers an attractive living area measuring 229 m².
