The agencies at Lys-Haut-Layon
These agencies offer a selection of luxury properties vente at Lys-Haut-Layon. Feel free to contact them for personalized assistance.

 English$ USD · m²


Set in a tranquil hamlet, this beautifully presented 1774 stone home offers 187 m² of character‑filled living space. The house features exposed beams, original stonework, generous rooms and natural light throughout. It includes four well‑proportioned bedrooms, three bathrooms, a cosy yet spacious living room, a dining room and a separate kitchen. South‑facing, the home opens onto a large 3,166 m² garden with mature trees, lawns and several seating areas. A 10×5 m swimming pool, sun terrace and pool house provide a complete outdoor leisure area. The property also benefits from private parking and a large, versatile outbuilding ideal for storage, workshops or hobby use. Detached and set back from a small no‑through road, it offers calm, privacy and a charming countryside setting close to village amenities and nearby market towns. The property is also well placed for regional connections, with Tours Val de Loire Airport approximately 95 km away, Nantes Atlantique Airport around 120 km away, and Poitiers–Biard Airport about 85 km away. The area is rich in attractions including the renowned Loire Valley vineyards, the Bioparc Zoo in Doué‑la‑Fontaine, the historic town of Saumur with its château and Cadre Noir, and numerous walking and cycling routes along the Layon and Loire rivers. Kitchen26.84 M² Dining room 31.49 M² Lounge 30.67 M² Cave 6.64 M² Lobby 5.85 M² Bathroom 6.14 M² Bedroom 4 11.32 M² Utility 8.67 M² Bedroom 1 14.57 M² Bedroom 2 9.13 M² Bedroom 3 10.69 M² Bathroom 5.44 M² W.C 1.63 M² Balcony 22.95 M² Outbuilding Grd Floor 86.7 M² Outbuilding 1st floor 86.7 M²
…By Leggett Immobilier


In the heart of the Layon Valley, Concourson-sur-Layon embodies a way of life where elegance, serenity, and authenticity come together in everyday life. Surrounded by exceptional vineyard landscapes, the town offers a privileged environment conducive to well-being, while benefiting from proximity to major centers of activity and services. A sought-after place to live for those who aspire to a refined setting, close to nature. Amidst rolling landscapes and renowned vineyards, this remarkable property with character reveals a rare way of life, where the charm of the past meets the elegance of wide-open spaces. From the very first moment, the main residence captivates with its spaciousness and warm atmosphere. Spanning over 480 m² of living space, the light-filled reception rooms with fireplaces invite moments of togetherness, while the fully equipped kitchen opens onto a heated veranda that naturally extends the home outward. Each space seems to have been designed to offer comfort, conviviality, and serenity throughout the seasons. On the first floor, four suites, each with its own bathroom, create the ideal setting for welcoming family and friends in the finest conditions. On the second floor, the vast attic spaces have been converted and offer superb volumes with cathedral ceilings. The character of the property is also evident in its many outbuildings: the bakery, complete with its bread oven and a spacious suite upstairs, two remarkable cellars, and four outbuildings with a total floor area of approximately 330 m², offer exceptional potential for a guesthouse, a hospitality business, or simply an extraordinary family home. All this sits on over 2 hectares of land featuring a swimming pool and a pool house. A covered parking area for 3 cars and a dovecote further enhance this property. Surrounded by the gentle Anjou countryside, this residence combines authenticity, discretion, and refinement. A hidden gem for lovers of historic stone homes seeking space, character, and a sense of wonder. A unique place where every room tells a story and where every glance at the landscape invites you to slow down time. Energy Performance Rating: E/E Asking Price: €945,000 (seller’s net price: €900,000 – 5% commission including tax payable by the buyer). Listed by Mr. Damien TOUDIC (EI): +33 (0)6.77.63.48.86 - [email protected]. Information on the risks associated with this property is available on the Géorisques website: www.georisques.gouv.fr.
…By Barnes Sologne Val De Loire


Location: Between Angers and Cholet in the municipality of St Lambert du Lattay, this family house is set in a calm and green environment. Situated on a plot of 755 m2, it offers 188 m2 of living space and presents a balanced living environment between nature, comfort, and accessibility.Architecture and organization: Designed around generous volumes and smooth circulation, the house is organized around a recent, fully equipped kitchen, which serves as the central space with its friendly island. It naturally opens onto a living room warmed by a stone fireplace and offers a direct view of the adjoining covered pool. The ground floor also accommodates two bedrooms, a shower room, and a functional laundry room.Upstairs, a mezzanine distributes three additional bedrooms, a linen room, a bathroom, and a space for attic rehabilitation, allowing for multiple projects.Technical aspects: The house has recently undergone renovation: new electrical systems, new air/water heat pump heating, and individual sanitation. A wooden extension made in 2002 enriches this ensemble, complemented by a facade coating of the house in 2013.The Desjoyeau pool is equipped with a white liner replaced in 2025. The stone fireplace, designed by Pierre Le Droff, and the roof redone in 1998 complete these technical amenities.In short: a family house with generous volumes, where modernity and authenticity harmoniously interact, offering warm living spaces, a covered pool, and rare evolutionary potential in this sought-after area between Angers and Cholet.Contact Clarisse 06 80 282 89 90 RSAC: 862731037Fees included at 4.55% VAT at the charge of the buyer. Price excluding fees: 440,000 €. Energy class C, Climate class B Estimated amount of annual energy expenses for standard use: between 2,580.00 € and 3,540.00 € for the years 2021, 2022, and 2023 (subscriptions included). Information regarding the risks to which this property is exposed is available on the Géorisques website: georisques.gouv.fr.Your ÔRA Prestige advisor: Clarisse MARTIN Commercial agent (Sole proprietorship) RSAC 852791037. Ôra Prestige, unique properties!
…By Ôra Prestige


Nestled in a secluded hamlet of Doué-en-Anjou, this prestigious 16th-century property exudes the charm of a character home, set on over 2 hectares of land. Completely renovated with respect for the original materials, this Grison stone residence captivates with its light-filled rooms, exposed beams, antique terracotta tiles, and meticulously landscaped grounds including a swimming pool, landscaped garden, and paddock for horses. The main house, approximately 300 sq m, is arranged around spacious reception rooms. The ground floor comprises an elegant entrance hall, a generous living room, a welcoming dining room with a tufa stone fireplace and a former indoor vegetable garden, a kitchen opening onto a light-filled veranda, a study/library, a laundry room, and a guest bathroom. The first floor offers four bedrooms, each with its own shower room and toilet, while the converted attic provides an additional dormitory and an inspiring artist's studio. Outside, the property features a separate guest house with a living room and open-plan kitchen, a bedroom, and a shower room upstairs, ideal for hosting guests or developing a tourism-related business. A barn of over 200 sq m, a network of six cellars, a boiler room with an old wine press, a dovecote, a henhouse, and a horse shelter complete this exceptional property. The 6 x 12 meter heated swimming pool and vegetable garden contribute fully to the lifestyle offered by this remarkable estate. A blend of characterful residence, family home, and charming property in Anjou, this unique property combines authenticity, elegance, and potential in a peaceful setting conducive to a variety of lifestyles. Located 10 minutes from the town center of Doué-la-Fontaine and 25 minutes from the Saumur TGV station. ENERGY RATING: E / CLIMATE RATING: E. Estimated average annual energy costs for standard use, based on 2024 energy prices: between EUR14,210 and EUR19,230. ACTUAL ANNUAL HEATING COSTS: EUR3,500. Contact: Stéphanie 33 7 88 48 71 60 [email protected]. Sales agent registered under number 438 364 325 with the Niort Trade and Companies Register (RSAC). Fees are payable by the seller. Information on the risks to which this property is exposed is available on the Géorisques website for the relevant areas: www.georisques.gouv.fr
…By Espaces Atypiques Angers


Stone country house with swimming pool for sale in Val en Vignes, France Exclusively for sale in Val en Vignes, in the Deux-Sèvres department of Nouvelle-Aquitaine, this impressive stone country house combines authentic French character with modern comfort. Offering 282 sqm of living space, the property stands out for its generous proportions, exposed stone walls, original beams and abundance of natural light. At the heart of the house is a spacious 60 sqm living area, providing a welcoming setting for entertaining family and friends. The fitted and fully equipped open-plan kitchen flows naturally into the main living spaces. The house offers 7 rooms, including 4 generously sized bedrooms, 2 shower rooms and 2 separate toilets. Presented in excellent condition, this character property also benefits from individual pellet heating, PVC double-glazed windows, mains drainage and a desirable south-west orientation. Outside, the 7,595 sqm grounds provide an exceptional setting in which to enjoy the French countryside. The 10 x 5 metre swimming pool is perfect for relaxing throughout the summer, surrounded by extensive outdoor space. The property also includes a cellar. With its authentic architecture, impressive living areas and modern features, this French country property would make an excellent permanent family home, countryside retreat or second home in western France. A rare opportunity to acquire a substantial stone house with a swimming pool in Val en Vignes. Early viewing is highly recommended. Including fees of 4% TTC to be paid by of the purchaser. Price excluding fees 400 000 €. Energy class C, Climate class A Estimated amount of annual energy expenditure for standard use: between 3745.00 € and 5067.00 € for the years 2021, 2022, and 2023 (including subscriptions). Information on the risks to which this property is exposed is available on the Geohazards website: georisques.gouv.fr.
…By Pierres & Jardins Immobilier


Located in the commune of Brissac-Quincé, this late 19th-century property enjoys a sought-after address. The elegant residence offers approximately 175 sq m of living space on two levels and includes a large converted attic. A charming garden, nestled within a verdant and walled setting of approximately 1,650 sq m, features a secluded swimming pool, a perfectly situated vegetable garden, and a garage. The entire property is set within a lush, walled garden of approximately 1,650 sq m. Beyond the gate, a delicately flower-lined driveway, beautiful Napoleon III architecture, and an authentic garden conducive to serenity all contribute to the art of living well. Just steps away, the appeal of local shops, the weekly market, schools, and services makes this property a true gem. The house boasts high ceilings and charms with its original features. The entrance, adorned with cement tiles, exudes a peaceful atmosphere and invites exploration of the property. To the right, it leads to the delightful living room, bathed in light thanks to large windows that open directly onto the garden. To the left is the welcoming sitting room, featuring a marble fireplace. The spacious, bright family kitchen, open to the outside, is housed in a glass-enclosed extension. The beautiful period staircase leads to the first-floor landing, which provides access to four lovely, bright, and spacious bedrooms, as well as a bathroom/shower room. These rooms have retained their original features. The staircase continues to the second floor, which offers a large, open-plan space enhanced by terracotta floor tiles and exposed beams, ready to be customized to suit individual tastes. For everyday convenience, a garage, a laundry room, a cellar, and two lean-tos built of tufa stone complete this property. Completely enclosed and private, the garden is exceptional and promises many pleasant moments of relaxation: behind the old gate, a lovely sunny swimming pool nestled at the foot of the walls, a dining area shaded by trees, and a perfectly situated vegetable garden enclosed by low walls with its old greenhouse. This unique property delightfully combines the charm of the old, the pleasure of a superb garden, and the proximity of shops, offering a privileged living environment. Just 15 minutes from the Angers-Saint Laud TGV station, with quick access to the A87/A11 motorways. Energy Performance Certificate (EPC) in progress. Agency fees are payable by the seller. Contact: Valérie 33 6 02 18 65 59 EI - Sales Agent registered with the Angers Trade and Companies Register (RSAC) under number 512 543 166. Information on the risks to which this property is exposed is available on the Géorisques website for the areas concerned: www.georisques.gouv.fr
…By Espaces Atypiques Angers


Karacterre Angers® is pleased to present this beautiful contemporary home located in one of the most sought-after areas of the South Loire region near Angers. This property stands out for its privacy and everyday comfort. Upon arrival, a spacious courtyard provides ample parking space for several vehicles. The property comprises a main house and a detached garage, which could easily be converted into an additional living space or guest accommodation depending on your needs. The house is centered around a welcoming entrance hall leading to a bright and spacious living room that opens onto the garden. Outside, a wood-clad above-ground swimming pool adds both warmth and character to the setting while blending harmoniously into the landscape. Adjacent to the living areas, the separate kitchen creates a natural connection between indoor and outdoor entertaining spaces. The ground floor offers three bedrooms, one of which benefits from its own washbasin area and air conditioning. A shower room and a separate toilet complete this level. Upstairs, an independent living area provides a range of possibilities. It features a large, light-filled bedroom with direct access to a private rooftop terrace, an ideal spot to relax in complete privacy. A shower room with toilet completes this sleeping area. An additional room can be adapted to suit a variety of needs, whether as a home office, dressing room, guest bedroom, or remote-working space. This floor is perfectly suited for creating a master suite, a teenager's retreat, or comfortable guest accommodation. Outside, the landscaped garden is sheltered from view and extends the living spaces beautifully. A peaceful and inviting setting, ideal for enjoying quality time with family and friends in a calm and privileged environment. Including fees of 4.84% TTC to be paid by of the purchaser. Price excluding fees 620 000 €. Energy class C, Climate class A Estimated average amount of annual energy expenditure for standard use, based on the year's energy prices 2024: between 1200.00 and 1400.00 €. Information on the risks to which this property is exposed is available on the Geohazards website: georisques.gouv.fr.
…By Karacterre


Just 20 minutes from Angers, in the heart of the vineyards, in a quiet and unspoilt setting covering 7,850 m², this former wine estate has been completely renovated with high-quality materials and great elegance. It consists of three independent dwellings offering high-end amenities, ideal for family life or as an investment. The first residence, known as the ‘master’ residence, offers on the ground floor an entrance hall with vestibule, a large fully equipped family kitchen, a bright double living room with fireplace opening onto a terrace with swimming pool, and a fully glazed lounge. Upstairs, there is a large master suite with dressing room and shower room, three bedrooms, two bathrooms and a study. The second house, an old winegrower's building, charms visitors from the moment they enter with its superb cathedral-style living room. It has an open-plan fitted kitchen, a shower room and, upstairs, a mezzanine leading to two bedrooms. The third house has a 40 m² dining room, a large fitted kitchen and a sleeping area with two bedrooms and a bathroom on the ground floor. Upstairs, there is a cosy living room with exposed beams and a wood-burning stove, as well as three bedrooms, each with an en-suite shower room. Numerous outbuildings complete the property: a large air-conditioned games room, a covered courtyard converted into a summer dining room, a laundry room, a garage, a woodshed, a former wine cellar of approximately 100 m² with great potential, which could be converted into a reception room for events, a large car park, an electric vehicle charging station, and a second swimming pool. The property is located in a sought-after wine-growing area, offering a peaceful living environment just a few kilometres from a large town. A property with multiple possibilities: two houses are currently used as holiday cottages, generating a regular and comfortable income. DPE: D/B Price including agency fees: €1,496,500 (net seller price: €1,426,500 - 5% agency fees payable by the buyer). Presented by Mr Damien TOUDIC (EI): +33 (0)6 77 63 48 86 - [email protected]. Information on the risks to which this property is exposed is available on the Géorisques website: www.georisques.gouv.fr.
…By Barnes Sologne Val De Loire


In the heart of the prestigious Savennières vineyards, this exceptional Anjou property reveals a rare ensemble, combining authenticity, elegance, and a remarkable panorama of the Loire Valley. It comprises two distinct units: a family home of approximately 270 sq m and a charming, unique 80 sq m apartment, ideal for a gîte business. The entire property sits on approximately 3,000 sq m of land, offering breathtaking and commanding views of the surrounding vineyards. Located in a protected area designated for its outstanding heritage, the property is organized around four harmoniously arranged living spaces. The main house, spread over two levels, impresses with its spaciousness and light. The ground floor features a welcoming kitchen with a dining area, an elegant winter lounge enhanced by a tufa stone fireplace, and a large living room opening onto the outdoors through a panoramic bay window offering spectacular views of the vineyards and the Loire River. A bedroom with an en-suite shower room completes this level. Upstairs, the master suite, nestled within generous proportions, features a dressing room and an en-suite shower room. It benefits from direct access to a garden terrace and can easily incorporate an office space, ideal for combining comfort and tranquility. The main entrance, currently used as a service area, also leads to a second building dedicated to guests, comprising three independent bedrooms, each with a private shower room, one on the ground floor and two tucked away under the eaves. An exceptional wellness area connects the sleeping quarters to an indoor swimming pool. This space, designed for relaxation, features a large pool open to the landscape, offering total immersion in the surrounding nature. A sauna and an audiovisual room complete this complex dedicated to leisure and rejuvenation. This unique accommodation, with its capacity for hosting guests, constitutes a distinctive architectural signature. Reinterpreted with refinement in a contemporary style, this multi-level property offers a kitchenette, living room, lounge, bedroom, and shower room, providing a unique setting for a high-end accommodation business. The property benefits from an ideal location, close to a train station with direct service to Angers, and just 15 minutes from the city center. ENERGY RATING: C / CLIMATE RATING: A. Estimated average annual energy costs for standard use, based on current energy prices: between EUR2,870 and EUR3,920 per year. Contact: Nadège REDAIS: 33 6 07 62 52 06. Registered real estate agent with the Angers Trade and Companies Register (RSAC) under number 441.971.827. Agency fees are payable by the seller.
…By Espaces Atypiques Angers


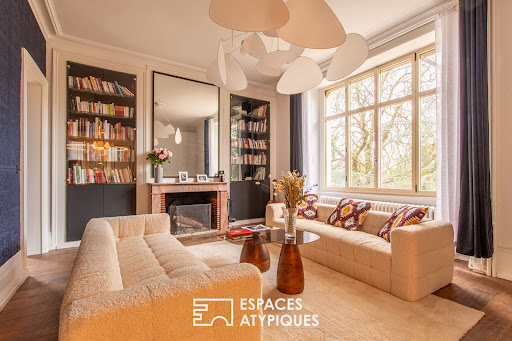
Located in Savennières, on the edge of the exceptional "La Roche aux Moines" site, not far from the Loire River, this recently renovated manor house offers nearly 407 sqm of living space and sits on 3,000 sqm of land. The main house is nestled within a refined garden and park, adorned with a mix of exotic and fragrant plants, and featuring an outdoor swimming pool with a wide natural stone deck and a welcoming pool house. The residence is spread over four levels of 100 sqm each, recently renovated by an interior designer. The ground floor prioritizes leisure and wellness spaces, including a gym, an extra-large hammam finished in the "Bisazza" style, a shower room, a home cinema, and a magnificent vaulted cellar, partially carved into the precious local schist. The first floor houses the main living areas: the entrance hall leads symmetrically to the living room and dining room, both tastefully renovated in a contemporary style. The décor combines refinement, acoustic comfort, and natural light, all enhanced by comfortable furnishings that perfectly complement the interior spaces. Adjacent to this is a separate, fully equipped kitchen that opens onto both glass partitions and a large natural stone terrace. This level also includes a small, independent studio apartment with a bedroom, bathroom, and toilet on the ground floor. A wooden staircase connects the different levels and leads to the second floor, which comprises three bedrooms and a separate bathroom. The top floor, under the eaves, offers a spacious master suite characterized by striking exposed beams. The central bedroom, with its sloping ceilings, connects directly to a beautiful bathroom and an exceptional dressing room, a true haven for the owners' wardrobe. All the materials used are of high quality, and the proportions remain generous. Large windows flood this home with natural light and create a sense of tranquility. The property is a three-minute drive from Savennières TER train station, which connects to Angers in under nine minutes. Paris is then accessible in just 1 hour and 20 minutes from Angers Saint-Laud TGV station. The heart of the village, with its local shops, can be reached in under five minutes, as can its popular Sunday market. ENERGY RATING: A / CLIMATE RATING: D. Estimated average annual energy costs for standard use, based on average energy prices indexed to 2021, 2022, and 2023 (including subscriptions): between EUR2,749 and EUR3,001. Contact (EI): Philippe 06 07 60 57 50 Registered sales agent with the Angers Trade and Companies Register (RSAC) under number 349 740 936. Fees are payable by the seller. Information on the risks to which this property is exposed is available on the Géorisques website for the areas concerned: www.georisques.gouv.fr.
…By Espaces Atypiques Angers


Karacterre ® CHOLET - EXCLUSIVE LISTING - A character property set in a lush, green haven. Secluded within a privileged and unspoiled setting, this elegant property offers nearly 272 m² of living space, nestled in a wooded park of over 5,000 m². Upon entering, the home impresses with its spacious proportions and abundant natural light. The reception areas are organized around several living rooms featuring fireplaces and an intimate mezzanine—perfect for hosting family and friends in a warm, welcoming atmosphere. The house features a vast, recently renovated contemporary kitchen, five bedrooms (including a ground-floor master suite with a private bathroom), a study, a shared bathroom, and several toilets, making it ideal for comfortably accommodating a large family or serving as a high-end holiday home. Outside, the landscaped grounds form a true haven of peace. Fully enclosed and adorned with majestic trees, the park invites relaxation in a rare natural setting. Well-appointed terraces extend the living areas into the garden, while a storage outbuilding with a motorized shutter completes the property. A former garage has been incorporated into the main house to provide additional living space. This layout allows for the option of reverting to its original use, offering great flexibility in how the space is utilized. Over the years, the owners have carried out significant improvements: the roof was completely redone in 2023, a modern oil-fired boiler was installed, the kitchen was fully fitted and equipped, some windows and doors were replaced, extensive landscaping was undertaken, and several living areas were renovated. This home now offers the opportunity to fully realize its potential through some cosmetic updates and modernization. Distinguished by its generous proportions, the quality of its grounds, and its prime setting, this property will appeal to those seeking a family home that combines space, nature, and the potential for value appreciation. Features & technical details: Oil-fired heating (2023) supplemented by a fireplace, tiled roof (2023), aluminum double-glazed windows, fiber-optic connection at the gate, and a well connected to the outdoor irrigation system. Property tax: €4,310/year. Annual utility costs (electricity/oil): €6,000. Karacterre is an agency specializing in authentic properties, operating across the Pays de la Loire and Brittany regions (Angers, Cholet, Saumur, Le Mans, Rennes, Saint-Malo, Nantes, Tours, Laval). Discover our portfolio—including *maisons de maître*, bourgeois homes, lofts, contemporary houses, private mansions, châteaux, manor houses, charming longères, character apartments, and exceptional, luxury, or investment properties—directly on the Karacterre Immobilier website. Free valuation available upon request. Proof of identity will be required prior to any viewing, in accordance with Article L561-2-2 of the Monetary and Financial Code. Including fees of 4.96% TTC to be paid by of the purchaser. Price excluding fees 585 000 €. Energy class E, Climate class E Estimated amount of annual energy expenditure for standard use: between 5800.00 € and 7890.00 € for the years 2021, 2022, and 2023 (including subscriptions). Information on the risks to which this property is exposed is available on the Geohazards website: georisques.gouv.fr.
…By Karacterre


Karacterre® Cholet presents a rare contemporary property, ideally located within the highly sought-after Domaine du Golf de Cholet. In a privileged residential setting, secluded and offering absolute tranquility, this elegant 224 sq m architect-designed villa, built in 2003, benefits from direct access to the golf course and an exclusive lifestyle. Nestled on a landscaped plot of 1,209 sq m, the property immediately captivates with its perfect balance of contemporary architecture, spectacular volumes, and abundant natural light. From the moment you enter, the clean lines and generous perspectives establish a decidedly high-end feel. The 60 sq m reception room, enhanced by a remarkable cathedral ceiling and a south-facing aspect, benefits from exceptional natural light thanks to expansive windows overlooking the garden. The interior and exterior spaces flow seamlessly together in an atmosphere that is both refined and welcoming. The living room, featuring an open fireplace, invites you to enjoy convivial moments in a warm and sophisticated atmosphere. The kitchen, recently redesigned with a contemporary feel, combines aesthetics and functionality. Fully fitted and equipped with premium features, it stands out for its high-quality appliances and seamlessly integrated pantry. The ground floor houses a master suite with a custom-made dressing room and an elegant bathroom including a bathtub and walk-in shower. A second bedroom with built-in storage completes this level. Upstairs, a spacious open mezzanine offers an ideal space for a private lounge, library, or office. It provides access to a suite with an en-suite shower room, two additional bedrooms with built-in wardrobes, a separate office, and a second shower room. Outside, every detail has been carefully considered to enhance the art of living. The expansive terrace of over 60 m², equipped with double motorized awnings, naturally extends the living spaces. The heated swimming pool with counter-current system, secured by an integrated cover, blends harmoniously into a meticulously maintained landscaped garden, offering complete privacy. A covered patio and several relaxation areas complete this secluded and elegant setting. This unique property perfectly combines contemporary comfort, high-quality amenities, and tranquility in one of the most sought-after areas of the Cholet metropolitan area. Technical features: Recent geothermal heating system with underfloor heating (2017), thermodynamic water heater, double-glazed aluminum windows, fiber optic internet, integrated audio system, RJ45 network in each bedroom, three-phase power supply, artesian well with a 50-meter borehole, motorized roller shutters, compliant mains drainage, double garage door with motorized access. Property tax: €3,622 Annual electricity consumption: approximately €4500- €5,000 Karacterre is an agency specializing in authentic properties. We operate throughout the Pays de la Loire and Brittany regions, including Angers, Cholet, Saumur, Le Mans, Rennes, and Saint-Malo. Discover our properties, such as mansions, townhouses, lofts, contemporary homes, private mansions, castles, manor houses, charming farmhouses, character apartments, exceptional properties, luxury properties, charming properties, and investment properties, directly on the Karacterre real estate website. Free valuations are available upon request. Proof of identity will be required before any viewing, in accordance with Article L561-2-2 of the French Monetary and Financial Code. Including fees of 4.92% TTC to be paid by of the purchaser. Price excluding fees 610 000 €. Energy class B, Climate class A Estimated average amount of annual energy expenditure for standard use, based on the year's energy prices 2023: between 1270.00 and 1770.00 €. Information on the risks to which this property is exposed is available on the Geohazards website: georisques.gouv.fr.
…By Karacterre


Bright, very spacious, and well laid out, this 2008 house is ideal for a large family. The entrance opens onto a vast living area comprising a living room, a fitted and equipped kitchen, a TV lounge, and a ground-floor bedroom with an en-suite shower room. Upstairs, there is a master suite, three large bedrooms and a bathroom, an office, and a lovely terrace perfect for relaxing. A utility room and a large garage complete the property. The garden is very pleasant, it has a swimming pool and a lovely terrace. The location is ideal: Immediate proximity to hiking trails for you sports enthusiasts, not far from the market halls and the city center for services. Recommended by your advisor Anne-Marie BREMAUD 06 58 54 41 03 [email protected] . Fees of 3.2% of EUR530,000 (sale price excluding fees) Total price: EUR547,000 including fees. Fees payable by the buyer. Our fee schedule is available at: www.noovimo.fr Information on the risks to which this property is exposed is available on the Géorisques website: http://www.georisques.gouv.fr Ref: ABD Your Noovimo sales agent registered with the RSAC of ANGERS under number 521 308 270
…By Noovimo


Karacterre® Cholet. EXCLUSIVE, invites you to discover this sumptuous and exceptional villa. In one of Cholet's most desirable residential areas, this exceptional contemporary property of 280 m² is nestled in complete privacy, at the heart of a 1,717 m² landscaped park, entirely enclosed and perfectly protected from any disturbances. From the moment you arrive, the architecture makes its mark: clean lines, masterful volumes, and carefully controlled transparency. Natural light floods in throughout the day, revealing living spaces of remarkable proportions. The reception area, spanning over 100 m², is centered around a spectacular cathedral-ceilinged living room, extended by a double reception area and opening onto the surrounding nature. The views are breathtaking, offering a seamless transition between indoors and outdoors. The kitchen, resolutely contemporary and fully equipped, stands out for its functionality, designed as a true hub for socializing. The ground-floor master suite offers absolute privacy and comfort, with a custom-made dressing room and private bathroom. Upstairs, an airy mezzanine, like a suspended walkway, leads to the bedrooms, offering a unique architectural interpretation of the volumes and circulation. Outside, the property reveals its full singularity: a secluded patio with Balinese influences, enhanced by a heated swimming pool, a true centerpiece inviting relaxation and escape. The meticulously designed garden features carefully selected species, including majestic centuries-old olive trees, lending the whole a rare and timeless atmosphere. The technical amenities are commensurate with the setting: air-to-water heat pump, 18 state-of-the-art photovoltaic panels (2024), aluminum window and door frames, home automation, security, and fiber optic internet. Motorized garage, private parking spaces, technical basement: every detail has been carefully considered to meet the demands of a luxury property. A discreet address for a unique property, where contemporary architecture, elegance, and refined living blend seamlessly. Full details and private viewings available upon request. Property details: Heat pump heating, photovoltaic panels (installed in 2024), awning and electric shutters, basement with utilities, alarm system, automatic watering system, double-glazed aluminum windows, well, fiber optic internet, property tax: €4,712. Karacterre is an agency specializing in authentic properties. We operate in the Pays de la Loire, Brittany, Angers, Cholet, Saumur, Rennes, and Saint-Malo regions. Discover our properties, including manor houses, townhouses, lofts, contemporary houses, private mansions, castles, mansions, charming farmhouses, character apartments, exceptional properties, luxury properties, charming properties, and investment properties, directly on the Karacterre real estate website. Free valuation upon request. Proof of identity will be required before any viewing, in accordance with Article L561-2-2 of the French Monetary and Financial Code. Including fees of 5% TTC to be paid by of the purchaser. Price excluding fees 850 000 €. Energy class B, Climate class A Estimated average amount of annual energy expenditure for standard use, based on the year's energy prices 2023: between 1830.00 and 2520.00 €. Information on the risks to which this property is exposed is available on the Geohazards website: georisques.gouv.fr.
…By Karacterre


Karacterre Angers® presents, in one of the most sought-after and confidential settings in Les Garennes sur Loire, this newly built single-storey property, distinguished by a rare and particularly elegant architectural signature. Conceived as a true living line opening onto the garden, the house reveals an uncommon architectural design, where perfectly balanced volumes, carefully composed perspectives and expansive openings create an atmosphere that is at once spectacular, soothing and resolutely contemporary. The features and finishes, selected with the utmost care and exacting standards, reflect an exceptionally high level of quality, offering discreet comfort and a perfectly mastered aesthetic. Outdoors, the dialogue between architecture and nature continues through a landscaped garden and a swimming pool. A rare address. Strictly confidential marketing. Full brochure, visuals and further information available upon qualified request. Karacterre is an agency specialising in authentic properties. We operate throughout the entire Pays de la Loire and Brittany regions, including Angers, Cholet, Saumur, Rennes and Saint-Malo. Discover our portfolio of distinguished properties, including manor houses, bourgeois homes, lofts, contemporary residences, private mansions, castles, manor estates, charming longères, character apartments, exceptional homes, luxury properties, charming residences and investment buildings, directly on the Karacterre Immobilier website. Proof of identity will be required prior to any viewing, in accordance with Article L561-2-2 of the French Monetary and Financial Code. Including fees of 4.48% TTC to be paid by of the purchaser. Price excluding fees 1 005 000 €. Energy class A, Climate class A Estimated average amount of annual energy expenditure for standard use, based on the year's energy prices 2025: between 620.00 and 870.00 €. Information on the risks to which this property is exposed is available on the Geohazards website: georisques.gouv.fr.
…By Karacterre


Perched on the heights of Chalonnes-sur-Loire, secluded and overlooking a panoramic view of the valley and the Layon River, this architect-designed house, built in 1975, exudes timeless elegance at the heart of a park spanning approximately two hectares. From the moment you enter, the architecture asserts its identity: clean lines, generous volumes, fluid circulation, and abundant natural light. The vestibule leads to a home office ideal for working from home, a separate WC, and then opens onto a spacious hallway leading to the living area. The living room, with its travertine stone flooring and enhanced by a tufa stone fireplace with an insert, offers a warm and authentic atmosphere. The fine materials interact with the natural light, creating a harmonious balance between character and comfort. The fitted and equipped kitchen extends the living space onto a south-facing terrace, a true vantage point overlooking the surrounding countryside. The ground floor also includes a bedroom, a dressing room, and a full bathroom with a bathtub and shower, offering the added convenience of single-level living. Upstairs, a spacious mezzanine hallway structures the sleeping area and provides access to four comfortably sized bedrooms, a bathroom, a shower room, a separate toilet, a dressing room, and a laundry room. The entire layout reflects a design conceived for family life, where everyone has their own space while maintaining a beautiful architectural unity. The quality of construction is evident in every detail: durable materials, meticulous finishes, and a robust, timeless design. The full basement, occupying the entire footprint of the house, enhances the property's potential. It includes an automatic garage, a cellar, a workshop, and a reception room ideal for entertaining family and friends in a welcoming atmosphere. Outside, the landscaped grounds, fully enclosed and accessible via an automatic gate, offer a rare and secluded setting, completely private and secluded. A heated swimming pool with an electric cover blends seamlessly into this natural setting, complemented by a summer kitchen perfect for long summer evenings. Two large outbuildings complete the property, offering space for wood storage or animals, depending on your needs. This unique property is designed for family living, offering space, nature, and tranquility, where the architecture integrates harmoniously with its surroundings. Located 2 minutes from the town center of Chalonnes-sur-Loire and its train station, and 20 minutes from Angers. ENERGY RATING: D / CLIMATE RATING: B. Estimated average annual energy costs for standard use, based on current energy prices: EUR4,910 and EUR6,710 per year. Contact EI: Nadège REDAIS: 33 6 07 62 52 06 Sales agent registered with the Angers Trade and Companies Register under number 441 971 827. Fees are payable by the seller. Information on the risks to which this property is exposed is available on the Géorisques website: www.georisque.gouv.fr
…By Espaces Atypiques Angers


COMBRAND : Located just 30 min south of CHOLET and 5 min away from CERIZAY, we invite you for a showing of this beautiful contemporary home nestled on a sprawling 14.5 acre estate. Behind a private gate, a long driveway leads you on a curated journey, passing through a lush meadow adorned by a serene and relaxing pond, while the mature trees whisper in the breeze, before arriving at a thoughtfully reimagined custom home that seamlessly blends its clean architectural lines with the surrounding landscape. The heart of this 4,500 sq. ft. residence is its stunning indoor heated pool, surrounded by sliding glass doors, offering serene views and an effortless indoor-outdoor flow. The home’s design provides large living spaces for gatherings and time with family, all while maintaining discretion by featuring a private master suite wing, while the additional four bedrooms are located in the east wing. The home boasts 5 bedrooms and an office, 3 bathrooms, a large living room with vaulted ceilings, a spacious dining room with a bar, a huge game room or a second living room, and a cook’s kitchen. In addition, you will find a sauna as well as a jacuzzi, changing rooms, a laundry room and a wine cellar. For the car enthusiast, there are 2 separate garages with automatic door openers for 3 cars. A large hangar provides additional vehicle storage space. The impressive pond spans 3.7 acres. There is also a well on the property. Solar panels help generate electricity throughout the year. All shops and the train station are 5 kms away. Cholet is reachable in 30 minutes. The Nantes Airport is located about an hour away from the property. For more information, photos, or to schedule a showing, don't histate to contact me 7 days a week. Maria VAYNER, Coldwell Banker Paris au 06.44.97.88.07 ou par mail: [email protected] LIST PRICE: €690,000. Agency fees payable by the seller. Energy rating: C. Annual energy costs: between €5,450 and €7,450. Information on the risks to which this property is exposed is available on the Géorisques website: www.georisques.gouv.fr https://sites.google.com/a/coldwellbanker.fr/honoraires-coldwellbanker-demeure-prestige/
…By Coldwell Banker Paris


Karacterre® Cholet. Architect-designed villa of 308m2 on basement with its natural pool nestled in its landscaped and wooded park of 11328m2 overlooking Lake VERDON. Located in an exceptional environment in the countryside, with a sumptuous pool, its natural waterfalls, and its private ponds. A lovely peaceful spot for you to swim and relax to the rhythm of nature. A few minutes from CHOLET and all amenities, this beautiful residence will seduce you with its beautiful volumes and its unique design. For those who wish, it is possible to reduce the surface area of the land by detaching a plot. As soon as you enter, you see the potential of this family property where you will have a decorative update in order to create your own universe and your future cozy nest. A view of nature and a superb veranda which is the extension of the living room where you will have something to get away from it all with 135m2 of living space. Following on from the dining room, a large fully equipped kitchen with direct access to the laundry room and an office. The sleeping area is composed of a master suite with its private bathroom, but also three other large bedrooms with a superb view of the lake. A bathroom and toilet complete this space. The basement offers plenty of storage and space with a large garage, a workshop and a magnificent cellar dug into the rock. Possibility to renovate an existing studio with bathroom. Several outdoor parking spaces are available as well as a carport. Don't wait any longer to visit this property if you want to have a pleasant and unique living environment. Contact us today to find out more and arrange a visit. Some information about the property: Oil heating and underfloor heating, fireplace, electric and manual shutters, basement with cellar, workshop, garage, intercom, double-glazed aluminum joinery, automatic watering, septic tank, 1 well, property tax: €1,800 Karacterre is an agency specializing in Authentic properties, We cover the regions of PAYS DE LA LOIRE BRETAGNE ANGERS CHOLET SAUMUR RENNES SAINT MALO Discover our properties such as Mansions, Bourgeois houses, Lofts, Contemporary houses, Private mansions, Castles, Manors, Charming farmhouses, character apartments, exceptional properties, luxury properties, charming properties, investment properties, directly on the karacterre immobilier website Free estimate on request Karacterre . An identity document will be required before any visit, in accordance with Article L561-2-2 of the Monetary and Financial Code. Including fees of 3.25% TTC to be paid by of the purchaser. Price excluding fees 400 000 €. Energy class D, Climate class D Estimated average amount of annual energy expenditure for standard use, based on the year's energy prices 2022: between 5900.00 and 8050.00 €. Information on the risks to which this property is exposed is available on the Geohazards website: georisques.gouv.fr.
…By Karacterre
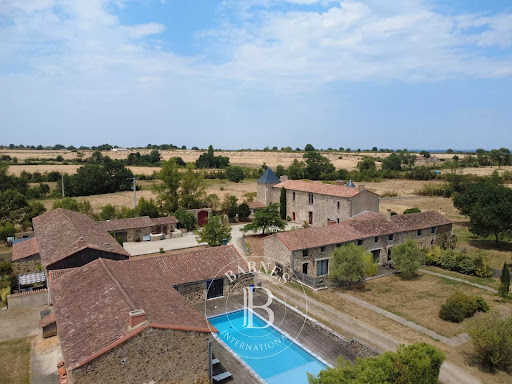


The advertiser did not provide an english description for this listing.
…By Barnes Proprietes & Chateaux
'%20stroke='%23DDAA3A'%20stroke-width='1.909'%20stroke-linecap='square'%20stroke-linejoin='bevel'/%3e%3c/svg%3e)
Receive by email any new listing that may match your search criteria
Your criteria :
By validating this form, you accept the general conditions of use of Le Figaro Properties.
These agencies offer a selection of luxury properties vente at Lys-Haut-Layon. Feel free to contact them for personalized assistance.
