The agencies at Montjean-sur-Loire
These agencies offer a selection of luxury properties vente at Montjean-sur-Loire. Feel free to contact them for personalized assistance.

 English$ USD · m²


25 minutes from the center of Angers 49000, this rare, elegant, and unique property is for sale, offering an exceptional quality of life in the heart of Montjean sur Loire 49570. A magnificent house of approximately 230m2, set on a superb plot of over 3200 m2, in a privileged environment. From the entrance, one is captivated by the quality of the construction, the attention given to the amenities, the volumes, and the panoramic 360° view of the countryside. The entire house offers beautiful spaces facing the outside. There are two terraces, one of which is covered, as well as a patio, adding more charm to the property. A single-storey house with three bedrooms and a master suite, two bathrooms with showers, separate toilets, a library area on the night side, a living room, a dining room, and a fitted kitchen. More than just a house, a true property apart... Garage of 55 m2, a potential additional room of 35 m2 above the garage with a concrete floor. An upper floor consisting of a fifth bedroom, as well as a magnificent office. A visit is a must. Information on the risks to which this property is exposed is available on the Géorisques website: www.georisques.gouv.frThis description has been automatically translated from French.
…By Katia Immo


Situated in a calm and pleasant environment, this beautiful house of 170 m² of living space will charm families looking for space, comfort, and brightness. Located on a landscaped and fully enclosed plot of 1,477 m², it enjoys an east/west exposure that offers natural light throughout the day.Upon entering, you will discover a warm and bright living room with its glass roof, ideal for sharing precious moments with family. The fitted and equipped kitchen, friendly and functional, perfectly complements this living space. The ground floor also features three bedrooms, two of which are currently arranged as offices, as well as an adjoining shower room that easily allows for the creation of a master suite. A separate toilet completes this level.Upstairs, a spacious game room or relaxation area distributes the sleeping area comprising four bedrooms, a storage room, a shower room with double sinks, and a separate toilet. An ideal layout that allows everyone to have their own space.The complete basement is a real asset with its garage that can accommodate at least two vehicles, its laundry room, workshop, back kitchen/pantry, and storage spaces.In terms of comfort, the house benefits from efficient equipment: water/water geothermal heating, solar water heater, rainwater recovery, and reinforced insulation, ensuring excellent energy performance.A well-maintained house, offering spacious volumes and a privileged living environment where a large family will find all the necessary space to thrive every day.Just a few minutes from schools, the middle school, the high school, shops, health services, sports facilities, the swimming pool, the cinema, and the train station allowing easy access to Nantes, Angers, or Paris.A house ready to welcome a new family story. Fees: 3.75% of the sale price. For more information or to schedule a visit, contact the MPI Bod'immo agency at 02 41 45 97 35 - [email protected] - Aurélien Bodin 06 77 07 80 36 Independent commercial agent of the national Marketplace Immobilier network N° RSAC: 899153746. Information on the risks to which this property is exposed is available on the Géorisques website: www.georisques.gouv.frThis description has been automatically translated from French.
…By Marketplace Immobilier


A rare property on the banks of the Louet! Charm, beautiful volumes, and great potential for this real estate ensemble composed of two houses, numerous outbuildings, and a beautiful plot of 1,518 m². The main house, in Belle Époque style, offers all the charm of the old: parquet flooring, moldings, fireplace, and beautiful high ceilings. On the ground floor, you will discover a superb living room of 42 m², a fitted and equipped kitchen, and a dining room. On the first floor, also accessible by elevator: • a master suite with a bathroom • 3 bedrooms • a second bathroom On the top floor, an additional 61 m² to be arranged according to your desires: suite, office, playroom, relaxation area… A second house of approximately 100 m² completes the property with a living room, kitchen, 3 bedrooms, and a shower room. Ideal for receiving family and friends, practicing a freelance activity, or developing an independent project. And that's not all: • two tuffeau buildings of approximately 100 m² in total • an old wine store of 86 m² • a buildable land of 349 m², perfect for imagining a pool and pool house • a double garage • a pleasant terrace overlooking the garden A unique property that combines a privileged location, the charm of the old, and numerous development possibilities. Quai du Louet Land: 1,518 m² Energy class D, Climate class B Average estimated annual energy expenses for standard use, based on energy prices from 2023: between €2,000.00 and €2,800.00. Information on the risks to which this property is exposed is available on the Géorisques site: georisques.gouv.fr. Professional card. RDPA 4901 2019 000 010 949This description has been automatically translated from French.
…By Maison Blanche


Just 15 minutes from Angers, in the heart of the prestigious Savennières wine region, this fully restored 17th-century manor comes with a guest house, outbuildings and a swimming pool, set within 1.82 hectares of grounds with no neighbours or overlooking properties. The estate provides approximately 407 sqm of living space: a 285 sqm main manor and an independent 122 sqm guest house. It offers up to six bedrooms and four bathrooms, together with five garages, a workshop, cellar, tack room and stables suitable for a horse. The entire property has undergone a comprehensive interior and exterior renovation. Roofs, façades, electrical systems, technical installations and living spaces have all been carefully restored. The kitchens and bathrooms are recent, the upper floors feature solid wood flooring, and a high-performance gas boiler was installed less than two years ago. Both houses have a D energy performance rating and are ready for immediate occupation, with no work required. The manor is distinguished by its natural light and harmonious proportions. Its elegant rooms benefit from ceiling heights of up to 3.40 metres on the ground floor. The living room, dining room and kitchen are spacious while retaining a warm atmosphere. Traditional French-beamed ceilings, tuffeau stone fireplaces, wood panelling and terracotta floors blend naturally with the contemporary renovation. The recent kitchen combines fine materials with Siemens appliances. Upstairs, the slate, brick and tuffeau stone staircase leads to three large bedrooms, a library that could serve as a fourth bedroom, and two polished-concrete bathrooms. Facing the manor, the fully renovated guest house forms a genuine second residence. It includes a spacious reception room with polished-concrete flooring and a Smeg-equipped kitchen, while the upper floor offers two large en-suite bedrooms, allowing family and guests to stay in complete independence. The grounds include a formal French garden, mature trees, orchards, meadowland, a pond and a 4 × 9 metre swimming pool. The estate enjoys a rare setting, with uninterrupted 360-degree views across protected, non-buildable land. Close to Angers, with Paris approximately 1 hour 30 minutes away by TGV, the property combines the prestige of a historic residence with the comfort of a completed renovation and an easy-to-manage layout. Private sale: no agency enquiries. We speak fluent English and can assist international buyers throughout the process.
…Private owner


EXCLUSIVE to Karacterre® Angers – Located just 10 minutes from Angers city center and its TGV station (offering a 1.5-hour connection to Paris Montparnasse), this authentic, fully renovated longère (traditional farmhouse) blends period charm with contemporary comfort and rental potential. Set on a plot of approximately 1,800 m², this property offers nearly 235 m² of living space in a tranquil, unspoiled setting while remaining close to all amenities. With a north-south orientation and direct access to a lovely landscaped garden, the home enjoys a peaceful atmosphere and abundant natural light. The main residence (approx. 150 m²) features a spacious ground-floor living area comprising a double lounge/dining room and a contemporary kitchen with a central island, extending out onto a garden-facing terrace. This level also includes a master suite with a walk-in wardrobe, a bathroom with a walk-in shower, a pantry/cloakroom, and a laundry room equipped with a shower and toilet—the latter space could easily be converted into a second master suite. Upstairs, three bedrooms, a bathroom, and a spacious landing provide comfortable family accommodation, with the option to connect to an adjoining independent studio. The property also features four independent studios, currently rented out year-round to students, generating rental income. An independent workshop of approximately 28 m²—insulated and already equipped with a shower and toilet facilities—offers the potential to create an additional studio, further maximizing rental yield. Two separate entrances and several private parking spaces ensure the independence and privacy of the various areas. The garden—a lush green haven designed for both aesthetics and food production—boasts numerous fruit trees, a greenhouse, a potting bench, a well, a rainwater harvesting system, and a former garage converted into a storage space. Located in the immediate outskirts of Angers, this rare property offers an enviable balance between country living and city proximity. It is an ideal address for a family seeking space, nature, and convenience, with the added benefit of steady rental income. Karacterre is an agency specializing in properties with character and authenticity. We operate throughout the Pays de la Loire and Brittany regions. Angers, Cholet, Saumur, Le Mans, Château-Gontier, Rennes, Saint-Malo. Discover our portfolio—including manor houses, bourgeois homes, lofts, contemporary residences, private mansions, châteaux, manors, charming longères (traditional long farmhouses), character apartments, and exceptional luxury properties—directly on the Karacterre Immobilier website. Proof of identity will be required prior to any viewing, in accordance with Article L561-2-2 of the Monetary and Financial Code. Including fees of 5% TTC to be paid by of the purchaser. Price excluding fees 704 761 €. DPE in progress. Information on the risks to which this property is exposed is available on the Geohazards website: georisques.gouv.fr.
…By Karacterre


In the highly sought-after area of Pruniers, in Bouchemaine, this beautiful architect-designed timber-framed house enjoys a privileged location, peaceful and secluded. From the moment you enter, you'll be captivated by its generous proportions, abundant natural light, and warm atmosphere. Set on a wooded plot with no overlooking neighbors, the property offers a particularly pleasant living environment, enhanced by a heated swimming pool and a large terrace extended by a pergola, a true living space for sunny days. The entrance opens onto spacious reception areas bathed in light thanks to large bay windows. The dining room flows into a functional kitchen, beyond which lies a large living room created by a recent extension. Comfortable and decidedly open to the outdoors, this living room boasts a lovely view of the pool and garden. The ground floor also includes an office, a bedroom, and two bathrooms, making single-level living ideal for families or for hosting guests. Upstairs, the sleeping area is equally spacious. The master suite is a true haven, featuring a large walk-in closet, a bathroom, a separate toilet, and, most importantly, a balcony overlooking the garden. From this privileged space, the view of the surrounding greenery invites tranquility. The hallway then leads to three good-sized bedrooms and a bathroom, offering everyone their own space and allowing for excellent accommodation for family and guests. For added convenience, the house also includes a basement garage, a cellar, and a laundry room, harmoniously complementing the living spaces with valuable storage and utility areas for everyday use. Just a 10-minute walk from shops and less than 15 minutes by car from Angers TGV train station, this property benefits from a location that serenely combines quality of life, proximity to amenities, and ease of travel. A unique and family-friendly home, where the architecture, generous proportions, light, and quality of the surroundings create a rare and peaceful living environment. A property to discover to fully appreciate its spaces, features, and charm. ENERGY RATING: C / CLIMATE RATING: C. Estimated average annual energy costs for standard use: between EUR2,650 and EUR3,630. Contact (EI): Emeline ROBERT 33 7 49 38 54 07. Sales agent registered with the Angers Trade and Companies Register under number 105170856. The seller pays the agency fees. Information on the risks to which this property is exposed is available on the Géorisques website: www.georisque.gouv.fr
…By Espaces Atypiques Angers


Located on the southern slope of the village of Pruniers, in the highly sought-after commune of Bouchemaine, a UNESCO World Heritage Site, this architect-designed house, built in 1968, was completely renovated in 2005, including exterior wall insulation. Easily accessible and nestled in a true haven of peace, this property boasts breathtaking south-facing views of the Maine River and its remarkable meadows. The house, with approximately 215 sq m of living space, is spread over three levels. The ground floor comprises an entrance hall, a separate fitted kitchen with polished Brazilian granite countertops, and a large living/dining room with a TV area, featuring wide sliding glass doors that open onto a spacious terrace and the surrounding unspoiled countryside. The marble floor, the interior walls enlivened by wood paneling, and the plaster ceilings incorporating spotlights to highlight the artwork, lend the spaces a unique character enhanced by the intense natural light that floods them. Two bedrooms, one with an en-suite bathroom and a whirlpool tub, complete this level. The upper floor, with its expansive open layout, offers a spacious area under the eaves dedicated to relaxation, serving as a lounge/leisure room with a bar, where, once again, the breathtaking view of the Maine River is magnified by an open gable end featuring a unique, large cathedral-style window. Four bedrooms, two with en-suite bathrooms, complete this level. All the rooms invite contemplation and offer true comfort, further enhanced by reversible air conditioning throughout the house, except for the upstairs bedrooms. The basement includes a large garage for two vehicles, a laundry room, a climate-controlled wine cellar, a workshop, and a storage area. The terraced garden, covering nearly 3,500 square meters, features wide driveways accessible by vehicle and is meticulously landscaped in a Mediterranean style. It boasts a secure 11m x 5m outdoor swimming pool with over 150 square meters of terraced decking paved with porcelain stoneware tiles on pedestals, creating an inviting space for relaxation and leisure while enjoying the breathtaking views. The property also includes a 64-square-meter garage with a high ceiling, ideal for accommodating a campervan or utility vehicles. Located just a two-minute walk from the Pruniers shopping center, this exceptional property is also a seven-minute drive from the city center and the Angers TGV train station, connecting to Paris in 1 hour and 20 minutes. Energy rating: C / Climate rating: A. Estimated average annual energy costs for standard use, based on 2021-2022-2023 energy prices: between EUR2,670 and EUR3,670 per year. Contact: Philippe 33 6 07 60 57 50 EI Sales Agent 349 740 936 RSAC Angers. The seller pays the agency fees. Information on the risks to which this property is exposed is available on the Géorisques website: www.georisques.gouv.fr
…By Espaces Atypiques Angers


The charm and authenticity of a 17th-century manor house. In the heart of Pruniers, in Bouchemaine (49080), discover this remarkable 17th-century manor, nestled in a preserved environment and surrounded by over 1,500 m² of enclosed land, offering privacy and serenity. From the entrance, the property reveals all the character of ancient dwellings: terracotta tiles, exposed beams, generous volumes, and a period fireplace create a warm atmosphere, imbued with history. The ground floor revolves around an entrance hall and beautiful reception rooms. It includes a living room with a period fireplace, a kitchen, an independent pantry, a dining room, and a magnificent 60 m² lounge, perfect for hosting family and friends. Upstairs, the sleeping area accommodates five bedrooms, in line with the style and authenticity of the home. The preserved ancient materials and architectural elements provide a rare identity and unique charm to the whole. A singular property, intended for lovers of old stones, history, and character homes. Your file is personally handled by Jacques Batardière, at 9 Foch. Phone: 0252097354. Email: [email protected] description has been automatically translated from French.
…By Maison Blanche


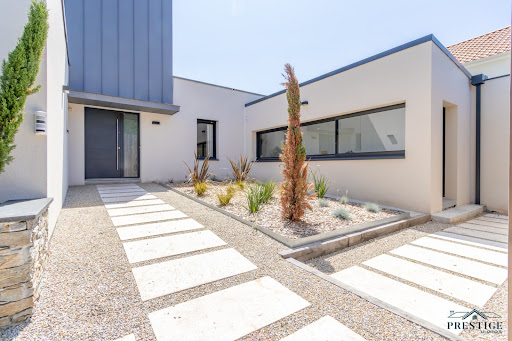

EXCLUSIVITY - PRESTIGE ATLANTIQUE. On the outskirts of Ancenis, in a green, calm, and privileged environment, this remarkable contemporary villa of 240 m2 of living space, built in 2015, stands out for its architecture with clean lines and high-end features. The entrance with cloakroom leads to a spectacular living room of 80 m2, cross-ventilated and bathed in light, open to a fitted and equipped kitchen. Following this, large openings offer a natural continuity to the vast terrace, ideally exposed, enhanced by its heated pool. A spacious back kitchen/laundry room with its independent entrance completes the layout. The sleeping area consists of a master room with a dressing room, terrace access, and a private bathroom with a shower. A second bedroom, currently used as an office, confirms the comfort of true single-level living. Upstairs, completely renovated in 2023, a landing benefiting from an unobstructed view of the garden serves four generously sized bedrooms as well as two shower rooms, offering a space perfectly suited for family life. The house has also benefited from an extension and the creation of a garage in 2024, refining its volumes and functionalities. Equipped with home automation solutions and air conditioning, it combines contemporary comfort, modernity, and quality of life. Built on a plot of 3,766 m2, the property boasts vast parking spaces, a double garage, and the presence of a protected pond. Completely redesigned in 2026, the landscaped garden revolves around a new terrace and a magnificent pool completed in 2025, offering a green setting with particularly neat arrangements. Ideally located near the TGV station, the property enjoys excellent accessibility: Paris is accessible in about 1h40 and Nantes in just 35 minutes. A rare property, fully designed to provide a privileged living environment, where generous volumes, quality features, contemporary comfort, and energy performance (DPE A) meet. Information on the risks to which this property is exposed is available on the Géorisques website http://www.georisques.gouv.fr. Sale price 787,500 EUR including 5% agency fees charged to the buyer, which means a net selling price of 750,000 EUR. Prestige Atlantique (RCS Saint-Nazaire 897 587 946) 02 40 21 91 13.This description has been automatically translated from French.
…By Prestige Atlantique


Karacterre ® - EXCLUSIVE. Nestled in a peaceful and unspoiled setting, this magnificent character property of approximately 300 m² invites you to write a new chapter in a place imbued with soul and authenticity, facing south. Tastefully renovated throughout, the house has retained all its original charm while offering the comfort of a recent and meticulous renovation. Generous proportions, a warm atmosphere, a fireplace, fine materials, and soothing views of nature create a rare and welcoming living environment. Designed for entertaining and sharing precious moments, the house offers on the ground floor a beautiful entrance hall, a welcoming dining room, a spacious living room with a fireplace, a fitted and equipped kitchen, a utility room, and a laundry room. The sleeping area includes a master suite with a bathroom and toilet, as well as two further bedrooms, each with its own shower room and toilet. Upstairs, four additional bedrooms and a bathroom comfortably accommodate family and friends in an authentic setting. Outside, the 21,164 m² wooded grounds offer a true haven of peace where young and old alike can fully enjoy sunny days: a swimming pool, a natural pond, expansive green spaces, and shady spots create an atmosphere conducive to creating lasting memories. Steeped in history, the former independent 19th-century mill, preserved in its original state and ripe for renovation, lends the property a unique charm and exceptional potential for those who appreciate heritage and inspiring living spaces. Two storage garages complete this singular property, a rare find on the market. If you love nature and enjoy entertaining, this house is perfect for you, located halfway between Angers and Nantes (with motorway access and a train station 10 minutes away) and near the banks of the Loire River. Features include: a 5m x 10m swimming pool, home automation system, fiber optic internet, updated electrical panel, fiber optic internet, and video surveillance. Karacterre is an agency specializing in authentic properties. We operate throughout the Pays de la Loire and Brittany regions, including Angers, Cholet, Saumur, Le Mans, Rennes, and Saint-Malo. Discover our properties, such as mansions, townhouses, lofts, contemporary houses, private mansions, castles, manor houses, charming farmhouses, character apartments, exceptional properties, luxury properties, charming properties, and investment properties, directly on the Karacterre real estate website. Free appraisals are available upon request. Proof of identity will be required before any viewing, in accordance with Article L561-2-2 of the French Monetary and Financial Code. Including fees of 5% TTC to be paid by of the purchaser. Price excluding fees 700 000 €. Energy class C, Climate class B Estimated amount of annual energy expenditure for standard use: between 3960.00 € and 5390.00 € for the years 2021, 2022, and 2023 (including subscriptions). Information on the risks to which this property is exposed is available on the Geohazards website: georisques.gouv.fr.
…By Karacterre


Karacterre® – An opportunity for investors seeking a distinctive property that offers immediate rental yield. Located in Ancenis, close to the train station and the magnificent banks of the Loire, this investment property stands out for its authenticity, charm, and excellent long-term value. Its location is a major asset: Ancenis enjoys a strategic position, prized for its quality of life, quick access to Angers and Nantes, and growing appeal among tenants. Spanning several levels, the building offers significant development potential, allowing for various projects—whether residential, buy-to-let, professional use, or a mixed-use scheme. Its layout could accommodate up to approximately 11 units—a mix of offices, studios, one-bedroom apartments, or duplexes—suitable for both short-term and long-term rentals. The ground floor spans approximately 197 m² and features three separate entrances, offering a wide range of possibilities. This level could be reconfigured into professional premises, an independent apartment, or other uses. Comprising several rooms, the space allows for a flexible layout tailored to the future occupant's needs. The first floor can accommodate three apartments, while the second and third floors offer the potential for five additional units, ranging from studios and one-bedroom apartments to duplexes. The property is complemented by a 90 m² garage and a basement providing ample storage space. RENTAL INCOME POTENTIAL Depending on the chosen operating model, the building offers a rental income potential of up to approximately €80,000 per year for long-term rentals. Alternatively, operating as a seasonal or short-term rental—managed by a professional concierge service—could generate annual revenue exceeding €100,000, based on an estimated occupancy rate of 60%. These figures are indicative and represent projected potential income. They are subject to variation based on rental rates, occupancy levels, seasonality, management fees, and operating conditions. They do not constitute a guaranteed income. For further information or to receive the full property dossier, please contact us today. Key features: double-glazed windows, fiber-optic internet, compliant sanitation system, property tax of €3,000. Karacterre is an agency specializing in authentic properties, operating throughout the Pays de la Loire and Brittany regions. ANGERS CHOLET SAUMUR LE MANS RENNES NANTES TOURS SAINT-MALO Discover our properties—including stately homes, bourgeois residences, lofts, contemporary homes, private mansions, châteaux, manor houses, charming longères, character apartments, exceptional properties, luxury homes, charming estates, and investment buildings—directly on the Karacterre Immobilier website. Free valuation upon request. Proof of identity will be required prior to any viewing, in accordance with Article L561-2-2 of the Monetary and Financial Code. Including fees of 4% TTC to be paid by of the purchaser. Price excluding fees 950 000 €. Energy class D, Climate class D Estimated amount of annual energy expenditure for standard use: between 13136.00 € and 17773.00 € for the years 2021, 2022, and 2023 (including subscriptions). Information on the risks to which this property is exposed is available on the Geohazards website: georisques.gouv.fr.
…By Karacterre


In the heart of the highly sought-after Domaine de l'Etang, this house of over 180 m² offers much more than just a place to live; it offers a rare and privileged lifestyle. From the moment you enter, its charm takes hold. The living room, over 60 m², bathed in light, opens generously onto the swimming pool and pond, offering a soothing view that accompanies every moment of daily life. Here, the seasons unfold like a living painting, between the reflections on the water and the surrounding greenery. The house has been decorated and furnished with great taste, in a style that is at once elegant, warm, and timeless. It offers five bedrooms designed for the comfort of the whole family. A master suite on the ground floor, ideal for single-level living. A second suite upstairs, with exceptional views of the pool and pond. Additional bedrooms perfectly suited for children, guests, or a home office. Outside, everything invites relaxation and the pleasure of entertaining, in a calm and unspoiled setting, just steps from the Parc des Poumons Verts, a true green lung for the neighborhood. Sports enthusiasts will also appreciate the estate's two private tennis courts. For added convenience, the house features a double garage and two parking spaces. This property is ideal for those seeking a rare living environment that combines nature, comfort, spaciousness, and serenity, without sacrificing proximity to amenities. A home that is as much about feeling as it is about seeing. I invite you to come and discover it and imagine your future life here. Les honoraires d'agence sont à la charge de l'acquéreur, soit 2,96% TTC du prix hors honoraires. Les informations sur les risques auxquels ce bien est exposé sont disponibles sur le site Géorisques : www. georisques. gouv. fr. ** ENGLISH SPEAKERS: please note that Capifrance has an international department that can help with translations. To see our range of 20,000 properties for sale in France, please visit our Capifrance website directly. We look forward to finding your dream home!
…By Capifrance - Elisabeth Le Razer


A collection of houses for receptions with 2.5 hectares of grounds, nestled in a small town 35 minutes west of Angers. Three houses stand along a secondary road that runs alongside the property’s north edge. A wrought-iron gate leads into a courtyard where a grand house stands on the east side. The other buildings stand on the west side. The different buildings on the property are made of rubble schist with rendering or lime pointing. Slate roofs with one to four slopes crown them. Vast grounds divided into several gardens with a few outhouses stretch southwards and westwards. A river flows along the property’s south edge. A driveway leads straight into the grounds on the west side. Lastly, on the east and west sides, separated by stone walls, there are private gardens and, further on, a public walking and cycling path.
…By Patrice Besse


A dwelling with a guesthouse, orangery, and terraced garden, in a village along the banks of a river, near the city of Angers. From a village street, a gate opens on to a back courtyard, enclosed on one side by the dwelling’s two main buildings, which come together to form a right angle here, along with the gable end of a pavilion abutting one side of the dwelling, as well as the wall of the neighbouring edifice. As for the front, the dwelling’s main façade is bordered by a patio, which is extended by an enclosed garden, overlooking the river, with a small guesthouse, while the patio provides access, on one side, to the orangery, communicating with the back courtyard’s pavilion. In addition, the dwelling’s two main buildings, one from the 19th century and another much older one, each have three storeys, including one underneath the eaves. Built out of lime-plastered rubble stone, they are topped with slate gable roofs, which are cadenced by dormers topped with curvilinear or triangular pediments, while the house’s window/door surrounds, dormers, cornices and quoins were constructed out of dazzling tuffeau stone.
…By Patrice Besse


A recently extended, 19th-century house with gardens and a swimming pool, in a small town near Angers. A narrow street leads to the property’s entrance gate which opens into a first garden. The 19th-century house is adjacent to a construction dating from the early 2000s and together they form a T-shape. The older part includes a two-storey central section beneath an attic level, flanked by two single-storey side wings topped by attic levels. The most recent part has a single level, beneath an attic level and above a basement. The property possesses gabled slate roofs, apart from the central section which has a hipped roof punctuated by gable dormers with triangular pediments. The window surrounds, cornices and quoins are all made of tuffeau stone. To the rear, a patio overlooks a second, entirely enclosed garden.
…By Patrice Besse


Réf. 4814 : A beautiful property with outbuildings in South Mayenne - 25km from Segré-en-Anjou. This property is situated in Haut-Anjou, on the border between Mayenne and Maine-et-Loire, set in wooded countryside and 3 km from a village. A small town of 3,000 inhabitants, about 10 km away, offers all the amenities you need for daily life. The pretty town of Château-Gontier is 14 km away, Angers 40 km, and Paris 280 km. The TGV station at Sablé-sur-Sarthe is 25 km away, and the Etriché-Châteauneuf station (TER) is 15 km away. The ancient medieval town of Château-Gontier boasts a rich architectural heritage. Among other things, the former Ursuline Convent (dating from the 17th century) now houses a national theatre, the Romanesque church of Saint-Jean-Baptiste (dating from the 11th century) with its wall frescoes, and the half-timbered houses and concentration of mansions symbolising the wealth of this town. The house was built in the 18th century as an extension of a 17th-century building, and a small annexe from that period still stands today. Built in the classical style, it is a plastered stone building with a slate roof. The exhibition runs through the building, as it opens to the west onto a courtyard enclosed by low walls and flanked by two outbuildings, and to the east onto the garden. This country house offers approximately 420 sqm of living space spread over three floors, accessed via a central staircase, and comprises: On the ground floor: an entrance hall (17.6 sqm), with a staircase featuring balusters and a toilet beneath it. To the right: living room with a monumental tuffeau stone fireplace (42.6 sqm, ceiling height 3.08 m), 1 ground-floor bedroom (17.1 sqm) and 1 bathroom (9.4 sqm). To the left: In a row: living room with panelling and a tuffeau stone fireplace (35 sqm, ceiling height 3.23 m), dining room with a monumental tuffeau stone fireplace (26.5 sqm) opening onto a small living room on a split level (18.6 sqm, ceiling height 2.61 m), service entrance (16.9 sqm), kitchen (23.4 sqm), utility room (10.6 sqm), laundry room (5.2 sqm), and boiler room (7.5 sqm). Upstairs: A hallway leads to 5 bedrooms (24, 21, 12, 11 and 10 sqm), 4 bathrooms (one with a toilet) and 1 shower room. Upstairs: 3 bedrooms (31, 25 and 8 sqm) and 2 bathrooms with toilets. The interior of this country house features décor typical of the fine residences of the Haut-Anjou region. The decorative features (terracotta floor tiles, wood panelling, tuffeau stone fireplaces, French-style ceilings, quarter-turn staircase, etc.) have been preserved and display a lovely patina that only time can bestow. Outbuildings : The property comprises a group of outbuildings, attractively arranged around the manor house: A/ A service building (South), comprising former stables comprising three rooms (101, 88 and 38 m²), with two sheds extending from either side; B/ A service building (North), comprising a small private reception room (67 m²), and an annexe: on the ground floor, a living room/kitchen (39 m²), a bedroom and a shower room (18 m²); upstairs, a bedroom (13.4 m²), bathroom with WC (5.4 m²), converted attic; C/ A barn; D/ Former pigsties extending from the manor house; E/ A woodshed; F/ A cellar accessible from the outside (beneath the manor house’s mezzanine office); G/ A garden lounge with summer kitchen (former barn); H/ A swimming pool (11 x 5 m), heated by a heat pump with a semi-inground filtration system; the pool was dug in the 1990s, with work carried out since then, notably the liner replaced in 2021. I/ A quick-play tennis court, in need of restoration. The property is accessed via a beautiful 300-metre-long driveway lined with chestnut trees. The view gradually opens up onto the country house, situated slightly below, after a succession of small terraces that create a lovely impression upon arrival. The outbuildings are reached via grassed parterres, themselves bordered by boxwood, forming a half-moon shape in front of the courtyard and the main façade. On the garden side, a series of topiary hedges define the grounds, skilfully incorporating the swimming pool. A total area of 35 acres. Cabinet Le Nail: +33.(0)2.43.98.20.20 CPI 5301 2018 000 028 835 - CCI de la Mayenne We invite you to visit our website Cabinet Le Nail to browse our latest listings or learn more about this property.
…By Cabinet Le Nail


BEAUTIFUL FAMILY VILLA OF MORE THAN 200 M² – LES PONTS-DE-CÉ Come discover this beautiful house built in 1991, ideally located in the heart of Les Ponts-de-Cé, close to the Authion and all amenities. Calm, spaciousness, and intimacy await you! Nestled at the end of a peaceful cul-de-sac, this property of over 200 m² enjoys a privileged, green environment with no vis-à-vis. Upon entering, you will be charmed by a spacious living area flooded with light, offering beautiful volumes and a warm atmosphere. The fitted kitchen, open to the living room, also communicates with a pleasant conservatory, a true extension of the reception areas. It opens onto a fully landscaped garden, perfectly exposed and sheltered from view. A true single-level living experience thanks to a bedroom and its shower room on the ground floor. Upstairs, a landing leads to 4 bedrooms, a bathroom, and separate toilets, offering all the space needed to comfortably accommodate a large family or host your guests. An attic completes this floor. On the annex side, the property also has beautiful assets: • a large outbuilding • a large garage • a closed carport of great height, which can notably accommodate a motorhome. A family home with generous volumes, in a calm and green setting, to discover in Les Ponts-de-Cé. Your file is personally followed by Jacques Batardière, at 9 Foch. Phone: 0252097354 Email: [email protected] Honoraires inclus de 4.36% TTC à la charge de l'acquéreur. Prix hors honoraires 550 000 €. Classe énergie A, Classe climat A. Estimated amount of annual energy expenses for standard use: between €1150.00 and €1620.00 for the years 2021, 2022, and 2023 (subscriptions included). Date of realization of the DPE: 19-05-2026. Information about the risks to which this property is exposed is available on the Géorisques website: georisques.gouv.fr. Professional card. RDPA 4901 2019 000 010 949This description has been automatically translated from French.
…By Maison Blanche


iad France - François Marty offers you: ANGERS – SAINT-SERGE A FAMILY HOME THAT DOES NOT REVEAL ITSELF AT FIRST GLANCEWhat if true luxury was to live in beauty, without ever sacrificing practicality?Behind its elegant early 20th-century façade, this house conceals nearly 250 m² of living space and above all an atmosphere that photos can only partly convey.Here, the charm of the old has not been recreated: it is authentic. Cement tiles, renovated wooden floors, functional fireplaces, woodwork, antique cupboards, a character staircase, and more than 3 meters of ceiling height make up the soul of the place.Entirely renovated in 2017, the house was designed to preserve this heritage while offering the comfort of current family living. Beautiful reception areas, 7 bedrooms, 3 water rooms, a dressing room, a laundry room, workspaces, and multipurpose rooms: here, everyone can find their place and the house can evolve with desires.And then there is what you discover while walking through it: the coolness of the cement tiles in summer, the warmth of the floorboards near a fireplace in winter, the light that reaches the upper floors up to the exposed beams of the top level…At the back, another surprise: an intimate garden and its terrace, with very little overlooking. A real little refuge in the city, where fig, aromatic plants, and flowers grow, and where you can enjoy the afternoon sun.Even the basement contributes to the life of the house: nearly 80 m² organized between a wine cellar, workshop, heating room, storage, and a bike garage.And when you go out? Angers is best experienced on foot. Tramway 350 m away, Saint-Serge park, Botanical Garden, university, cinema, market, and pedestrian streets of the city center are just a few minutes away. To escape, a few pedal strokes are enough to reach the banks of the Mayenne and Île Saint-Aubin. A private and secure parking space 50 m away completes the package.Complete renovation – DPE C – No work required.Price: €998,400This house was designed to be beautiful, but above all to be lived in. It has accompanied a family, their desires, and their story. For the next one to write its own.A word of caution: the photos tell part of the story… the visit could well do the rest.Agency fees at the seller’s expense. A valid form of identification will be requested during the visit, in accordance with Article L.561-5 of the Monetary and Financial Code. Information on the risks to which this property is exposed, including the legal obligation for clearing, is available on the Géorisques site: http://www.georisques.gouv.fr. This real estate ad has been written under the editorial responsibility of Mr. François Marty, independent real estate agent (without holding funds), commercial agent of SAS I@D France registered at the ANGERS RSAC under number 894691534, holder of the real estate canvassing card on behalf of I@D France SAS.
…By Iad France


Remarkable 1882 bourgeois house for sale on a 3,768 m² wooded plot, ideally located in the heart of a village with all amenities and on the banks of the Erdre River (with private river access and boat launch), 35 minutes from Nantes and 40 minutes from Angers. This 420 m² (4,528 sq ft) residence (plus 184 m² (2,015 sq ft) of additional usable space in the basement and garden level, plus a 150 m² (1,615 sq ft) garage and outbuilding, plus a greenhouse and various other outbuildings) offers great comfort, high ceilings, quality materials, various period features, several rooms with an authentic vintage feel, and large windows providing abundant natural light and superb views of the park and the village church steeple. The building, which in the 1950s was owned by a prominent local figure, underwent significant renovations at that time. On the one hand, the foundations and structural work have been rebuilt and completely redesigned to allow the house to thrive in its pleasant location on the banks of the Erdre River, thus definitively eliminating any risk of rising damp and allowing it to flourish fully and without fear, even in the event of occasional river flooding. On the other hand, a significant and well-considered extension has been created to offer exceptional living spaces (including a panoramic dining room with an inset fireplace, a reception room with a bar on the garden level, a double terrace upstairs, etc.). The well-equipped residence, in excellent general condition, situated on a magnificent city park, would be ideally suited as a primary or secondary residence, for a large family, for a high-end bed and breakfast, for small receptions, an artist's residence, for professionals, or for other activities, offering its guests an intimate and elegant setting. The main building comprises: A full basement with various service and storage rooms, a laundry room, a wine cellar, a storeroom, restrooms, and a reception room with a bar opening onto a garden-level terrace and the park. On the ground floor: Entrance hall, cloakrooms and restrooms, office, billiard room and adjoining living room with sliding doors, living/dining room with a fireplace (closed hearth) and an impressive glass roof overlooking the park, various service entrances, pantry with storage, and a fully equipped kitchen with a dining area. A marble staircase, adorned with an illuminated stained-glass window, leads to the upper floors. On the first floor: Large landing with wardrobes and ample storage, four large bedrooms (including a suite with an anteroom and a large terrace), each with a bathroom or shower room and toilet. On the second floor: Two bedrooms (one with a shower room and toilet, and the other with ample storage) and a large room (suitable as a bedroom, playroom, office, etc.). Maintained interior and exterior; Double-glazed wood and aluminum windows (partially with 44.2 glazing); Interior shutters (traditional and roller); Underfloor heating throughout; Equipped kitchen and laundry room; Service doorbells on each floor; Mains drainage; Excellent exposure for the house and its terraces; Gated property with remote-controlled gate and electronic security system + video surveillance; Outbuildings including a large enclosed garage with an attic above, a greenhouse, various ornamental structures, and more. Enclosed park/garden with mature trees, landscaping, numerous flowering shrubs, an ornamental pond, a vegetable garden, private access to the Erdre River with a boat ramp, and secure outdoor parking. Schools, middle school, restaurants, cinema, swimming pool, and all amenities within walking distance. 4G/5G and high-speed fiber optic internet available. Property tax: 2,038. Further information (photos/details/file) and viewings available upon request. Further details (photos/information/file) and viewings available upon request. Exclusive offer presented by DEMEURES & CARACTÈRE, a brand of Cabinet RETZ IMMOBILIER; an agency specializing in character, unique, rural, equestrian, exceptional, and prestigious properties in the towns, villages, countryside, and along the coast of Loire-Atlantique, Morbihan, Vendée, and neighboring departments. @MNNRICD. Exclusive mandate ref: 110952-220002. Contact: Chris DUBOIS.
…By Demeures & Caractère


On more than one hectare of land, a superb villa from the 1980s with 170 m² of living space, including: a hall with storage, a 60 m² living room with fitted kitchen, hallway, one bedroom on the ground floor, utility room, and garage. Upstairs: landing, four bedrooms, bathroom, and convertible attic. In addition: double garage of 45 m² and garden shed. Enclosed land with hedges, ideal for a horse.Fees included: 4.06% VAT borne by the purchaser. Price excluding fees: €480,000. Energy class D, Climate class B Estimated annual energy expenses for standard use: between €2,750.00 and €3,770.00 for the years 2021, 2022, and 2023 (including subscriptions). Information on the risks to which this property is exposed is available on the Géorisques website: georisques.gouv.fr.Professional card. RDPA 4901 2019 000 010 949This description has been automatically translated from French.
…By Maison Blanche


In Saint Barthélemy-d'Anjou, in a quiet residential environment close to Angers, discover this fully renovated 1980s architect-designed house of 235 m² living space, on a plot of 1316 m².The renovation, carried out with care and using quality materials, now offers a particularly comfortable and bright contemporary home.On the ground floor, the cathedral entrance leads you to a 50 m² living room largely opened by large bay windows, onto a 100 m² terrace and the pool.The high-end kitchen combines aesthetics and functionality with many appliances and storage.On the same level, the sleeping area includes three bedrooms, including a master suite with direct access to the terrace, with a dressing room and private bathroom with shower. A second shower room and two independent toilets complete this level.Upstairs, the mezzanine is a beautiful space that can accommodate a reading lounge, office, or relaxation area. It leads to three beautiful bedrooms, a shower room with toilet, and an independent toilet.Outside, the house opens onto a beautiful tiled terrace, a private 9 m x 4.5 m pool, and a wooden terrace with a bioclimatic pergola. A particularly pleasant space to enjoy the sunny days.The property also includes a complete basement of over 100 m² with a 72 m² garage, a workshop, and a wine cellar. The garage allows for three indoor parking spaces, plus two outdoor parking spaces.In terms of comfort, the house benefits from many connected features: heat pump, intercom, motorized garage door, gate and garden gate, electric roller shutters.The renovation has combined the architectural character of the house with high-performance current equipment, offering excellent energy efficiency.This property of 235 m² living space, six bedrooms including a master suite, three bathrooms, pool, and complete basement, offers a high level of amenities on the doorstep of Angers.Contact your AXO agent - L'immobilier Actif at 06 76 94 63 72, Cécile PIETROPAOLI. More information at www.axo.immo (ref. 85002126755). Fees: 2.43% VAT included payable by the buyer. Price excluding agency fees: €820,000. Information on the risks to which this property is exposed is available on the Géorisques site: https://www.georisques.gouv.fr/This description has been automatically translated from French.
…By Axo Immobilier
'%20stroke='%23DDAA3A'%20stroke-width='1.909'%20stroke-linecap='square'%20stroke-linejoin='bevel'/%3e%3c/svg%3e)
Receive by email any new listing that may match your search criteria
Your criteria :
By validating this form, you accept the general conditions of use of Le Figaro Properties.
These agencies offer a selection of luxury properties vente at Montjean-sur-Loire. Feel free to contact them for personalized assistance.
As part of your search for a luxury property, discover our catalog of 3 luxury houses with a terrace in Montjean-sur-Loire, offered from $334,185. Outdoor meals or summer receptions, the terrace extends the house outdoors. The houses listed in our listings offer attractive living areas measuring between 122 m² and 226 m².
As part of your search for a property of excellence, browse our privileged selection of 1 luxury house with a pool in Montjean-sur-Loire available from $334,185. Whether the architecture of this house incorporates a covered indoor aquatic space or a vast outdoor pool, the property flourishes amid remarkably landscaped grounds measuring 2,517 m².


