The agencies at Doué-en-Anjou
These agencies offer a selection of luxury properties vente at Doué-en-Anjou. Feel free to contact them for personalized assistance.

 English$ USD · m²


FOR SALE - a fantastic barn conversion situated between Doué-la-Fontaine and Thouars This thoughtfully renovated and tastefully decorated barn conversion sits in quiet countryside with open views over surrounding fields. The entrance hall gives the first views of one sitting room, the kitchen and even the mezzanine via the atelier style openings, leading on to the show piece of this property; the dining area with its 5m high ceiling. The central part of the barn comprises the open plan library area, dining room and sitting room. A second TV / music room leads on from here. The large kitchen dining room features a bespoke artist created mosaic, high quality appliances and a La Canche oven. The curved staircase with hand-made banister leads up to the bedrooms and a walkway which allows the dining area to be appreciated from above. The main suite comprises a large bedroom, walk-in dressing room and a bathroom with twin sinks, toilet and a roll-top bath. Two further bedrooms have a shared bathroom (with separate shower) and toilet. The first floor is completed by a large guest suite with walk-in wardrobe, toilet and separate bathroom. The ground floor continues with a separate utility room with direct access to the garden. The room has kitchen units and a corner TV / playroom space for children. Leading on from here is the boiler room. The property has a separate cottage featuring a private terrasse, fitted and equipped kitchen, large living / dining room with a wood burning stove, an office area, bathroom and toilet and finally a great sized bedroom. The cottage is perfect for guest / family accommodation or could be used as a gite. A separate 70m2 outbuilding has been transformed to provide workshop space with great lighting, internet and of course power and water. A second larger workshop at the other end of the house is similarly equipped. Subject to planning authorisation, it may be possible to convert this second building to provide further living / gite accommodation. Having been entirely renovated, both properties benefit from excellent insulation, double and triple glazing, heating via wood and pellet stoves, as well as an oil central heating system with radiator thermostats that are individually controlled via smartphone. There are several hot water tanks throughout the properties to ensure a rapid supply of hot water. There is plenty more to discover, but to really appreciate the property, contact our english-speaking team today to organise a viewing! Including fees of 3.77% TTC to be paid by of the purchaser. Price excluding fees 385 000 €. Energy class C, Climate class C Estimated average amount of annual energy expenditure for standard use, based on the year's energy prices 2021: between 2840.00 and 3890.00 €. Information on the risks to which this property is exposed is available on the Geohazards website: georisques.gouv.fr.
…By Pierres & Jardins Immobilier


Nantes Sotheby's International Realty propose you near Saumur, in Loire Valley, this 17th century property complex of character located in picturesque village. Several restored farmhouses offer a space dedicated to housing and another to reception. Thus are distributed a large main house, a large dining room with professional kitchen, a cottage (T3), 5 guest rooms and relaxation room. All in good condition and equipped with modern comforts (heating by air-water heat pump, thermodynamic water heater, etc.). The wooded park of more than one hectare includes terraces, convertible troglodyte caves, parking lots, but also part of it is located in a building zone. This place of life is a pleasant setting lends itself to many projects. Contact the agency to view this property. Information on the risks to which this property is exposed is available on the Géorisques website:www.georisques.gouv.fr
…By Nantes Sotheby's International


iad France - David Genevaise offers you: Exceptional equestrian estate on the outskirts of Saumur Just a few minutes from Saumur, in the heart of a calm and preserved environment, discover this rare equestrian property of more than 15 hectares, perfectly suited for a professional activity. The estate includes a contemporary main house of 213 m² offering beautiful volumes, 5 bedrooms, an office, and modern amenities for optimal living comfort. On the exploitation side, everything is designed to welcome and work with horses in the best conditions: • White sand riding arena of 60 x 30 m with watering system • Stable with 12 boxes • Treatment room • Two tack rooms • Horse shower • Storage sheds • Manure pit • Well serving the entire property • Numerous electrified paddocks An independent building also houses 4 equipped apartments as well as a common room, offering many possibilities: accommodation for riders, trainees, grooms, equestrian tourism or additional rental income. A turnkey property ideal for a livery yard, breeding activity, training, boarding or equestrian tourism in one of the most renowned areas of France for horses. Agency fees are the responsibility of the buyer. Price includes fees: 895,000 euros. Price excluding fees: 861,500 euros. Fees included for the buyer (3.89% of the price of the property excluding fees): 33,500 euros. Presentation of a valid identity document will be requested during the visit, in accordance with article L.561-5 of the Monetary and Financial Code. Information on the risks to which this property is exposed, including the legal obligation of clearing, is available on the Géorisques website: http://www.georisques.gouv.fr. This real estate announcement has been written under the editorial responsibility of Mr. David Genevaise, independent real estate agent (without holding funds), commercial agent of SAS I@D France registered at the Angers RSAC under number 891637852, holder of the real estate solicitation card on behalf of I@D France SAS.This description has been automatically translated from French.
…By Iad France


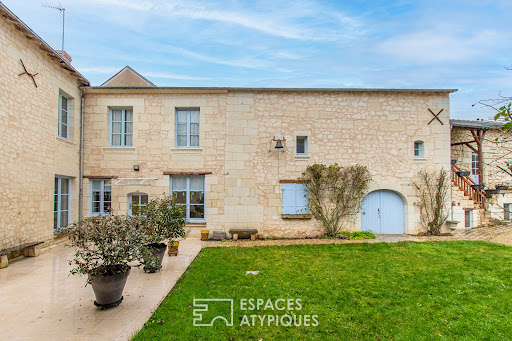
In the heart of the charming wine-growing village of Puy-Notre-Dame, this characterful property, built of tufa stone, offers approximately 290 sq m of living space within a U-shaped layout, set on a 1,416 sq m plot. Organized around a central courtyard and extending into a private, walled garden, it enjoys a privileged location offering a rare quality of life within the village. The main house, approximately 290 sq m, impresses with its generous proportions and authentic atmosphere, enhanced by a meticulous interior renovation. The ground floor comprises an entrance hall leading to a spacious open-plan kitchen and dining room, a room with a fireplace that could serve as an office, living room, or sitting room, and a cozy lounge with a fireplace. A bedroom, an office, a shower room, a separate toilet, and a laundry room complete this level. Upstairs, a hallway leads to four additional bedrooms, two bathrooms, a dressing room, and a toilet, offering an ideal layout for a large family or a hospitality business. The exterior spaces naturally extend the experience of living inside. The courtyard and garden, accessible via three separate entrances, feature a terrace, a well, and a remarkable collection of outbuildings: troglodyte cellars, a double garage, a former stable, a workshop, a boiler room, a mezzanine, convertible spaces accessible by external staircases, as well as a ground-floor cellar with old wine vats. These spaces lend themselves to a craft, tourism, or family project. With its Angevin architecture, its period features--beams, terracotta tiles, cement tiles, mosaics, fireplaces--and its location in the heart of the village, this unique and prestigious property represents a singular opportunity, offering a wealth of possibilities for new development projects thanks to its diverse uses and rare potential. The property is located 10 minutes from Montreuil-Bellay and 20 minutes from Saumur TGV station. ENERGY RATING: D / CLIMATE RATING: D. Estimated average annual energy costs for standard use, based on 2024 energy prices: between EUR5,080 and EUR6,910. Contact: Stéphanie 33 7 88 48 71 60 [email protected]. Sales agent registered under number 438 364 325 with the Niort Trade and Companies Register (RSAC). The seller pays the agency fees. Information on the risks to which this property is exposed is available on the Géorisques website for the relevant areas: www.georisques.gouv.fr
…By Espaces Atypiques Angers


19th century mansion displaying a prestige of sculpted decorations on its facade with its double pediment and pretty dormer windows with stone tympana inserted in a slate roof. Two extensions were made, one on the east gable end dedicated to the fully fitted kitchen and pierced with bay windows opening onto a large corner terrace, and the second at the rear of the house by a modern, streamlined wooden structure housing a bedroom with shower room, a laundry room, boiler room and WC. The upper part of the land is landscaped into a garden and planted with beautiful ornamental trees (cedar, walnut, pine) and a small gardener's lodge. Two outbuildings contain garages, sheds, workshops, an old wine press and a cellar, and allow for the storage of vehicles, equipment, and the conversion of the property into additional accommodation or a work studio. It is a beautiful property where the house, in perfect condition and amenities, shines with its character and slightly dominant position with comfortable outbuildings, located 6 km from the small town of Montreuil-Bellay where there are several shops, a small SNCF train station, a Super U supermarket, and a majestic 15th and 16th century castle with its 15 defensive towers overlooking the Thouet river. SAUMUR - 23 km (Theatre, high schools, banks of the Loire, SNCF train station (Paris-Montparnasse 2.15 hours) PARIS? 344 km, 307 km of which are by motorway MANOR HOUSE , approximately 280 m2 Ground floor: 3.30 m ceiling height? approximately 138 m2 -Entrance 16.50 m2 (2.60m x 6.30m - Cabochon tiles, beautiful staircase) -Living room with windows on both sides, 35 m2 (5.96m x 5.94m - Marble fireplace, 2 wall niches, parquet flooring) -Dining room with windows on both sides, 36 m2 (6m x 6m? Tiled floor, tufa stone fireplace) -Fitted kitchen 18 m2 (3.90m x 4.80m - French doors, furniture, air conditioning) and large adjoining terrace A corridor in an extension at the rear of the house provides access to the guest WC, the boiler room (oil-fired boiler, external access door), the laundry room, and -Bedroom 1 of 13 m2 (tiled floor) with bathroom (sink, toilet, shower) 1st Floor: ceiling height 3.40 m Landing (French doors opening onto a small balcony, above the entrance steps), on the left, Bedroom 2, 23.50 m2 (3.90m x 5.90m, parquet flooring) Bathroom (shower, sink, toilet) and dressing room To the right on the landing, Bedroom 3, 11.40 m2 (3.90m x 2.90m - Parquet flooring) Bedroom 4, 14.60 m2 (4.80m x 3m, parquet flooring), Dressing room Bathroom (shower, sink, toilet) 2nd Floor: Landing, small attic room 6 m2 Bedroom 5, 26 m2 (5.60m x 4.70m - Parquet flooring) Bedroom 6, a through room with en-suite shower room (shower, sink, WC), 26 m2 in total Lovely views of the village and countryside from the upper floors ADDICTIONS 1) On the left upon entering the courtyard, building no. 1 comprising: Shed 5m x 2m (cement floor) Garage 5.20m x 5m Small storage room? Barn (former stable) 12.80m x 5.70m (2 access doors) Small stone building adjoining (capacity for development on 2 levels) 6.80m x 3.80m on the ground. 2) On the right when entering the courtyard, another building housing 2 rooms/workshops of 4.90m x 4.30m and 6.60m x 3.90m. Extending beyond, there is an old wine cellar measuring 5.60m x 6.10m with a good height (harvest pontoon, old horizontal press), and a cellar extending 18m back under the 2 buildings with a second access to the street. THE PLOT , total registered area of 7,204 m2 At the entrance, 2 solid pillars made of hewn tufa stone guide the gate, and a low wall topped with a railing forms the fence on the street. Around the house, there is a large courtyard at the front with its well, the garden raised by a low wall where several beautiful trees are planted, flowerbeds and a tall trimmed hedge; an additional strip of land is at the rear, for a total of approximately 5,613 m2. Just opposite, on the other side of the street, a plot of land planted with a few fruit trees on 1,591 m2 p
…By Cabinet Chevillon


A family dwelling with an outbuilding and garden, five minutes from Montreuil-Bellay, in the Maine-et-Loire department. From a small street in the middle of the village, a no-through road provides access to a wrought-iron gate, which opens on to an interior courtyard. Built out of tuffeau stone, the three-storey house features a plaster-coated rubble stone exterior with ashlar stone on its gable ends and window/door surrounds, while, in certain places, some decorative details from the 19th century are still visible. Extended by a pavilion to the south, the L-shaped main dwelling, crowned with a cornice, is topped with a slate three-sided roof, whereas, on the side facing the courtyard, two terraced patios skirt the dwelling. In addition, a former stable, built out of tuffeau stone, with a slate gable roof, faces an interior courtyard, not far from a well and the entrance to the cellars, while the grassy and tree-filled garden extends towards the south over nearly 550 m².
…By Patrice Besse


An exceptional contemporary property, offering spaciousness, light, and premium amenities in a secluded setting. Situated on a magnificent 2,989 m² plot, the house provides a privileged and peaceful lifestyle, with spaces perfectly designed for everyday comfort. Key features include: Beautiful single-level living with a 65 m² main living area featuring a central fireplace, a fitted and equipped kitchen with high-quality materials, two large bedrooms with dressing rooms, a second living room, a laundry room, and several terraces allowing you to make the most of the garden throughout the day. All bedrooms have functional dressing rooms, and the space is very well optimized. A vast, light-filled reception area. High-end materials and meticulous finishes. Superb natural light thanks to large windows. A beautiful, wide, and modern staircase leads to the upper floor, a landing with a glass-enclosed area overlooking the garden, a large library/billiard room, a third bedroom with a sitting area and balcony, a bathroom, and a WC. Outside, a large landscaped garden with mature trees and a swimming pool (4x8 meters) – reinforced liner, heated, pool house, WC, shower – allows you to fully enjoy sunny days. A full basement includes a 5-meter garage with an automatic door, ideal for several vehicles or a large vehicle, a utility room, workshop, and cellar. This house combines contemporary elegance, modern comfort, and functionality. The generous living spaces and high-quality features make it a rare find in this area. Enjoy a privileged living environment with unobstructed views and quality amenities. Home automation controls the shutters and lighting. Central vacuum system. Heating system: Heat pump, underfloor heating with individual room controls, and reversible air conditioning on the ground floor bedroom level. Mains drainage. Les honoraires d'agence sont à la charge de l'acquéreur, soit 4,00% TTC du prix hors honoraires. Les informations sur les risques auxquels ce bien est exposé sont disponibles sur le site Géorisques : www. georisques. gouv. fr. ** ENGLISH SPEAKERS: please note that Capifrance has an international department that can help with translations. To see our range of 20,000 properties for sale in France, please visit our Capifrance website directly. We look forward to finding your dream home!
…By Capifrance - Sabine Poisbleau


A remarkable 4.5-hectare estate looking down over the River Loire valley beside the town of Saumur. At the top of a slope, a private driveway joins a small country lane. This driveway leads to the home. An entrance gate takes you onto a drive lined with poplars. This drive takes you to the house, which was built in 1968 by the owners of one of the oldest wine businesses in Saumur. It has a central section made of tuffeau stone. This section has a ground floor and a first floor and is crowned with a hipped slate roof. The central section is extended, on its north and south-east sides, with two low wings in perfect symmetry. On its south-west side, it is extended with a two-level wing that lies at a right angle to it. The rendered elevations are punctuated with even windows, which are small-paned on the south side and fitted with louvred shutters on the north side. Lastly, on the east side, a fully glazed wall looks out at a sweeping vista, whose horizon is made up of islands, sandbanks and villages along the River Loire. The outbuildings are grouped together in the south-east corner of the plot. There are horse looseboxes, workshops, garages and storerooms. On the north side, a vast terrace extends around a swimming pool and summer kitchen. Lower down, there is an artificial grass tennis court that was recently restored.
…By Patrice Besse


In Anjou, at the exit of a village, an ancient priory from the 15th and 18th centuries spanning over 6 hectares. From the road, a tree-lined access path leads to the property. It leads to a gravel courtyard, with a barn on one side and an agricultural shed on the other. In front, surrounded by ancient moats on two of its sides, the residence is preceded by a raised terrace. Erected on the ruins of an ancient fortress, the original priory dates back to the 15th century. It was profoundly altered and expanded in the 18th century, as evidenced by the arrangement of the front facades, with their arched openings. The whole is now composed of two bodies of dwelling that meet at a right angle. The larger one is oriented south-north, the second east-west. Built of stone rubble coated with lime, the two buildings are raised to three levels, including one in the attic. They are topped with high slate roofs with three slopes, pierced with dormer windows in their middle. The frames of the openings, the dormers, the cornices, and the corner chains are made of tuffeau. The inscription 'D.O.M. 1732', placed above the main entrance, recalls the religious origins of the place.This description has been automatically translated from French.
…By Patrice Besse


Charming and characterful property with rare features. Let yourself be seduced by this elegant bourgeois house with exceptional volumes, ideal for a large family or a hospitality project. Built on a beautiful walled garden with automatic irrigation, this property combines authenticity and modern comfort. On the ground floor: Entrance through a welcoming porch followed by a vestibule. The living spaces include a warm double living room with fireplaces, a refined dining room, a fully fitted and equipped kitchen, a pantry, and an independent WC with a washbasin. On the first floor: Landing leading to 3 beautiful bedrooms, including a private master suite, a shower room and toilet, and a functional laundry room. On the second floor: Ideal space for children or guests with four bright bedrooms, three shower rooms, and three WCs. On the third floor: A loft space including a large bedroom, a sleeping area for children, a shower room, a separate WC, and an attic dedicated to storage. Total basement of 100 m2 consisting of 4 magnificent cellars including 1 wine cellar. Annexes and exterior: The exteriors offer a privileged living environment with a terrace, shelter, summer kitchen, outdoor pantry, and a vast reception room with its attic. A large garage of 70 m2 topped with an attic completes this rare property.This description has been automatically translated from French.
…By Safti


Nestled in a preserved bucolic environment in Rou-Marson, this 314 m² property thrives in the heart of a 7,116 m² closed and landscaped park, sheltered from prying eyes.This architect-designed house combines serenity and accessibility, offering beautiful energy-efficient features. Designed for single-level living, it boasts generous volumes and a vast reception area of over 130 m² opening to the outdoors. The spaces naturally engage with the garden, creating a soothing atmosphere conducive to relaxation and shared moments.Upon entering, the spaces reveal themselves clearly, presenting broad perspectives. A first bedroom with an en-suite shower room offers one-level autonomy. The equipped and fitted kitchen naturally extends from the living room and dining room, while a second lounge fluidly compliments this space. A laundry room, also serving as a back kitchen, completes this level with practicality and finesse.Upstairs, a mezzanine and its corridors lead to a sleeping area composed of six comfortably proportioned bedrooms ready to accommodate family and guests, accompanied by two shower rooms and a bathroom designed for everyday use.This house also offers a basement featuring a large garage, workshop, storage room, and a cellar.Outside, the landscaped park creates a peaceful and intimate atmosphere, where the trees outline the venue and enhance its perspectives. The terrace extends the living spaces and invites enjoyment of sunny days, while the veranda, open to the garden, subtly connects indoors and outdoors. The heated swimming pool and its pool house naturally fit into this green setting. A carport and a well discreetly and authentically enhance the property.Just 6 minutes from Saumur, 10 minutes from the train station, and 13 minutes from the highway.ENERGY CLASS: B / CLIMATE CLASS: BEstimated average annual energy expenses for standard use, based on 2025 energy prices: between 2780 euros and 3830 euros.Contact (EI): Julien 06 77 41 22 18Commercial agent RSAC No. 840 432 165 ANGERSFees are the responsibility of the seller.Information on the risks to which this property is exposed is available on the Géorisques website for the relevant areas: www.georisques.gouv.fr
…By Espaces Atypiques Angers


In the heart of Saumur, in a prime location offering peace and quiet, yet within easy reach of shops and schools, this property offers nearly 200 sq m of living space on a 329 sq m plot. This 19th-century manor house captivates with its spaciousness, elegant renovation, authentic charm, and significant potential thanks to its highly adaptable layout, suitable for a variety of lifestyles. Beyond the front door, the house immediately reveals a welcoming atmosphere. The entrance hall, enhanced by its antique staircase, provides natural access to the different levels of the house and to the outside. The living area currently offers approximately 132 sq m of living space and includes, on the ground floor, a self-contained living area comprising a bedroom, a shower room, a cozy living room, and a fitted and equipped kitchen with direct access to the outside. The first floor reveals an elegant living space comprising a living room with a balcony, a recently fitted kitchen blending contemporary simplicity with authentic charm, a comfortable bedroom, and a spacious bathroom. The entire living area benefits from discreetly integrated ceiling-mounted reversible air conditioning, ensuring optimal comfort in all seasons. The top floor hints at the property's full potential. With a surface area of over 75 sqm, the attic could easily be converted into three additional bedrooms and a bathroom, bringing the total capacity to five bedrooms. Conversion quotes have already been obtained, with a particularly reasonable budget for the renovation. In the basement, a wine cellar and storage areas complete the amenities of this residence. Adjoining the house but completely independent, a commercial space, currently vacant, offers approximately 68 sqm divided into a shop, an office, and a workshop. This space retains considerable flexibility and can accommodate various projects, such as an art gallery, a showroom, or even a detached garage, which was its original purpose. It could also be rented out to generate additional income. Outside, a private courtyard of approximately 50 sqm offers a pleasant, secluded setting, while at the rear of the property, an outbuilding of approximately 80 sqm benefits from direct access to the commercial section, allowing for its integration according to future needs and projects. This house is located in the heart of town, just 1.8 km from the train station. ENERGY RATING: D / CLIMATE RATING: B. Estimated average annual energy costs for standard use: between EUR2,970 and EUR4,090. Contact (EI): Julien Aldebert 33 6 77 41 22 18. Sales Agent RSAC No. 840 432 165 ANGERS. Fees payable by the seller. Information on the risks to which this property is exposed is available on the Géorisques website: https://www.georisques.gouv.fr
…By Espaces Atypiques Angers


Located just 5 minutes from Saumur town centre , and 500m from the nearest shops , tuffeau stone HOUSE tastefully renovated with quality materials by an architect . The main living room opening onto the garden benefits from exceptional light thanks to its 'cathedral' roof extension and its bay windows. Furthermore, the large reception rooms make them the two major assets of the house. THE HOUSE approximately 236 m2 of living space Ground floor (ceiling height 3.25m): Entrance 8 m2 - WC, washbasin and changing rooms right, Office 15.60 m2 (library) Hallway to Living room 21 m2 (tuffeau fireplace) opening onto Living room 33 m2 with 'cathedral' ceiling (bay windows opening onto the terrace and the garden) left, 13 m2 fitted and equipped kitchen open to the living room, Boiler room / Laundry room 8.50 m2 (town gas boiler 2005) 1st floor (ceiling height approximately 3m): Serving landing 3 bedrooms 13 m2, 15 m2 and 24 m2, including a master suite with its 12 m2 bathroom and wc . 2nd floor: Serving landing 4 bedrooms 9 m2, 13 m2, 14 m2, and 15 m2 (parquet floors in raw state: finishing to be planned), bathroom 7 m2 and a separate WC. THE LAND 833 m2 (registered area) At the rear of the house, walled garden, with electric entrance gate opening onto the street, access to which passes under a high carport (approximately 5.80 x 4.80 m) Retrouvez toutes nos annonces sur notre site INTERNET : https://www.cabinetchevillon.fr/vente/1
…By Cabinet Chevillon


EXCLUSIVITY - SAUMURIn the heart of the Loire-Anjou-Touraine Regional Natural Park, in a UNESCO World Heritage-listed environment, reveals a rare residence of 350 m²: a former 18th-century winegrower's house, partially troglodyte, carefully restored and full of charm. It features a very large living area with a wood stove, a fitted and equipped kitchen with a dining space, combining authenticity and modern comfort, and a very large troglodyte wine cellar. The property is heated by a recent and efficient pellet boiler, ensuring comfort and energy efficiency. It perfectly reflects the art of living in the Loire Valley, between heritage, nature, and serenity.With 6 bedrooms and 5 bathrooms, this property with generous volumes is suitable for both family use and a professional project. Its vast living spaces, functional configuration, and warm atmosphere make it an ideal place for high-end short-term rentals, seminar hosting, team-building stays, or the development of a guest house business.Outside, the property offers three distinct landscaped areas: a terraced garden located above the troglodyte part with a breathtaking view of the Loire, a beautiful garden on the same level with direct access to the house, and a garden below.The location is a major asset: only 5 minutes from the center of Saumur, right in the vineyard, with direct access to the banks of the Loire on foot. The surroundings offer many opportunities: hiking trails, cycling paths, cultural visits, famous wine estates, and remarkable heritage, all elements that enhance rental or hospitality projects.2.5 km away, Saumur, the "Pearl of Anjou," is easily reached by road or bike path, allowing quick access to shops, restaurants, services, and major tourist sites.This characterful residence represents a unique opportunity, ideal for a life project or a profitable investment in one of the most sought-after regions of the Loire Valley. (4.06% fees inclusive of tax to be borne by the purchaser.)This description has been automatically translated from French.
…By La Réussite Immobilier


Ref 4917: Manor house and holiday cottages for sale near Saumur This elegant property is situated on the outskirts of the Loire-Anjou-Touraine Regional Nature Park, not far from Saumur, in a charming village surrounded by unspoiled countryside featuring a mix of vineyards, farmland, and woodlands. As a result, it enjoys a prime location in the heart of a region prized for its heritage and lifestyle. Saumur, with its castle, markets, and tuffeau-stone houses, is about a 25-minute drive away. All around, fortified towns, abbeys, picturesque villages, cave dwellings, and vineyards make up one of the most varied and charming cultural landscapes in the Loire Valley. Its location in a rural setting offers the tranquility of seclusion without sacrificing the conveniences of daily life. A bakery, grocery store, and essential shops are just a six-minute drive away, while a nearby town with supermarkets, healthcare providers, schools, and restaurants is about a ten-minute drive away. Easily accessible from Paris via major highways and located a reasonable distance from Angers, Nantes, Tours, and Poitiers, the property is also about fifteen minutes from a TER train station and about twenty-five minutes from a TGV station. This combination of tranquility, appeal to tourists, and accessibility gives the location undeniable advantages that make it well-suited for a variety of projects, whether personal and/or professional. As a result, families and investors alike will find it thoroughly satisfying. Built in the early 19th century, this manor house features an elegant, classically inspired design. The main building, set slightly above ground level, has a symmetrical façade with three bays across three stories topped with slate roofing, resting on a base of exposed local stone, and is flanked by two small wings that provide additional living space. The lime-plastered facades are punctuated by harped corner string courses and generous tuffeau stone window frames, whose arched pediments lend relief and grandeur to the overall design. A modillion cornice highlights the base of a tall, stepped slate roof, enlivened by three ornate dormers—two side oculi framing a central dormer—and punctuated by ridge finials. The courtyard-facing facade opens in the center with a stone staircase and faces a main courtyard arranged around a fountain. At the rear, the main building’s facade is finished with a pinkish stucco and overlooks a vast lean-to roof covered with canal tiles that is built against it, thus forming a link between the house and the garden. The contrast between slate, tiles, stucco, and tuffeau stone creates a silhouette that is both elegant and warm, typical of the style of the lavish bourgeois residences of that era and of the fusion of the architectural traditions of Anjou and Poitou. The interior spaces of this residence, with a living area of approximately 250 sqm, are laid out as follows: On the ground floor, an entry hall featuring a beautiful staircase with wooden balusters leads, on one side, to a formal living room, and on the other, to a dining room adjoining a large kitchen, followed by an office and a laundry room/restroom. This level extends from the kitchen to the covered terrace under a lean-to roof, providing the manor with a vast additional living space. This area itself leads to a vaulted cellar and to the right wing of the manor, which includes a restroom, a reception room with a “winemaker’s counter” offering direct access to the pool area, a boiler room, and a laundry room. On this floor, you’ll find polychromatic ceramic tile floors and herringbone parquet, ornate wooden trim and picture rails, splendid tuffeau stone and marble fireplaces, and molded or exposed-beam ceilings. On the first floor, a landing leads to two bedrooms, a walk-in closet, and a comfortable bathroom. As on the ground floor, this level features hardwood floors and beautiful marble fireplaces. The right wing of the manor house includes a third bedroom accessible via an outdoor staircase and a wooden deck; together with its open kitchen and bathroom, it forms a separate studio that can also serve as an annex guesthouse. On the second floor, a second landing leads to two bedrooms, each equipped with a bathroom with a shower and toilet and a walk-in closet, adding two pleasant additional suites to the manor. The property includes several outbuildings that perfectly complement the estate and offer significant flexibility in use. They are arranged as follows: - Four fully operational vacation rentals, equipped to a high standard of comfort, plus the independent studio in the right wing of the manor, have been converted from charming historic outbuildings. - A spacious barn featuring a mezzanine workshop and a storage shed. - A storage shed and a woodshed adjoining the barn. - A utility room with a laundry area and a restroom. - A garden shed with storage space and a carport used as a garage. - A garden gazebo. Cottage 1 Ground floor: living room, fully equipped kitchen, bathroom with shower and toilet. First floor: loft bedroom with exposed beams and a cathedral ceiling. Cottage 2 Ground floor: living room with sitting area, dining room, and fully equipped kitchen. First floor: bedroom with exposed beams and a cathedral ceiling, bathroom with shower and toilet. Cottage 3 Ground floor: living room with exposed beams, fully equipped kitchen, closet. First floor: bedroom with exposed beams and cathedral ceiling, bathroom with shower and toilet. Cottage 4 Single-story home featuring a large living room with an open-concept kitchen, a master bedroom with an en suite bathroom and toilet. Hardwood floors, exposed stone walls, and exposed beams. Private, enclosed garden with separate entrance. A pleasant, spacious 3,747 sqm property consisting of courtyards, walkways, terraces, gardens, a vegetable garden, and hedges; the entire property is well-maintained and adorned with beautiful ornamental trees (cedar, cypress, yew, oak, linden, maple, birch, mulberry, laurel, …) and fruit trees (cherry, plum, fig, apple, peach, nectarine…). The property also features a heat pump-heated pool, fully enclosed by walls, with an adjoining pool house featuring a relaxation area under a charming lean-to roof covered with canal tiles. There is potential to purchase an additional 4.9-acre adjoining plot of meadowland. Elegant and easy to live in, this property creates a warm and welcoming space that offers a rare balance between family life, tranquility, and the art of entertaining. Cabinet LE NAIL – Maine-et-Loire - Mr Lodoïs HUBERT : +33 (0)2.43.98.20.20 Lodoïs HUBERT, Individual company, registered in the Special Register of Commercial Agents, under the number 792 044 760. We invite you to visit our website Cabinet Le Nail to browse our latest listings or learn more about this property.
…By Cabinet Le Nail


Located in Varrains, on the outskirts of Saumur, this contemporary home offers approximately 158 sq m of living space set on a nearly 900 sq m plot, fully enclosed by walls. Nestled in the heart of a peaceful hamlet, just a 5-minute drive from Saumur town centre, it enjoys a quiet setting while remaining close to everyday amenities. Its distinctive character lies in its resolutely contemporary architectural style, defined by clean lines, cubic volumes and wide openings onto the outdoors. The white façade, highlighted by black window frames, gives the property a strong graphic identity, while the numerous floor-to-ceiling windows create a seamless connection between the living areas and the terraces. The house combines modern architecture, family comfort and features designed for easy everyday living. Its excellent energy performance also contributes to making it particularly economical to run. The ground floor is arranged around an entrance hall leading to a spacious open-plan living area of more than 53 sq m, combining the lounge, dining area and fully fitted and equipped kitchen. Centred around a large island, the kitchen blends naturally into the reception space and, like the living room, benefits from generous openings onto the outdoors. Natural light flows throughout the day and enhances the sense of space. A utility/technical room, also used as a laundry room, completes this part of the property. Also on the ground floor, a principal suite of approximately 20 sq m includes a bedroom, dressing area and shower room, providing a particularly practical layout. Upstairs, the landing serves three further bedrooms, a shower room and a storage room, creating an independent sleeping area well suited to family life. The outdoor spaces have been designed in the same contemporary spirit, with low maintenance in mind. The large east-facing terrace, directly accessible from both the kitchen and living room, provides a natural extension of the reception areas. It features a heated swimming pool that blends harmoniously with the architecture of the house and creates a genuine relaxation area. A garden shed housing the pool equipment, along with a pétanque court, completes the setting. To the front, a large private parking area provides space for several vehicles, while the fully enclosed plot ensures privacy. The property enjoys a peaceful environment within immediate reach of local amenities. Schools and shops are less than 3 minutes away, while Saumur town centre can be reached in around 5 minutes by car. Energy rating: A / Climate rating: A Estimated annual energy costs for standard use, based on 2026 energy prices: between euros760 and euros1,090 including tax. Contact (sole trader): Julien ? 06 77 41 22 18 Commercial agent ? RSAC No. 840 432 165 ANGERS Agency fees payable by the seller.
…By Espaces Atypiques Angers


A private mansion built for the Foulon family at the end of the 15th century, whose lineage would provide a Minister of Finance to Louis XVI, this house went through the 18th and 19th centuries of succession purchases until 1890 when the town, under the impetus of James Combier, its mayor (...and producer-inventor of Combier liqueur), bought it to make it a girls' school in the garden backing onto the old ramparts of the castle. In the early 1970s, the community center was held there. For the past 7 years, the house has been put back into private use and has been restored with character and comfort. There is an independent apartment, 2 beautiful reception rooms of 50 m2 each, 4 bedrooms and magnificent attics; the period stone spiral staircase in the entrance, and polychrome paintings from the 15th and 16th centuries discovered on the beams of the living room... have been brought back to light. In the garden, a true haven of greenery in the heart of the city, another independent accommodation (living room, 3 bedrooms) intended for seasonal rental, provides a small activity. Beyond the postcard image of the town of Saumur with the Cessart bridge, the Le Dôme theatre, and the château overlooking the Loire Valley, listed as a UNESCO World Heritage Site, this pretty town shines with its vibrant tourism and culture thanks to its vineyards and pretty tuffeau stone houses. CONNECTIONS SAUMUR - Paris-Montparnasse SNCF station in 2.15 hours PARIS? 320 km including 305 by motorway THE HOUSE , approximately 285 m2 Ground Floor: Entrance with beautiful stone spiral staircase Fully refurbished apartment of approximately 60 m2 comprising an entrance hall, a living room-bedroom, a pretty kitchen with a 16th century fireplace with bread oven, shower room and WC? Currently intended for seasonal rental (PMR standards), it communicates via the entrance of the house, and is independently accessible via the courtyard. Corridor leading to a pretty wine cellar of 2.50m x 4.70m and to a storage room opening under the terrace of the living room upstairs Another cellar under the garden 1st Floor: Spiral staircase landing Dining room with parquet flooring of 48 m2 (9.70m x 4.90m, wall niches) and in its extension the kitchen area equipped with a large technical island formed of cut beams - This room is lit by a window and 2 French windows opening onto a 12m terrace, garden side, Hallway with guest toilet, 50 m2 living room with terracotta tiles (9 m long, 3 windows overlooking the street and one overlooking the courtyard, 18th century fireplace with trumeau, cupboards, another 15th century fireplace, beams with remarkable polychrome paintings dating between 1590 and 1610) 2nd Floor: Bedroom 1 of 11 m2 (floor tiles, 2 windows overlooking courtyard and garden) Hallway with bathroom (shower, sink) and WC Bedroom 2 of 18 m2 (1 window onto the garden) Bedroom 3 of 20 m2 (1 window onto garden, marble fireplace and closet) Bedroom 4 (fireplace, polished concrete floor, 3 windows facing the street) and bathroom area (central bath, wardrobe, sink), all approximately 40 m2 3rd Floor: Attic 1 on 6.40m x 9.40m floor tiles - Wiessmann 2018 town gas boiler Attic 2 on 8.50m x 5.70m floor tiles Ridge height of approximately 6 m The framework was analyzed by a dendrochronology laboratory which established a dating between 1459 and 1460! THE OLD SCHOOL , approximately 92 m2 1) Accommodation of approximately 70 m2 fitted out on one level onto the garden comprising a living room with 4m high ceiling and a kitchen area, 3 bedrooms and a shower room. 2) Former classroom 22 m2, small heated indoor swimming pool (3m x 3m pool) 3) Clearance At right angles, a large lean-to courtyard overlooking the garden THE LAND-URBAN PLANNING , 752 m2 registered Street gate allowing entry for 2 or 3 cars Garden next to it, planted with a very beautiful lime tree (protected) The house is not listed, but is included in the perimeter of the remarkable heritage site of the town of Saumur (PSMV).
…By Cabinet Chevillon


In Aux Rosiers sur Loire, this Loire-style house of nearly 100 m² comprises a kitchen, a living dining room with an insert fireplace, two bedrooms plus an open room, two bathrooms, a laundry room, a veranda, a garage, and a beautiful, quiet enclosed garden without vis-à-vis. Above this accommodation are two independent vacant apartments, each with a bedroom, a living room, a kitchen, and a shower room. Some work is to be expected. For the whole: Energy Performance (DPE): F; Greenhouse Gas Emissions (GES): C. Estimated annual energy costs for the accommodation range from €8,180 to €11,110 per year, based on average energy prices indexed from 2021, 2022, and 2023 (including subscriptions). Information on the risks to which this property is exposed is available on the Géorisques website http://www.georisques.gouv.fr. Sale price: €298,920 including fees, fees to be borne by the buyers. Fees included of 6% VAT to be borne by the buyer. Price excluding fees: €235,000. Property with excessive energy consumption: Energy class F, Climate class C. Estimated annual energy expenditure for standard use: between €8,180.00 and €11,110.00 for the years 2021, 2022, and 2023 (including subscriptions). Information on the risks to which this property is exposed is available on the Géorisques website: georisques.gouv.fr.This description has been automatically translated from French.
…By Les Maisons De Charme


Located midway between Saumur and Gennes-Val-de-Loire, this property offers a total surface area of 270 sqm, divided between a main residence and a troglodyte dwelling, set within 804 sqm of land. Entirely redesigned by an architect, this property combines preserved authenticity with contemporary design, resulting from a recent and comprehensive renovation from floor to roof. High-quality materials enhance the original character of the property: tuffeau stone, exposed beams, travertine flooring and parquet accented with slate create a warm and elegant atmosphere. The carefully designed volumes provide a sense of balance and intimacy, ideal for relaxation. One of the property's key features lies in the many views over the Loire, creating a constant connection with the surrounding landscape and giving the setting a rare contemplative dimension. The main house, offering 165 sqm of living space, features a ground floor opening onto an entrance leading to a streamlined living room, extended by a terrace that creates a seamless connection with the outdoors. This level also includes a laundry room and a fully fitted and equipped kitchen, designed as a functional and convivial living space. A few steps lead to a half-level where the dining room is centered around a wood-burning stove, creating a welcoming atmosphere. Extending from this space, a first suite with shower room provides a comfortable sleeping area. Upstairs, the mezzanine, highlighted by a structure combining wood and steel, offers an open space and leads to a second suite, two bedrooms and a shower room, all within a soft and harmonious ambiance. Outside, the spaces unfold subtly, alternating between an enclosed garden, relaxation areas and an intimate courtyard. At the rear, the troglodyte dwelling of approximately 105 sqm offers a vast open-plan living space with kitchen and shower room, presenting rare potential for a second home or independent activity. A footbridge leads to an elevated plot, where the Loire reveals itself in its full expanse, offering a striking panorama throughout the seasons. Private parking and direct access to the river elegantly complete the many assets of this peaceful haven. This property is located 13 minutes by car from both Saumur and Gennes-Val-de-Loire, 16 minutes from Saumur train station and 22 minutes from the A85 motorway. For the main house: ENERGY CLASS: A / CLIMATE CLASS: A. Estimated average annual energy costs for standard use: between euros450 and euros650 (2026 basis). For the troglodyte: ENERGY CLASS: A / CLIMATE CLASS: A. Estimated average annual energy costs for standard use: between euros600 and euros850 (2026 basis). Contact (EI): Julien Aldebert +33 6 77 41 22 18 Commercial agent RSAC No. 840 432 165 ANGERS Fees payable by the seller Information on the risks to which this property is exposed is available on the Géorisques website: [www.georisques.gouv.fr](http://www.georisques.gouv.fr)
…By Espaces Atypiques Angers


In the heart of a remarkable heritage site, this property nestled on the banks of the Loire, between Angers and Saumur, offers a privileged living environment with its 425 m² of living space, set within a wooded, landscaped, and fully enclosed park of over one hectare. Elegance is evident in the spacious reception rooms of over 100 m², bathed in light and offering breathtaking views of the garden. The kitchen, featuring a welcoming dining area, seamlessly opens onto a planted terrace, ideal for enjoying the warm weather. The sleeping area consists of six bedrooms, including a sumptuous master suite with a private bathroom and dressing room. The garden, a true haven of peace, features a swimming pool for guaranteed moments of relaxation. The property also includes three lockable garages. This rare property represents a unique opportunity to acquire an exceptional property in a privileged yet unspoiled setting. 30 minutes from Angers, 15 minutes from Saumur, and 4 km from a train station. For further information or to arrange a viewing, please do not hesitate to contact us. Contact: Laure DESVAUX O6.35.1O.72.68 Information on the risks to which this property is exposed is available on the Géorisques website: www.georisques.gouv.fr (4.97 % fees incl. VAT at the buyer's expense.)
…By L'exception


Nestled on the heights of Gennes-Val-de-Loire, this exceptional residence spreads its 425 sqm of living space in a fully enclosed green setting of 18,000 sqm, where calm and a gentle way of life reign. Perfectly maintained, it stands out among the high-end properties in the area, offering a setting that is both peaceful and exclusive. The vast living room of approximately 110 sqm seduces with its contemporary fireplace and its large rounded openings, bathing each space in light. A convivial dining room, generous reception room, and intimate living room follow one another harmoniously. In the extension, a modern kitchen with dining area opens onto a planted terrace, ideal for enjoying the sunny days. An elegant wooden staircase leads upstairs, where three spacious bedrooms and two bathrooms make up a first sleeping area. Next comes a majestic master suite, dressed in refined parquet flooring, with a dressing room and private bathroom. The top floor reveals two additional bedrooms, sharing a bathroom, to accommodate family and guests in absolute comfort. Outside, the perfectly landscaped garden unfolds around this residence and offers a swimming pool inviting relaxation and precious moments. Three closed garages complete this property. A rare combination of elegance, serenity and prestige. Only 800m from the city center and its amenities, 8 minutes by car from the train station, 20 from Saumur and 30 minutes from Angers. ENERGY CLASS: D / CLIMATE CLASS: D. Estimated average amount of annual energy expenditure for standard use, established from energy prices for the year 2025: between EUR6,160 and EUR8,400. Contact (EI): Julien 06 77 41 22 18 Commercial agent RSAC N°840 432 165 ANGERS The fees are the responsibility of the seller. Information on the risks to which this property is exposed is available on the Géorisques website for the areas concerned: www.georisques.gouv.fr
…By Espaces Atypiques Angers


A few steps from the banks of the Loire, between Les Rosiers-sur-Loire and La Ménitré, 20 minutes from Saumur and 35 minutes from Angers, a rare place, imbued with authenticity and the sweetness of life, is hidden. From the moment you arrive, charm operates. Here, time seems to slow down. This magnificent longère, nestled in a green setting 5 minutes from the train station, offers a living environment that is both practical and enchanting. The noble and typical materials: old terracotta tiles, tuffeau stone, tell a story and give the whole a warm and timeless soul. The main house opens onto a superb 55 m² living room bathed in light, where the living-dining room, enhanced by a high ceiling, invites conviviality. The open kitchen, functional and welcoming, extends this shared space. Also on the ground floor, a bedroom, an elegant bathroom with walk-in shower, bathtub, double sink, WC, and towel dryer, as well as a separate WC, make up a comfortable and harmonious living space. An attic bedroom can also be arranged above the kitchen, as an additional cocoon. At the extension, a slightly raised room, ideal as a second lounge or relaxation area, provides access to a large technical room of 17 m² and a splendid vaulted cellar of 30 m², perfect for wine lovers or places full of history. Upstairs, a dressing room and a bedroom complete this very bright main part. The second part of the property, dating from the 15th century, entirely independent, reveals a charming gîte, designed with the same authentic materials. On the ground floor, a warm kitchen, a 28 m² living-dining room with wood stove, a ground-floor bedroom, a shower room, and a separate WC make up a welcoming and functional space. Upstairs, two beautiful bedrooms and a bathroom with a clawfoot bathtub complete this ensemble. This gîte is a real asset, generating an attractive annual income between €25,000 and €30,000. Outside, the magic continues… The garden, richly wooded and flowering, is an invitation to serenity. A small water feature adds a poetic and soothing touch, while the in-ground pool promises wonderful moments of relaxation in the sun, in complete privacy. This unique property is a true haven of softness, where the Loire meets nature, where the charm of the old blends with today's comfort. A place to live, to feel… and to love. Information on the risks to which this property is exposed is available on the Georisques website: www.georisques.gouv.fr. +33676554663
…By Bonaparte


Beautiful long house of approximately 146 m² of living space, ideally located close to shops and the train station. Full of charm and character, it will appeal to lovers of the old while offering comfort and functionality for daily life.On the ground floor, you will find an entrance, a cozy living room with an open fireplace, a dining room, a fitted and equipped kitchen, a lovely bright bedroom with a shower room, and a toilet. On the first floor, a landing serves 4 bedrooms, a shower room, and a toilet. Outside, there is a large covered terrace to enjoy sunny days, a closed and landscaped garden, and a garage.Fees included of 6.48% VAT at the expense of the buyer. Price excluding fees €270,000. Energy performance diagnosis in progress. Information on the risks to which this property is exposed is available on the Géorisques site: georisques.gouv.fr. This property is offered to you by a commercial agent (Sole proprietorship).Your advisor MAISON BLANCHE ANGERS: Edith Pelé Commercial agent (Sole proprietorship) RSAC 494730575This description has been automatically translated from French.
…By Maison Blanche


FOR SALE - a fantastic barn conversion situated between Doué-la-Fontaine and Thouars This thoughtfully renovated and tastefully decorated barn conversion sits in quiet countryside with open views over surrounding fields. The entrance hall gives the first views of one sitting room, the kitchen and even the mezzanine via the atelier style openings, leading on to the show piece of this property; the dining area with its 5m high ceiling. The central part of the barn comprises the open plan library area, dining room and sitting room. A second TV / music room leads on from here. The large kitchen dining room features a bespoke artist created mosaic, high quality appliances and a La Canche oven. The curved staircase with hand-made banister leads up to the bedrooms and a walkway which allows the dining area to be appreciated from above. The main suite comprises a large bedroom, walk-in dressing room and a bathroom with twin sinks, toilet and a roll-top bath. Two further bedrooms have a shared bathroom (with separate shower) and toilet. The first floor is completed by a large guest suite with walk-in wardrobe, toilet and separate bathroom. The ground floor continues with a separate utility room with direct access to the garden. The room has kitchen units and a corner TV / playroom space for children. Leading on from here is the boiler room. The property has a separate cottage featuring a private terrasse, fitted and equipped kitchen, large living / dining room with a wood burning stove, an office area, bathroom and toilet and finally a great sized bedroom. The cottage is perfect for guest / family accommodation or could be used as a gite. A separate 70m2 outbuilding has been transformed to provide workshop space with great lighting, internet and of course power and water. A second larger workshop at the other end of the house is similarly equipped. Subject to planning authorisation, it may be possible to convert this second building to provide further living / gite accommodation. Having been entirely renovated, both properties benefit from excellent insulation, double and triple glazing, heating via wood and pellet stoves, as well as an oil central heating system with radiator thermostats that are individually controlled via smartphone. There are several hot water tanks throughout the properties to ensure a rapid supply of hot water. There is plenty more to discover, but to really appreciate the property, contact our english-speaking team today to organise a viewing! Including fees of 3.66% TTC to be paid by of the purchaser. Price excluding fees 355 000 €. Energy class C, Climate class C Estimated average amount of annual energy expenditure for standard use, based on the year's energy prices 2021: between 2854.00 and 3863.00 €. Information on the risks to which this property is exposed is available on the Geohazards website: georisques.gouv.fr.
…By Pierres & Jardins Immobilier


Less than 5 km from Brissac Quincé, this superb farmhouse of nearly 160 m2 of living space, fully renovated, with exposed stone throughout offers on the ground floor a large living room with an open fireplace, a dining room also with an open fireplace, a cozy small kitchen, an office, a shower room, and a large room that can serve as an additional living room or a beautiful bedroom opening onto the garden. Then on the first floor, a landing leads to 3 lovely bedrooms, 2 of which are in a row. This charming character home is complemented by an outbuilding, a well, a beautiful covered terrace, all set in the midst of a landscaped and wooded park of over 2500 m2, quiet and without vis-à-vis. An exceptional property to discover quickly.Energy performance diagnosis D; Greenhouse gas emission: B. Estimated annual energy costs of the housing between €2880 and €3950 per year, average energy prices indexed on the years 2021, 2022, 2023 (subscriptions included) 'Information on the risks to which this property is exposed is available on the Géorisques website http://www.georisques.gouv.fr'. Selling price: €399,000 including fees, fees charged to buyers. Included fees of 5% VAT charged to the buyer. Price excluding fees €380,000. Energy class D, Climate class B Estimated amount of annual energy expenses for standard use: between €2880.00 and €3950.00 over the years 2021, 2022 and 2023 (subscriptions included). Information on the risks to which this property is exposed is available on the Géorisques website: georisques.gouv.fr.Your advisor LES MAISONS DE CHARME: Manager - Victoria Fourrier License T CPI49032026000000005
…By Les Maisons De Charme
'%20stroke='%23DDAA3A'%20stroke-width='1.909'%20stroke-linecap='square'%20stroke-linejoin='bevel'/%3e%3c/svg%3e)
Receive by email any new listing that may match your search criteria
Your criteria :
By validating this form, you accept the general conditions of use of Le Figaro Properties.
These agencies offer a selection of luxury properties vente at Doué-en-Anjou. Feel free to contact them for personalized assistance.

