The agencies at Mazières-en-Mauges
These agencies offer a selection of luxury properties vente at Mazières-en-Mauges. Feel free to contact them for personalized assistance.

 English$ USD · m²


Yohann & Eloïse present to you a character estate, exceptional, from the 16th century, at the gates of Cholet. 1 hectare of enclosed park • Over 1250 m² of built area • 8 bedrooms • Remarkable potential Just a few minutes from Cholet, discover a rare property rich in history, built in the 16th century, where the charm of heritage meets spacious volumes and exceptional development potential. Set in the heart of an enclosed park of approximately one hectare, this estate offers over 500 m² for the main residence, with an additional approximately 750 m² of outbuildings to be rehabilitated, including an appealing longhouse. A residence with remarkable volumes! From the entrance, the property delights with its character and elegance. You will discover two large living rooms opening onto a vast terracotta terrace! One of the living rooms features a superb billiard room. The premises also offer a sumptuous dining room, a spacious fitted and equipped kitchen, beautiful period fireplaces, remarkable ceiling heights, as well as a bright conservatory opening onto an intimate and Provençal terracotta terrace. A rare ensemble, designed for hosting and sharing. On the upper floor, 8 bedrooms, including several suites, as well as multiple bathrooms, shower rooms, and toilets, provide numerous welcoming and layout possibilities. The many outbuildings, representing nearly 750 m² additional space, open the way to multiple projects and exceptional potential to imagine: Private receptions • Weddings • Seminars • Upscale accommodation • Charming cottages • Wellness space • Tourist project A true gem to envision a professional or heritage project worthy of the place. Largely enclosed by stone walls and wrought iron gates, the park offers a preserved and bucolic environment. Vegetable garden, pond, several wells, a borehole for irrigation use, unobstructed views of the countryside, and generous outdoor spaces create a particularly elegant setting, ideal for fully enjoying the property or imagining outdoor events. Immediately near Cholet, the estate benefits from a privileged and strategic location, close to major roadways, tourist sites, and the region's vineyards. Perfectly maintained, the main residence does not require major structural work, allowing immediate enjoyment of its volumes and character while leaving the outbuildings with tremendous potential for evolution. More than just a residence, it is a true character estate, offering a rare combination of heritage, volumes, land, and possibilities. A discreet property, intended for a singular project... worthy of its history. We are at your disposal for any useful information regarding your project. Yohann & Eloïse - 3G IMMO PRESTIGE Fees of 3.09% VAT included charged to the buyer (810,000 € excluding fees) Your commercial agent 3G IMMO on site EI - Yohann BUNEL registered at RSAC of ANGERS n° 529 407 728 According to article L.561.5 of the Monetary and Financial Code, for the organization of the visit, a form of identification will be requested. Information on the risks to which this property is exposed is available on the Géorisques website: www.georisques.gouv.frThis description has been automatically translated from French.
…By 3g Immo Prestige
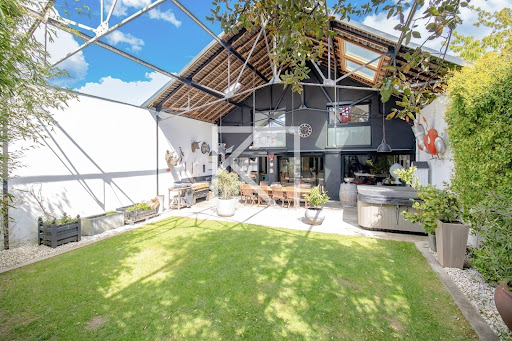


Karacterre ® Cholet - Exceptional 215m² loft in the heart of Cholet, a stone's throw from the train station. A remarkable transformation of a former garage into a luxury residence, spread over a 300m² plot. Elegance is expressed through premium materials, with polished concrete floors, custom-made furniture, and a solid oak cellar, testifying to the meticulous design that has shaped this space over the past 12 years. The 90m² living room embodies the perfect blend of modernity and conviviality, featuring an open kitchen and a central fireplace, creating a warm atmosphere. Upstairs, discover four bedrooms, three of which have private bathrooms, offering privacy and comfort. In harmony with city life, the well-maintained garden houses a spa and a summer kitchen, inviting relaxation and beautiful evenings with friends or family. To top it all off, a reversible heating system guarantees your well-being in all seasons. A rare opportunity in a prime location in CHOLET that will appeal to connoisseurs looking for an exceptional home. Note: aerothermal heating system with reversible air conditioning, aluminum joinery, electric shutters, electric garage door, spa, redone electrical panel, fiber optic internet, intercom, actual TotalEnergies bill = €1,400/year, property tax €3,600. Karacterre is an agency specializing in authentic properties. We cover all regions of the PAYS DE LA LOIRE and BRITTANY. ANGERS CHOLET SAUMUR LE MANS RENNES SAINT MALO Discover our properties, including mansions, bourgeois homes, lofts, contemporary homes, private mansions, castles, manors, charming farmhouses, character apartments, exceptional properties, luxury properties, charming properties, and investment properties, directly on the Karacterre Immobilier website. Free valuation upon request Including fees of 3.34% TTC to be paid by of the purchaser. Price excluding fees 479 000 €. Energy class C, Climate class A Estimated average amount of annual energy expenditure for standard use, based on the year's energy prices 2021: between 1563.00 and 2116.00 €. Information on the risks to which this property is exposed is available on the Geohazards website: georisques.gouv.fr.
…By Karacterre


Karacterre® Cholet presents a rare contemporary property, ideally located within the highly sought-after Domaine du Golf de Cholet. In a privileged residential setting, secluded and offering absolute tranquility, this elegant 224 sq m architect-designed villa, built in 2003, benefits from direct access to the golf course and an exclusive lifestyle. Nestled on a landscaped plot of 1,209 sq m, the property immediately captivates with its perfect balance of contemporary architecture, spectacular volumes, and abundant natural light. From the moment you enter, the clean lines and generous perspectives establish a decidedly high-end feel. The 60 sq m reception room, enhanced by a remarkable cathedral ceiling and a south-facing aspect, benefits from exceptional natural light thanks to expansive windows overlooking the garden. The interior and exterior spaces flow seamlessly together in an atmosphere that is both refined and welcoming. The living room, featuring an open fireplace, invites you to enjoy convivial moments in a warm and sophisticated atmosphere. The kitchen, recently redesigned with a contemporary feel, combines aesthetics and functionality. Fully fitted and equipped with premium features, it stands out for its high-quality appliances and seamlessly integrated pantry. The ground floor houses a master suite with a custom-made dressing room and an elegant bathroom including a bathtub and walk-in shower. A second bedroom with built-in storage completes this level. Upstairs, a spacious open mezzanine offers an ideal space for a private lounge, library, or office. It provides access to a suite with an en-suite shower room, two additional bedrooms with built-in wardrobes, a separate office, and a second shower room. Outside, every detail has been carefully considered to enhance the art of living. The expansive terrace of over 60 m², equipped with double motorized awnings, naturally extends the living spaces. The heated swimming pool with counter-current system, secured by an integrated cover, blends harmoniously into a meticulously maintained landscaped garden, offering complete privacy. A covered patio and several relaxation areas complete this secluded and elegant setting. This unique property perfectly combines contemporary comfort, high-quality amenities, and tranquility in one of the most sought-after areas of the Cholet metropolitan area. Technical features: Recent geothermal heating system with underfloor heating (2017), thermodynamic water heater, double-glazed aluminum windows, fiber optic internet, integrated audio system, RJ45 network in each bedroom, three-phase power supply, artesian well with a 50-meter borehole, motorized roller shutters, compliant mains drainage, double garage door with motorized access. Property tax: €3,622 Annual electricity consumption: approximately €4500- €5,000 Karacterre is an agency specializing in authentic properties. We operate throughout the Pays de la Loire and Brittany regions, including Angers, Cholet, Saumur, Le Mans, Rennes, and Saint-Malo. Discover our properties, such as mansions, townhouses, lofts, contemporary homes, private mansions, castles, manor houses, charming farmhouses, character apartments, exceptional properties, luxury properties, charming properties, and investment properties, directly on the Karacterre real estate website. Free valuations are available upon request. Proof of identity will be required before any viewing, in accordance with Article L561-2-2 of the French Monetary and Financial Code. Including fees of 4.92% TTC to be paid by of the purchaser. Price excluding fees 610 000 €. Energy class B, Climate class A Estimated amount of annual energy expenditure for standard use: between 1270.00 € and 1770.00 € for the years 2021, 2022, and 2023 (including subscriptions). Information on the risks to which this property is exposed is available on the Geohazards website: georisques.gouv.fr.
…By Karacterre


In the historic district of Cholet, a private mansion from the 18th century situated between a courtyard and a garden. Built in the 18th century, the mansion is set back from the street, behind a gate that opens onto an inner courtyard. Over the centuries, several construction and expansion campaigns have added elements to the original building, giving it its current configuration. The main house, located at the back of the property, is flanked by two wings of outbuildings, forming a set organized around an almost square courtyard. At the back, the residence extends with an elevated south-facing terrace that overlooks a garden. A stone staircase connects the two spaces and leads to the paths of the enclosed park. The residence has a living area of approximately 345 m² spread over two levels. Its facade facing the garden, which is very regular, is punctuated by tall openings with stone framing. A gabled roof covered with tiles crowns the whole. The ground floor includes an entrance, several reception rooms, a kitchen, an office, and service areas. On the first floor, there are four bedrooms and three bathrooms or shower rooms. The outbuildings include a garage, a workshop, former bedrooms to renovate, and a commercial space with an independent apartment.This description has been automatically translated from French.
…By Patrice Besse


Nantes Sotheby's International Realty offers you this 18th and 19th century property in the centre of Cholet, with approximately 500 m² of living space set in wooded grounds of over 2,700 m², sheltered from view. The living areas are impressive with their spaciousness and 3.30 m high ceilings: several living rooms with fireplaces, a dining room, study and kitchen make up an elegant and bright ground floor. The upper floors feature nine bedrooms, including a master suite, as well as several bathrooms and toilets. The outbuildings (1830) include a separate apartment in need of renovation, two garages and a large attic. A character property in need of refurbishment, ideal for a luxury main residence or a professional project. Contact the agency to arrange a viewing. Information on the risks to which this property is exposed is available on the Géorisques website: www.georisques.gouv.fr
…By Nantes Sotheby's International


Karacterre ® CHOLET - EXCLUSIVE LISTING - A character property set in a lush, green haven. Secluded within a privileged and unspoiled setting, this elegant property offers nearly 272 m² of living space, nestled in a wooded park of over 5,000 m². Upon entering, the home impresses with its spacious proportions and abundant natural light. The reception areas are organized around several living rooms featuring fireplaces and an intimate mezzanine—perfect for hosting family and friends in a warm, welcoming atmosphere. The house features a vast, recently renovated contemporary kitchen, five bedrooms (including a ground-floor master suite with a private bathroom), a study, a shared bathroom, and several toilets, making it ideal for comfortably accommodating a large family or serving as a high-end holiday home. Outside, the landscaped grounds form a true haven of peace. Fully enclosed and adorned with majestic trees, the park invites relaxation in a rare natural setting. Well-appointed terraces extend the living areas into the garden, while a storage outbuilding with a motorized shutter completes the property. A former garage has been incorporated into the main house to provide additional living space. This layout allows for the option of reverting to its original use, offering great flexibility in how the space is utilized. Over the years, the owners have carried out significant improvements: the roof was completely redone in 2023, a modern oil-fired boiler was installed, the kitchen was fully fitted and equipped, some windows and doors were replaced, extensive landscaping was undertaken, and several living areas were renovated. This home now offers the opportunity to fully realize its potential through some cosmetic updates and modernization. Distinguished by its generous proportions, the quality of its grounds, and its prime setting, this property will appeal to those seeking a family home that combines space, nature, and the potential for value appreciation. Features & technical details: Oil-fired heating (2023) supplemented by a fireplace, tiled roof (2023), aluminum double-glazed windows, fiber-optic connection at the gate, and a well connected to the outdoor irrigation system. Property tax: €4,310/year. Annual utility costs (electricity/oil): €6,000. Karacterre is an agency specializing in authentic properties, operating across the Pays de la Loire and Brittany regions (Angers, Cholet, Saumur, Le Mans, Rennes, Saint-Malo, Nantes, Tours, Laval). Discover our portfolio—including *maisons de maître*, bourgeois homes, lofts, contemporary houses, private mansions, châteaux, manor houses, charming longères, character apartments, and exceptional, luxury, or investment properties—directly on the Karacterre Immobilier website. Free valuation available upon request. Proof of identity will be required prior to any viewing, in accordance with Article L561-2-2 of the Monetary and Financial Code. Including fees of 4.96% TTC to be paid by of the purchaser. Price excluding fees 585 000 €. Energy class E, Climate class E Estimated amount of annual energy expenditure for standard use: between 5800.00 € and 7890.00 € for the years 2021, 2022, and 2023 (including subscriptions). Information on the risks to which this property is exposed is available on the Geohazards website: georisques.gouv.fr.
…By Karacterre


Karacterre® Cholet - Come discover this magnificent 194 m² architect-designed house, built in 2016, combining elegance, modernity, and comfortable living. Nestled in the heart of a quiet and sought-after neighborhood in Cholet, this property captivates with its generous volumes and exceptional brightness, thanks to its large windows to the outdoors. You'll enjoy a spacious living room opening onto a large terrace, ideal for entertaining family and friends, and a perfectly integrated modern kitchen. The sleeping areas are designed to offer comfort and privacy, with beautiful bedrooms and quality amenities, including a master suite on the ground floor that offers a true haven of peace with a custom-made dressing room and private bathroom, and a fully equipped space for children or guests upstairs. Outside, a large, wooded 934 m² garden, a true haven of peace, will allow you to fully enjoy the surrounding nature, just steps from a wooded area, while still benefiting from the proximity of amenities. You will benefit from a recent construction (2016) and high-end features, as well as a large, welcoming terrace where you can, if you wish, create a swimming pool or spa area for moments of well-being with your family. The house also has a spacious 70 m² garage and a basement room, offering numerous possibilities for layout and storage. This rare house on the market combines contemporary architecture and a privileged living environment. Contact us today to arrange a viewing and let yourself be seduced! Some information about the property: Underfloor heating, fiber optics, double-glazed aluminum joinery, mains drainage, property tax: €3,167. Karacterre is an agency specializing in authentic properties. We cover the regions of PAYS DE LA LOIRE, BRITTANY, ANGERS, CHOLET, SAUMUR, RENNES, SAINT-MALO. Discover our properties, including mansions, bourgeois homes, lofts, contemporary homes, private mansions, castles, manors, charming farmhouses, character apartments, exceptional properties, luxury properties, charming properties, and investment properties, directly on the Karacterre Immobilier website. Free valuation upon request. An identity document will be required before any visit, in accordance with Article L561-2-2 of the Monetary and Financial Code. Including fees of 2.89% TTC to be paid by of the purchaser. Price excluding fees 485 000 €. Energy class B, Climate class B Estimated average amount of annual energy expenditure for standard use, based on the year's energy prices 2021: between 830.00 and 1180.00 €. Information on the risks to which this property is exposed is available on the Geohazards website: georisques.gouv.fr.
…By Karacterre


I am pleased to introduce you to a rare property that elegantly combines the charm of a large bourgeois house with the comfort of contemporary living.Upon entering, the house captivates with its beautiful high ceilings, solid wood floors, wall panels, and all of its character elements carefully preserved.Several living spaces occupy the ground floor, with six bedrooms and three bathrooms spread across the two upper floors. Attics, cellars, and a courtyard for parking complete the property.At the back of the residence, a magnificent landscaped garden complemented by a beautiful pool and a terrace under a pergola constitutes a true haven of greenery and peace.Property offered by your advisor Anne-Marie BREMAUD 06 58 54 41 03 [email protected]. Fees 2.99% of 1,019,500 EUR (sale price excluding fees). That is 1,050,000 EUR including fees. Fees to be borne by the buyer. Our fees can be consulted at: www.noovimo.fr. 'Information on the risks to which this property is exposed is available on the Géorisques website: http://www.georisques.gouv.fr.' Estimated annual costs: between 4,070 EUR and 5,550 EUR per year, average energy prices indexed to the years 2021, 2022, 2023.Ref: ABD Your Noovimo commercial agent registered with the RSAC of ANGERS under no. 521 308 270 - Ad written and published by a Mandataire Agent -This description has been automatically translated from French.
…By Noovimo


Karacterre ® Offers you this bourgeois house from the 1930s, located in a popular area, Place de la République in Cholet. Between art deco elements, historical charm and brightness, this house offers nearly 200m2 of living space. Developed on 4 levels, it offers generous volumes and ceiling heights and benefits from a unique environment between the train station and the heart of the city. The ground floor includes a pretty entrance that opens onto a bright living room with fireplace, as well as an office with access to the garden and a toilet. The kitchen, also on the same level, is completely up to you to imagine. A definite advantage to give free rein to your creativity. The 13m2 room opens onto a terrace and the garden. The second floor offers a bedroom with fireplace and balcony that offers a view of the land and three other bedrooms that have either a dressing room, a bathroom or a toilet. The top floor offers a double room of 34m2 to be converted into a bedroom, office or playroom for children according to your plans. Finally, the property has a basement with cellar, boiler room and garage for one vehicle. This property, with its Art Deco style and its privileged location in the heart of the République district with all the necessary amenities, offers a rare and unique living environment. Come and discover this place full of history! Namely: gas boiler, all-sewer sanitation, single-glazed joinery, cement tile roof, property tax €2,400. Plan a renovation budget. Karacterre is an agency specializing in Authentic properties, We cover the regions of PAYS DE LA LOIRE BRETAGNE ANGERS CHOLET SAUMUR RENNES SAINT MALO Discover our properties such as Mansions, Bourgeois Houses, Lofts, Contemporary Houses, Private Mansions, Castles, Manors, Charming Longères, Character Apartments, Exceptional Properties, Luxury Properties, Charming Properties, Investment Properties, directly on the karacterre immobilier website Free estimate on request Including fees of 4% TTC to be paid by of the purchaser. Price excluding fees 450 000 €. Energy class D, Climate class D Estimated average amount of annual energy expenditure for standard use, based on the year's energy prices 2021: between 2250.00 and 3080.00 €. Information on the risks to which this property is exposed is available on the Geohazards website: georisques.gouv.fr.
…By Karacterre


Karacterre® Cholet. EXCLUSIVE, invites you to discover this sumptuous and exceptional villa. In one of Cholet's most desirable residential areas, this exceptional contemporary property of 280 m² is nestled in complete privacy, at the heart of a 1,717 m² landscaped park, entirely enclosed and perfectly protected from any disturbances. From the moment you arrive, the architecture makes its mark: clean lines, masterful volumes, and carefully controlled transparency. Natural light floods in throughout the day, revealing living spaces of remarkable proportions. The reception area, spanning over 100 m², is centered around a spectacular cathedral-ceilinged living room, extended by a double reception area and opening onto the surrounding nature. The views are breathtaking, offering a seamless transition between indoors and outdoors. The kitchen, resolutely contemporary and fully equipped, stands out for its functionality, designed as a true hub for socializing. The ground-floor master suite offers absolute privacy and comfort, with a custom-made dressing room and private bathroom. Upstairs, an airy mezzanine, like a suspended walkway, leads to the bedrooms, offering a unique architectural interpretation of the volumes and circulation. Outside, the property reveals its full singularity: a secluded patio with Balinese influences, enhanced by a heated swimming pool, a true centerpiece inviting relaxation and escape. The meticulously designed garden features carefully selected species, including majestic centuries-old olive trees, lending the whole a rare and timeless atmosphere. The technical amenities are commensurate with the setting: air-to-water heat pump, 18 state-of-the-art photovoltaic panels (2024), aluminum window and door frames, home automation, security, and fiber optic internet. Motorized garage, private parking spaces, technical basement: every detail has been carefully considered to meet the demands of a luxury property. A discreet address for a unique property, where contemporary architecture, elegance, and refined living blend seamlessly. Full details and private viewings available upon request. Property details: Heat pump heating, photovoltaic panels (installed in 2024), awning and electric shutters, basement with utilities, alarm system, automatic watering system, double-glazed aluminum windows, well, fiber optic internet, property tax: €4,712. Karacterre is an agency specializing in authentic properties. We operate in the Pays de la Loire, Brittany, Angers, Cholet, Saumur, Rennes, and Saint-Malo regions. Discover our properties, including manor houses, townhouses, lofts, contemporary houses, private mansions, castles, mansions, charming farmhouses, character apartments, exceptional properties, luxury properties, charming properties, and investment properties, directly on the Karacterre real estate website. Free valuation upon request. Proof of identity will be required before any viewing, in accordance with Article L561-2-2 of the French Monetary and Financial Code. Including fees of 5% TTC to be paid by of the purchaser. Price excluding fees 850 000 €. Energy class B, Climate class A Estimated amount of annual energy expenditure for standard use: between 1830.00 € and 2520.00 € for the years 2021, 2022, and 2023 (including subscriptions). Information on the risks to which this property is exposed is available on the Geohazards website: georisques.gouv.fr.
…By Karacterre


Karacterre ®. Overlooking the Sèvre Valley in Evrunes, this 320 m² villa offers a rare living environment, just 5 minutes from Mortagne-sur-Sèvre, set on a plot of over 4,000 m². Carefully renovated by an architect, the original house blends perfectly with a bright contemporary extension. Located in a privileged setting, the property is just 15 minutes from Cholet or Le Puy du Fou, and about one hour from Nantes or the coast. From the moment you enter, you'll discover generous volumes and high-quality materials: a large 46 m² living room, a 37 m² light-filled lounge, and a functional, fully fitted and equipped kitchen. The sleeping area on this main level includes two comfortable bedrooms as well as a spacious 45 m² master suite with a walk-in wardrobe and shower room. Throughout the home, large bay windows open onto balconies and terraces overlooking the garden and the valley. On the garden level, a second fully self-contained living space has been created. With its own terrace, kitchen, bedroom, and shower room, it is ideal for hosting guests independently or for a tourism project. This level also includes a laundry room, a cellar, and a large 90 m² garage that can accommodate up to four cars. The exterior is a true highlight. The main terrace surrounds a heated infinity pool, perfectly integrated into the landscape with unobstructed views. Part of the land is laid out as meadowland with a pond— a peaceful space that can easily accommodate animals. Additional features: Extension completed in 2018, double-flow ventilation system, external insulation (2018), condensing gas boiler (2018), pool (5 x 9 m) and terrace from 2011, fiber internet, garden shed, well, alarm system, electric garage door and gate, intercom, electric shutters, robotic lawn mower, water softener. Karacterre is an agency specializing in authentic properties, operating across the Pays de la Loire and Brittany regions (Angers, Cholet, Saumur, Le Mans, Rennes, Saint-Malo). Discover our listings including manor houses, bourgeois homes, lofts, contemporary houses, private mansions, castles, manors, charming longhouses, character apartments, exceptional and luxury properties, investment buildings, directly on the Karacterre Immobilier website. Free valuation available upon request. An identity document will be required prior to any visit, in accordance with Article L561-2-2 of the French Monetary and Financial Code. Including fees of 4.02% TTC to be paid by of the purchaser. Price excluding fees 572 000 €. Energy class C, Climate class C Estimated amount of annual energy expenditure for standard use: between 2539.00 € and 3437.00 € for the years 2021, 2022, and 2023 (including subscriptions). Information on the risks to which this property is exposed is available on the Geohazards website: georisques.gouv.fr.
…By Karacterre


Exceptional property near Sèvremoine, renovated villa of 525 m² on a wooded park of 13,497 m², in a green and preserved environment, this exceptional property benefits from a strategic location: only 35 km from Nantes, 19 km from Cholet, 49 km from the airport, and 1h45 from La Rochelle, with quick access to the expressway and the A87 highway. Built in 1972 and completely renovated, then expanded with an extension in 2010, this 525 m² villa charms with its generous volumes of 12 rooms, remarkable brightness, and ideal configuration for family life or professional projects. Nestled without any overlooking neighbors, in the heart of a magnificent wooded park of 13,497 m², the property offers a rare living environment, conducive to relaxation, conviviality, and multiple development possibilities. Major assets:• Exceptional living environment, calm and green• Very nice volumes and brightness• Ideal configuration for a large family or a multi-purpose project• Immediate proximity to all amenities• Quick access to major roadways. Rare complementary spaces:• Independent studio of 108 m², located on the ground floor, including: a living room, a kitchen, a shower room, and toilets. Ideal for receiving family and friends, conducting a professional activity, teleworking, or creating an independent workshop.• Outside: 3 wooden chalets totaling 65 m², a large terrace of 158 m², a green terrace of 67 m², perfect for fully enjoying the beautiful days.• Buildable land, allowing for the development of a pool or any other project according to your desires. A property with multiple possibilities. This unique villa caters to both a family seeking space and nature, as well as to a professional, artistic, or hosting project, in a peaceful and privileged environment.06.25.42.42.55 Rare property in the area - discover it without delay.This real estate ad has been drafted under the editorial responsibility of Ms. Sonia BOULEGHLIMAT, commercial agent (EI registered with the commercial court of BOURG-EN-BRESSE under number RSAC 889734802). Information on the risks to which this property is exposed is available on the Géorisques website https://www.georisques.gouv.fr/.Agency reference: 14350This description has been automatically translated from French.
…By Lgm Immobilier


Karacterre ®. Discover this magnificent town house located in the center of Beaupréau, where charm and intimacy are the key words. Behind its facade lies a true haven of peace, without any overlook.The ground floor allows for single-level living thanks to two bedrooms: a comfortable suite with a private shower room and a second bedroom, currently configured as an office, enjoying its own dedicated terrace.Next, the tone is set with the fitted and equipped kitchen featuring terracotta flooring, a wood stove, and a cozy dining area that opens directly onto a first terrace. Continuing, the independent living room, elegantly covered with parquet flooring, also offers exterior access for a most pleasant inside-outside living experience.The upper floor completes the sleeping area with three additional bedrooms, a shower room, and a bathroom, each level of the house having its own toilet. The basement is a major asset of this property with a large cellar and a spacious garage capable of accommodating two vehicles in the very center of town.Outside, the garden is a delight at every moment, tastefully landscaped and structured into different wooded spaces. You will discover a second garage, a shed, and a stone outbuilding used as a woodshed, as well as a third sun-drenched terrace.This unique property, sheltered from any overlook, is a rare opportunity for those seeking character just a stone's throw from amenities.NOTE: Aerothermal heat pump heating, water softener, electric garage, electric shutters, VMC, mixed aluminum/wood joinery, roof in perfect condition, sanitation connected to the sewage system in compliance, property tax €1200.Karacterre is an agency specializing in Authentic properties. We operate in all regions of the PAYS DE LA LOIRE and BRETAGNE. ANGERS CHOLET SAUMUR LE MANS RENNES SAINT MALO Discover our properties such as Master Houses, bourgeois houses, Lofts, contemporary houses, private hotels, castles, manors, charming longères, characterful apartments, exceptional properties, luxury properties, charming properties, income-generating buildings, directly on the Karacterre real estate site.Free estimates upon request.An identification document will be requested prior to any visit, in accordance with article L561-2-2 of the Monetary and Financial Code.Fees included of 4.98% VAT at the expense of the buyer. Price excluding fees €315,300. Energy class C, Climate class A Estimated average amount of annual energy expenses for standard use, established from energy prices of the year 2021: between €1647.00 and €2229.00. Information on the risks to which this property is exposed is available on the Géorisques site: georisques.gouv.fr.Your Karacterre® advisor: Marc SAUVESTRE Commercial agent (Individual company) RSAC 878189166 RCP 03823778 F
…By Karacterre


Including fees of 3.46% TTC to be paid by of the purchaser. Price excluding fees 434 000 €. Energy class C, Climate class A Estimated average amount of annual energy expenditure for standard use, based on the year's energy prices 2021: between 1680.00 and 2330.00 €. Information on the risks to which this property is exposed is available on the Geohazards website: georisques.gouv.fr.
…By Karacterre


Karacterre ®. Discover this charming townhouse of 174 m², ideally located in the heart of the highly sought-after Saint-Martin district, right in downtown Beaupréau. Completely renovated with care in 2015, this property combines the charm of the old with the comfort of contemporary features. One of its true assets lies in its parking possibilities, particularly rare in the city center. You will benefit from a large garage and a private courtyard secured by an electric gate, allowing for multiple vehicles. A charging station for electric vehicles completes this set. From the entrance, you will be captivated by a beautiful, friendly living area, organized around a fitted and equipped kitchen, the true heart of the house. On either side of this central space, two lounges offer distinct atmospheres: one open to the garden to enjoy a peaceful setting, the other street-facing, ideal as a reception room or relaxation space. This level also includes an entrance with storage as well as a separate WC. The sleeping area is distributed over two floors and offers an ideal layout for family living. On the first floor, you will find a master suite with its own shower room and two additional bedrooms. The second floor features two more bedrooms, an office that can serve as a guest room or teleworking space, as well as a bathroom. Each level has its own sanitary facilities, ensuring optimal comfort on a daily basis. Outside, you can enjoy a pleasant garden, perfectly sized for city living: easy to maintain while offering a real space for relaxation. Several outbuildings complete the property, providing many storage, workshop, or additional parking possibilities. A family home with generous volumes, combining character, modern comfort, and a privileged location just steps from the shops, schools, and services of downtown Beaupréau. NOTE: 2015 condensing gas boiler, electric gate, lawn mower robot, solid parquet, home automation, electric charging station, electric shutters, ventilation, double-glazed aluminum joinery, roof in good condition (2009), sanitation compliant with sewer system, property tax €1400. Karacterre is an agency specialized in Authentic properties. We operate in all regions of PAYS DE LA LOIRE and BRITTANY. ANGERS CHOLET SAUMUR LE MANS RENNES SAINT MALO NANTES CHÂTEAU-GONTIER TOURS Discover our properties such as Master Houses, Bourgeois Houses, Lofts, Contemporary Houses, Private Hotels, Castles, Manors, Charming Long Houses, character apartments, exceptional properties, luxury goods, charming properties, income-producing buildings, directly on the Karacterre real estate site. Free estimate upon request. An ID will be requested before any visit, in accordance with article L561-2-2 of the Monetary and Financial Code. Fees included of 4.18% VAT at the buyer's expense. Price excluding fees €335,000. Energy class C, Climate class C Estimated average amount of annual energy expenses for standard use, established from energy prices in 2021: between €1200.00 and €1680.00. Information on the risks to which this property is exposed is available on the Géorisques site: georisques.gouv.fr.This description has been automatically translated from French.
…By Karacterre


In the heart of a landscaped park of over 11,000 sqm, this 257 sqm architect-designed property combines contemporary elegance and absolute serenity, just a few minutes from Les Herbiers. Its refined and timeless architecture is set in a perfectly preserved green setting, offering a privileged living environment. From the entrance, the generous volumes are imposed. Three living rooms follow one another and create distinct atmospheres: an intimate reading and TV area, a convivial lounge for entertaining, and a vast living room that can be transformed into a home cinema for cozy evenings. The dining room and the equipped kitchen with central island extend these living spaces to over 100 sqm. The independent sleeping area houses a master suite offering a soothing view of the surrounding nature, three master suites with bathrooms and custom-made dressing rooms, as well as a gym and a games area. The meticulous finishes and recent energy renovation reflect great comfort in everyday life. The exteriors invite you to relax: shaded terraces, a magnificent flowered garden, a heated swimming pool sheltered from view, a triple garage and ample parking. The land, partially buildable, adds real potential for development. Close to Les Herbiers, the shops of La Gaubretière and the main roads, this exceptional residence combines aesthetics, privacy and functionality. A rare address for lovers of prestigious real estate and unspoiled nature. The surface area of the land can be reduced to 9,000 sqm instead of 11,300 sqm, offering the possibility of a significant revision of the sale price. ENERGY CLASS: B - CLIMATE CLASS: A Estimated annual energy expenditure for standard use: EUR2,190 to EUR3,050 (average energy prices indexed as of 01/01/2021). Contact: Antoine Prieur 06.33.49.49.75 Fees are payable by the seller. Information on the risks to which this property is exposed is available on the Géorisques website for the areas concerned: www.georisques.gouv.fr
…By Espaces Atypiques Vendée


This exceptional contemporary property has been designed to maximise its stunning lake views and offers generous, versatile accommodation throughout. The ground floor comprises an entrance hall (2m²), fitted kitchen (16m²), utility room (6m²), dining room with bar area (39m²), spacious lounge (38m²) with mezzanine, games room (47m²), three bedrooms (15m², 18m² and 16m²), an office/fifth bedroom (14m²), family bathroom (8m²) and separate WC (2m²). The impressive master suite includes a bedroom (17m²), dressing room (9m²) and en-suite shower room (6m²). A further office (26m²) benefits from a private balcony overlooking the lake. A dedicated wellness area features a heated indoor swimming pool (10m x 5m), spa, sauna, changing room, shower room and WC. The pool plant room houses the equipment for the saltwater pool, which is heated via air-source heat pumps. Additionally, there is a double garage (44m²) and a basement garage (55m²), both with electrically operated doors and providing ample space for vehicles, gardening equipment and outdoor storage. Plus a hangar. The property benefits mainly from double glazing, with heating provided by a combination of an oil-fired boiler and geothermal underfloor heating. Numerous original and unique architectural features enhance the home's character. Set within beautifully maintained grounds, the house is surrounded by mature oak and cherry trees, landscaped lawns and woodland walks. An electric gated entrance provides privacy and security. The property's design ensures the spectacular lake views can be enjoyed from virtually every room, while large windows create a bright and airy living environment. The private lake extends to approximately 13,000m², creating a truly idyllic setting. Shutters are a combination of electric and manual operation. All measurements are approximate.
…By Leggett Immobilier


Located in an environment with a dominant view of the Sèvre Nantaise valley, this remarkable master house elegantly combines the charm of the old with the comfort of a quality renovation. Just 2 minutes from the SNCF train station on the Nantes-Cholet line and in immediate proximity to Tiffauges and its famous castle.From the entrance, the charm takes over with its preserved old tiles, its magnificent period staircase, its stained glass windows, its marble fireplaces, its solid wood floors, and its generous ceiling heights. These authentic elements testify to the exceptional character of this house.The living spaces offer beautiful volumes bathed in light and a warm atmosphere. Several suites have been carefully arranged and have private bathrooms.Outside, the vast wooded park, terrace, stone inner courtyard, and outbuildings complete the whole.The significant renovations already carried out, combined with a heat pump heating system, allow for full enjoyment of the property while preserving its authenticity.This character house will be suitable for both a prestigious family residence and a high-end tourist project, bed and breakfast, or reception.A rare property where heritage, elegance, and quality of life meet.Information on the risks to which this property is exposed is available on the Géorisques website: www.georisques.gouv.frSale Price: €685,000Seller's feesContact your SAFTI advisor: Benoît GRIFFON, Phone: 06 29 44 12 05, Email: [email protected] - EI - Commercial agent registered at the RSAC of ANGERS under number 843355074This description has been automatically translated from French.
…By Safti


In a village in Vendée, near Les Herbiers and Puy-du-Fou, a 19th-century school converted into a guesthouse and gîtes, with a garden. Built in the mid-19th century, the property is an old school that has undergone extensive renovation starting in 2010 and continuing until 2024 (some parts are still under a ten-year guarantee). The entrance gate, topped with a finely crafted pediment, marks the entry to the property. The main building is raised over two levels, under a tiled roof. The living quarters are extended by two wings that form a square courtyard. Its gables include, on one side, a covered area and, on the other, an additional wing for the private part of the residence. In front of the northeast facade, there is a terrace and a garden, with a heated swimming pool. A second terrace as well as a covered area ideal for children's play complete the outdoor spaces. An independent apartment, separate from the spaces reserved for guests, consists of three bedrooms and a large living area.This description has been automatically translated from French.
…By Patrice Besse


Karacterre® - Exceptional Property with Wellness Area Minutes from Puy du Fou This remarkable 277 m² contemporary property offers an exceptional living environment where comfort, elegance, and the art of entertaining blend perfectly. Currently operated as high-end accommodation, this residence—sold fully furnished—captivates immediately with its spacious interiors, high-quality finishes, and unspoiled setting. Designed to host families, groups, or exclusive getaways, it also presents a rare opportunity to develop a premium tourism business. Upon entering, the reception areas reveal a warm and refined atmosphere. The fully equipped kitchen opens onto a vast, inviting dining room and an elegant living room, creating a harmonious living space perfect for sharing special moments. The sleeping quarters feature six comfortable bedrooms—including a dormitory—and five well-appointed bathrooms, ensuring privacy and well-being for all guests. A true highlight of the property is its wellness area, offering an experience worthy of a luxury establishment: a heated indoor pool, spa/Jacuzzi, sauna, fitness area, and game room create a sanctuary dedicated to relaxation and rejuvenation. Outside, the expansive landscaped grounds invite serenity. A Zen garden, relaxation zones, and social areas blend harmoniously into a quiet, lush green setting—the perfect place to unwind and disconnect. A rare find on the Vendée market, this unique property combines quality of life, business potential, and prestigious amenities in one of the region's most sought-after tourist areas. Additional information: Electric heating, indoor pool/spa/sauna, dehumidifier, pool heat pump, complete renovation and extension (2019), outdoor parking, fiber optic internet, double-glazed aluminum windows, compliant all-water septic tank system (2010). Annual electricity costs: €6,500.Property tax: €4,783. Karacterre is an agency specializing in distinctive properties. We operate across the Pays de la Loire and Brittany regions, covering areas such as Angers, Cholet, Saumur, Rennes, and Saint-Malo. Discover our portfolio—including manor houses, elegant townhouses, lofts, contemporary homes, private mansions, châteaux, manors, charming longères (long farmhouses), character apartments, and exceptional, luxury, or charming properties, as well as investment buildings—directly on the Karacterre Immobilier website. Free valuation upon request. Proof of identity will be required prior to any viewing, in accordance with Article L561-2-2 of the Monetary and Financial Code. Including fees of 4.35% TTC to be paid by of the purchaser. Price excluding fees 920 000 €. Energy class D, Climate class B Estimated amount of annual energy expenditure for standard use: between 5400.00 € and 7400.00 € for the years 2021, 2022, and 2023 (including subscriptions). Information on the risks to which this property is exposed is available on the Geohazards website: georisques.gouv.fr.
…By Karacterre


Fabien Seguin and Hélène Belot are delighted to present this rare character property, ideally located in Le Boupère, in the heart of the Vendée countryside, just 15 minutes from the world-famous Puy du Fou theme park and 20 minutes from the A87 motorway access. Originally built by a local industrialist, this exceptional residence benefits from a unique history and has undergone a complete renovation using high-quality materials. Today, it offers a privileged lifestyle combining authentic charm, elegance and modern comfort. Spread over three levels, this property offers approximately 370 m² of living space, with numerous areas designed for everyday living, entertaining and enjoying the exceptional surroundings. On the ground floor, you will discover a bright and spacious living area featuring a double-sided fireplace, a welcoming parquet-floored lounge and dining room, a modern and fully equipped kitchen, as well as a master suite with dressing room and private bathroom. The first floor offers three generously sized bedrooms enhanced by cathedral ceilings and exposed wooden beams, along with additional spaces that can be adapted according to your needs: offices, dressing rooms or private areas. The full basement completes this residence with a large garage and several practical spaces including a workshop, laundry room and reception area. Outside, you will enjoy a privileged setting with a 3,500 m² landscaped park, planted with a variety of trees, as well as an impressive 105 m² terrace, perfect for relaxing or entertaining guests. In terms of comfort, the property benefits from high-performance features including a central heating system powered by a heat pump, traditional cast iron radiators preserving the charm of the property, as well as air conditioning installed on the upper floor, ensuring optimal comfort throughout the year, particularly during the summer heat. A truly unique property in the area, offering exceptional volumes, a sought-after location close to the Puy du Fou and high-quality amenities. An exceptional residence for lovers of beautiful homes, seeking an elegant, comfortable and private living environment.
…By Safti


iad France - Matthieu Bossard offers you: Exceptional estate with guest rooms, lodges, reception hall & spa, 10 minutes from Puy du Fou.This is a unique place, a destination in itself. In the heart of the Vendée bocage, in a preserved natural setting, discover this prestigious estate designed to host, amaze, and make you dream. Just 10 minutes from the famous Puy du Fou park and the town of Les Herbiers, and an hour from the Vendée coast, this rare property combines charm, comfort, and exceptional tourist potential.The estate extends over a vast green and landscaped area, hidden from view, in a calm and inspiring environment. It includes:• Elegant guest rooms, tastefully decorated, combining authenticity and refinement.• Several independent lodges, nestled in greenery, offering an immersive experience close to nature.• A wellness area with a heated pool and jacuzzi, designed for relaxation and rejuvenation.• A reception hall, ideal for hosting family and corporate events with a welcoming terrace for nice days.Each space has been designed to offer a warm and authentic atmosphere, where guests feel immediately at home. This estate is an invitation to calm, comfort, and reconnection with the essentials.An ideal place to continue a thriving tourist activity or imagine an ambitious life project: seminar venue, weddings, private events...This complex also allows nature and horse lovers to find dependencies and land to accommodate them!A rare opportunity for those who love hospitality, beauty, and meaning. Contact me for a confidential visit to this extraordinary place.Agency fees are the responsibility of the seller. A valid identification document will be requested during the visit, in accordance with article L.561-5 of the Monetary and Financial Code. Information on the risks to which this property is exposed, including the legal obligation to clear brush, are available on the Géorisques site: http://www.georisques.gouv.fr. This real estate announcement has been drafted under the editorial responsibility of Mr. Matthieu Bossard, independent real estate agent (without holding funds), commercial agent of SAS I@D France registered in the RSAC of LA ROCHE SUR YON under number 904914736, holder of the real estate canvassing card on behalf of the company I@D France SAS.This description has been automatically translated from French.
…By Iad France


CLISSON - MONTAIGU area, in the heart of LA BRUFFIÈRE, a fully equipped municipality where it is good to live - With the possibility of price revision in case of detachment of the convertible dependency - AN ATYPICAL and HIGH-END house comprising beautiful and bright living areas, fitted open kitchen, indoor swimming pool, sauna, 3 bedrooms / 3 shower rooms including a remarkable suite, landscaped garden, wine cellar and closed garages in the basement, independent dependency for other closed garages and various uses, etc... The residence offers very nice views of its terrace, its landscaped and enclosed garden as well as the church steeple of the municipality. Approximately 270m2 of living space (including 50m2 indoor swimming pool) + basement 93m2 + dependencies 98m2 + terraces, chalet, porch and various on 2,244m2 classified in UCA zone (zoning allowing constructibility, extension, development and change of use of premises, installation of liberal profession, etc...). The location, discreet yet in the heart of the village, allows access to schools, medical care, services and other amenities on foot. The municipality is equipped with a supermarket, a drive service and has an SNCF train station allowing access to CLISSON in 9 minutes and NANTES city center in less than 30 minutes. Very comfortable house. Very pleasant living environment on the borders of Loire-Atlantique and Vendée between NANTES, LA ROCHE SUR YON and CHOLET. Additional information and visit upon request referenced. This exclusive offer is presented to you by DEMEURES & CARACTÈRE, a brand of Cabinet RETZ IMMOBILIER; an agency specializing in Character, Atypical, Rural, Equestrian, Exceptional and Prestige real estate in the cities, villages, countryside and on the coast of Loire-Atlantique, Morbihan, Vendée and neighboring departments. @MNNRICD. Ref. exclusive mandate: 110937-219820. Contact: Chris DUBOIS.This description has been automatically translated from French.
…By Demeures & Caractère


At the crossroads of Vendée, Loire-Atlantique, and Maine-Et-Loire, the Moulin de Bapaume is a rare property by the water, on the banks of the Sèvre Nantaises. Built in the 16th century, the mill produced flour until 1989 and still retains its 'water rights' today. Transformed into a residence since, it is located in the heart of a small hamlet through which runs the famous Roman road of La Bruffière. We are here in the heart of a land of art and history, with the Loire, the Goulaine marsh, the landscapes of the Nantais vineyard, numerous hiking trails, the Montaigu castle, picturesque rivers… Less than 15 minutes from Clisson (Hellfest festival, castle, halls, shops, and restaurants…), 30 minutes from the famous Puy Du Fou, and 45 minutes from Nantes.Fully renovated with great taste and very well maintained, this 235 m² residential property includes:1) A HOUSE of 170 m², composed as follows: - On the ground floor: a fitted kitchen open to the dining room and a study corner, a bedroom, a living room with a wood stove, and a wooden terrace (20 m²) on stilts over the Sèvre - On the first floor: a landing leading to a bathroom with shower, bathtub, and WC, two bedrooms, and a sleeping/study area - At garden level: three cellars, two of which are fitted out. One with a jacuzzi, and another as a small cabaret. The 3rd is a storage space.2) A COTTAGE of 65 m², adjoining for use as a gîte (3-Star Furnished Tourism) composed as follows: - On the ground floor: a living area with fitted kitchen, and a shower room with WC. - On the first floor: a bedroom and a sleeping or study area.3) Outside: a garden with a terrace (26 m²) by the river, and four parking spaces.This rare and atypical property with a lot of charm is fully preserved on its total land of 678 m², adjoining the Sèvre.Your contact: Stéphane LEFÈVRE at 06 08 52 31 97 (RSAC 443 814 256 Paris) for more information and to arrange a visit.This description has been automatically translated from French.
…By Fortis Immo Transaction


. Karacterre ® - EXCLUSIVE LISTING. A former priory offering approximately 220 m² of living space, complemented by an additional 76 m² area, ideally located in the heart of the town center within a quiet, unspoiled setting. Behind a historic façade, this residence reveals spacious rooms, high ceilings, and a layout offering numerous possibilities. It is equally suited for family living or a project combining a primary residence with a professional activity or rental investment. Since 2023, significant work has been carried out to enhance the property's comfort, functionality, and longevity while preserving its architectural identity. The ground floor is organized around a striking entrance hall, enhanced by exposed timber framing and a stone staircase. It leads to an elegant living room featuring a wood-burning stove, a dining room, and a separate, fully fitted and equipped kitchen. A shower room and a toilet complete this level. The opening between the living room and dining room—created by a wooden glass partition with integrated shelving—brings more light and fluidity to the spaces while maintaining the property's charm and authenticity. Upstairs, a landing leads to three lovely bedrooms—each tastefully decorated—and a fully renovated bathroom featuring both a bathtub and a shower. A separate toilet completes this level. The second and top floor houses a vast room of approximately 76 m², currently set up as a workshop. This space offers a blank canvas to be adapted to specific needs: a recreation room, professional workspace, artist's studio, or even potential conversion into additional living quarters. Outside, the property includes a garden and a plot of land totaling approximately 425 m². As the plot has not yet been subdivided, the subdivision will be finalized at the time of sale. The property also features several particularly valuable additional spaces: a separate office, a laundry/boiler room, a cellar, and a garage. In addition to the house itself, over 200 m² of outbuildings and a garden—including a buildable plot—are also available for purchase. This entire complex opens up possibilities for various projects, whether for personal investment, professional use, or rental income. Beyond its architecture and spacious interiors, this property stands out for the wide range of potential projects it accommodates. Whether as a family home, a character residence with a separate professional workspace, a tourism venture, an event venue, or an investment property generating rental income, the possibilities are numerous and can be tailored to individual ambitions. A rare property steeped in history that will appeal to lovers of heritage, spacious interiors, and unique real estate projects. Full dossier and further information available upon request. Property details: Oil-fired boiler, 2023 wood-burning stove, 2023 aluminum/wood double-glazed windows, compliant mains drainage, well, fiber optic internet. Property tax: €2,500. Annual utility costs (electricity/oil): €2,600. Karacterre is an agency specializing in authentic properties, covering the Pays de la Loire and Brittany regions (Angers, Cholet, Saumur, Le Mans, Rennes, Saint-Malo, Nantes, Tours, Laval). Discover our portfolio—including manor houses, bourgeois homes, lofts, contemporary houses, town mansions, châteaux, manors, charming longères, character apartments, and exceptional, luxury, or charming properties—directly on the Karacterre Immobilier website. Free valuation upon request. Proof of identity will be required prior to any viewing, in accordance with Article L561-2-2 of the Monetary and Financial Code. Including fees of 4.84% TTC to be paid by of the purchaser. Price excluding fees 310 000 €. Energy class D, Climate class D Estimated amount of annual energy expenditure for standard use: between 5170.00 € and 7060.00 € for the years 2021, 2022, and 2023 (including subscriptions). Information on the risks to which this property is exposed is available on the Geohazards website: georisques.gouv.fr.
…By Karacterre
'%20stroke='%23DDAA3A'%20stroke-width='1.909'%20stroke-linecap='square'%20stroke-linejoin='bevel'/%3e%3c/svg%3e)
Receive by email any new listing that may match your search criteria
Your criteria :
By validating this form, you accept the general conditions of use of Le Figaro Properties.
These agencies offer a selection of luxury properties vente at Mazières-en-Mauges. Feel free to contact them for personalized assistance.
Your receptions deserve a setting to match: discover 1 luxury house with a reception room in Mazières-en-Mauges, starting at $968,318. This residence combines family privacy with spaces dedicated to major events. Family gatherings, business dinners or parties with friends naturally find their place there. The property area extends up to 1 ha.

