The agencies at Chapel Hill
These agencies offer a selection of luxury properties vente at Chapel Hill. Feel free to contact them for personalized assistance.

 English$ USD · m²


Absolutely a great value for any buyer in today's marketplace * Seller is serious about selling this great almost new townhome * $3,000 seller contribution toward buyer's closing cost with a full price offer * Take a look at a great value to own as a primary residence or investment property * Zero down USDA Funding * Affordable and quiet living in idyllic Chapel Hill community * Easy access onto HGWY 31S within minutes of I840 providing access west to Franklin or east to Murfreesboro * Great floorplan provides for 2 large bedrooms on the 2nd floor; one with ensuite bath, and the other with access to full hallway bath * Flex room on main floor with closet could easily be a 3rd bedroom if needed or home office * Family room opens to kitchen with dishwasher and range *
…By Zeitlin Sotheby's International Realty


Premier gentleman's farm set on 24+ acres in Eagleville's scenic countryside, just ~30 miles south of Nashville. This equestrian retreat blends rural elegance with modern comfort. The 4-bedroom, 3.5-bath main home offers over 3,500 sq. ft., hardwood floors, and four porches showcasing sweeping valley views. A stunning double-sided stone fireplace anchors the Great Room and opens to the Billiard Room with built-ins. The upgraded Primary Suite balances rustic charm with refined finishes. A walk-out basement with 8' ceilings provides pool access and future potential for a wine cellar, tasting room, or studio. Outdoor amenities include a covered Cowboy Kitchen, saltwater pool, stone waterfall, patio, iron globe fire feature, and split-rail fencing. An impressive 8-stall barn with caretaker's suite and riding ring completes the estate, surrounded by rolling pastures. Private yet convenient to town, this property is ideal for horses, hobby farming, or peaceful country living.
…By Annonceur International


Better than new with no carpets in Savannah Lakes! Located just 30 minutes south of Franklin Tennessee, This 1-year old home features over $20,000 in recent upgrades and improvements including designer touches, upgraded light fixtures, and LVP flooring added to every room! This home is truly move-in ready and is one of the largest homes available in this neighborhood! When you enter the front door, you are greeted by open concept living space with 9ft ceilings and an amazing attention to detail! The main floor features a large kitchen with quartz countertops, large island with room for seating and a huge walk-in pantry! The living and dining room spaces are open, bright and connected for modern, comfortable living. the main floor also features a powder bathroom for guests and a large patio with glass sliding doors. Upstairs is where this home really stands apart from the competition! It has all continuous LVP flooring throughout the entire home including the stair treads! Say goodbye to builders grade carpets. The upstairs features 4-large bedrooms including the Master suite, 2-full bathrooms, the laundry room and a large loft/sitting area with extra storage closet! The Master suite features a massive walk-in closet and spacious primary bathroom with double vanities and tile accent wall! This home is nicer than the model home, and has features you will not find in comparable properties! The Savannah Lakes community has a neighborhood pool coming soon, and it is walking distance to Oak Grove Elementary School! The flat back yard backs to HOA common land and woods, and has a school property behind that, so NO NEIGHBORS BEHIND EVER! Come see this beautiful home today. Ask about 1% towards lower rate, $0 downpayment options and 1-year home warranty with acceptable offer!
…By Zeitlin Sotheby's International Realty


Experience Resort-Style Living on Nearly 5 Private Acres Welcome to this extraordinary estate that perfectly combines luxury, privacy, and convenience. Located less than a minute from Walmart, restaurants, and shopping, and just 7 minutes from I-65, this property offers an ideal balance of peaceful retreat and easy accessibility—only 50 minutes to Nashville and 52 minutes to Huntsville. Spanning nearly 6,000 square feet, this remarkable home showcases exceptional craftsmanship and elegant design throughout. Soaring 25-foot ceilings create a grand first impression, while intricate crown molding, graceful arches, and stately columns add timeless sophistication to every room. At the center of the home is a chef’s dream kitchen, equipped with premium Wolf appliances, custom cabinetry, and abundant storage—perfect for both everyday living and entertaining on a grand scale. The home features four spacious bedrooms, plus a potential fifth bedroom, offering flexibility for family, guests, or additional living space. Step outside and discover a true private oasis. Enjoy the fully equipped outdoor kitchen, relax by the saltwater pool, or stay active with your own tennis and basketball court. Surrounded by lush landscaping and open space, the property provides exceptional privacy while remaining close to everything you need. Whether hosting unforgettable gatherings or enjoying peaceful evenings at home, this stunning estate offers a lifestyle defined by comfort, elegance, and resort-style living.
…By Zeitlin Sotheby's International Realty


Welcome to this custom-built modern farmhouse in The Grove, one of Middle Tennessee's most exclusive golf club communities just south of Nashville and minutes from downtown Franklin. The resort-style backyard is an entertainer's dream with its saltwater pool, hot tub, outdoor kitchen and bar, professional outdoor lighting and sound system, and even a putting green with a chipping area. Inside you will find tons of natural light and warm hardwood flooring throughout. The main living space features magnificent, exposed wooden beams combined with a gourmet kitchen with a butler's pantry with sliding doors to the outdoor living area. The primary suite feels like its own private getaway, with a spa-like bathroom, expansive double vanities, a soaking tub, and a custom closet. Upstairs boasts 3 more bedrooms, each with their own private bathroom and custom closet, a bonus room, a rec room, and a movie theater. All of this is walking distance to one of the community pools, tennis/pickleball courts, playground, and casual dining restaurant. This home is move-in ready with fresh paint and brand new hardwood floors throughout. Schedule your showing before it's gone.
…By Annonceur International


Just reduced and seller is willing to pay some of the buyer's closing costs! This phenomenal home offers a luxurious, yet simple lifestyle. A prime hilltop setting provides gorgeous views of Middle Tennessee's gently rolling hills all year round. Backing to mature trees and common space, this parcel is as peaceful as you will find anywhere. Adding to the serene landscape is a green house and raised beds, foundations to grow your favorite vegetables and flowers. Overlooking the garden is a 25' by 36' patio for you to enjoy any time of day or evening. These outdoor spaces will rejuvenate your soul. The floor plan is so thoughtfully designed. Soaring ceilings throughout the main level deliver a rich ambiance to be enjoyed daily. A large foyer is flanked by a private office / music room with French doors and a formal dining room with a fireplace. Floor-to-ceiling built-in bookcases in the great room allow multiple options for your personal decorating tastes. The kitchen and breakfast nook decor will remind you of an Italian villa. With an open floor plan, this is the heartbeat of your home. Giving you ample space to satisfy your culinary passions, a giant kitchen island and additional counter space afford you ample capacity to prepare and serve your favorite foods whether for family meals, intimate gatherings or a large soiree. And a sunroom off of the great room takes you to the patio and rear yard. Entertaining is so delightfully easy. The primary bedroom ensuite is tucked away on one side of the home. Its bathroom has long vanity counters, an over-sized shower and two walk-in closets. There is also a guest bedroom ensuite on the main level and three bedroom ensuites on the second level. Above one of the two, two-car garages is a sizable bonus room. Don't miss the walk-in, stand-up unfinished floored attic storage area measuring 13' by 24'. The neighborhood is also home to The Jaeckle Centre, a state-of-the-art equine boarding, training and rehabilitation facility.
…By Zeitlin Sotheby's International Realty


Tucked behind the gates of The Grove and set on one of the community's largest lots, this extraordinary estate was designed for the buyer who wants more than just a home, they want an experience. Offered at $5,750,000, this architectural showpiece blends warm, inviting design with resort-level living. From the moment you step through the stunning entry hallways, the home unfolds with intentionality, sophistication, and unforgettable character. Thoughtfully curated finishes, custom drapery, and remote shades throughout the main level create an elevated yet comfortable atmosphere rarely found in today's luxury market. The backyard alone represents a nearly $750,000 investment into lifestyle and entertainment. Designed for year-round enjoyment and complete privacy, the outdoor experience rivals luxury resorts with an oversized gunite pool, sunken spa, vortex slide, cold plunge, outdoor firepit with gas burner, outdoor gas fireplace, and a fully equipped outdoor kitchen featuring Wolf appliances, dining bar seating, and a remote retractable awning. Buried subwoofers and speakers create an immersive outdoor audio experience, while the tree-lined common area behind the home offers exceptional privacy rarely available in The Grove. Additional outdoor features include a sunken trampoline, Goat Turf chipping and putting green, and remote screens on both upper and lower patios for seamless indoor-outdoor living. Inside, the home continues to impress with spaces designed around recreation, wellness, and entertaining. A hidden speakeasy concealed behind a custom bookcase delivers one of the home's most unforgettable moments, while the dedicated gym and recovery room elevate everyday living. The Full Swing golf simulator creates a true year-round golf experience from home, and the rare 5-car garage offers flexibility for collectors, golf carts, or additional storage. Rare 5 car garage. A 3-stop elevator services all levels.
…By Annonceur International


ADDITIONAL Soil Site Available on Tract 2 (ID# 050 039.33 - 2.02 acres) Parcel Tucked away at the end of a quiet dead-end road and outside of the city limits. Offering a rare combination of privacy, functionality, and resort-style living just minutes from Spring Hill amenities and I-65. Surrounded by mature trees, wildlife, flower gardens, and a large aerated pond, the setting creates a peaceful retreat while still remaining convenient to everyday shopping, dining, and commuting. Inside, the home features an interior designed for both comfortable daily living and entertaining. The renovated kitchen offers an oversized island, abundant workspace, and seamless flow into the main living areas. The vaulted living room is filled with natural light and anchored by a striking fireplace that serves as the centerpiece of the space, creating warmth and character throughout the home. The main-level primary suite provides a private retreat feel, while additional spaces such as an office, bonus room, partial basement, oversized laundry/craft room, and extensive storage which provides flexibility for a variety of lifestyles. Additional interior features include mahogany flooring, quartzite countertops, and two fireplaces. Outdoor living is equally impressive with an in-ground saltwater pool, pool house, personal garden space, and expansive acreage ideal for entertaining, recreation, or simply enjoying the privacy and beauty of the property. The large pond offers opportunities for fishing and enjoying the natural surroundings right in your own backyard. Adjoining parcel #050 039.33 is included, bringing the total acreage to 3.09 acres. A truly unique opportunity to own a private retreat that offers the peace of country living without sacrificing convenience.
…By Zeitlin Sotheby's International Realty


Experience a truly one-of-a-kind Modern European estate masterfully built by Luna Custom Homes. Privately situated on a picturesque one-acre homesite behind the gates of The Grove, this extraordinary residence offers over 8,400 square feet of impeccably finished living space, with nearly 3,000 additional square feet in the unfinished basement ready to be customized to your lifestyle. From the moment you enter, soaring 24 ft ceilings, walls of glass, groin vault hallway ceilings, and exceptional architectural millwork create a dramatic yet inviting atmosphere. Every detail has been carefully curated, showcasing timeless craftsmanship and custom finishes rarely found in today’s luxury market. At the heart of the home, the chef’s kitchen is both stunning and functional, featuring dual islands, a fully equipped scullery, a handcrafted ArcusStone range hood, a 99 bottle wine refrigerator, and a built-in filtered hydration station. Designed for effortless entertaining, every space balances beauty with purpose. The main-level primary suite is a private retreat overlooking the backyard, complete with a marble spa-inspired bath, expansive custom closets, and refined finishes throughout. Also on the main level are a distinguished home office with a handcrafted ArcusStone fireplace, a spacious laundry room, and elevator access to every level. Upstairs, you’ll find three generously sized bedroom suites, a second laundry room, a bonus room, dedicated homework or study space, a recreation room, and additional flexible living areas designed to grow with your family’s needs. Perhaps the home’s defining feature is its extraordinary custom millwork and architectural detailing—a level of craftsmanship that truly sets this residence apart. Living at The Grove means enjoying one of TN’s premier private club communities, offering championship golf, resort-style pools, tennis and pickleball, multiple dining venues, an equestrian program, scenic trails, year-round social events, and more!
…By Zeitlin Sotheby's International Realty


Built for the view, floor-to-ceiling windows frame the hills from nearly every room, and each evening, the western sky ignites in a sunset that feels choreographed just for you. Natural stone and rich wood ground the space in warmth, while custom window treatments and meticulous Designer details elevate every corner into something quietly extraordinary. Three levels — including a home gym, home theater, multiple bars, and a bunk room for the ones you love most, give you every reason to stay, and none to leave. There is also an additional 1000 sq ft of space to expand in the lower level… perfect for a golf sim, game room or additional bed and bath. Outside, a pool, spa, fire pit, gardens, upper and lower porches, two fireplaces, and an outdoor kitchen plus grilling station with wood fired pizza oven and dining pergola turn everyday moments into rituals worth savoring. This kind of view, this kind of stillness is not something you find twice. It’s the rarest kind of luxury: the permission to slow down, breathe deeper, and simply be. You don’t just live in a home like this. You become someone calmer, softer, more whole because of it. Set within one of Tennessee’s most prestigious resort-style golf club communities, life here extends far beyond your door — multiple pools, tennis and pickleball courts, fine dining, a fitness center, spa, and so much more, all just moments away. There is nothing else like it. And it won’t wait for long.
…By Zeitlin Sotheby's International Realty


Tucked away on a quiet cul-de-sac, this beautifully maintained home offers the perfect blend of comfort, space, and everyday functionality. Situated on a level, fenced lot, the property provides both privacy and room to enjoy outdoor living. Inside, you’ll find a thoughtfully designed layout with the Owner’s Suite conveniently located on the main level, creating a true retreat with easy access and separation from the rest of the home. Upstairs features three generously sized bedrooms, offering flexibility for family, guests, or home office needs. The heart of the home is the well-appointed kitchen, complete with a gas cooktop, double ovens, a large island ideal for gathering, and a walk-in pantry for ample storage. Flowing seamlessly from the main living areas, the home also features a spacious bonus room and a dedicated home theater, fully equipped with a projector and tiered seating—perfect for movie nights or game day entertaining. Enjoy a mix of finished hardwood flooring and plush carpeting throughout, adding both style and comfort. Step outside to relax on the screened-in patio or unwind on the additional patio featuring a hot tub, creating a private outdoor escape. A three-car garage with extensive added storage completes the home, offering both convenience and functionality. This property combines space, thoughtful upgrades, and inviting indoor-outdoor living—all in a desirable, tucked-away location.
…By Zeitlin Sotheby's International Realty


Set within the gated luxury community of The Grove, 5182 Wildings Boulevard offers a rare opportunity to enjoy refined living surrounded by sweeping pasture views, grazing horses and preserved green space. Situated on a desirable corner homesite, this impeccably maintained, freshly painted brick residence captures both privacy and natural beauty in a setting designed for peaceful everyday living. Thoughtfully designed with a sophisticated blend of classic architecture and modern comfort, the home welcomes you with soaring ceilings, wide-plank flooring, and sun-filled interiors. The open-concept floor plan creates an effortless flow between the living, dining and kitchen spaces, ideal for entertaining and relaxed family gatherings. The open kitchen is beautifully appointed with custom cabinetry, high-end appliances and a designer scullery room, delivering both enjoyment, whether hosting guests or taking in the peaceful countryside sunsets. The private owner's suite serves as a luxurious retreat, featuring tranquil views, a renovated spa inspired bathroom with heated tiled flooring and an oversized walk-in shower. Additional bedrooms and versatile flex spaces provide endless option for guest accommodations, a home office, a fitness room, or media space, all crafted with exceptional attention to detail. Residents of The Grove enjoy access to an unmatched lifestyle centered around a championship golf course, an exclusive clubhouse with dining, resort-style pools, state of the art fitness amenities, tennis and pickleball courts, and scenic walking trails woven throughout the community. An exceptional offering within one of Middle Tennessee's premier communities, this stunning property combines elevated luxury, breathtaking scenery and remarkable value. Experience the lifestyle firsthand by scheduling your private showing today. This backyard is perfect for a pool, pool renderings have been included!
…By Zeitlin Sotheby's International Realty


PRICE IMPROVEMENT~Fabulous Inside and Out!!! This incredible home offers three levels of thoughtfully designed living spaces showcasing high-end finishes, and is positioned on a premium lot backing to mature trees and a spacious common area creating the ultimate privacy~An upscale Chef's kitchen with double ovens, gas cooktop, large island with cafe seating, and casual eat-in area opens to a spacious 2-story vaulted great room with stacked stone fireplace~Private main level primary suite with fully appointed spa worthy bath for self- indulgence~Completing the main level is the formal dining room sized for any occasion, and designated office with French doors creating a private work area~Covered deck off the main level for effortless indoor-outdoor entertaining~Upstairs you will find a large bonus room, and three bedrooms each with generous walk-in closets~The walk-out basement is a true highlight, including a guest en-suite, huge media/rec room, and expansion area with endless possibilities with private entrance~Large windows fill this space with natural light and a covered patio is accessible through the private entrance for sipping your morning coffee or hosting cookouts~Falls Grove is known for its family friendly resort style amenites including pool, clubhouse, fitness center (Peloton, TRX, Assault bike), putting green, tennis and basketball courts, playground, nature trails, and abundance of green space~With easy interstate access you are minutes to Franklin, Cool Springs, shopping and dining~Award winning schools~3 car garage~One Year Home Warranty~Bring your golf cart and enjoy where elevated living and community come together!!!
…By Annonceur International

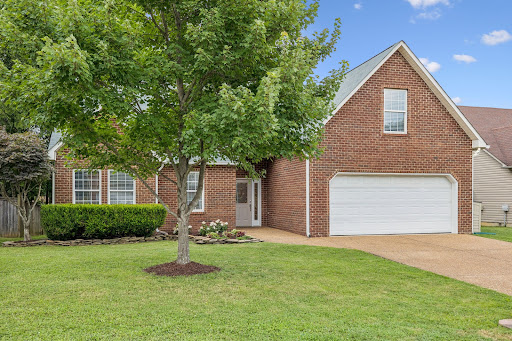


This home checks so many boxes! What sets this home apart is its exceptional combination of thoughtful design, move-in-ready condition, and meticulous maintenance. All three bedrooms are conveniently located on the main level, offering comfortable one-level living that's ideal for families, empty nesters, or anyone who appreciates easy accessibility. The home features a newer roof, and the HVAC systems have been professionally serviced and cleaned, giving buyers added confidence in two of the home's most important systems. The hot water heater is also new. The flooring is in like-new condition, creating a fresh, well-cared-for feel throughout. Step outside to a spacious deck that's perfect for entertaining, grilling, or simply relaxing. From the inside out, this home reflects true pride of ownership, with every detail showing consistent care and maintenance. For buyers looking for a home that's been lovingly maintained, offers the convenience of main-level living, and is truly move-in ready, this property is an outstanding choice.
…By Zeitlin Sotheby's International Realty


4439 Harpeth School Road, Franklin, TN 37064
…By Zeitlin Sotheby's International Realty


MOVE IN READY! 1 year of Seller Paid Lawn Care and HOA fees with closing! 5 bed home with modern and inviting outdoor space! Welcome to your dream home! This beautifully updated residence boasts a range of modern features and amenities. Step into a spacious foyer that leads to a large living great room area adorned with LVT flooring, creating a warm and inviting atmosphere in lots of natural light. The heart of the home is the large eat-in kitchen, featuring gorgeous granite countertops and stainless steel appliances. A large island is the centerpiece of the kitchen and has barstool seating in addition to ample room for a large eat-in dining area. Enjoy easy access to the extended deck, ideal for entertaining off the kitchen, while overlooking the fenced yard, perfect for pets/outdoor fun. Great views of the rolling hills and Tennessee sunrises and sunsets! This home includes a convenient laundry room with a utility sink and Samsung washer and dryer that will remain with the home. The primary suite is a true retreat, offering a walk in closet-bath/shower separate areas w/ double vanities. All bedrooms are upstairs leaving the main floor perfect for entertaining. Addl features include a full bathroom in the basement, a half bath off the foyer, and ample storage throughout (so much storage!). The walk-out FULLY finished basement offers flexibility for guests or recreation, while barn doors add a touch of farmhouse charm! A full bedroom or flex space is also in the basement with extra closets and storage! Enjoy the convenience of a dog door, pantry and newer HVAC (age 2019), along with a roof that has been recently replaced on the back half (2023). With stunning Tennessee hills visible from the upper-deck level, this home is truly a gem! SPRING HILL HS ZONING. A $2,000 lender credit is available and will be applied towards the buyer's closing costs and pre-paids if the buyer chooses to use the seller’s preferred lender. Credit not to exceed 1% of loan amount.
…By Zeitlin Sotheby's International Realty


Move-in ready end-unit townhome in a prime Spring Hill location! Fresh paint, new carpet, and hardwood floors throughout the main level make this home ready for its next owner. The flexible floor plan is ideal for roommates, families, or anyone needing versatile living space. The main-level primary suite offers convenient one-level living, while upstairs features two bedrooms, including one with a covered balcony, plus a 12' x 11' flex room with a closet that's perfect for a bonus room or office. Storage includes large closets and attic space. Enjoy a private front porch overlooking trees, a covered second-story balcony, one car garage, and two additional designated parking spaces. This end unit also has some grassy, fenced area for the pet lovers. The HOA provides low-maintenance living by covering the roof, exterior, structural elements, fencing, landscaping, and common areas. Convenient to shopping, dining, and top-rated Williamson County Schools. Twelve-month rentals are allowed. Priced below the latest appraisal! Professional photos to be added on 8/1.
…By Zeitlin Sotheby's International Realty


Nestled in the highly sought-after landscape of Williamson County, this sophisticated residence masterfully blends scenic serenity with modern versatility. Culinary enthusiasts will appreciate the expansive kitchen which invites personalization through a curated selection of quartz surfaces, designer tiling, and premium LVP flooring, all anchored by a sleek suite of stainless appliances and a double oven. Retreat to the upper floor to find a primary suite defined by dual walk-in closets and a spa-inspired shower, situated alongside a dedicated laundry room and two adaptable secondary bedrooms. Private rear deck offers a full tree line, a peaceful vantage point for evening relaxation, all while keeping the retail hubs of Spring Hill and major commuter arteries like I-840 and I-65 within effortless reach. Zoned for Award winning Williamson County Schools.
…By Zeitlin Sotheby's International Realty


Come experience this pristine townhome in the highly desirable northern location of Spring Hill. Meticulously maintained and truly move-in ready, this home features fresh paint, new carpet, and luxury vinyl plank flooring. The kitchen showcases custom upgrades, including granite countertops, stainless steel appliances (including the refrigerator), custom-painted cabinetry, upgraded lighting, and a custom island with barstools—all included with the home. The kitchen overlooks the spacious living area and private fenced courtyard. Large windows throughout the home fill the interior with large amounts of natural light, creating a bright and inviting atmosphere. Upstairs, the primary suite features a tray ceiling, dual closets, and an en-suite bathroom. Two additional bedrooms, each with generous closet space, share an adjacent hallway bathroom. Step outside to enjoy your private courtyard complete with low-maintenance turf and a covered patio—perfect for morning coffee, outdoor dining, or evening entertaining. A two-car carport with direct courtyard access provides added convenience and privacy. Ideally located just minutes from I-840, June Lake, and Franklin, you'll enjoy easy access to shopping, dining, coffee shops, fitness studios, and scenic walking trails. Schedule your private showing today and ask about the preferred lender credit available to qualified buyers!
…By Zeitlin Sotheby's International Realty


Enjoy low-maintenance living in the heart of Spring Hill, with shopping, dining, and everyday conveniences just minutes away. This move-in-ready 3-bedroom, 2.5-bath home offers 1,376 square feet of well-designed living space, an attached one car garage, and a private patio with yard space, perfect for morning coffee, grilling, or relaxing at the end of the day. The open-concept main level offers an easy flow between the living area and kitchen, featuring granite countertops, stainless steel appliances, a pantry, and a refrigerator that remains. Upstairs, the spacious primary suite includes a double vanity, tub/shower combination, and an oversized walk-in closet with direct access to the laundry room. The washer and dryer also remain. Two additional bedrooms and a full bath provide flexibility for guests, a home office, or additional living space. Conveniently located near The Crossings of Spring Hill, restaurants, shopping, the Spring Hill Public Library, parks, and easy access to I-65. A great option for an owner-occupant or investor, with long-term rentals permitted. Whether you're looking for your first home, a low-maintenance lifestyle, or an investment opportunity in one of Middle Tennessee's growing communities, this home offers a strong combination of comfort, convenience, and location.
…By Zeitlin Sotheby's International Realty


This is the one you’ve been waiting to see! From the moment you walk in, this beautifully designed 4-bedroom, 3.5-bath home feels spacious, inviting, and incredibly livable. The open-concept main level is made for gathering, featuring a stunning kitchen with a large island, quartz waterfall countertops, and island seating, all flowing seamlessly into the spacious den with a striking stone fireplace. A separate breakfast room adds even more flexibility and could easily become the perfect home office. Main-level primary suite is ideal with dual vanities and a generous walk-in closet. The thoughtfully designed layout puts the laundry and mudroom conveniently nearby, making everyday life just a little easier. Step outside and you’ll find a fenced backyard with a spectacular view backing to a common area, offering a rare sense of privacy and an inviting space to relax, entertain, or simply enjoy the view. And there’s even more upstairs! Three additional bedrooms, two bathrooms, and a large bonus room give you all the space you need for a media room, playroom, home gym, or guest retreat. With an unbeatable location near 840 and just minutes from Franklin, this coveted Canterbury address includes sidewalks, walking trails, pools and playgrounds. Come see it for yourself, you may not want to leave! Plus, with an acceptable offer and use of preferred lender, the seller is offering a **$4,000 credit toward buyer closing costs and prepaids** (credit not to exceed 1% of loan amount).
…By Zeitlin Sotheby's International Realty


Welcome to effortless living in Canterbury! Located in the final phase of this highly sought-after Thompson’s Station community! This beautifully crafted Willow Branch Homes residence combines thoughtful design, elevated finishes and everyday functionality. The open-concept floor plan features the owner’s retreat plus a second bedroom on the main level, offering ideal flexibility for guests, a home office or multigenerational living. The kitchen is designed to impress with quartz countertops, Shaker-style cabinetry extending to the ceiling, soft-close cabinetry and drawers, a gas cooktop and vented hood. Engineered Hardwood flooring flows throughout the main living areas, staircase and owner’s retreat, while the inviting living room is anchored by a fireplace with stone surround, hearth and cedar mantle. Upstairs, you’ll find two additional bedrooms and a spacious bonus room perfect for movie nights, a playroom or additional living space. Step outside to the covered back patio for easy indoor-outdoor living. Enjoy the charm and convenience of Canterbury with neighborhood amenities to include 2 pools, 2 playgrounds, walking trails, sidewalks and a welcoming community atmosphere, all in the heart of Thompson’s Station.
…By Zeitlin Sotheby's International Realty


Welcome to this beautifully maintained 4-bedroom, 4-bathroom home located in a highly desirable gated community. Built and designed by Gregg and Rains with both comfort and functionality in mind, this spacious residence offers an open, inviting floor plan with generous living areas, abundant natural light, and well-appointed finishes throughout. The thoughtfully designed layout features four spacious bedrooms, each offering privacy and comfort, along with four full bathrooms to accommodate family and guests with ease. The well-equipped kitchen flows seamlessly into the main living and dining areas, making it ideal for both everyday living and entertaining. Step outside to enjoy a private outdoor space perfect for relaxing or hosting gatherings. Situated in a sought-after gated neighborhood, Kings Chapel residents enjoy added privacy, security, a clubhouse with a chef offering weekly dining options, scenic walking paths, a heated saltwater pool with a cabana, a fitness center and stocked fishing ponds all while being conveniently located near Interstate 840 and top-rated schools. This exceptional home combines space, style, and an unbeatable location—making it the perfect place to call home.
…By Zeitlin Sotheby's International Realty


**Prime Development Opportunity for Residential Builders in Franklin, TN!** Seize this rare chance to develop 31+ acres of serene, flat, and level, highly desirable land in Franklin, Tennessee, perfect for crafting a gated, multi-million-dollar net worth residential community. Boasting exceptional 765 feet of road frontage on Hwy 96, this property offers unmatched tranquility and accessibility. Strategically located between Carothers Pkwy and Berry Farms, near Cool Springs, Arrington, College Grove, I-840, I-65, and just minutes from historic Downtown Franklin and the vibrant energy of Nashville. This site is ideal for builders targeting affluent buyers seeking luxury homes in a serene, country-like setting, yet still close to everything Franklin & Country Music City has to offer! Key Highlights for Developers: - **Prime Location**: Situated in a high-demand area with ongoing infrastructure improvements, including Hwy 96 widening and a nearly completed Thompson's Station interchange, ensuring excellent connectivity. - **Development Potential**: Level terrain above the 500-year flood plain, featuring the scenic Toom Creek running through the property—perfect for incorporating unique green spaces or water features into your project. - **Proven Market**: Directly across from a subdivision with million-dollar luxury homes, signaling strong demand for high-end residences. - **Utilities Ready**: Public water available across the road, simplifying infrastructure planning. - **Convenient Amenities**: Just five minutes from Franklin's top restaurants, shopping, and entertainment, offering future residents the best of both worlds—rural charm and urban convenience. The property includes a duplex brick home (in need of renovation), offering flexibility for redevelopment or interim use. This is a golden opportunity to build an exclusive farm or manor(s) in one of Tennessee's most sought-after markets. Act now to secure this newly reduced investment and bring your vision to life!
…By Annonceur International


Elegant brick and hardiboard home in a desirable master planned community. This Hamilton floor plan offers 4 bedrooms, 2.5 baths, and 2,042 square feet with an open, light filled layout designed for both everyday living and entertaining. The kitchen features 42 inch shaker style cabinetry, quartz countertops, tile backsplash, stainless steel appliances, and a large center island overlooking the dining and living areas. The spacious primary suite includes a double vanity with quartz tops and an oversized walk in ceramic tile shower with built in bench. LVP flooring runs throughout the main living areas with tile in secondary baths and laundry. Additional highlights include generously sized bedrooms, ample closet space, a functional drop zone, and 2 inch faux wood blinds. Recent updates include fresh paint and custom decorative wall accents that add character throughout the home. The property backs to open space, offering a more private setting than many in the neighborhood. Smart home features include Ring doorbell, Schlage keyless entry, and Honeywell WiFi thermostat. 2 car front entry garage.
…By Zeitlin Sotheby's International Realty
'%20stroke='%23DDAA3A'%20stroke-width='1.909'%20stroke-linecap='square'%20stroke-linejoin='bevel'/%3e%3c/svg%3e)
Receive by email any new listing that may match your search criteria
Your criteria :
By validating this form, you accept the general conditions of use of Le Figaro Properties.
These agencies offer a selection of luxury properties vente at Chapel Hill. Feel free to contact them for personalized assistance.
